14210 S 5TH Street
14210 S 5TH Street
14210 S 5TH Street
14210 S 5TH Street
14210 S 5TH Street
14210 S 5TH Street
14210 S 5TH Street
14210 S 5TH Street
14210 S 5TH Street
14210 S 5TH Street
14210 S 5TH Street
14210 S 5TH Street
14210 S 5TH Street
14210 S 5TH Street
14210 S 5TH Street
14210 S 5TH Street
14210 S 5TH Street
14210 S 5TH Street
14210 S 5TH Street
14210 S 5TH Street
14210 S 5TH Street
14210 S 5TH Street
14210 S 5TH Street
14210 S 5TH Street
14210 S 5TH Street
14210 S 5TH Street
14210 S 5TH Street
14210 S 5TH Street
14210 S 5TH Street
14210 S 5TH Street
14210 S 5TH Street
14210 S 5TH Street
14210 S 5TH Street
14210 S 5TH Street
14210 S 5TH Street
14210 S 5TH Street
VIEW PHOTOS
Courtesy of eXp Realty, Erik Kelly Listing Contact: 480-229-6699 
$1,272,500

14210 S 5TH Street

4 Beds 4 Baths 4,083 Sq.Ft. 0.39 Acres

Description

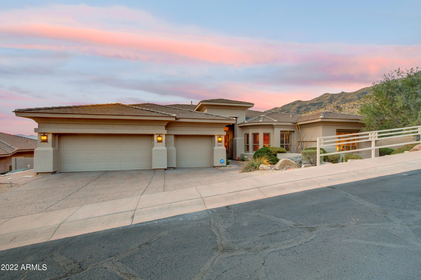
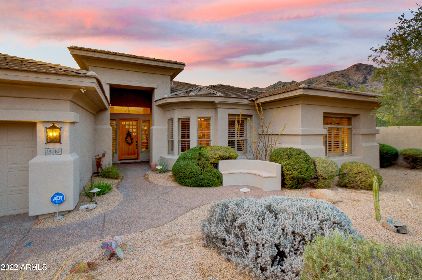
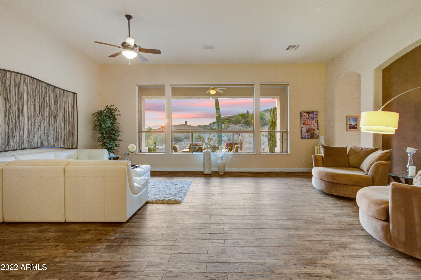
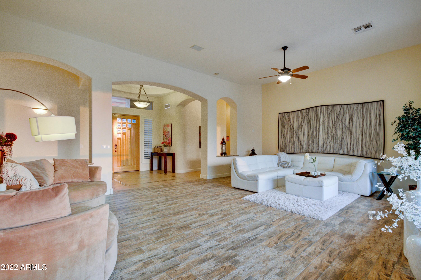
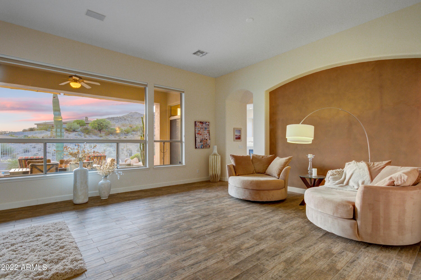
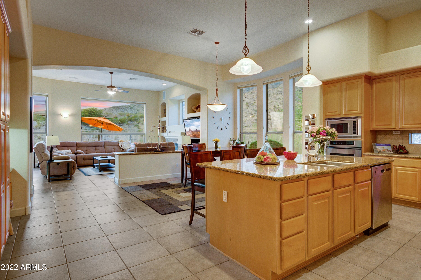
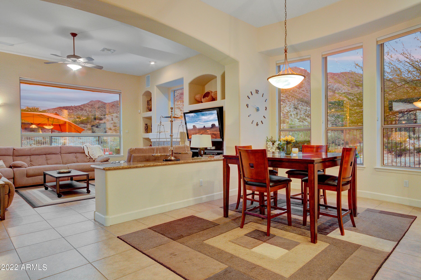
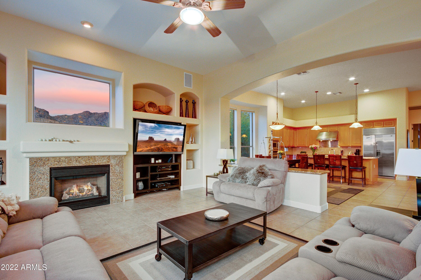
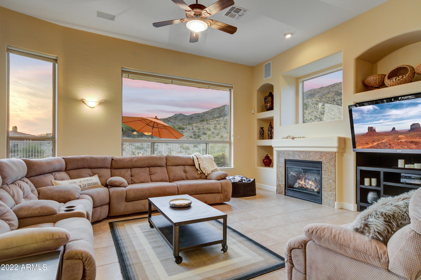
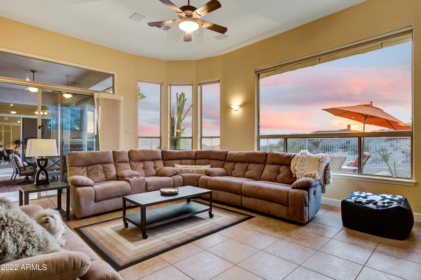
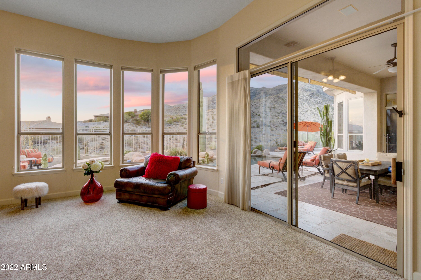
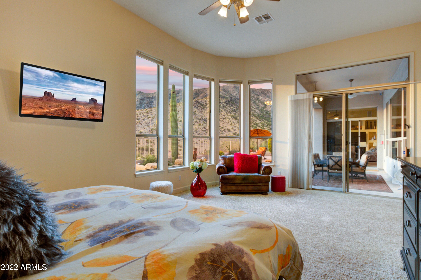
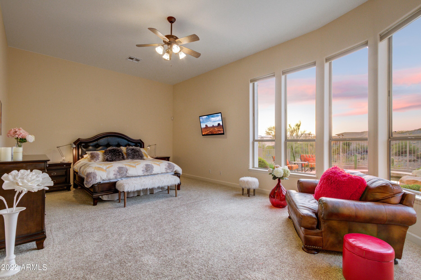
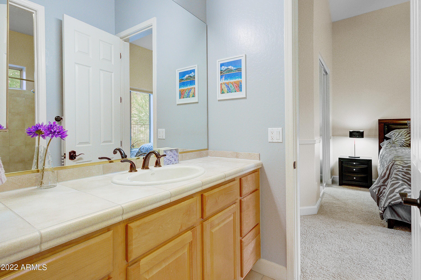
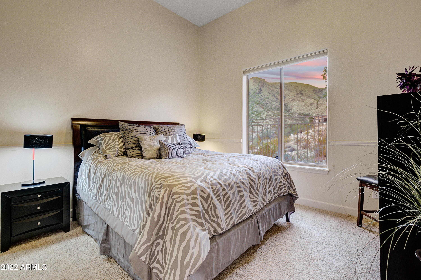
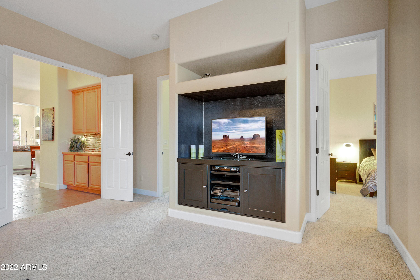
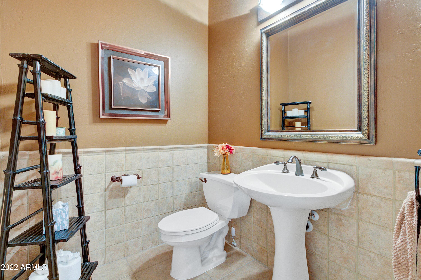
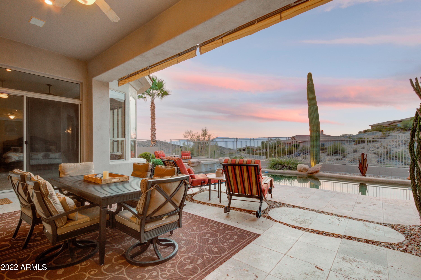
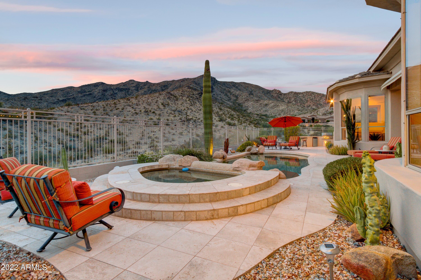
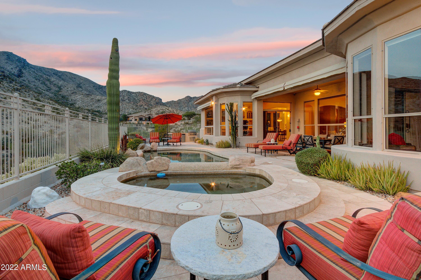
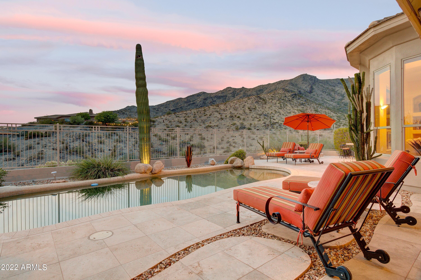
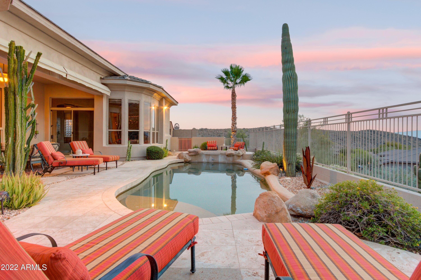
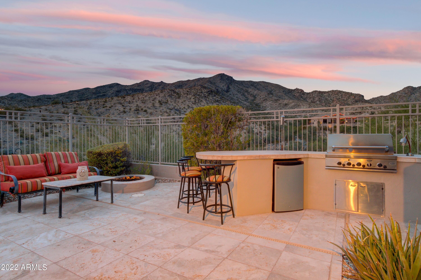
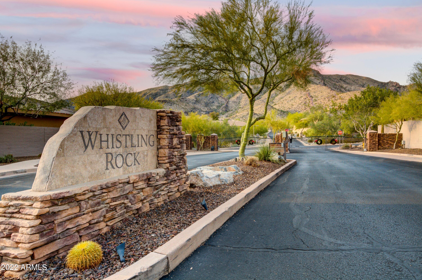
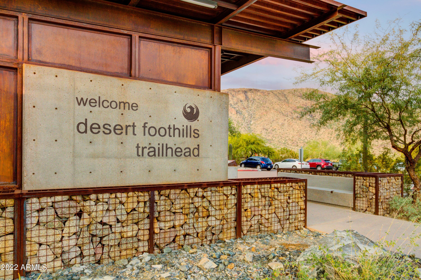
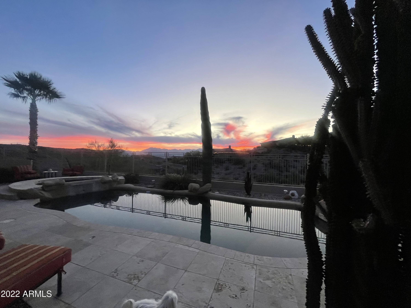
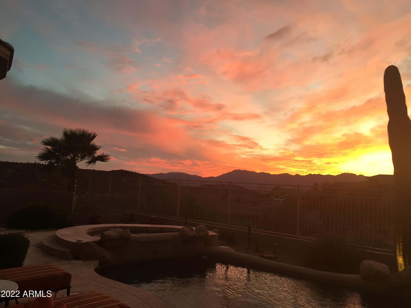
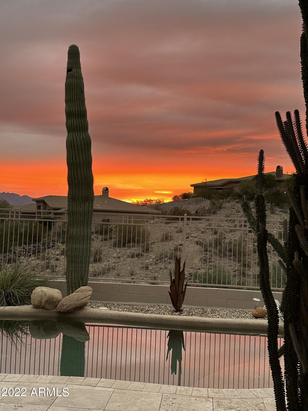
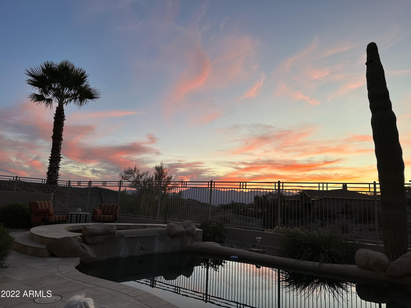
Nestled in the shadows of South Mountain this meticulously maintained home offers a serene setting with an array of active lifestyle opportunities at your doorstep! Unwind as you take in the sunset while grilling next to your heated pool or relaxing in the hot tub with a spectacular view across the open space bordering your new home. Whistling Rock is a peaceful, gated community of exceptional semi-custom homes crafted by renowned builder T.W. Lewis. Accommodations include 4 bedrooms, 3.5 baths & a den/office/bonus room plus a 3-car garage. This home is tastefully appointed with all the quality finishes you expect in a home of this caliber. Come see for yourself... And, Golf, hiking mountain trails, biking, shopping, dining, casinos & entertainment are all just a short trip away!

Share Property

Location

14210 S 5TH Street, Phoenix, AZ 85048

Status

Sold

Date Sold

March 31, 2023

Property Amenities

Interior
Fireplace 1 Fireplace, Fire Pit, Family Room, Gas
Flooring Carpet, Tile
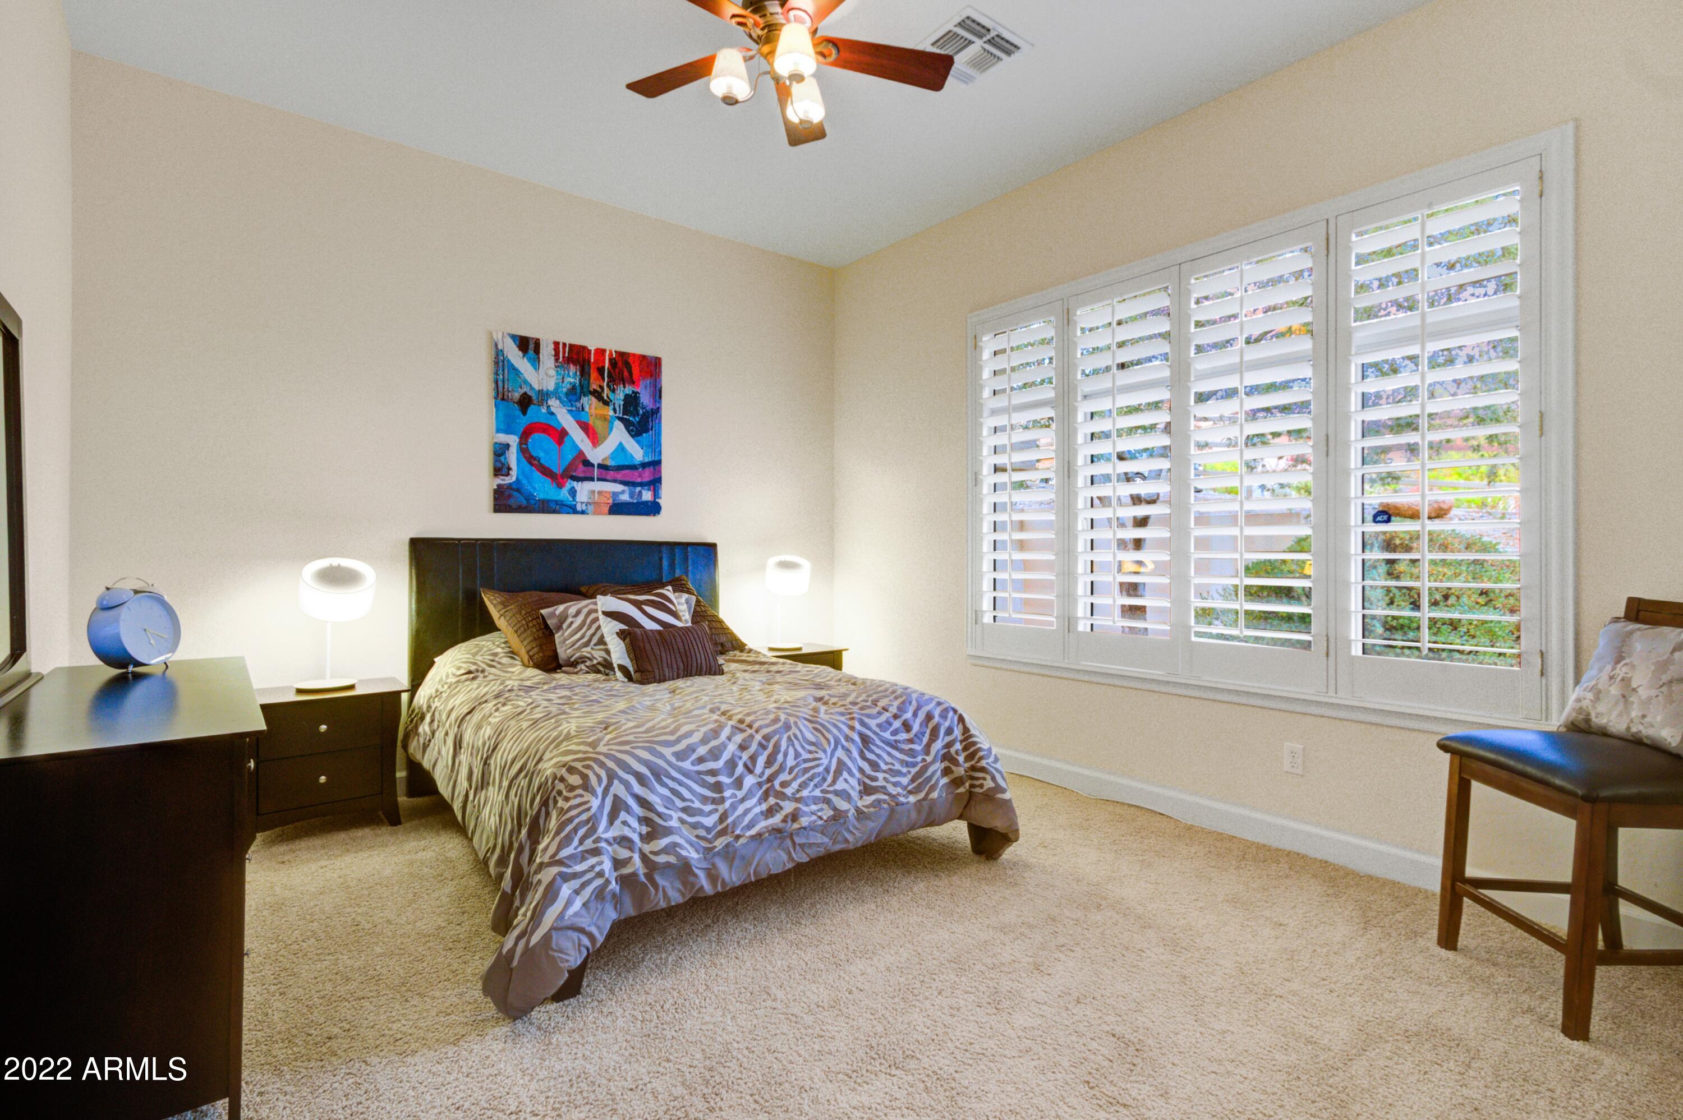
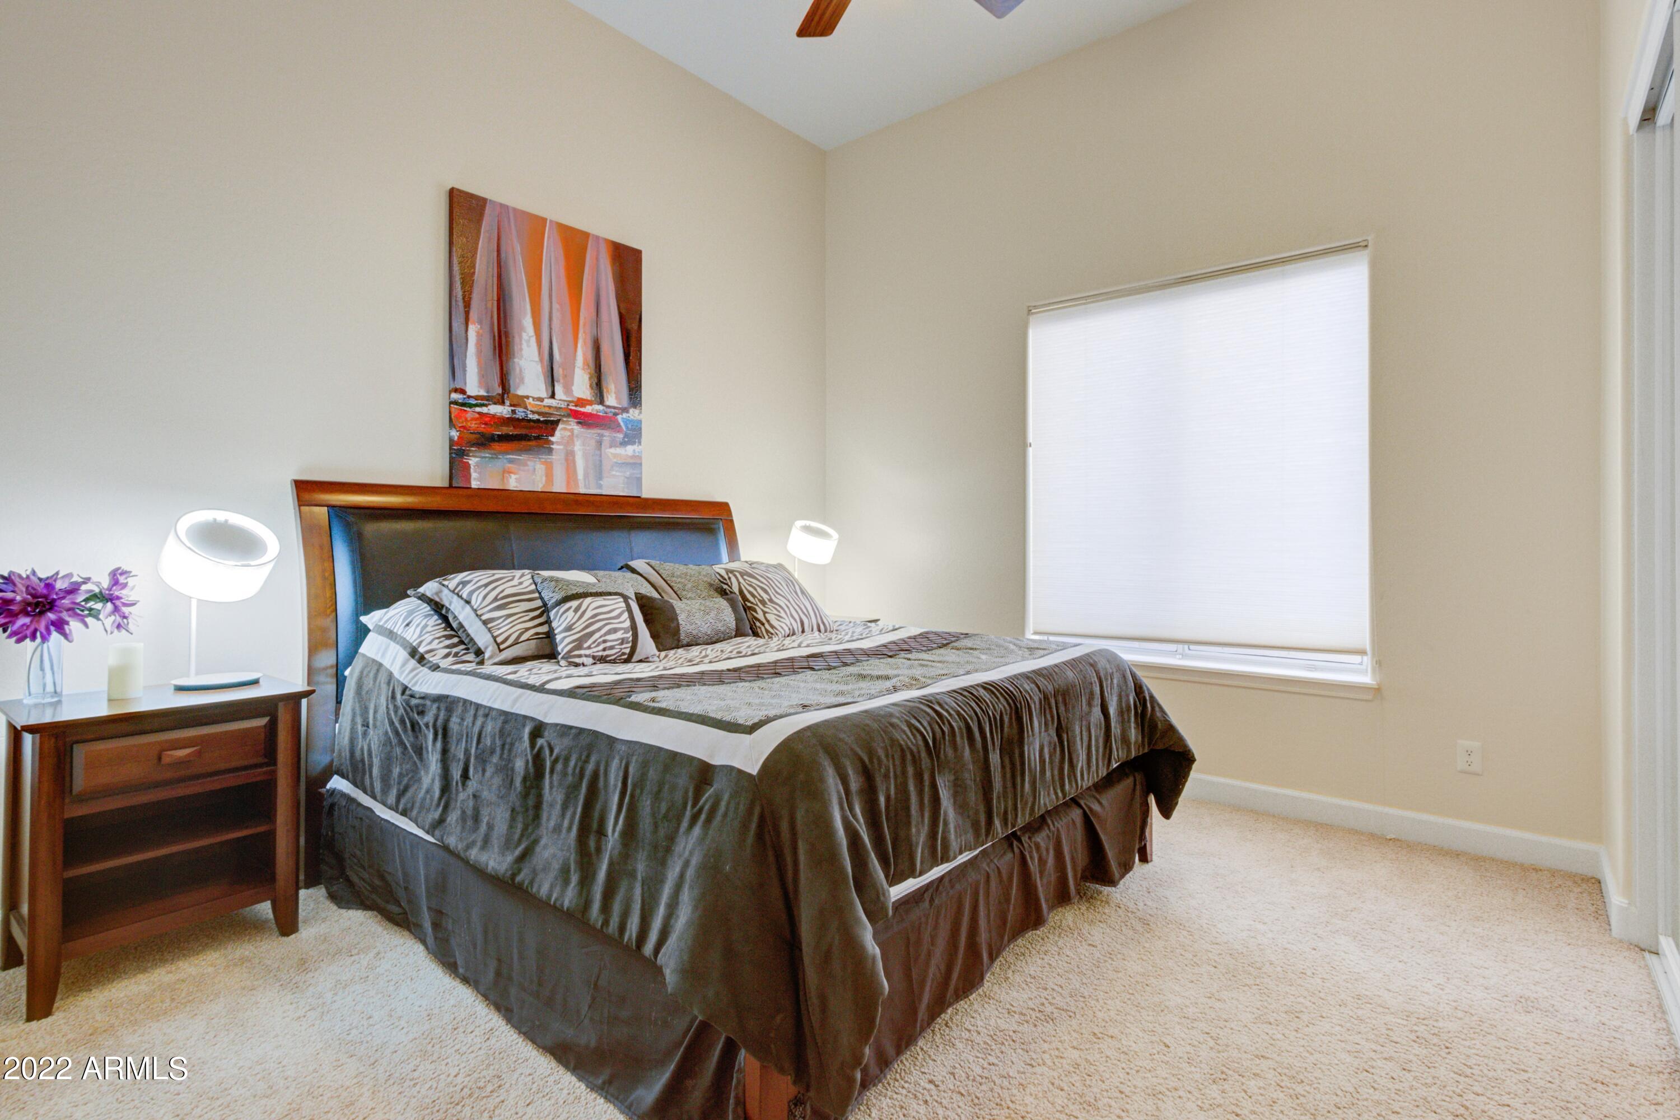
Total Bedrooms: 4
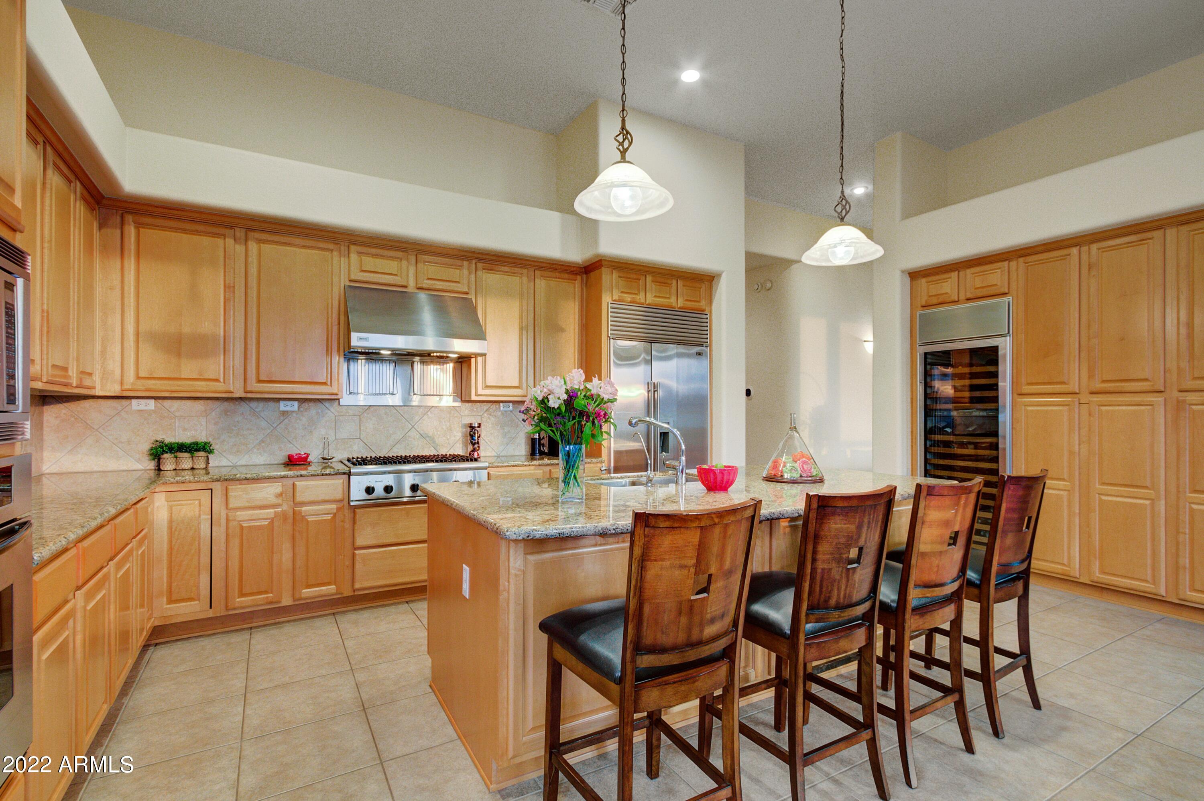
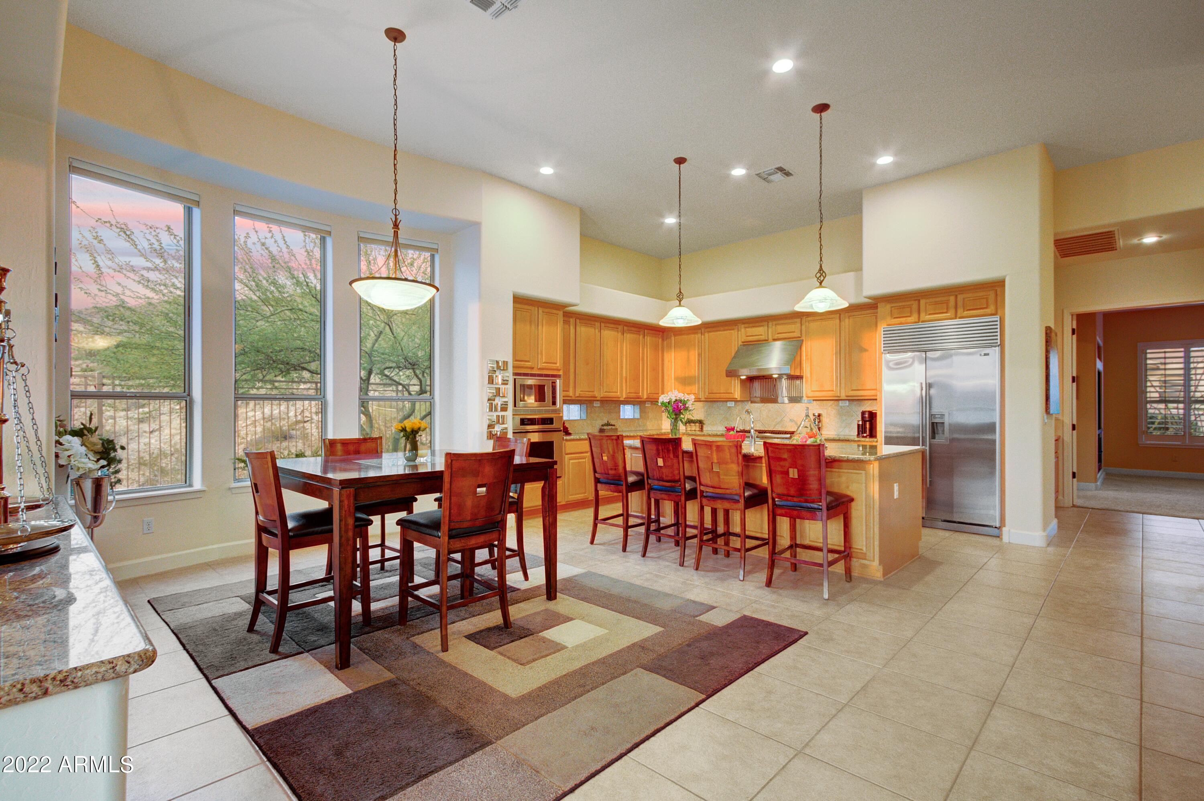
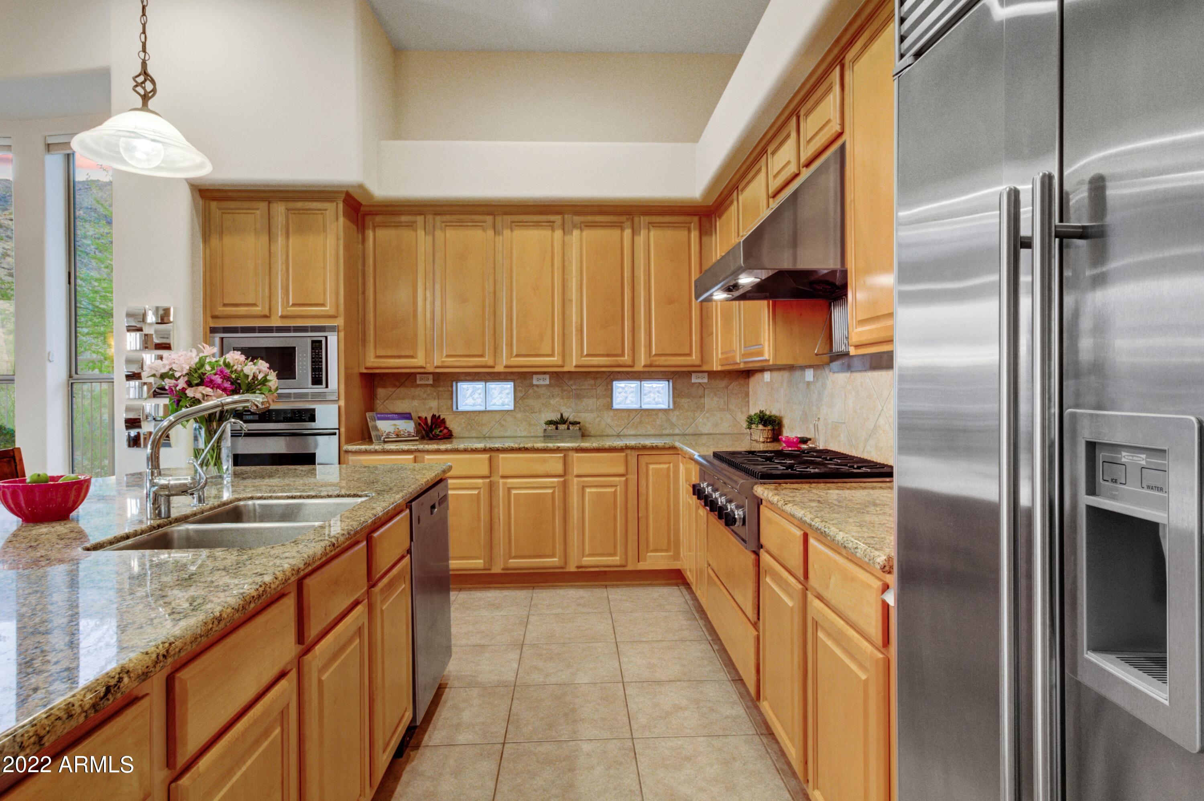
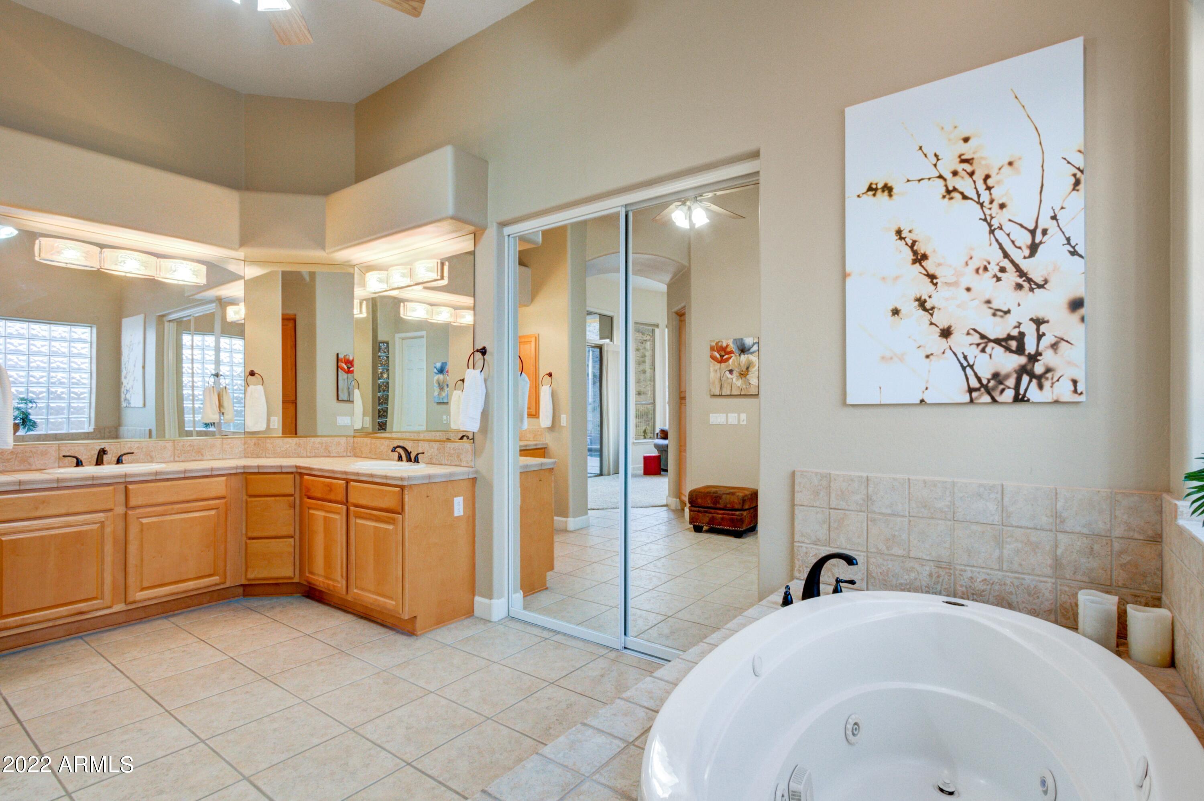
Other Interior Features Eat-in Kitchen, 9 Flat Ceilings, Drink Wtr Filter Sys, Soft Water Loop, Kitchen Island, Double Vanity, Full Bth Master Bdrm, Separate Shwr Tub, Tub with Jets, Granite Counters
Area & Lot
Lot Area 0.39 Acres
Living area 4,083 Sq.Ft.
MLS® ID 6494006
Year Built 2000
School District Tempe Union High School District
High School Desert Vista High School
Middle School Kyrene Altadena Middle School
Elementary School Kyrene de los Cerritos School
View Description City Lights,Mountain(s)
Architecture Styles Ranch
Type Residential
Status Sold
Exterior
Stories 1
Pool Private
Air conditioning Refrigeration, Programmable Thmstat, Ceiling Fan(s)
Heat type Electric
Water Source City Water
Garage Space 3.0
Security Features Security System Owned
Sewer Public Sewer
Other Exterior Features Covered Patio(s), Patio, Private Street(s), Built-in Barbecue
Parking Attchd Gar Cabinets, Dir Entry frm Garage, Electric Door Opener
Lot Features Cul-De-Sac, Gravel/Stone Front, Gravel/Stone Back, Irrigation Front, Irrigation Back
Roof Tile
Finance
Sales Price $1,272,500
HOA Fees $276
Real Estate Tax $8,638 yearly

Work With Us

The Valley Leaders epitomizes integrity, exemplary customer service, and strong negotiation skills with every detail of your real estate transaction. Our team is a very hard-working and driven professional. Don't hesitate to reach out today!



