1424 E 12TH Street
1424 E 12TH Street
1424 E 12TH Street
1424 E 12TH Street
1424 E 12TH Street
1424 E 12TH Street
1424 E 12TH Street
1424 E 12TH Street
1424 E 12TH Street
1424 E 12TH Street
1424 E 12TH Street
1424 E 12TH Street
1424 E 12TH Street
1424 E 12TH Street
1424 E 12TH Street
1424 E 12TH Street
1424 E 12TH Street
1424 E 12TH Street
1424 E 12TH Street
1424 E 12TH Street
1424 E 12TH Street
1424 E 12TH Street
1424 E 12TH Street
1424 E 12TH Street
1424 E 12TH Street
1424 E 12TH Street
1424 E 12TH Street
1424 E 12TH Street
VIEW PHOTOS
Courtesy of eXp Realty, Julie Allen Listing Contact: 732-239-1028 
$287,000

1424 E 12TH Street

3 Beds 2 Baths 1,604 Sq.Ft. 6,271 Sq.Ft.

Description

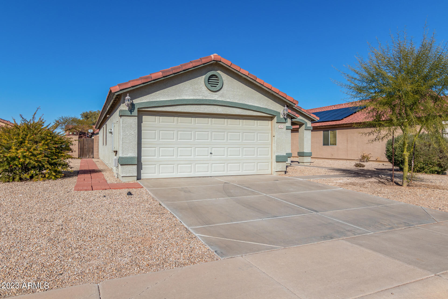
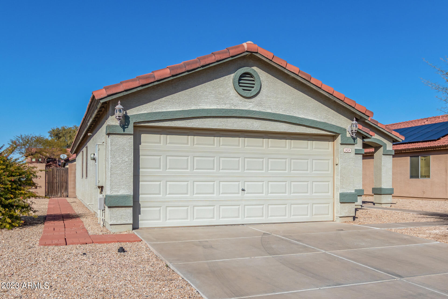
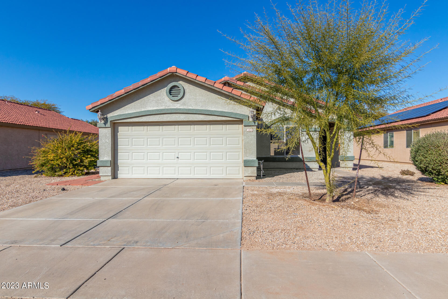
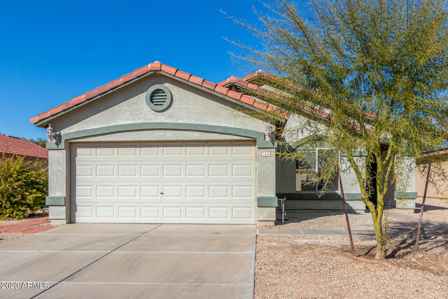
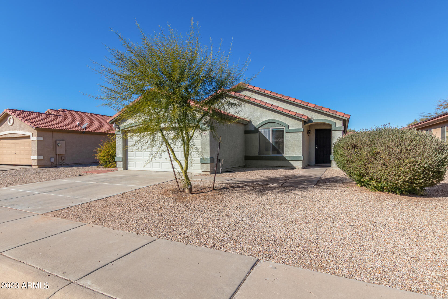
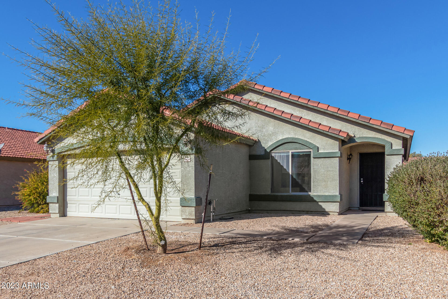
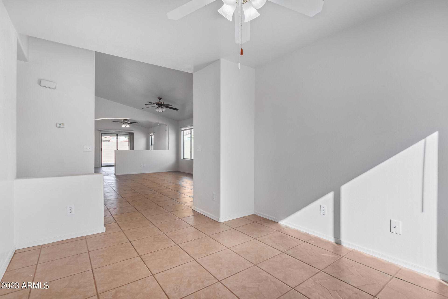
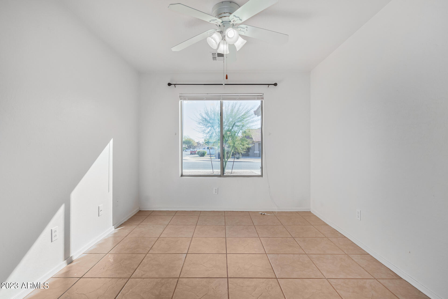
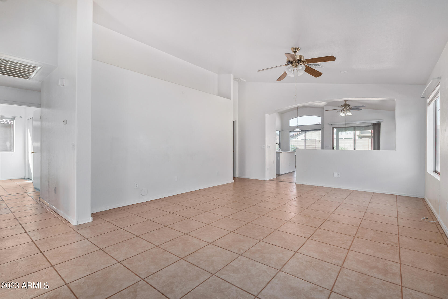
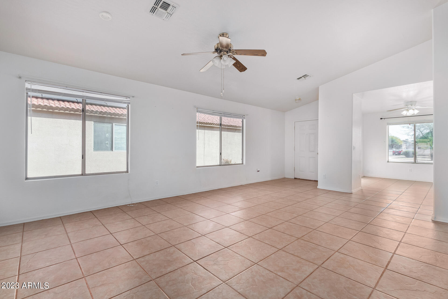
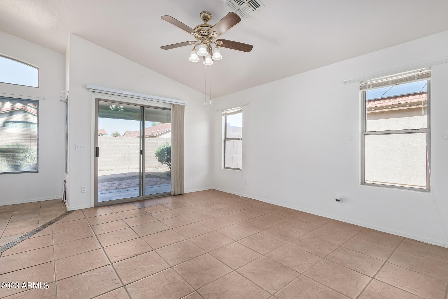
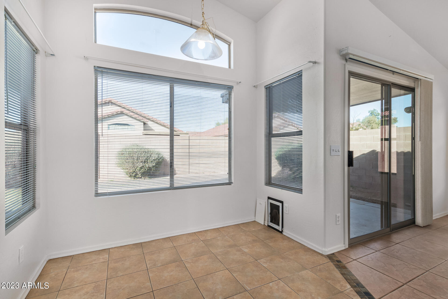
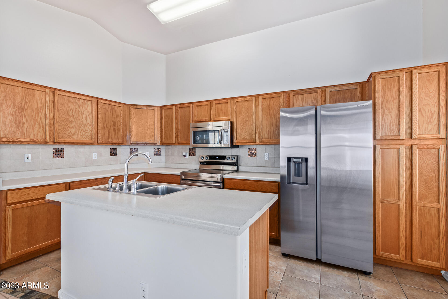
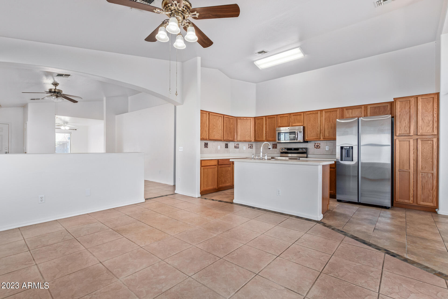
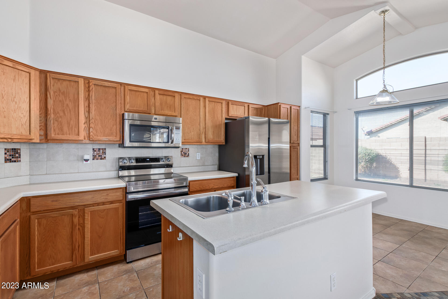
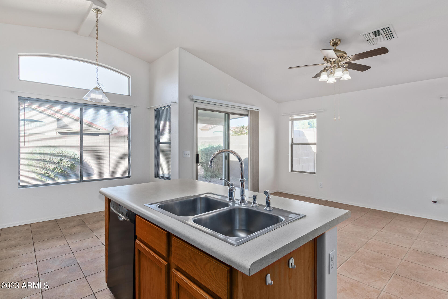
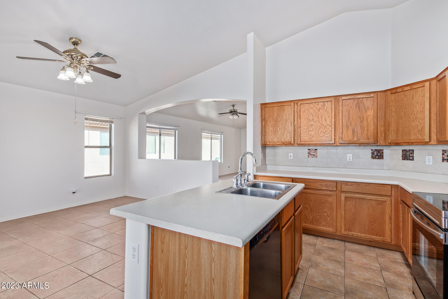
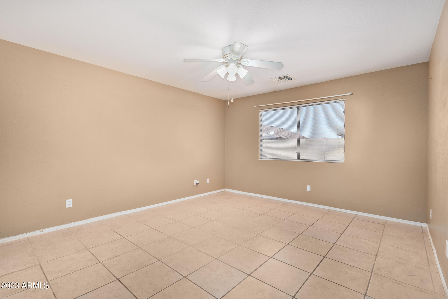
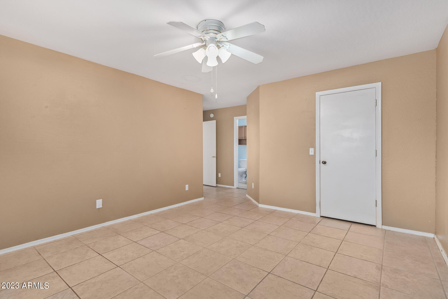
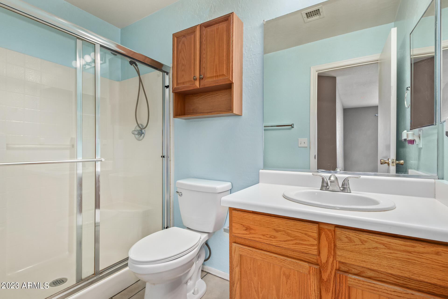
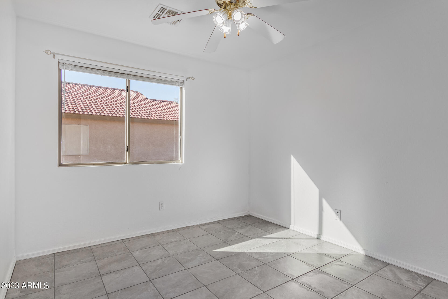
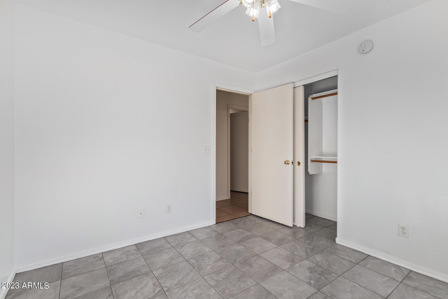
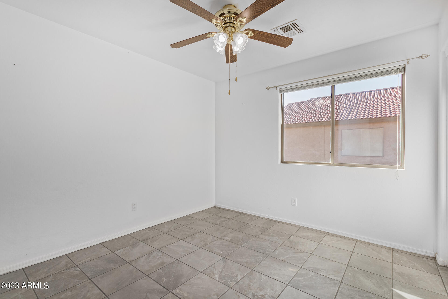
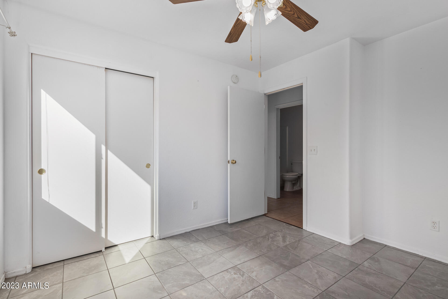
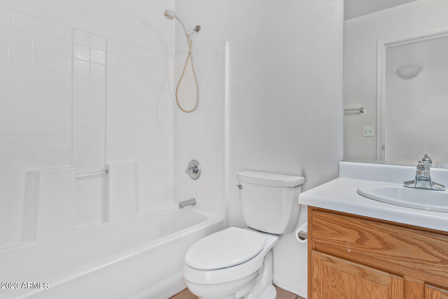
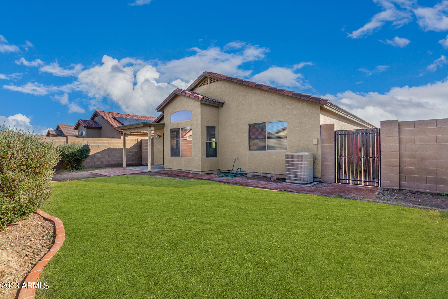
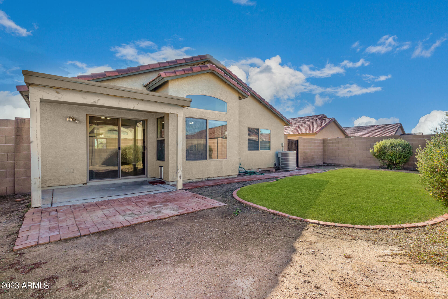
Looking for a place to own & call home? The search is over! This lovely 3 bed, 2 bath residence plus den is the one! Freshly painted interior features tile flooring, ceiling fans, vaulted ceilings, & a dedicated den for work or play. Spacious living room & the family room w/ Arcadia doors to the back patio are ready for entertaining. Impecable kitchen is equipped with plenty of cabinets w/ crown moulding, stainless steel appliances, tile backsplash, a center island w/ a breakfast bar, & a bright dining area w/ bay windows. Check out the primary bedroom offering a walk-in closet & a private bathroom w/ sit-down shower. Take a rest after a hard day's work in the expansive backyard with a covered patio, pavers, & grassy area. GORGEOUS green park just steps away. Don't miss this opportunity!

Share Property

Location

1424 E 12TH Street, Casa Grande, AZ 85122

Status

Sold

Date Sold

February 28, 2023

Property Amenities

Interior
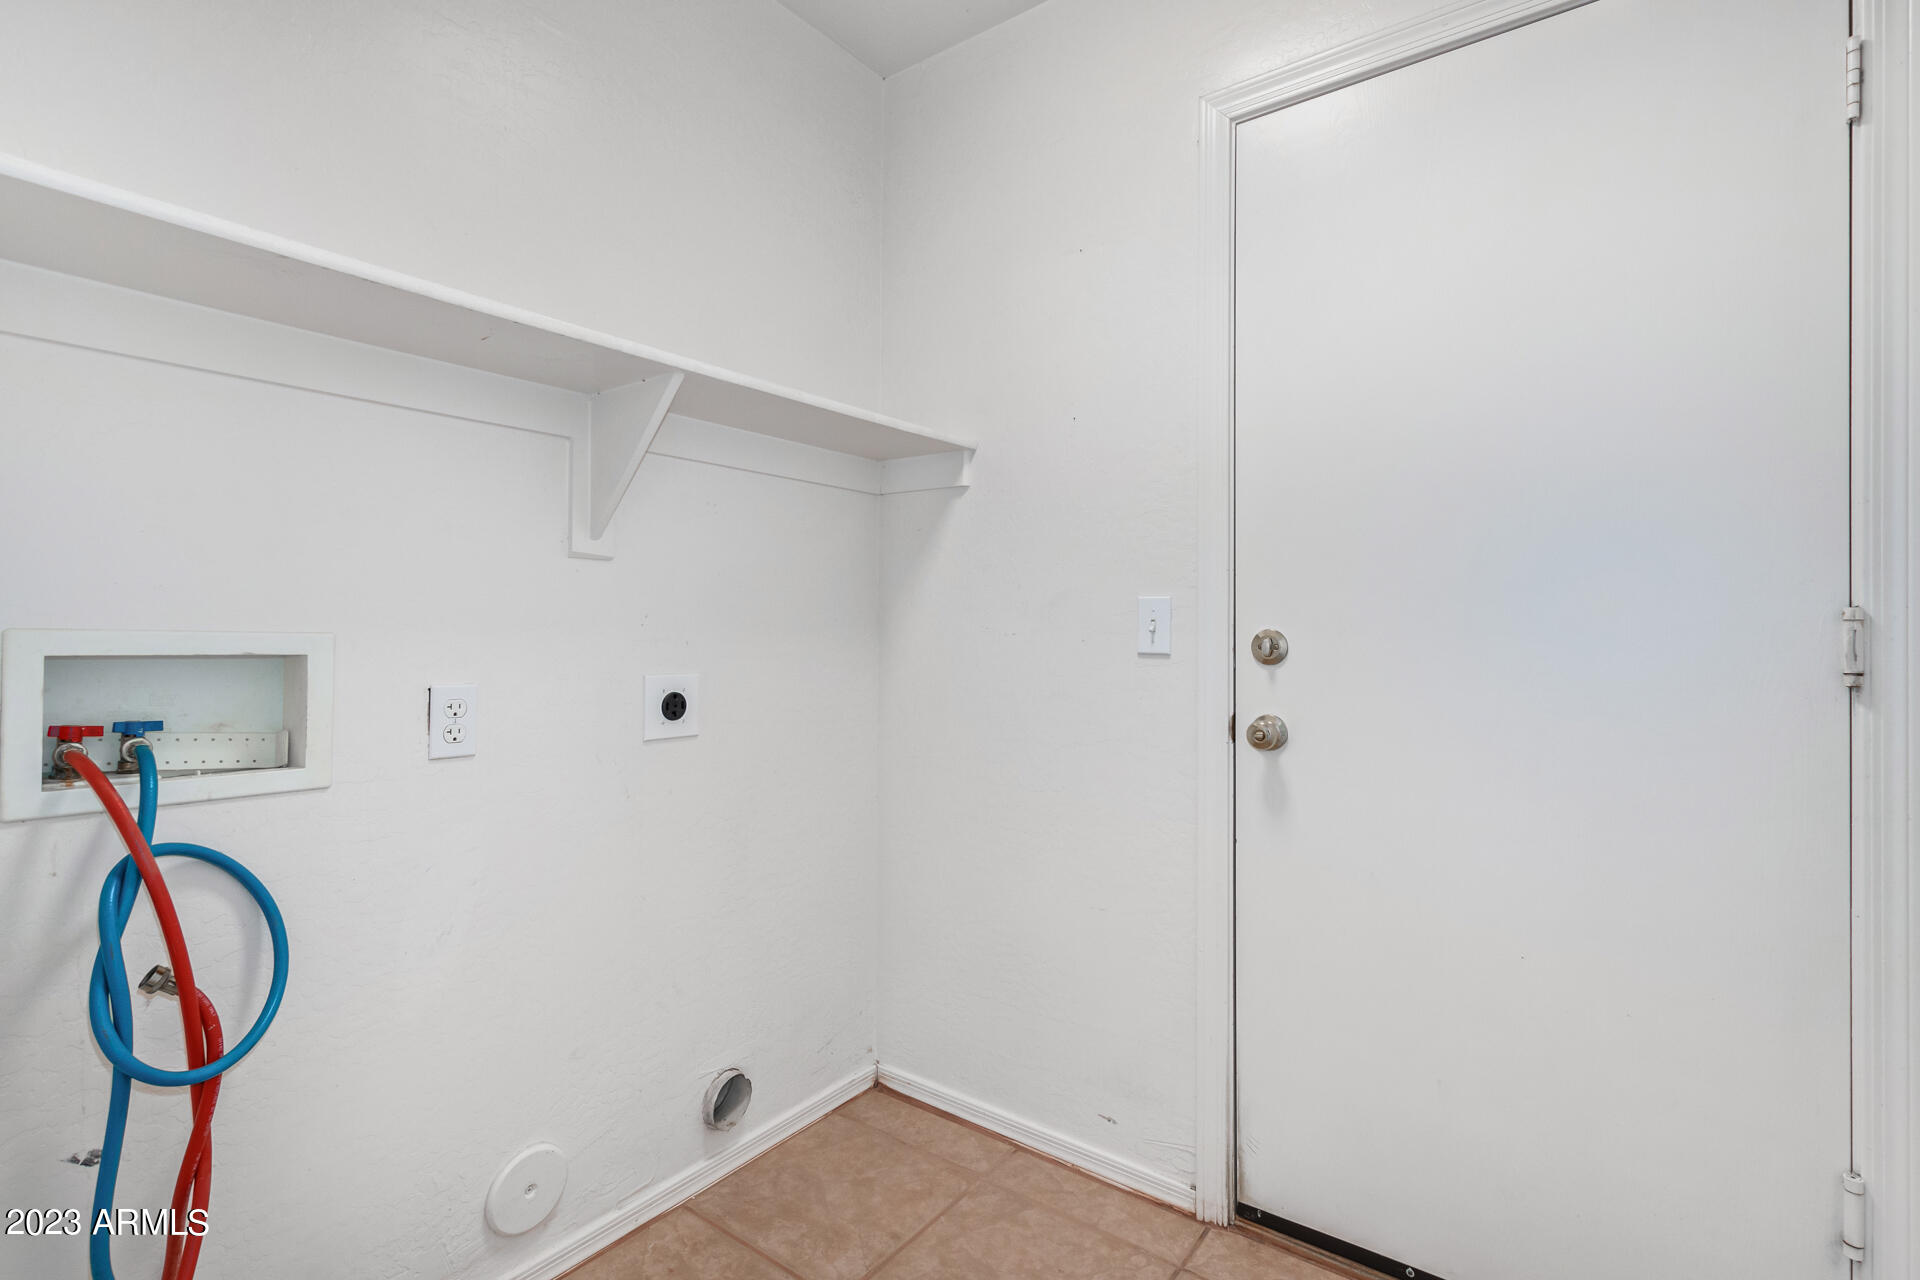
Laundry room Wshr/Dry Hook Up Only
Fireplace None
Flooring Tile
Total Bedrooms: 3
Other Interior Features Eat-in Kitchen, Breakfast Bar, No Interior Steps, Vaulted Ceiling(s), Kitchen Island, 3/4 Bath Master Bdrm, High Speed Internet, Laminate Counters
Area & Lot
Lot Area 6,271 Sq.Ft.
Living area 1,604 Sq.Ft.
MLS® ID 6515121
Year Built 2003
School District Casa Grande Union High School District
High School Vista Grande High School
Middle School Casa Grande Middle School
Elementary School Evergreen Elementary School
Architecture Styles Ranch
Type Residential
Status Sold
Exterior
Stories 1
Pool None
Air conditioning Refrigeration, Ceiling Fan(s)
Heat type Electric
Water Source City Water
Garage Space 2.0
Sewer Public Sewer
Other Exterior Features Covered Patio(s), Patio
Parking Dir Entry frm Garage, Electric Door Opener
Lot Features Gravel/Stone Front, Grass Back
Roof Tile
Finance
Sales Price $287,000
HOA Fees $105 quarterly
Real Estate Tax $1,195 yearly

360 Virtual Tour

Take a tour of this property

Work With Us

The Valley Leaders epitomizes integrity, exemplary customer service, and strong negotiation skills with every detail of your real estate transaction. Our team is a very hard-working and driven professional. Don't hesitate to reach out today!


