1428 E HARMONY Avenue
VIEW PHOTOS
Courtesy of eXp Realty, A. Brent Conley Listing Contact: 602-502-3195 
$370,000

1428 E HARMONY Avenue

3 Beds 2 Baths 1,862 Sq.Ft. 8,063 Sq.Ft.

Description

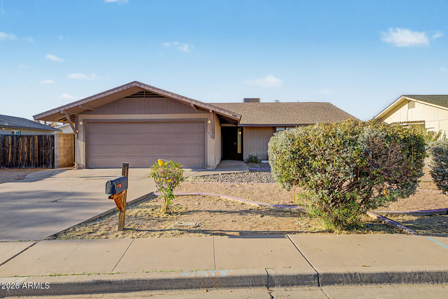
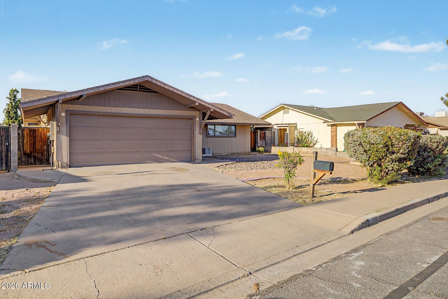
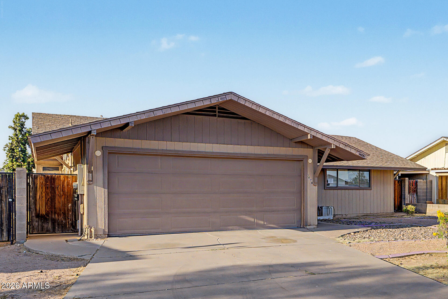
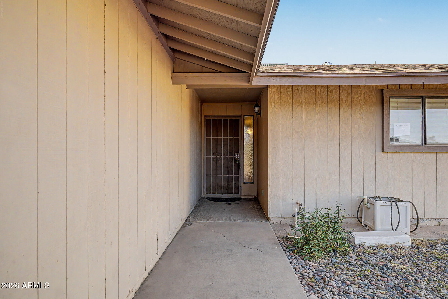
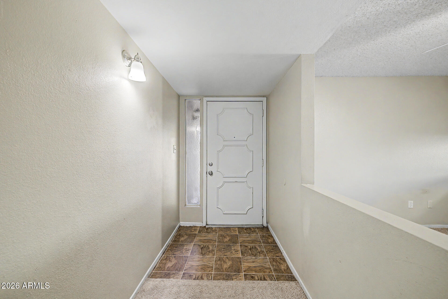
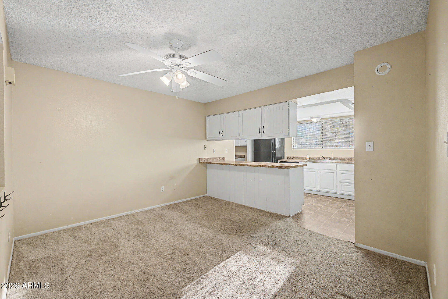
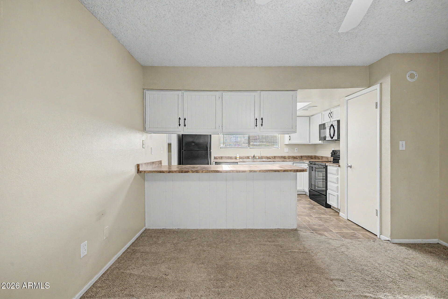
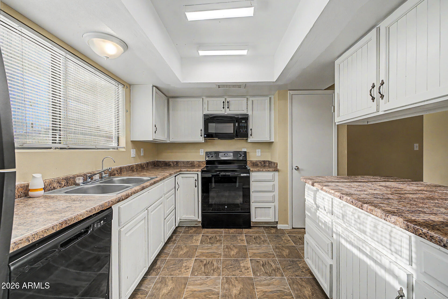
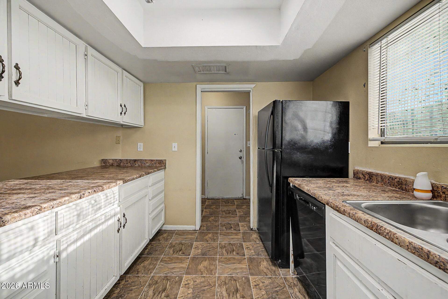
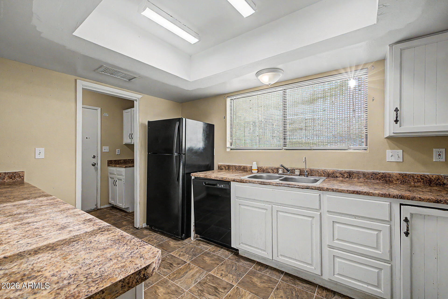
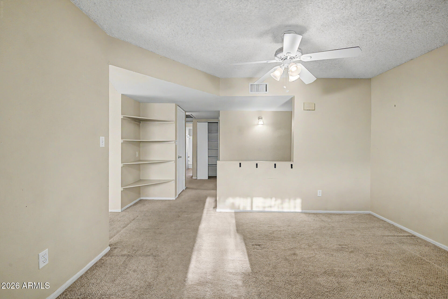
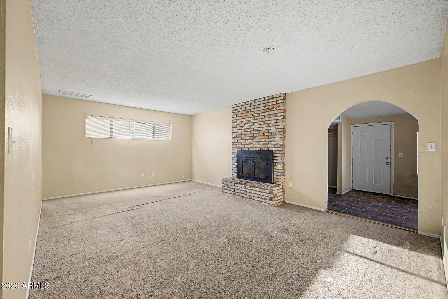
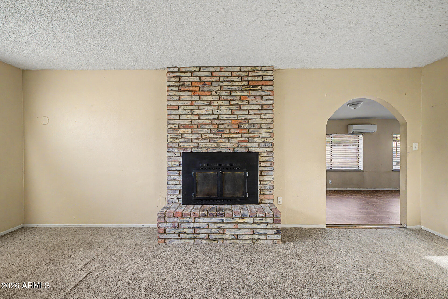
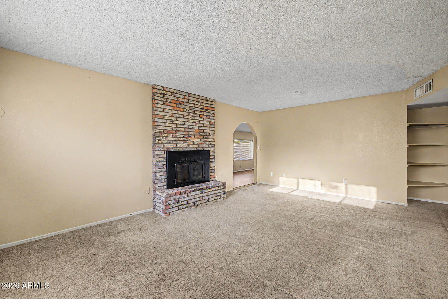
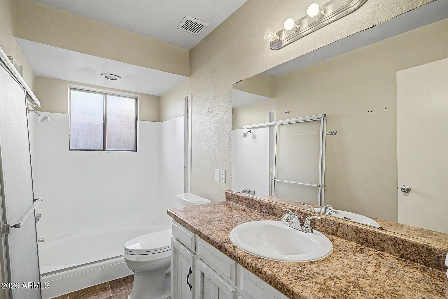
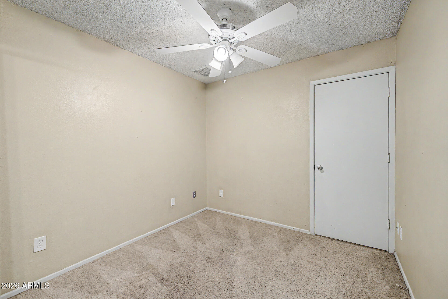
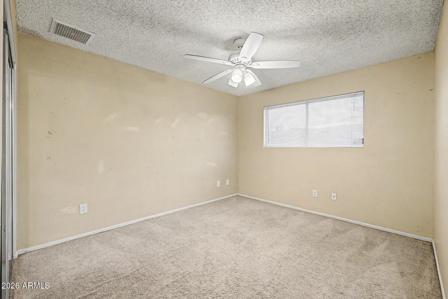
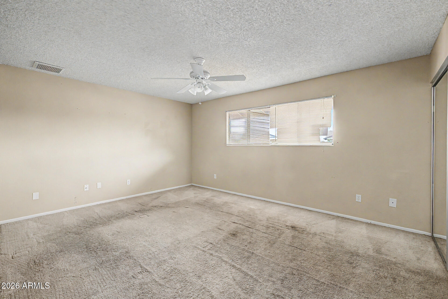
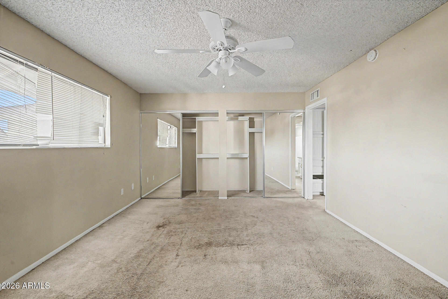
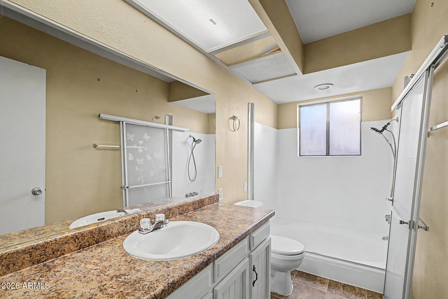
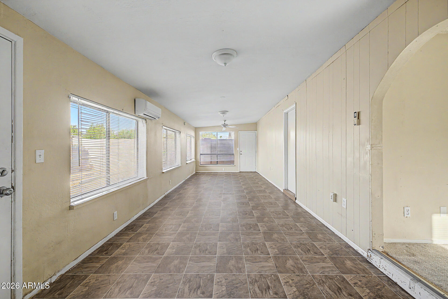
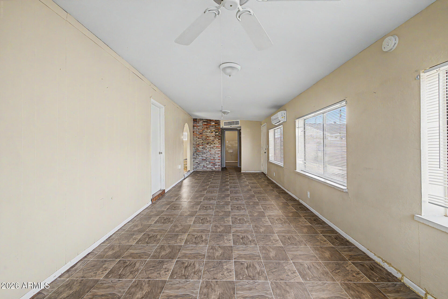
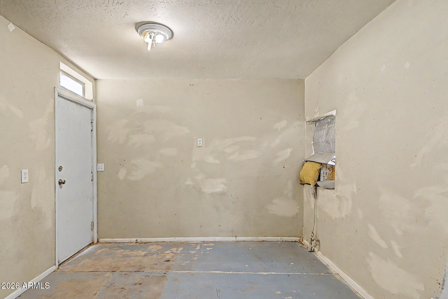
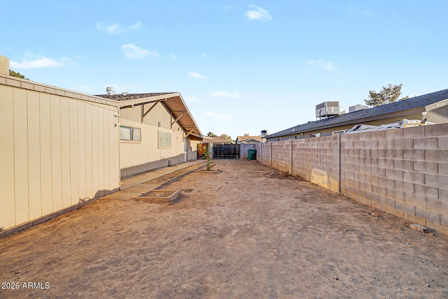
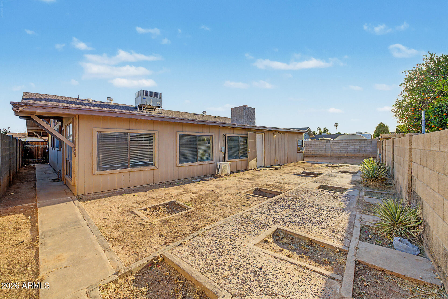
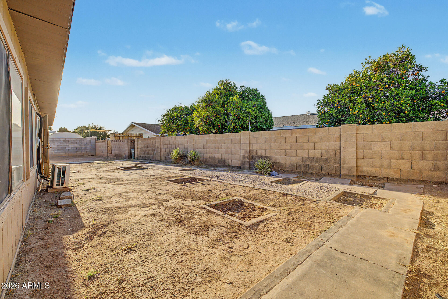
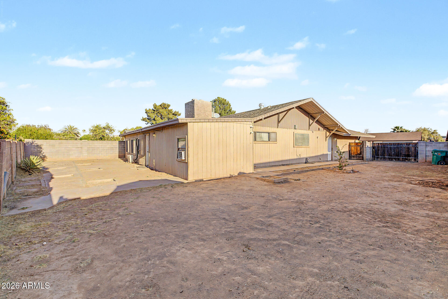
Welcome to this charming single-story home in the desirable Emerald Acres community of Mesa. Featuring 3 bedrooms & 2 bathrooms, this property offers both comfort and versatility for everyday living. Step inside to find a bright & inviting layout, complemented by central air conditioning for year-round comfort. One of the standout features is the expansive approx 400 sq ft additional living space--perfect for a family room, or game room! A convenient RV gate provides extra flexibility for parking & storage. Ideally situated within walking distance to Keller Elementary School and Emerald Park this property also has great access to US 60 and is conveniently located to shopping, dining and entertainment. Ready for your personal touch...come check this one out today!!

Share Property

Location

1428 E HARMONY Avenue, Mesa, AZ 85204

Status

Sold

Date Sold

August 14, 2026

Property Amenities

Interior
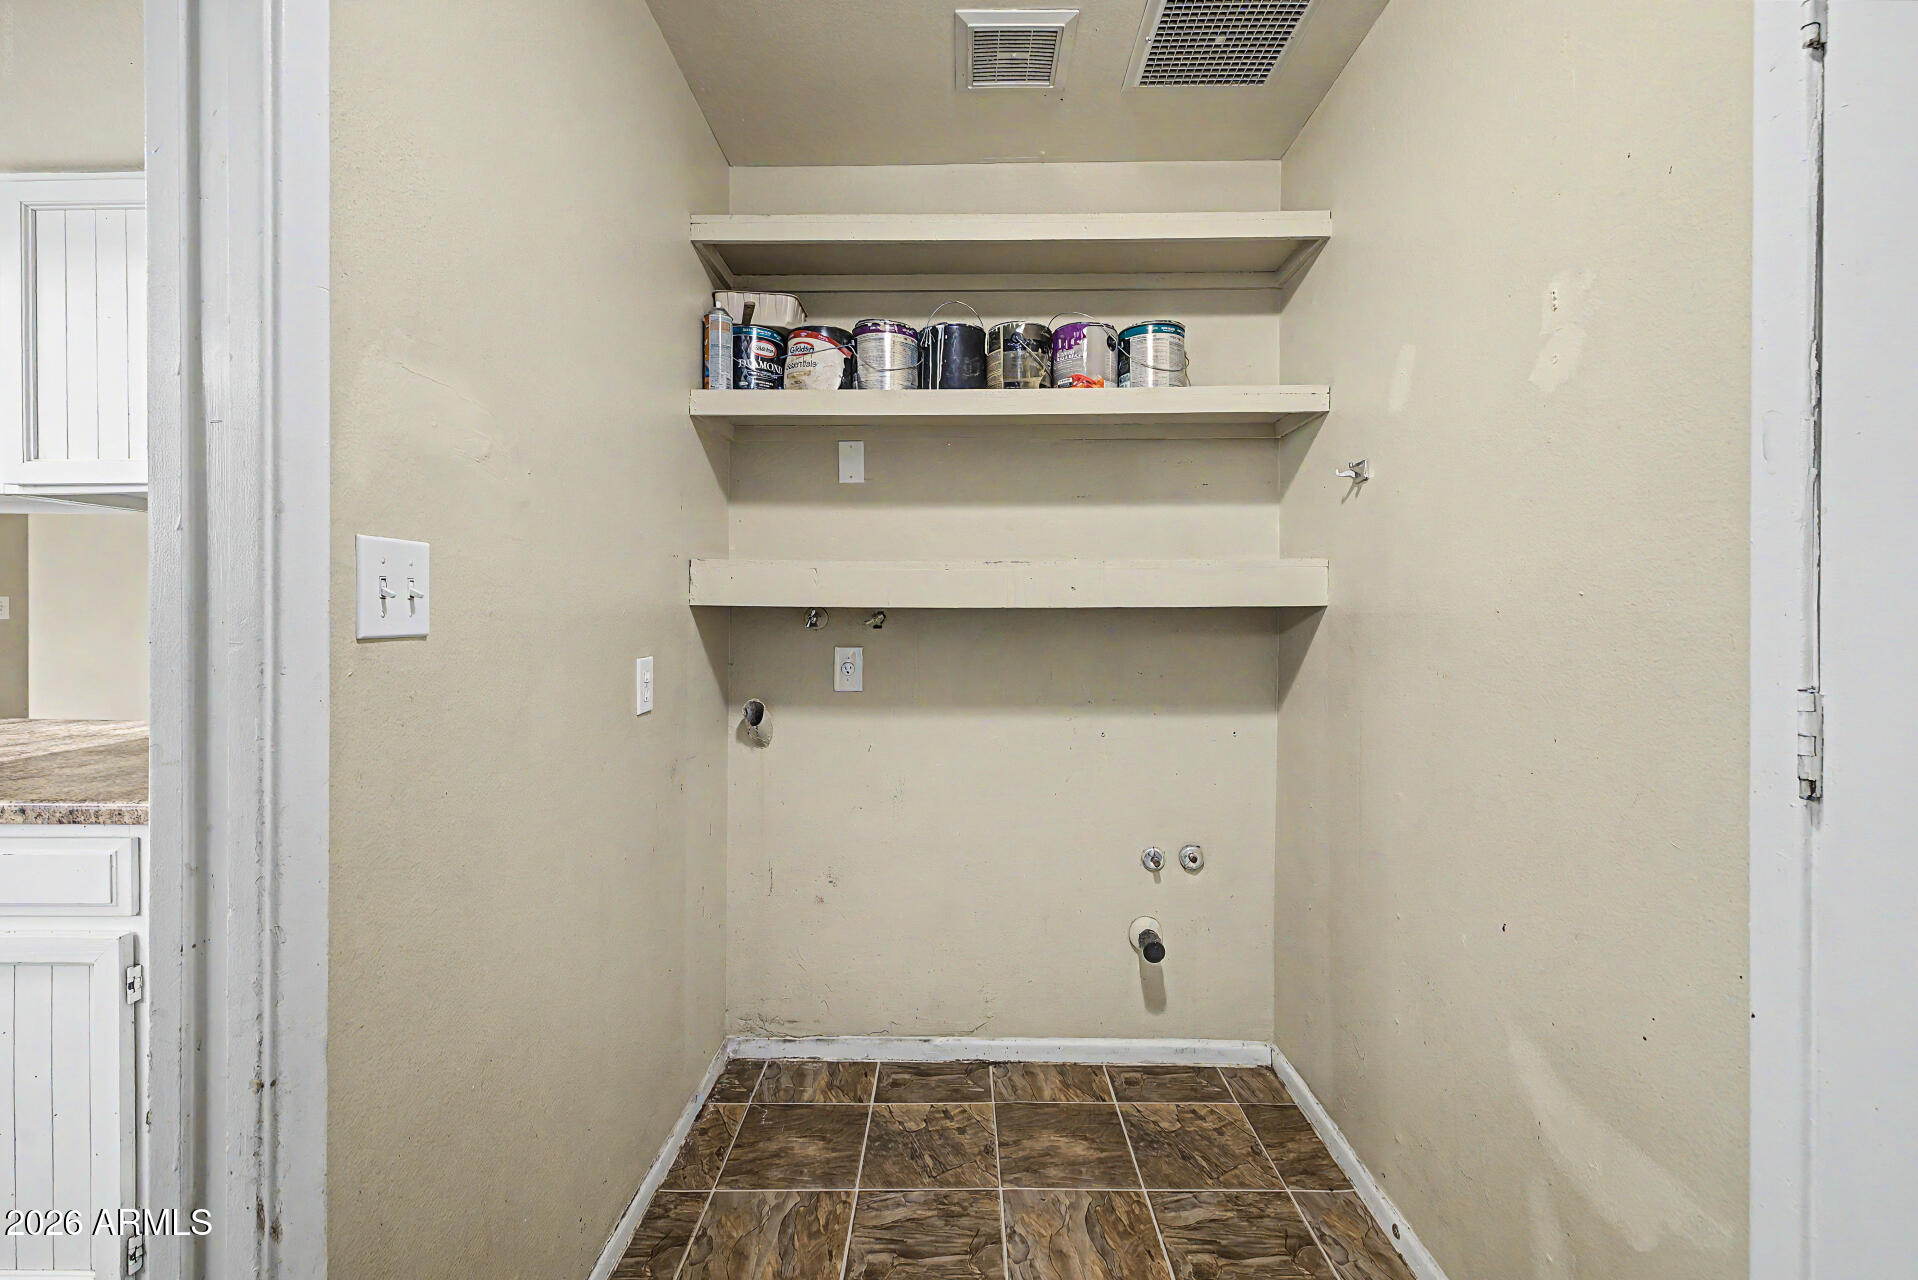
Laundry room Inside, Wshr/Dry Hook Up Only
Fireplace Living Room
Appliances Refrigerator, Built-in Microwave, Dishwasher, Disposal, Electric Range, Electric Oven
Flooring Carpet, Linoleum
Total Bedrooms: 3
Full Bathrooms: 2
Other Interior Features High Speed Internet, Pantry, Full Bth Master Bdrm
Area & Lot
Lot Area 8,063 Sq.Ft.
Living area 1,862 Sq.Ft.
MLS® ID 7021907
Year Built 1977
School District Mesa Unified District
High School Mesa High School
Middle School Taylor Junior High School
Elementary School Keller Elementary School
Architecture Styles Ranch
Type Residential
Status Sold
Exterior
Stories 1
Air conditioning Central Air
Heat type Electric
Water Source City Water
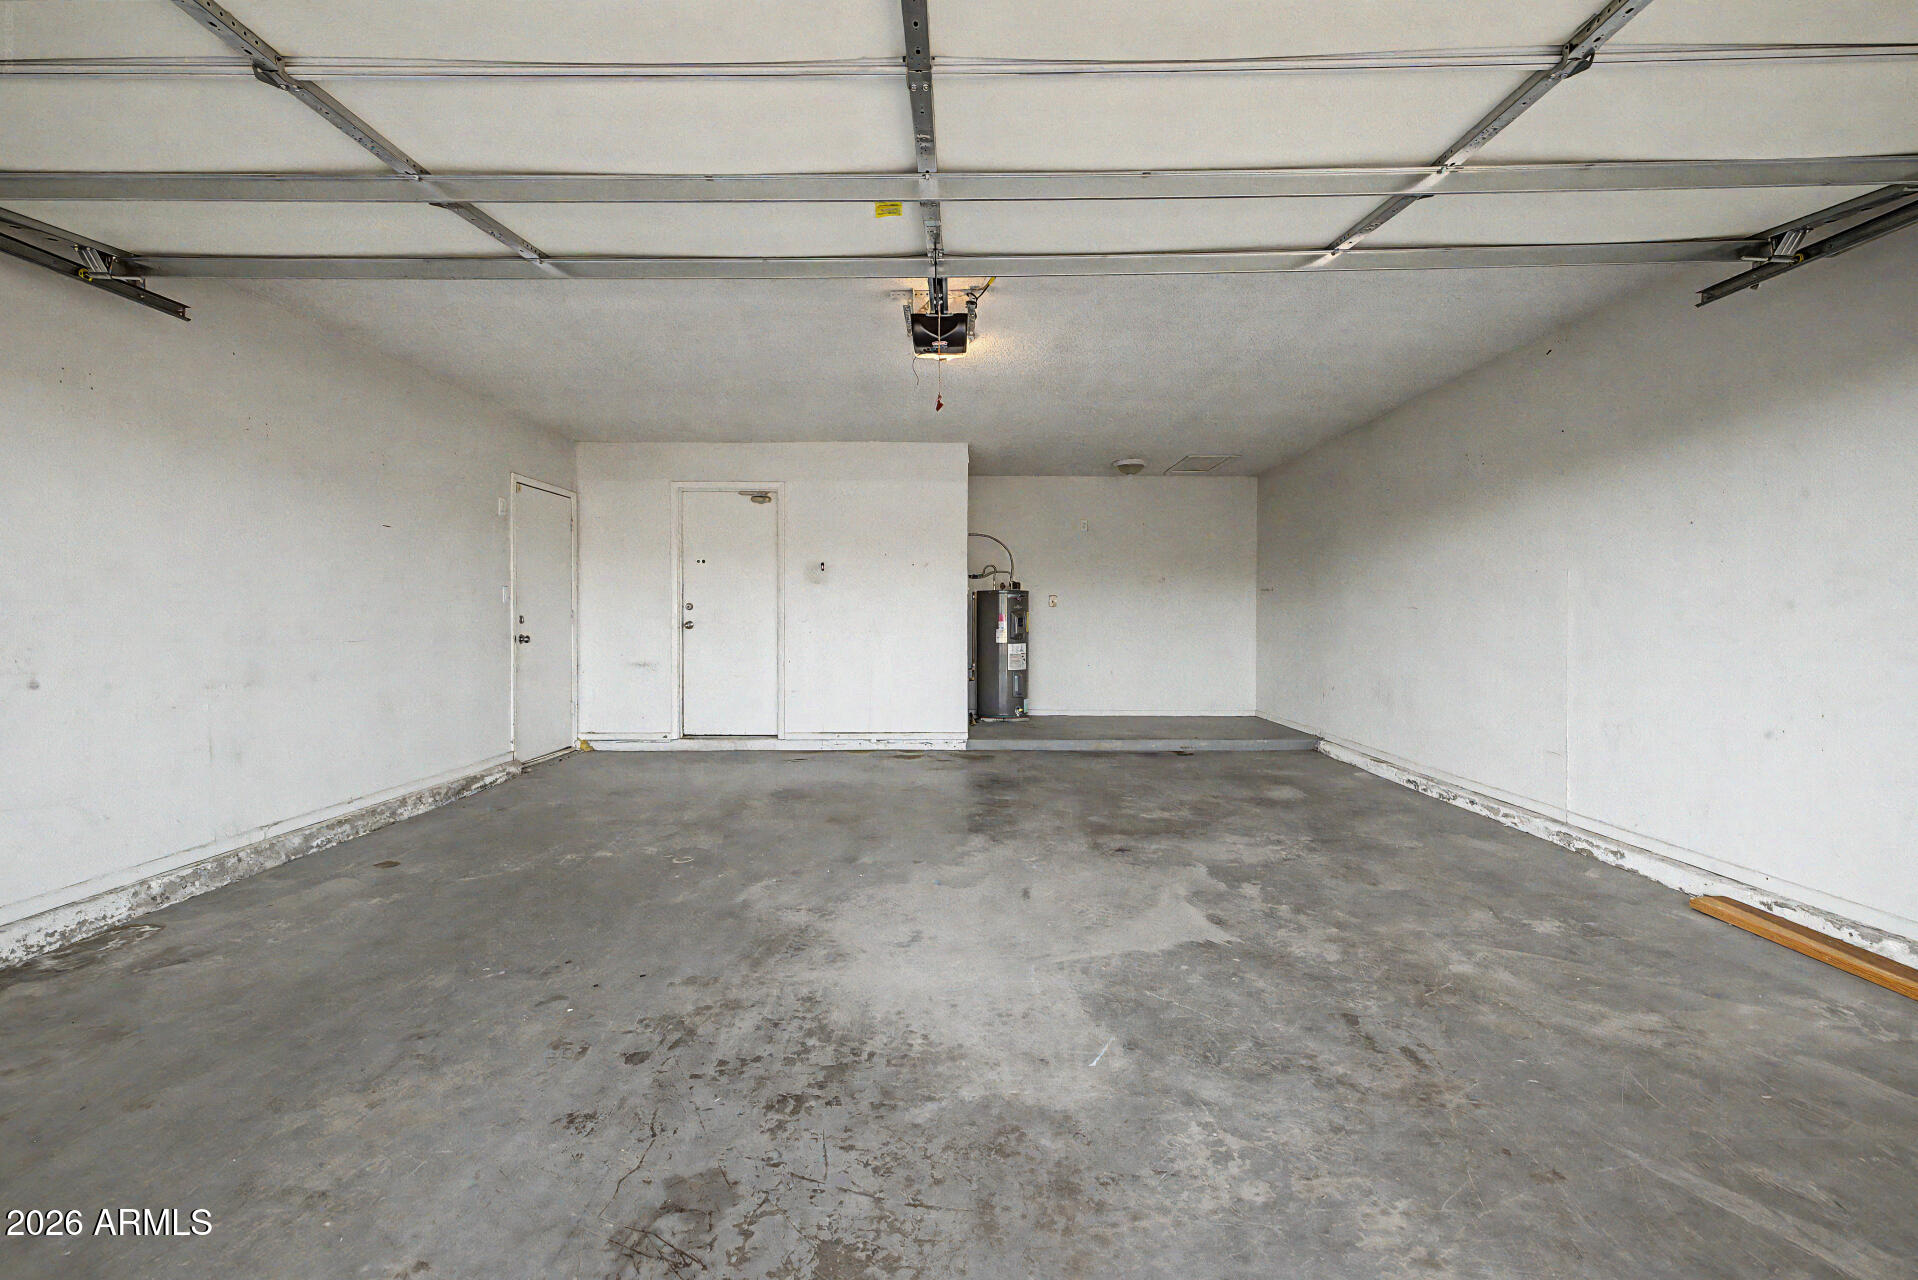
Garage Space 2.0
Sewer Public Sewer
Lot Features Natural Desert Front
Roof Composition
Finance
Sales Price $370,000
Real Estate Tax $1,747 yearly

Work With Us

The Valley Leaders epitomizes integrity, exemplary customer service, and strong negotiation skills with every detail of your real estate transaction. Our team is a very hard-working and driven professional. Don't hesitate to reach out today!


