


1430 N SIERRA Heights
VIEW PHOTOS
Courtesy of eXp Realty, Josh Sayre Listing Contact: 888-897-7821 
$555,000

1430 N SIERRA Heights

4 Beds 3 Baths 2,400 Sq.Ft. 7,302 Sq.Ft.

Description

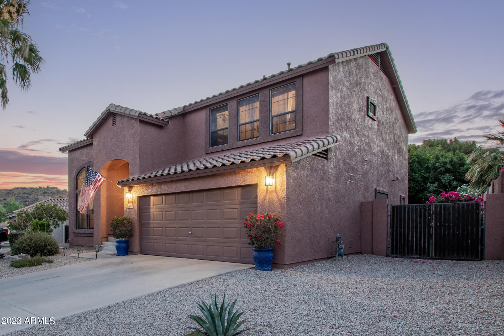
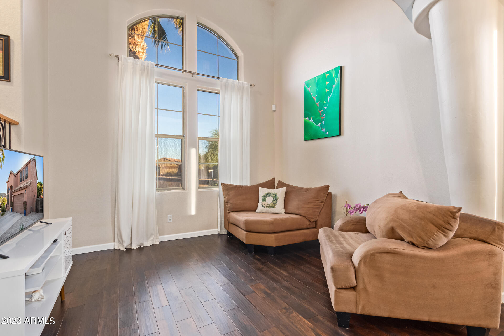
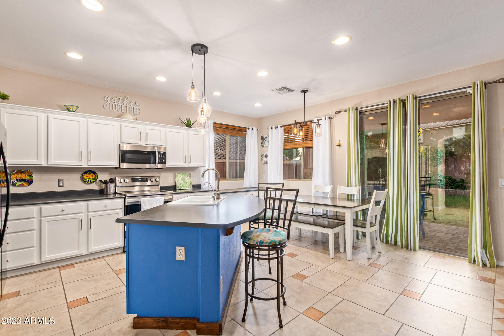
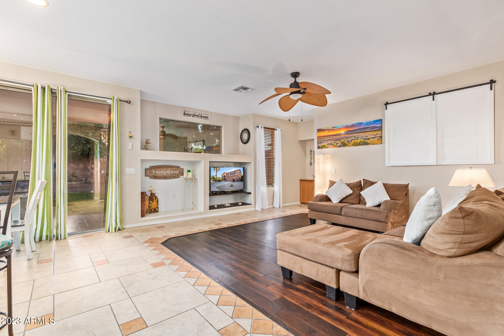
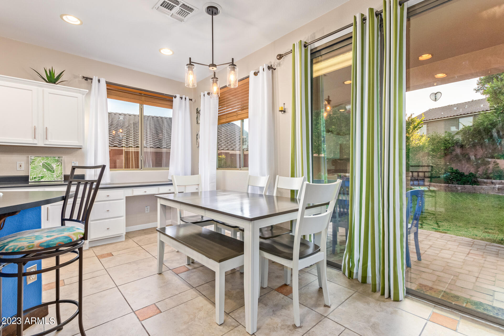
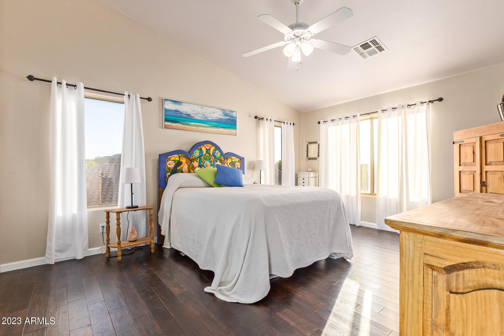
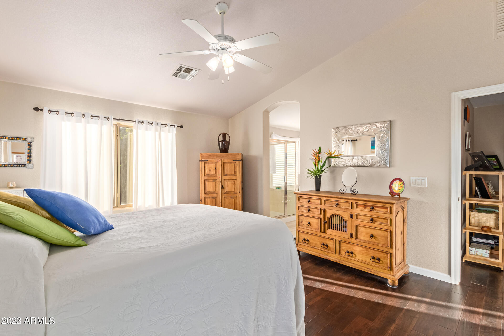
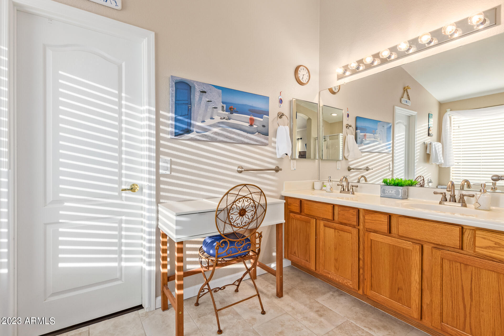
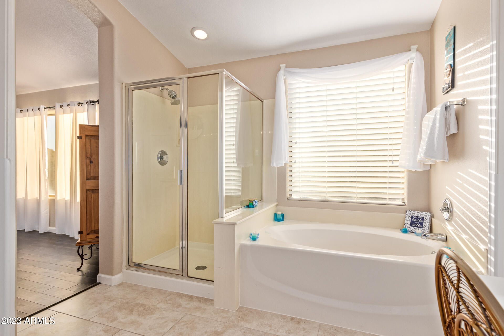
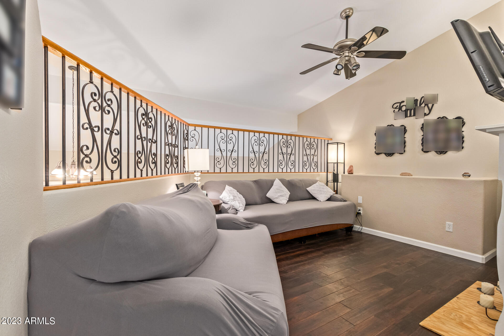
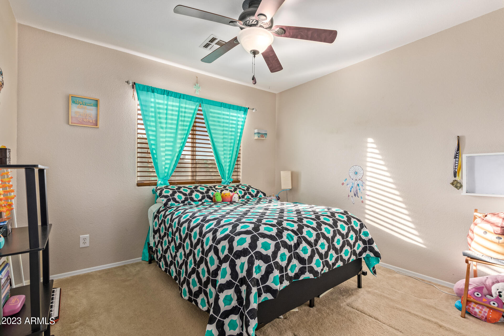
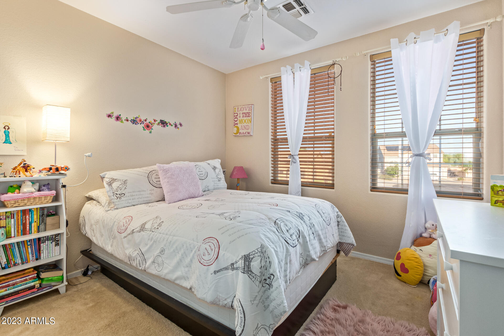
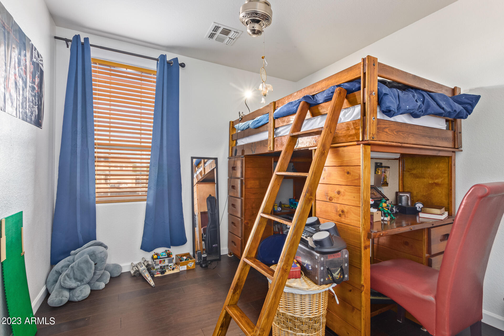
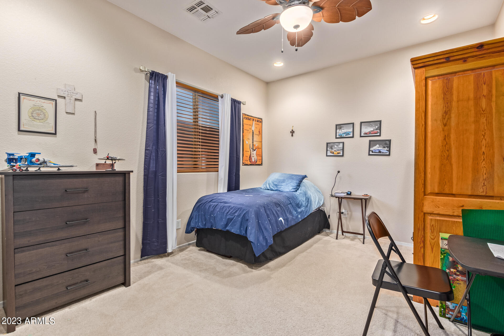
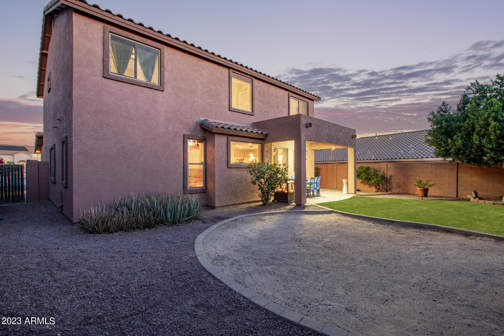
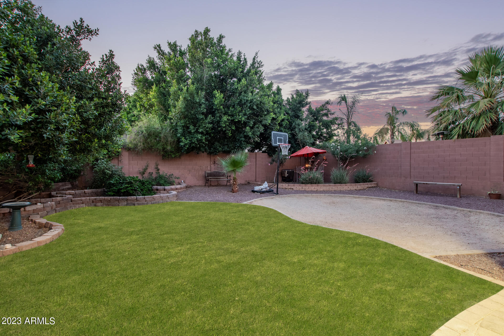
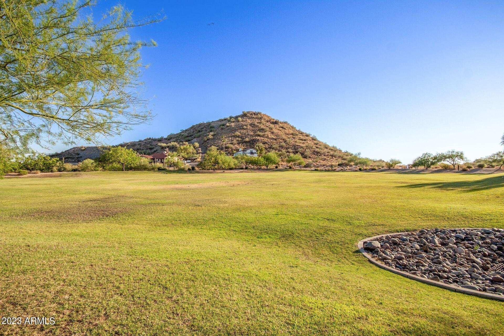
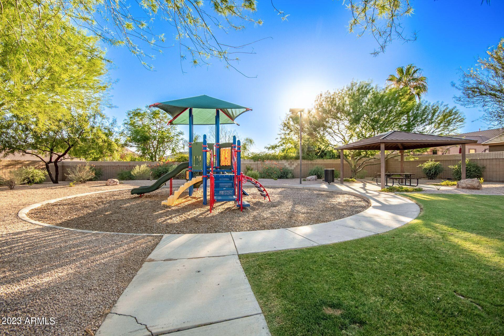
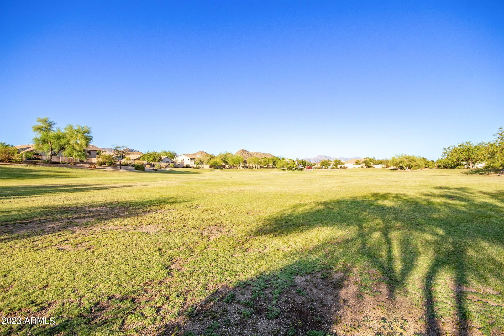
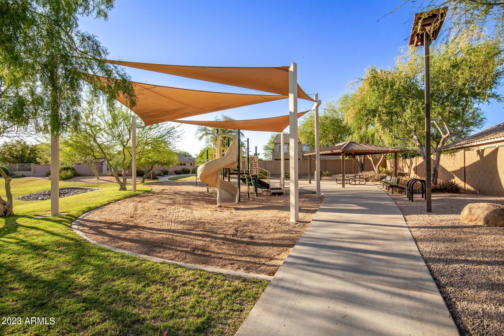
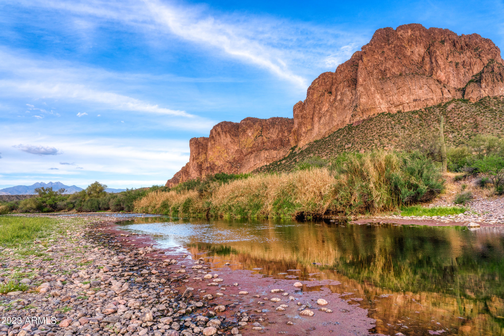
Welcome to this 4bd, 3ba gem in Sierra Heights, complete with a loft & den. Bring your pool builder w/ a pre-dug sand-filled space in the backyard. Brown Mountain views, a 2-car garage, 4 parks--incld a reflection garden--and RV/boat parking. The warm living/dining area features high ceilings, wood floors, and an abundance of natural light. The kitchen shines w/ a breakfast nook, paneling, and new kitchen appliances. The den can serve as an extra sleeping area, while the loft makes a perfect media room. The master suite showcases vaulted ceilings, a private bath, and two closets--one walk-in. Benefit from great schools, restaurants, shopping, and easy access to the 202. Just minutes from Usery Mountain Park, 15 to Saguaro Lake, and 20 to Sky Harbor and Scottsdale. See your dream home now!

Share Property

Location

1430 N SIERRA Heights, Mesa, AZ 85207

Status

Sold

Date Sold

September 13, 2023

Property Amenities

Interior
Fireplace None
Appliances Water Purifier
Flooring Carpet, Linoleum, Tile, Wood
Total Bedrooms: 4
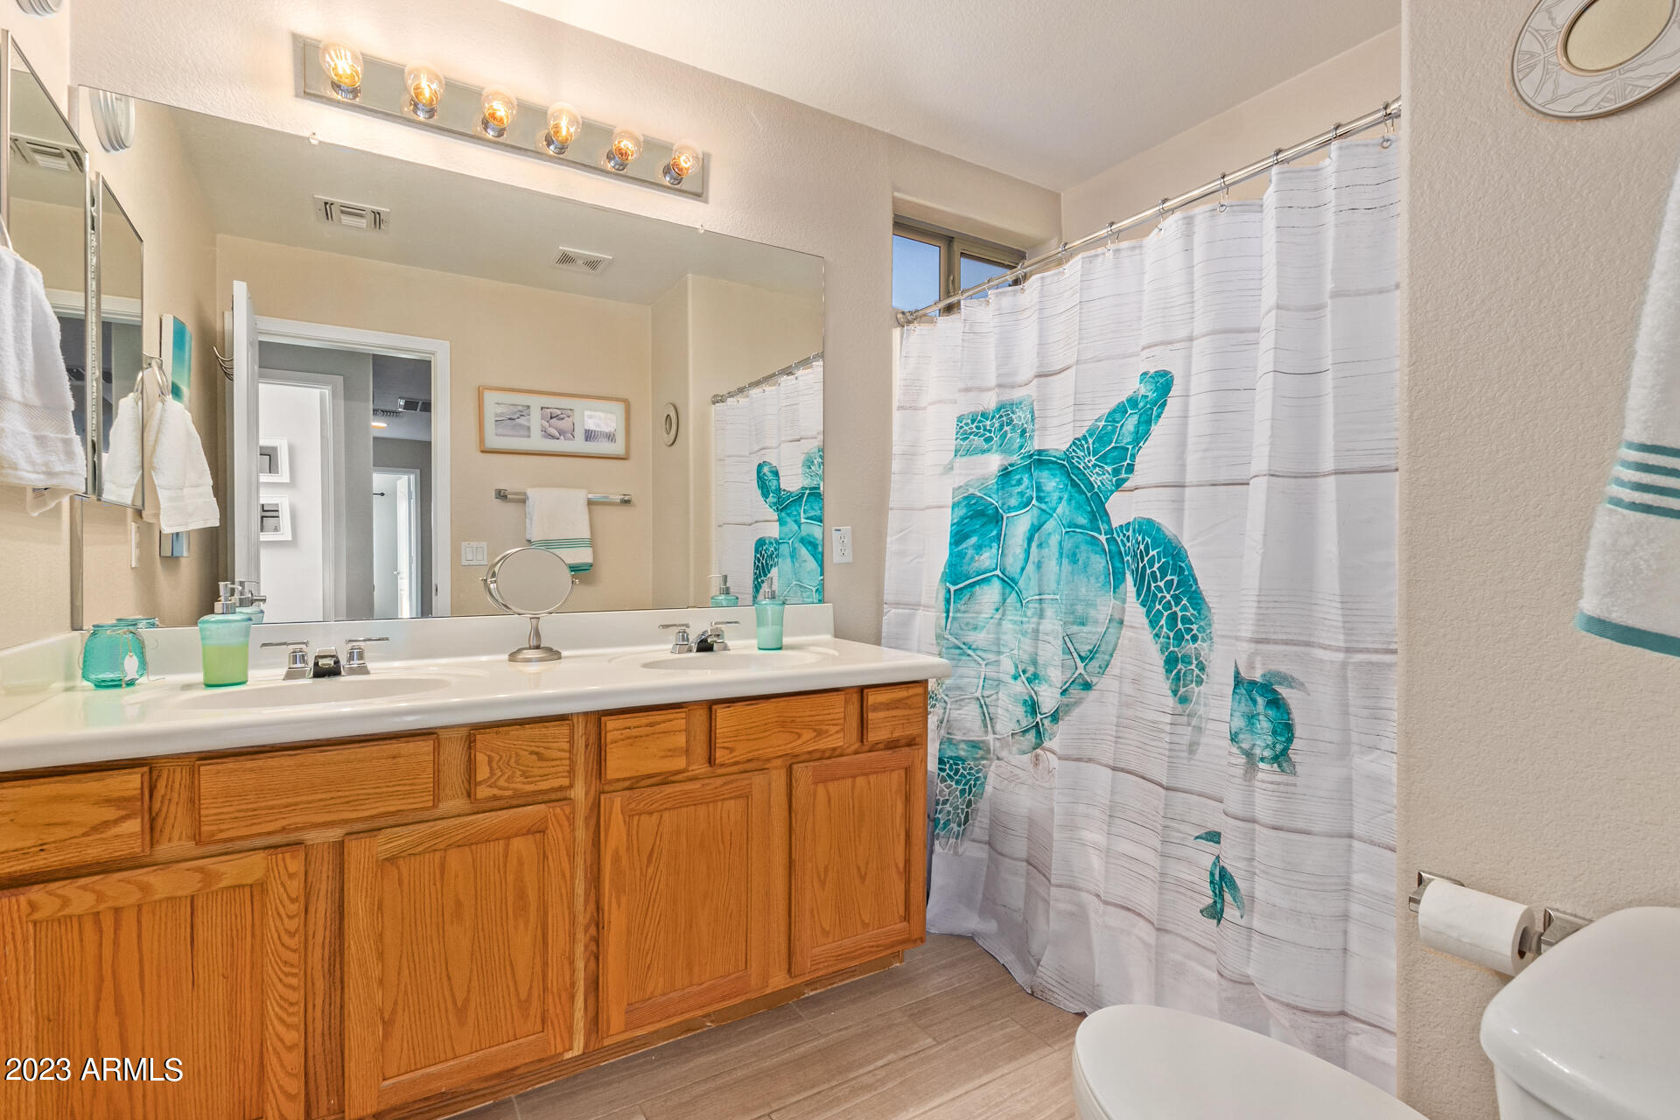
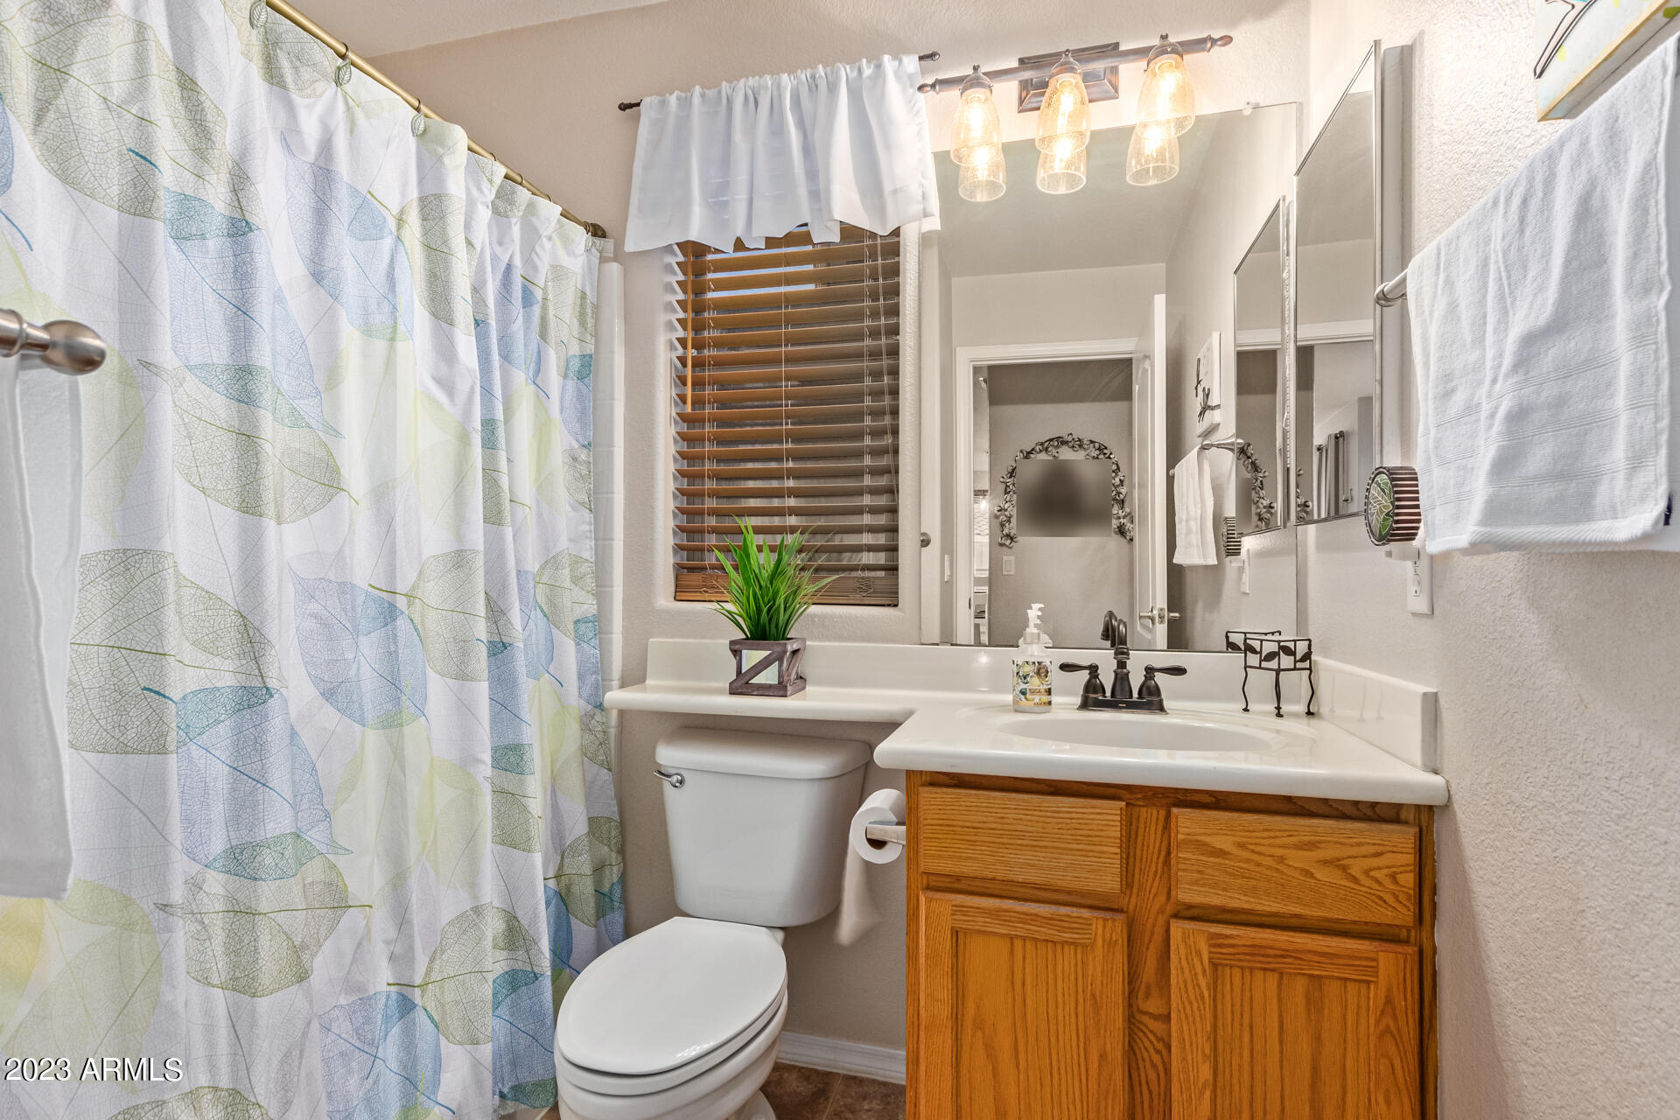
Other Interior Features High Speed Internet, Double Vanity, Upstairs, Eat-in Kitchen, Breakfast Bar, Vaulted Ceiling(s), Kitchen Island, Pantry, Full Bth Master Bdrm, Separate Shwr Tub, Laminate Counters
Area & Lot
Lot Area 7,302 Sq.Ft.
Living area 2,400 Sq.Ft.
MLS® ID 6571395
Year Built 2001
School District Mesa Unified District
High School Red Mountain High School
Middle School Fremont Junior High School
Elementary School Zaharis Elementary
View Description Mountain(s)
Architecture Styles Spanish
Type Residential
Status Sold
Exterior
Stories 2
Pool None
Air conditioning Central Air, Ceiling Fan(s)
Heat type Electric
Water Source City Water
Garage Space 2.0
Sewer Public Sewer
Parking RV Gate, Garage Door Opener, Direct Access
Lot Features Sprinklers In Rear, Sprinklers In Front, Gravel/Stone Front, Gravel/Stone Back, Grass Back, Auto Timer H 2 O Front, Auto Timer H 2 O Back
Roof Tile
Finance
Sales Price $555,000
HOA Fees $205 quarterly
Real Estate Tax $2,058 yearly

360 Virtual Tour

Take a tour of this property

Work With Us

The Valley Leaders epitomizes integrity, exemplary customer service, and strong negotiation skills with every detail of your real estate transaction. Our team is a very hard-working and driven professional. Don't hesitate to reach out today!


