1432 W SHERRI Drive
1432 W SHERRI Drive
1432 W SHERRI Drive
1432 W SHERRI Drive
1432 W SHERRI Drive
1432 W SHERRI Drive
1432 W SHERRI Drive
1432 W SHERRI Drive
1432 W SHERRI Drive
1432 W SHERRI Drive
1432 W SHERRI Drive
1432 W SHERRI Drive
1432 W SHERRI Drive
1432 W SHERRI Drive
1432 W SHERRI Drive
1432 W SHERRI Drive
1432 W SHERRI Drive
1432 W SHERRI Drive
1432 W SHERRI Drive
1432 W SHERRI Drive
1432 W SHERRI Drive
1432 W SHERRI Drive
1432 W SHERRI Drive
1432 W SHERRI Drive
1432 W SHERRI Drive
1432 W SHERRI Drive
1432 W SHERRI Drive
1432 W SHERRI Drive
1432 W SHERRI Drive
1432 W SHERRI Drive
1432 W SHERRI Drive
1432 W SHERRI Drive
1432 W SHERRI Drive
1432 W SHERRI Drive
1432 W SHERRI Drive
1432 W SHERRI Drive
1432 W SHERRI Drive
1432 W SHERRI Drive
1432 W SHERRI Drive
1432 W SHERRI Drive
1432 W SHERRI Drive
1432 W SHERRI Drive
1432 W SHERRI Drive
1432 W SHERRI Drive
1432 W SHERRI Drive
1432 W SHERRI Drive
1432 W SHERRI Drive
1432 W SHERRI Drive
1432 W SHERRI Drive
1432 W SHERRI Drive
1432 W SHERRI Drive
1432 W SHERRI Drive
1432 W SHERRI Drive
1432 W SHERRI Drive
1432 W SHERRI Drive
1432 W SHERRI Drive
1432 W SHERRI Drive
1432 W SHERRI Drive
1432 W SHERRI Drive
1432 W SHERRI Drive
1432 W SHERRI Drive
1432 W SHERRI Drive
1432 W SHERRI Drive
1432 W SHERRI Drive
1432 W SHERRI Drive
1432 W SHERRI Drive
1432 W SHERRI Drive
1432 W SHERRI Drive
1432 W SHERRI Drive
VIEW PHOTOS
Courtesy of eXp Realty, Christopher Neil Dudley Listing Contact: 888-897-7821 
$695,000

1432 W SHERRI Drive

4 Beds 2 Baths 2,392 Sq.Ft. 8,255 Sq.Ft.

Description

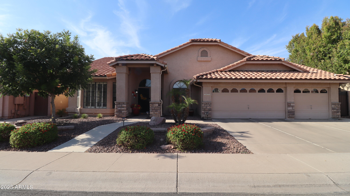
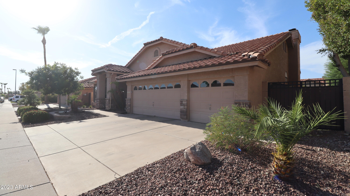
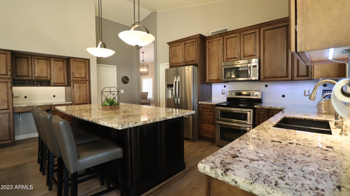
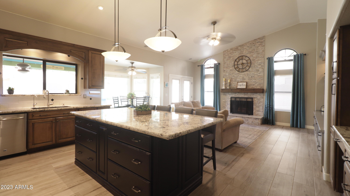
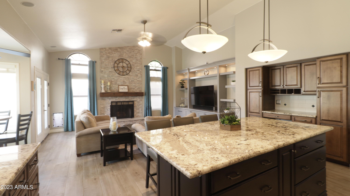
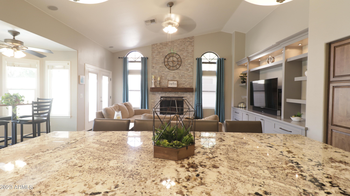
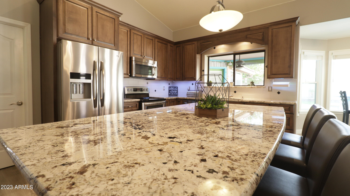
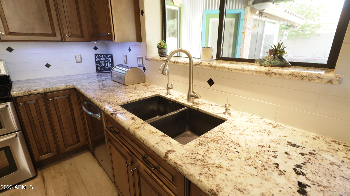
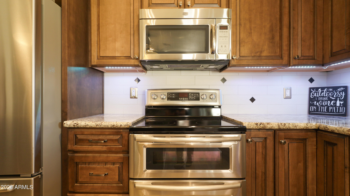
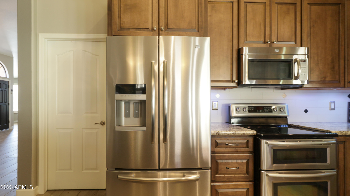
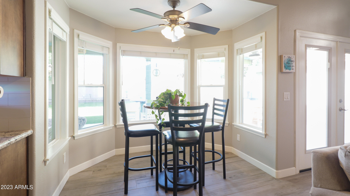
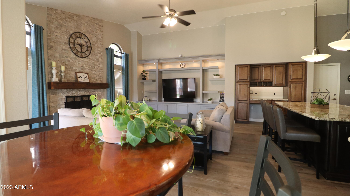
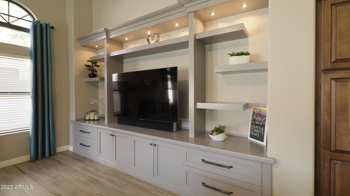
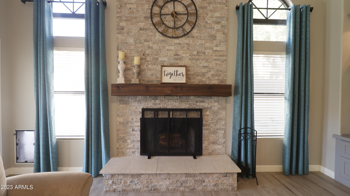
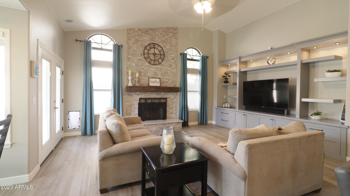
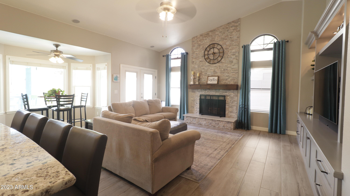
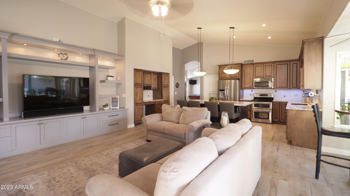
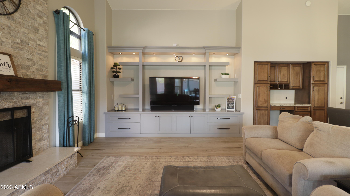
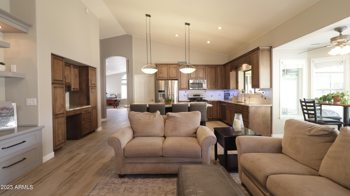
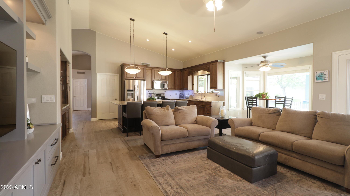
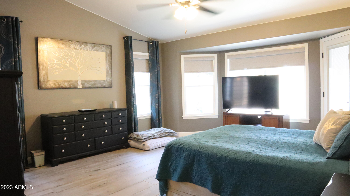
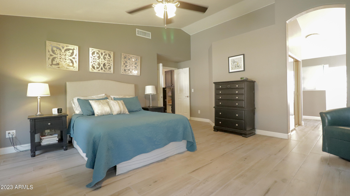
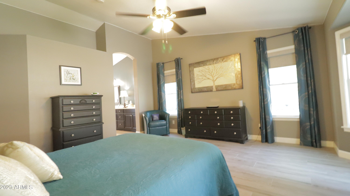
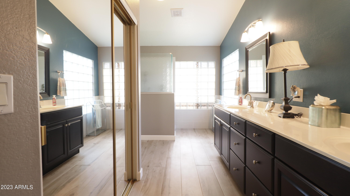
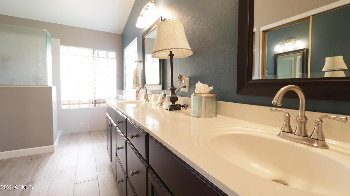
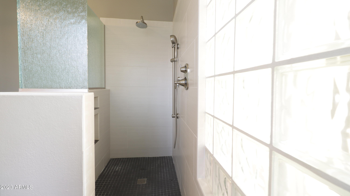
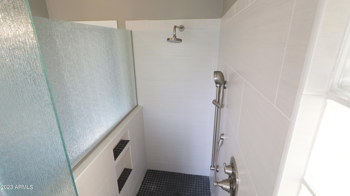
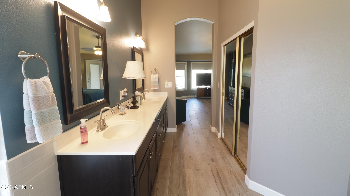
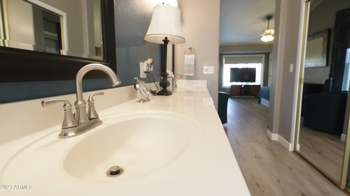
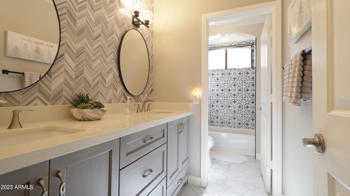
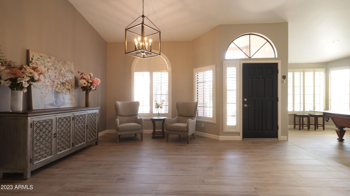
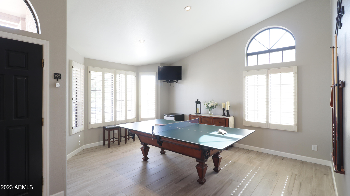
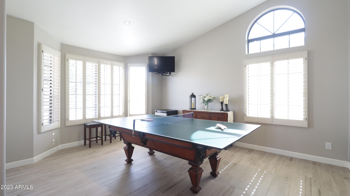
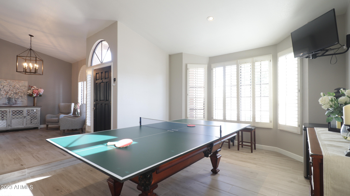
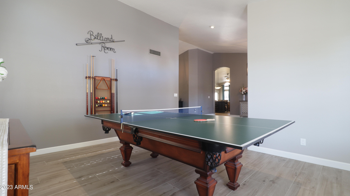
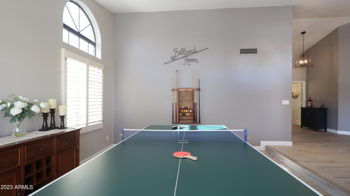
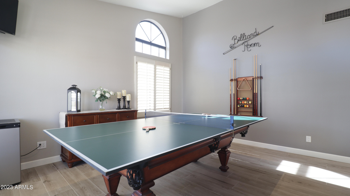
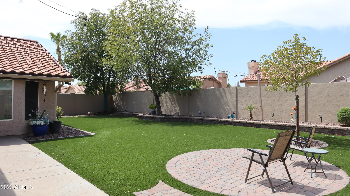
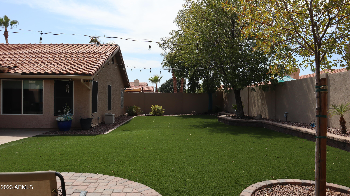
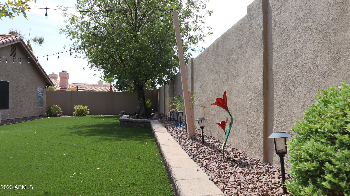
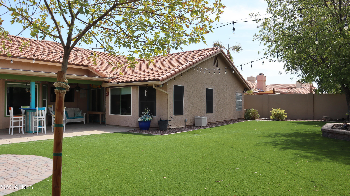
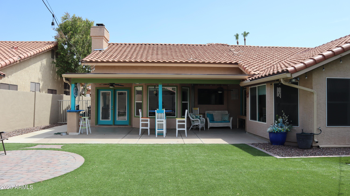
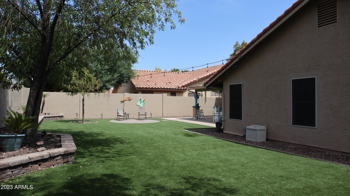
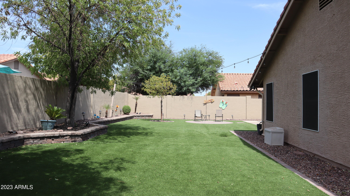
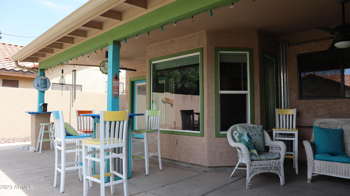
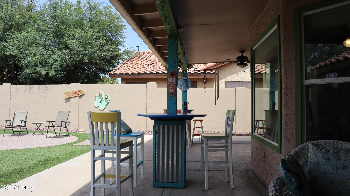
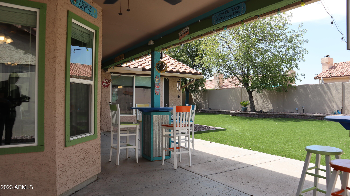
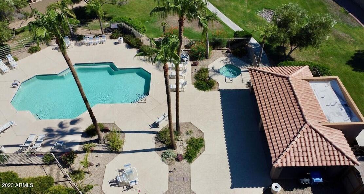
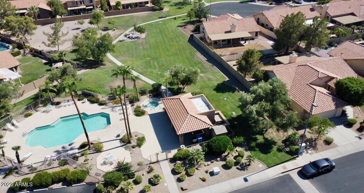
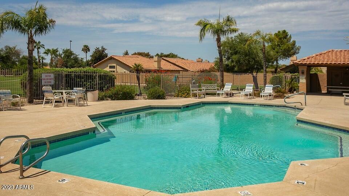
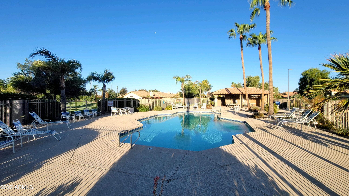
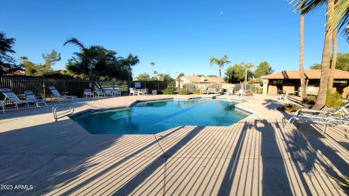
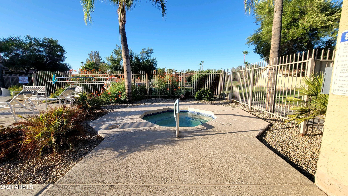
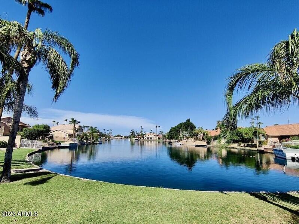
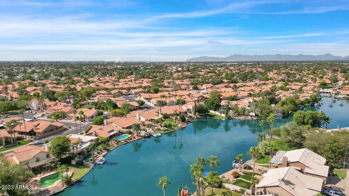
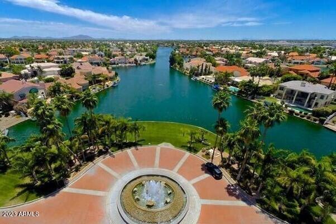
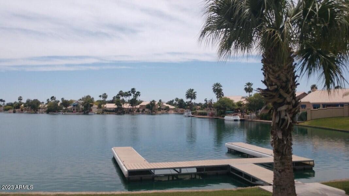
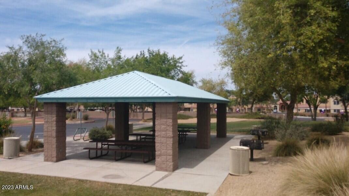
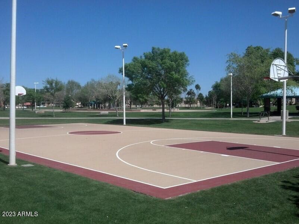
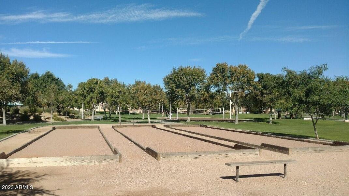
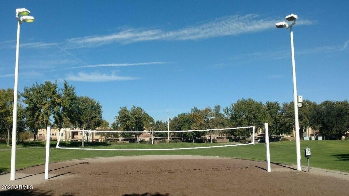
Welcome to this stunning four-bedroom, two-bath entertainers' dream home with a three-car garage, located in the desirable Islands community, minutes from both downtown Gilbert and Chandler, AZ. This gem features a completely updated interior, new roof, and turf backyard. The designer kitchen has ample storage and a massive island that opens into the living room which has a beautiful, stacked stone fireplace, and incredible custom entertainment center. The entertaining space continues into the formal living and dining room with a convertible ping pong and pool table that conveys with the home, or out onto the beach themed patio. The spacious primary suite includes a double sink vanity, fully tiled walk-in shower, private toilet, large walk-in closet, and access to the backyard. The backyard ideal for hosting has easy to care for artificial turf, an extended patio for a fire pit, gutters, raised planters, mature trees, and built-in tables consistent with the beach theme. Additionally, this house is steps from the community pool, with a hot tub, BBQ and bathroom or a nice walk to the nearest neighborhood lake. One of the major features of this home is its community. The Islands is located in Northwest Gilbert and is one of the valley's best master planned communities. Close to top rated schools, this community delivers a wide range of homes from starter homes, all the way up to multi-millions dollar luxury homes. With 74 Acres of lakes, 30 Acres of maintained grass areas, basketball and volleyball courts, playgrounds, a community center, and community lake docks. Located close to many restaurants and major shopping, two vibrant downtowns, and less than 10 minutes from 3 major freeways you are not going to want to miss this home or living in this sought after community!


Other features and important details about home:
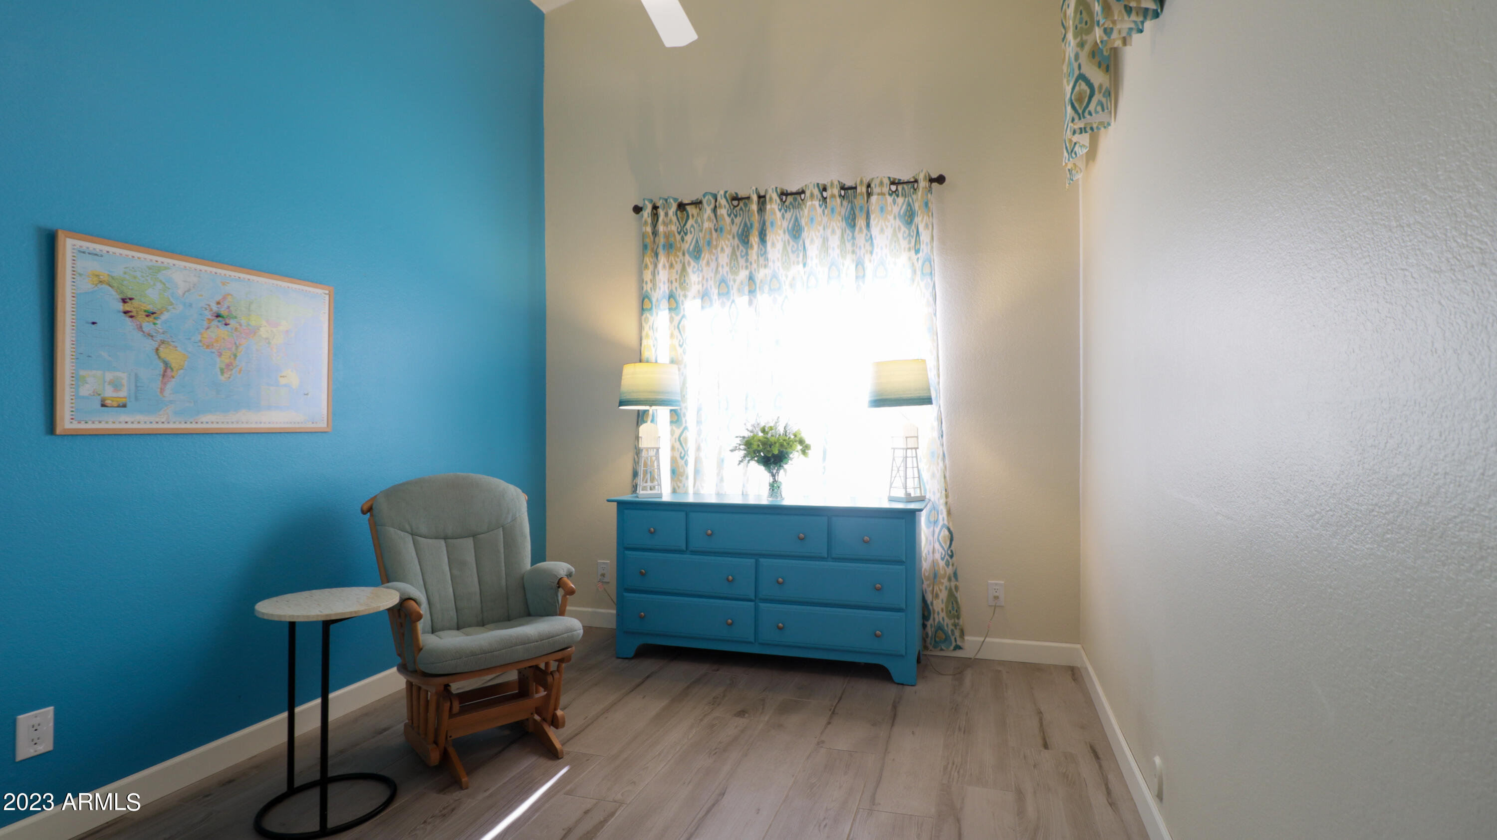
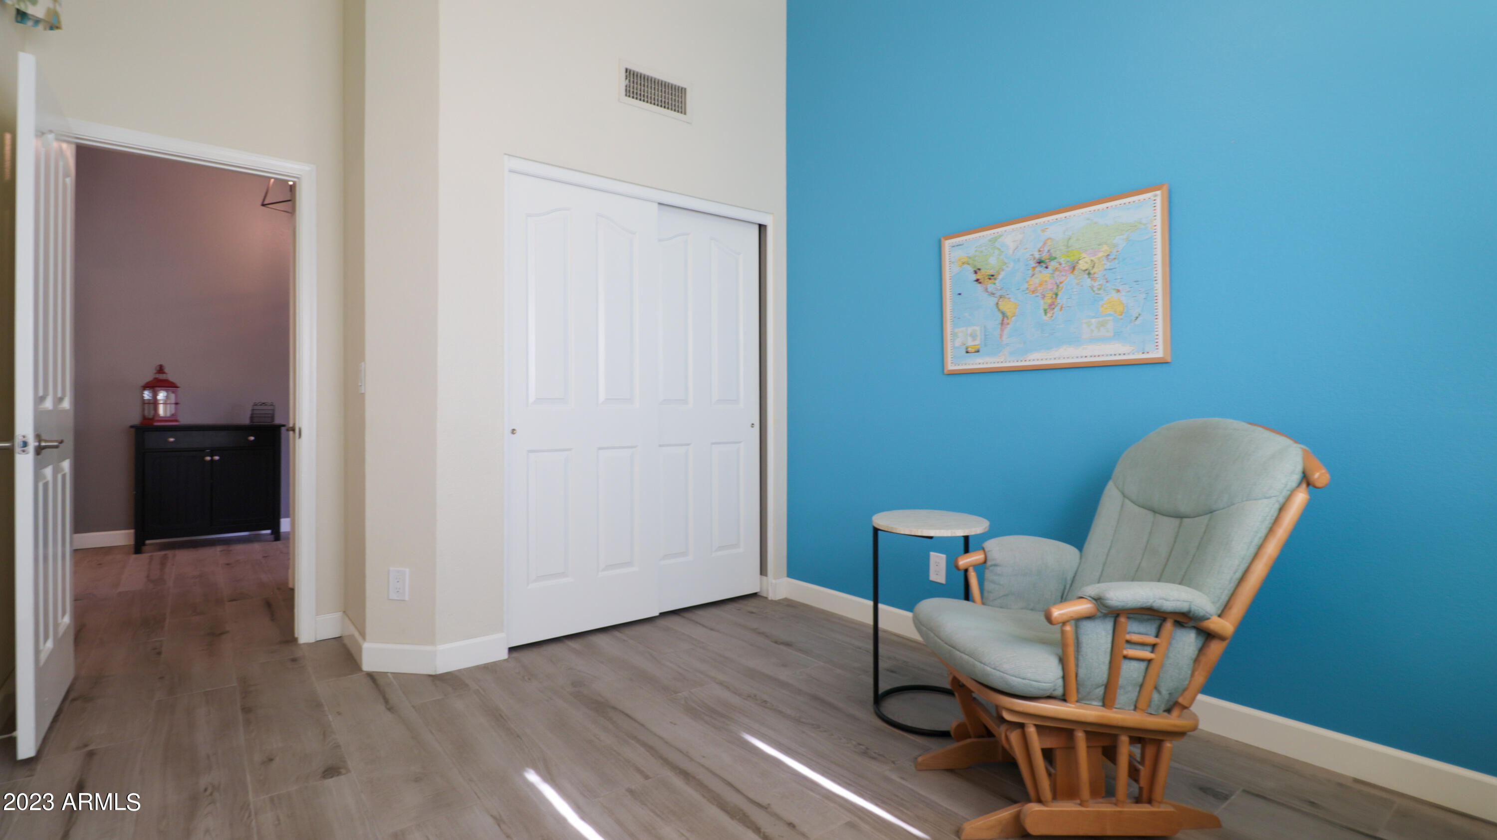
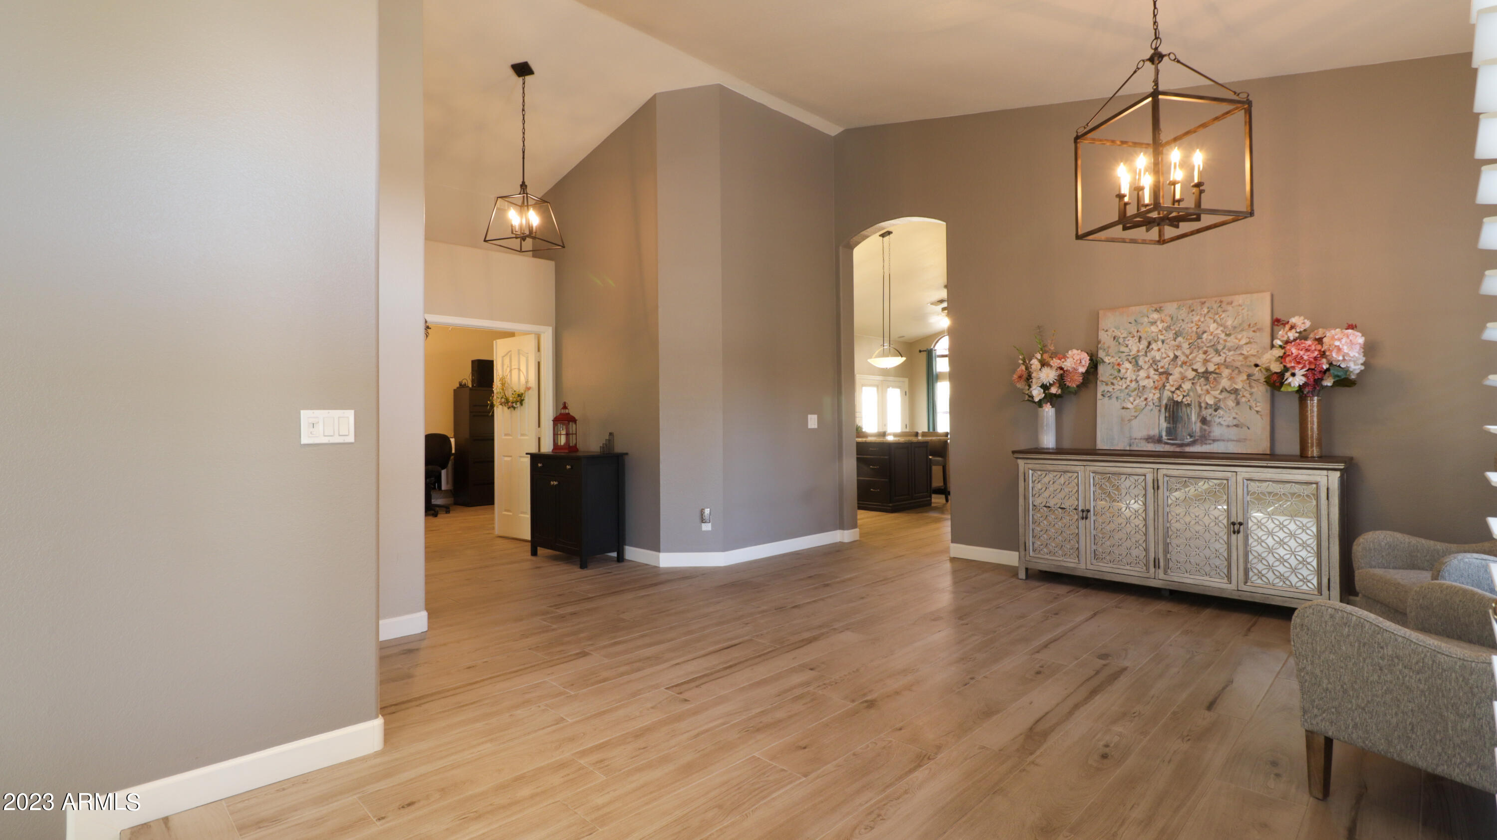
Beautiful wide plank tiles (9x48) throughout home

Over-sized kitchen island has cabinets on both sides
All new lighting throughout home
New Roof in 2022
New windows and doors on back of house
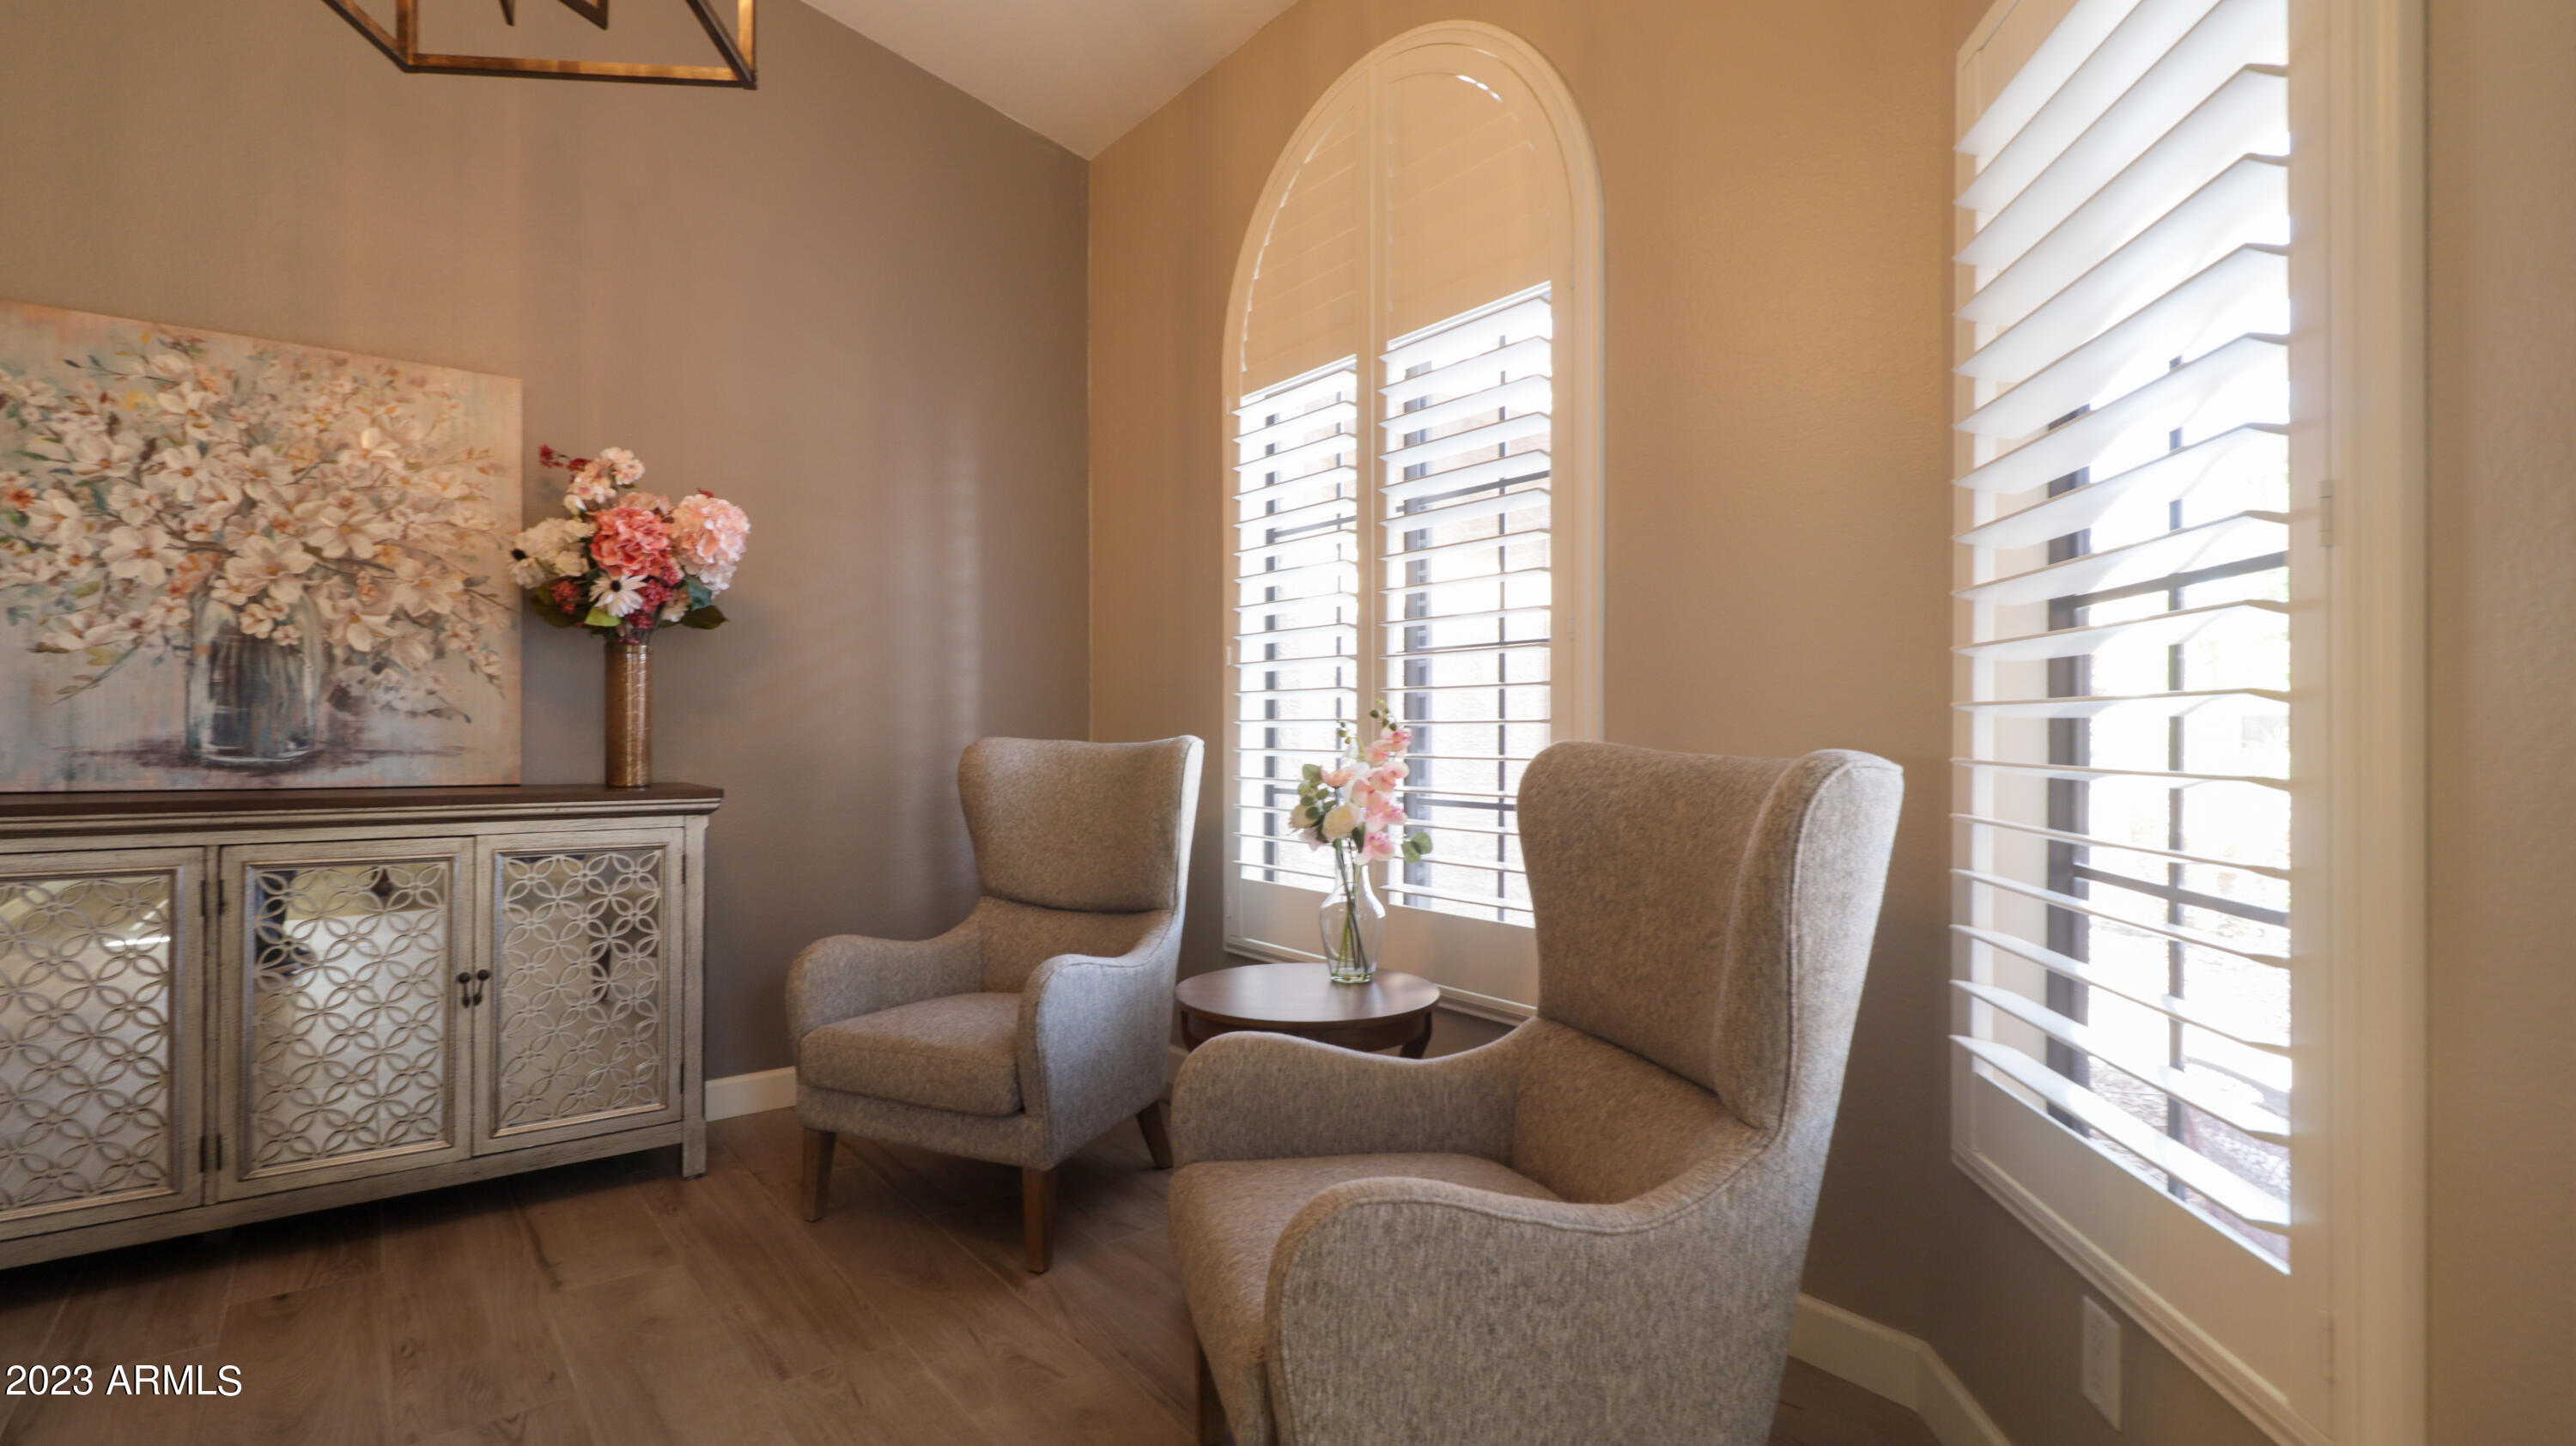
Plantation shutters on front of home
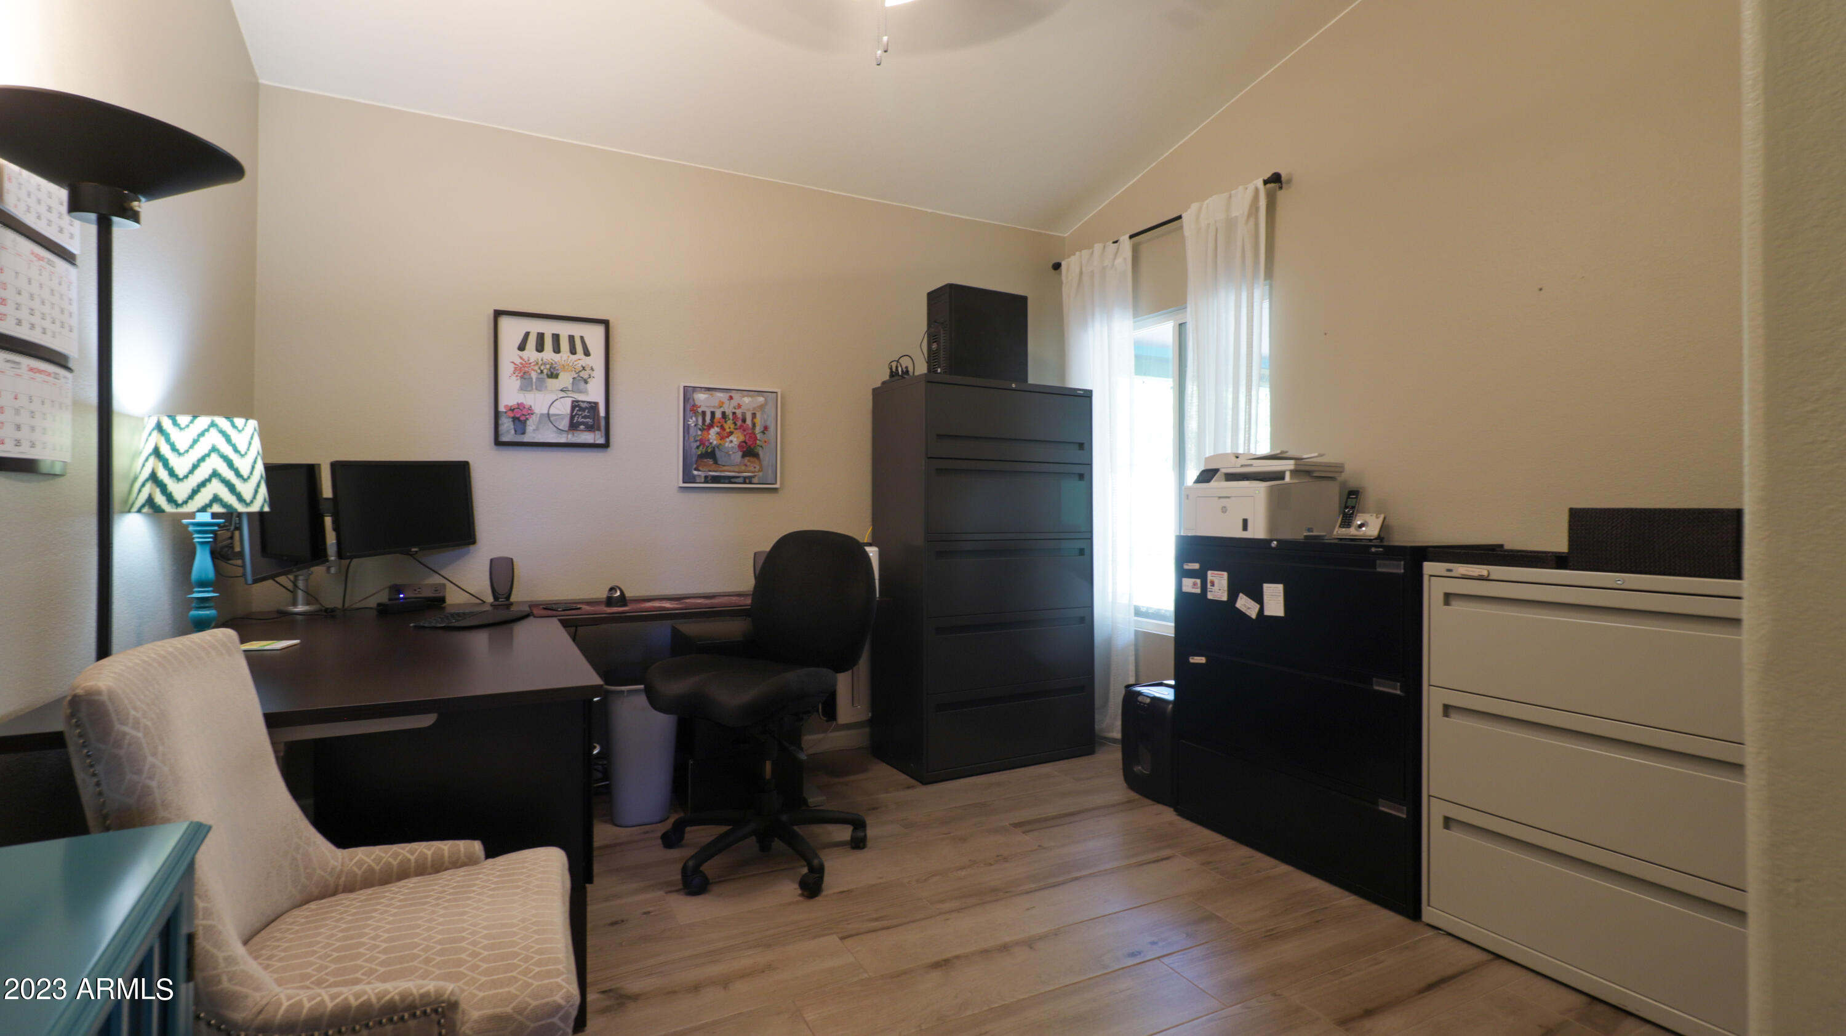
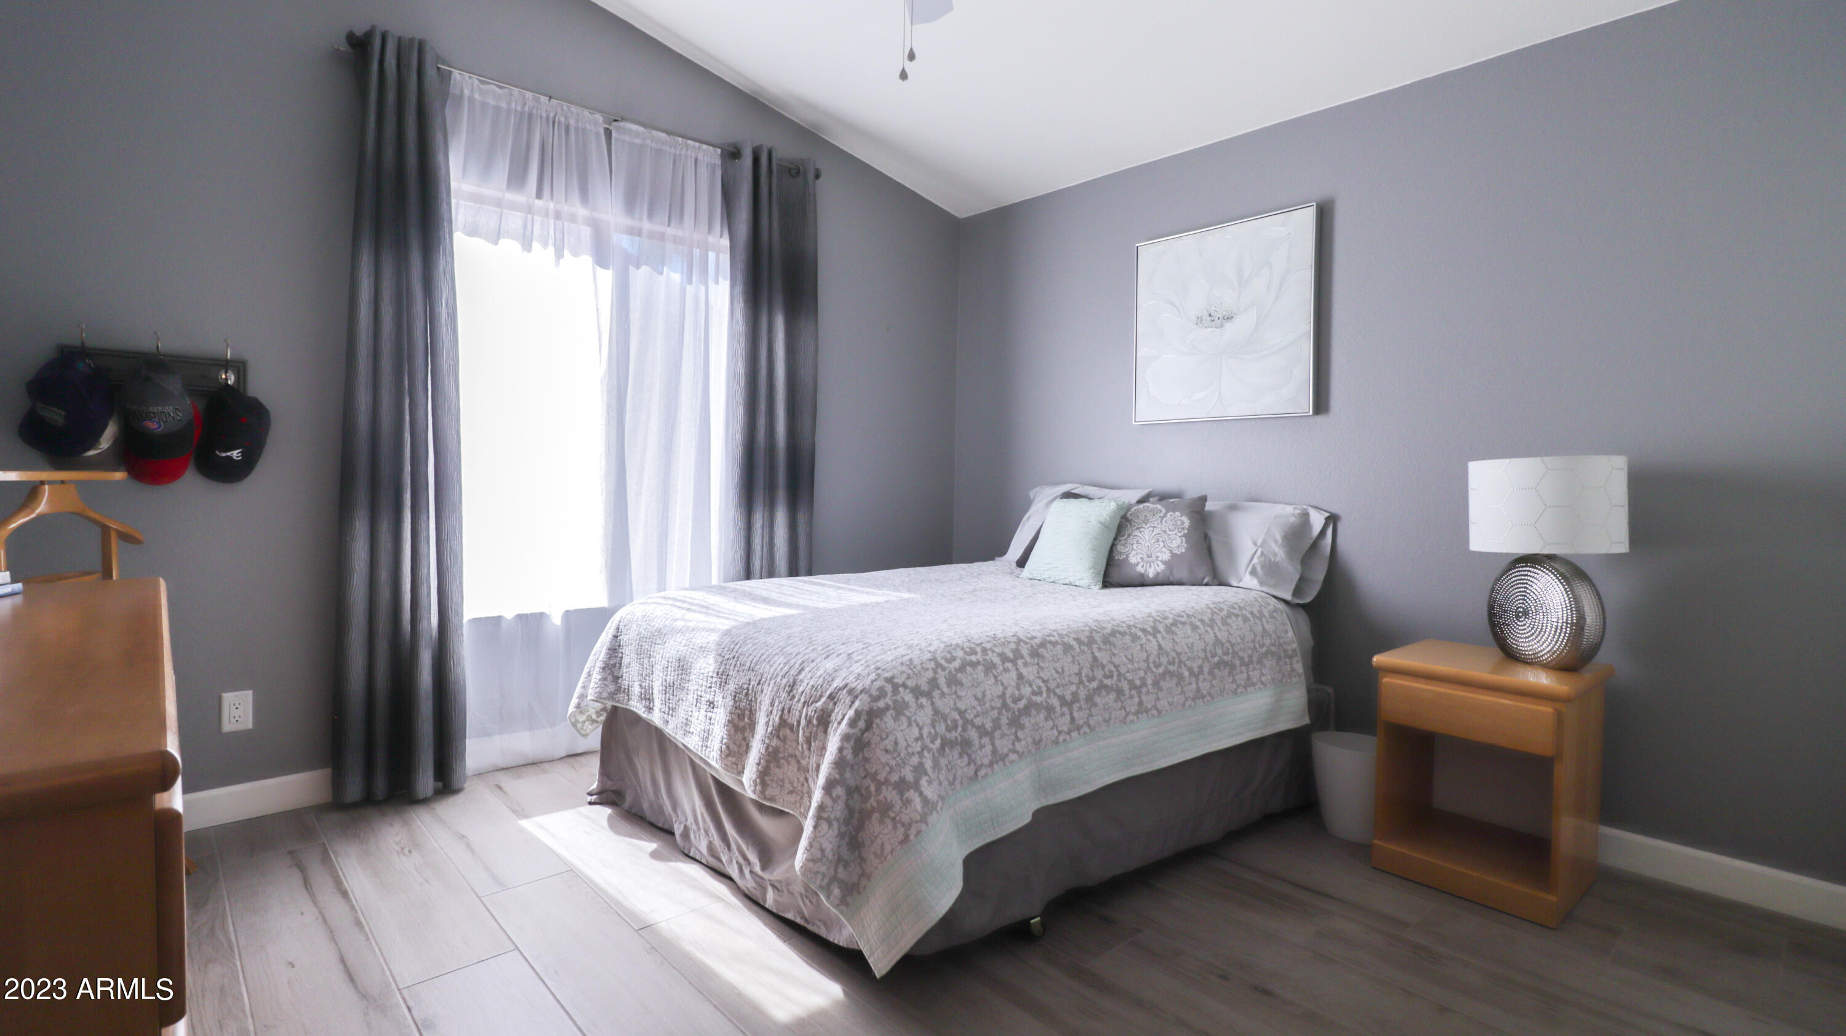
Fourth bedroom could also be used as an office
Low maintenance front and back yards
Full Seller Disclosure of home upgrades and repairs

Share Property

Location

1432 W SHERRI Drive, Gilbert, AZ 85233

Status

Sold

Date Sold

October 13, 2023

Property Amenities

Interior
Fireplace 1 Fireplace, Family Room
Appliances Electric Cooktop, Water Purifier
Flooring Tile
Total Bedrooms: 4
Other Interior Features High Speed Internet, Granite Counters, Double Vanity, Eat-in Kitchen, Breakfast Bar, No Interior Steps, Vaulted Ceiling(s), Kitchen Island, Pantry
Area & Lot
Lot Area 8,255 Sq.Ft.
Living area 2,392 Sq.Ft.
MLS® ID 6586759
Year Built 1989
School District Chandler Unified District
High School Mesquite High School
Middle School Willis Junior High School
Elementary School Shumway Elementary School
Type Residential
Status Sold
Exterior
Stories 1
Pool None
Air conditioning Central Air, Ceiling Fan(s), Programmable Thmstat
Heat type Electric
Water Source City Water
Garage Space 3.0
Sewer Public Sewer
Parking RV Gate, Garage Door Opener
Lot Features Sprinklers In Rear, Sprinklers In Front, Desert Front, Synthetic Grass Back, Auto Timer H 2 O Front, Auto Timer H 2 O Back
Roof Tile
Finance
Sales Price $695,000
HOA Fees $354
Real Estate Tax $2,201 yearly

Work With Us

The Valley Leaders epitomizes integrity, exemplary customer service, and strong negotiation skills with every detail of your real estate transaction. Our team is a very hard-working and driven professional. Don't hesitate to reach out today!


