14430 N 44TH Street
14430 N 44TH Street
14430 N 44TH Street
14430 N 44TH Street
14430 N 44TH Street
14430 N 44TH Street
14430 N 44TH Street
14430 N 44TH Street
14430 N 44TH Street
14430 N 44TH Street
14430 N 44TH Street
14430 N 44TH Street
14430 N 44TH Street
14430 N 44TH Street
14430 N 44TH Street
14430 N 44TH Street
14430 N 44TH Street
14430 N 44TH Street
14430 N 44TH Street
14430 N 44TH Street
14430 N 44TH Street
14430 N 44TH Street
14430 N 44TH Street
14430 N 44TH Street
14430 N 44TH Street
VIEW PHOTOS
Courtesy of eXp Realty, Janet Avila Listing Contact: 602-376-0739 
$675,000

14430 N 44TH Street

3 Beds 2 Baths 1,419 Sq.Ft. 9,805 Sq.Ft.

Description

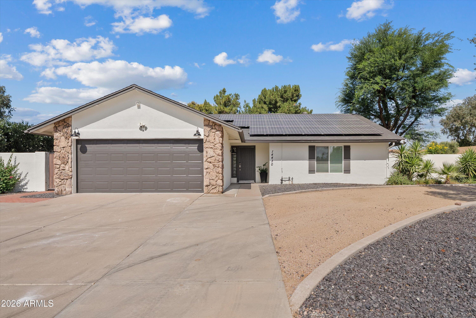
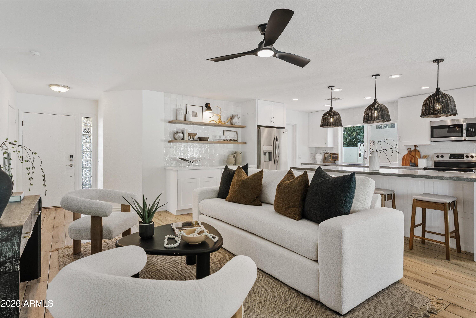
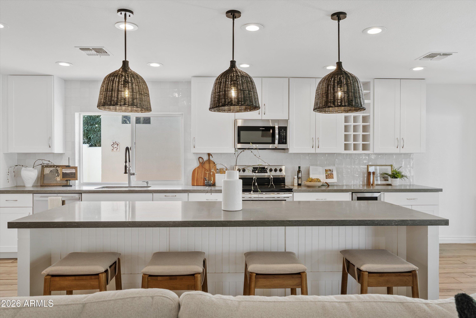
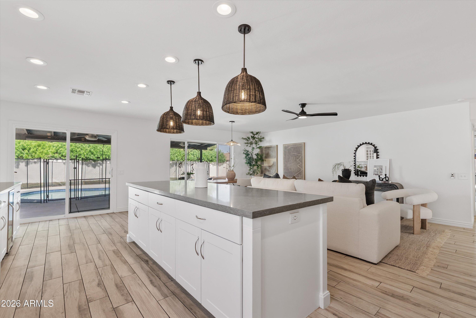
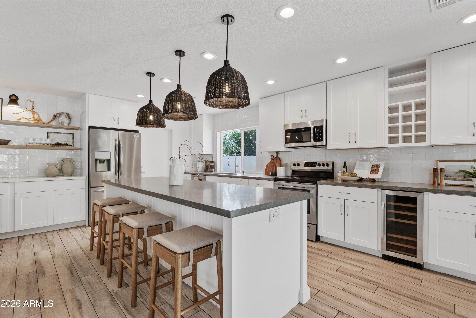
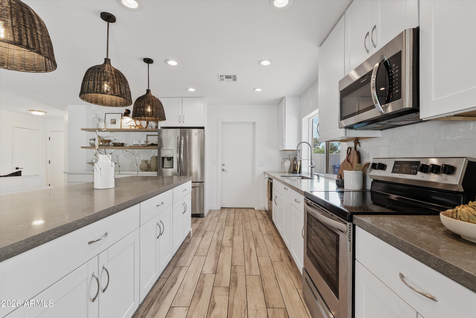
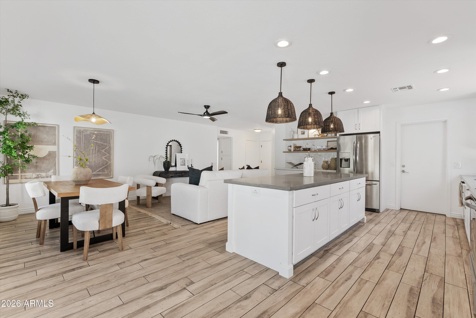
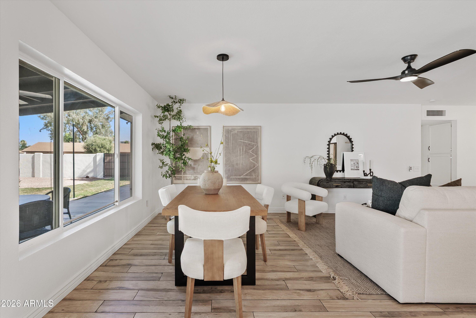
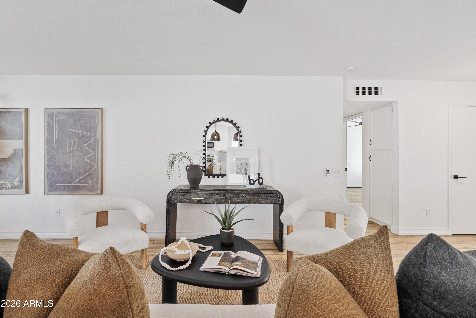
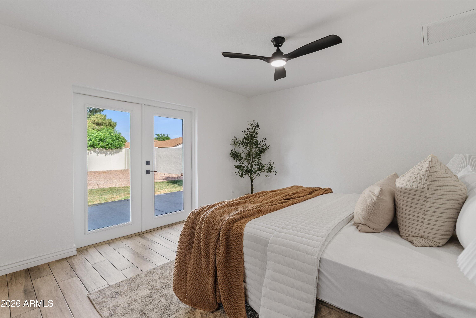
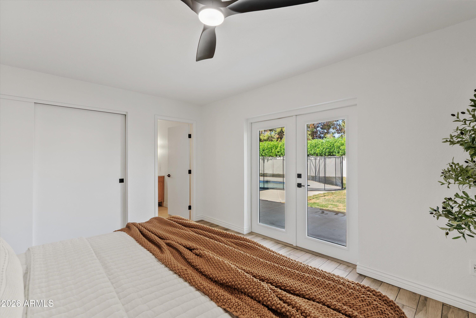
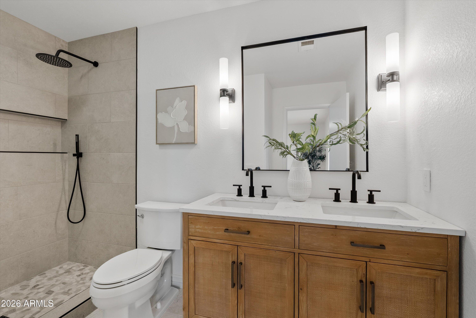
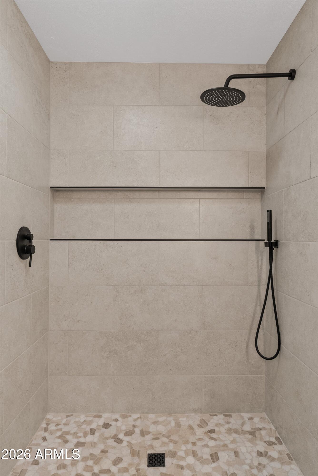
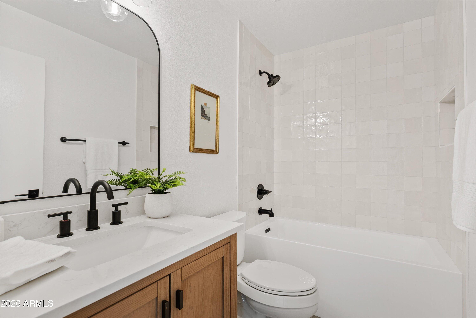
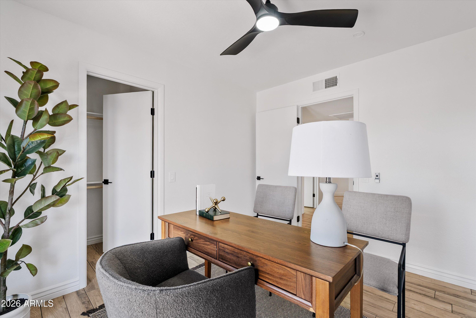
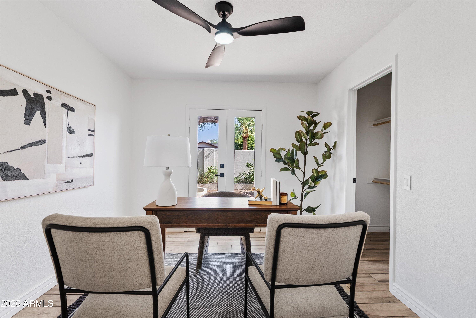
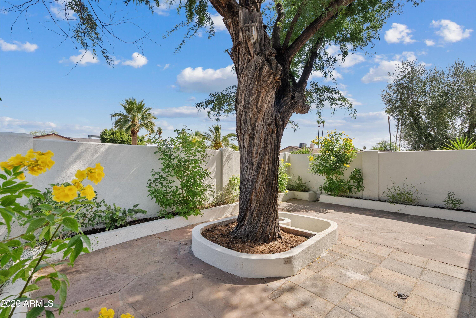
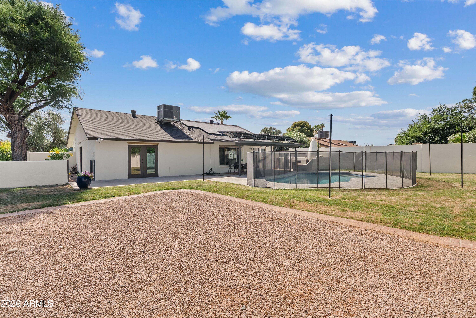
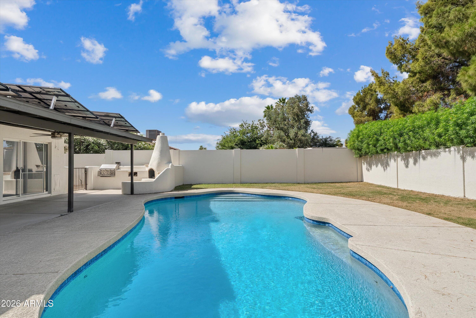
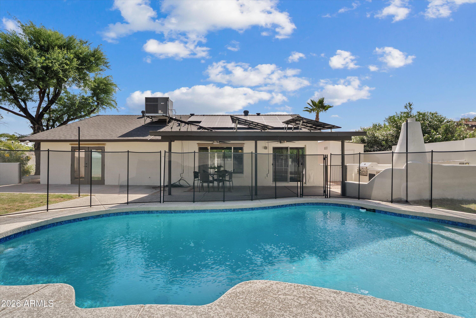
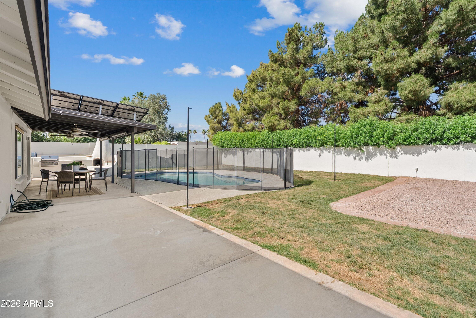
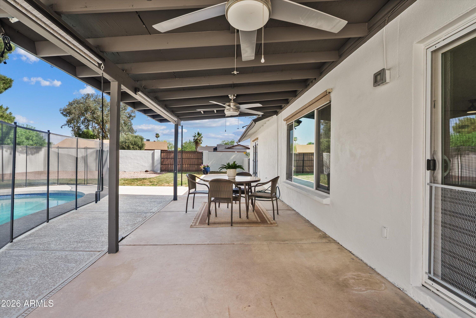
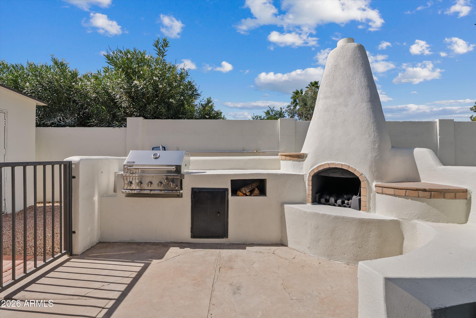
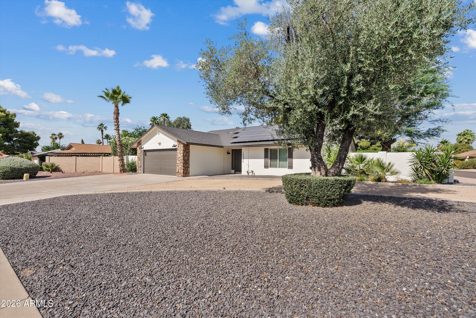
Beautifully updated 3-bedroom, 2-bath home with fully paid-off solar panels offering added value and energy efficiency. Designed with both style and functionality in mind, the kitchen serves as the heart of the home with quartz countertops, an oversized island, shaker cabinetry, full-height tile backsplash, designer woven pendant lighting, floating shelves, built-in wine storage, and stainless steel appliances. The open-concept layout creates a seamless flow between the kitchen, dining, and living spaces, making everyday living and entertaining feel effortless. Step outside to your private backyard retreat featuring a pool, outdoor fireplace, built-in grill, and multiple spaces to relax or gather with family and friends. Thoughtful updates and timeless finishes create a warm, move-in-ready home designed for Arizona indoor-outdoor living.

Share Property

Location

14430 N 44TH Street, Phoenix, AZ 85032

Status

Sold

Date Sold

June 25, 2026

Property Amenities

Interior
Laundry room In Garage, Wshr/Dry Hook Up Only
Appliances Refrigerator, Dishwasher, Disposal, Electric Cooktop
Flooring Tile, Wood
Total Bedrooms: 3
Full Bathrooms: 2
Other Interior Features High Speed Internet, Granite Counters, Eat-in Kitchen, Breakfast Bar, 3/4 Bath Master Bdrm
Area & Lot
Lot Area 9,805 Sq.Ft.
Living area 1,419 Sq.Ft.
MLS® ID 7031177
Year Built 1985
School District Paradise Valley Unified District
High School Paradise Valley High School
Middle School Sunrise Middle School
Elementary School Indian Bend Elementary School
Architecture Styles Ranch
Type Residential
Status Sold
Exterior
Stories 1
Pool Diving Pool, Fenced
Air conditioning Central Air, Ceiling Fan(s)
Heat type Electric
Water Source City Water
Garage Space 2.0
Sewer Public Sewer
Other Exterior Features Storage, Built-in Barbecue
Parking RV Access/Parking, RV Gate, Garage Door Opener, Circular Driveway, Attchd Gar Cabinets
Lot Features Corner Lot, Desert Front, Grass Back, Auto Timer H 2 O Front, Auto Timer H 2 O Back
Roof Composition
Finance
Sales Price $675,000
Real Estate Tax $2,295 yearly

Work With Us

The Valley Leaders epitomizes integrity, exemplary customer service, and strong negotiation skills with every detail of your real estate transaction. Our team is a very hard-working and driven professional. Don't hesitate to reach out today!