14450 N THOMPSON PEAK Parkway # 205
VIEW PHOTOS
Courtesy of eXp Realty, Lisa Lanke Listing Contact: 602-402-4452 
$560,000

14450 N THOMPSON PEAK Parkway # 205

2 Beds 2 Baths 1,421 Sq.Ft. 371 Sq.Ft.

Description

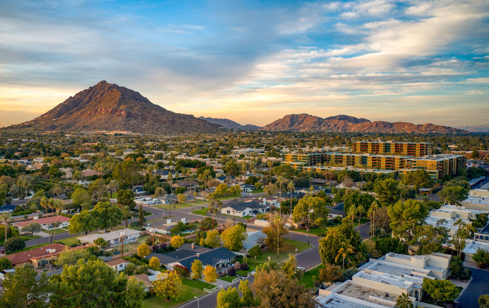
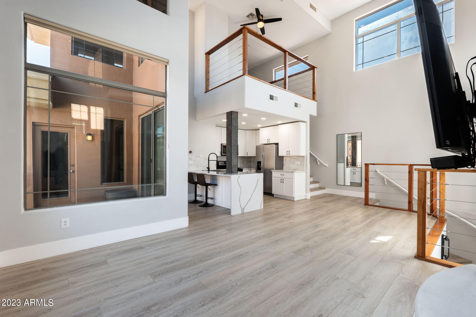
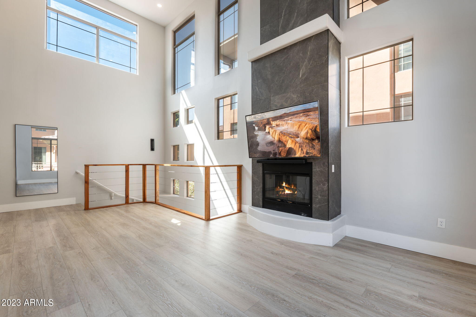
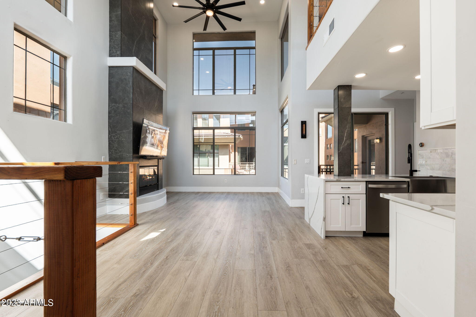
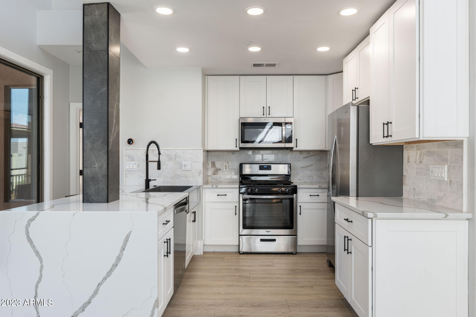
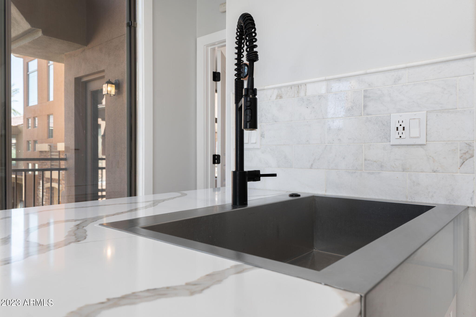
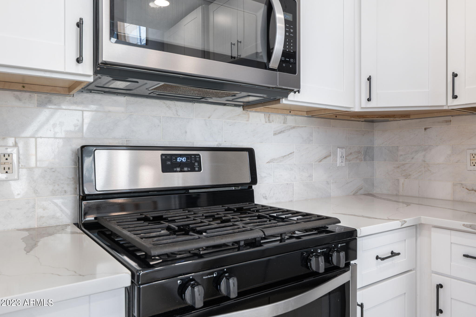
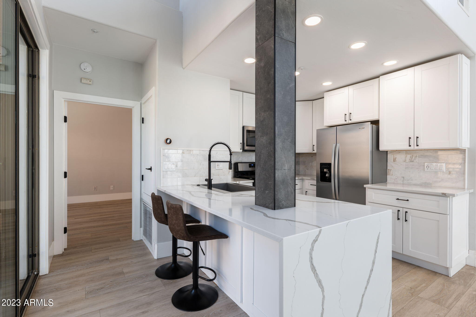
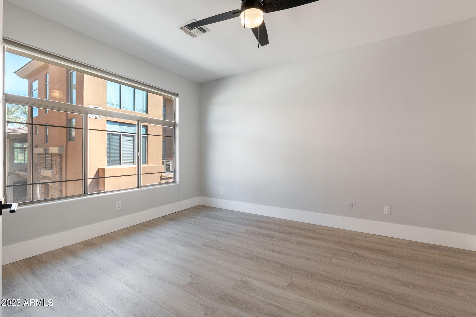
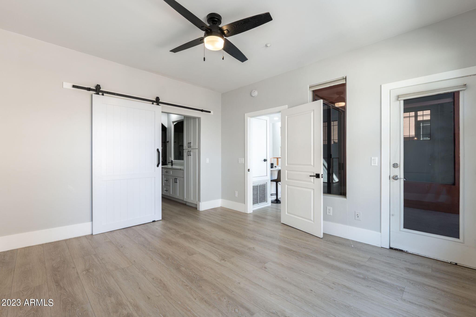
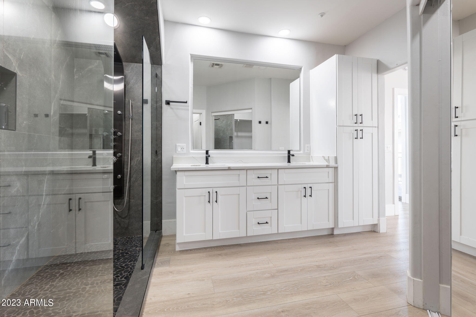
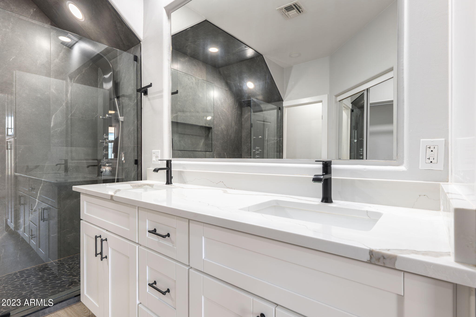
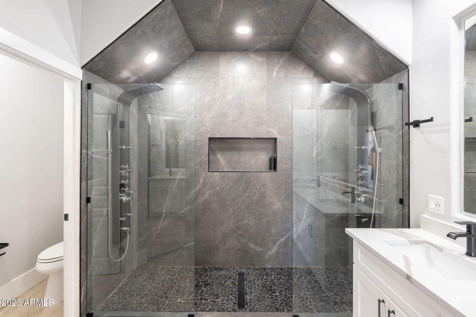
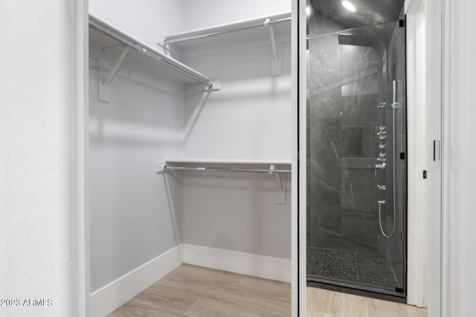
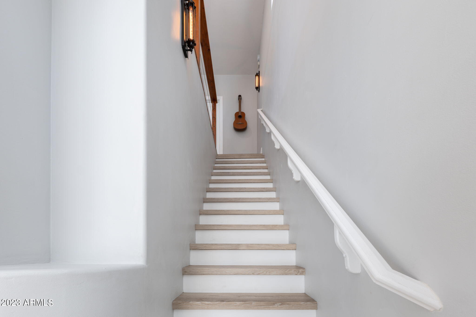
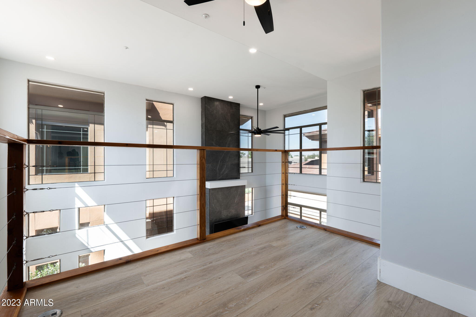
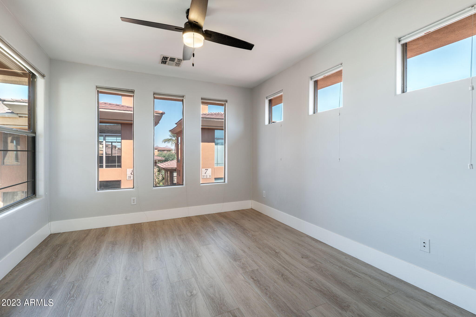
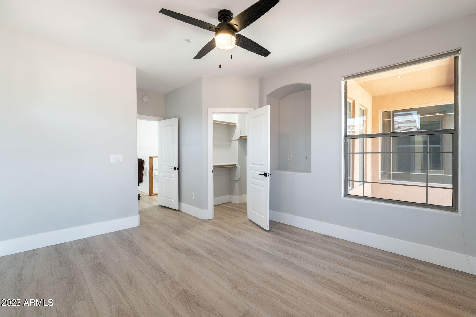
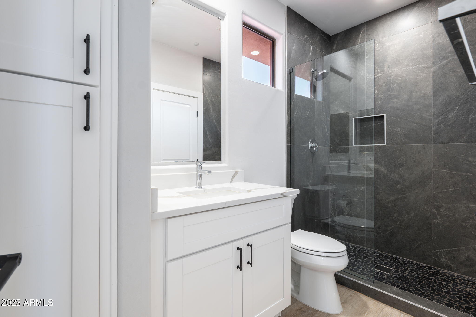
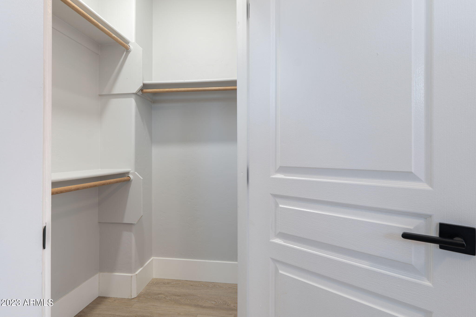
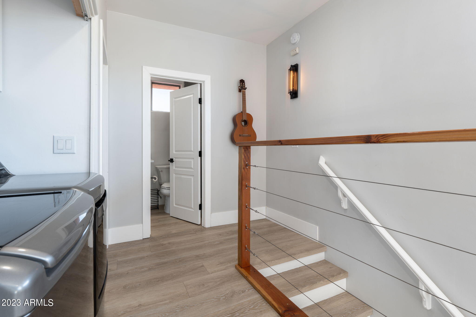
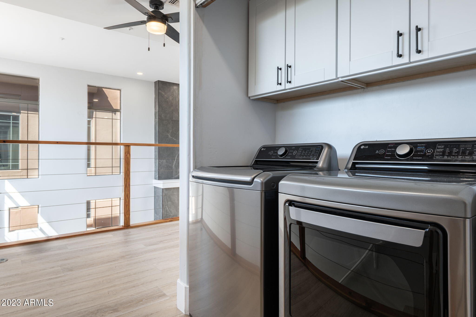
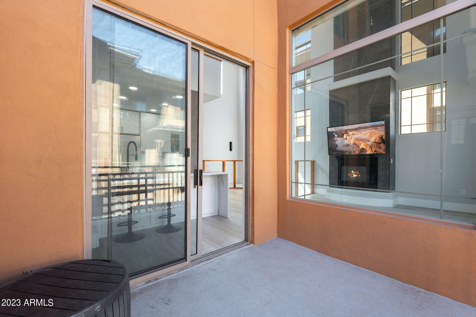
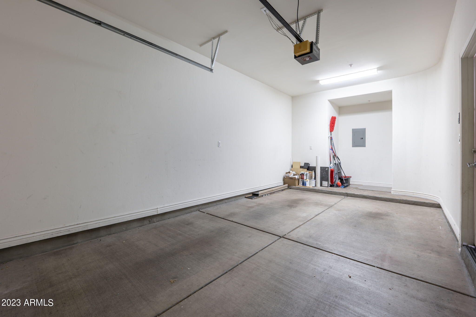
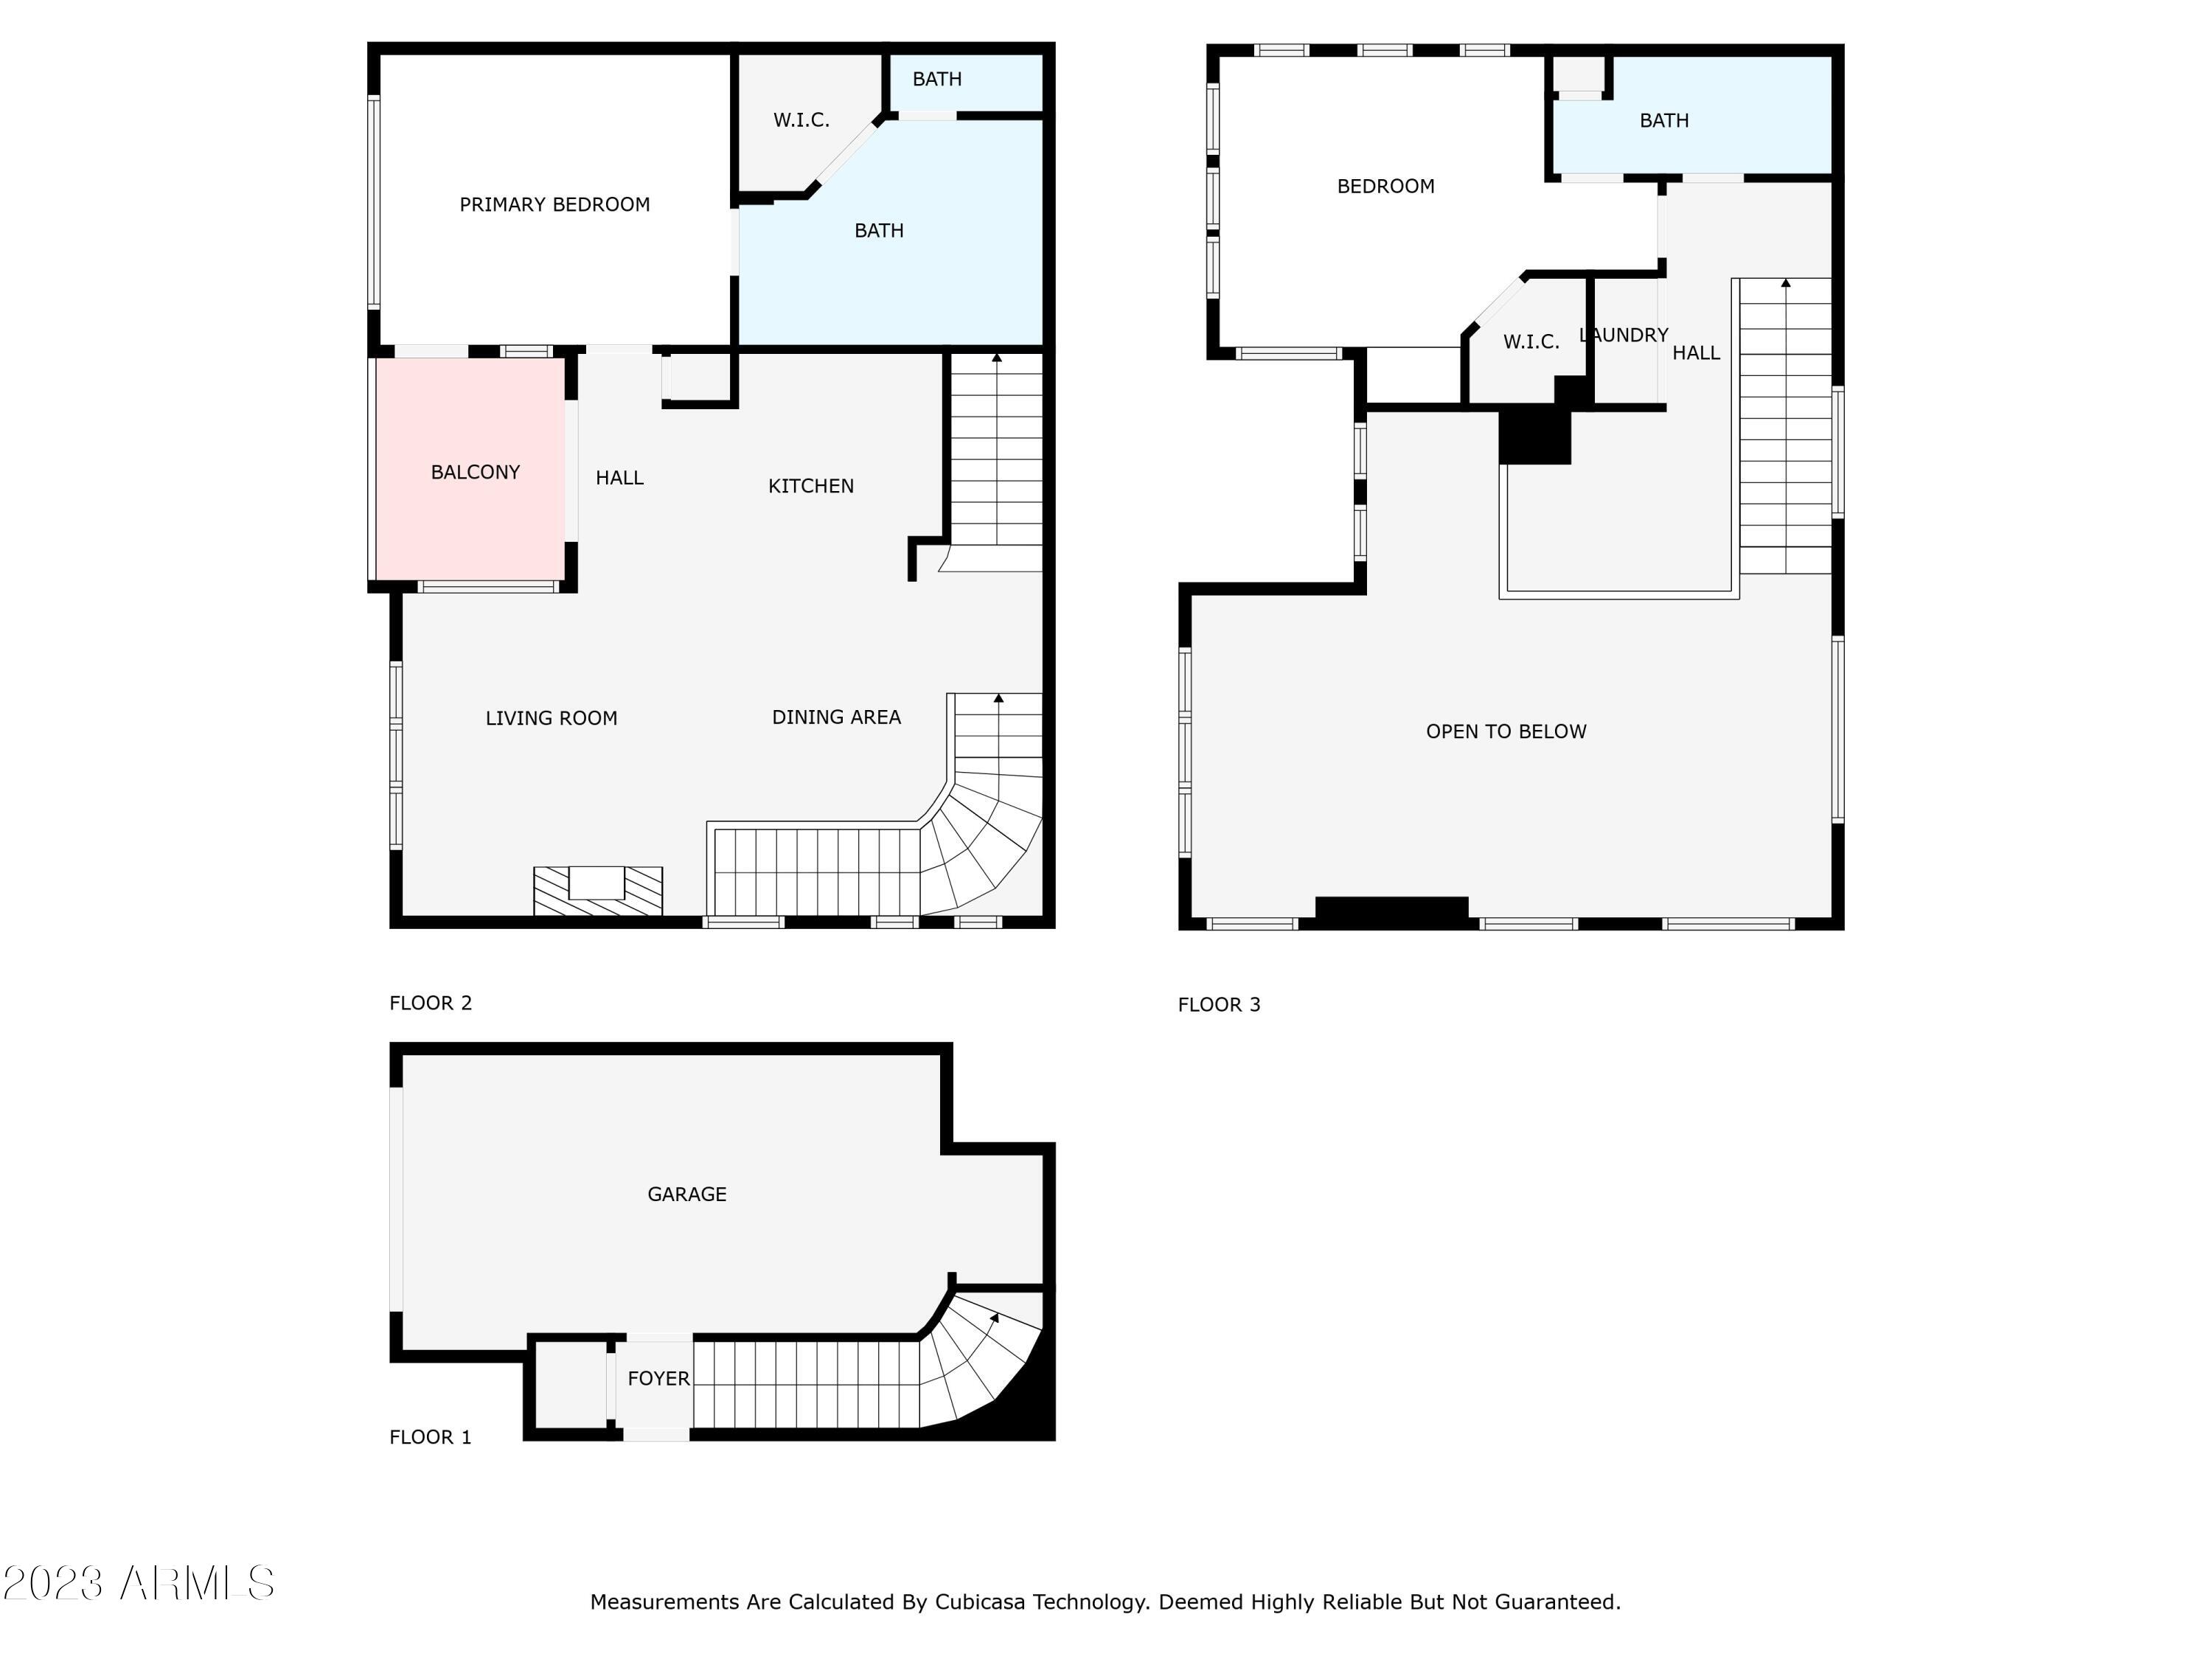
Location! Contemporary townhome located in the highly desirable gated community of Astragal. This corner unit offers 2 bedroom, 2 bath & loft. Step upstairs to the main living area w/soaring 23' ceilings & large windows that provide tons of natural light. Notice the custom designed wood railing, gas fireplace & laminate wood flooring throughout. Kitchen features Whirlpool stainless steel appliances, white shaker cabinets w/soft close, Quarts counter & backsplash, Spacious master w/large walk-in shower, double sinks & natural stone floor. Open loft overlooks the downstairs & provides great mountain views. Washer/dryer are included. Attached garage space & separate covered parking space. Close to Horizon Park, McDowell Mountain Aquatic Center, golf, AJ's & all that Scottsdale has to offer!

Share Property

Location

14450 N THOMPSON PEAK Parkway, 205, Scottsdale, AZ 85260

Status

Sold

Date Sold

January 24, 2024

Property Amenities

Interior
Fireplace Living Room, Gas
Flooring Laminate, Wood
Total Bedrooms: 2
Other Interior Features High Speed Internet, Double Vanity, Master Downstairs, Breakfast Bar, 9 Flat Ceilings, 3/4 Bath Master Bdrm
Area & Lot
Lot Area 371 Sq.Ft.
Living area 1,421 Sq.Ft.
MLS® ID 6611214
Year Built 2001
School District Scottsdale Unified District
High School Desert Mountain High School
Middle School Desert Canyon Middle School
Elementary School Redfield Elementary School
Architecture Styles Contemporary
Type Townhouse
Status Sold
Exterior
Stories 3
Pool None
Air conditioning Central Air, Ceiling Fan(s)
Heat type Natural Gas
Water Source City Water
Garage Space 1.0
Security Features Fire Sprinkler System
Sewer Public Sewer
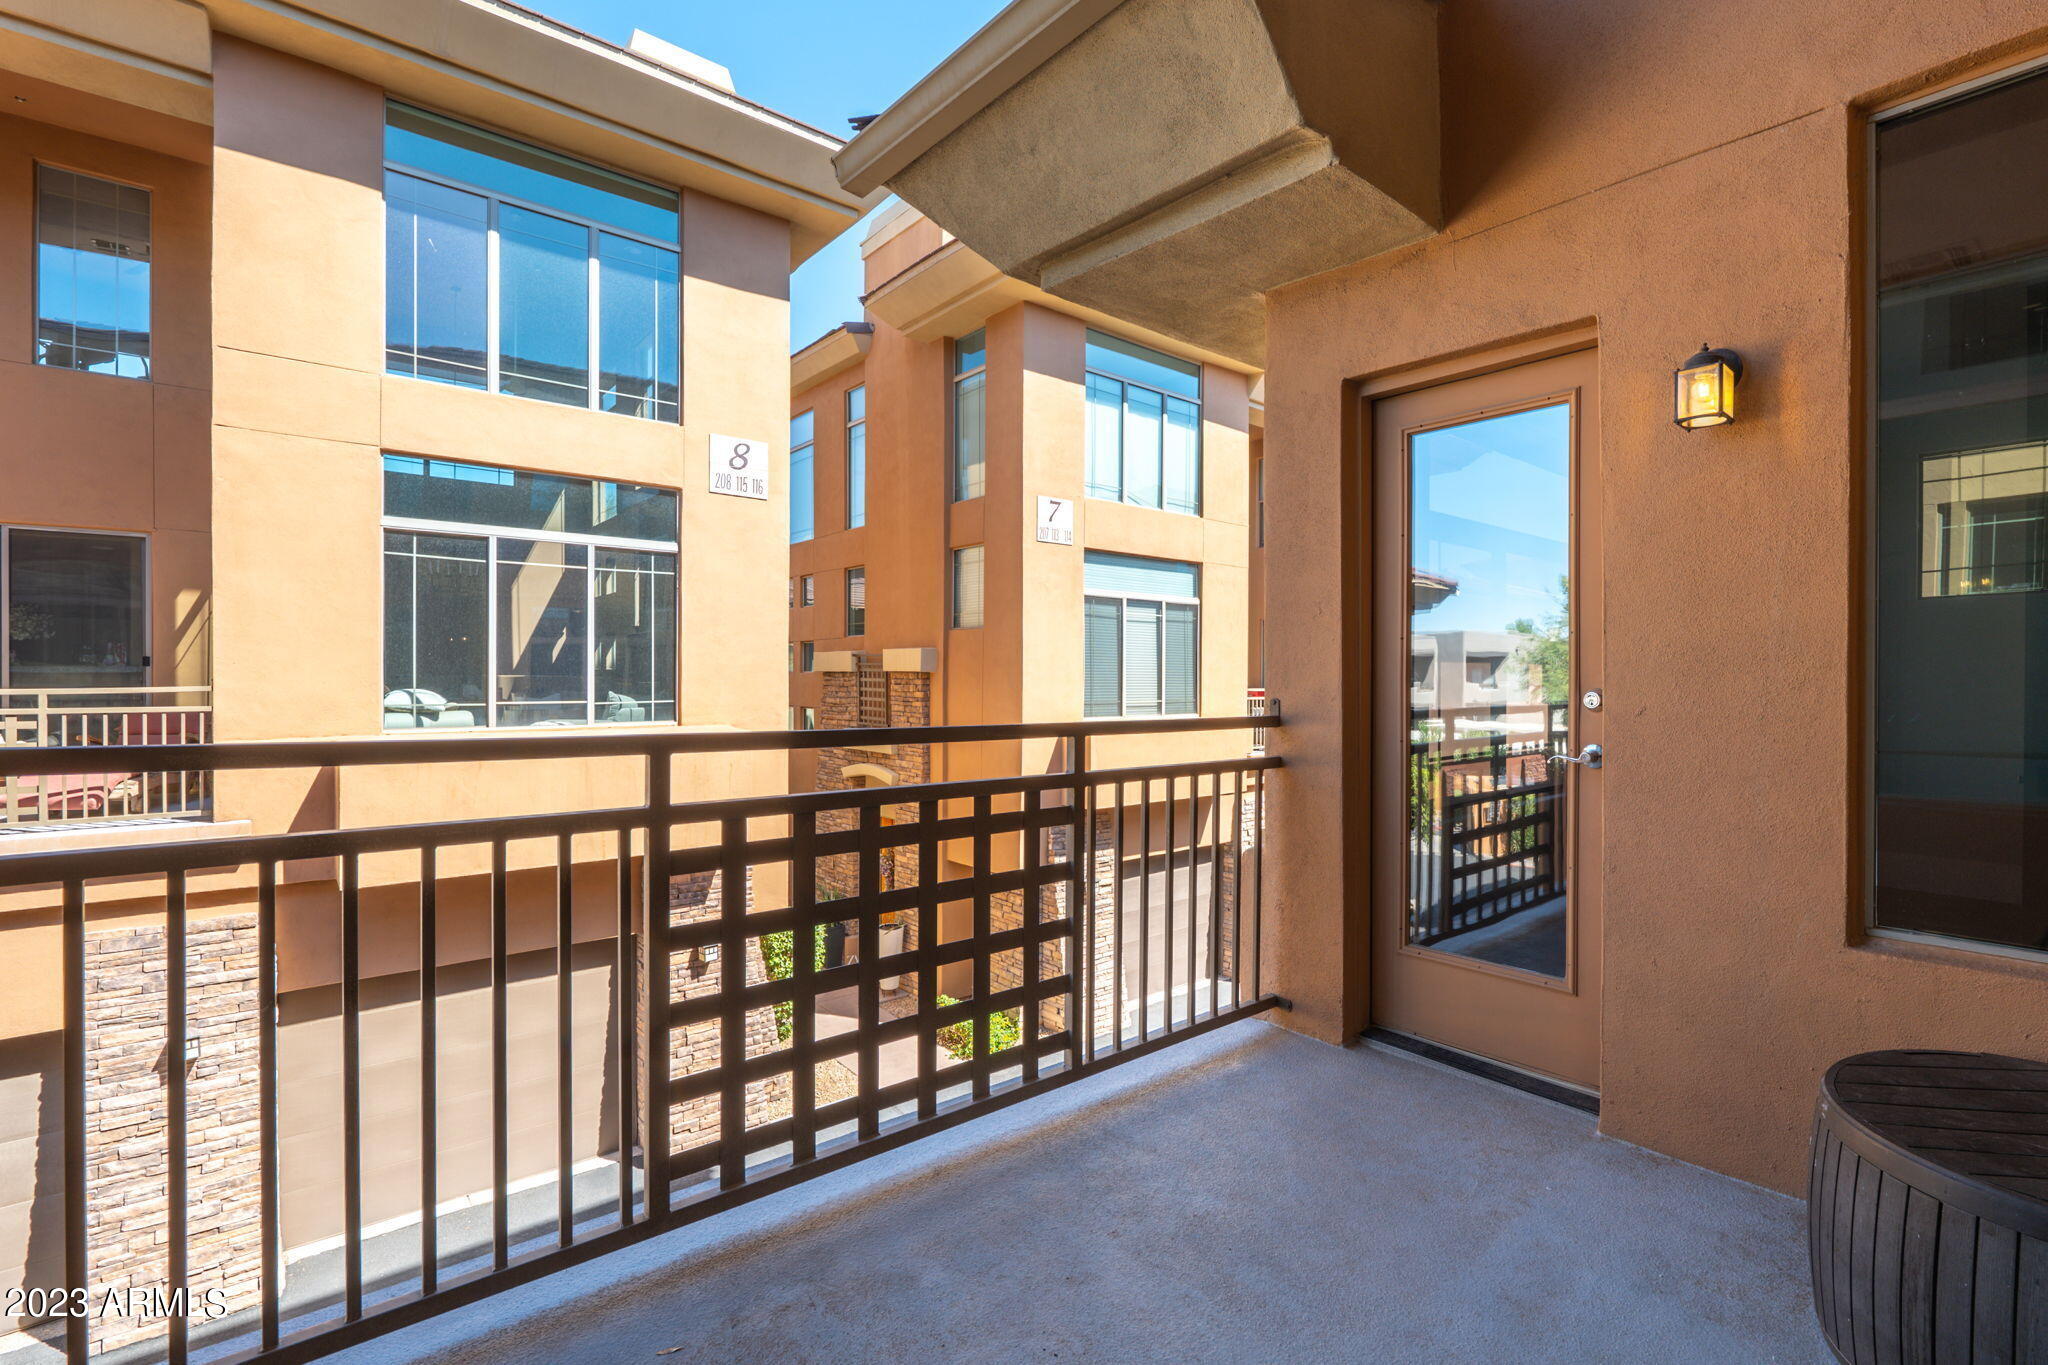
Other Exterior Features Balcony
Parking Garage Door Opener, Direct Access, Assigned
Lot Features Gravel/Stone Front
Roof Tile
Finance
Sales Price $560,000
HOA Fees $300 monthly
Real Estate Tax $1,252 yearly

360 Virtual Tour

Take a tour of this property

Scottsdale

Work With Us

The Valley Leaders epitomizes integrity, exemplary customer service, and strong negotiation skills with every detail of your real estate transaction. Our team is a very hard-working and driven professional. Don't hesitate to reach out today!