14537 W PORT AU PRINCE Lane
VIEW PHOTOS
Courtesy of eXp Realty, Radojka Lala Smith Listing Contact: 602-810-0165 
$445,000

14537 W PORT AU PRINCE Lane

5 Beds 3 Baths 2,310 Sq.Ft. 4,853 Sq.Ft.

Description

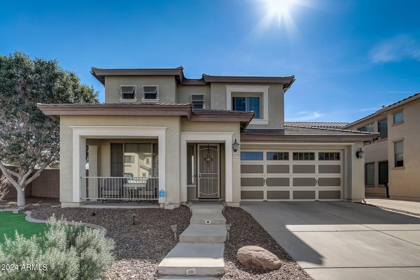
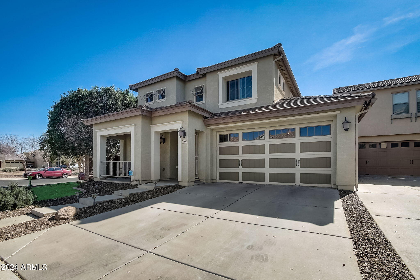
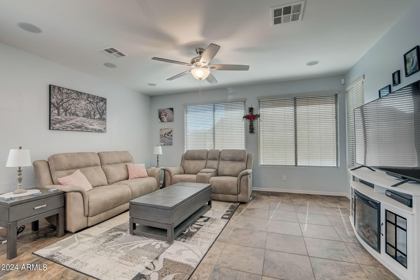
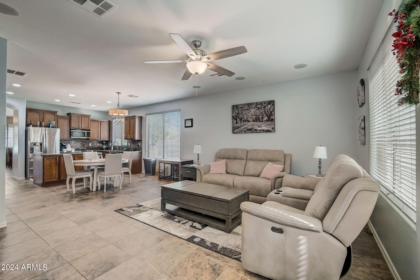
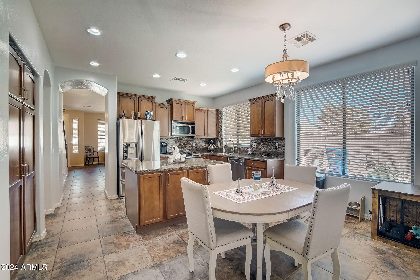
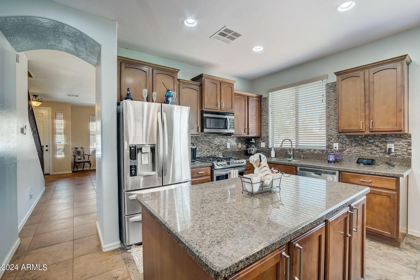
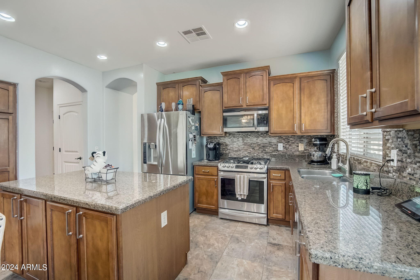
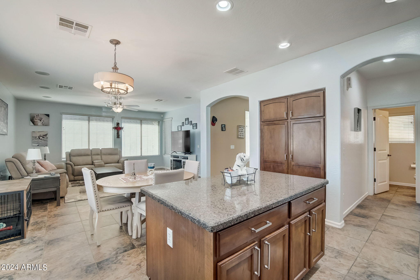
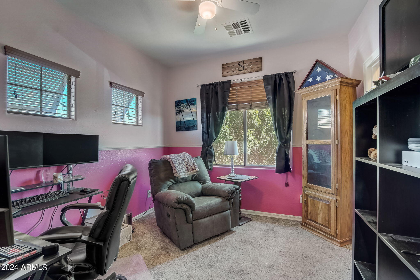
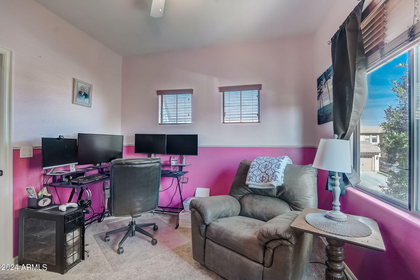
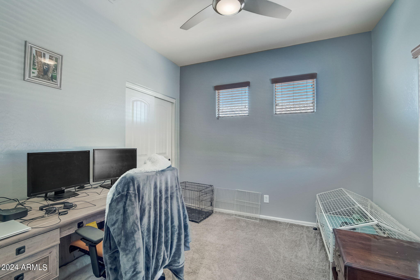
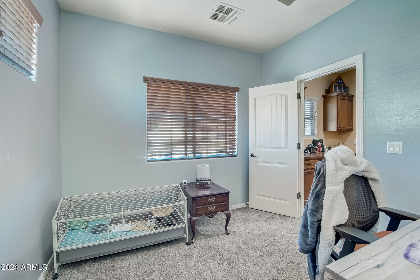
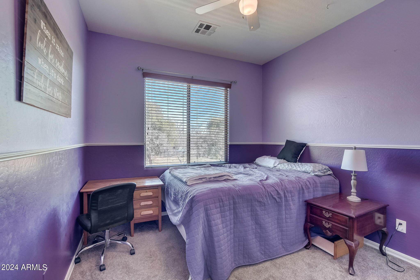
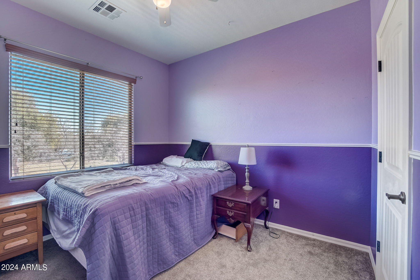
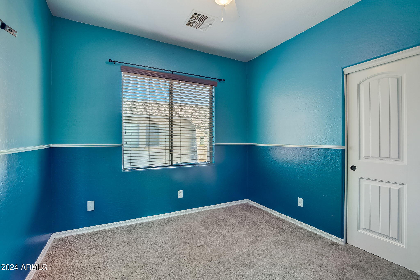
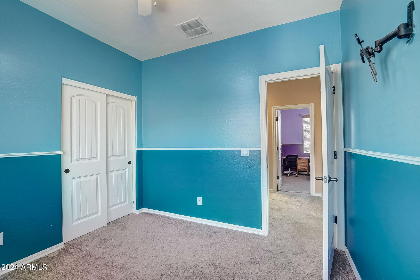
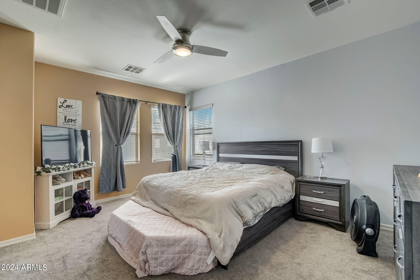
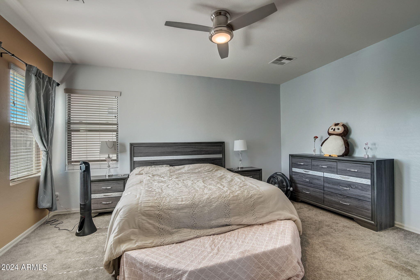
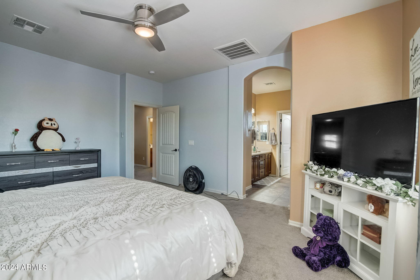
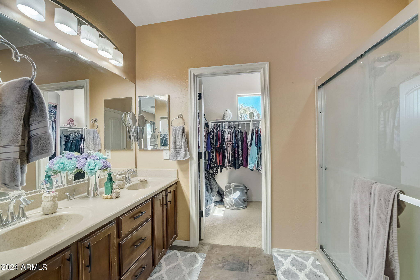
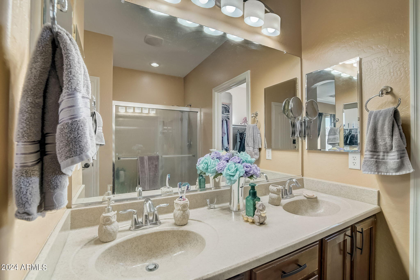
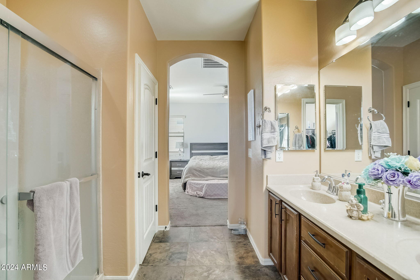
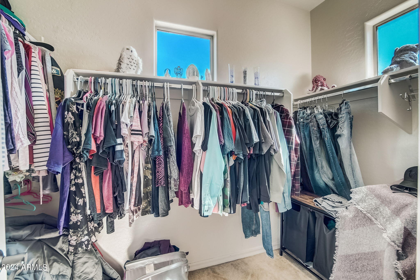
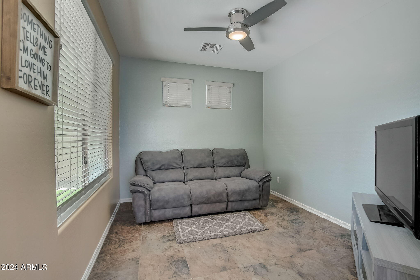
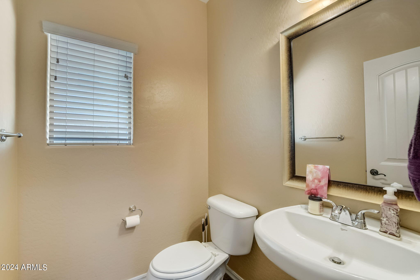
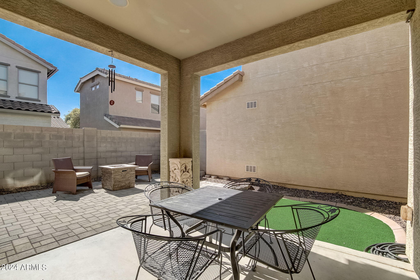
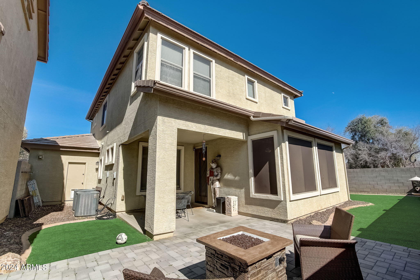
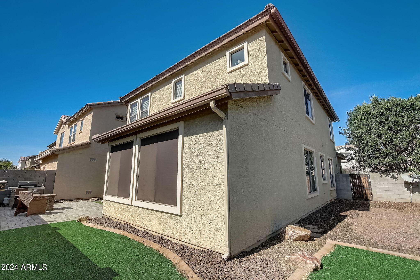
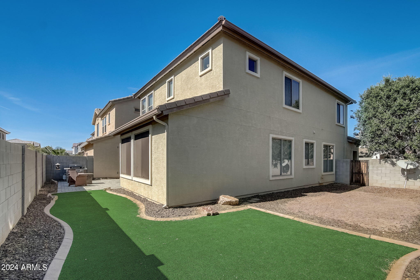
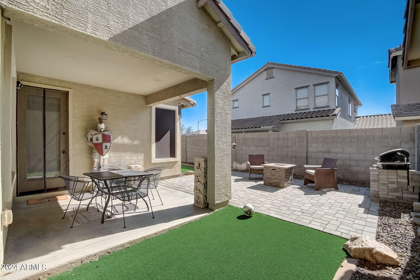
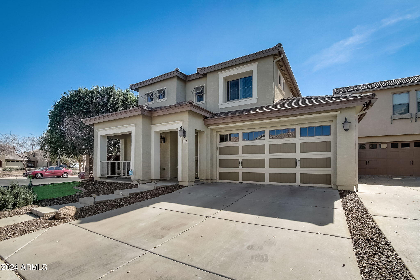
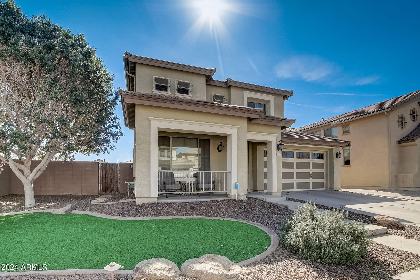
WOW! This charming 5-bed, 2.5-bath home is a perfect blend of comfort & style. Situated on a much-desired north/south exposure lot, it features a 2-car garage and an inviting front porch, creating a warm welcome for residents and guests. Upon entering, you'll be greeted by a large living room & formal dining room, beautiful tile flooring in the formal living room, creating a cozy and elegant ambiance. The journey continues into the family room and kitchen providing a perfect space for relaxation and socializing. The impeccable eat-in kitchen is a highlight of the home, featuring stainless steel appliances, staggered cabinets with crown trim, granite counters, a stylish tile backsplash, and an island for convenient meal preparation. This well-designed space opens out seamlessly, creatining creating an ideal setting for entertaining friends and family. Conveniently located on the same level is a powder room, adding a thoughtful touch for guests. Upstairs, the primary bedroom awaits, offering a private bath and a generous walk-in closet, providing a comfortable retreat. Step outside to the perfectly-sized backyard, complete with a covered patio, offering a great space for outdoor enjoyment, pavers and artificial turf. This 5 bedroom home combines functional design with charming features throughout. If you have any specific questions feel free to ask! This home is a MUST SEE!!

Share Property

Location

14537 W PORT AU PRINCE Lane, Surprise, AZ 85379

Status

Sold

Date Sold

April 26, 2024

Property Amenities

Interior
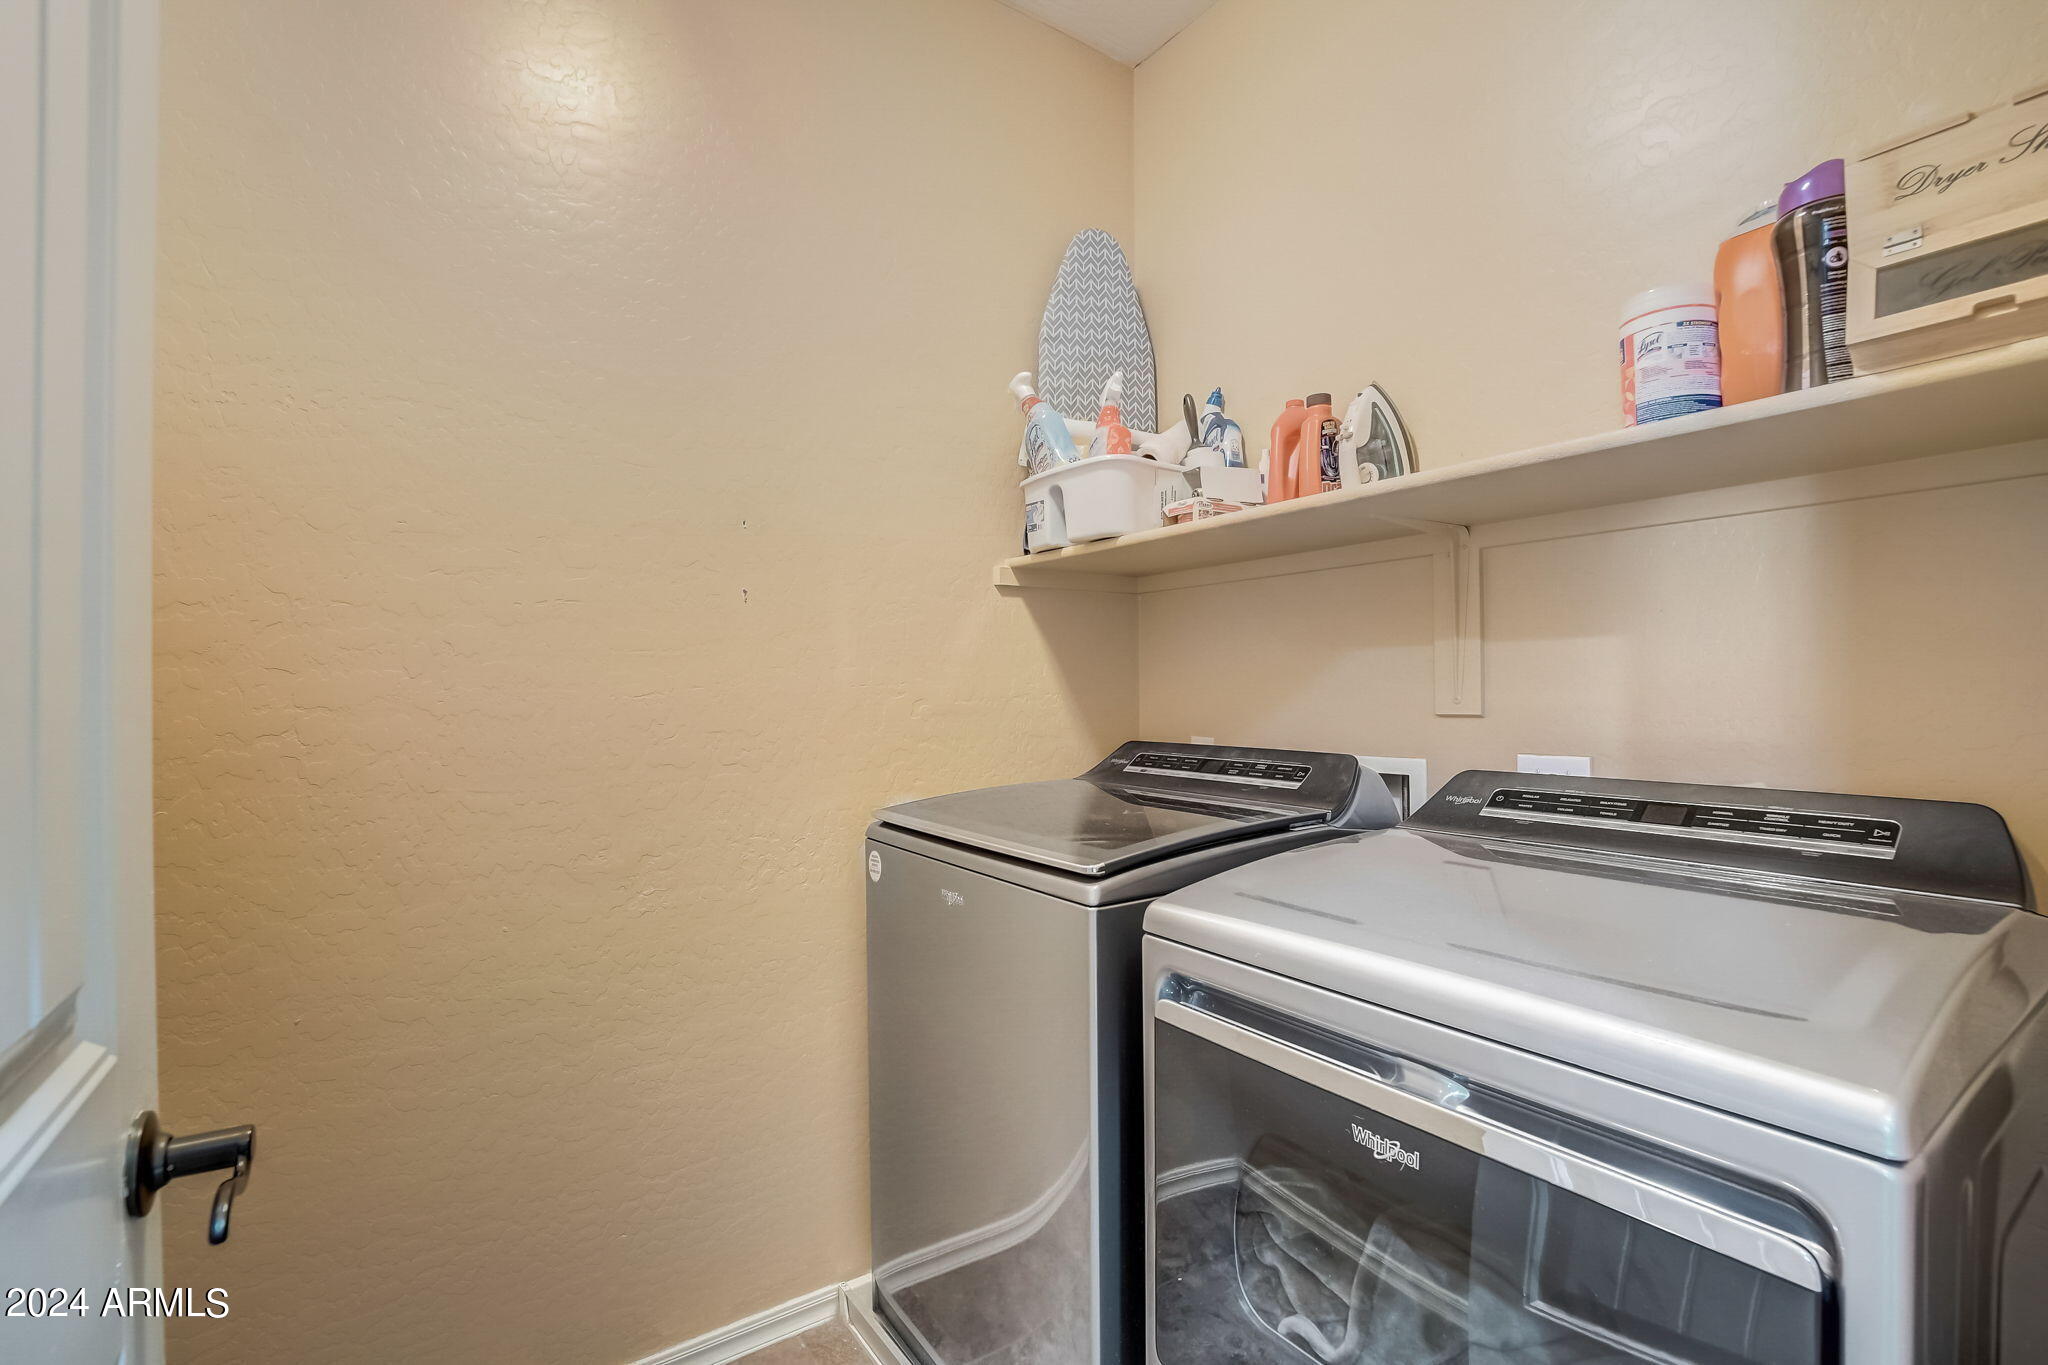
Laundry room Inside
Appliances Built-in Microwave, Dishwasher, Disposal, Gas Range, Gas Oven
Flooring Carpet, Tile
Total Bedrooms: 5
Half Bathrooms: 1
Full Bathrooms: 2
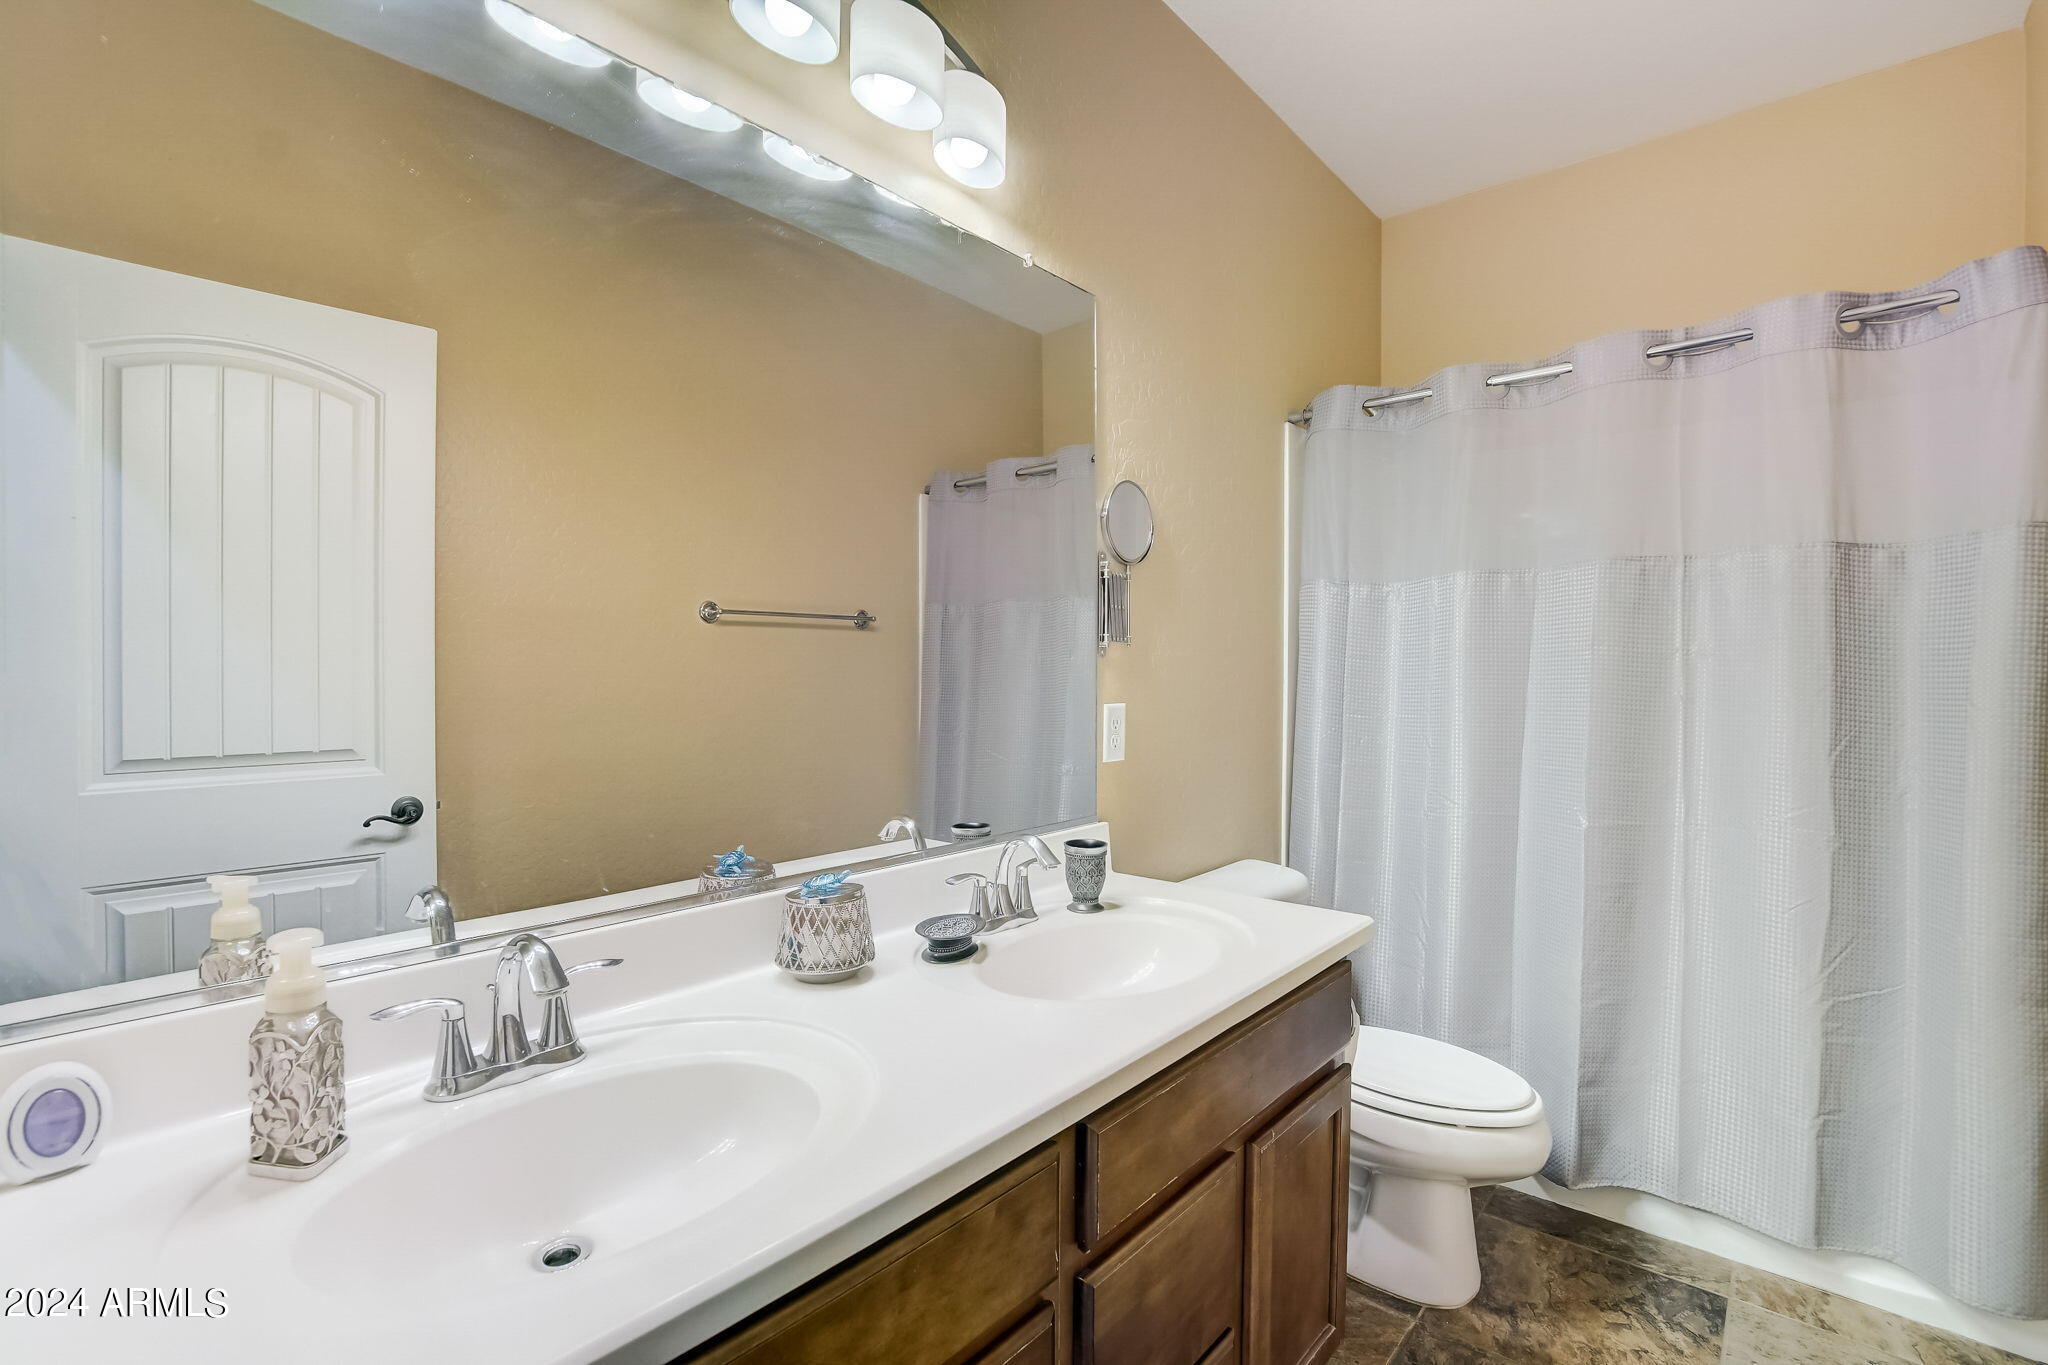
Other Interior Features High Speed Internet, Granite Counters, Double Vanity, Eat-in Kitchen, Kitchen Island, Pantry, 3/4 Bath Master Bdrm
Area & Lot
Lot Area 4,853 Sq.Ft.
Living area 2,310 Sq.Ft.
MLS® ID 6665674
Year Built 2007
School District Dysart Unified District
High School Valley Vista High School
Middle School Ashton Ranch Elementary School
Elementary School Ashton Ranch Elementary School
Architecture Styles Territorial/Santa Fe
Type Residential
Status Sold
Exterior
Stories 2
Pool None
Air conditioning Central Air, Ceiling Fan(s)
Heat type Natural Gas
Water Source City Water
Garage Space 2.0
Sewer Public Sewer
Parking Garage Door Opener, Direct Access
Lot Features North/South Exposure, Sprinklers In Rear, Sprinklers In Front, Dirt Back, Gravel/Stone Front, Gravel/Stone Back, Synthetic Grass Frnt, Auto Timer H 2 O Front, Auto Timer H 2 O Back
Roof Tile
Finance
Sales Price $445,000
HOA Fees $75 monthly
Real Estate Tax $1,720 yearly

Surprise

Work With Us

The Valley Leaders epitomizes integrity, exemplary customer service, and strong negotiation skills with every detail of your real estate transaction. Our team is a very hard-working and driven professional. Don't hesitate to reach out today!