1455 N 44TH Street
1455 N 44TH Street
1455 N 44TH Street
1455 N 44TH Street
1455 N 44TH Street
1455 N 44TH Street
1455 N 44TH Street
1455 N 44TH Street
1455 N 44TH Street
1455 N 44TH Street
1455 N 44TH Street
1455 N 44TH Street
1455 N 44TH Street
1455 N 44TH Street
1455 N 44TH Street
1455 N 44TH Street
1455 N 44TH Street
1455 N 44TH Street
1455 N 44TH Street
1455 N 44TH Street
1455 N 44TH Street
1455 N 44TH Street
VIEW PHOTOS
Courtesy of eXp Realty
$329,900

1455 N 44TH Street

2 Beds 3 Baths 1,408 Sq.Ft. 1,607 Sq.Ft.

Description

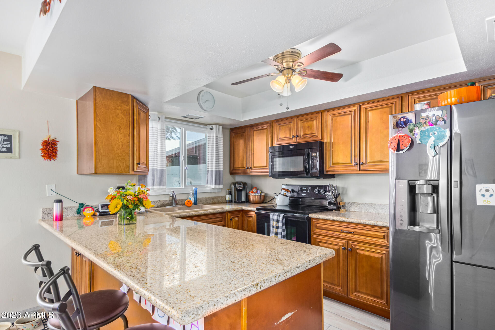
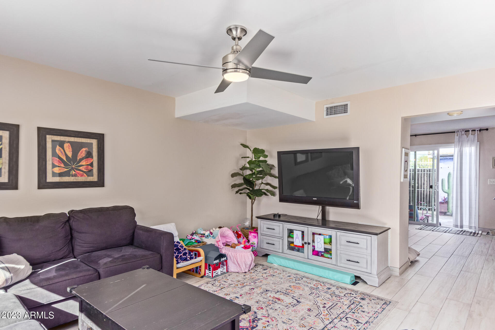
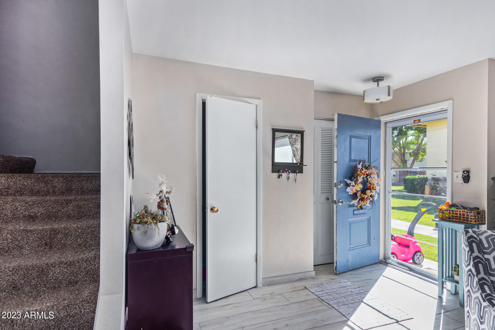
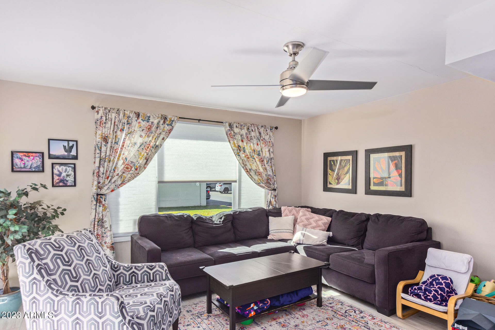
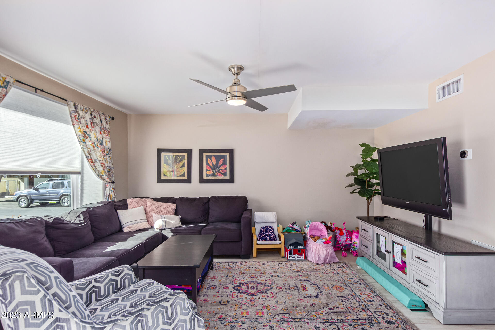
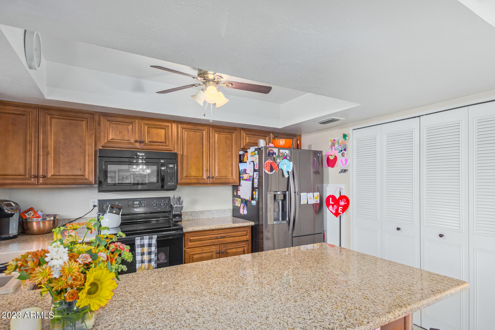
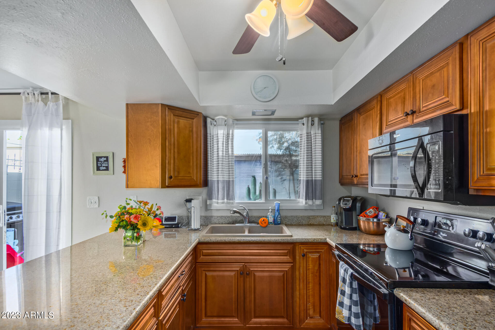
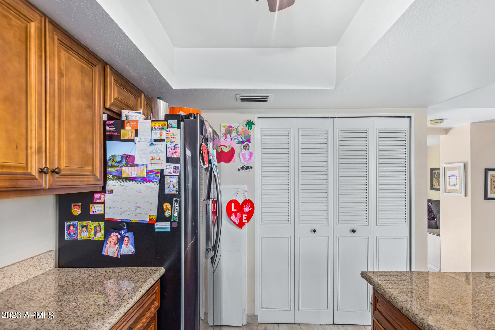
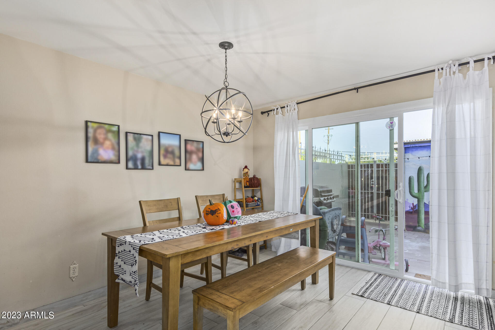
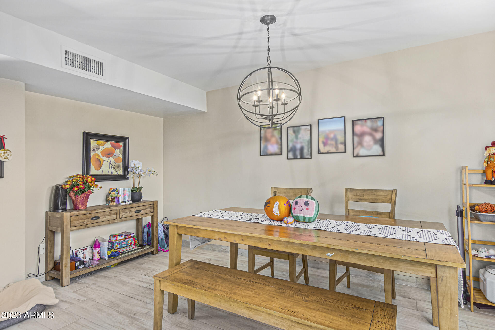
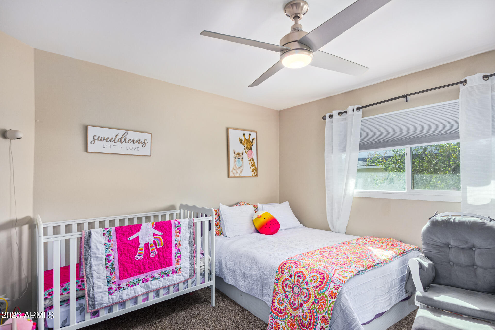
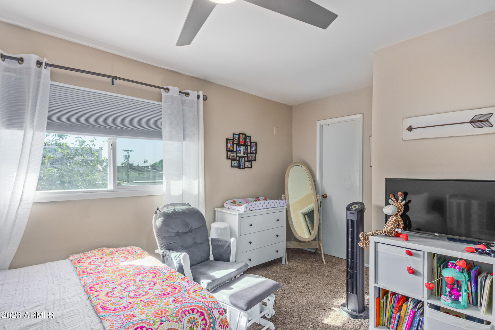
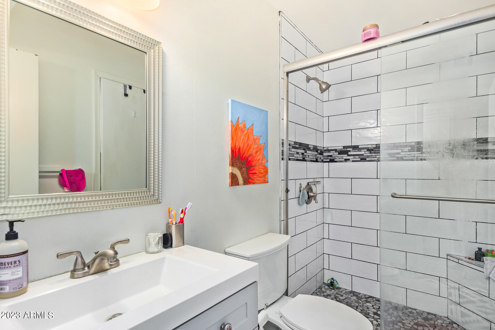
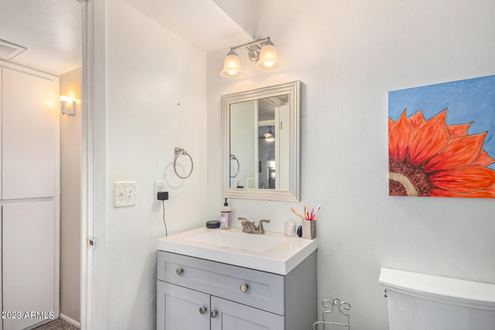
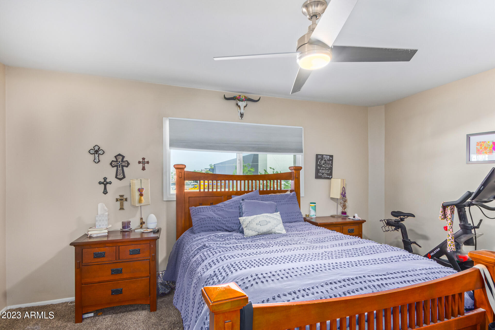
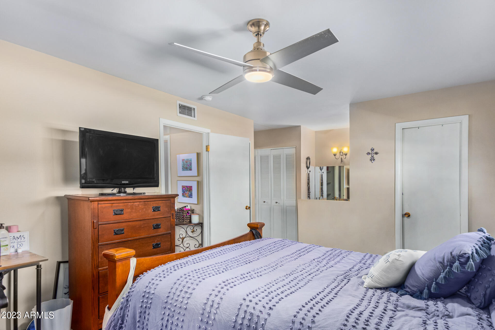
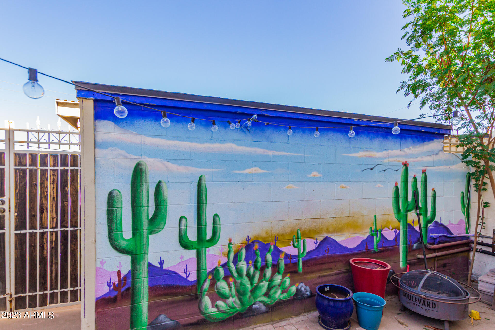
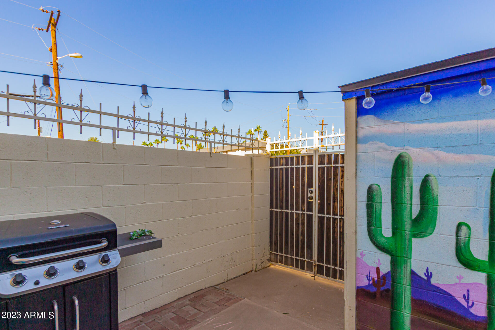
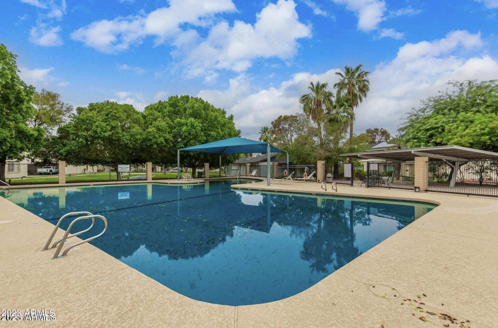
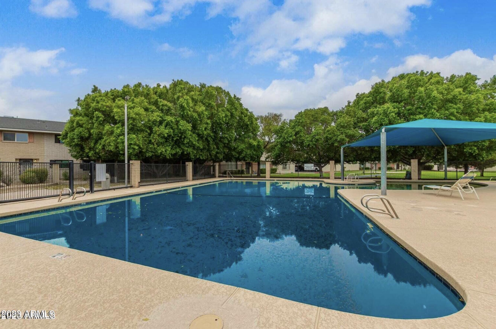
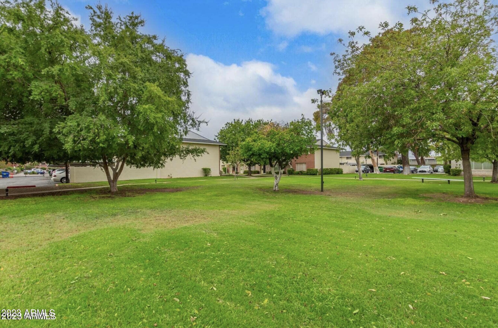
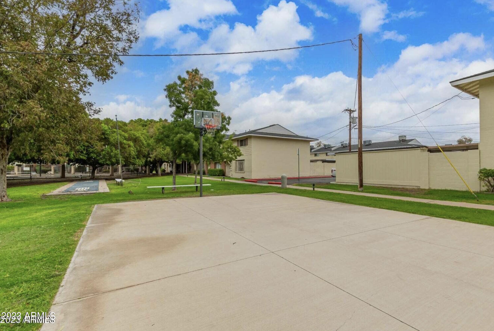
Back on Market! buyer couldn't perform. WOW! Arguably one of the best values in the valley, especially for a corner unit! This turn-key home is complimented with plank tile floors, granite counter tops, private patio, and little to no maintenance. This high demand floor plan is perfect for any small family. The upstairs consists of 2 oversized bedrooms, both with an en suite bathroom which have been recently updated as well as multiple closets. The downstairs features a large living room that leads into the kitchen the opens up to the dining area. The patio is extremely comfortable, especially for any cook outs, kids play area or even pets. The community also includes a large pool and spa, as well as a rec center. The location doesn't get much better as you are central to just about everything you can think of. Minutes from Restaurants, travel, hospitals, parks, shopping, hiking, you name it. Homes in this condition and location do not last long. Come check it out before it is gone

Share Property

Location

1455 N 44TH Street, Phoenix, AZ 85008

Status

Sold

Date Sold

February 22, 2024

Property Amenities

Interior
Laundry room Wshr/Dry Hook Up Only
Appliances Electric Cooktop
Flooring Carpet, Tile
Total Bedrooms: 2
Other Interior Features High Speed Internet, Granite Counters, Upstairs, Eat-in Kitchen, 2 Master Baths, Full Bth Master Bdrm
Area & Lot
Lot Area 1,607 Sq.Ft.
Living area 1,408 Sq.Ft.
MLS® ID 6627386
Year Built 1966
School District Phoenix Union High School District
High School Camelback High School
Middle School Griffith Elementary School
Elementary School Griffith Elementary School
Type Townhouse
Status Sold
Exterior
Stories 2
Air conditioning Central Air, Ceiling Fan(s), Programmable Thmstat
Heat type Electric
Water Source City Water
Sewer Public Sewer
Other Exterior Features Storage
Parking Assigned
Lot Features Grass Front
Roof Composition
Finance
Sales Price $329,900
HOA Fees $265 monthly
Real Estate Tax $782 yearly

Work With Us

The Valley Leaders epitomizes integrity, exemplary customer service, and strong negotiation skills with every detail of your real estate transaction. Our team is a very hard-working and driven professional. Don't hesitate to reach out today!



