14795 W TREVINO Drive
VIEW PHOTOS
Courtesy of eXp Realty, Jason L Penrose Listing Contact: 602-738-9943 
$585,000

14795 W TREVINO Drive

2 Beds 2 Baths 2,154 Sq.Ft. 8,125 Sq.Ft.

Description

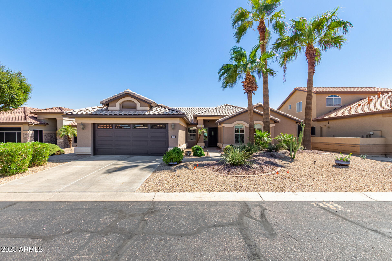
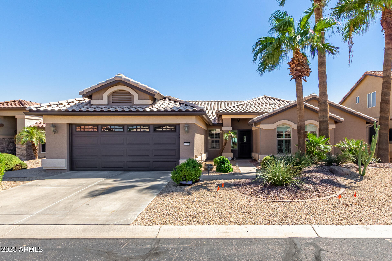
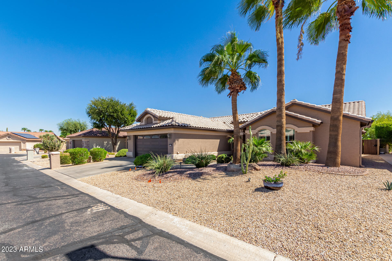
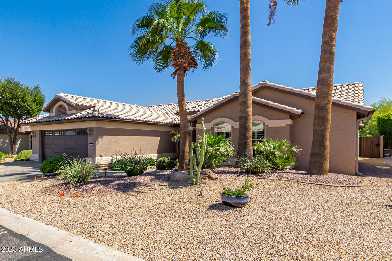
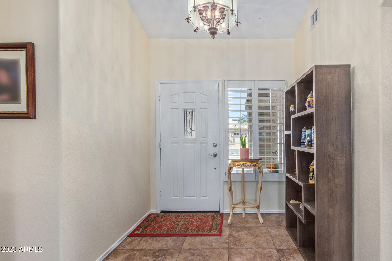
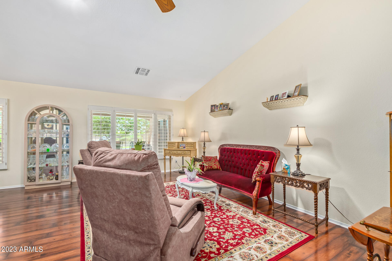
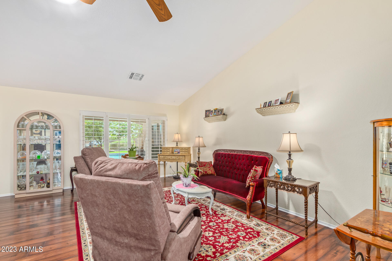
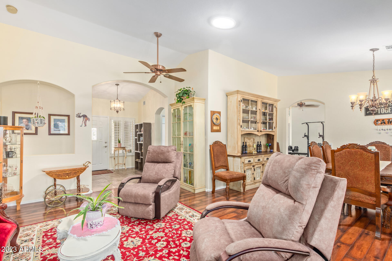
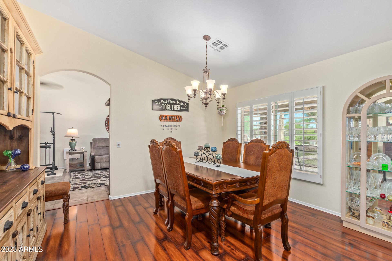
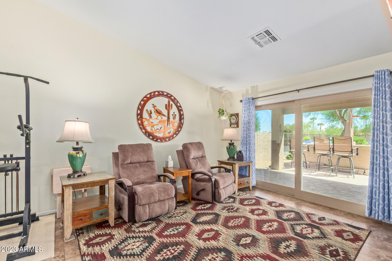
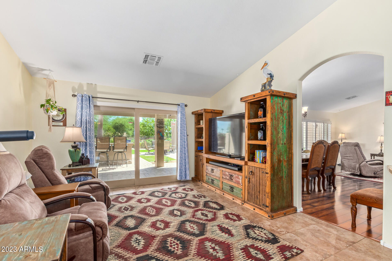
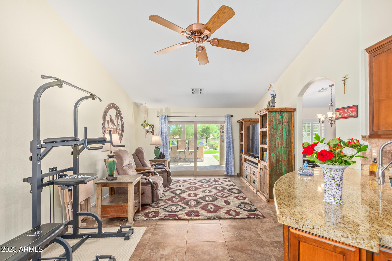
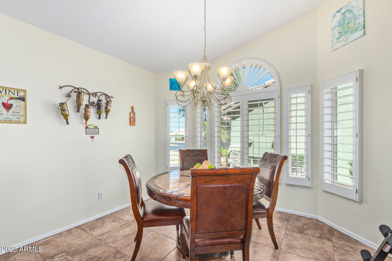
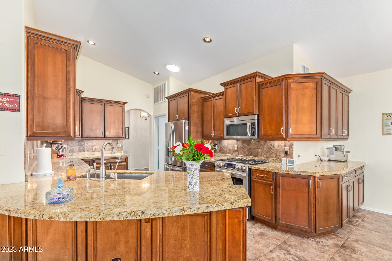
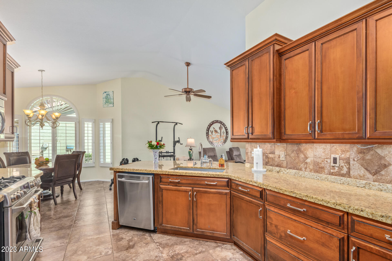
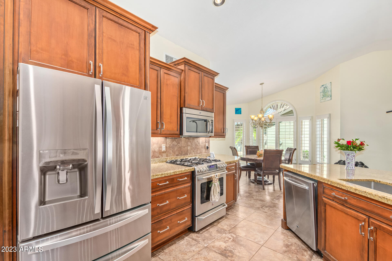
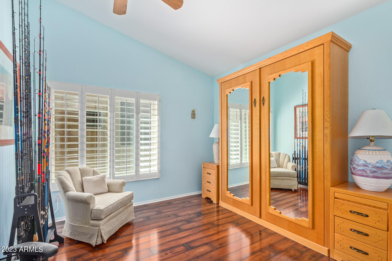
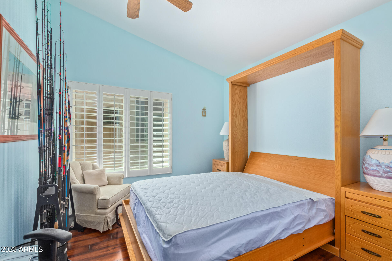
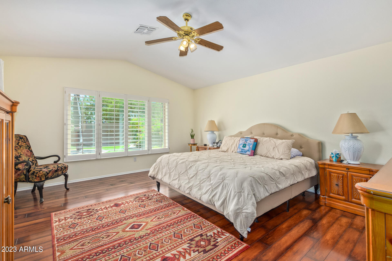
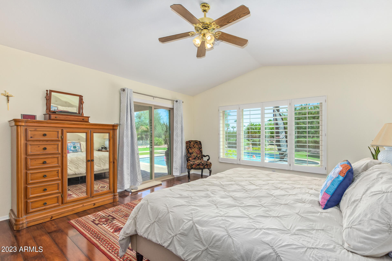
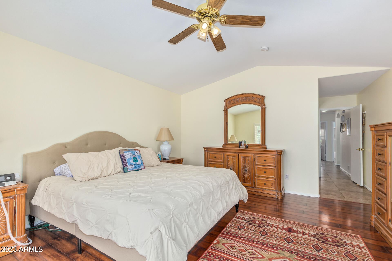
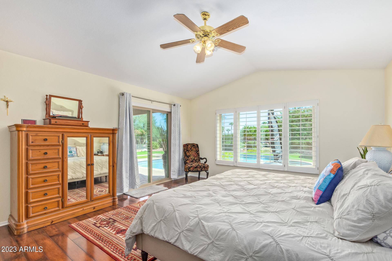
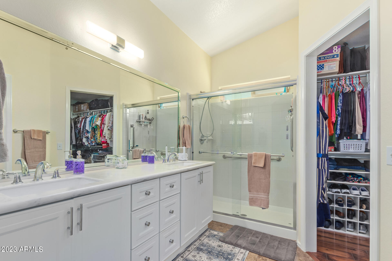
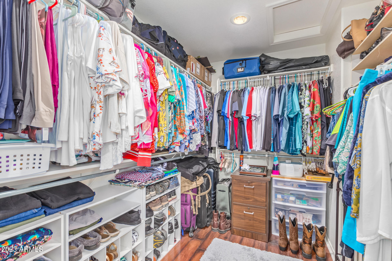
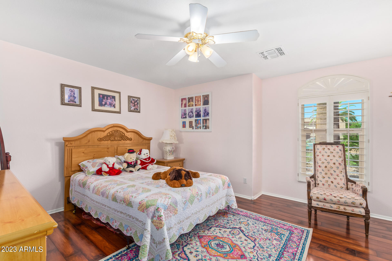
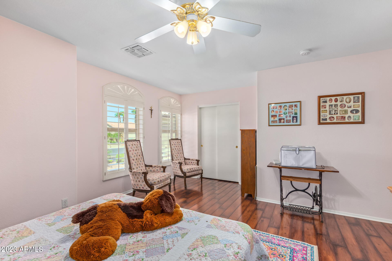
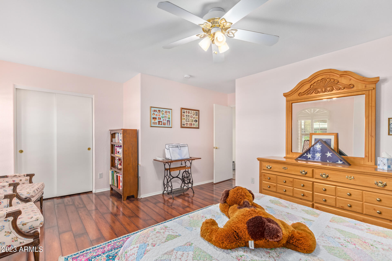
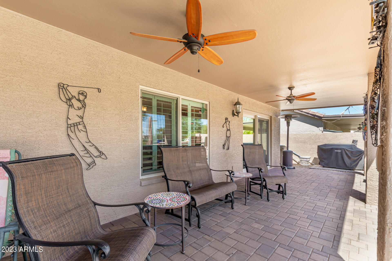
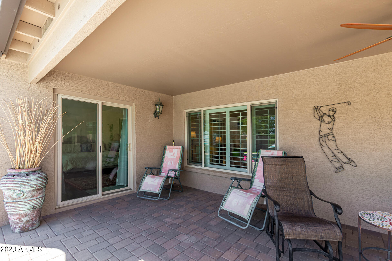
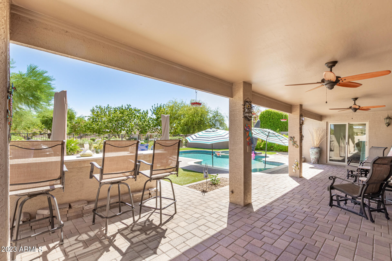
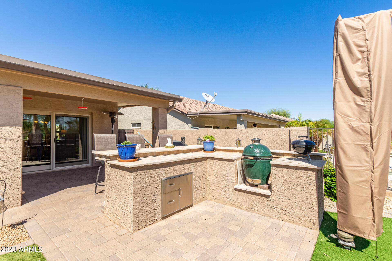
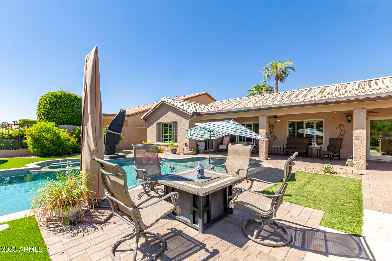
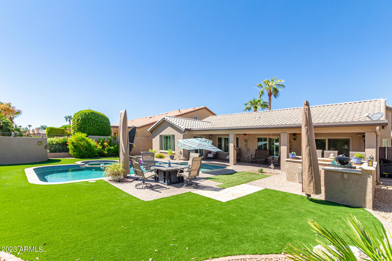
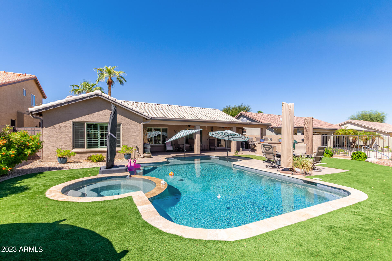
Home, sweet home! Beautiful property with a sparkling blue pool waiting for you in Peeble Creek! Inside, you'll find tile flooring, soaring vaulted ceilings, plantation shutters, a welcoming foyer, & an inviting living/dining room w/glossy wood flooring. The great room enjoys backyard access, making it a great place for entertaining. The kitchen showcases staggered cabinets w/crown moulding, SS appliances, granite counters, & a breakfast bar. The den has a Murphy bed, ideal for a study or an additional bedroom if needed. The romantic primary bedroom provides back patio access and an ensuite w/dual sinks & a walk-in closet. You'll love the serene backyard w/a relaxing covered patio, a refreshing pool/spa, & a dining bar, making it the ideal place for summer cookouts. Make this gem yours!

Share Property

Location

14795 W TREVINO Drive, Goodyear, AZ 85395

Status

Sold

Date Sold

November 28, 2023

Property Amenities

Interior
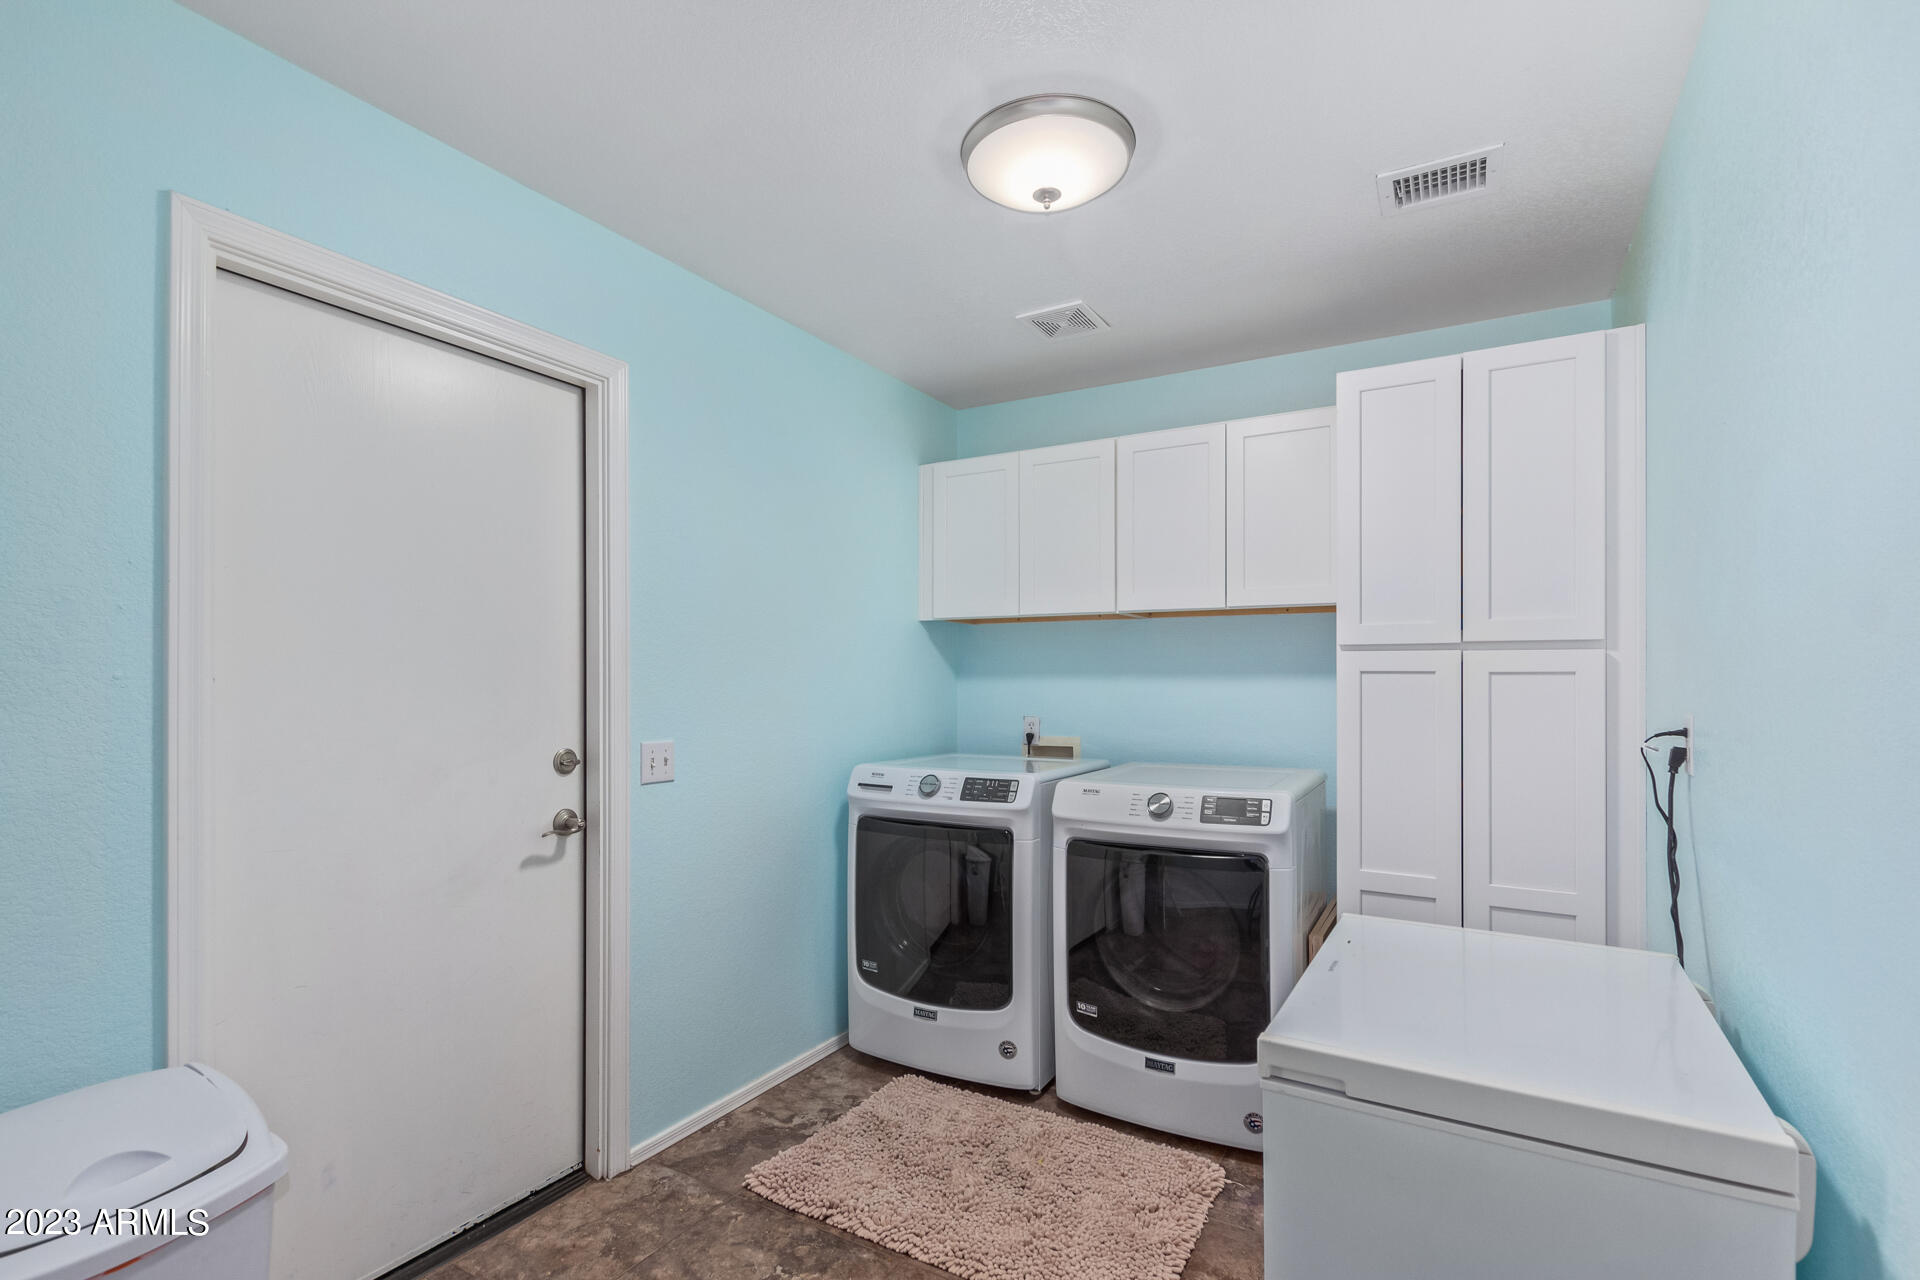
Laundry room Wshr/Dry Hook Up Only
Flooring Laminate, Tile
Total Bedrooms: 2
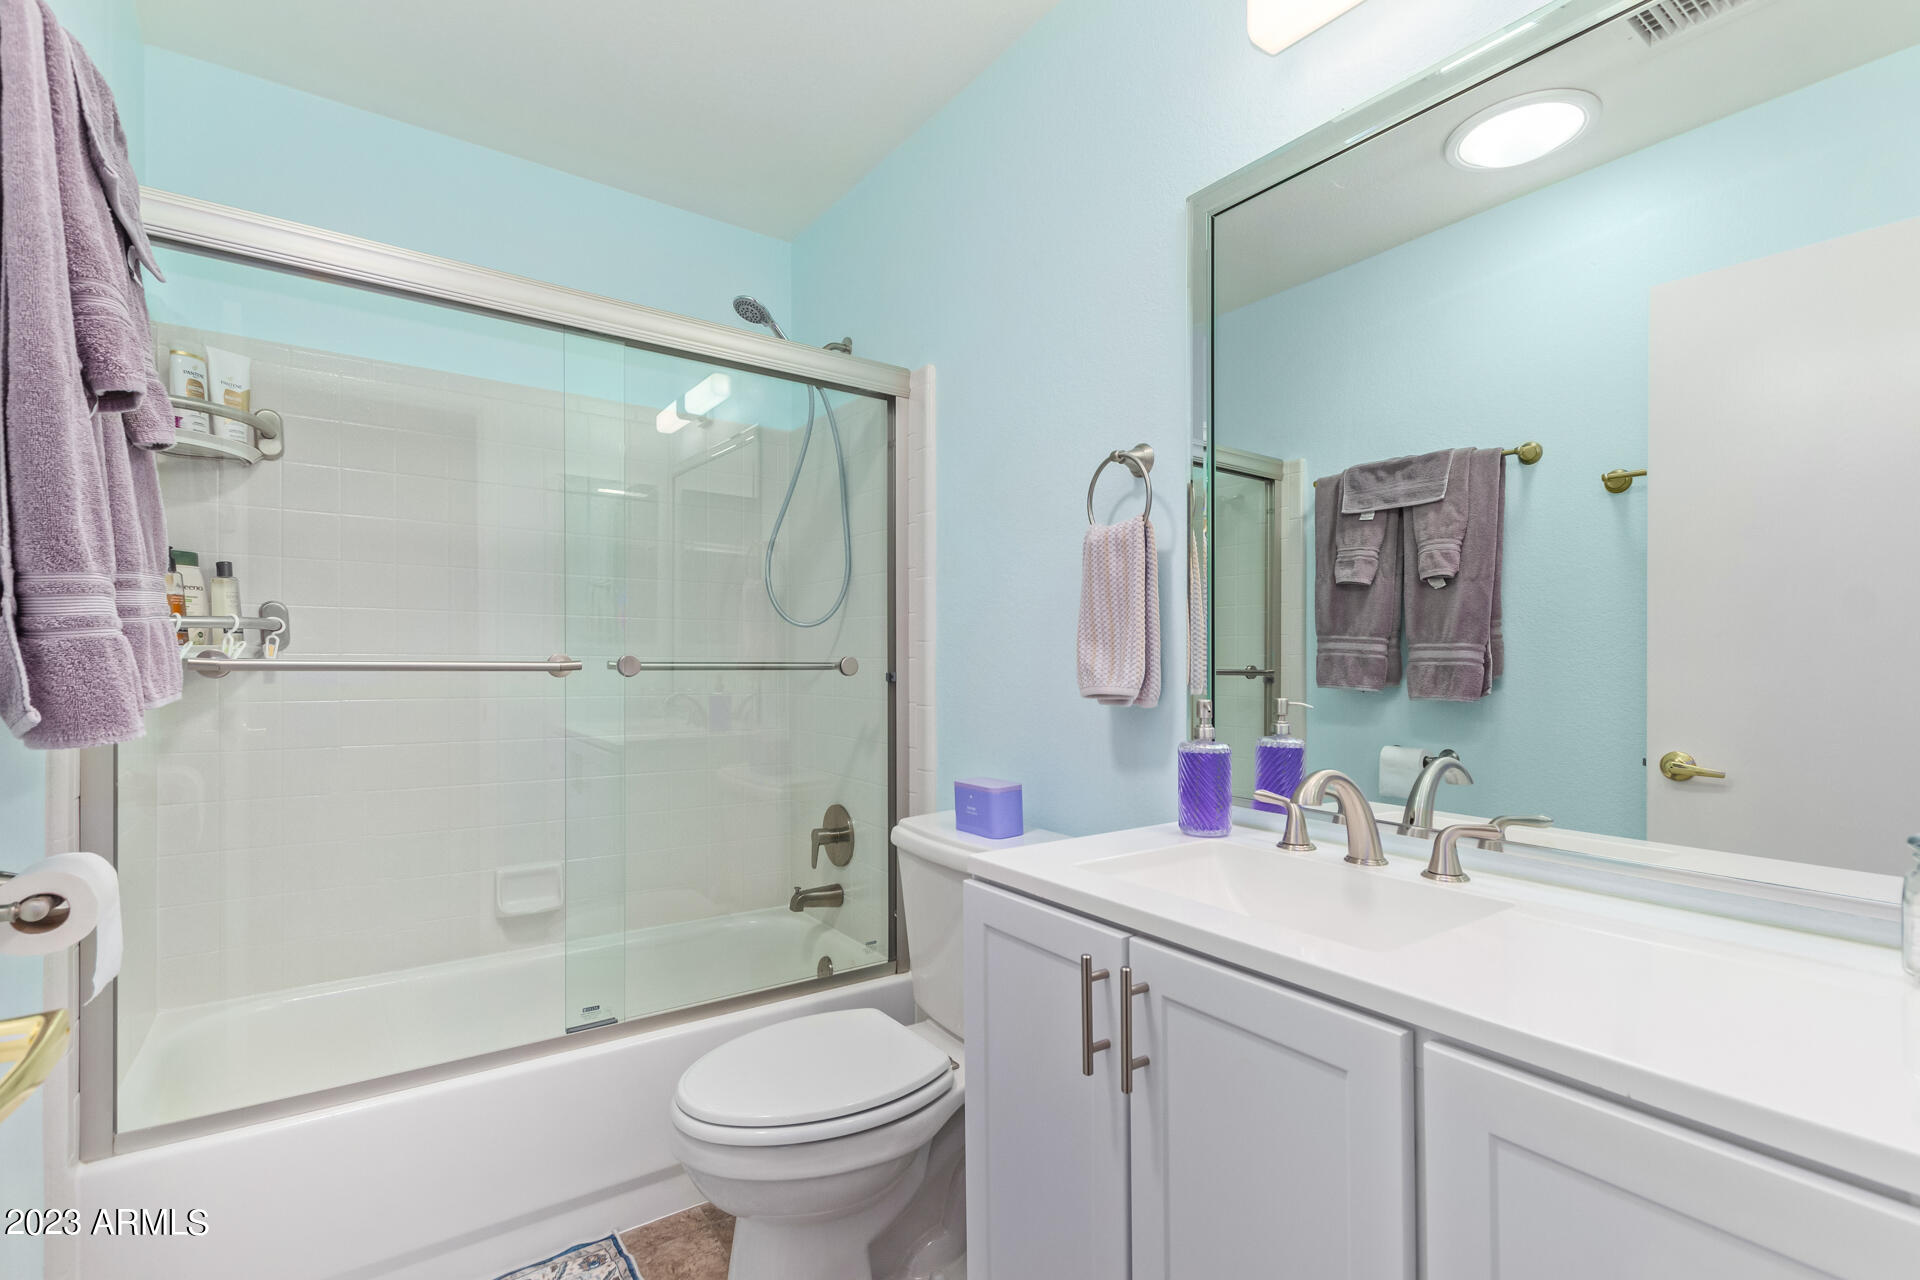
Other Interior Features High Speed Internet, Granite Counters, Double Vanity, Eat-in Kitchen, Breakfast Bar, No Interior Steps, Vaulted Ceiling(s), 3/4 Bath Master Bdrm
Area & Lot
Lot Area 8,125 Sq.Ft.
Living area 2,154 Sq.Ft.
MLS® ID 6607141
Year Built 1999
School District Agua Fria Union High School District
High School Adult
Middle School Adult
Elementary School Adult
Architecture Styles Santa Barbara/Tuscan
Type Residential
Status Sold
Exterior
Stories 1
Pool Fenced
Air conditioning Central Air, Ceiling Fan(s)
Heat type Natural Gas
Disability Features Bath Grab Bars
Water Source Pvt Water Company
Garage Space 2.0
Sewer Private Sewer
Parking Garage Door Opener, Extended Length Garage, Direct Access, Golf Cart Garage
Lot Features Sprinklers In Rear, Sprinklers In Front, Desert Back, Desert Front, Gravel/Stone Front, Gravel/Stone Back, Synthetic Grass Back, Auto Timer H 2 O Front, Auto Timer H 2 O Back
Roof Tile
Finance
Sales Price $585,000
HOA Fees $1,454
Real Estate Tax $2,898 yearly

Work With Us

The Valley Leaders epitomizes integrity, exemplary customer service, and strong negotiation skills with every detail of your real estate transaction. Our team is a very hard-working and driven professional. Don't hesitate to reach out today!


