14802 N 47th Street
14802 N 47th Street
14802 N 47th Street
14802 N 47th Street
14802 N 47th Street
14802 N 47th Street
14802 N 47th Street
14802 N 47th Street
14802 N 47th Street
14802 N 47th Street
14802 N 47th Street
14802 N 47th Street
14802 N 47th Street
14802 N 47th Street
14802 N 47th Street
14802 N 47th Street
14802 N 47th Street
14802 N 47th Street
14802 N 47th Street
14802 N 47th Street
14802 N 47th Street
14802 N 47th Street
14802 N 47th Street
14802 N 47th Street
14802 N 47th Street
14802 N 47th Street
14802 N 47th Street
14802 N 47th Street
14802 N 47th Street
14802 N 47th Street
14802 N 47th Street
14802 N 47th Street
14802 N 47th Street
14802 N 47th Street
14802 N 47th Street
14802 N 47th Street
14802 N 47th Street
14802 N 47th Street
14802 N 47th Street
14802 N 47th Street
14802 N 47th Street
14802 N 47th Street
14802 N 47th Street
14802 N 47th Street
14802 N 47th Street
14802 N 47th Street
14802 N 47th Street
14802 N 47th Street
14802 N 47th Street
14802 N 47th Street
14802 N 47th Street
14802 N 47th Street
14802 N 47th Street
14802 N 47th Street
14802 N 47th Street
14802 N 47th Street
14802 N 47th Street
14802 N 47th Street
VIEW PHOTOS
Courtesy of eXp Realty, Gavriel Yagudayev Listing Contact: 623-418-8302 
$762,000

14802 N 47th Street

3 Beds 3 Baths 2,635 Sq.Ft. 0.4 Acres

Description

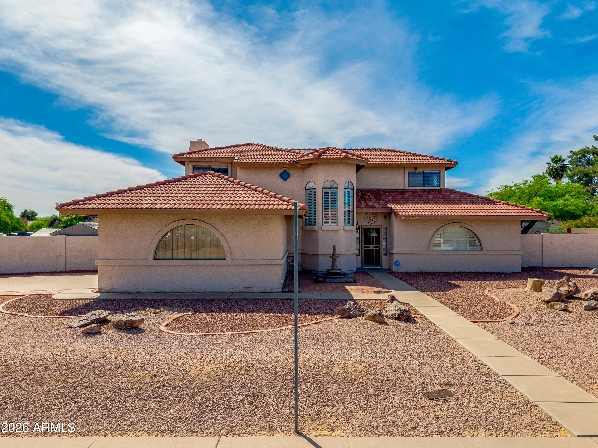
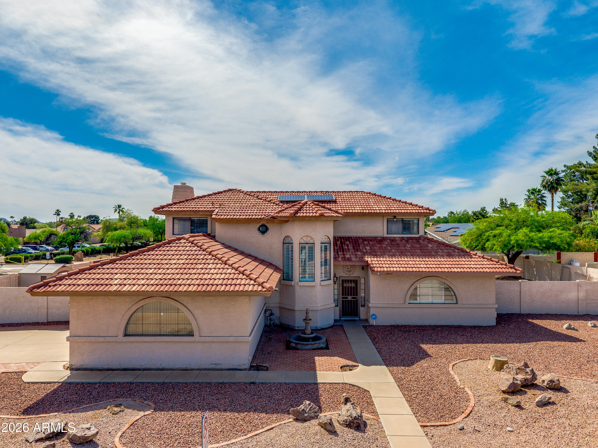
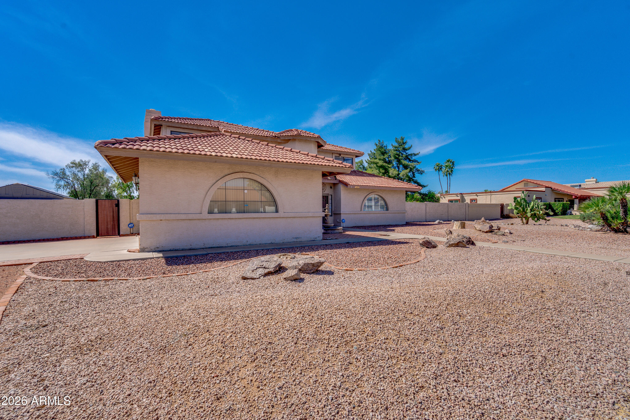
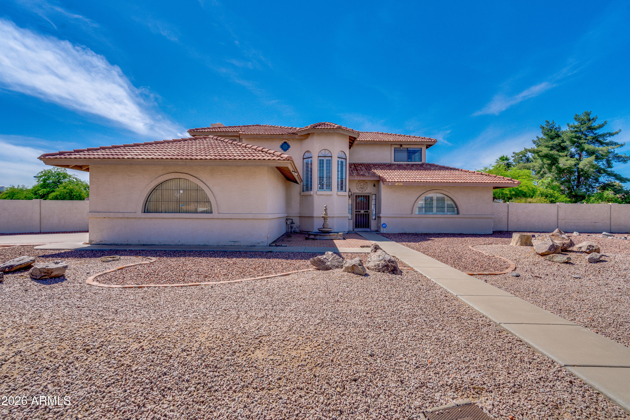
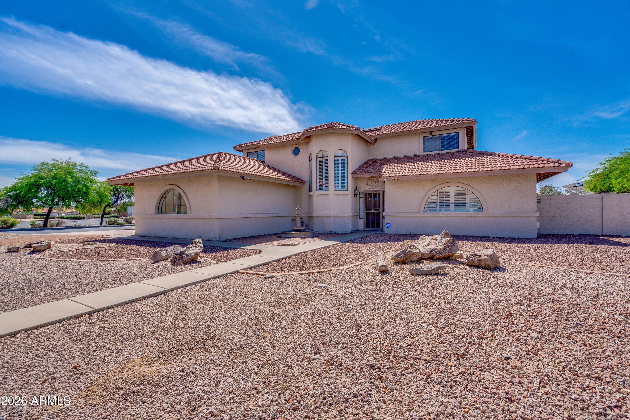
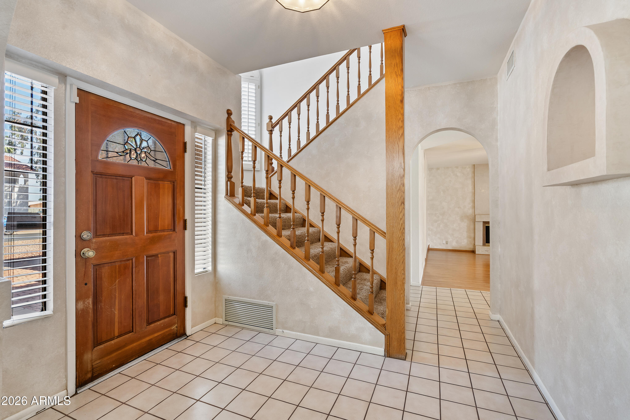
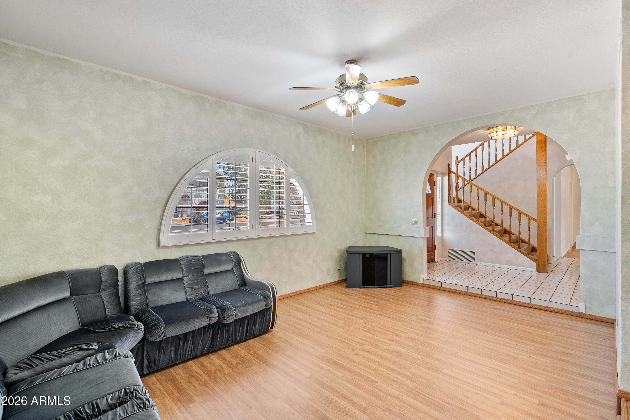
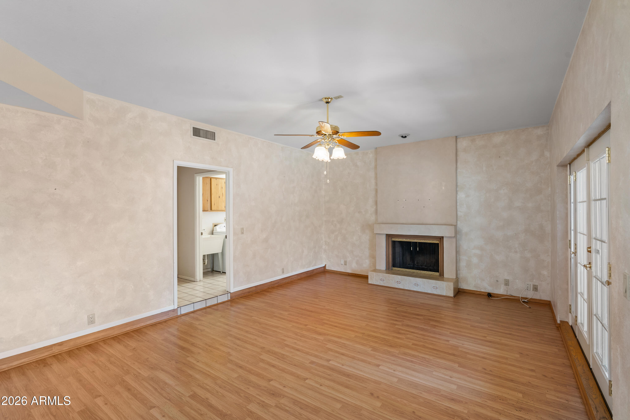
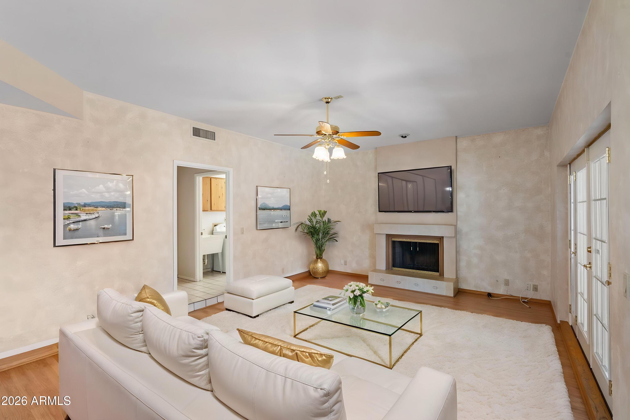
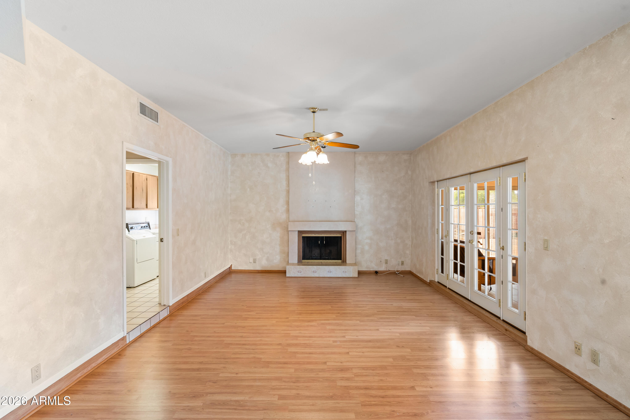
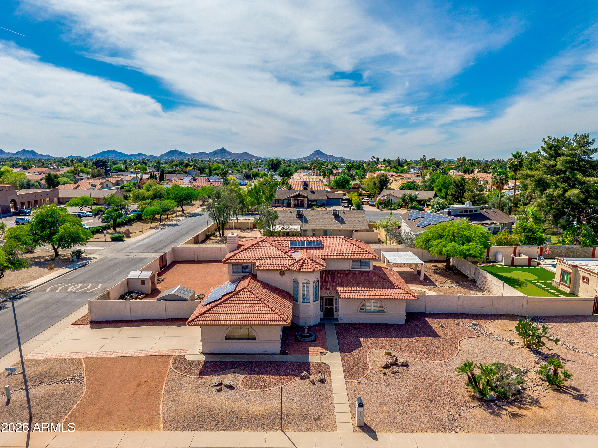
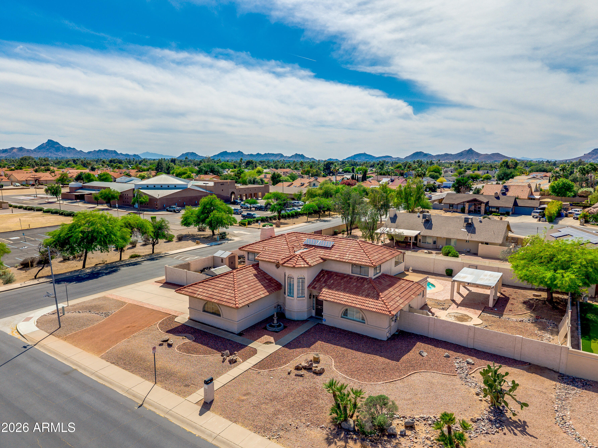
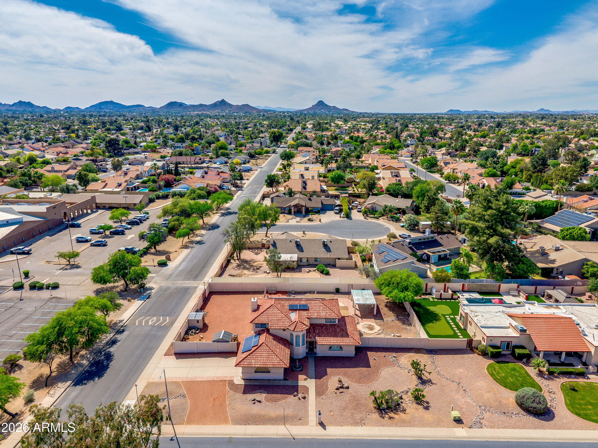
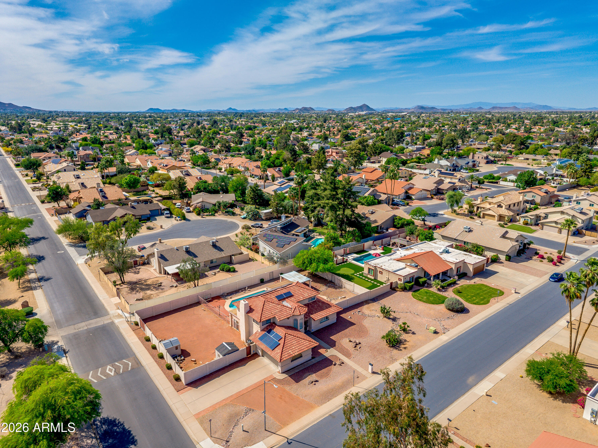
Welcome to a home that perfectly blends style, comfort, and everyday livability. This well taken care of two-story residence offers 3 bedrooms, 2.5 bathrooms, and a thoughtfully designed layout ideal for both entertaining and relaxed living.

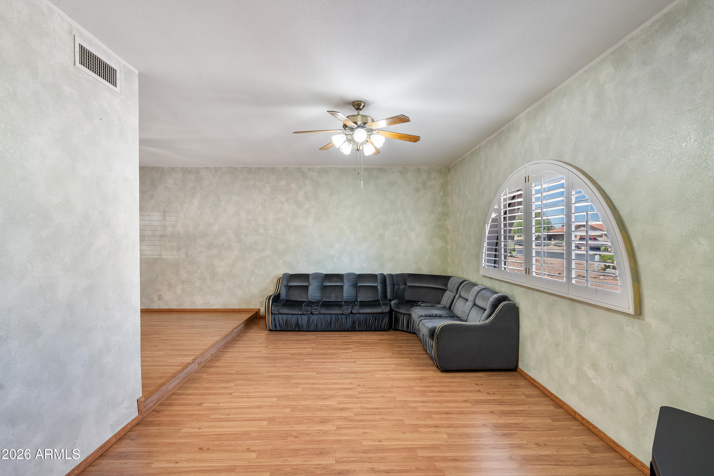
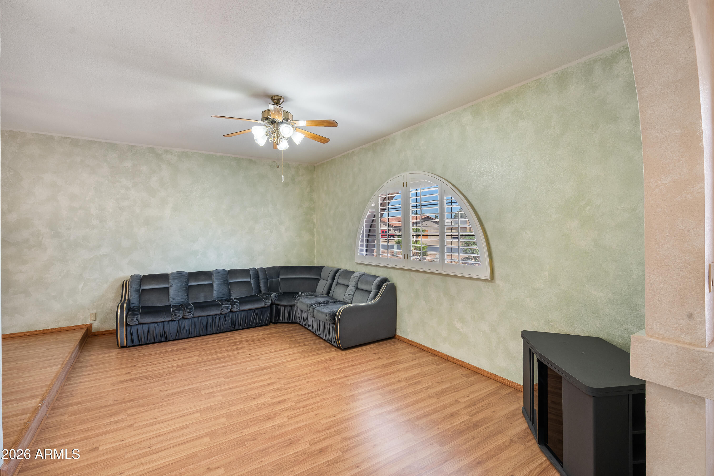
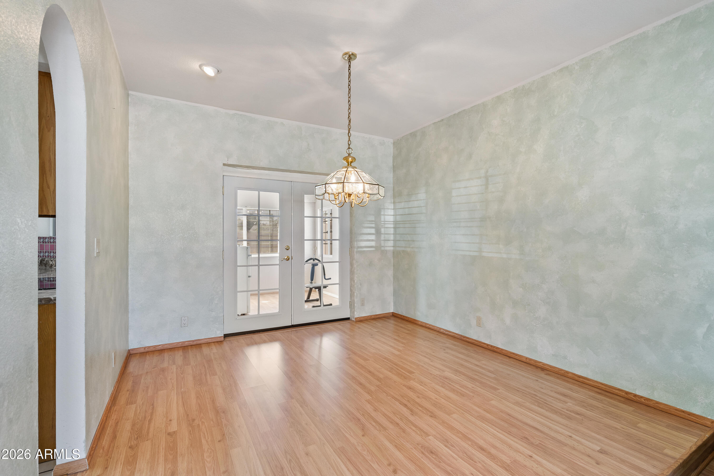
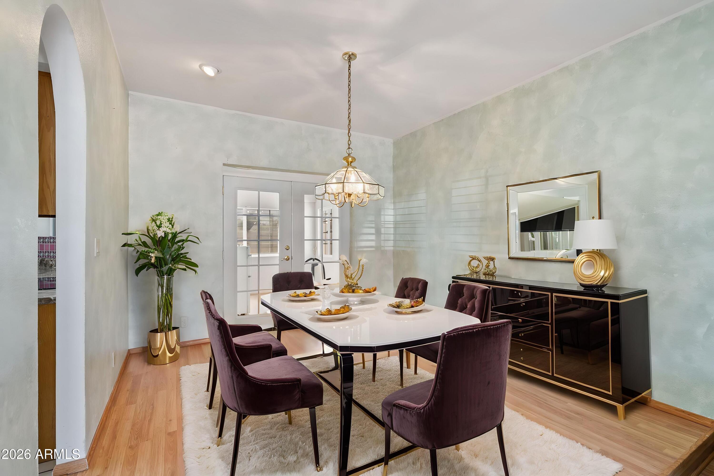
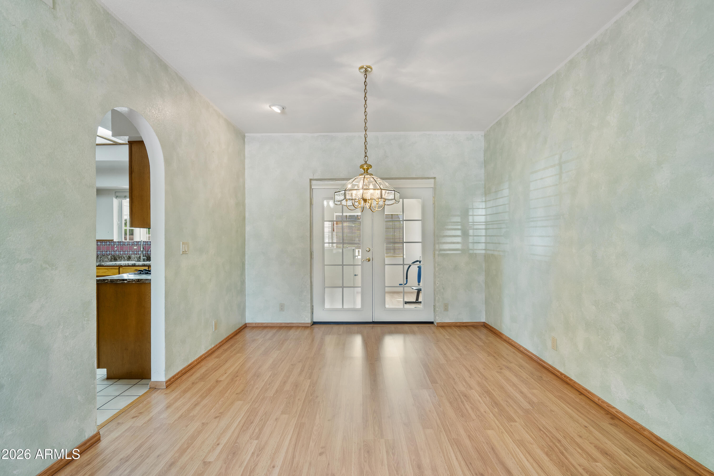
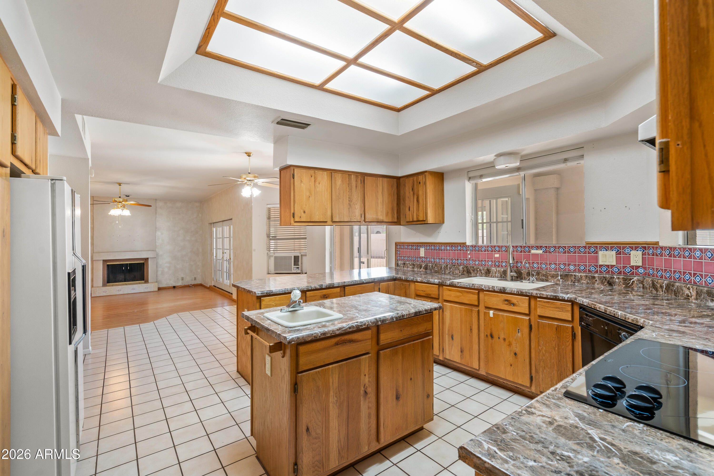
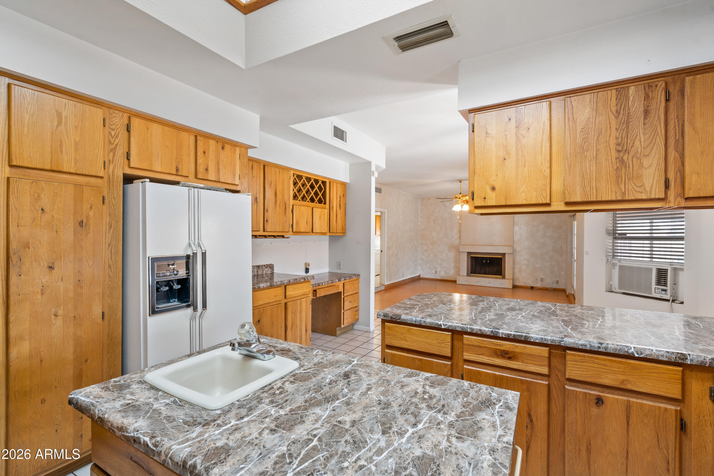
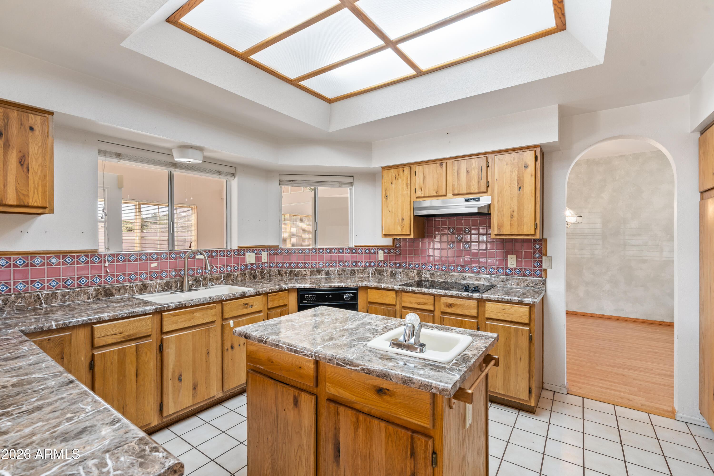
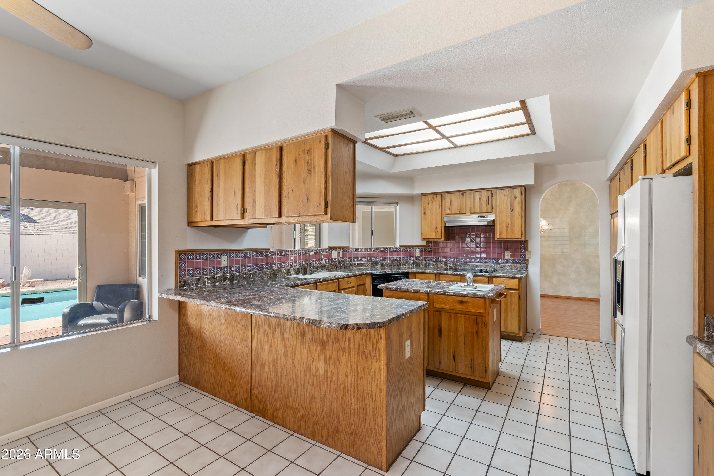
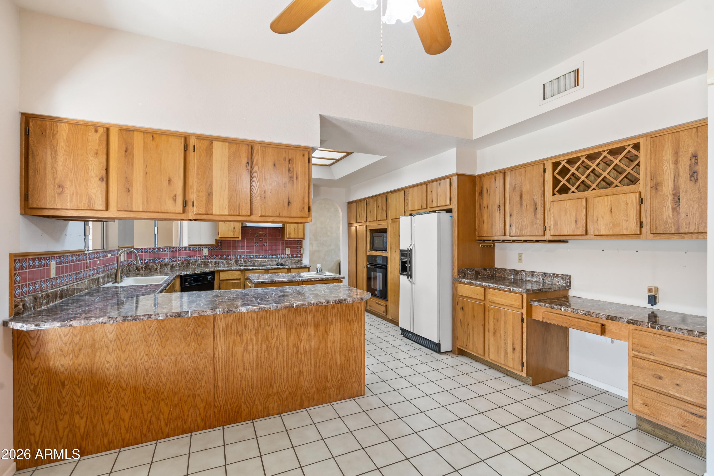
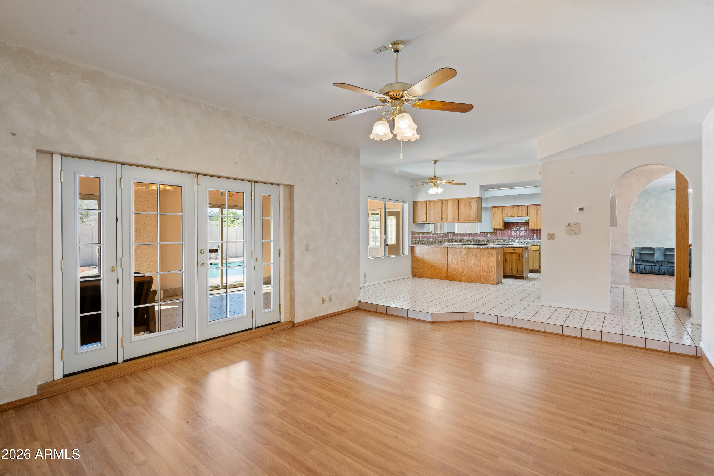
From the moment you step inside, you're greeted by warm, inviting spaces that flow effortlessly and feel intentionally designed. At the heart of the home is a show-stopping kitchen that truly delivers. Featuring expansive open kitchen with open space connecting to the formal dining and living room.

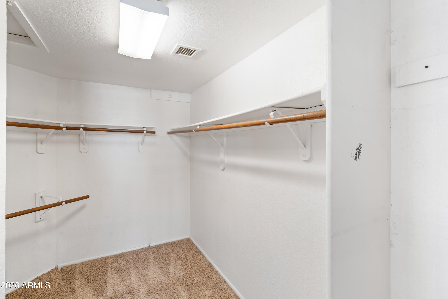
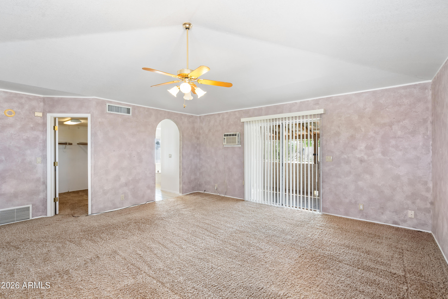
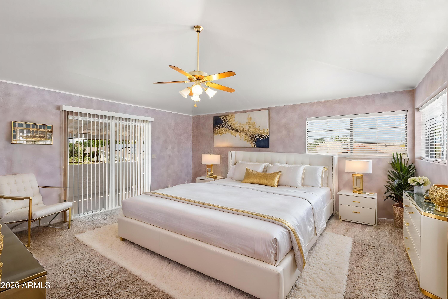
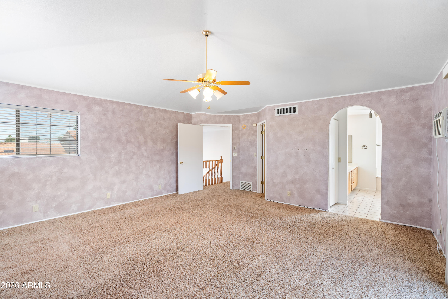
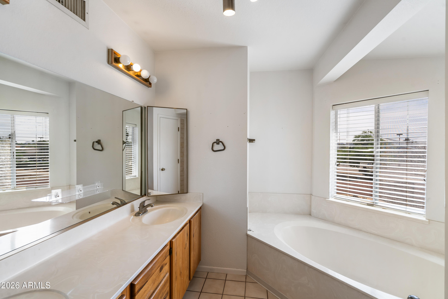
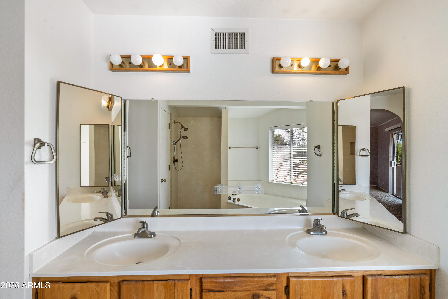
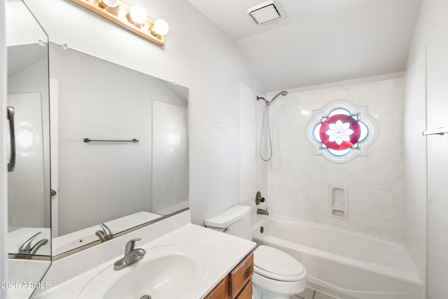
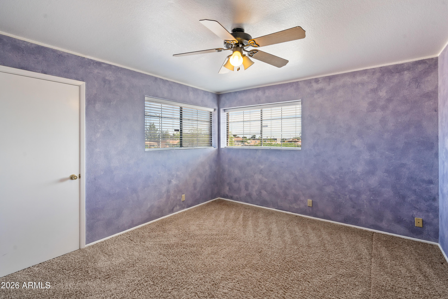
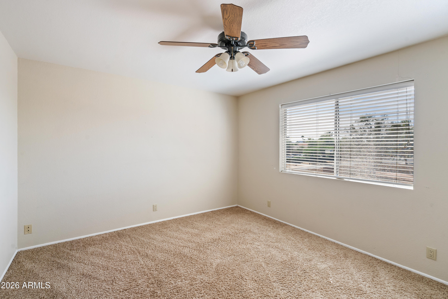
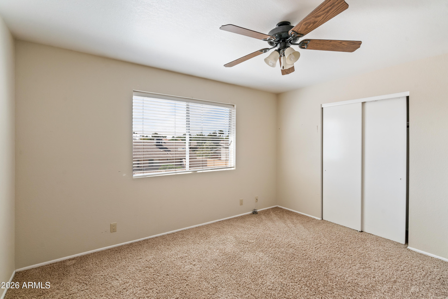
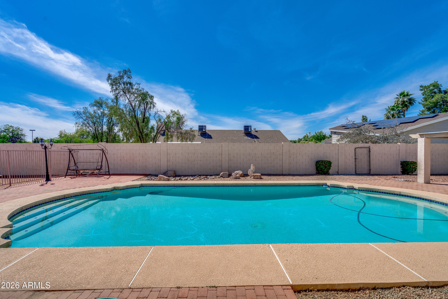
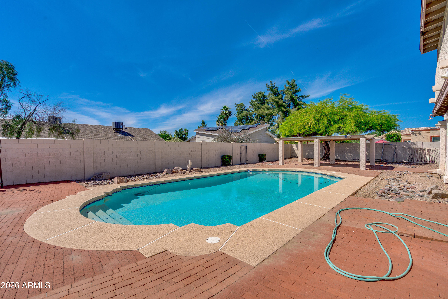
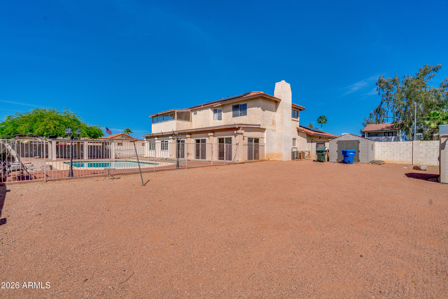
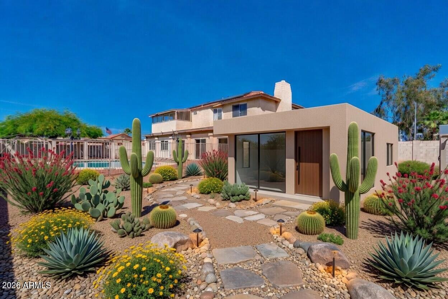
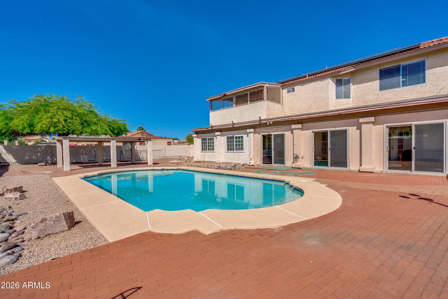
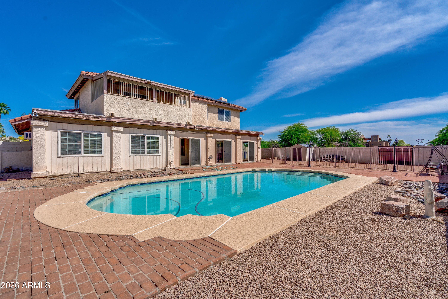
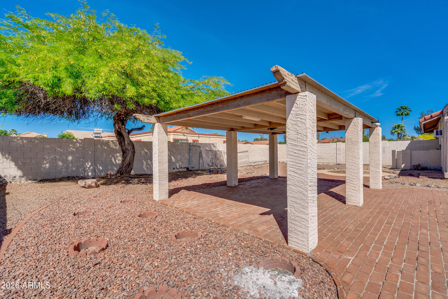
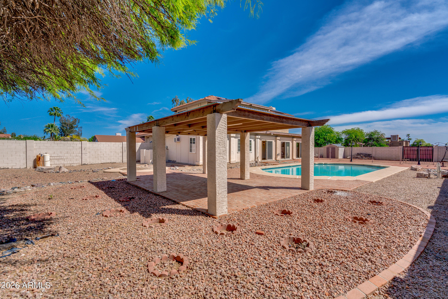
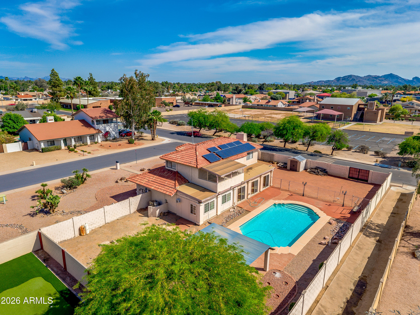
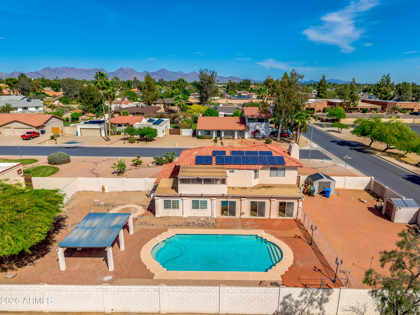
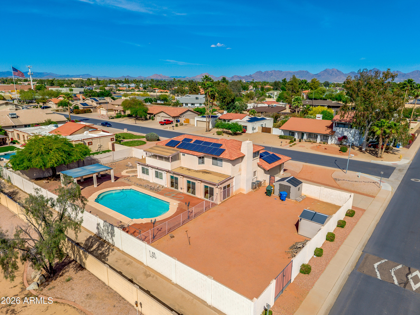
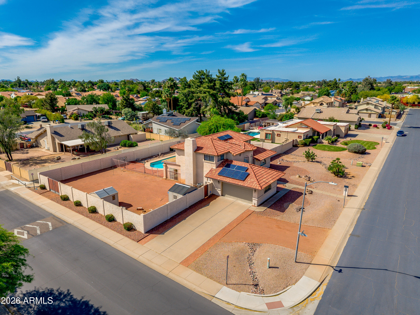
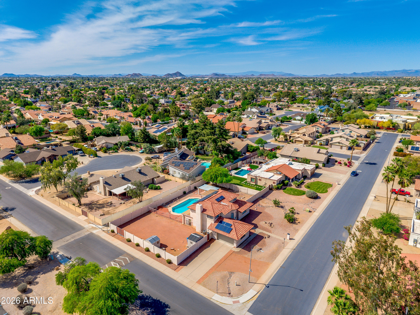
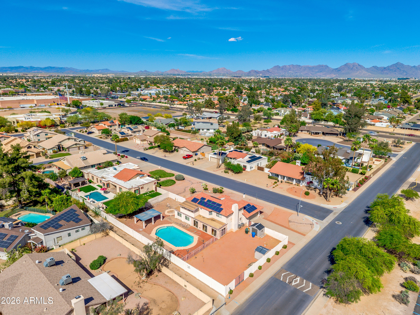
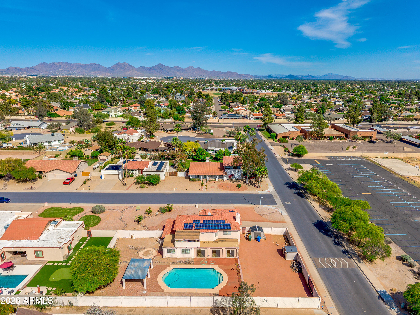
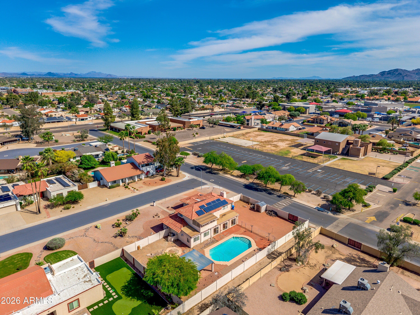
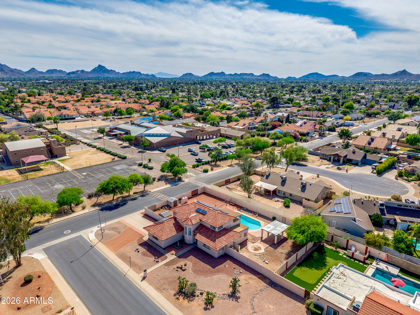
Upstairs, you'll find generously sized bedrooms designed with comfort and privacy in mind. The primary suite offers a private ensuite bathroom and ample closet space, while the additional bedrooms provide flexibility for family and guests. Step outside to your own backyard retreat. A covered patio offers the perfect shaded space for outdoor dining or relaxing, while the sparkling pool--complete with a safety fence--invites you to cool off and enjoy sunny days. With plenty of open space for activities, future enhancements, or personalized touches, plus additional storages, this outdoor space is ready for it all. Perfectly located in the heart of North phoenix- minutes to the high-end mixed-use district with upscale restaurants, shopping and entertainment.

Share Property

Location

14802 N 47th Street, Phoenix, AZ 85032

Status

Sold

Date Sold

June 30, 2026

Property Amenities

Interior
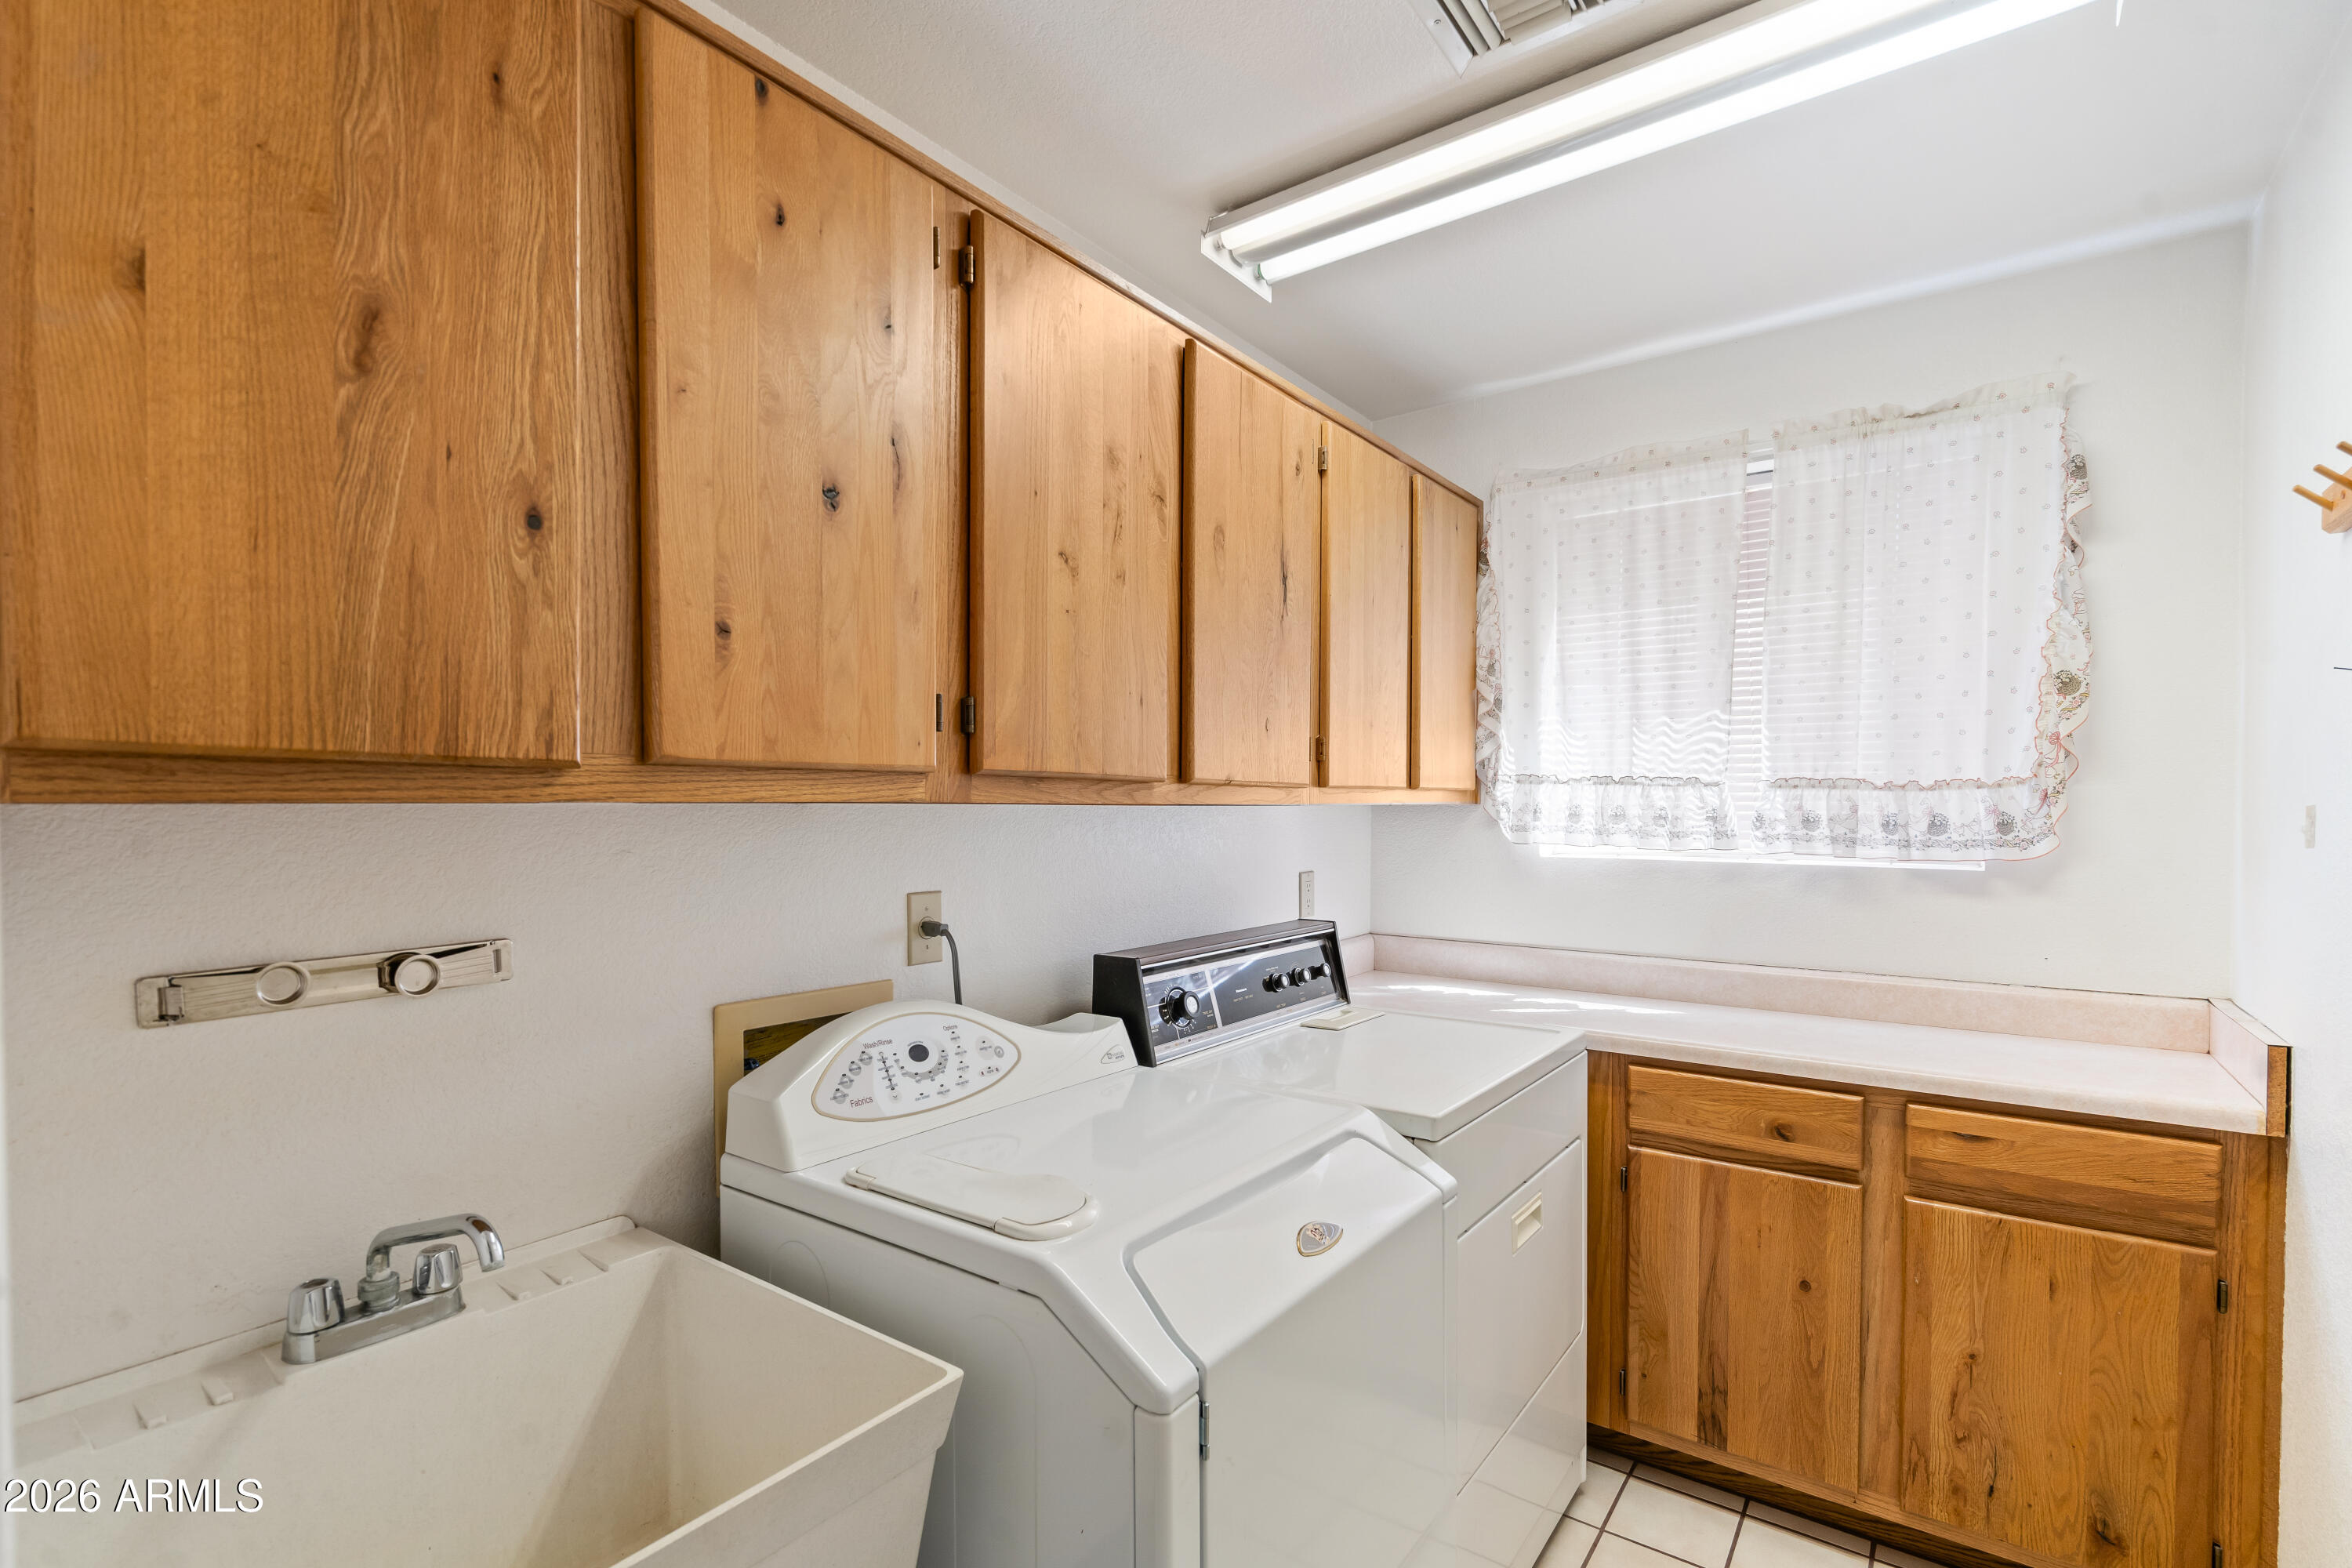
Laundry room Inside
Appliances Dryer, Washer, Water Softener Owned, Reverse Osmosis, Refrigerator, Built-in Microwave, Dishwasher, Disposal, Electric Oven, Electric Cooktop
Flooring Carpet, Laminate, Tile
Total Bedrooms: 3
Half Bathrooms: 1
Full Bathrooms: 2
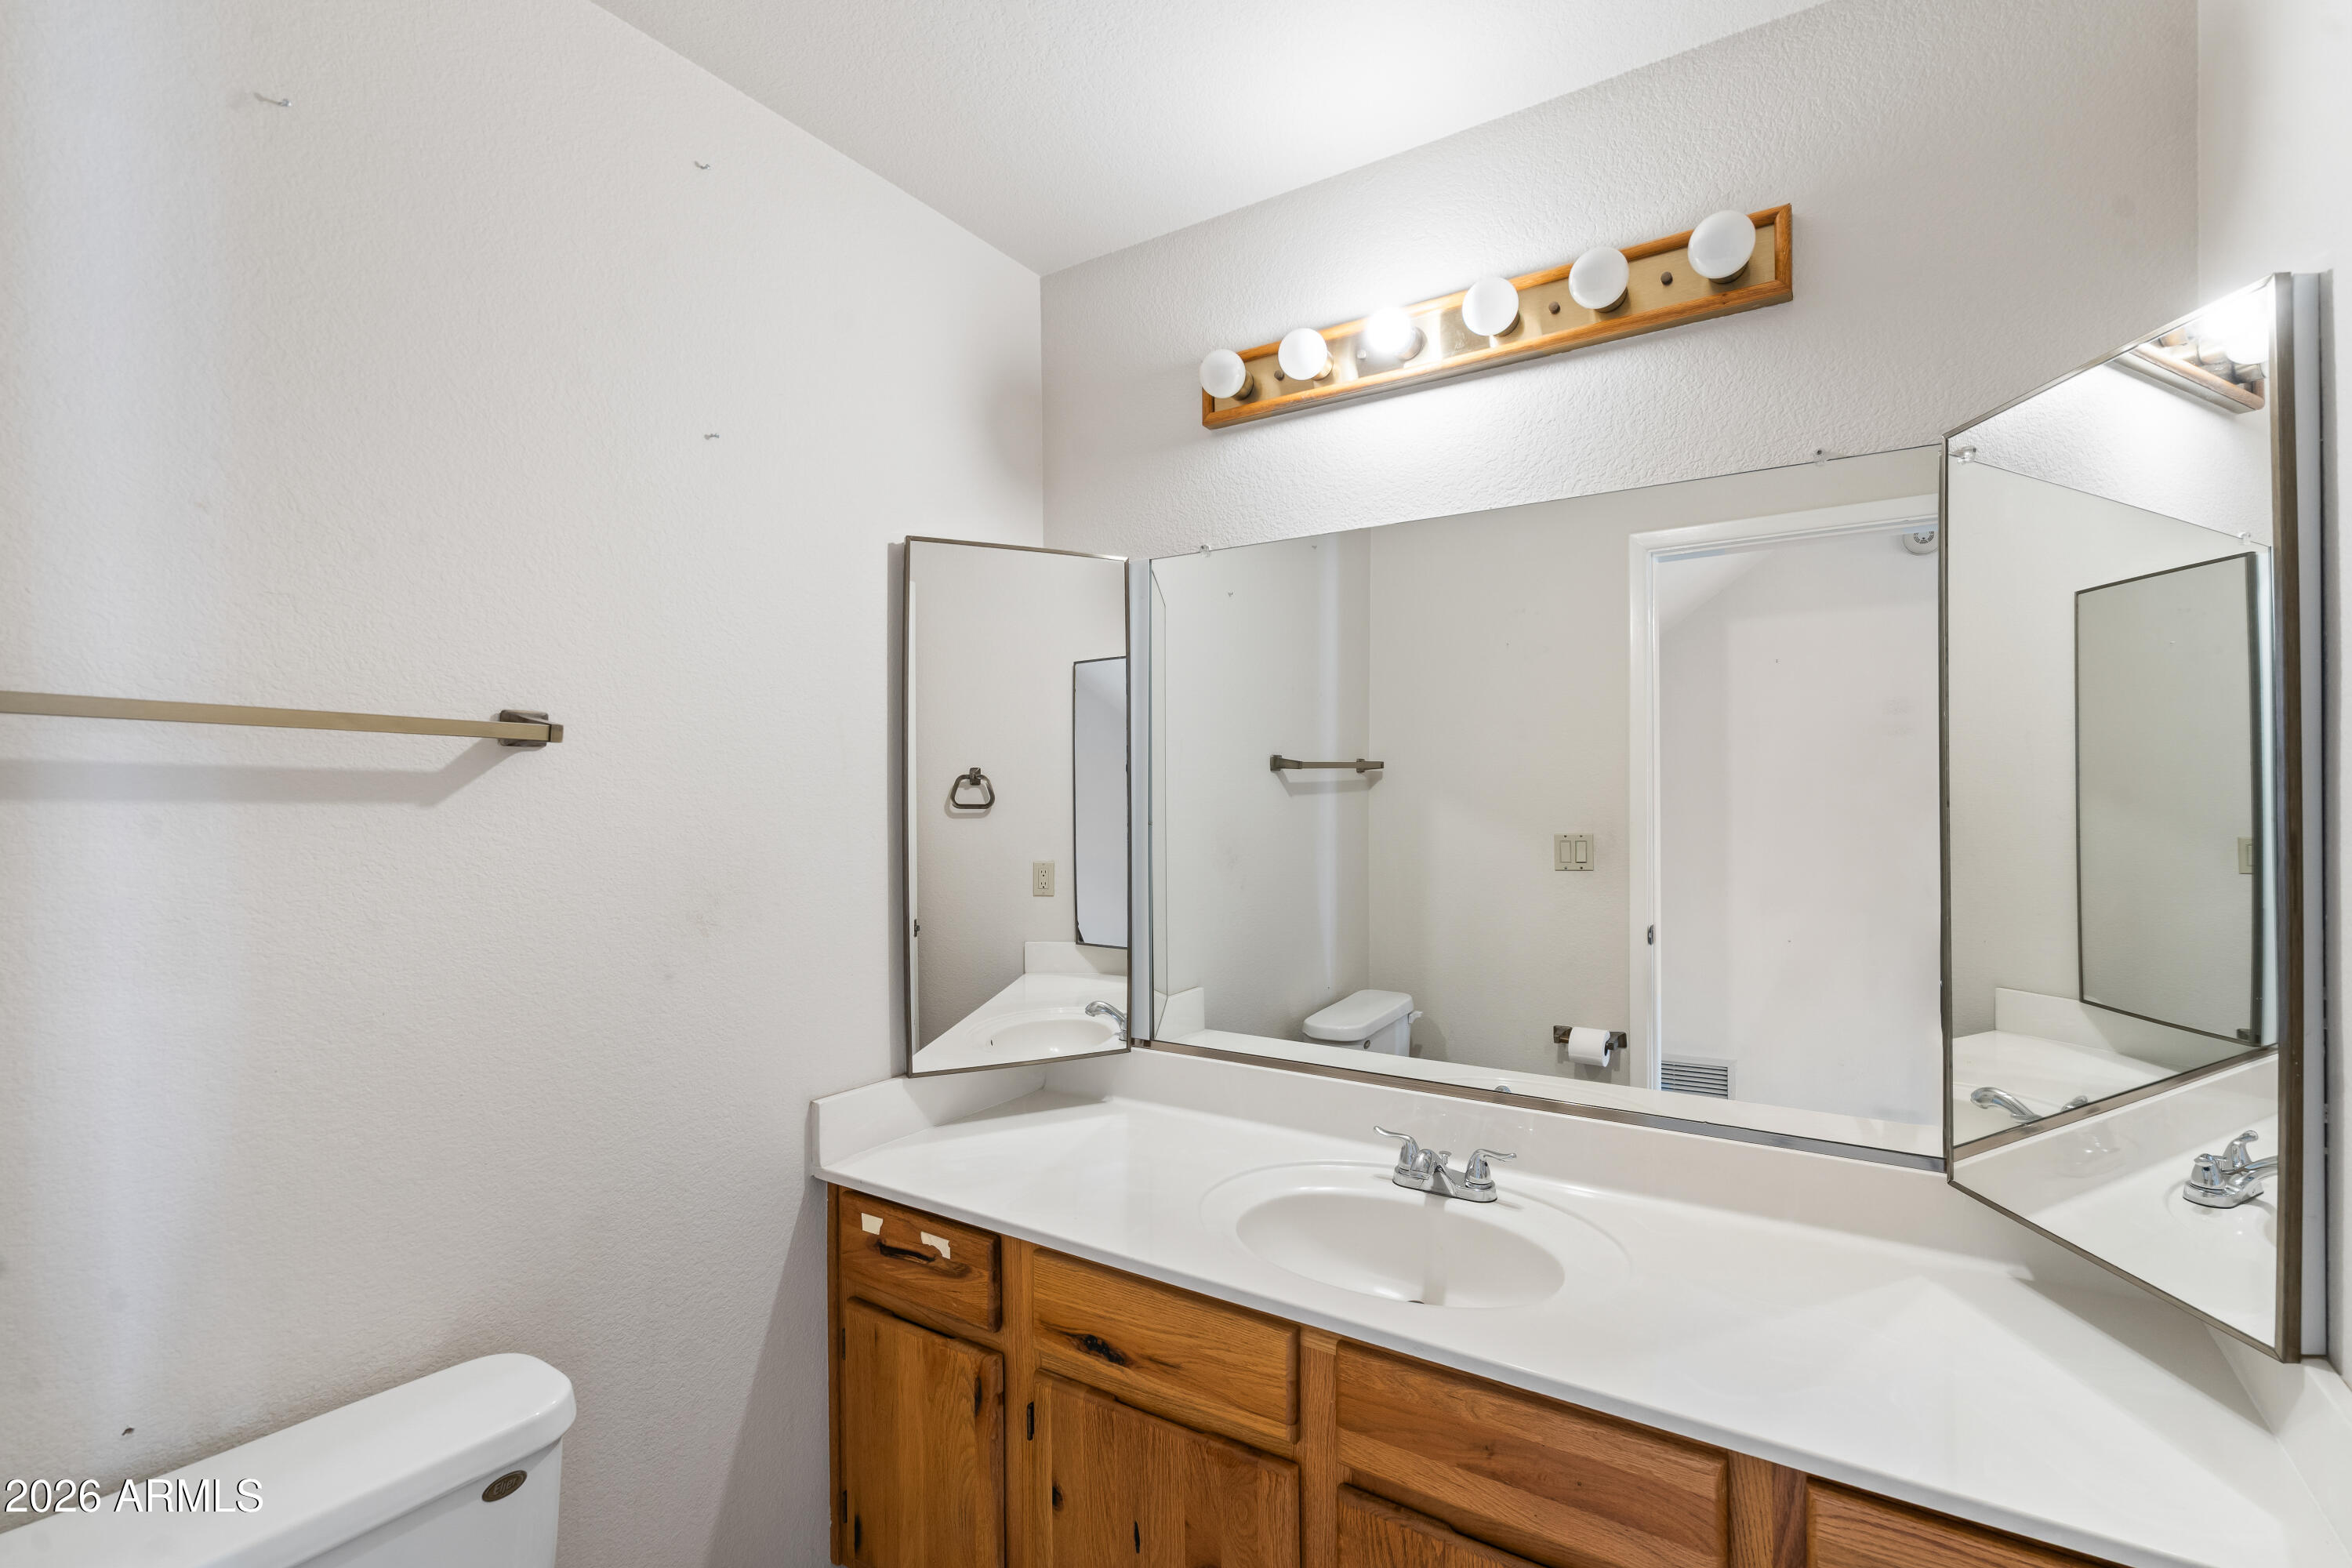
Other Interior Features Double Vanity, Upstairs, Breakfast Bar, Kitchen Island, Pantry, Full Bth Master Bdrm, Separate Shwr Tub
Area & Lot
Lot Area 0.4 Acres
Living area 2,635 Sq.Ft.
MLS® ID 7012527
Year Built 1987
School District Paradise Valley Unified District
High School Horizon High School
Middle School Sunrise Middle School
Elementary School Whispering Wind Academy
Type Residential
Status Sold
Exterior
Stories 2
Pool Diving Pool, Fenced
Air conditioning Central Air, Ceiling Fan(s)
Heat type Electric
Water Source City Water
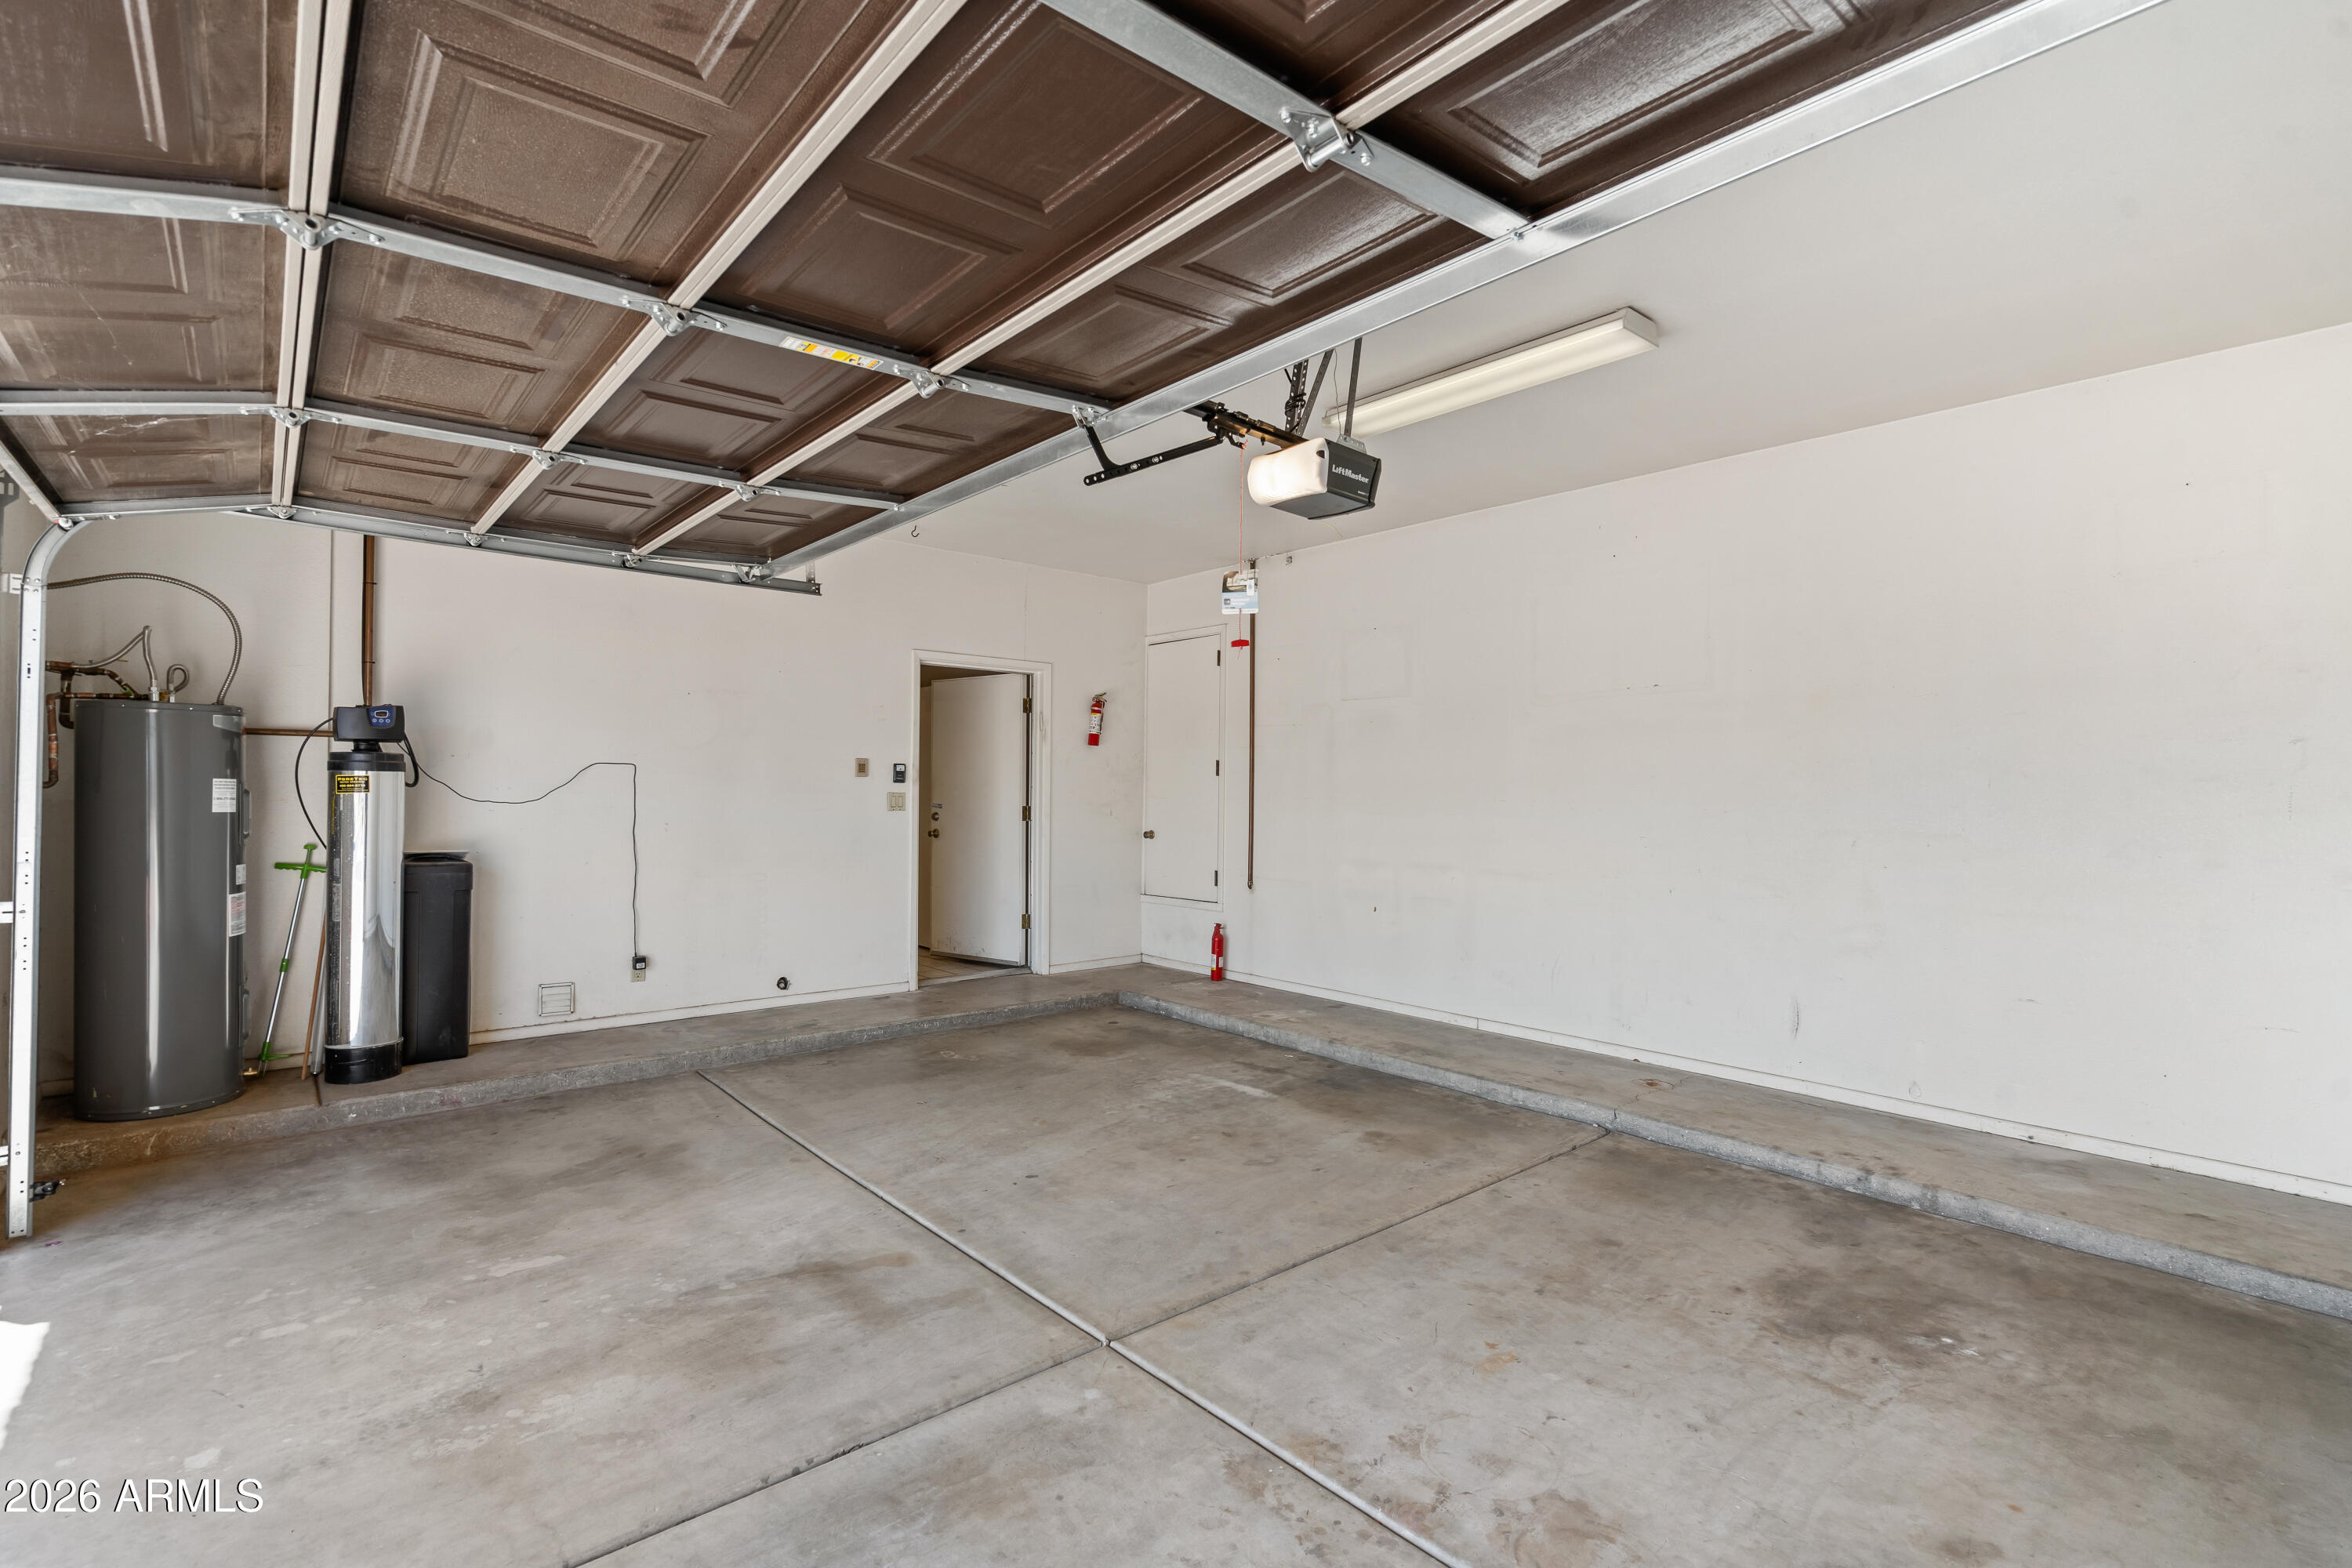
Garage Space 2.0
Security Features Security System Owned
Sewer Public Sewer
Other Exterior Features Balcony
Parking RV Access/Parking, RV Gate, Garage Door Opener, Circular Driveway
Lot Features Sprinklers In Rear, Sprinklers In Front, Gravel/Stone Front
Roof Tile
Finance
Sales Price $762,000
Real Estate Tax $3,274 yearly

Work With Us

The Valley Leaders epitomizes integrity, exemplary customer service, and strong negotiation skills with every detail of your real estate transaction. Our team is a very hard-working and driven professional. Don't hesitate to reach out today!