1501 E VICTORIA VIEW Street
VIEW PHOTOS
Courtesy of eXp Realty, Ari Jakobov Listing Contact: 602-500-9874 
$385,000

1501 E VICTORIA VIEW Street

4 Beds 3 Baths 1,981 Sq.Ft. 0.37 Acres

Description

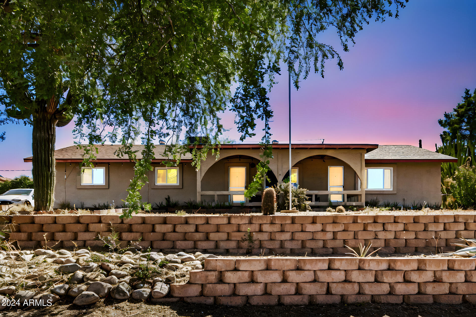
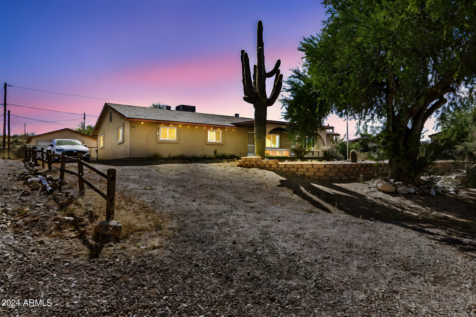
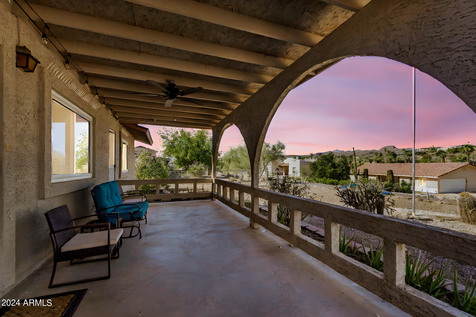
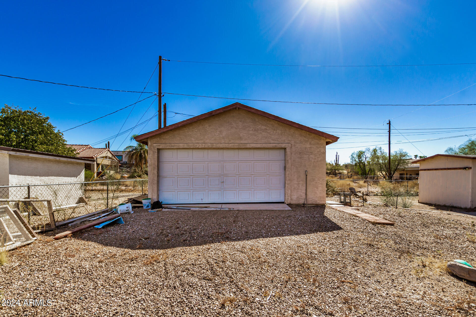
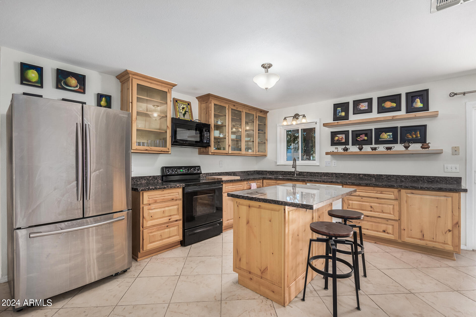
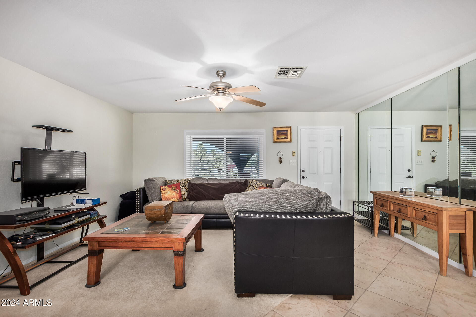
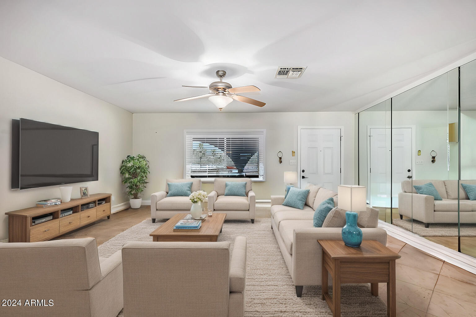
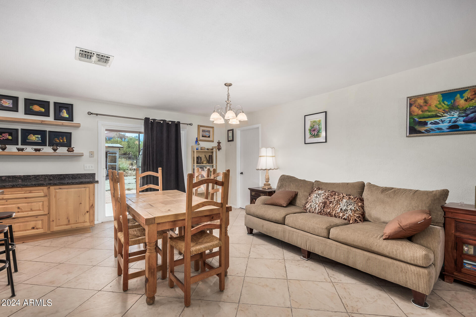
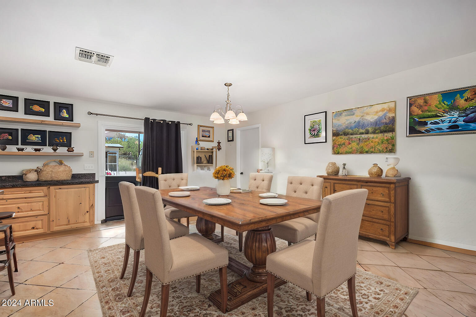
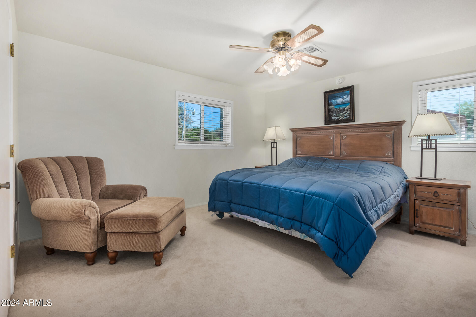
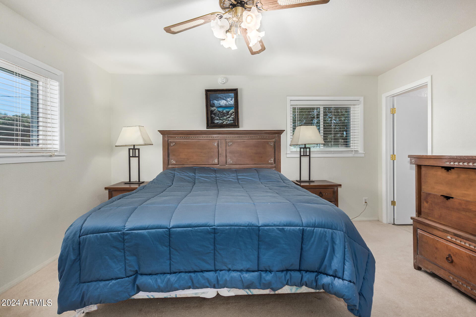
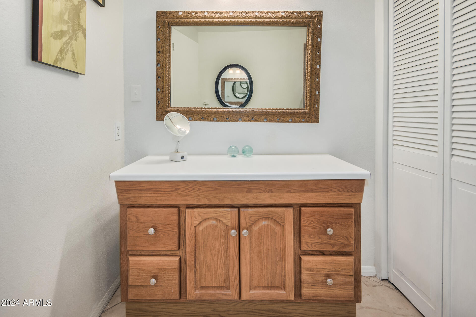
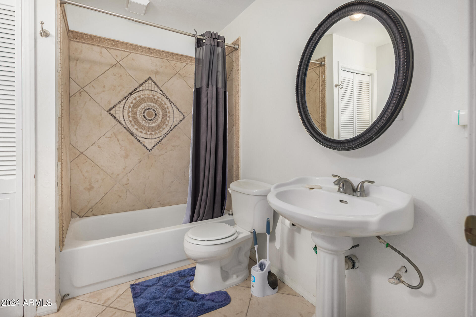
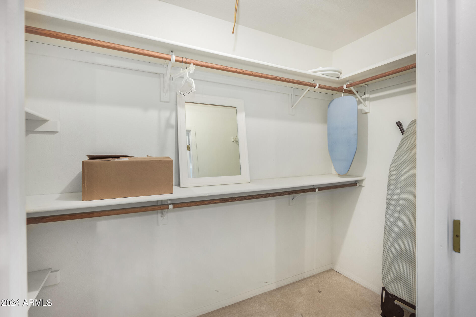
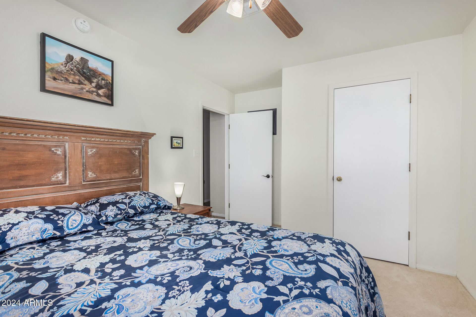
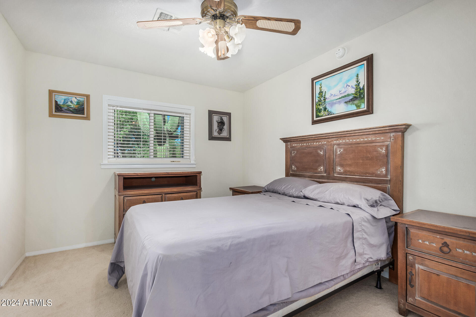
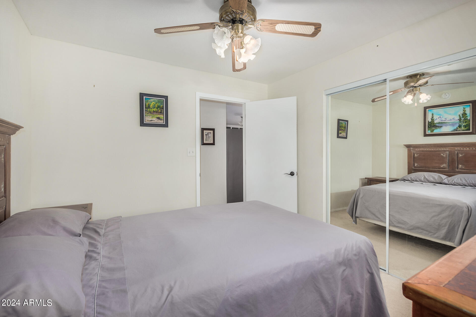
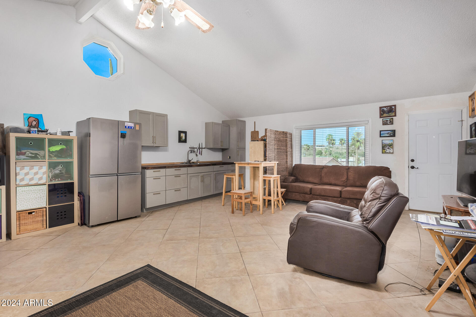
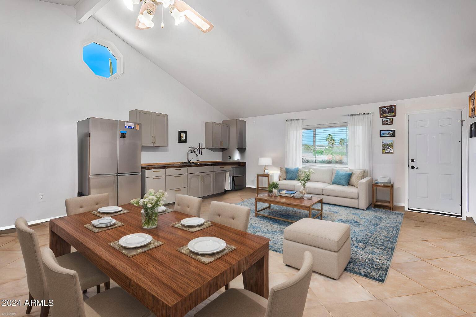
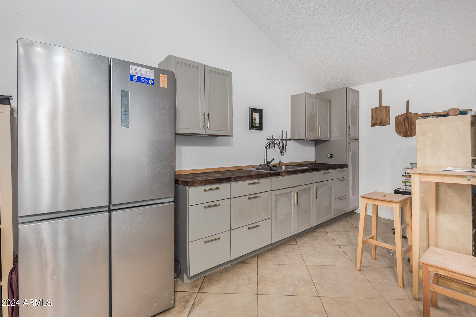
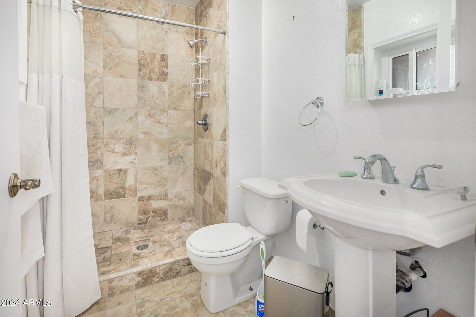
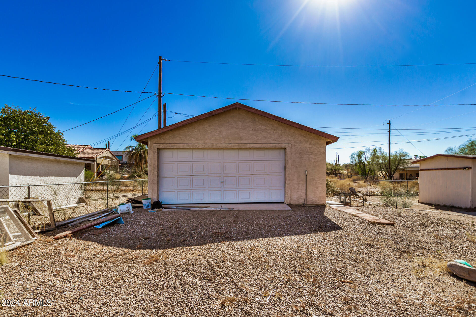
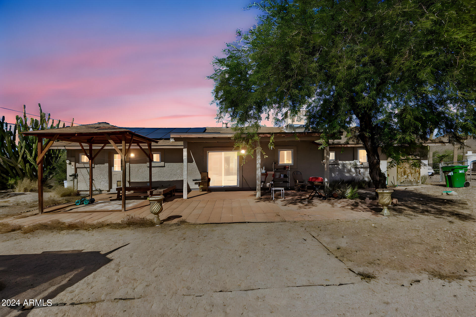
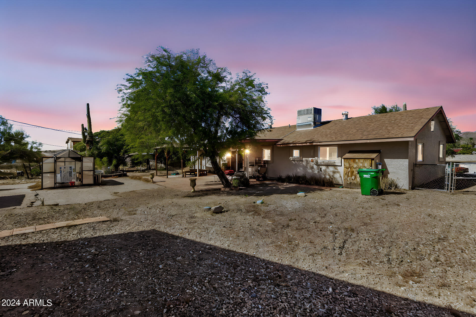
Make yourself at home in this energy-efficient 3-bedroom residence +1 bedroom GUEST HOUSE in Queen Valley! This home features a NEW AC unit & NEW windows! A welcoming front porch greets you upon arrival. Seamless flowing great room, paired tile flooring and sliding glass doors to the back patio, is the perfect spot for entertaining. The kitchen comes with plenty of cabinets & cupboards, granite counters, a center island with a breakfast bar, and built-in appliances. The primary bedroom ensures a cozy retreat, featuring a bathroom and a walk-in closet. PLUS! This property offers a large guest's quarters. Transitioning to the outdoors, the backyard includes a covered patio, gazebo, storage shed, and greenhouse. Let's not forget about the 2-car detached garage. Seize the opportunity while it's still available!

Share Property

Location

1501 E VICTORIA VIEW Street, Queen Valley, AZ 85118

Status

Sold

Date Sold

November 27, 2024

Property Amenities

Interior
Laundry room Inside, Wshr/Dry Hook Up Only
Appliances Built-in Microwave, Dishwasher, Disposal
Flooring Tile
Total Bedrooms: 4
Half Bathrooms: 1
Full Bathrooms: 2
Other Interior Features High Speed Internet, Granite Counters, Eat-in Kitchen, Breakfast Bar, No Interior Steps, Vaulted Ceiling(s), Kitchen Island, 3/4 Bath Master Bdrm
Area & Lot
Lot Area 0.37 Acres
Living area 1,981 Sq.Ft.
MLS® ID 6774388
Year Built 1986
School District Apache Junction Unified District
High School Apache Junction High School
Middle School Cactus Canyon Junior High
Elementary School Peralta Trail Elementary School
Architecture Styles Ranch
Type Residential
Status Sold
Exterior
Stories 1
Pool None
Air conditioning Central Air, Ceiling Fan(s)
Heat type Electric
Water Source City Water
Garage Space 2.0
Sewer Septic Tank
Other Exterior Features Private Yard, Storage
Parking RV Access/Parking, RV Gate, Separate Strge Area, Detached
Lot Features North/South Exposure, Desert Front, Gravel/Stone Front, Gravel/Stone Back
Roof Composition
Finance
Sales Price $385,000
Real Estate Tax $1,278 yearly

360 Virtual Tour

Take a tour of this property

Work With Us

The Valley Leaders epitomizes integrity, exemplary customer service, and strong negotiation skills with every detail of your real estate transaction. Our team is a very hard-working and driven professional. Don't hesitate to reach out today!


