15030 N 73rd Drive
15030 N 73rd Drive
15030 N 73rd Drive
15030 N 73rd Drive
15030 N 73rd Drive
15030 N 73rd Drive
15030 N 73rd Drive
15030 N 73rd Drive
15030 N 73rd Drive
15030 N 73rd Drive
15030 N 73rd Drive
15030 N 73rd Drive
15030 N 73rd Drive
15030 N 73rd Drive
15030 N 73rd Drive
15030 N 73rd Drive
15030 N 73rd Drive
15030 N 73rd Drive
15030 N 73rd Drive
15030 N 73rd Drive
15030 N 73rd Drive
15030 N 73rd Drive
15030 N 73rd Drive
15030 N 73rd Drive
15030 N 73rd Drive
15030 N 73rd Drive
15030 N 73rd Drive
15030 N 73rd Drive
15030 N 73rd Drive
15030 N 73rd Drive
15030 N 73rd Drive
15030 N 73rd Drive
15030 N 73rd Drive
15030 N 73rd Drive
15030 N 73rd Drive
15030 N 73rd Drive
15030 N 73rd Drive
15030 N 73rd Drive
VIEW PHOTOS
Courtesy of eXp Realty, Vincent Fiore Listing Contact: 888-897-7821 
$842,500

15030 N 73rd Drive

5 Beds 2 Baths 3,066 Sq.Ft. 0.4 Acres

Description

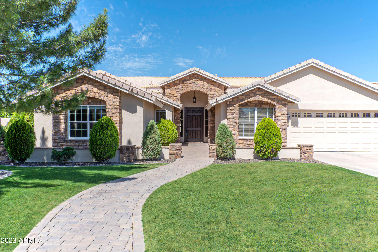
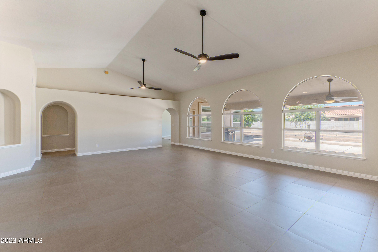
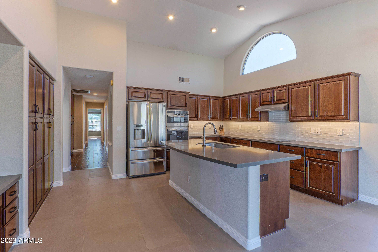
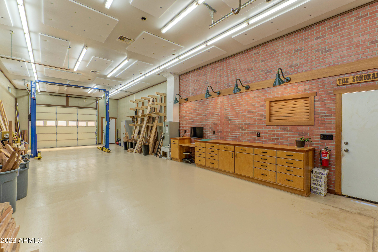
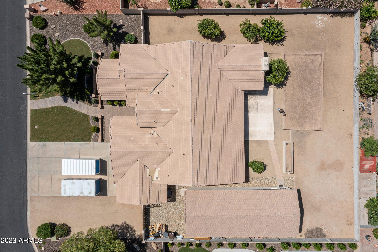
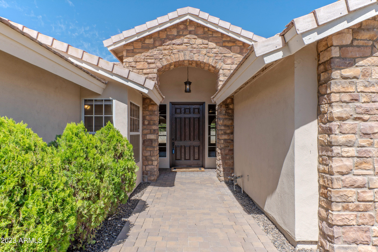
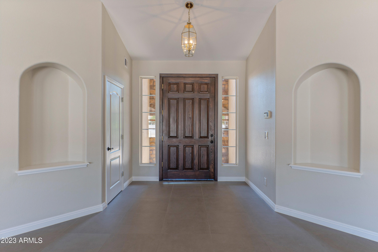
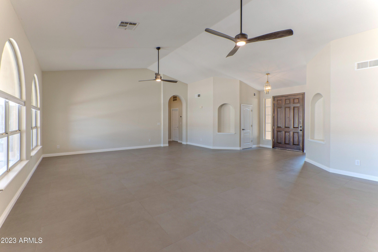
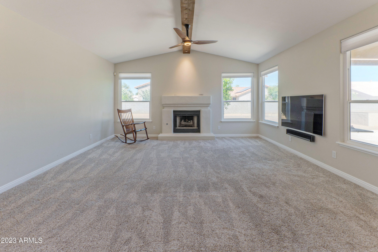
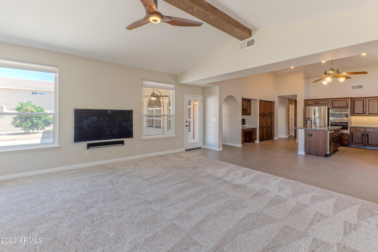
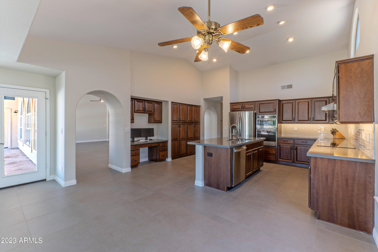
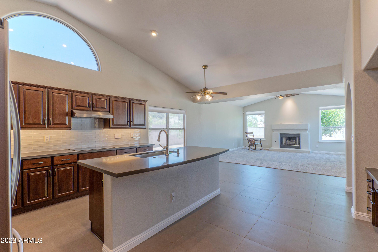
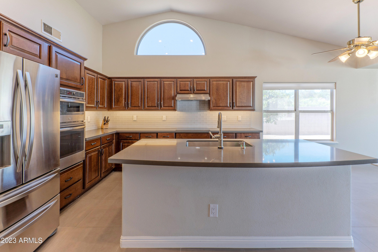
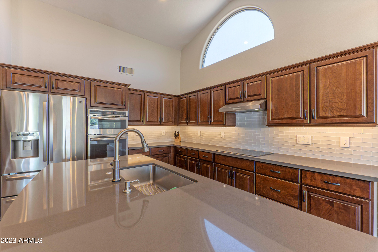
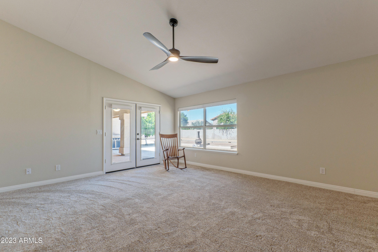
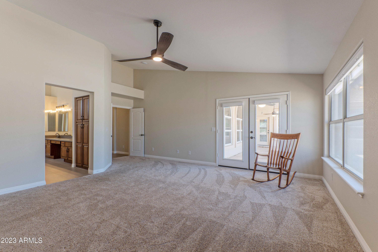
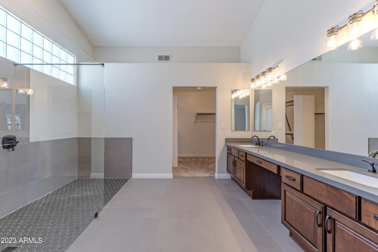
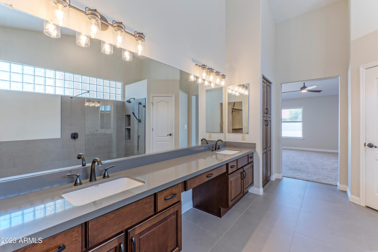
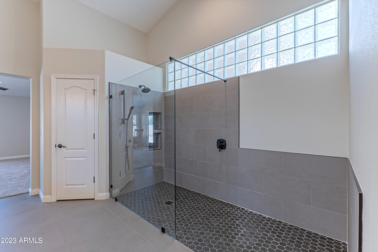
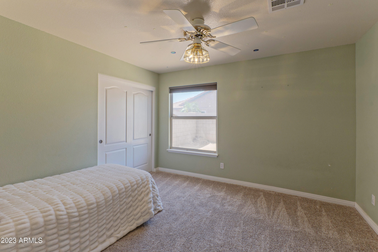
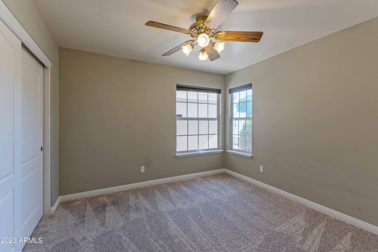
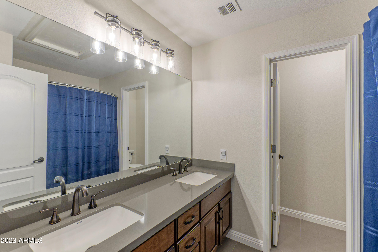
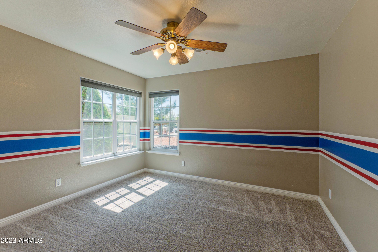
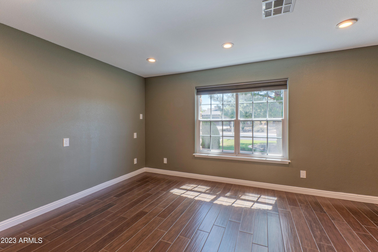
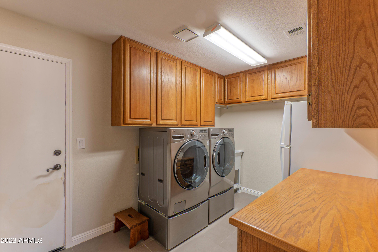
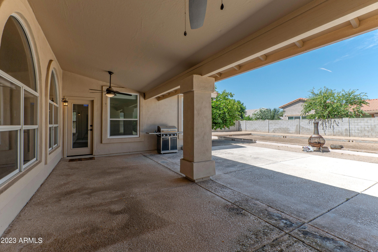
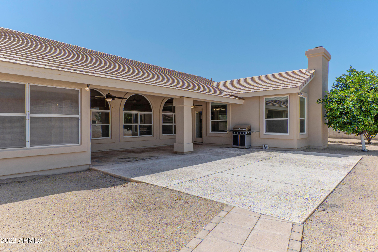
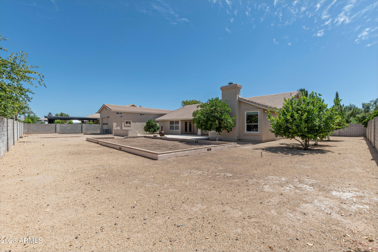
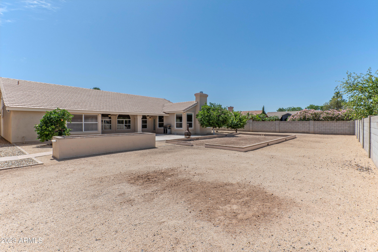
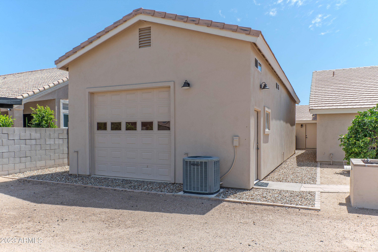
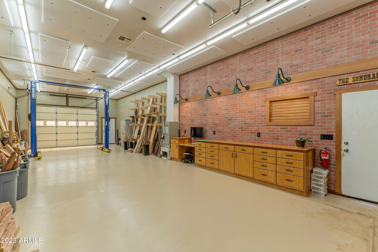
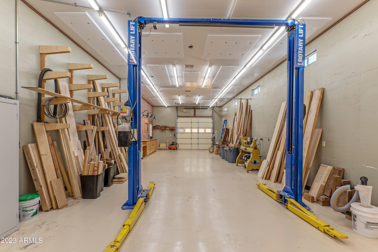
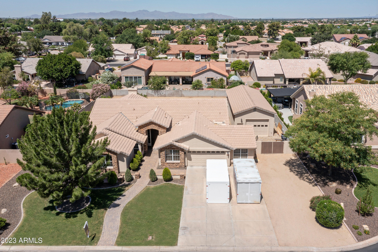
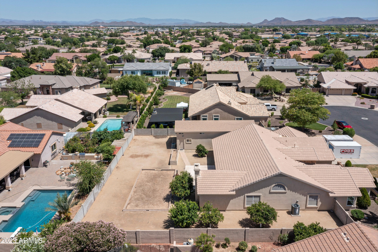
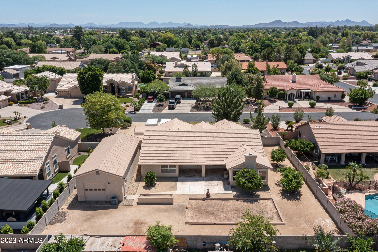
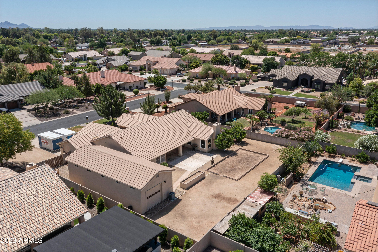
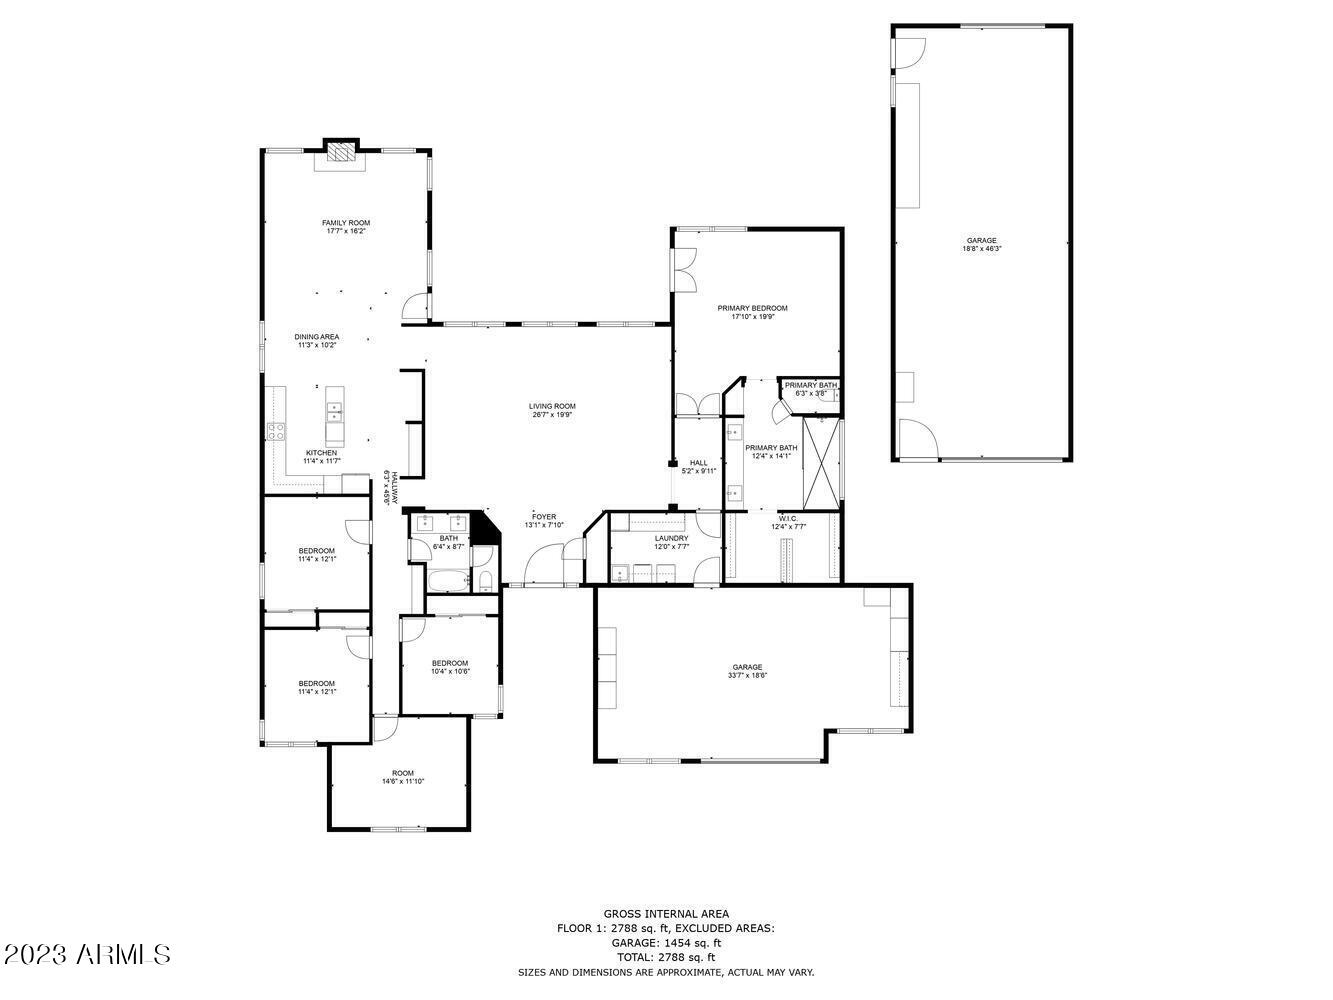
Welcome home to this gorgeous single-level residence, located on a cul-de-sac street in the highly sought-after community of Paradise West Estates. This charming 5 bedroom/2 bathroom home features a light, bright, open and completely split floor plan with vaulted ceilings, elegant woodwork and designer touches throughout. Recently updated kitchen with large kitchen island opens up to a tranquil family room with gas fireplace. Situated on an oversized lot with RV gate, this unique property also contains a 1,000+ square foot insulated and air-conditioned detached drive-through workshop with a 10,000 lb rotary lift - perfect for an additional office, garage or workshop. Rare opportunity to own in this well-established, highly desirable Peoria neighborhood.

Share Property

Location

15030 N 73rd Drive, Peoria, AZ 85381

Status

Sold

Date Sold

July 3, 2023

Property Amenities

Interior
Fireplace 1 Fireplace, Family Room, Gas
Appliances Electric Cooktop
Flooring Carpet, Tile
Total Bedrooms: 5
Other Interior Features High Speed Internet, Double Vanity, Eat-in Kitchen, Breakfast Bar, No Interior Steps, Vaulted Ceiling(s), Kitchen Island, Pantry, Full Bth Master Bdrm
Area & Lot
Lot Area 0.4 Acres
Living area 3,066 Sq.Ft.
MLS® ID 6550832
Year Built 1993
School District Peoria Unified School District
High School Centennial High School
Middle School Paseo Verde Elementary School
Elementary School Paseo Verde Elementary School
View Description Mountain(s)
Architecture Styles Ranch
Type Residential
Status Sold
Exterior
Stories 1
Pool None
Air conditioning Central Air, Ceiling Fan(s), Programmable Thmstat
Heat type Electric
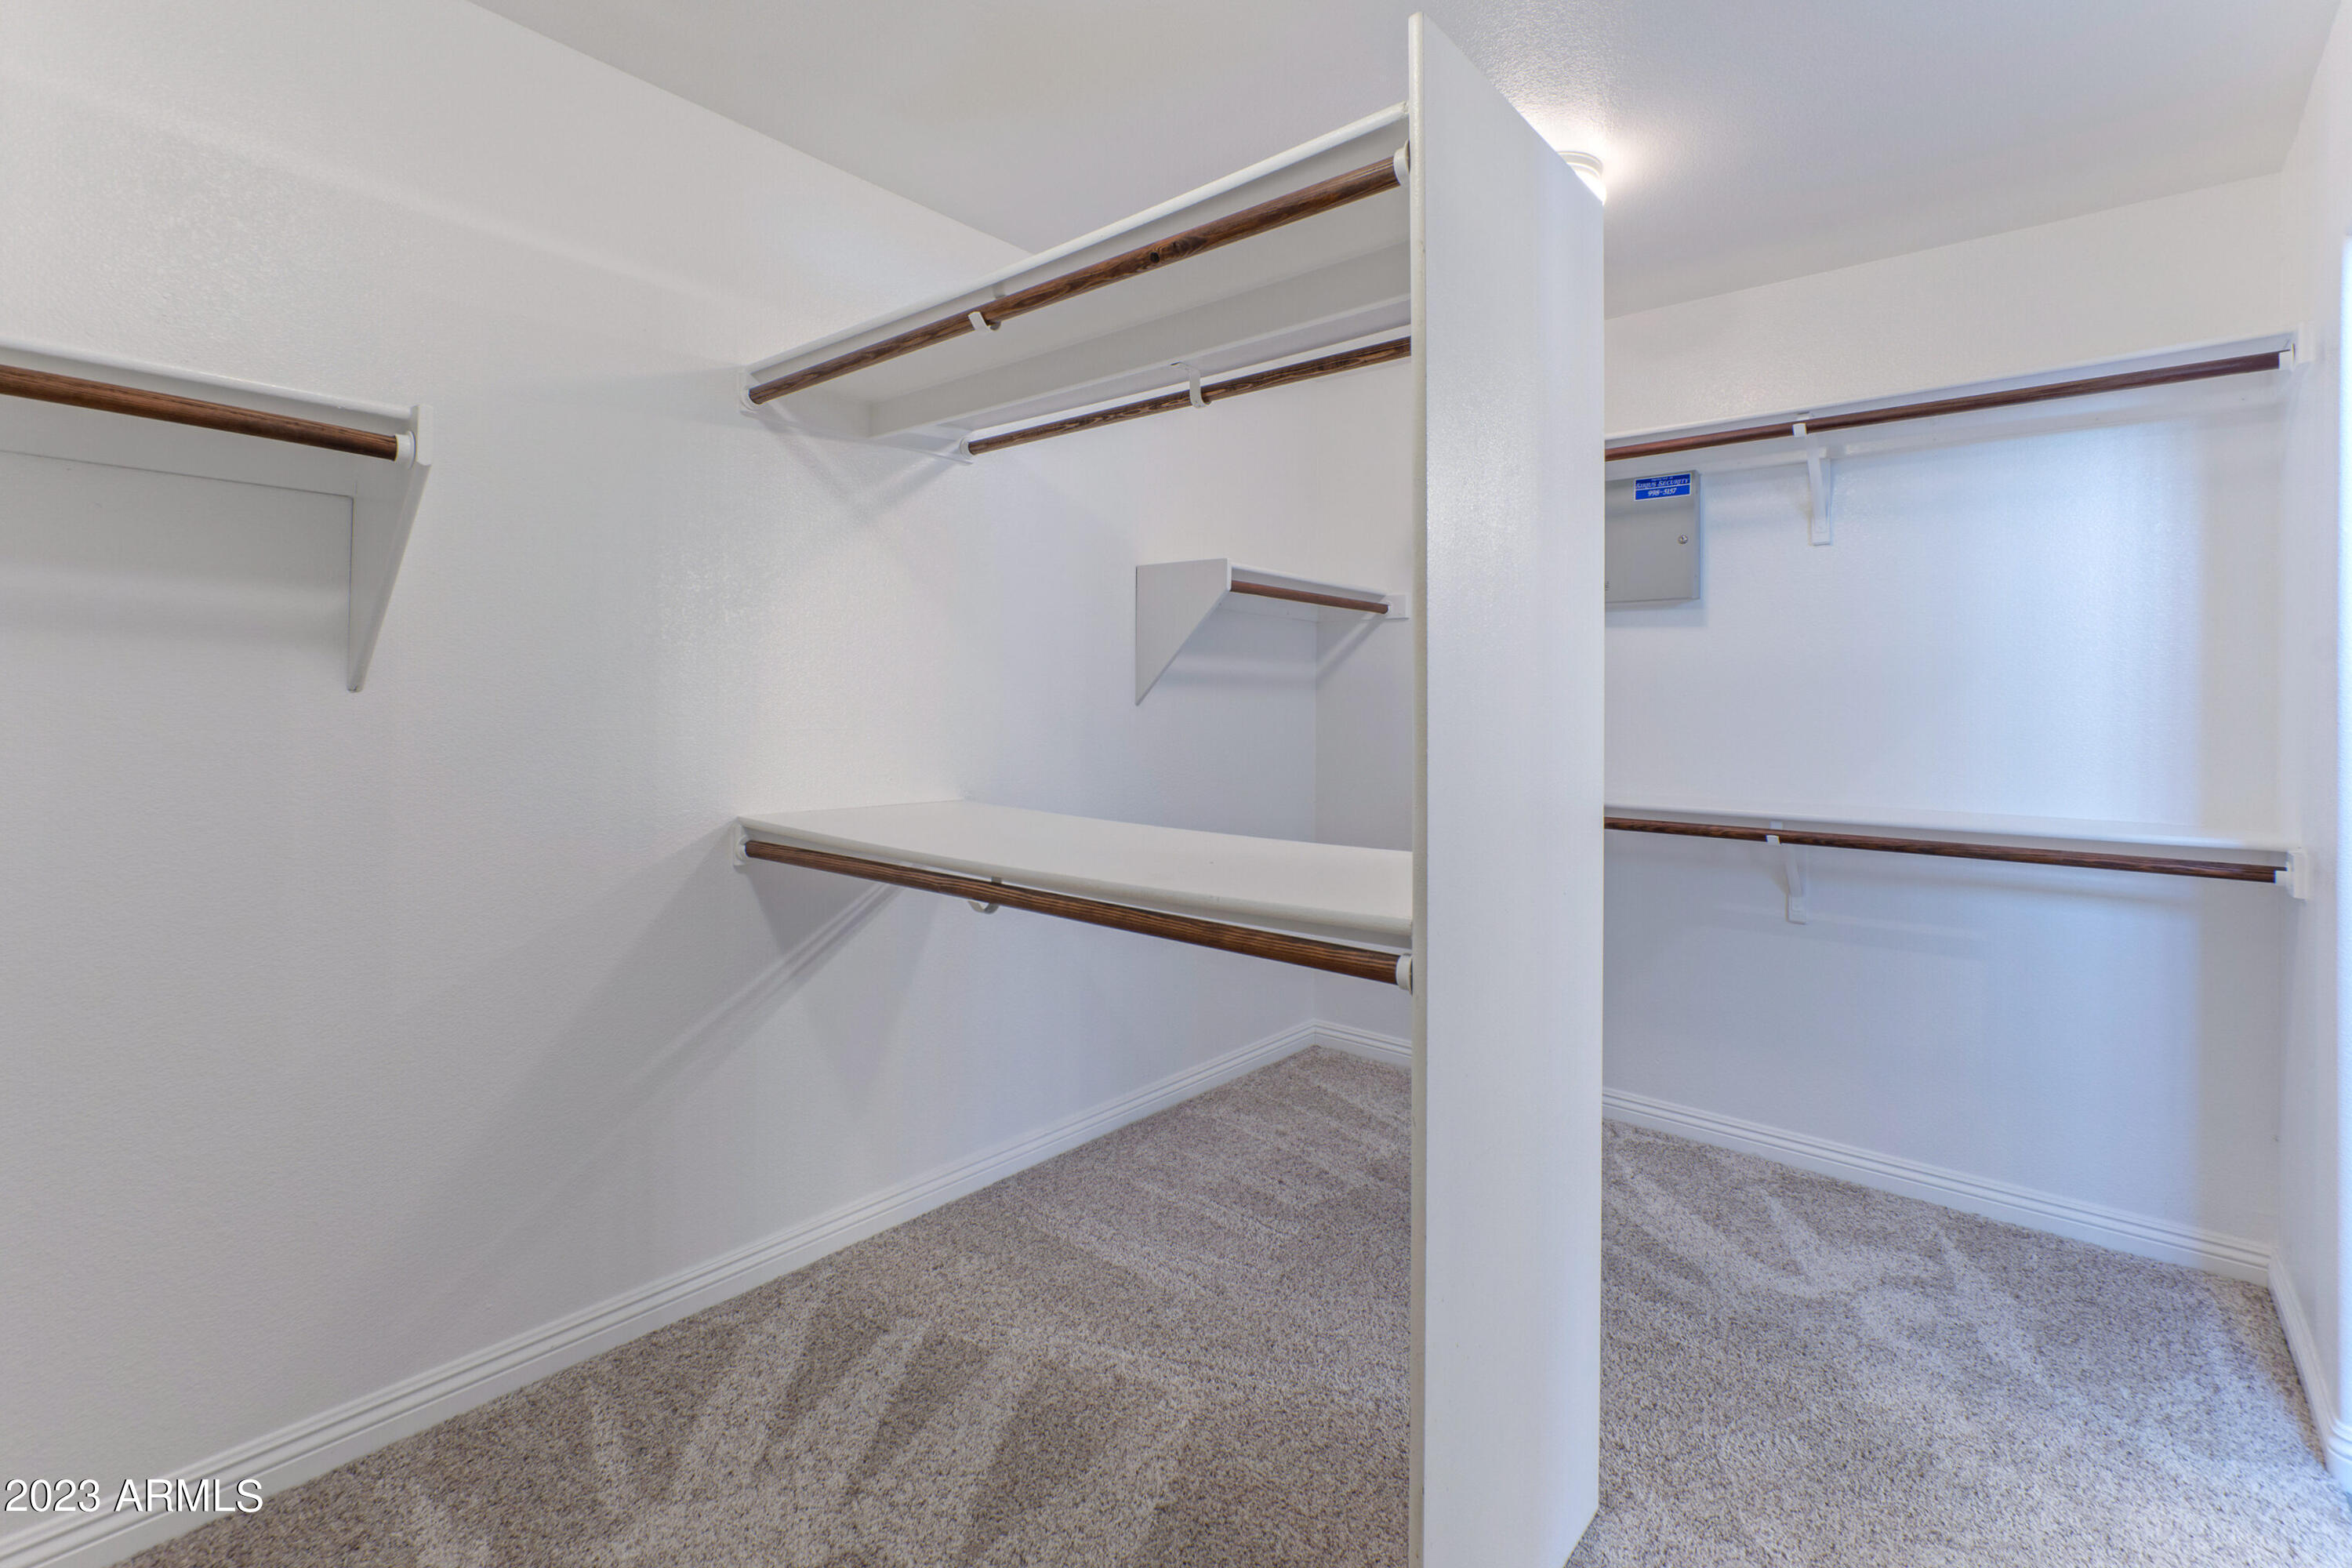
Disability Features Accessible Hallway(s), Accessible Closets
Water Source City Water
Garage Space 6.0
Sewer Public Sewer
Parking RV Access/Parking, RV Gate, Garage Door Opener, Extended Length Garage, Direct Access, Attchd Gar Cabinets, Over Height Garage, Separate Strge Area, Detached
Lot Features Sprinklers In Rear, Sprinklers In Front, Desert Back, Desert Front, Auto Timer H 2 O Front, Auto Timer H 2 O Back
Roof Tile
Finance
Sales Price $842,500
Real Estate Tax $3,162 yearly

360 Virtual Tour

Take a tour of this property

Work With Us

The Valley Leaders epitomizes integrity, exemplary customer service, and strong negotiation skills with every detail of your real estate transaction. Our team is a very hard-working and driven professional. Don't hesitate to reach out today!



