15033 N 60TH Street
15033 N 60TH Street
15033 N 60TH Street
15033 N 60TH Street
15033 N 60TH Street
15033 N 60TH Street
15033 N 60TH Street
15033 N 60TH Street
15033 N 60TH Street
15033 N 60TH Street
15033 N 60TH Street
15033 N 60TH Street
15033 N 60TH Street
15033 N 60TH Street
15033 N 60TH Street
15033 N 60TH Street
15033 N 60TH Street
15033 N 60TH Street
15033 N 60TH Street
15033 N 60TH Street
15033 N 60TH Street
15033 N 60TH Street
15033 N 60TH Street
15033 N 60TH Street
15033 N 60TH Street
15033 N 60TH Street
15033 N 60TH Street
15033 N 60TH Street
15033 N 60TH Street
15033 N 60TH Street
15033 N 60TH Street
15033 N 60TH Street
15033 N 60TH Street
15033 N 60TH Street
15033 N 60TH Street
15033 N 60TH Street
15033 N 60TH Street
15033 N 60TH Street
15033 N 60TH Street
15033 N 60TH Street
15033 N 60TH Street
15033 N 60TH Street
15033 N 60TH Street
15033 N 60TH Street
15033 N 60TH Street
15033 N 60TH Street
15033 N 60TH Street
15033 N 60TH Street
VIEW PHOTOS
Courtesy of eXp Realty, Janet Avila Listing Contact: 602-376-0739 
$1,318,000

15033 N 60TH Street

4 Beds 2 Baths 2,250 Sq.Ft. 9,533 Sq.Ft.

Description

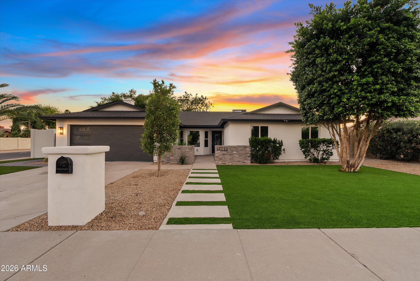
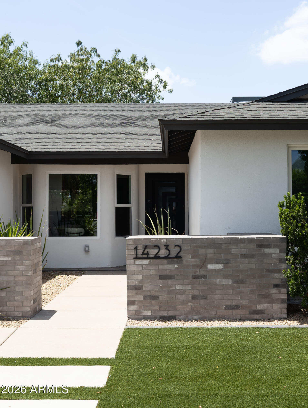
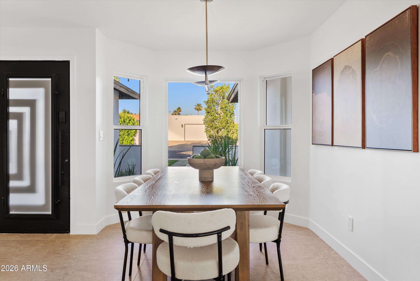
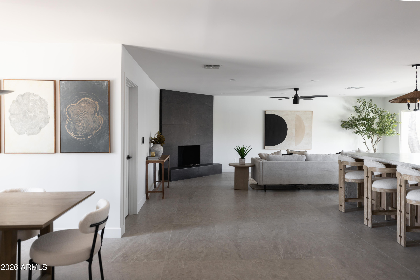
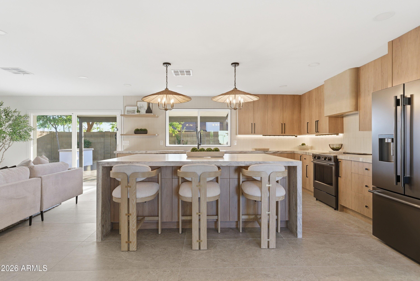
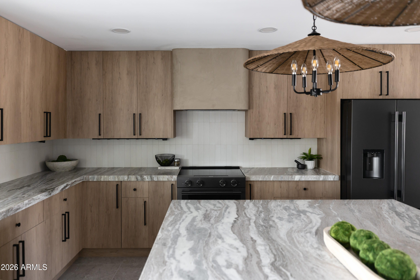
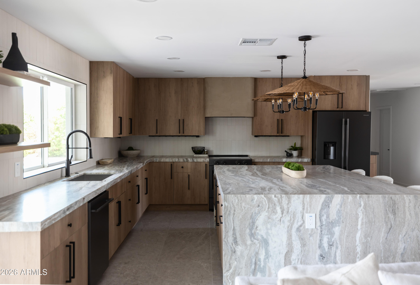
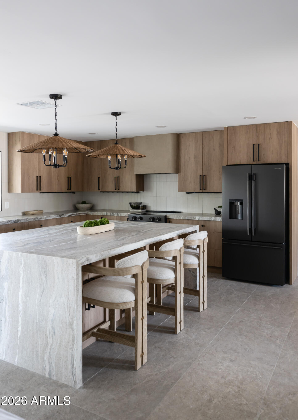
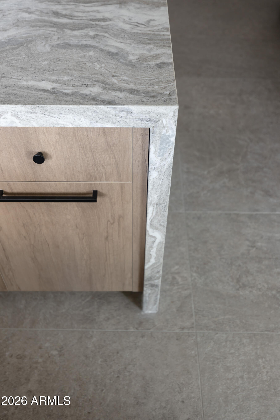
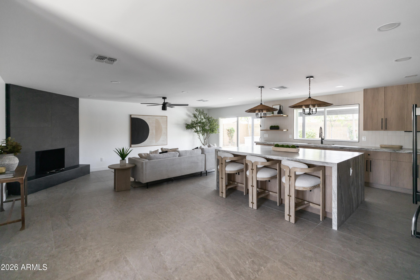
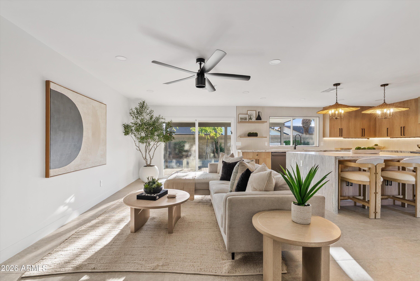
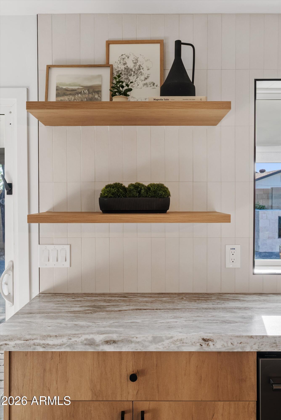
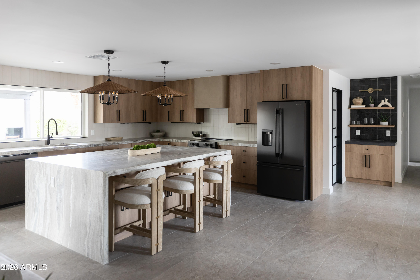
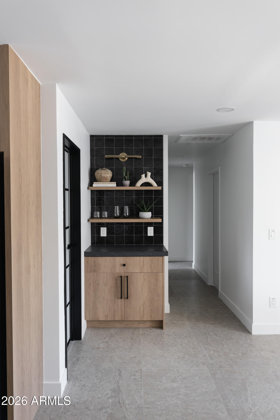
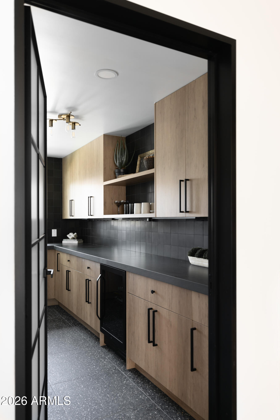
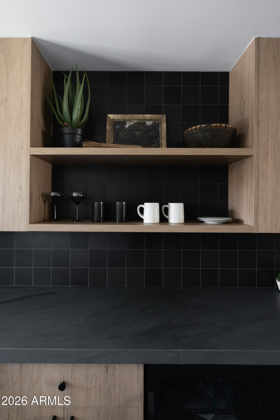
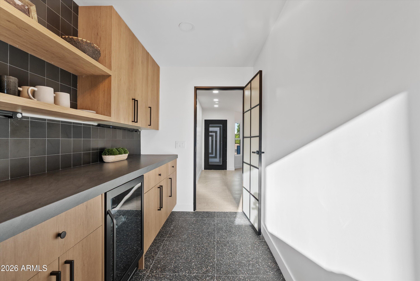
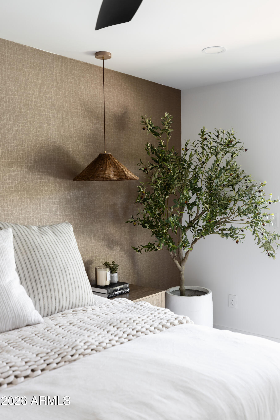
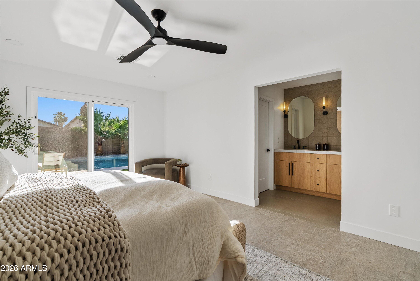
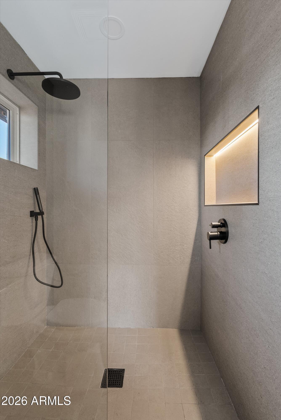
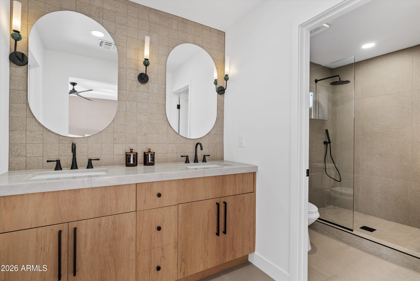
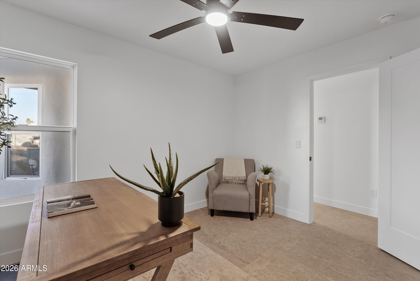
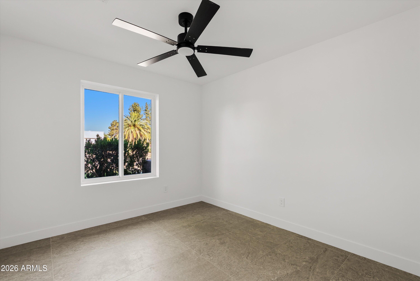
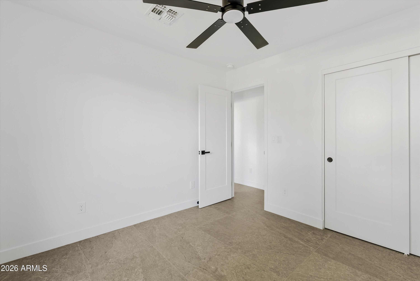
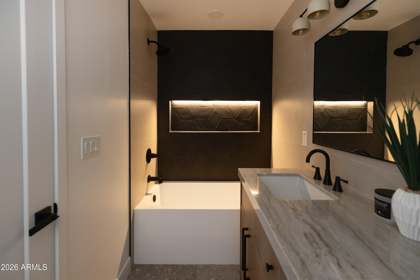
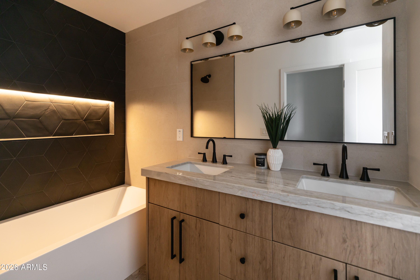
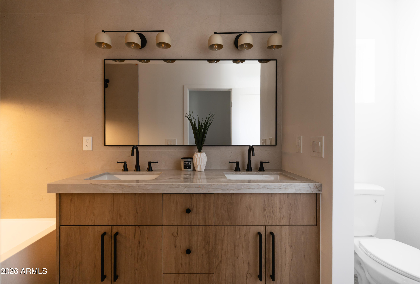
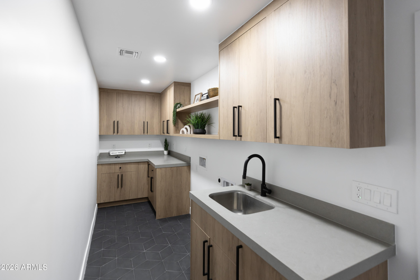
Designed with intention and completely transformed, this 4-bedroom, 2-bath Scottsdale home in the highly desirable 85254 zip code blends elevated modern design with everyday functionality. A custom steel entry door welcomes you into a stunning chef's kitchen featuring a waterfall-edge island, quartzite countertops, full-height backsplash, custom plaster hood, under-cabinet lighting, dedicated coffee bar, and a spacious walk-in butler's pantry.The open-concept layout flows effortlessly throughout the home with smooth texture walls, designer finishes, large-format tile flooring, and absolutely no carpet for a clean, modern, low-maintenance lifestyle. An oversized laundry room adds exceptional functionality and storage, while major ticket upgrades including a new roof and fully home features owned solar that provide long-term efficiency and peace of mind.
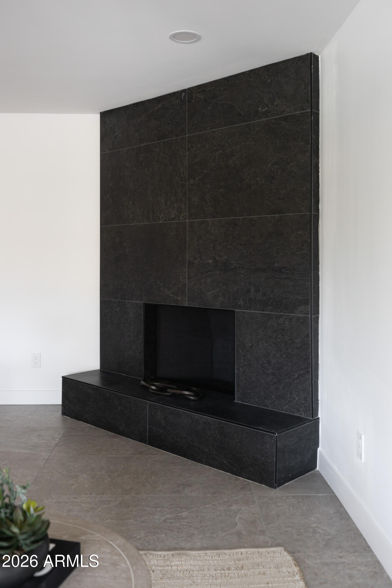
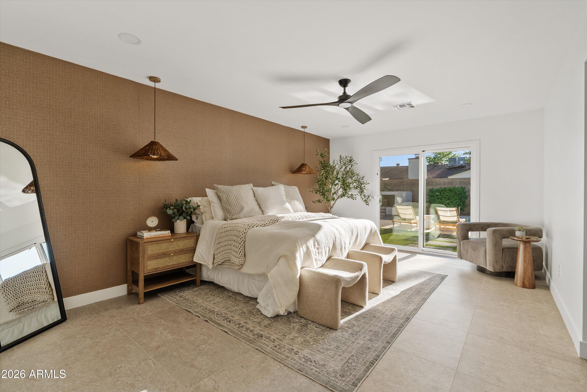
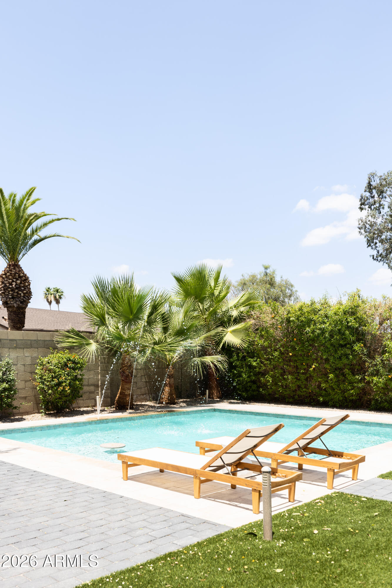
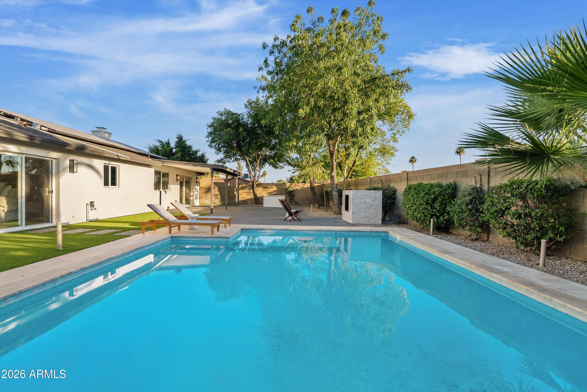
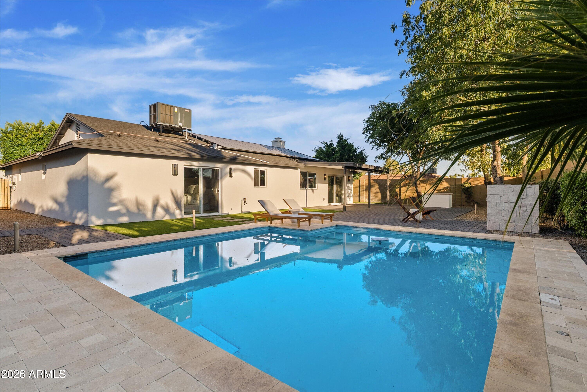
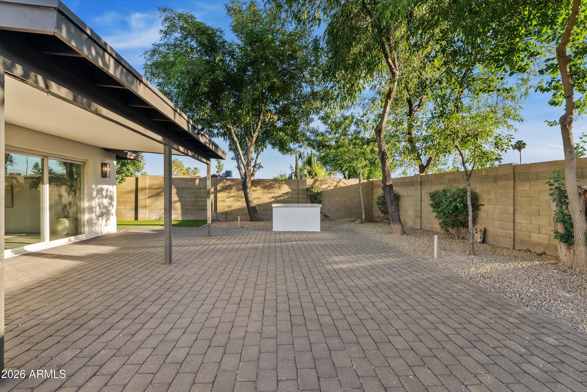
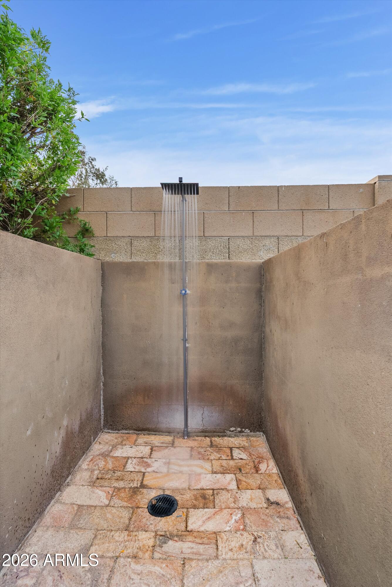
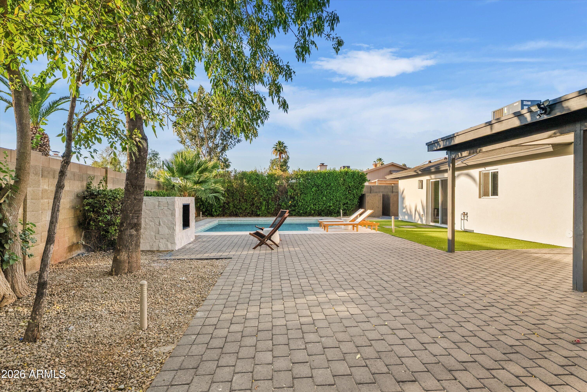
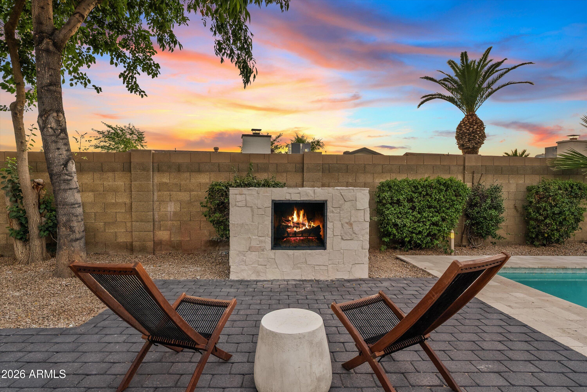
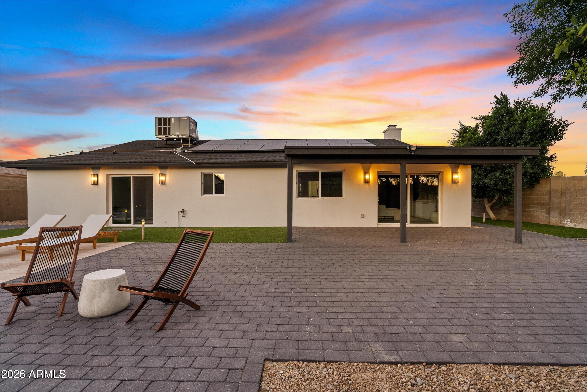
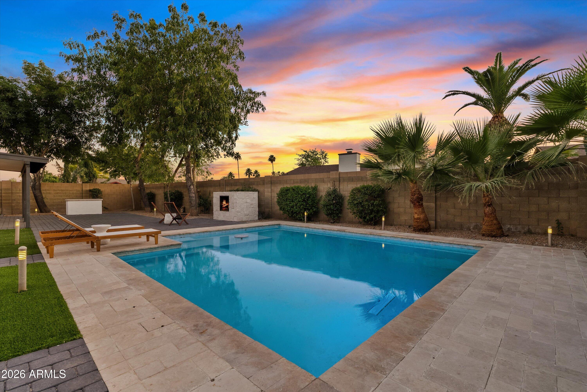
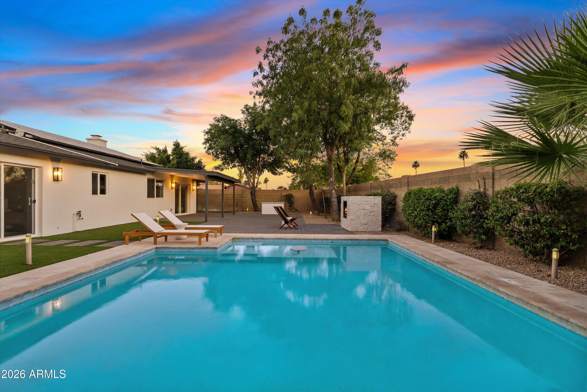
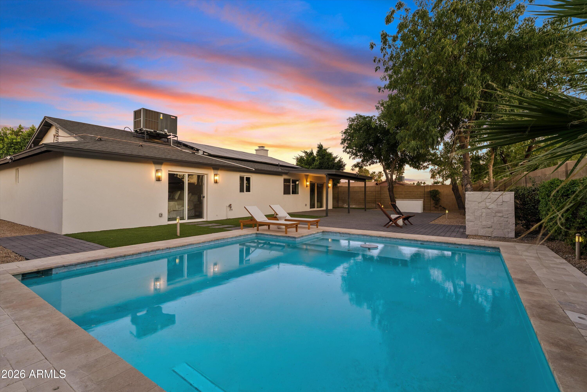
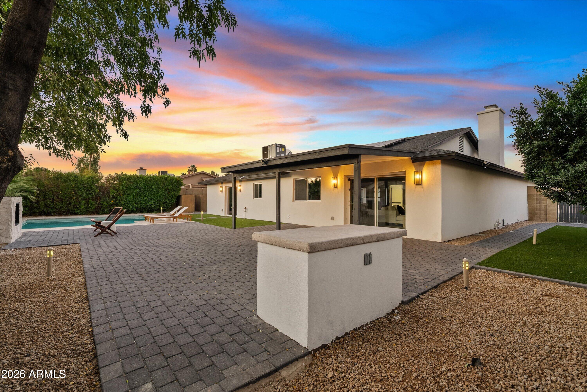
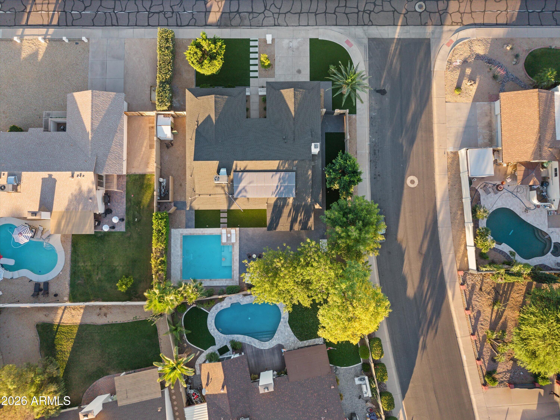
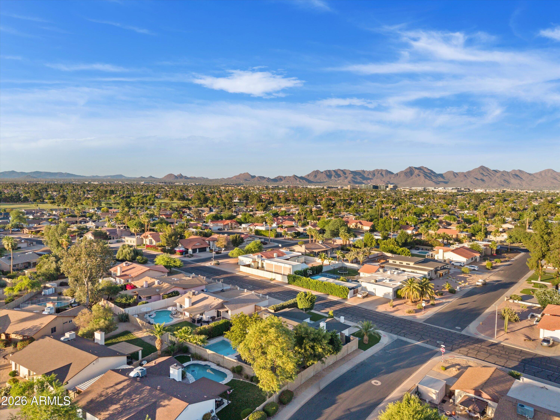
Step outside to your own private Arizona retreat complete with a travertine pool, outdoor shower, custom stone wood-burning fireplace, expansive pavered entertaining areas, mature shade trees, and thoughtfully designed low-maintenance landscaping with synthetic turf. Located just minutes from Kierland Commons, Scottsdale Quarter, premier dining, shopping, and entertainment, this home offers luxury living in one of Scottsdale's most sought-after neighborhoods. Owner Agent

Share Property

Location

14232 N 60TH Street, Scottsdale, AZ 85254

Status

Sold

Date Sold

August 27, 2026

Property Amenities

Interior
Laundry room Inside, Wshr/Dry Hook Up Only
Fireplace Wood Burning, Exterior Fireplace
Appliances Refrigerator, Built-in Microwave, Dishwasher, Disposal, Electric Range
Flooring Tile
Total Bedrooms: 4
Full Bathrooms: 2
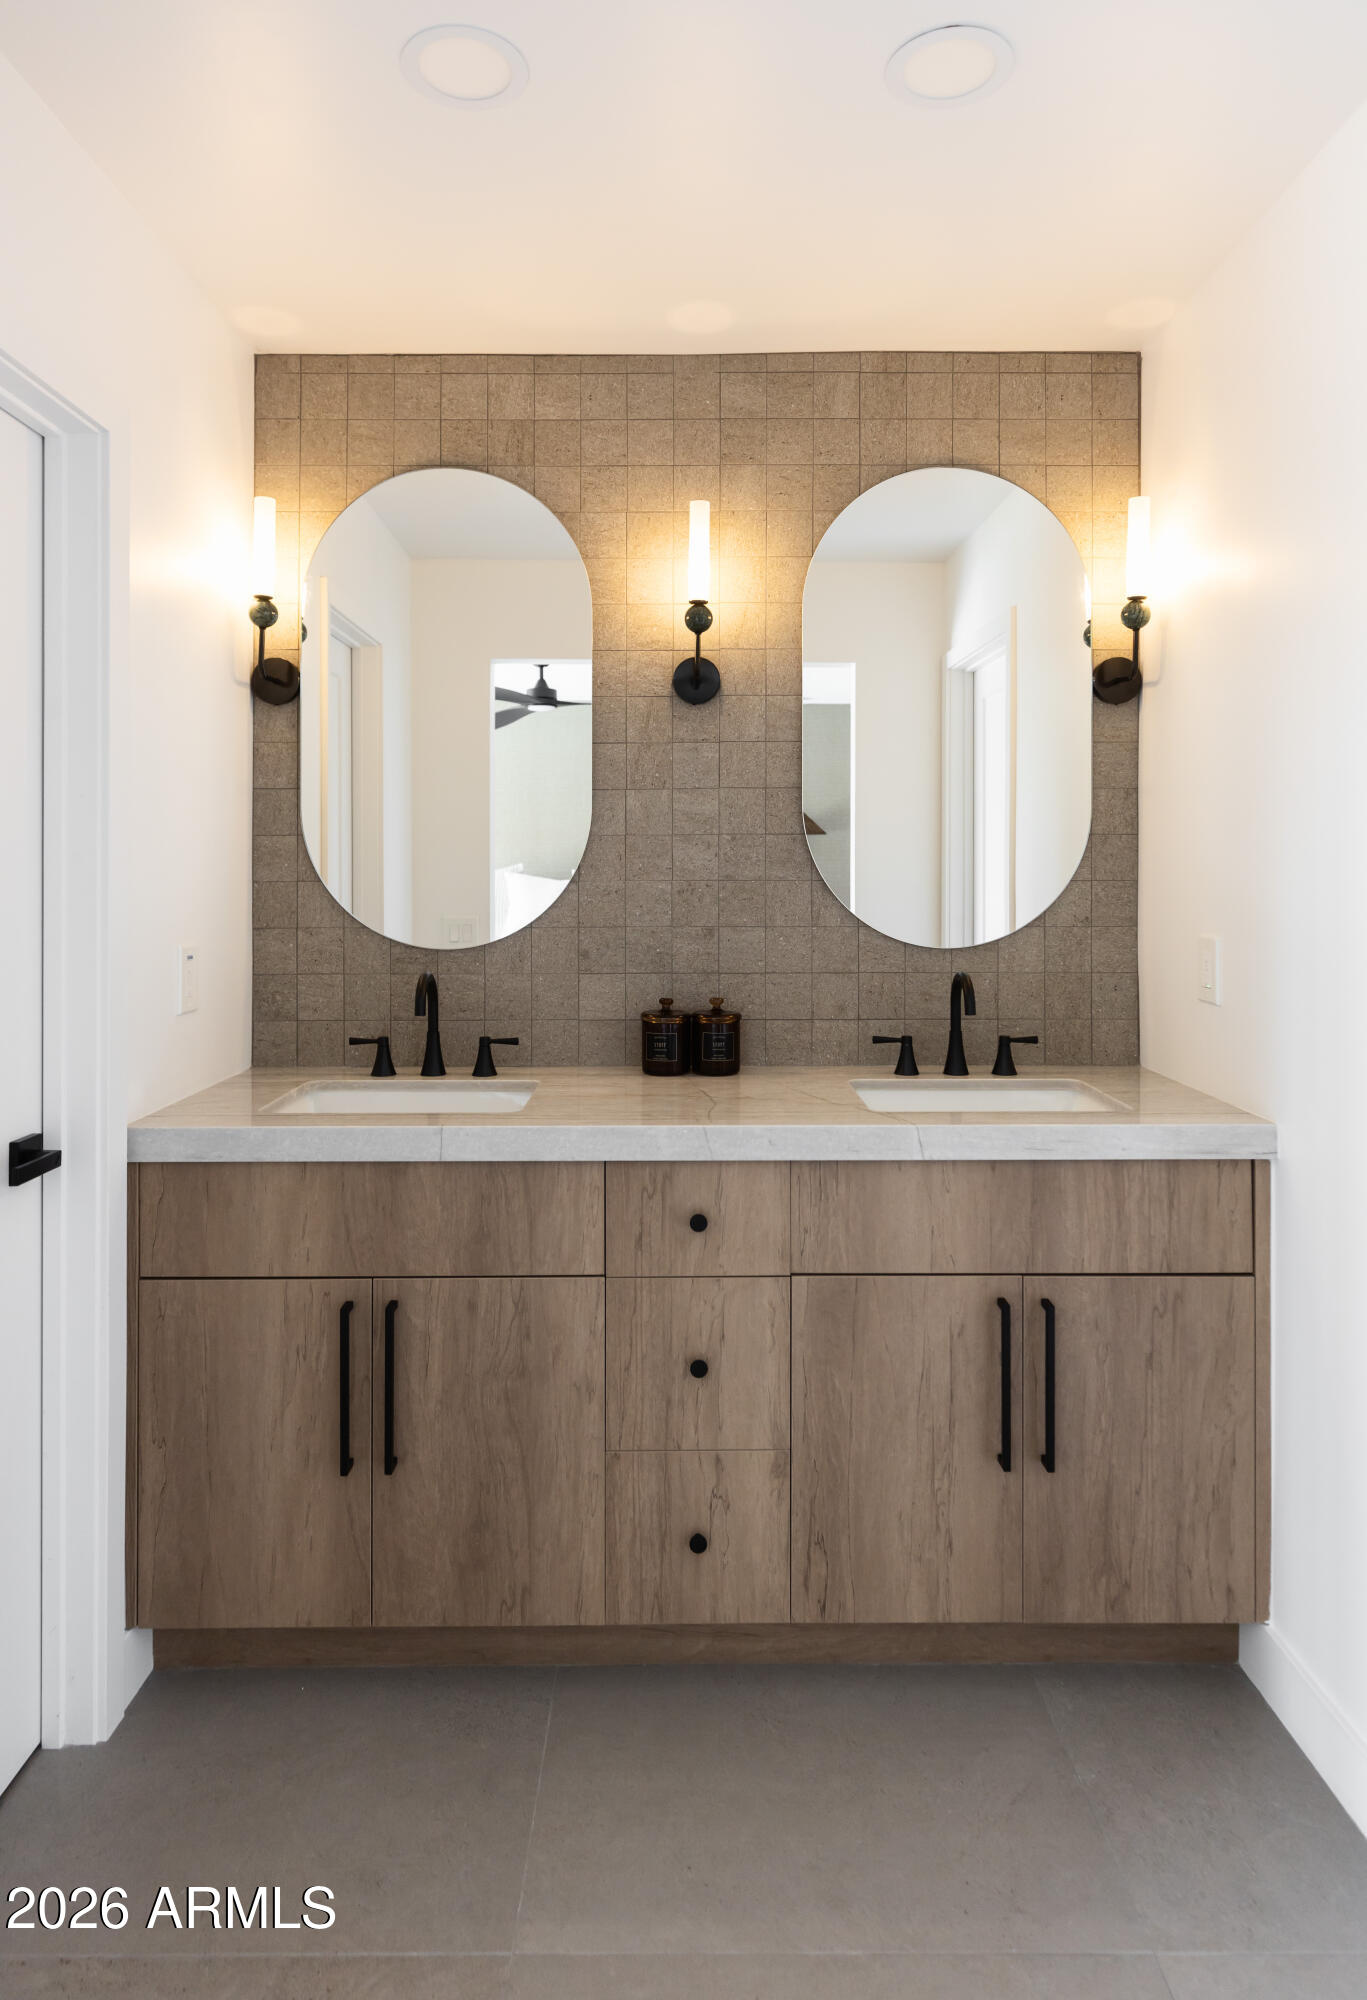
Other Interior Features Walk-in Pantry, Quartz Countertops, Double Vanity, Eat-in Kitchen, Breakfast Bar, No Interior Steps, Kitchen Island, Pantry
Area & Lot
Lot Area 9,533 Sq.Ft.
Living area 2,250 Sq.Ft.
MLS® ID 7029251
Year Built 1984
School District Paradise Valley Unified District
High School Horizon High School
Middle School Desert Shadows Elementary School
Elementary School Desert Springs Preparatory Elementary School
Architecture Styles Ranch
Type Residential
Status Sold
Exterior
Stories 1
Pool Variable Speed Pump, Outdoor
Air conditioning Central Air, Ceiling Fan(s)
Heat type Electric
Water Source Public
Garage Space 2.0
Sewer Public Sewer
Other Exterior Features Private Yard
Parking Attached Garage, RV Access/Parking, RV Gated, Garage Door Opener
Lot Features Sprinklers In Rear, Sprinklers In Front, Gravel/Stone Front, Synthetic Grass Frnt, Synthetic Grass Back, Auto Timer H 2 O Front, Auto Timer H 2 O Back
Roof Composition
Finance
Sales Price $1,318,000
Real Estate Tax $3,735 yearly

Work With Us

The Valley Leaders epitomizes integrity, exemplary customer service, and strong negotiation skills with every detail of your real estate transaction. Our team is a very hard-working and driven professional. Don't hesitate to reach out today!