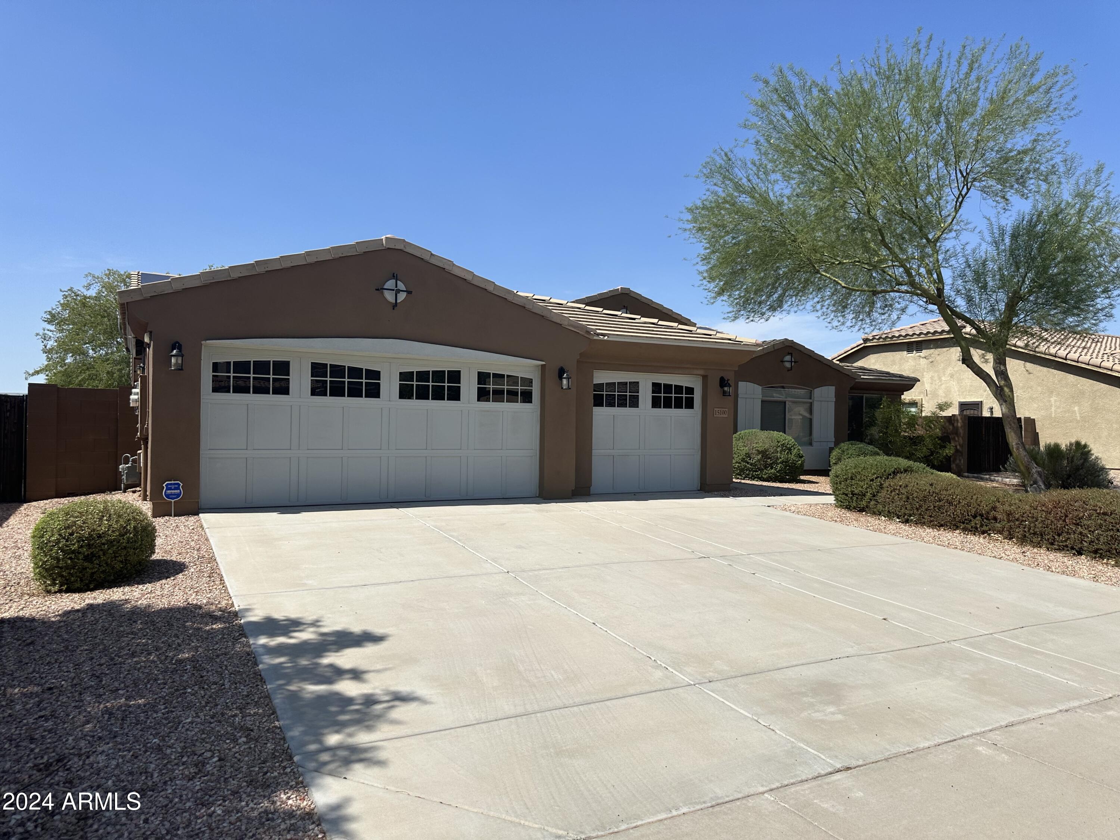
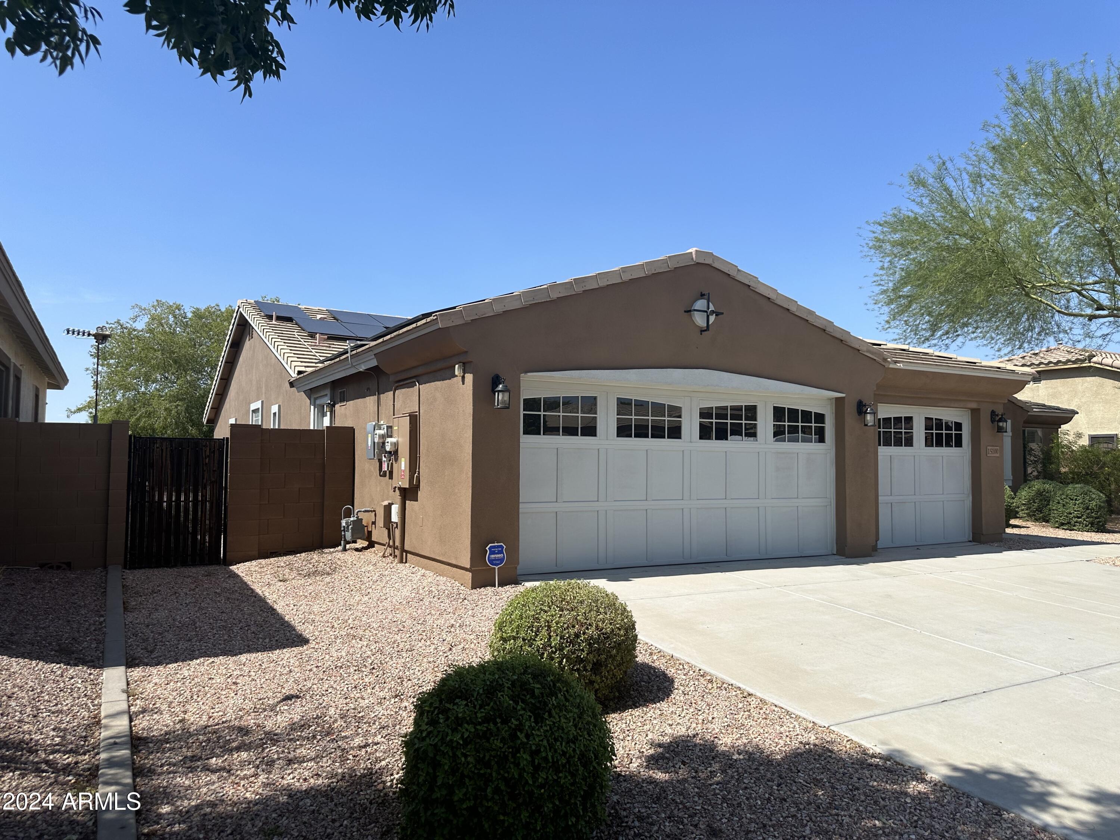
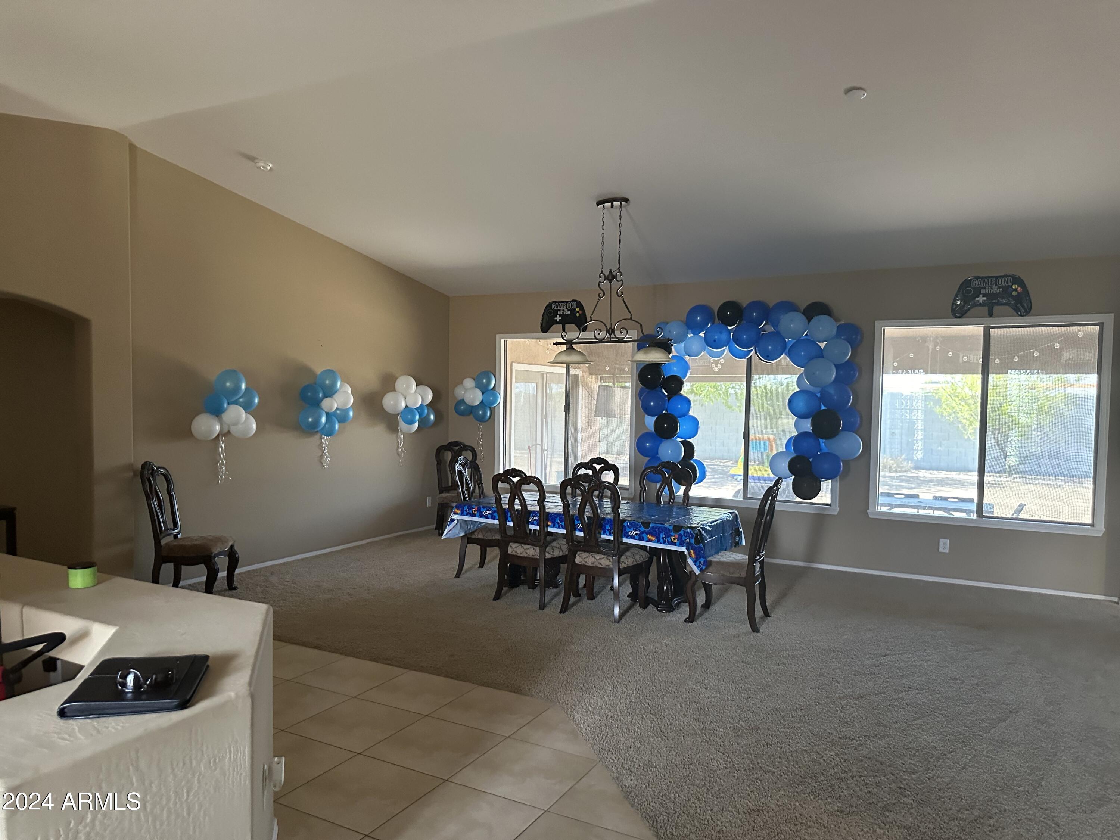
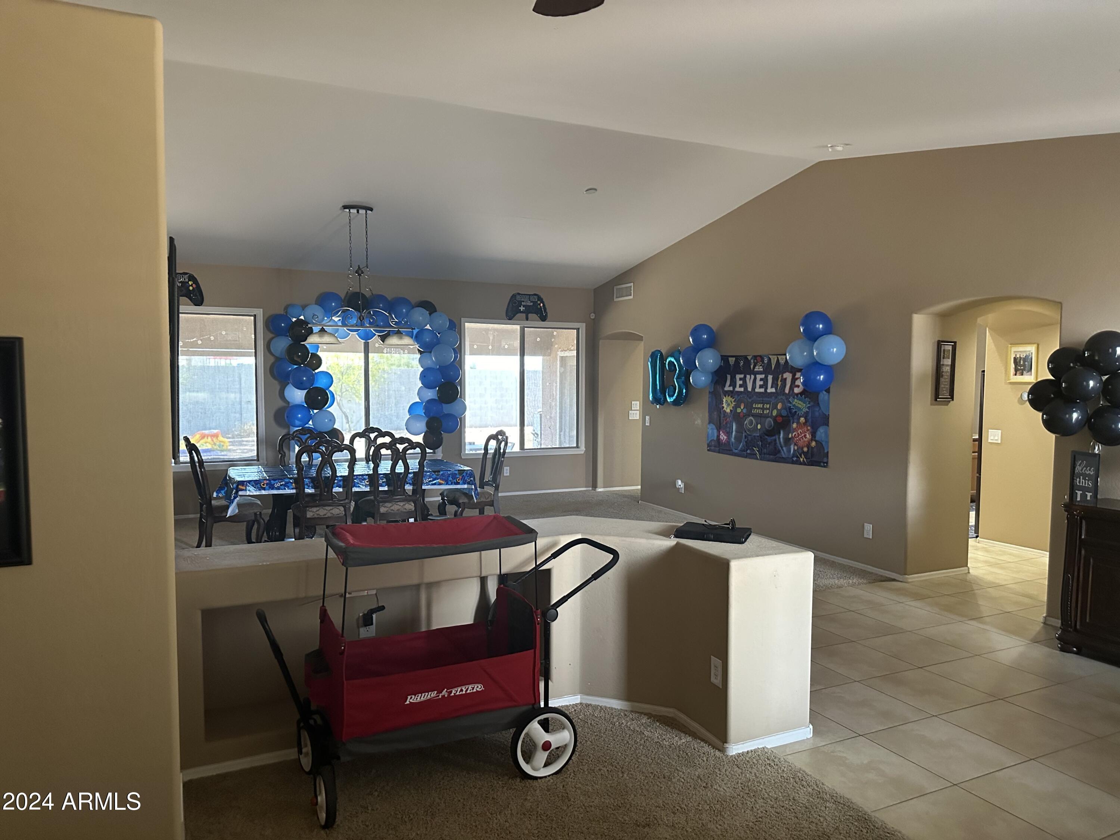
15100 W PIERSON Street
VIEW PHOTOS
$465,000

15100 W PIERSON Street

4 Beds 3 Baths 3,068 Sq.Ft. 0.25 Acres

Description

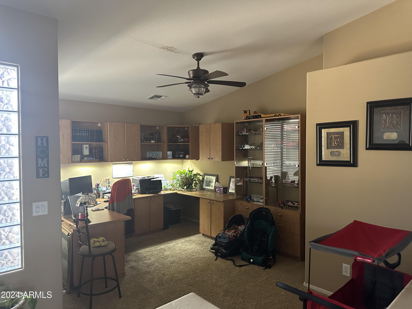
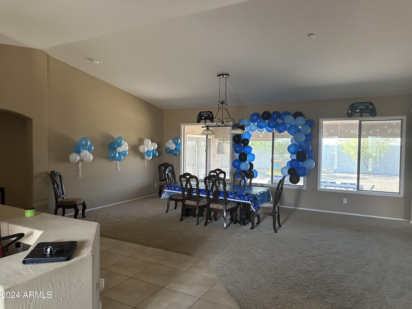
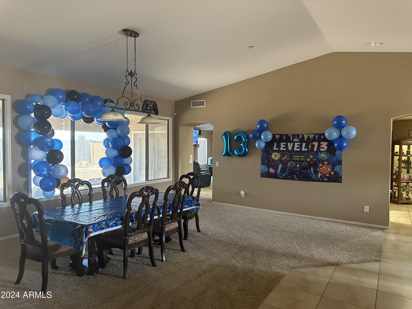
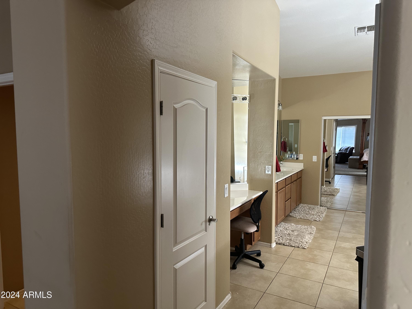
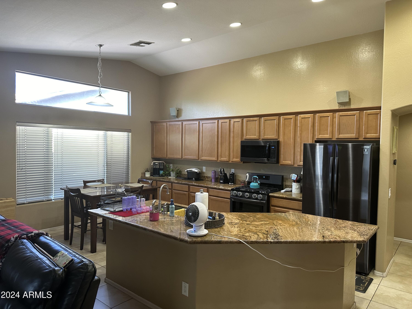
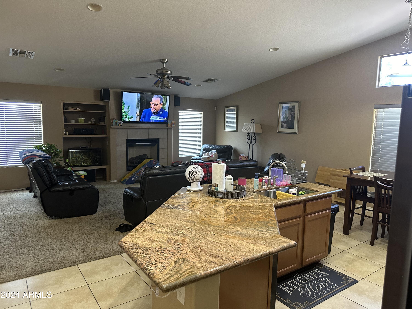
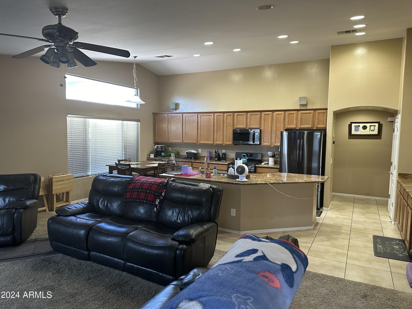
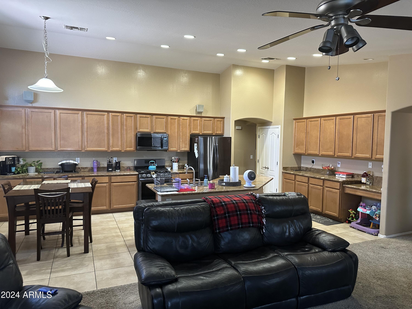
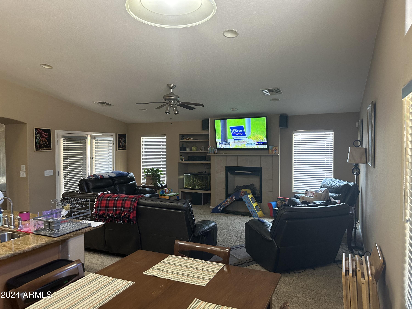
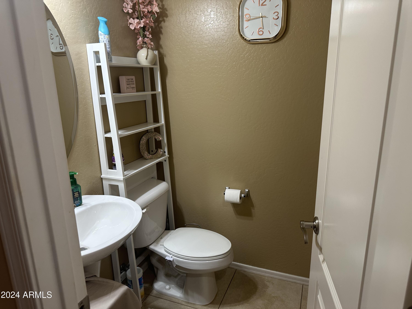
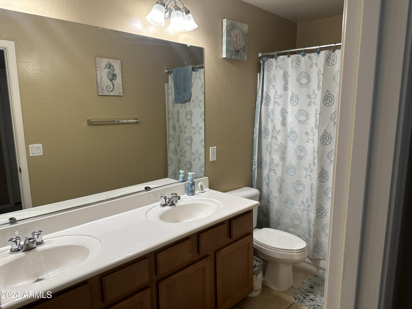
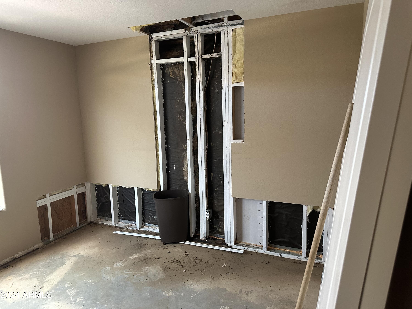
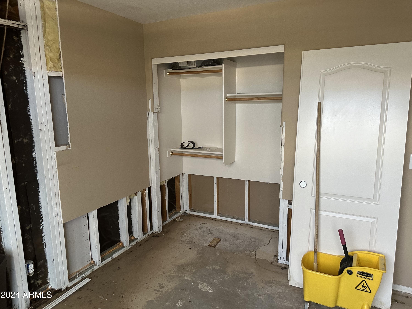
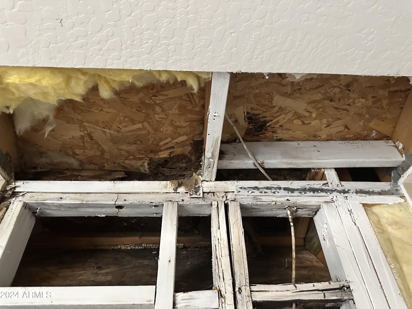
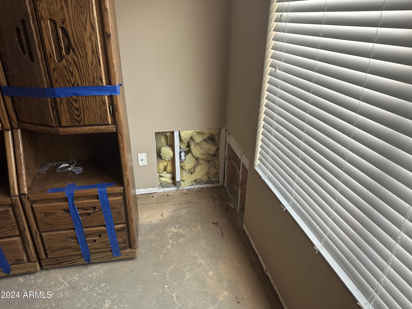
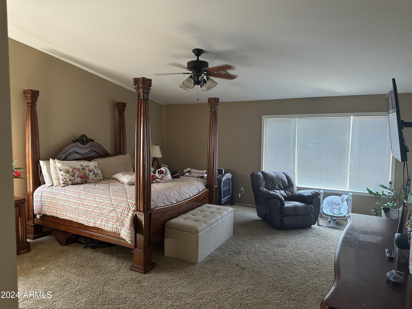
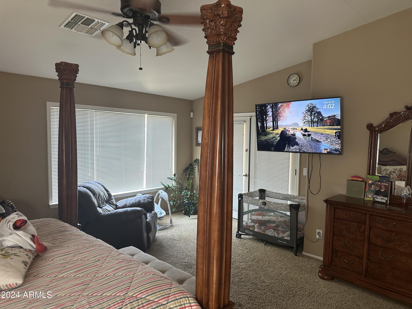
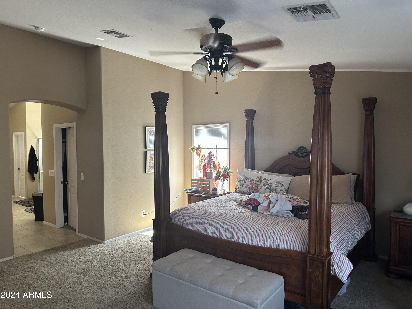
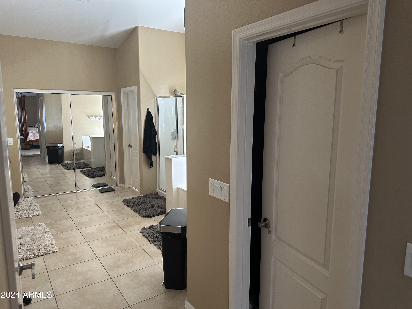
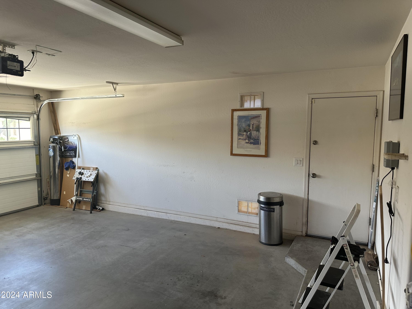
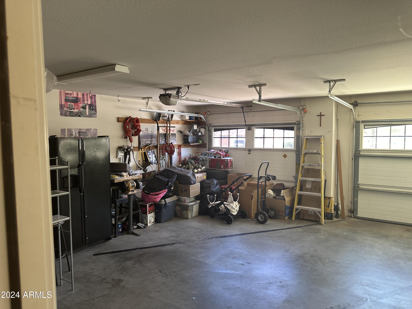
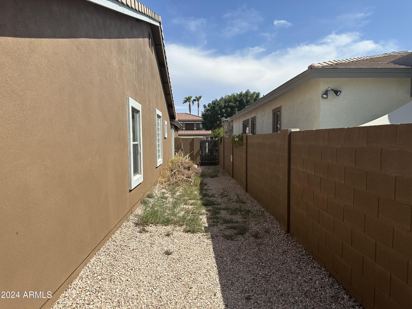
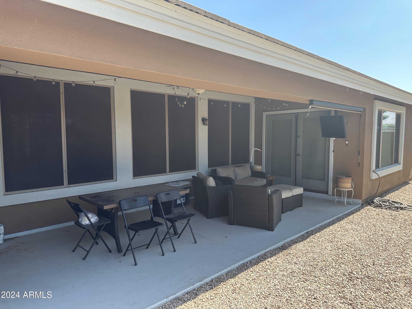
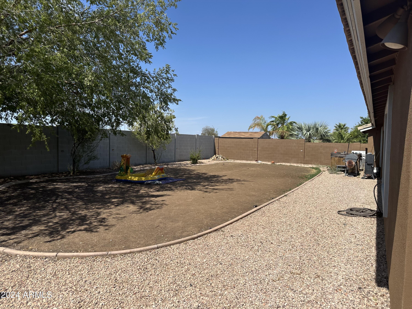
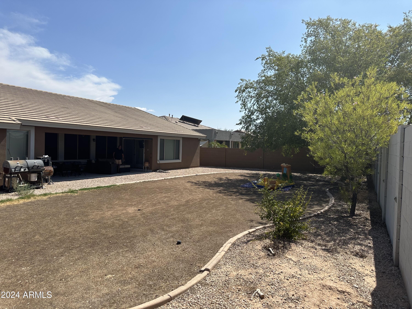
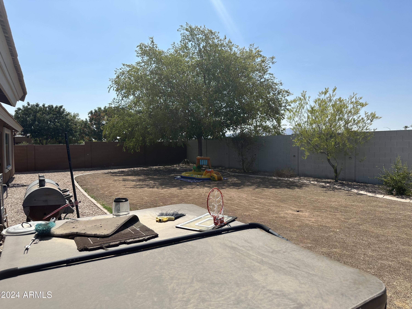
Spacious 4-bedroom single-level home in the heart of Palm Valley, Goodyear! OWNED SOLAR PANELS at $60K value!This property boasts an open concept with a flowing floor plan and a split master suite, offering privacy and convenience. High ceilings enhance the open feel of separate family and living rooms. The island kitchen features plenty of cabinet space, perfect for all your culinary needs. There's also a den/office for your work-from-home needs. Retreat to the large master bedroom with its own separate tub and shower, double sinks, and a huge walk-in closet. Enjoy outdoor living on the covered patio, overlooking a big lot with mature trees providing shade and tranquility. The 3-car garage offers ample storage and parking. Please note, this is a probate sale, and one of the bedrooms requires some work, making this an ideal investor special. A special commissioner has already been assigned for a quick closing. Located in a great area, this home is close to amenities, schools, and parks. Don't miss out on this exceptional property!

Share Property

Location

15100 W PIERSON Street, Goodyear, AZ 85395

Status

Sold

Property Amenities

Interior
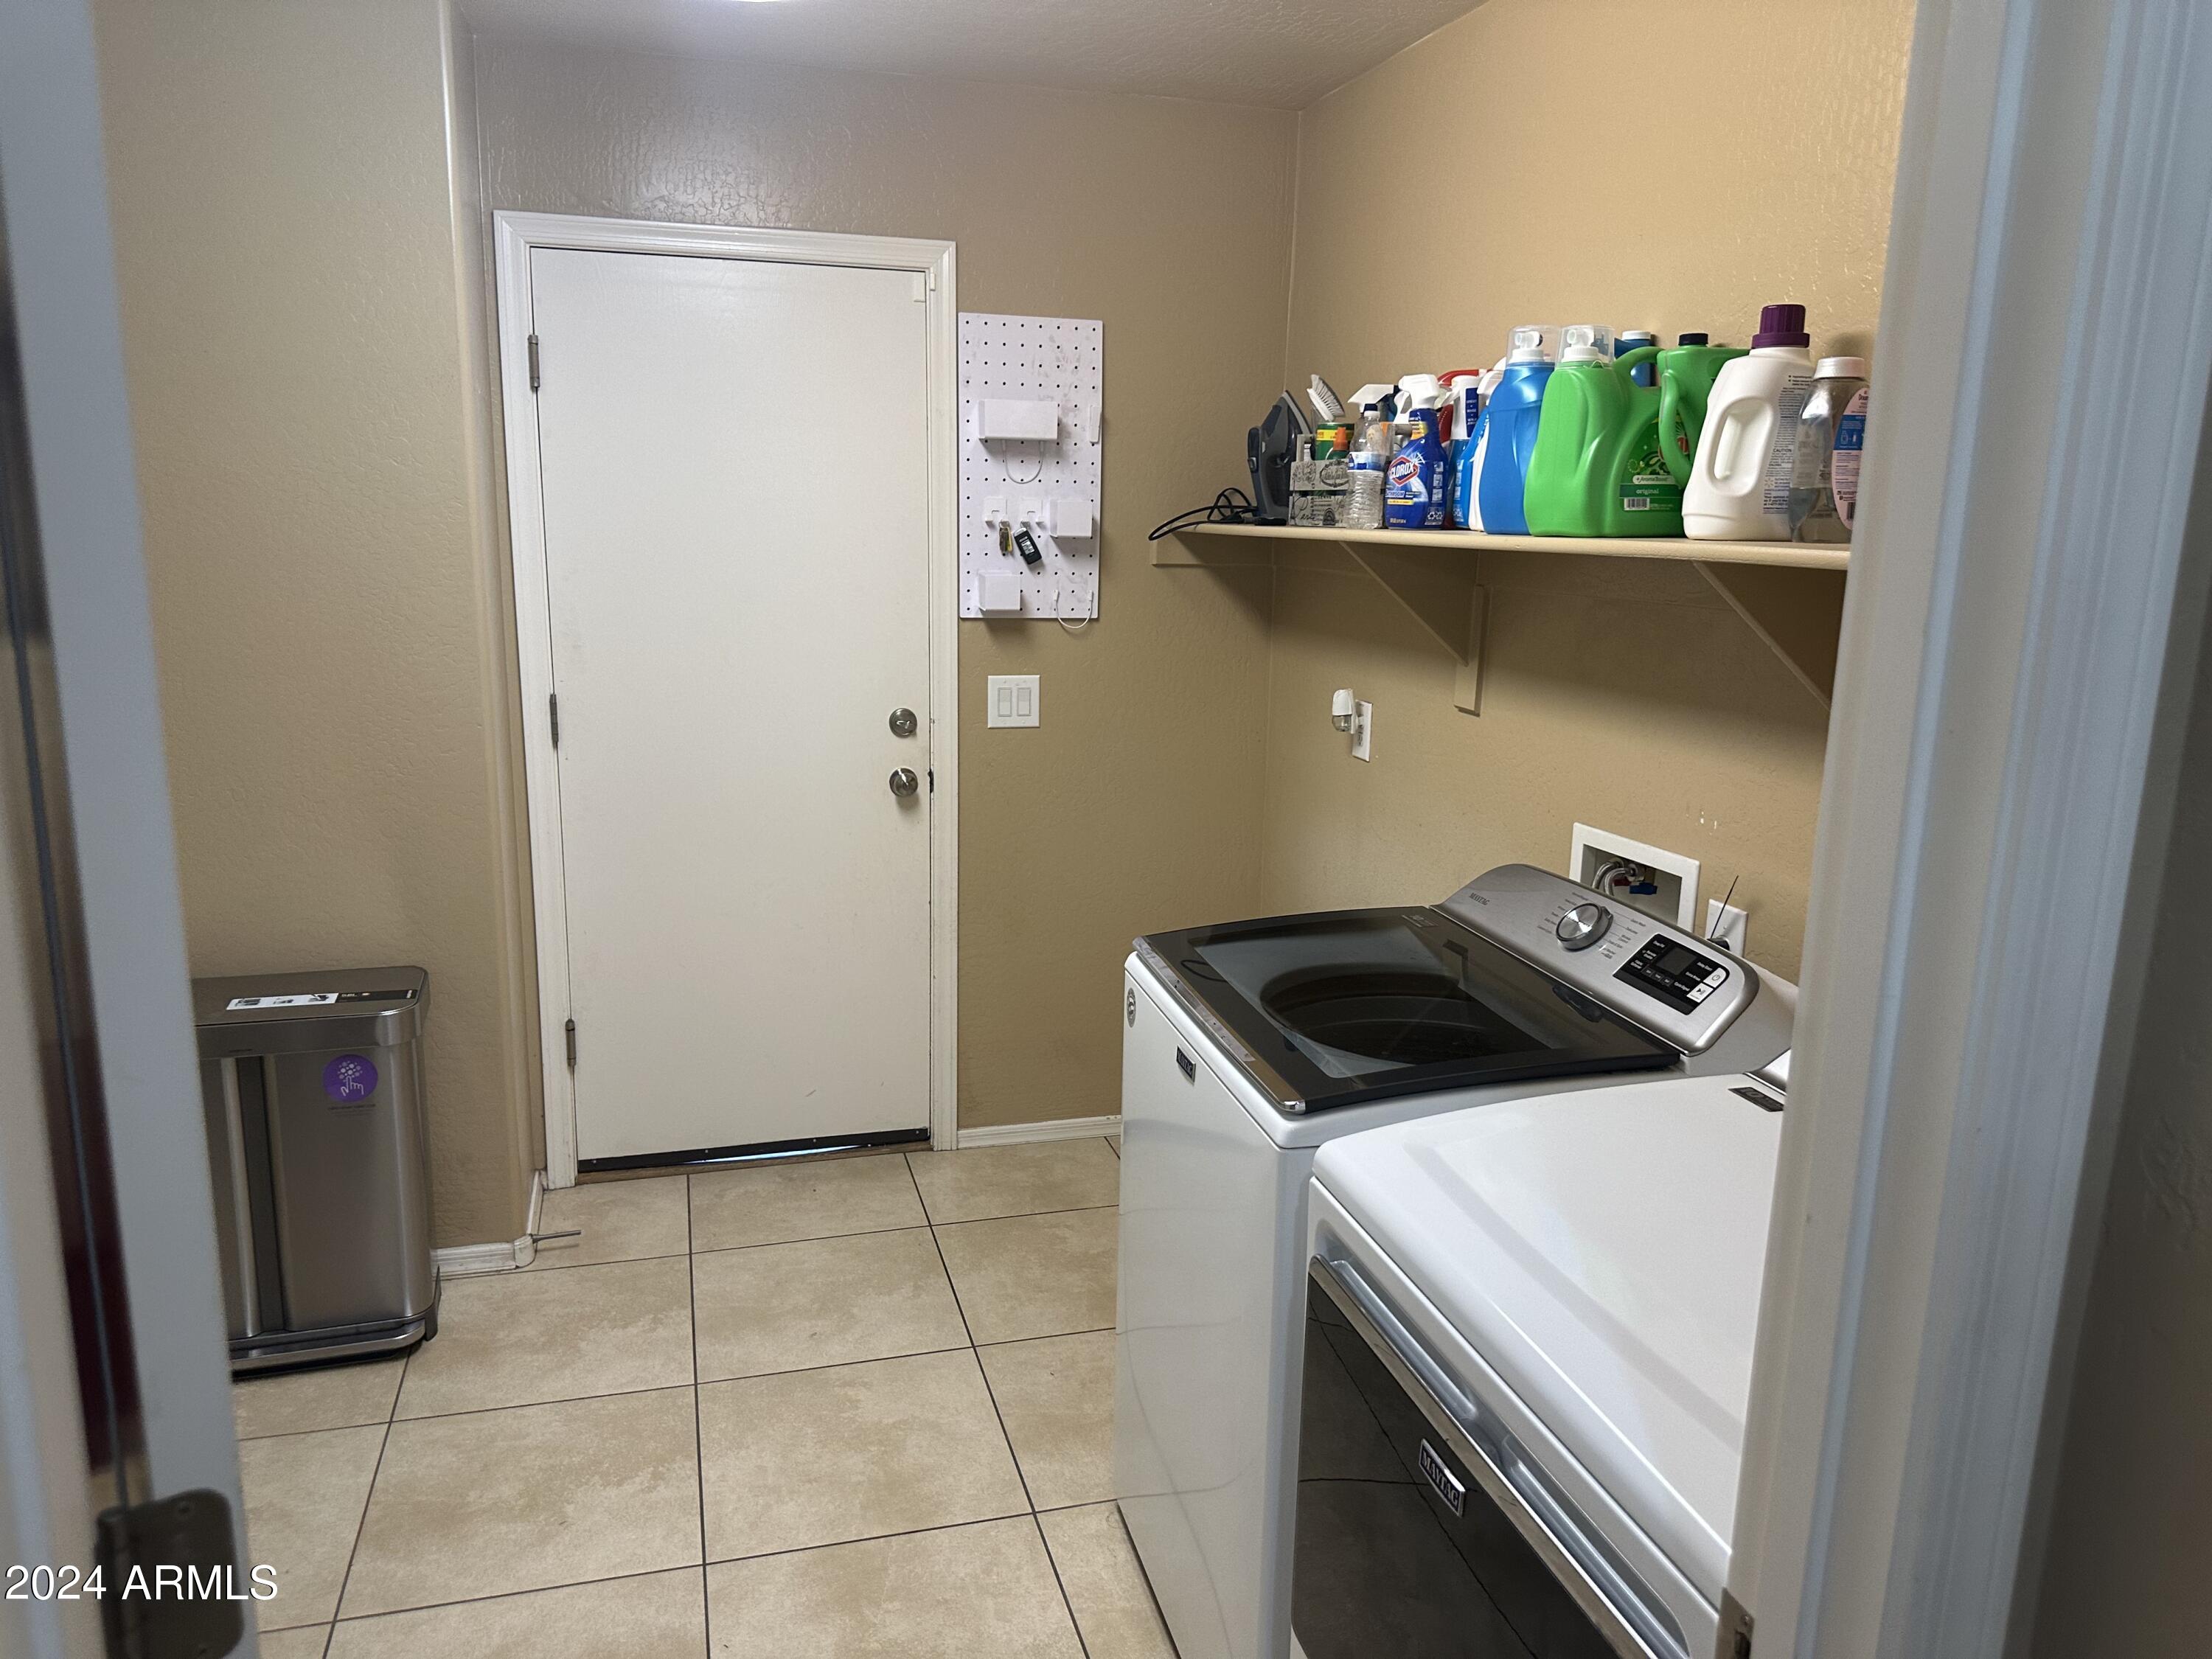
Laundry room Wshr/Dry Hook Up Only
Fireplace Family Room, Gas
Flooring Carpet, Tile
Total Bedrooms: 4
Other Interior Features High Speed Internet, Granite Counters, Double Vanity, Eat-in Kitchen, Breakfast Bar, 9 Flat Ceilings, No Interior Steps, Vaulted Ceiling(s), Kitchen Island, Pantry, Full Bth Master Bdrm, Separate Shwr Tub
Area & Lot
Lot Area 0.25 Acres
Living area 3,068 Sq.Ft.
MLS® ID 6737338
Year Built 2008
School District Agua Fria Union High School District
High School Millennium High School
Middle School Litchfield Elementary School
Elementary School Litchfield Elementary School
Architecture Styles Ranch
Type Residential
Status Sold
Exterior
Stories 1
Pool None
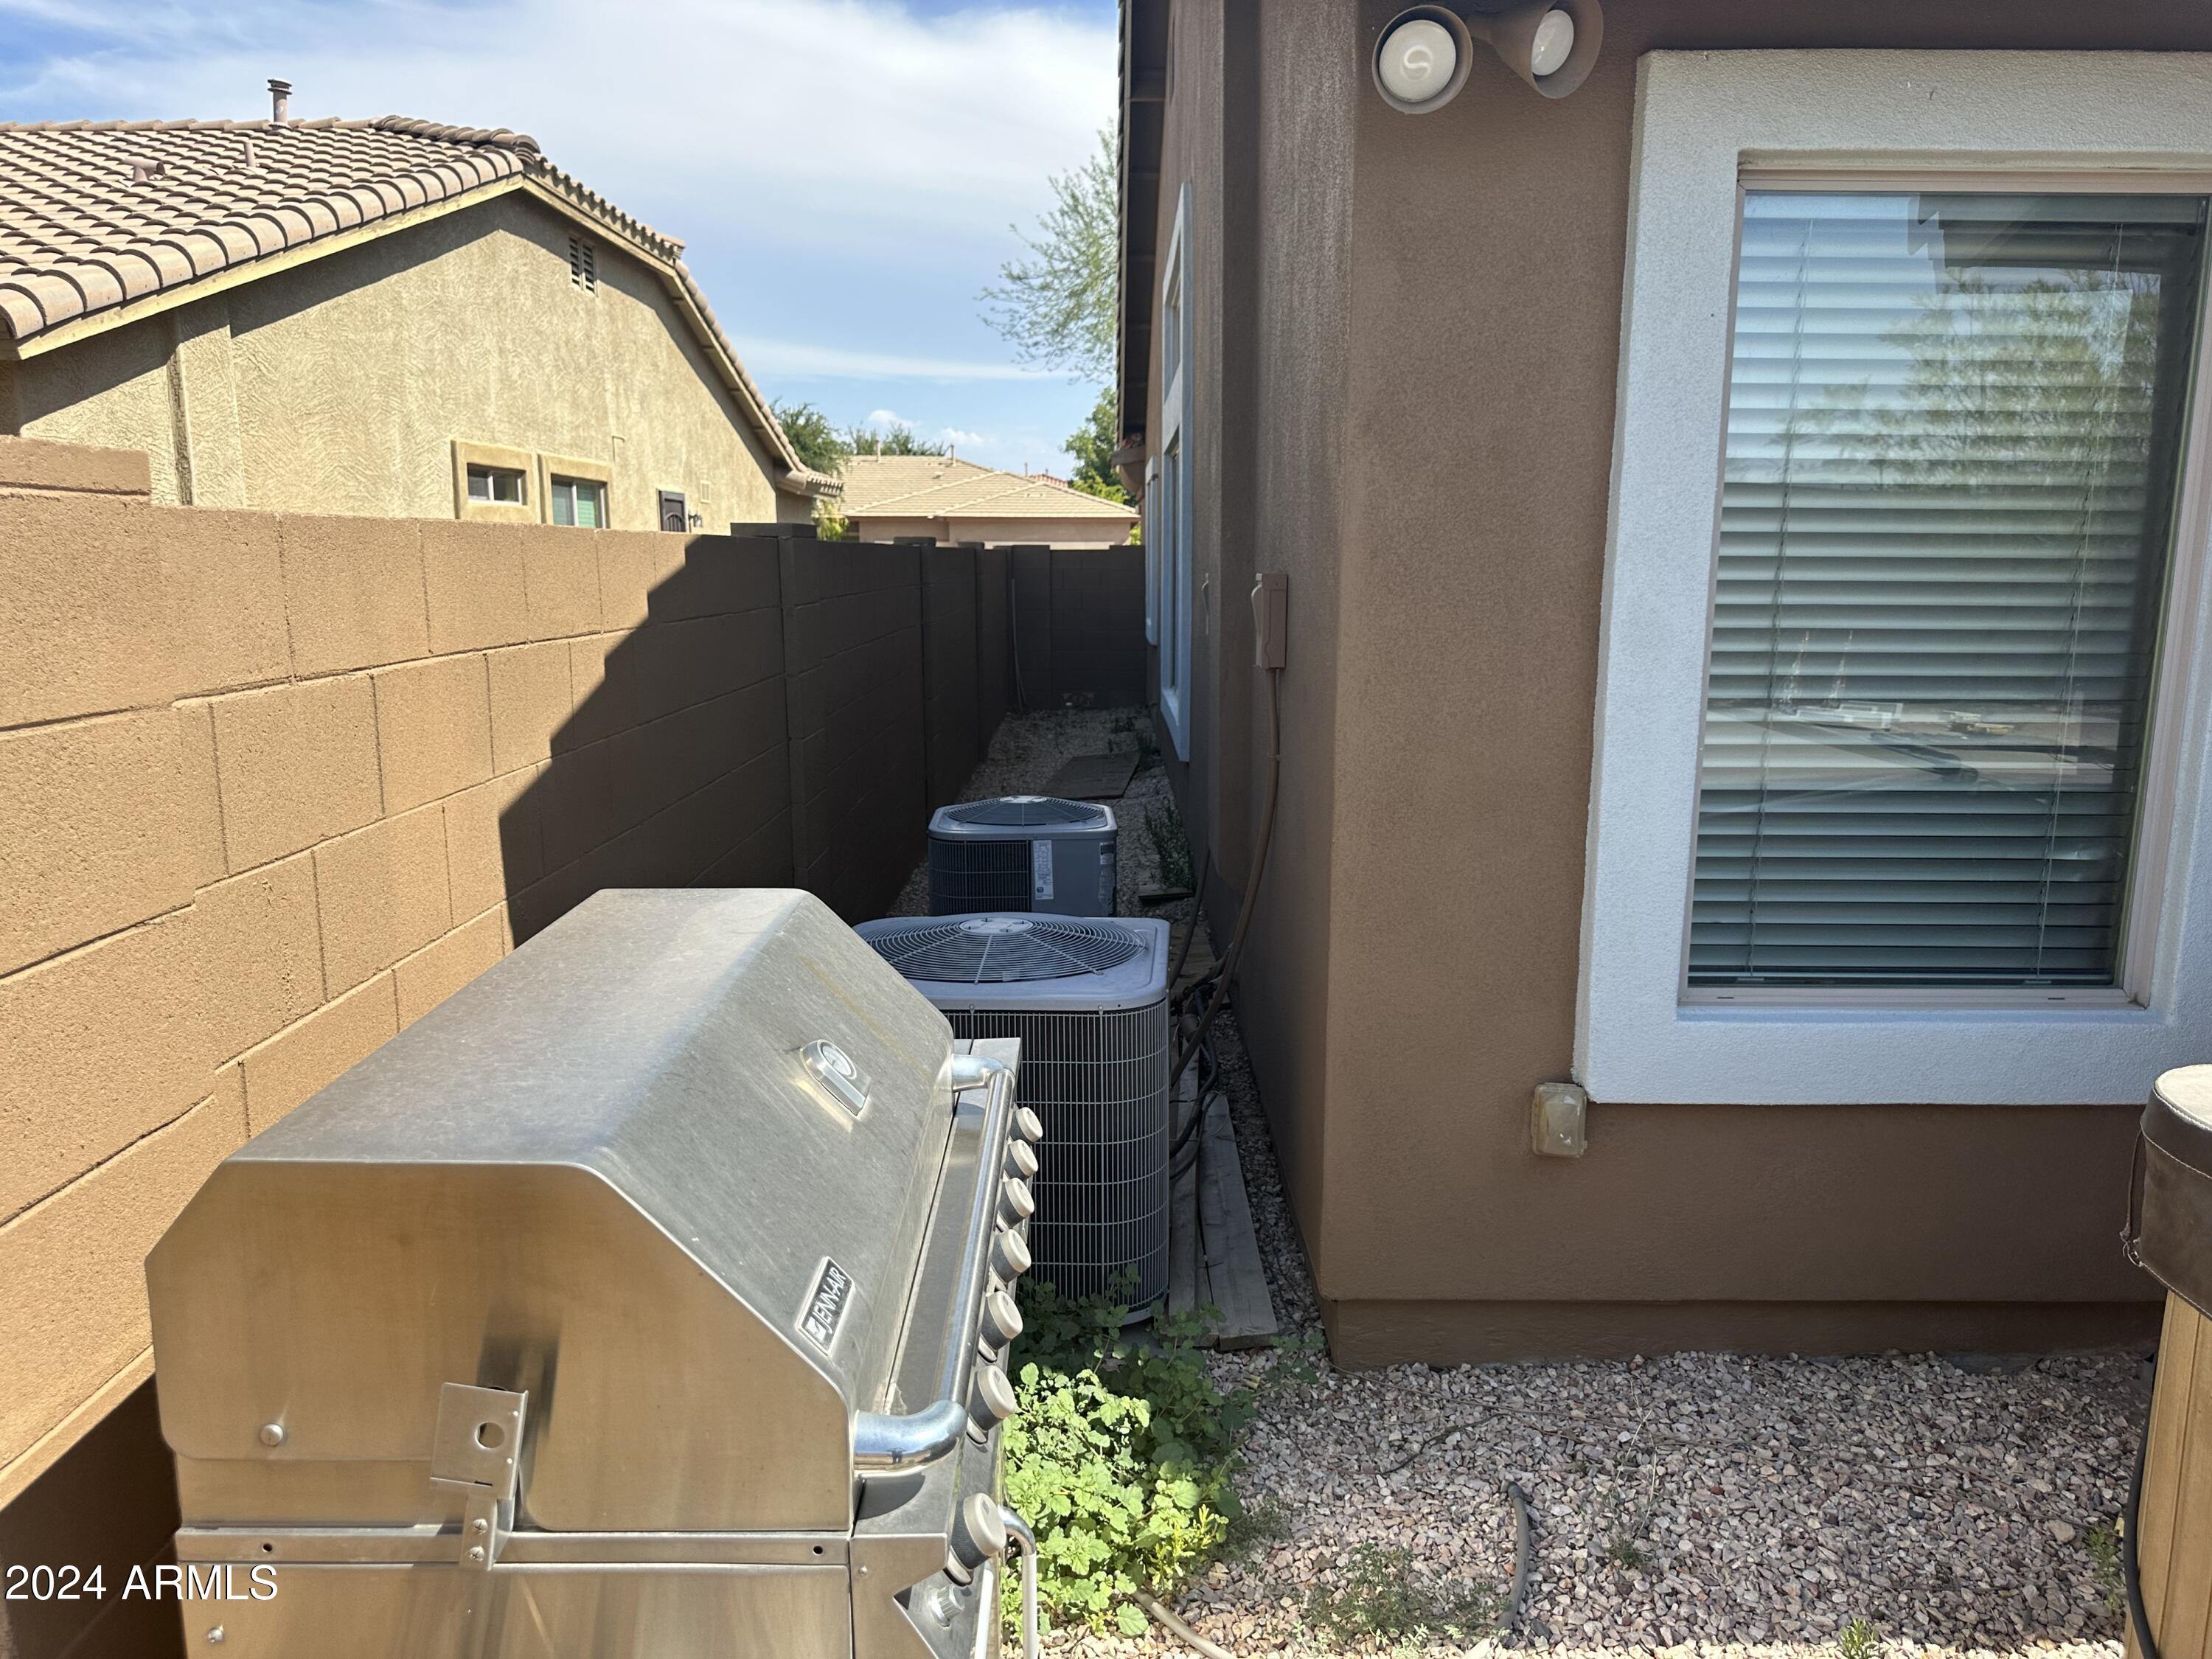
Air conditioning Central Air, Ceiling Fan(s), Programmable Thmstat
Heat type Natural Gas
Disability Features Accessible Hallway(s)
Water Source City Water
Garage Space 3.0
Security Features Security System Leased
Sewer Public Sewer
Parking Garage Door Opener
Lot Features Sprinklers In Rear, Sprinklers In Front, Desert Back, Desert Front, Grass Back
Roof Tile
Finance
Sales Price $465,000
HOA Fees $240 quarterly
Real Estate Tax $3,672 yearly

Work With Us

The Valley Leaders epitomizes integrity, exemplary customer service, and strong negotiation skills with every detail of your real estate transaction. Our team is a very hard-working and driven professional. Don't hesitate to reach out today!


