15104 N LUNA Street
15104 N LUNA Street
15104 N LUNA Street
15104 N LUNA Street
15104 N LUNA Street
15104 N LUNA Street
15104 N LUNA Street
15104 N LUNA Street
15104 N LUNA Street
15104 N LUNA Street
15104 N LUNA Street
15104 N LUNA Street
15104 N LUNA Street
15104 N LUNA Street
15104 N LUNA Street
15104 N LUNA Street
15104 N LUNA Street
15104 N LUNA Street
15104 N LUNA Street
15104 N LUNA Street
15104 N LUNA Street
15104 N LUNA Street
15104 N LUNA Street
15104 N LUNA Street
15104 N LUNA Street
15104 N LUNA Street
15104 N LUNA Street
15104 N LUNA Street
15104 N LUNA Street
15104 N LUNA Street
VIEW PHOTOS
Courtesy of eXp Realty, Jason L Penrose Listing Contact: 602-738-9943 
$355,000

15104 N LUNA Street

4 Beds 2 Baths 1,642 Sq.Ft. 5,167 Sq.Ft.

Description

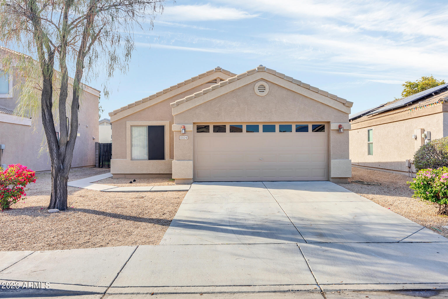
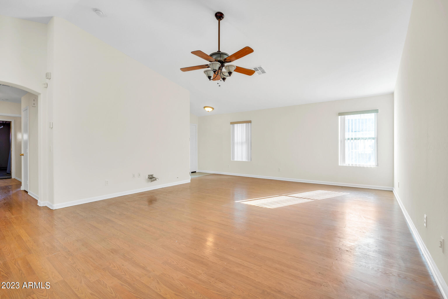
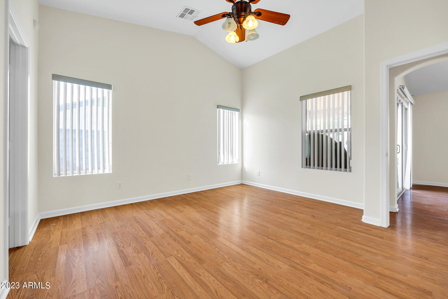
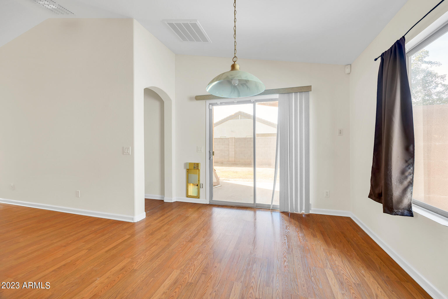
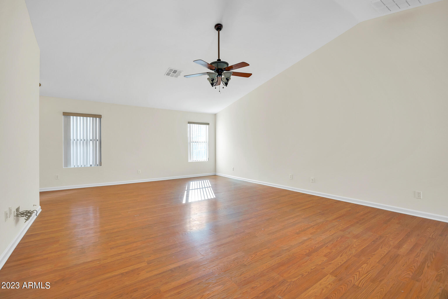
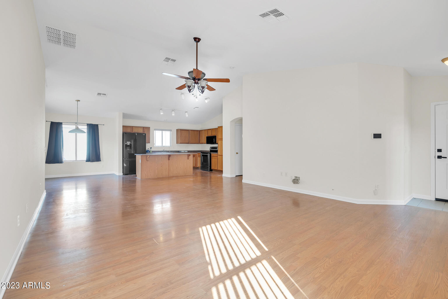
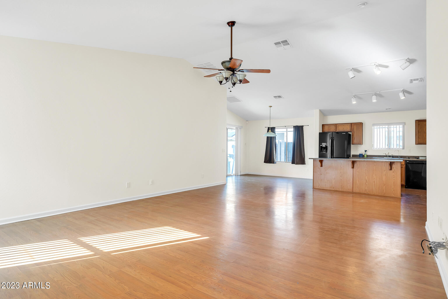
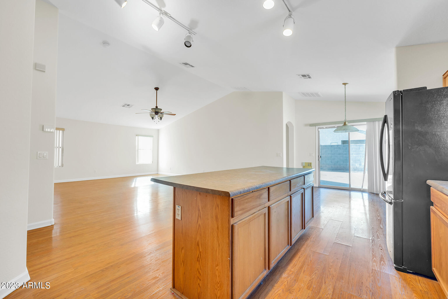
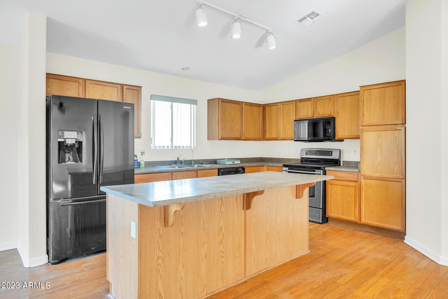
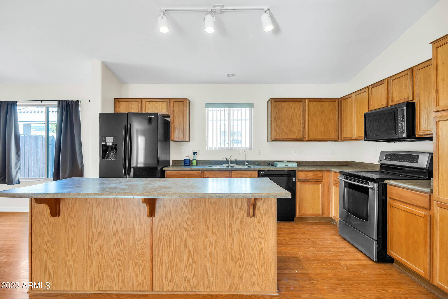
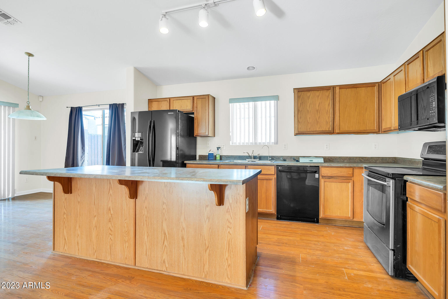
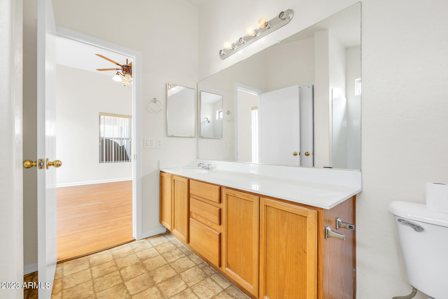
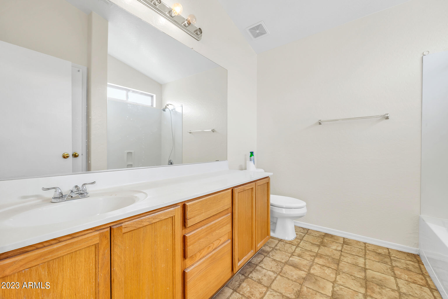
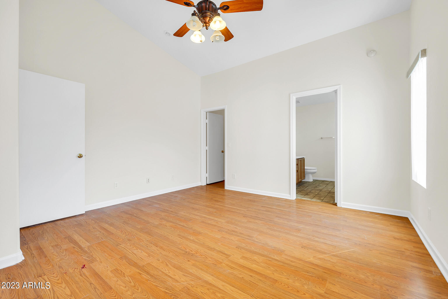
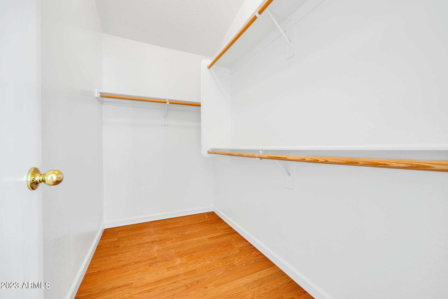
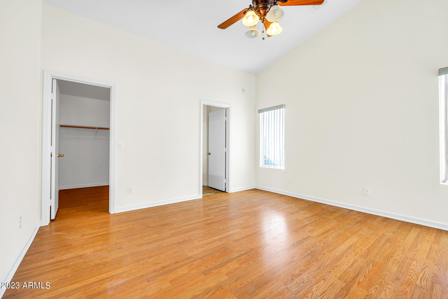
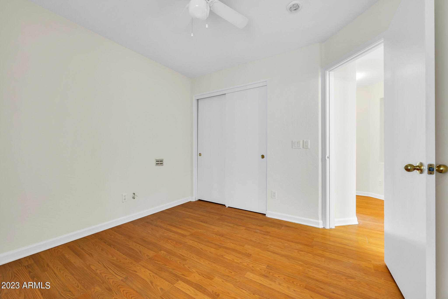
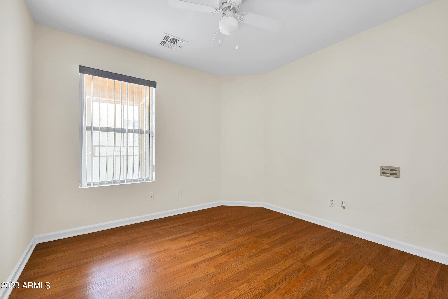
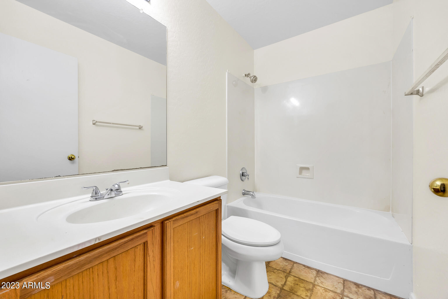
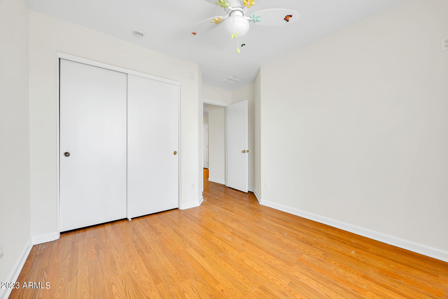
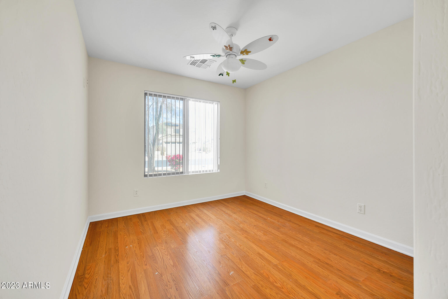
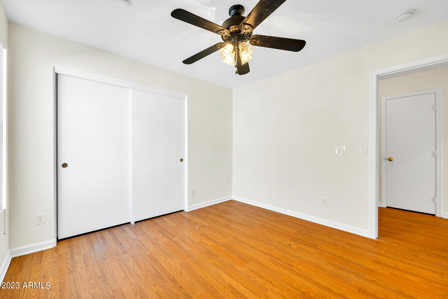
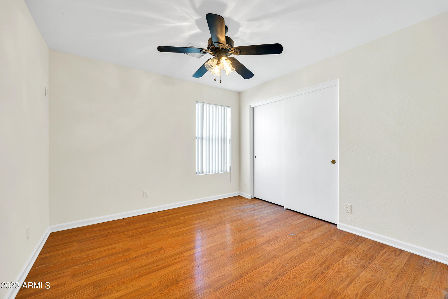
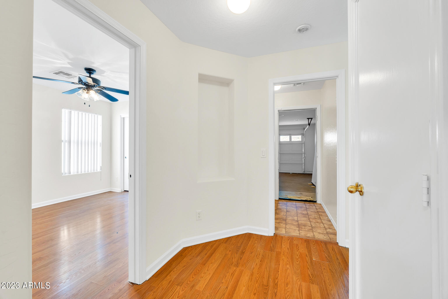
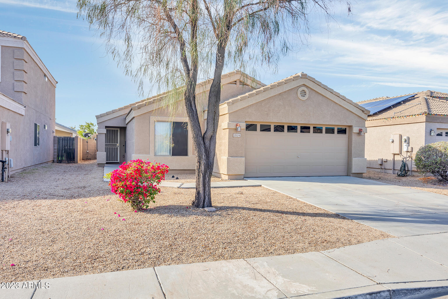
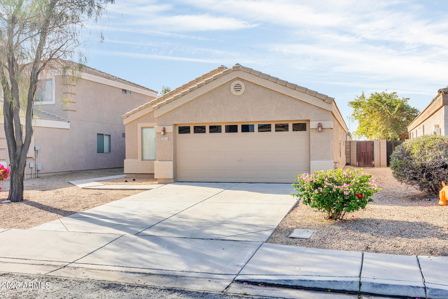
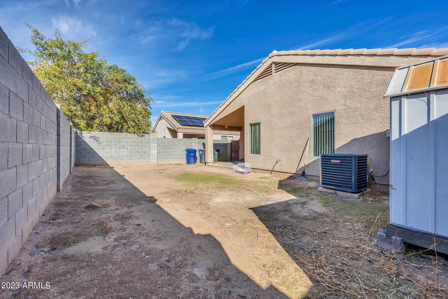
Charming 3-bedroom, 2-bath home ideally located just three blocks from the school, offering convenience and a family-friendly atmosphere. This residence has undergone a thoughtful transformation, now featuring a bonus 4th bedroom, adding versatility to the living space. The heart of the home is the inviting eat-in kitchen, boasting a large island that serves as a focal point for gatherings. Ample cabinets and countertop space provide practicality for both everyday cooking and entertaining. he primary bedroom is a true retreat, generously sized and enhanced by an en suite bathroom for added privacy and comfort. The en suite includes a convenient walk-in closet, offering ample storage space. The backyard has a large covered patio to enjoy desert living!

Share Property

Location

15104 N LUNA Street, El Mirage, AZ 85335

Status

Sold

Date Sold

March 21, 2024

Property Amenities

Interior
Laundry room Wshr/Dry Hook Up Only
Appliances Electric Cooktop
Flooring Laminate, Tile
Total Bedrooms: 4
Other Interior Features High Speed Internet, Eat-in Kitchen, Breakfast Bar, Vaulted Ceiling(s), Kitchen Island, Pantry, 3/4 Bath Master Bdrm
Area & Lot
Lot Area 5,167 Sq.Ft.
Living area 1,642 Sq.Ft.
MLS® ID 6644200
Year Built 2006
School District Dysart Unified District
High School Dysart Elementary School
Middle School Thompson Ranch Elementary
Elementary School Thompson Ranch Elementary
Architecture Styles Ranch
Type Residential
Status Sold
Exterior
Stories 1
Air conditioning Central Air, Ceiling Fan(s)
Heat type Electric, Ceiling
Water Source City Water
Garage Space 2.0
Security Features Security System Owned
Sewer Public Sewer
Parking Direct Access
Lot Features North/South Exposure, Desert Front, Dirt Back
Roof Tile
Finance
Sales Price $355,000
HOA Fees $90 quarterly
Real Estate Tax $1,232 yearly

Work With Us

The Valley Leaders epitomizes integrity, exemplary customer service, and strong negotiation skills with every detail of your real estate transaction. Our team is a very hard-working and driven professional. Don't hesitate to reach out today!


