15121 W BUCHANAN Street
VIEW PHOTOS
Courtesy of eXp Realty
$352,500

15121 W BUCHANAN Street

3 Beds 2 Baths 1,578 Sq.Ft. 6,994 Sq.Ft.

Description

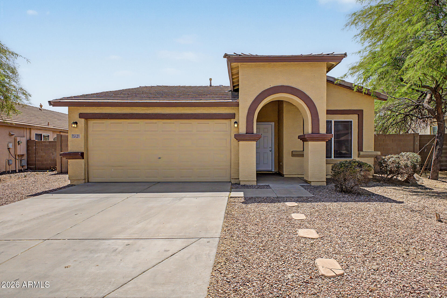
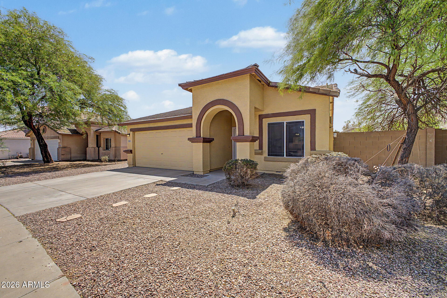
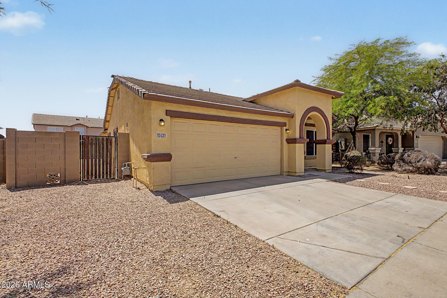
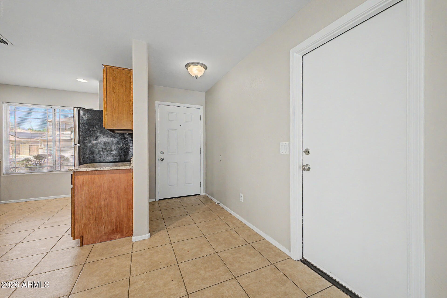
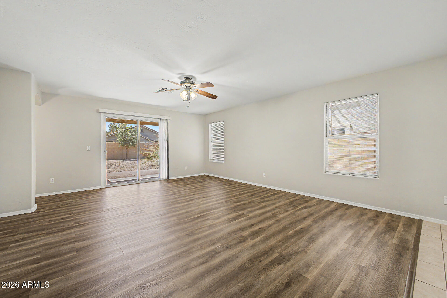
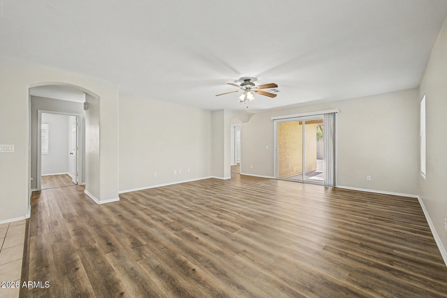
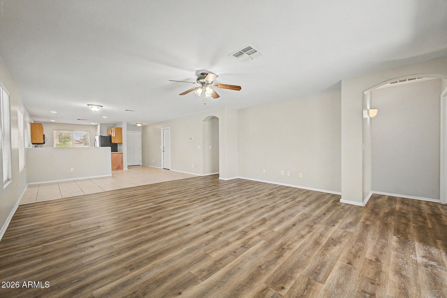
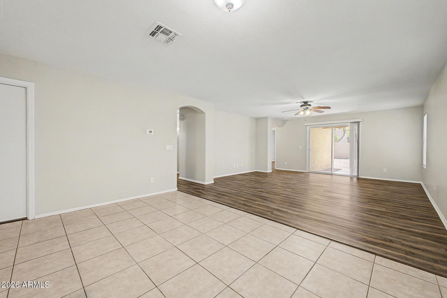
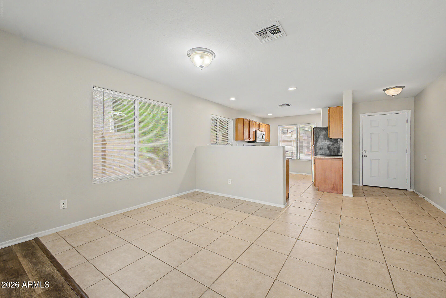
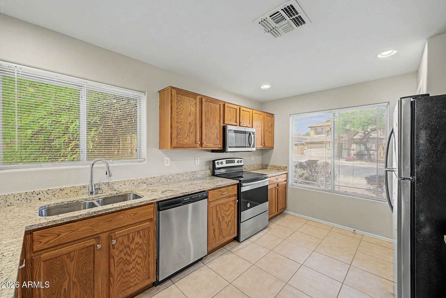
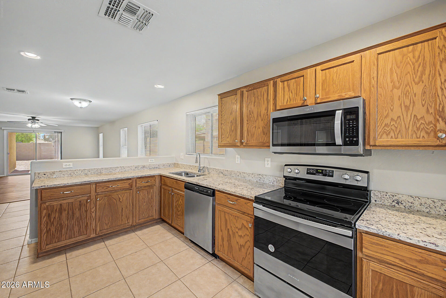
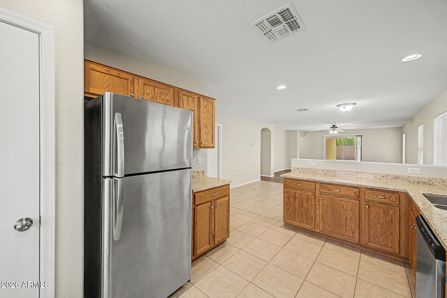
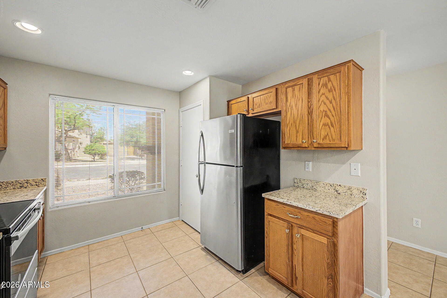
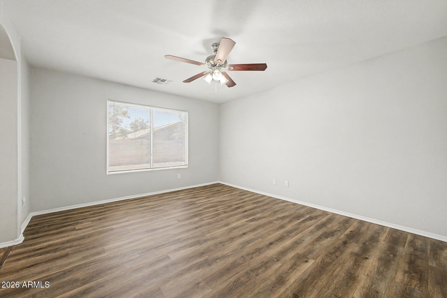
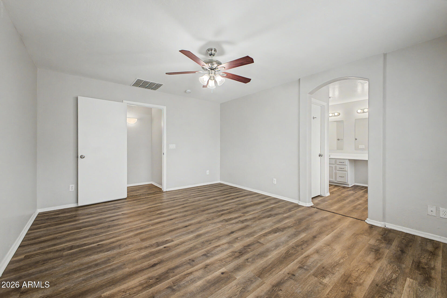
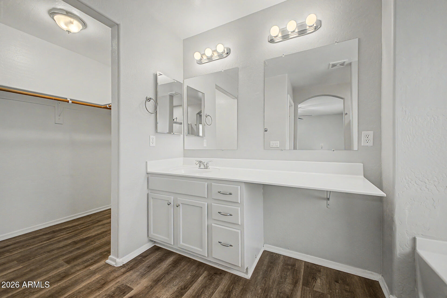
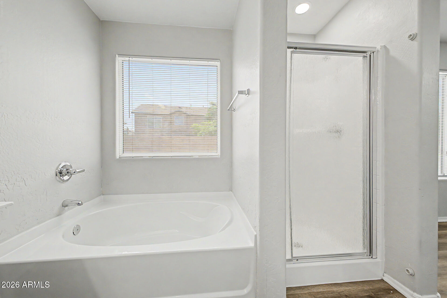
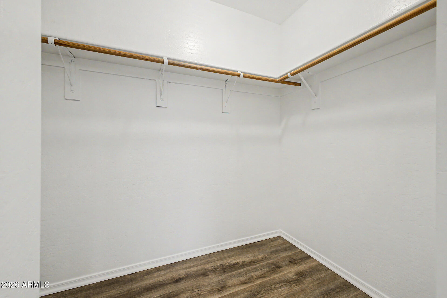
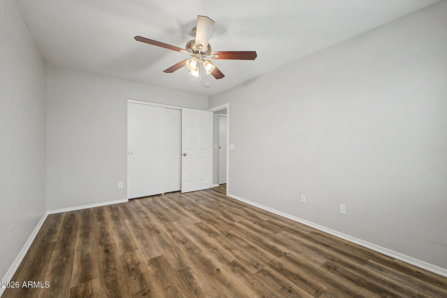
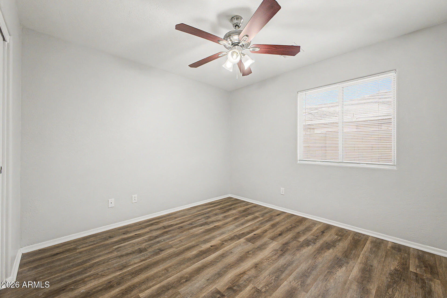
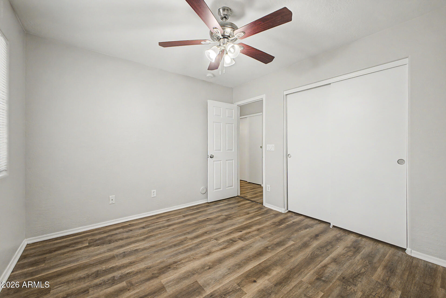
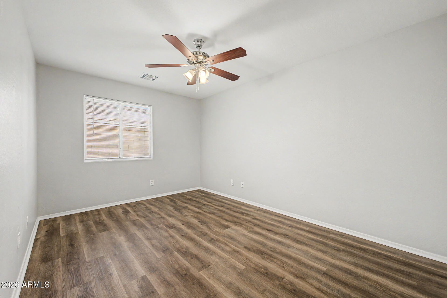
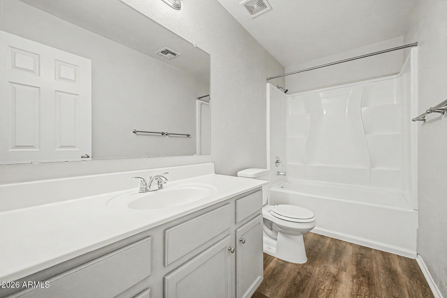
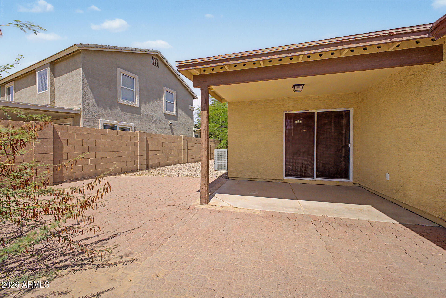
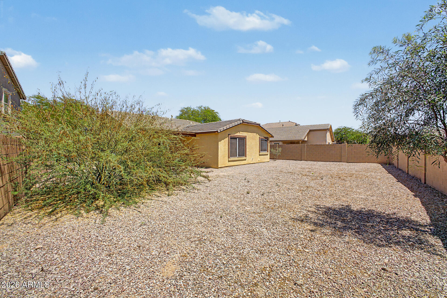
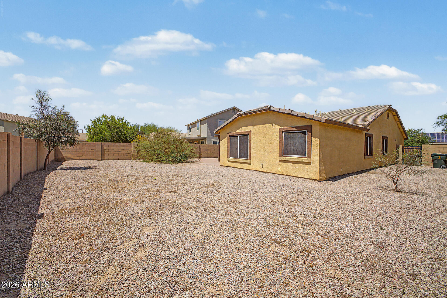
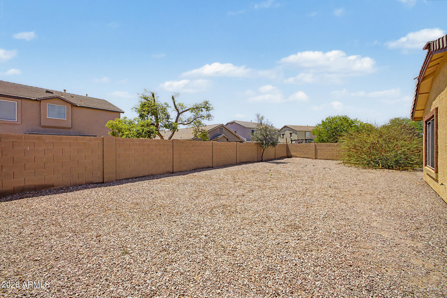
Welcome to 15121 W Buchanan St in the sought-after Centerra community of Goodyear, AZ. This move-in ready 3-bedroom, 2-bath home offers 1,578 sq ft of thoughtfully designed living space with an open-concept great room perfect for entertaining and everyday living. The bright kitchen features stainless steel appliances, granite counter tops, ample counter space, pantry, and breakfast bar seating. Spacious bedrooms provide comfort and flexibility, while the private primary suite includes a walk-in closet and ensuite bath. Enjoy a low-maintenance backyard ready for your personal touch. Conveniently located within walking distance of Centerra Mirage Stem Academy and community parks as well as centrally located to shopping, dining, & I-10 access. A must-see Goodyear AZ home for sale!

Share Property

Location

15121 W BUCHANAN Street, Goodyear, AZ 85338

Status

Sold

Date Sold

July 16, 2026

Property Amenities

Interior
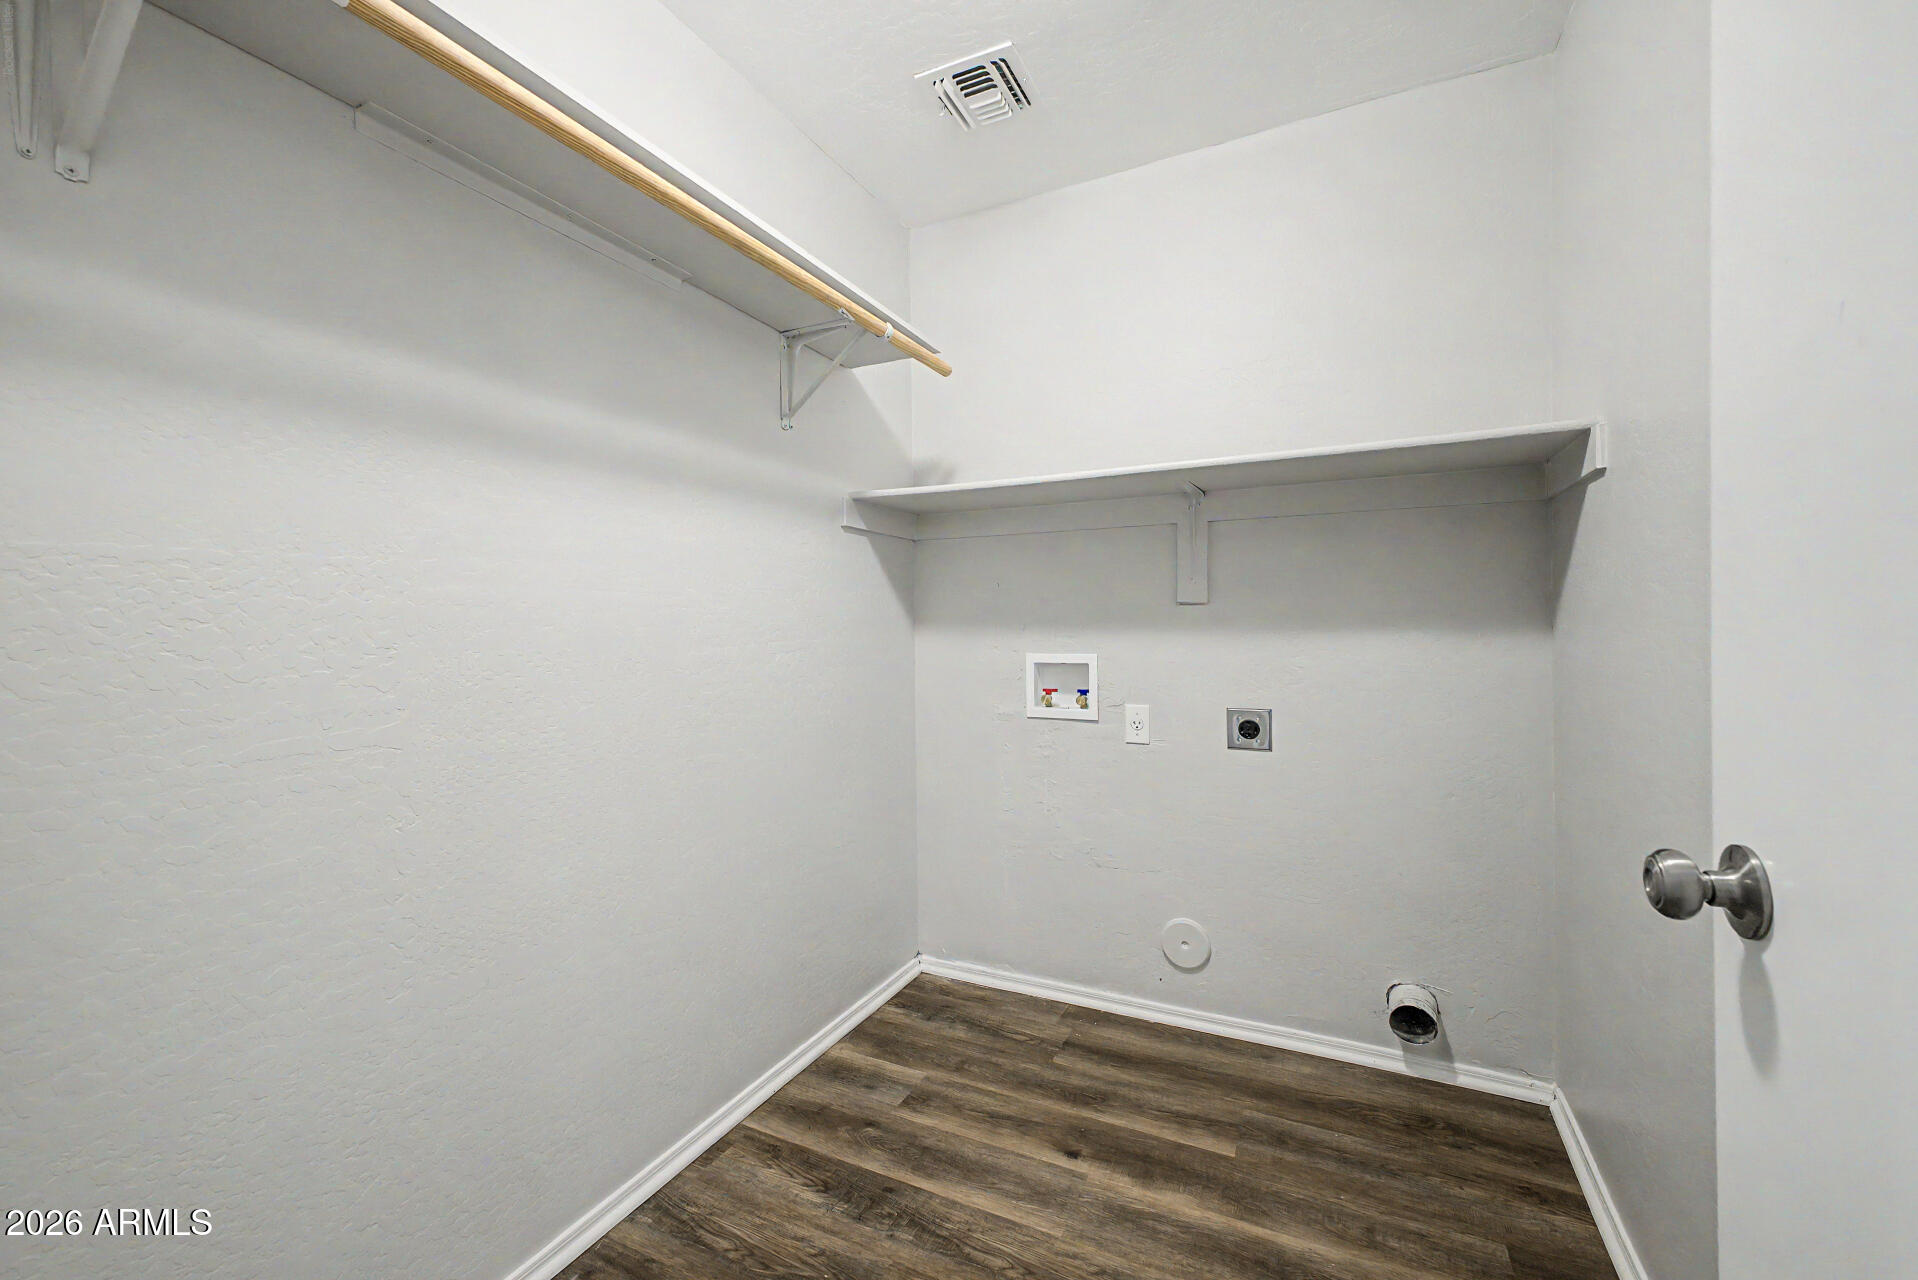
Laundry room Inside, Wshr/Dry Hook Up Only
Appliances Refrigerator, Built-in Microwave, Dishwasher, Disposal, Electric Range, Electric Oven
Flooring Laminate, Tile
Total Bedrooms: 3
Full Bathrooms: 2
Other Interior Features Granite Counters, No Interior Steps, Pantry, Full Bth Master Bdrm, Separate Shwr Tub
Area & Lot
Lot Area 6,994 Sq.Ft.
Living area 1,578 Sq.Ft.
MLS® ID 7015728
Year Built 2004
School District Agua Fria Union High School District
High School Desert Edge High School
Middle School Centerra Mirage STEM Academy
Elementary School Centerra Mirage STEM Academy
Architecture Styles Ranch
Type Residential
Status Sold
Exterior
Stories 1
Air conditioning Central Air, Ceiling Fan(s)
Heat type Natural Gas
Water Source City Water
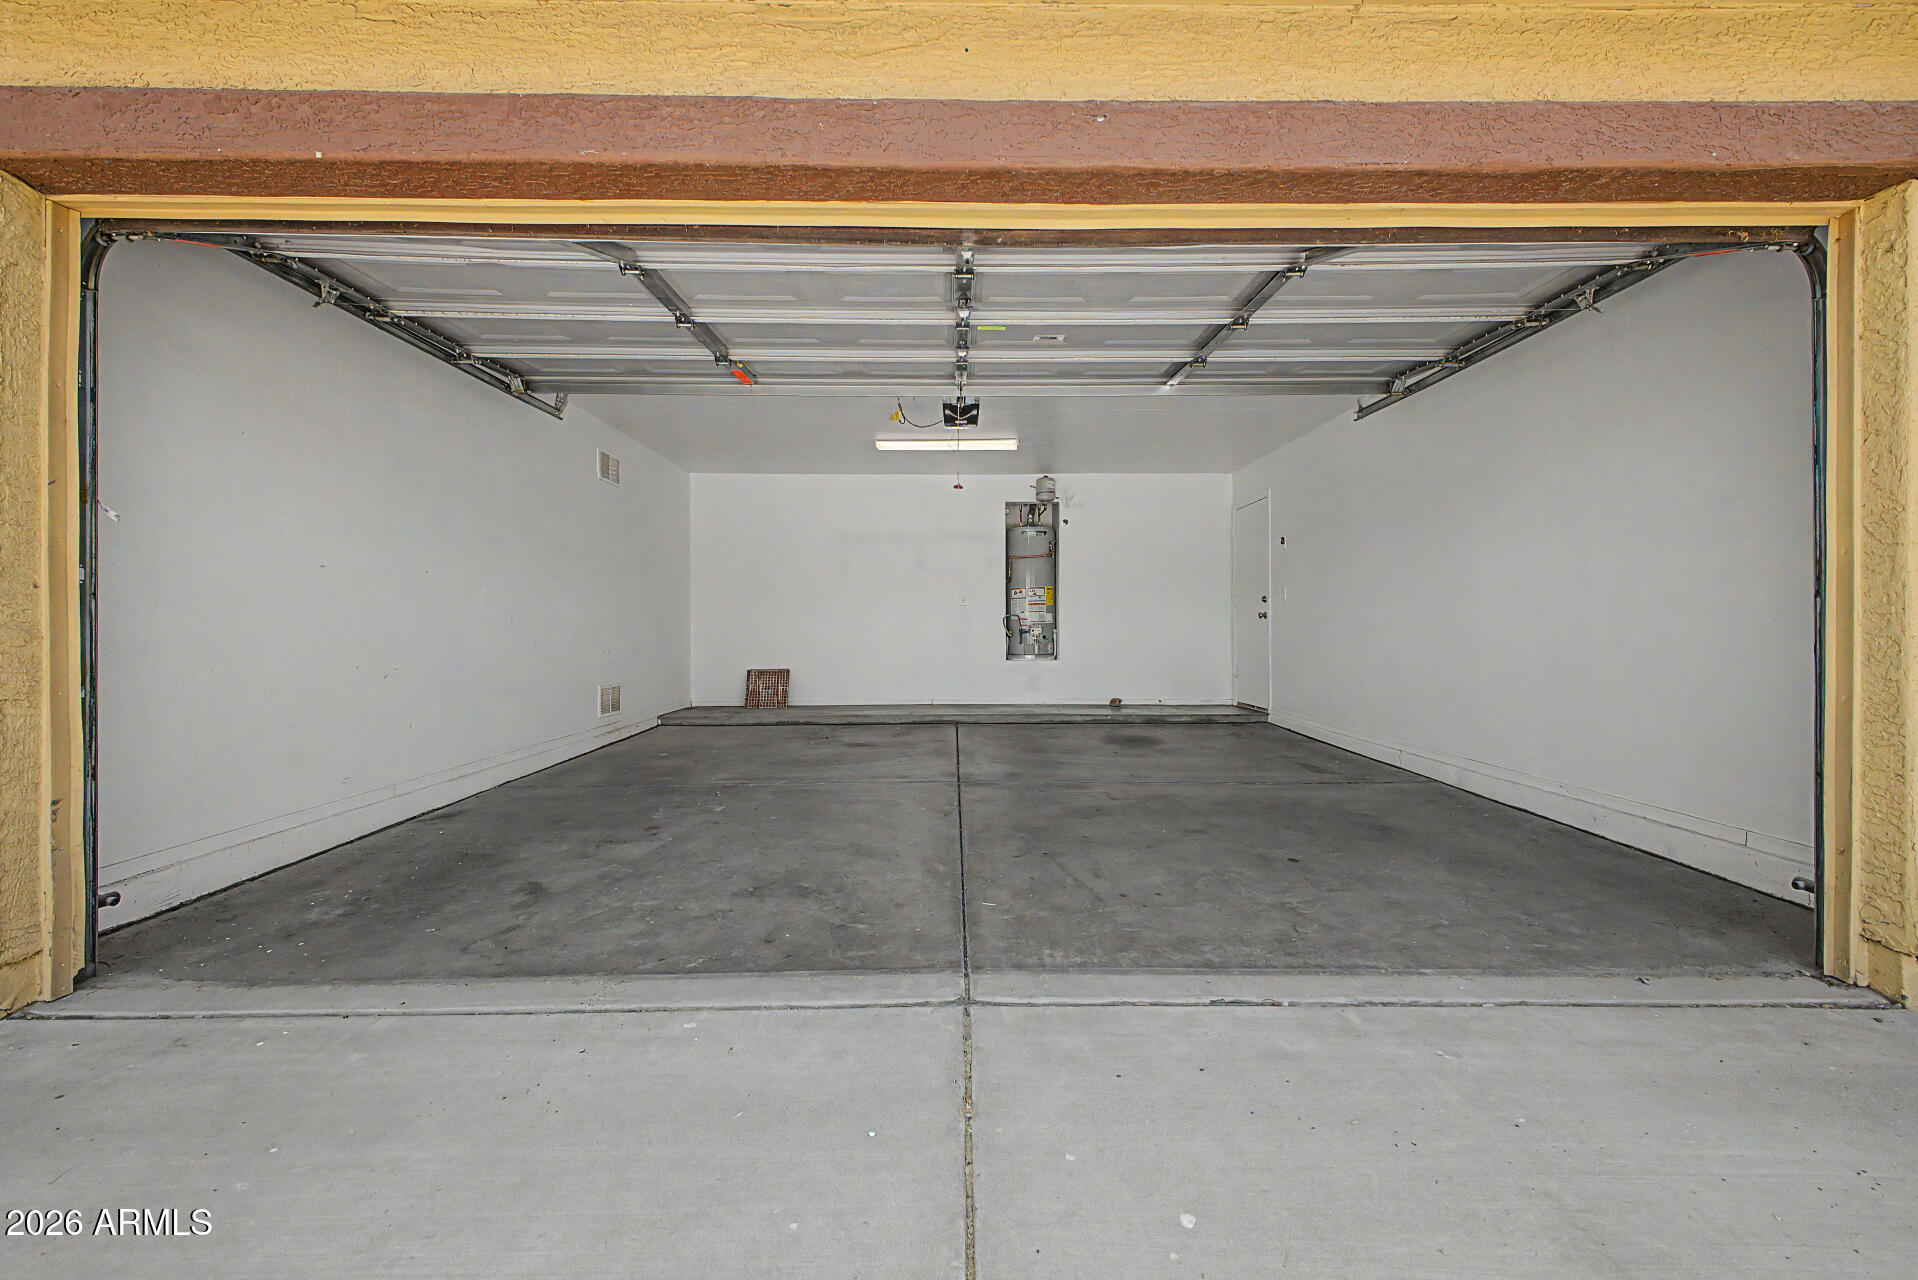
Garage Space 2.0
Sewer Public Sewer
Lot Features Desert Back, Desert Front
Roof Tile
Finance
Sales Price $352,500
HOA Fees $150 quarterly
Real Estate Tax $1,729 yearly

Work With Us

The Valley Leaders epitomizes integrity, exemplary customer service, and strong negotiation skills with every detail of your real estate transaction. Our team is a very hard-working and driven professional. Don't hesitate to reach out today!


