15221 N CLUBGATE Drive # 2023
VIEW PHOTOS
Courtesy of eXp Realty, Ashley Kish Listing Contact: 480-797-1742 
$818,000

15221 N CLUBGATE Drive # 2023

3 Beds 2 Baths 1,911 Sq.Ft. 3,270 Sq.Ft.

Description

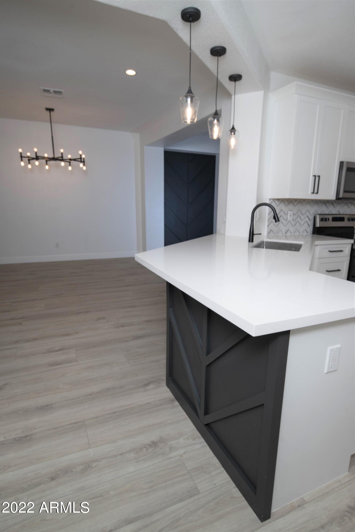
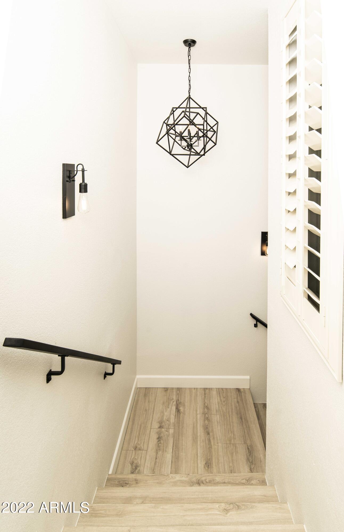
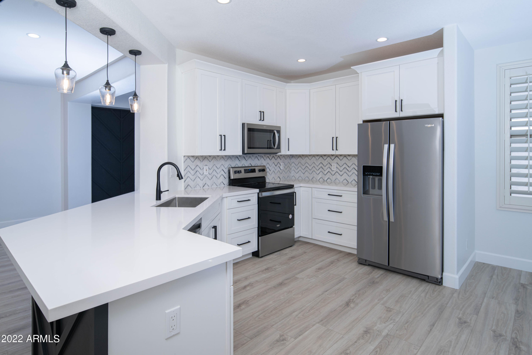
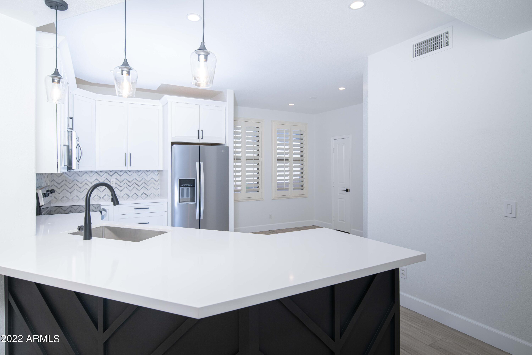
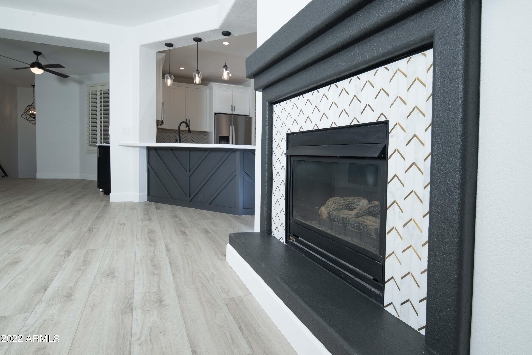
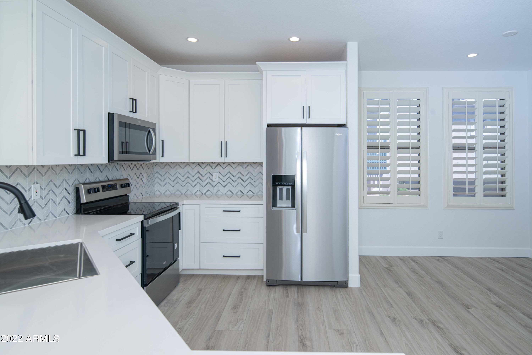
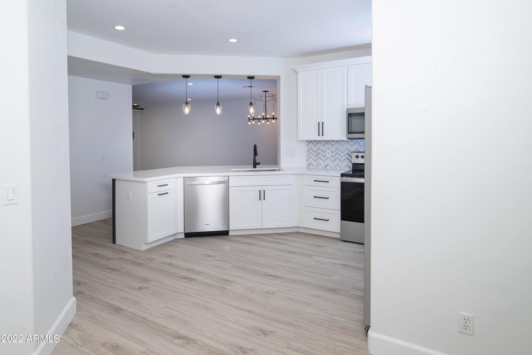
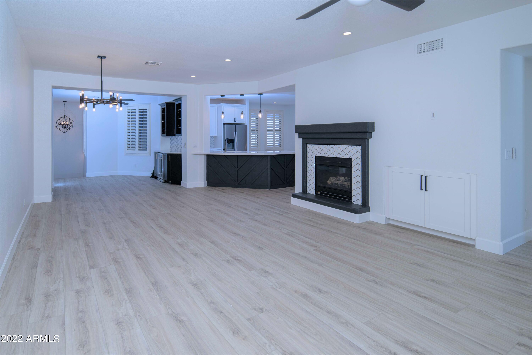
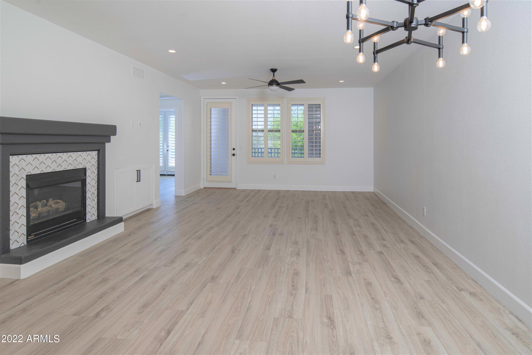
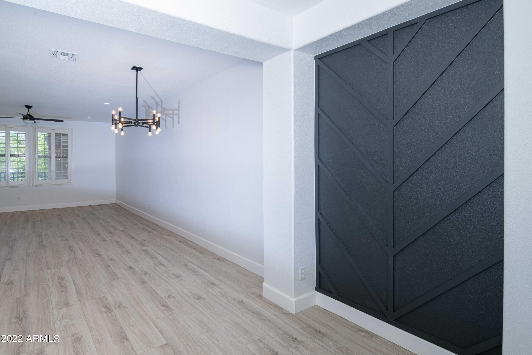
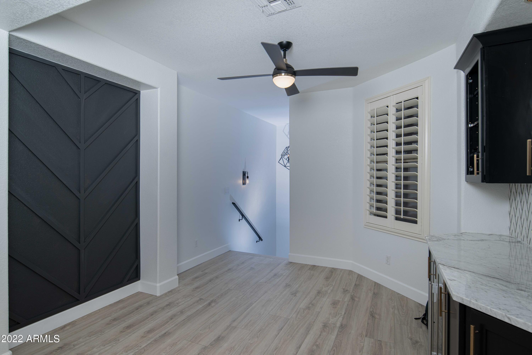
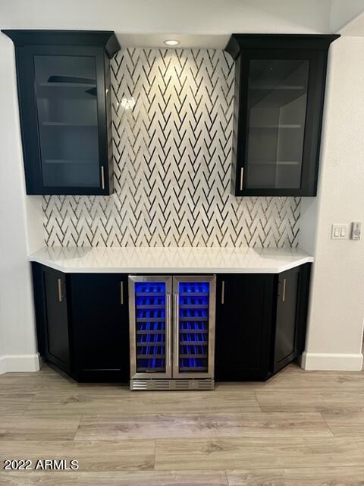
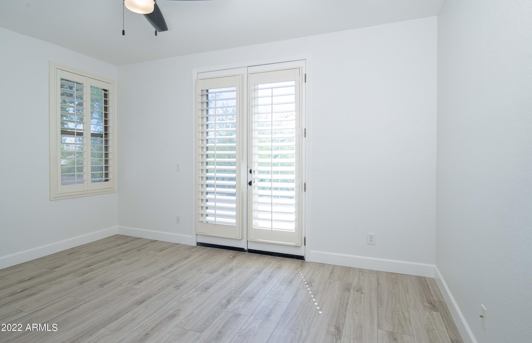
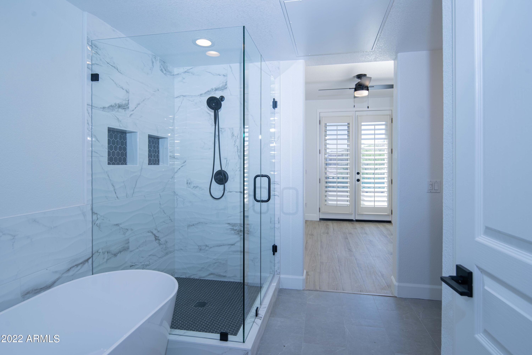
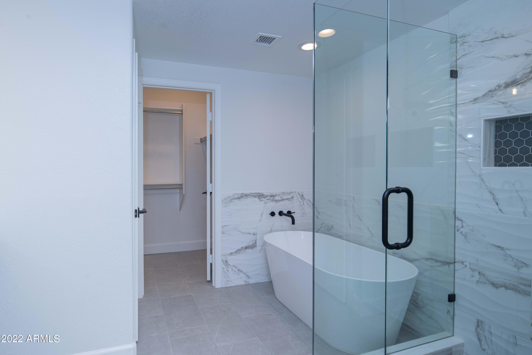
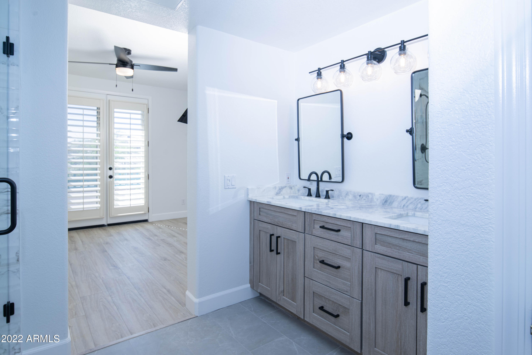
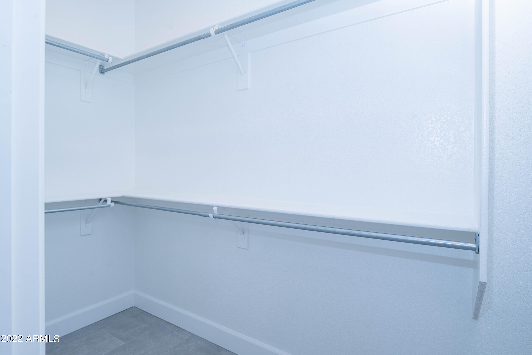
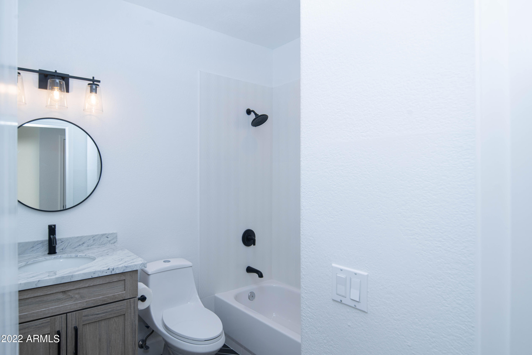
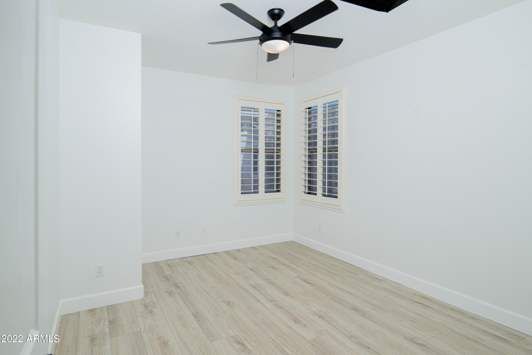
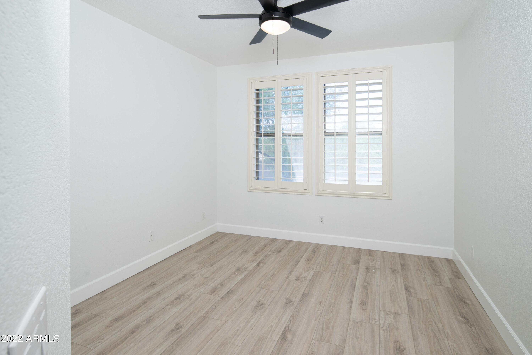
A MUST SEE!!! This beautiful property just underwent a $100,000+ TOTAL REMODEL! Luxury vinyl plank flooring throughout, new custom built in bar with wine fridge, new cabinets, paint, recessed lighting, high end fixtures, quartz and marble counters and custom designer accent walls. Master ensuite bathroom features a gorgeous walk-in shower, free standing bathtub, double vanity and walk-in closet. Too many beautiful upgrades to list!
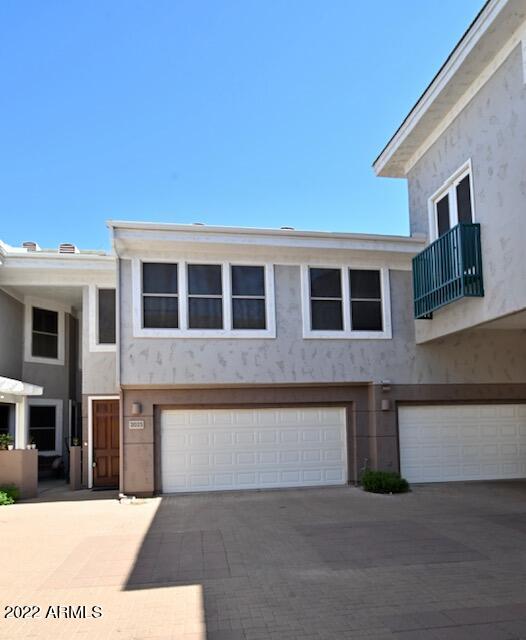
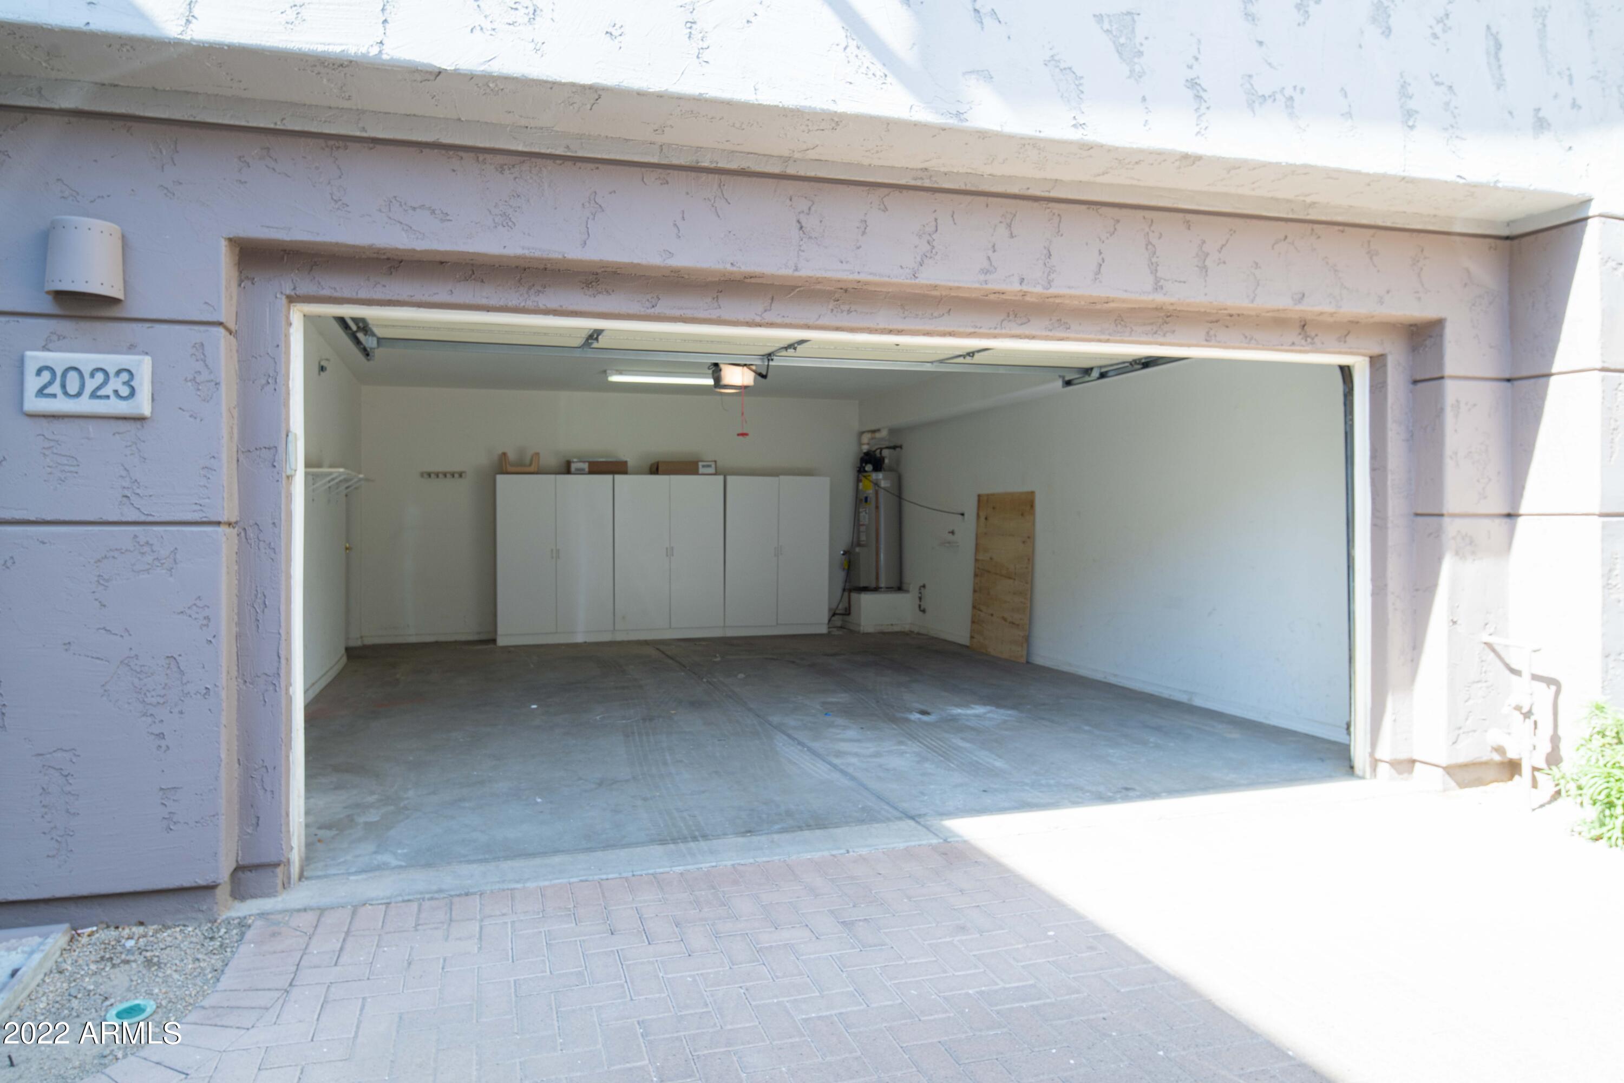
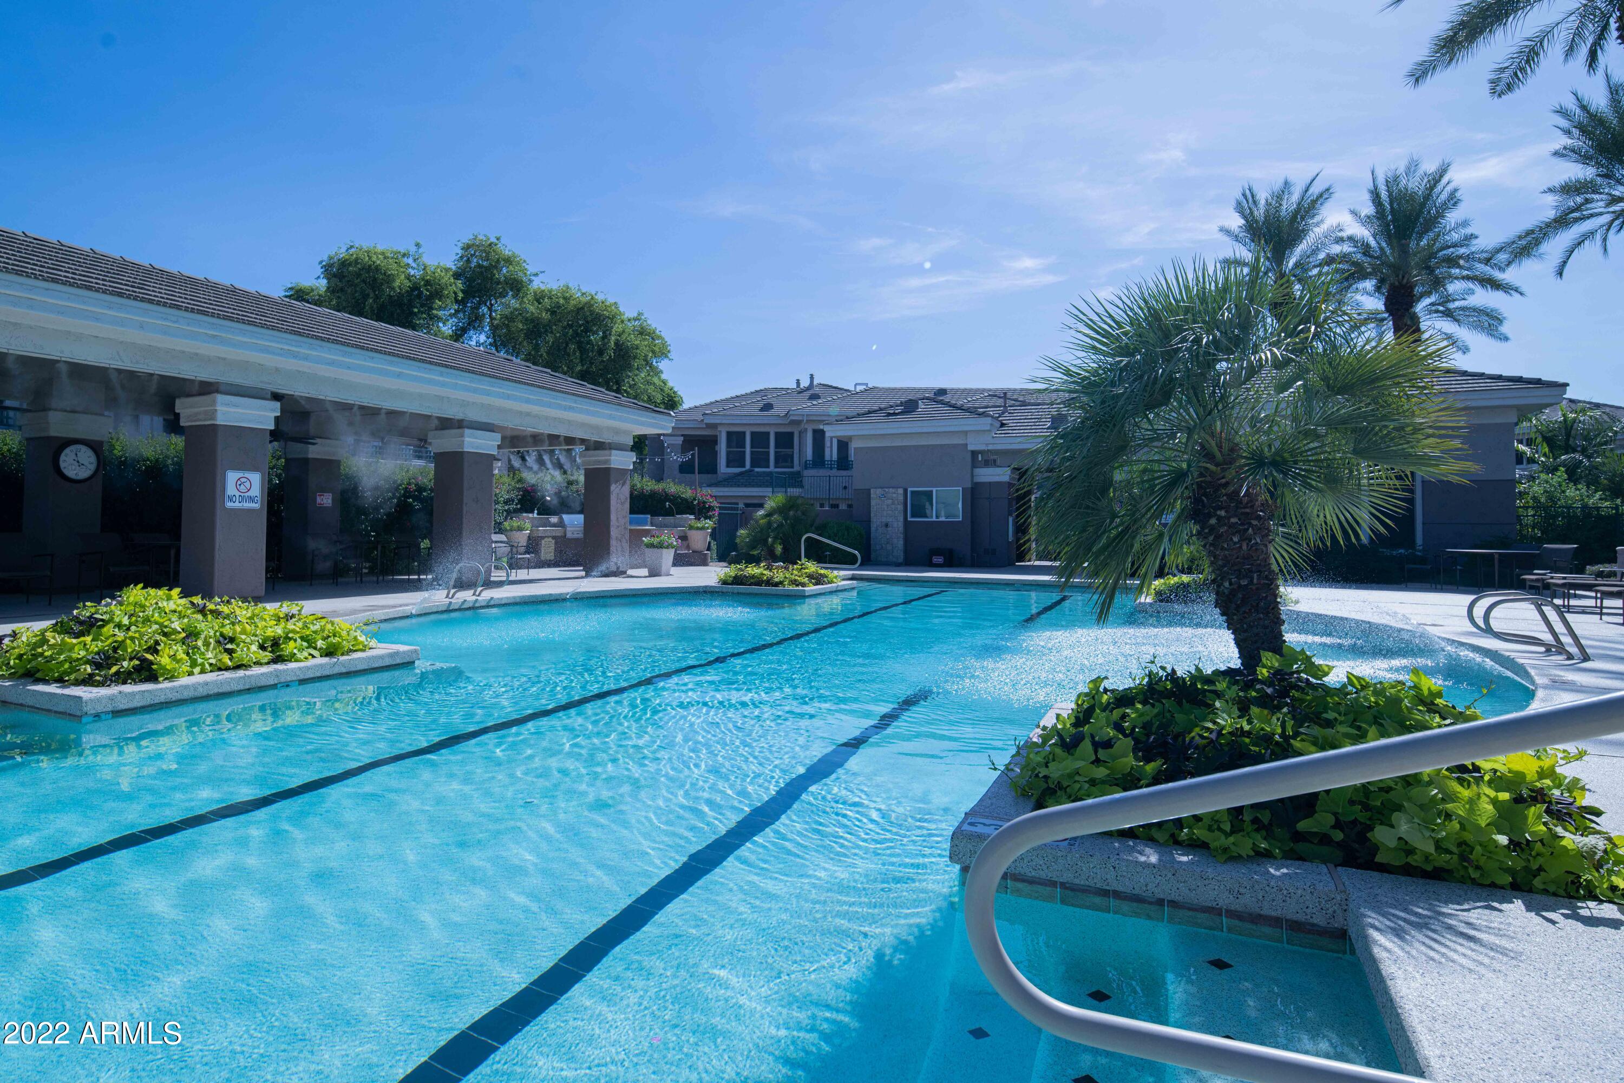
Property features a 2 car attached garage, is walking distance to the community pool and gym and is located a short distance to Kierland Commons, Scottsdale Quarter and the Westin Gulf Club.

Share Property

Location

15221 N CLUBGATE Drive # 2023, Scottsdale, AZ 85254

Status

Sold

Date Sold

September 13, 2022

Property Amenities

Interior
Laundry room Wshr/Dry Hook Up Only
Fireplace 1 Fireplace, Gas
Flooring Vinyl
Total Bedrooms: 3
Other Interior Features Eat-in Kitchen, Pantry, Double Vanity, Full Bth Master Bdrm, Separate Shwr Tub, High Speed Internet
Area & Lot
Lot Area 3,270 Sq.Ft.
Living area 1,911 Sq.Ft.
MLS® ID 6442120
Year Built 1998
School District Paradise Valley Unified District
High School Horizon High School
Middle School Desert Shadows Middle School - Scottsdale
Elementary School Sandpiper Elementary School
Water Frontage Desert Back, Desert Front
Type Residential
Status Sold
Exterior
Stories 2
Pool Heated
Air conditioning Refrigeration
Heat type Electric
Water Source City Water
Garage Space 2.0
Sewer Public Sewer
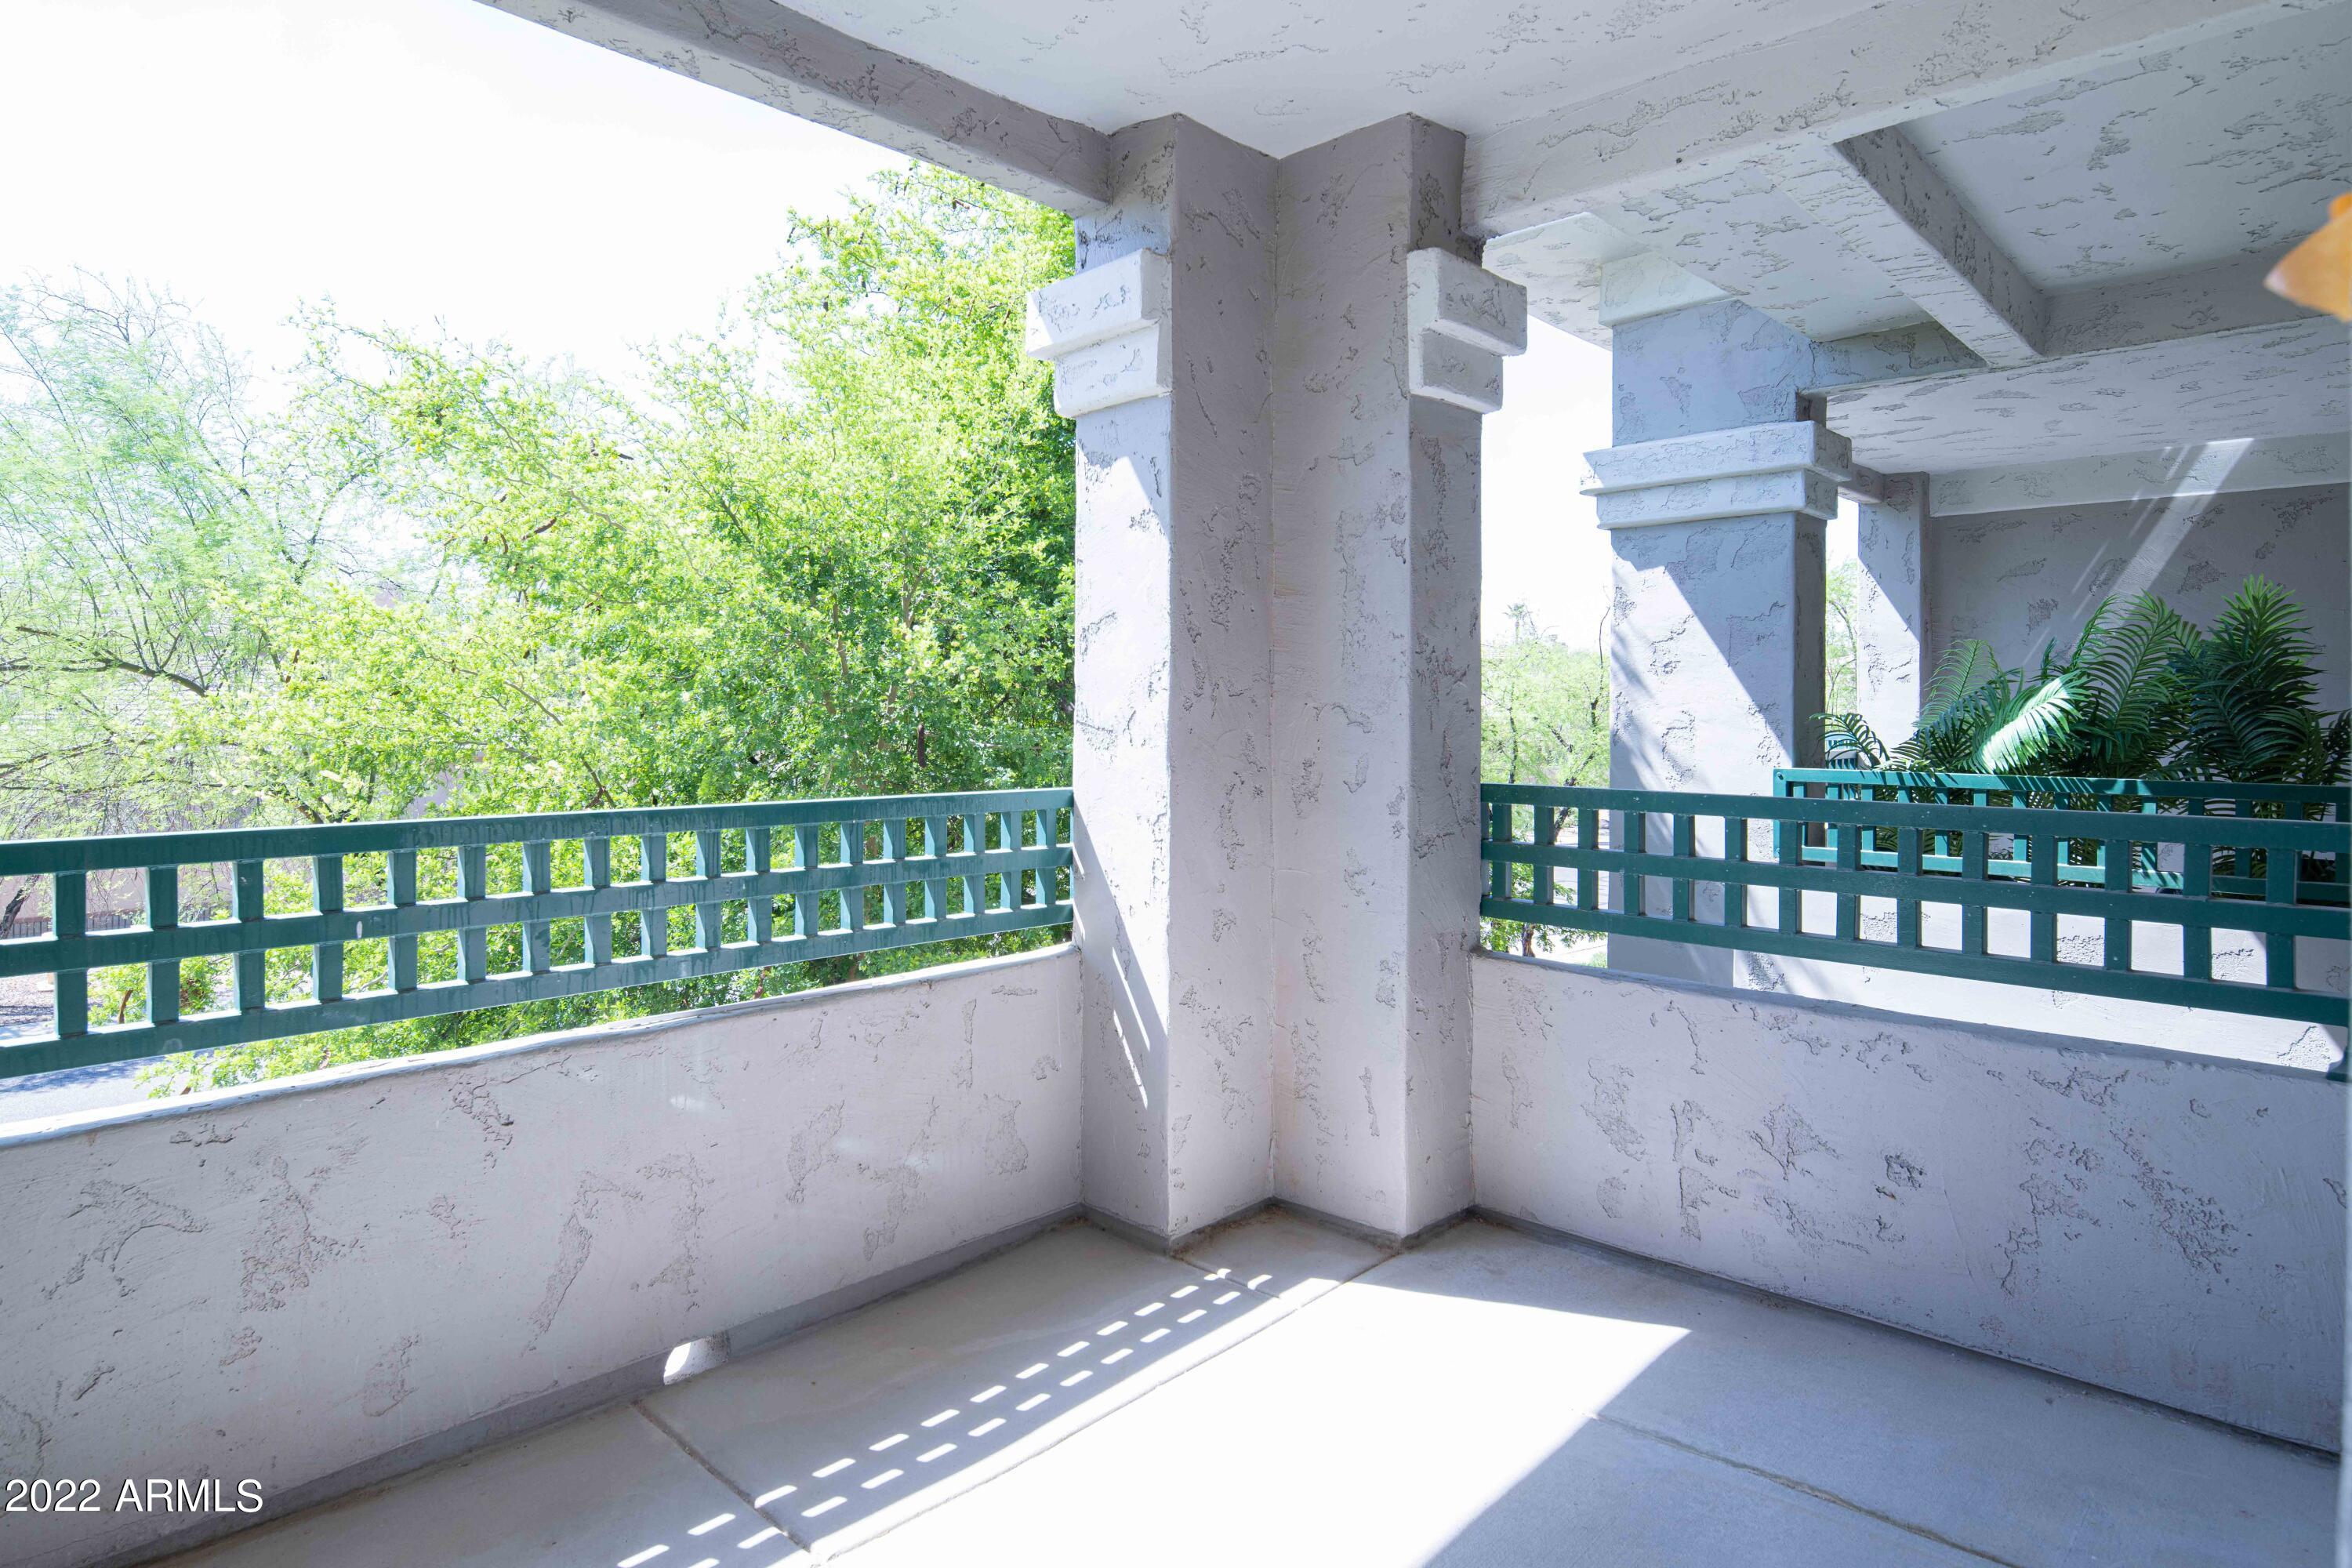
Other Exterior Features Covered Patio(s), Patio
Lot Features Desert Back, Desert Front
Roof Tile
Finance
Sales Price $818,000
HOA Fees $400 monthly
Real Estate Tax $3,522 yearly

Work With Us

The Valley Leaders epitomizes integrity, exemplary customer service, and strong negotiation skills with every detail of your real estate transaction. Our team is a very hard-working and driven professional. Don't hesitate to reach out today!



