
15242 W Jackson Street
VIEW PHOTOS
Courtesy of Re/Max Fine Properties
$408,000

15242 W Jackson Street

3 Beds 2 Baths 1,678 Sq.Ft. 6,049 Sq.Ft.

Description

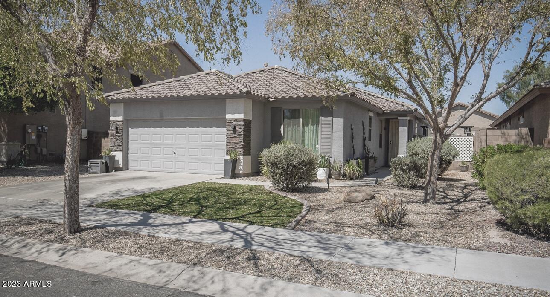
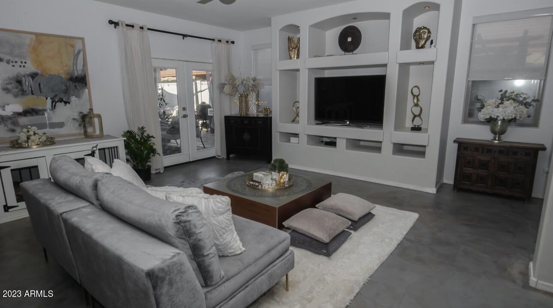
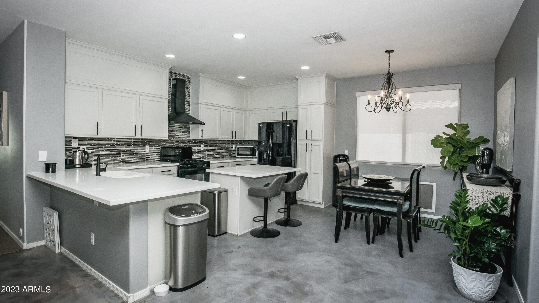
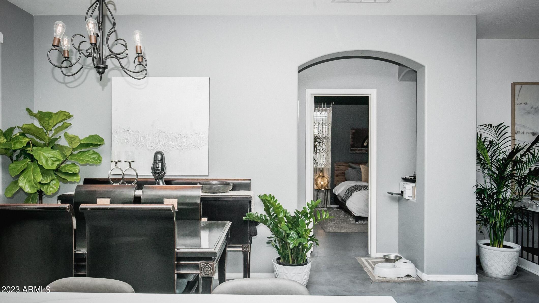
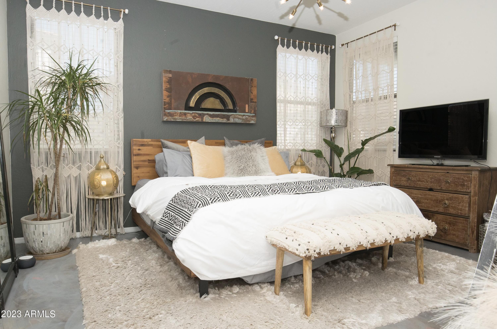
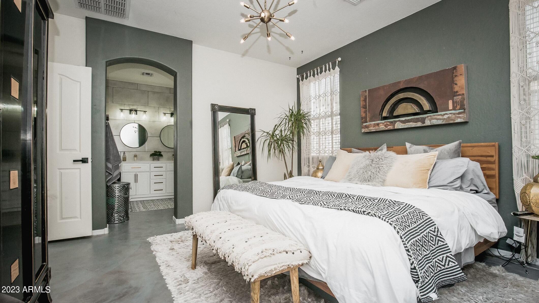
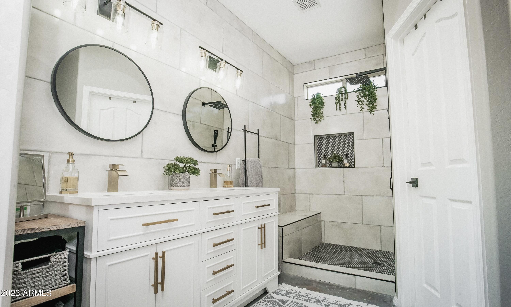
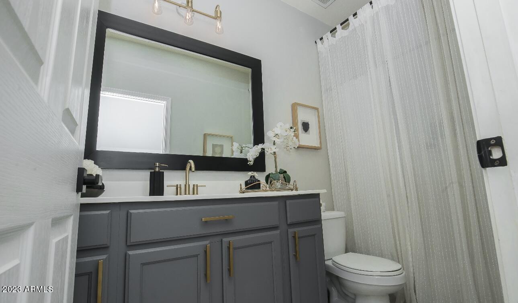
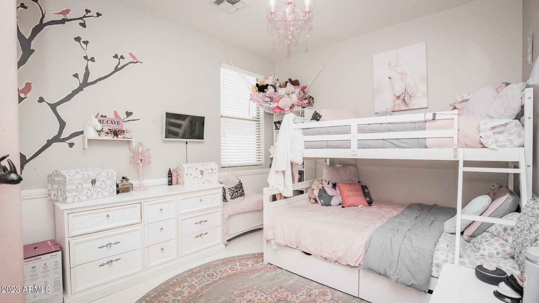
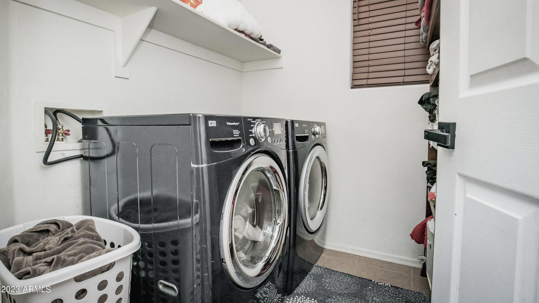
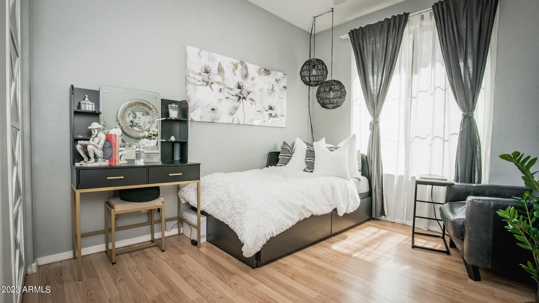
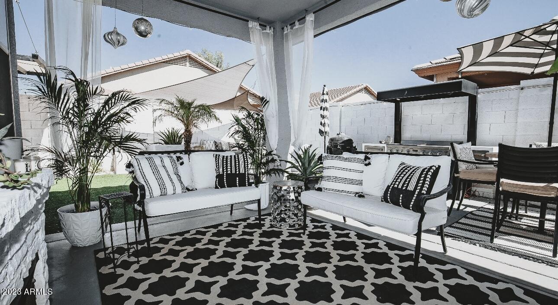
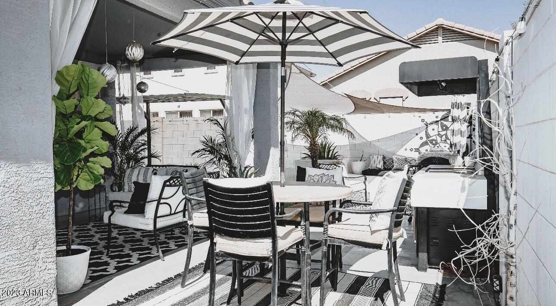
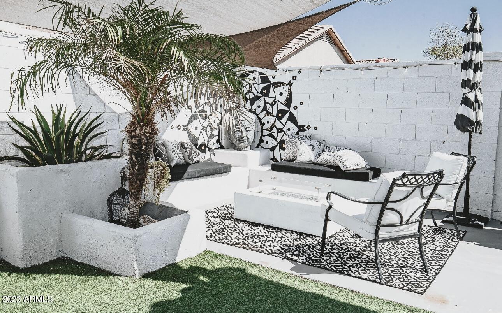
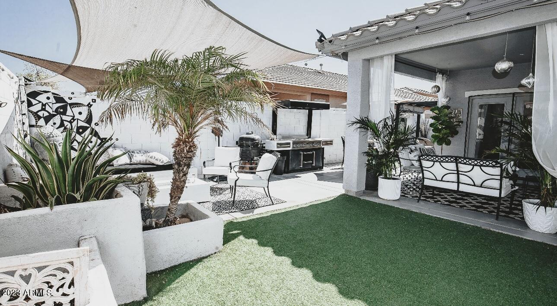
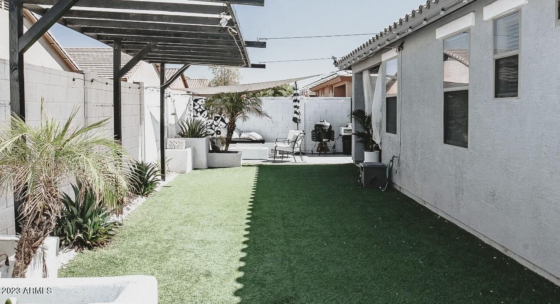
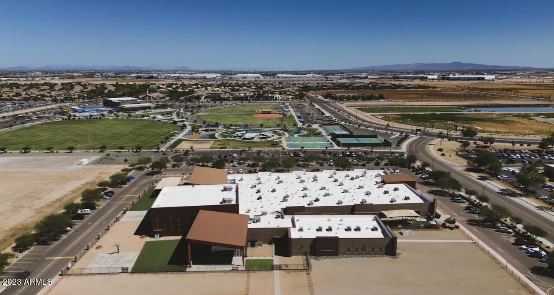
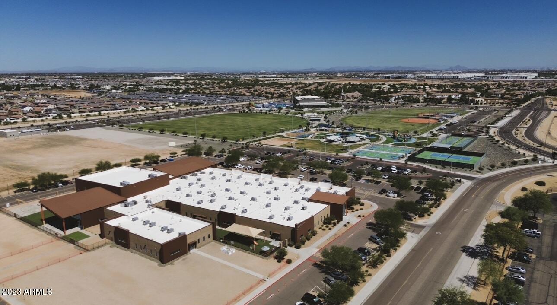
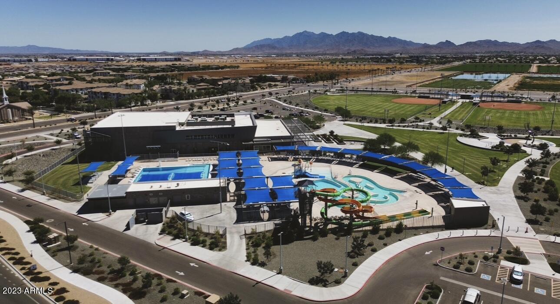
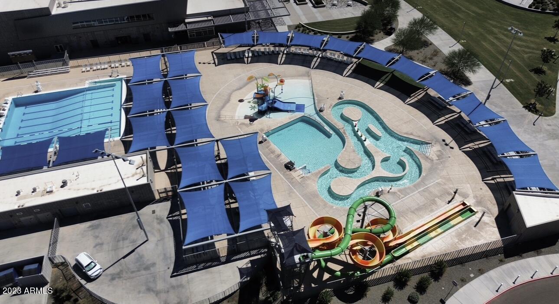
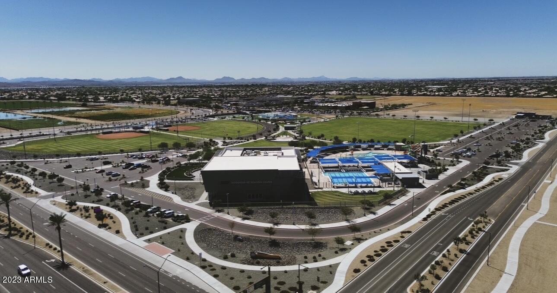
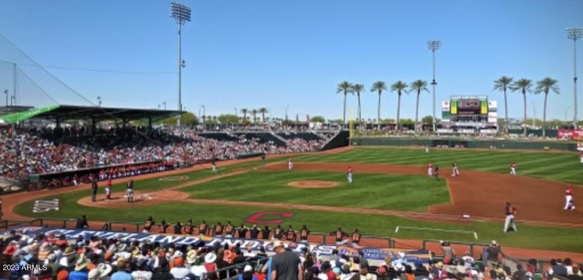
Step into your perfect oasis! This expansive home boasts 3 bedrooms, a versatile den, and 2 bathrooms. Revel in the opulence of the upgraded kitchen cabinets and countertops, while the master bathroom is your personal spa retreat. The contemporary concrete flooring exudes modern charm, and the backyard is an entertainer's paradise! But that's not all! Your fun is guaranteed year-round as you'll be just a quick walk away from the newly designed Goodyear Recreation Center, complete with a thrilling water park. Minutes from your doorstep, you'll find plenty of retail options and thriving restaurants to explore. Plus, get ready for non-stop excitement with live events at the Goodyear Ballpark throughout the year, including Major League Baseball Spring Training games, making every season a memorable one. Seize this golden opportunity to call this exceptional home yours and live in the heart of all that Goodyear has to offer!

Share Property

Location

15242 W Jackson Street, Goodyear, AZ 85338

Status

Sold

Date Sold

December 11, 2023
Christina  Ramirez

Christina Ramirez

TITLE

REALTOR®

LICENSE

SA630986000

Cayley Costin

Cayley Costin

TITLE

REALTOR®

LICENSE

SA630986000

Property Amenities

Interior
Appliances Gas Cooktop
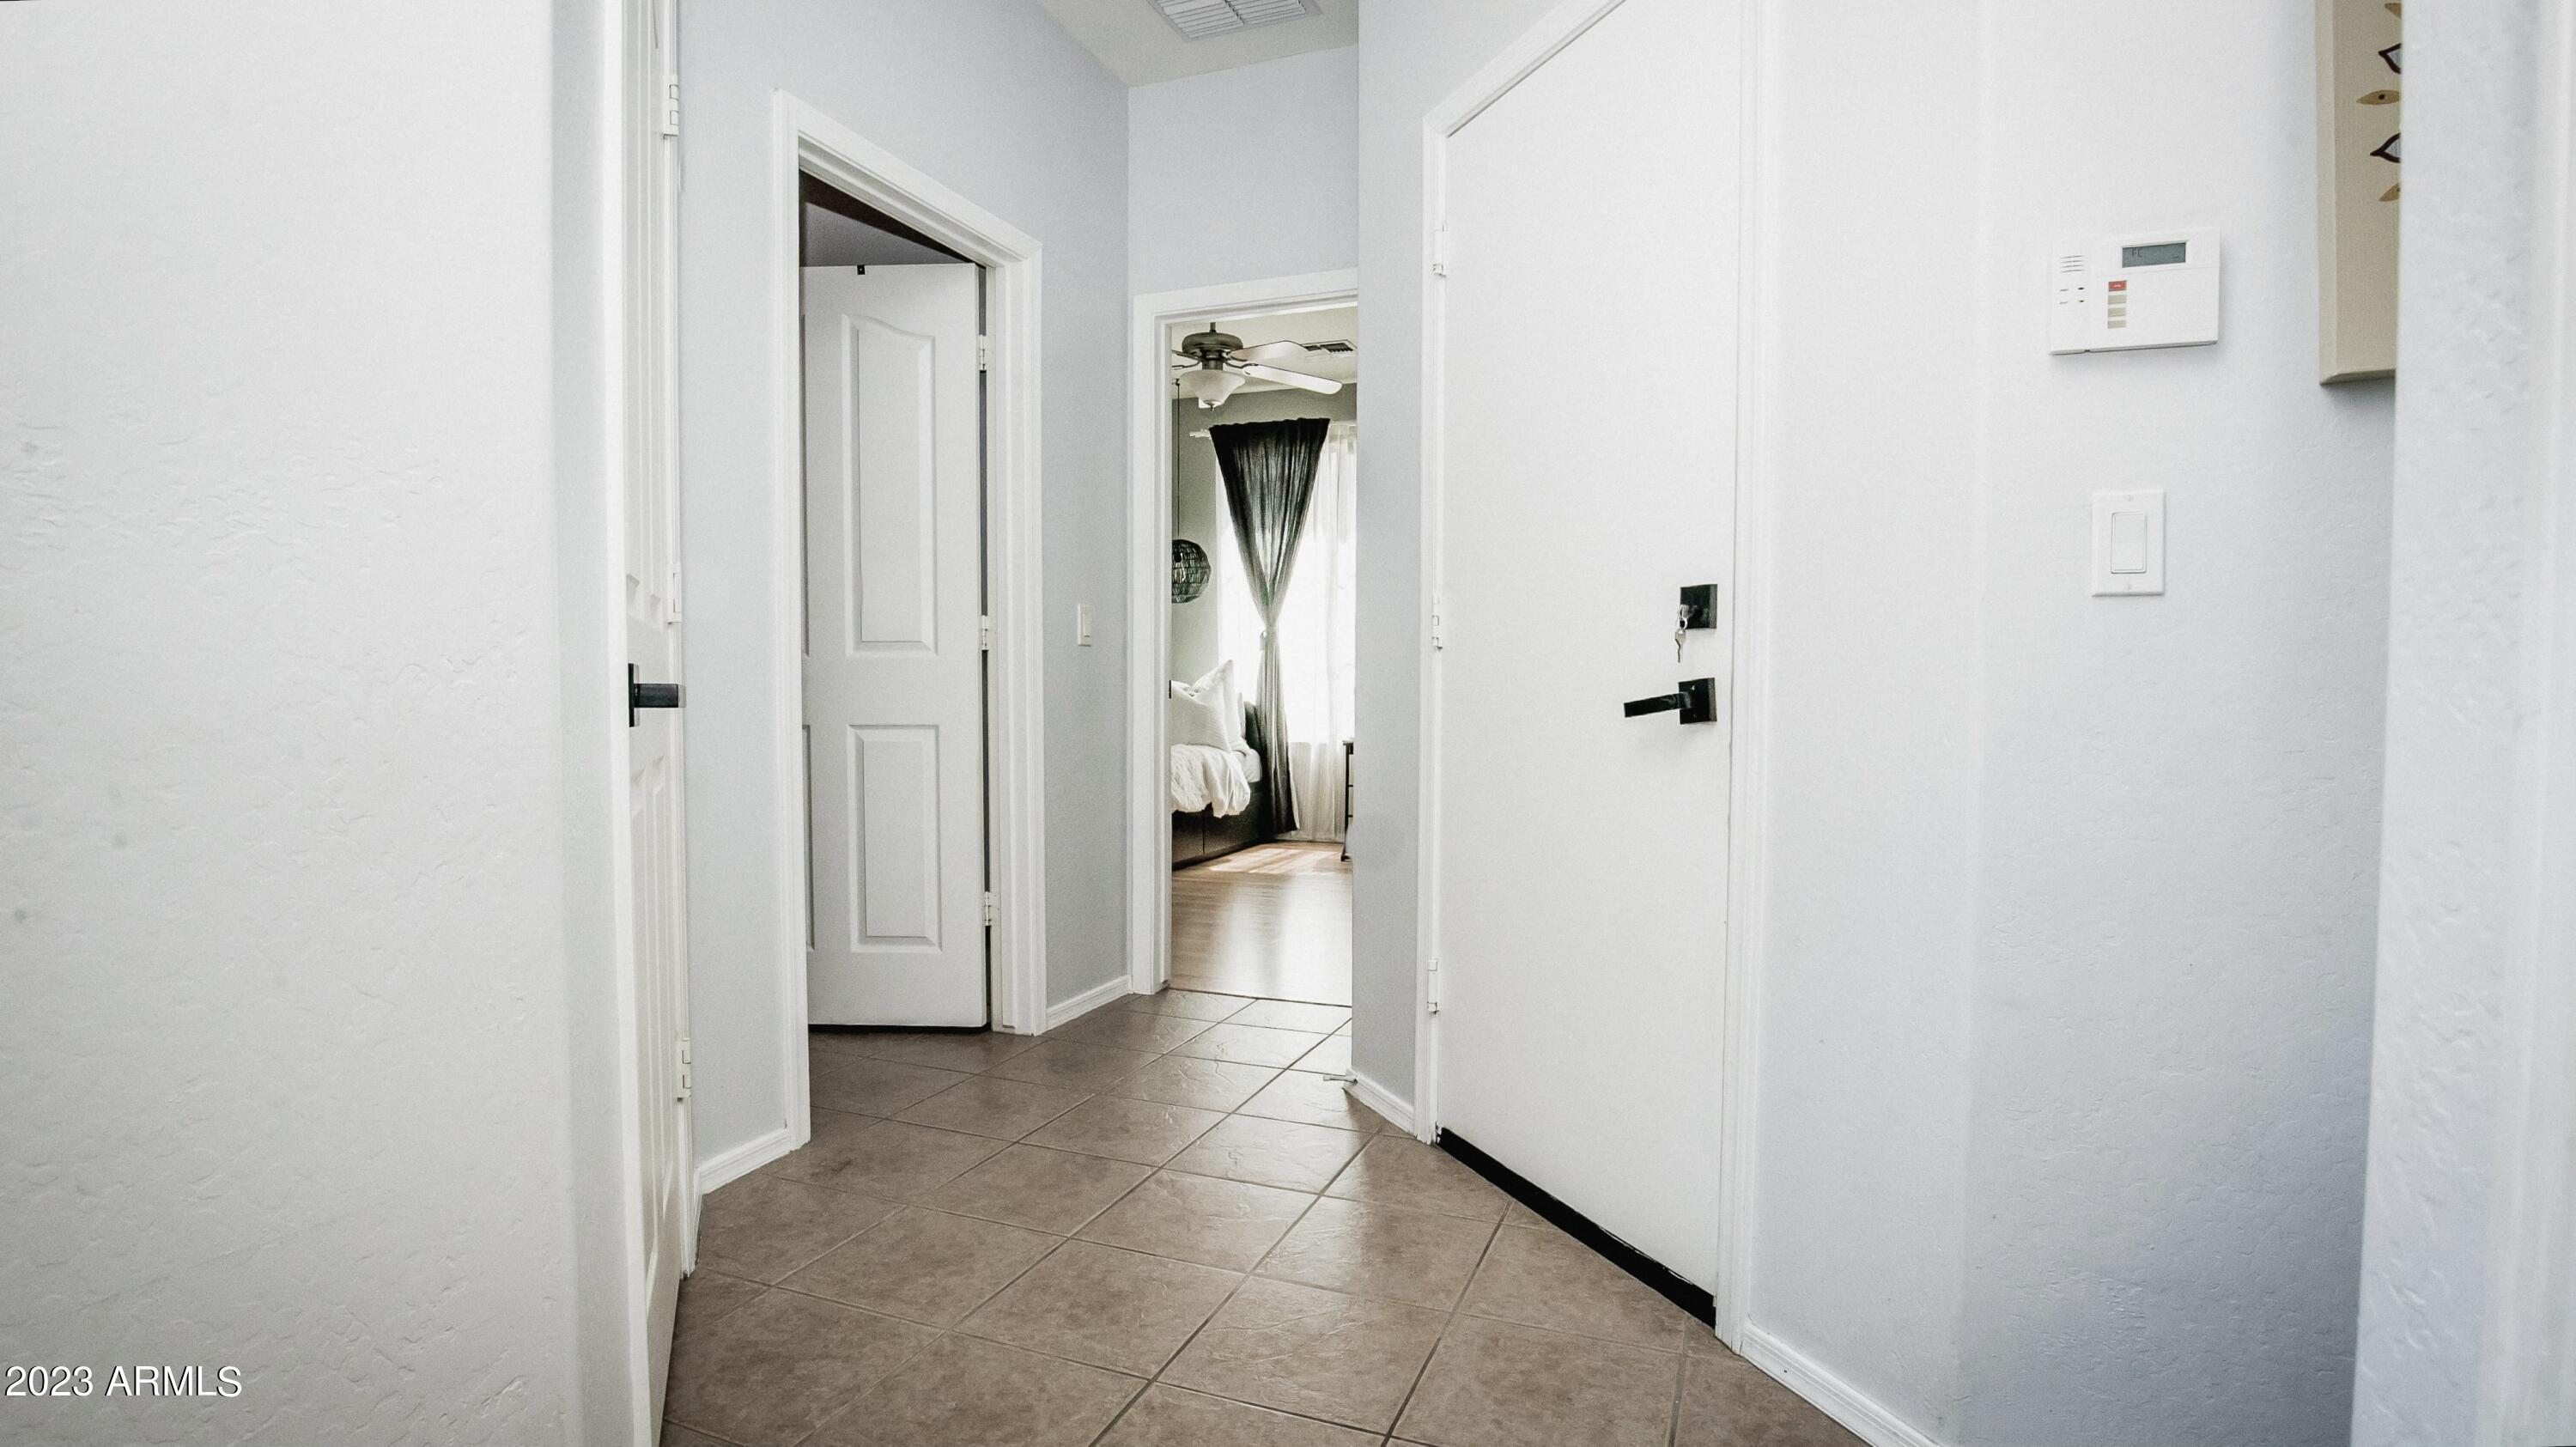
Flooring Vinyl, Tile, Concrete
Total Bedrooms: 3
Other Interior Features High Speed Internet, Granite Counters, Double Vanity, Eat-in Kitchen, Breakfast Bar, Kitchen Island, 3/4 Bath Master Bdrm
Area & Lot
Lot Area 6,049 Sq.Ft.
Living area 1,678 Sq.Ft.
MLS® ID 6606845
Year Built 2005
School District Agua Fria Union High School District
High School Desert Edge High School
Middle School Centerra Mirage STEM Academy
Elementary School Centerra Mirage STEM Academy
Architecture Styles Spanish
Type Residential
Status Sold
Exterior
Stories 1
Pool None
Air conditioning Central Air, Ceiling Fan(s)
Heat type Natural Gas
Water Source City Water
Garage Space 2.0
Security Features Fire Sprinkler System
Sewer Public Sewer
Lot Features Desert Front, Synthetic Grass Frnt, Synthetic Grass Back
Roof Tile
Finance
Sales Price $408,000
HOA Fees $130 quarterly
Real Estate Tax $1,413 yearly

Work With Us

The Valley Leaders epitomizes integrity, exemplary customer service, and strong negotiation skills with every detail of your real estate transaction. Our team is a very hard-working and driven professional. Don't hesitate to reach out today!