1527 E EL CAMINO Drive
VIEW PHOTOS
Courtesy of eXp Realty, Steven A Jones Listing Contact: 888-897-7821 
$3,400/mo

1527 E EL CAMINO Drive

3 Beds 2 Baths 1,898 Sq.Ft. 9,734 Sq.Ft.

Description

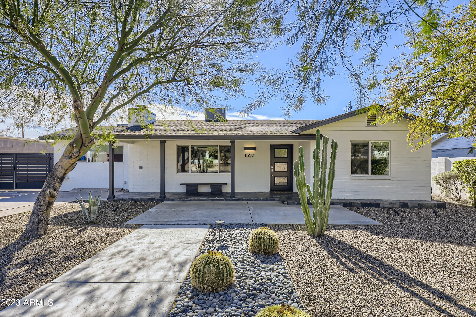
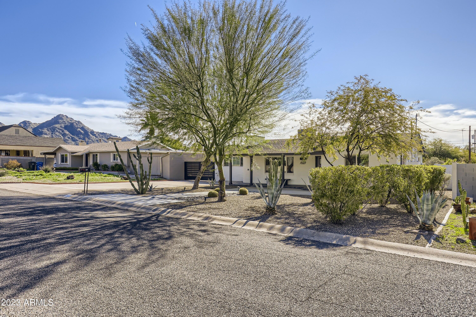
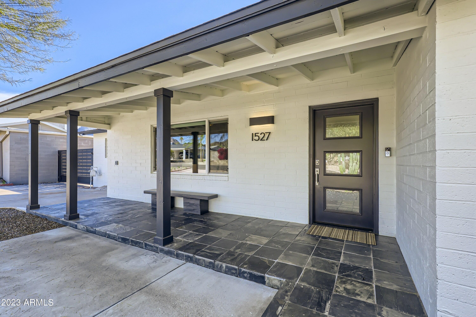
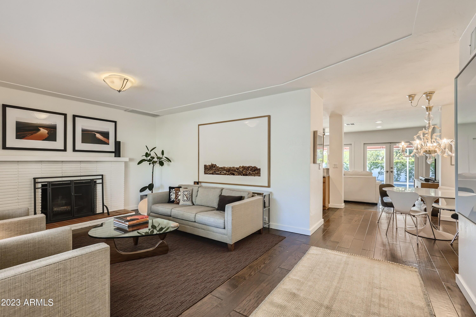
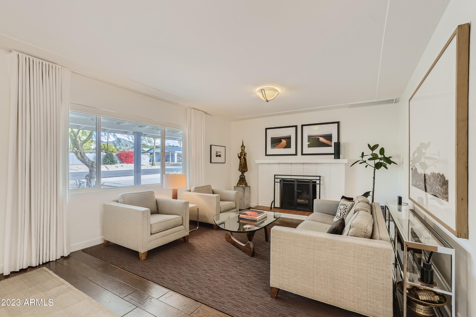
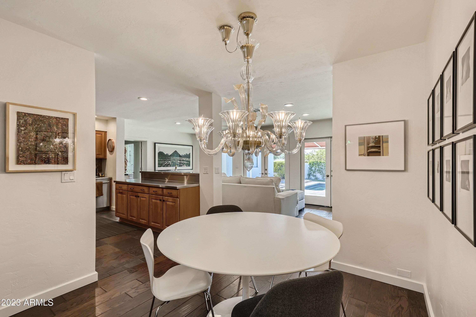
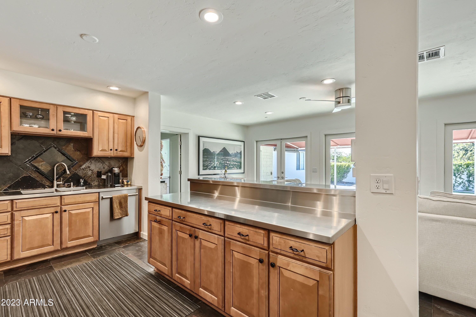
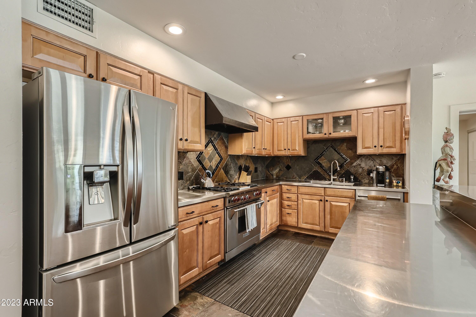
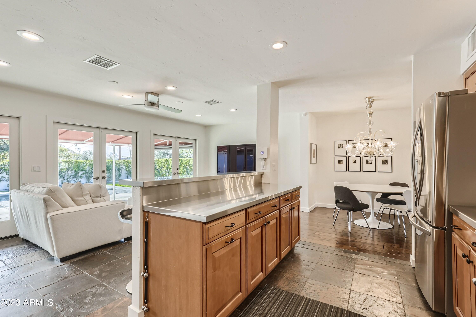
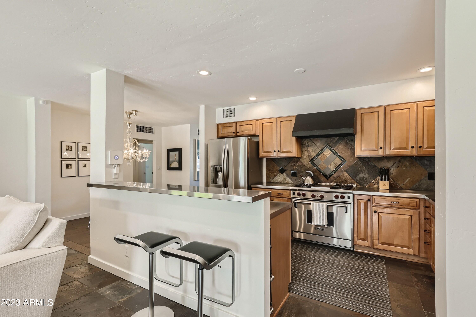
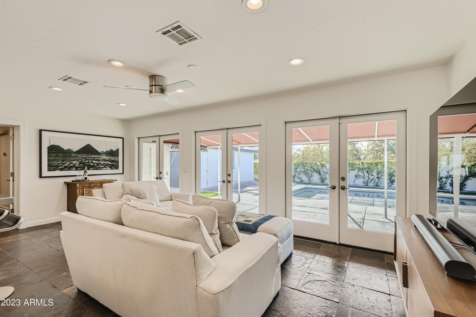
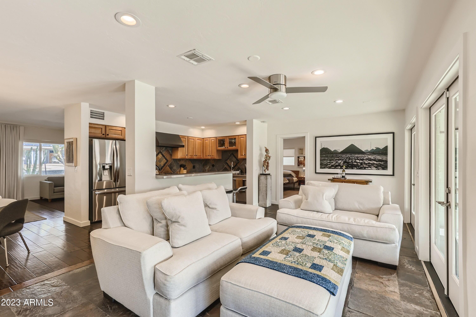
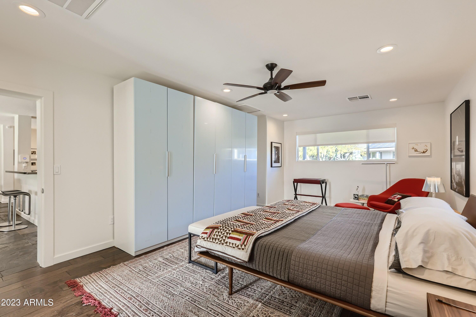
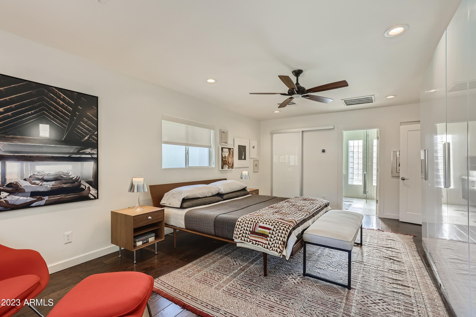
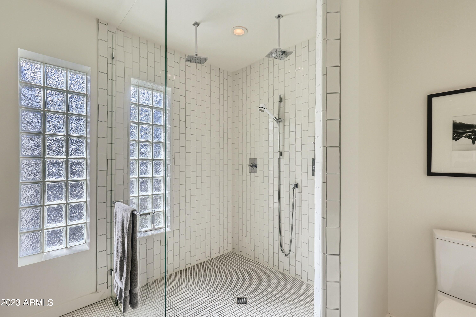
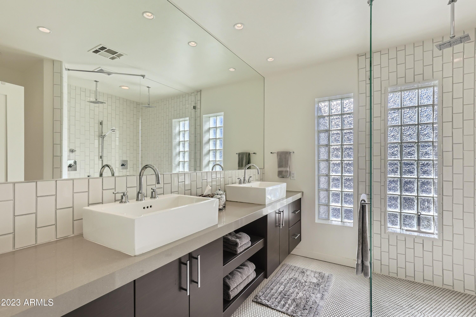
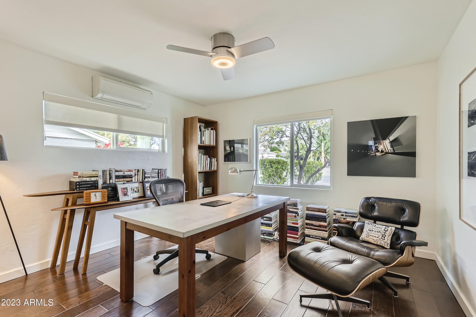
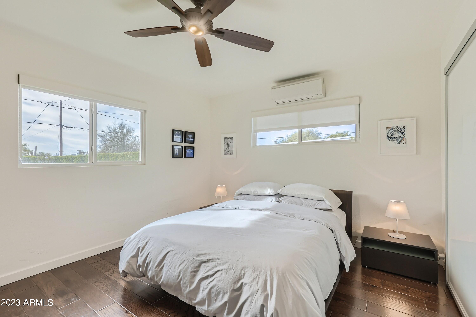
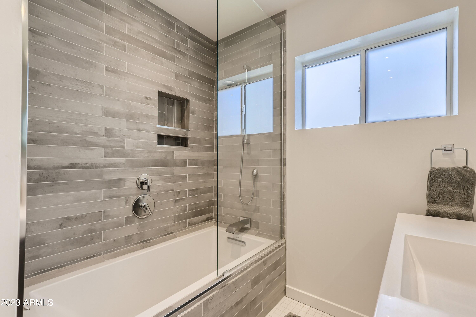
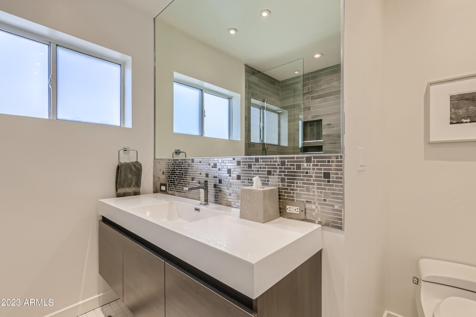
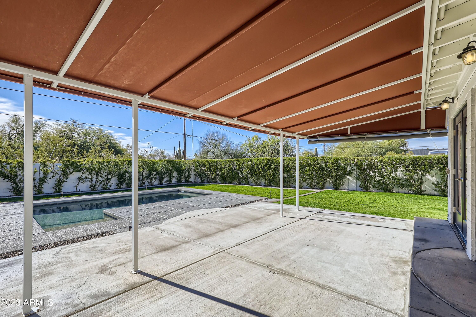
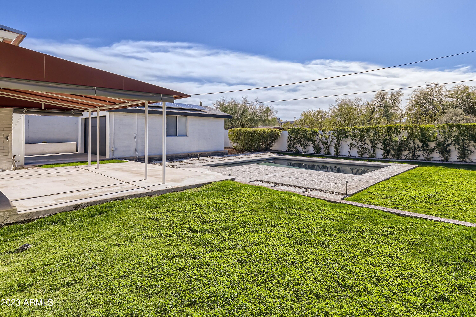
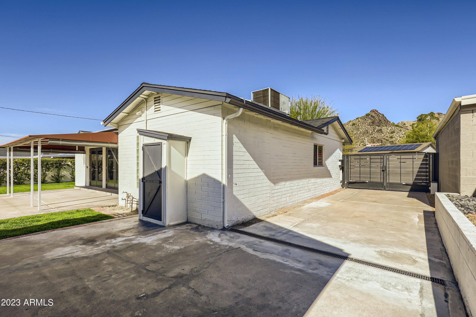
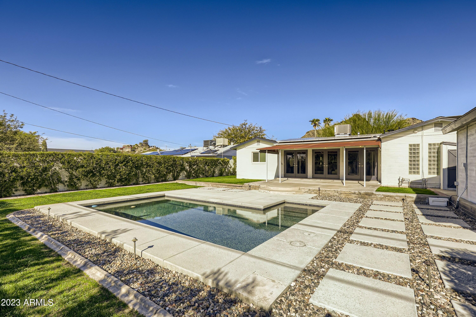
Stunning 3 Bedroom 2 Bath, Single Story Home in a Tucked Away Neighborhood with Mountain Views! This Immaculate Home features a Sparkling Stainless Steel Kitchen w/Maple Cabinetry, Huge Dining Area, Over-Sized Living Room, Giant Master Suite w/Walk-In Closet, Stunning Master Bath & Spa-Like Master Shower. 2 Additional Bedrooms w/Brand New Full Bath. Ultra Private Resort Backyard. Lush Mature Landscape, Amazing Outdoor Landscape Lighting, Covered Entertaining Patio Overlooking the Inviting Pool! 2 Car Garage, Gated & Extended Driveway, RV Gate & Parking and an electric car charger. This home has owned solar, huge electric savings at an average of $92 per month. Also comes with monthly landscaping and weekly pool service. NO HOA!!

Share Property

Location

1527 E EL CAMINO Drive, Phoenix, AZ 85020

Status

Leased

Date Leased

February 1, 2023

Property Amenities

Interior
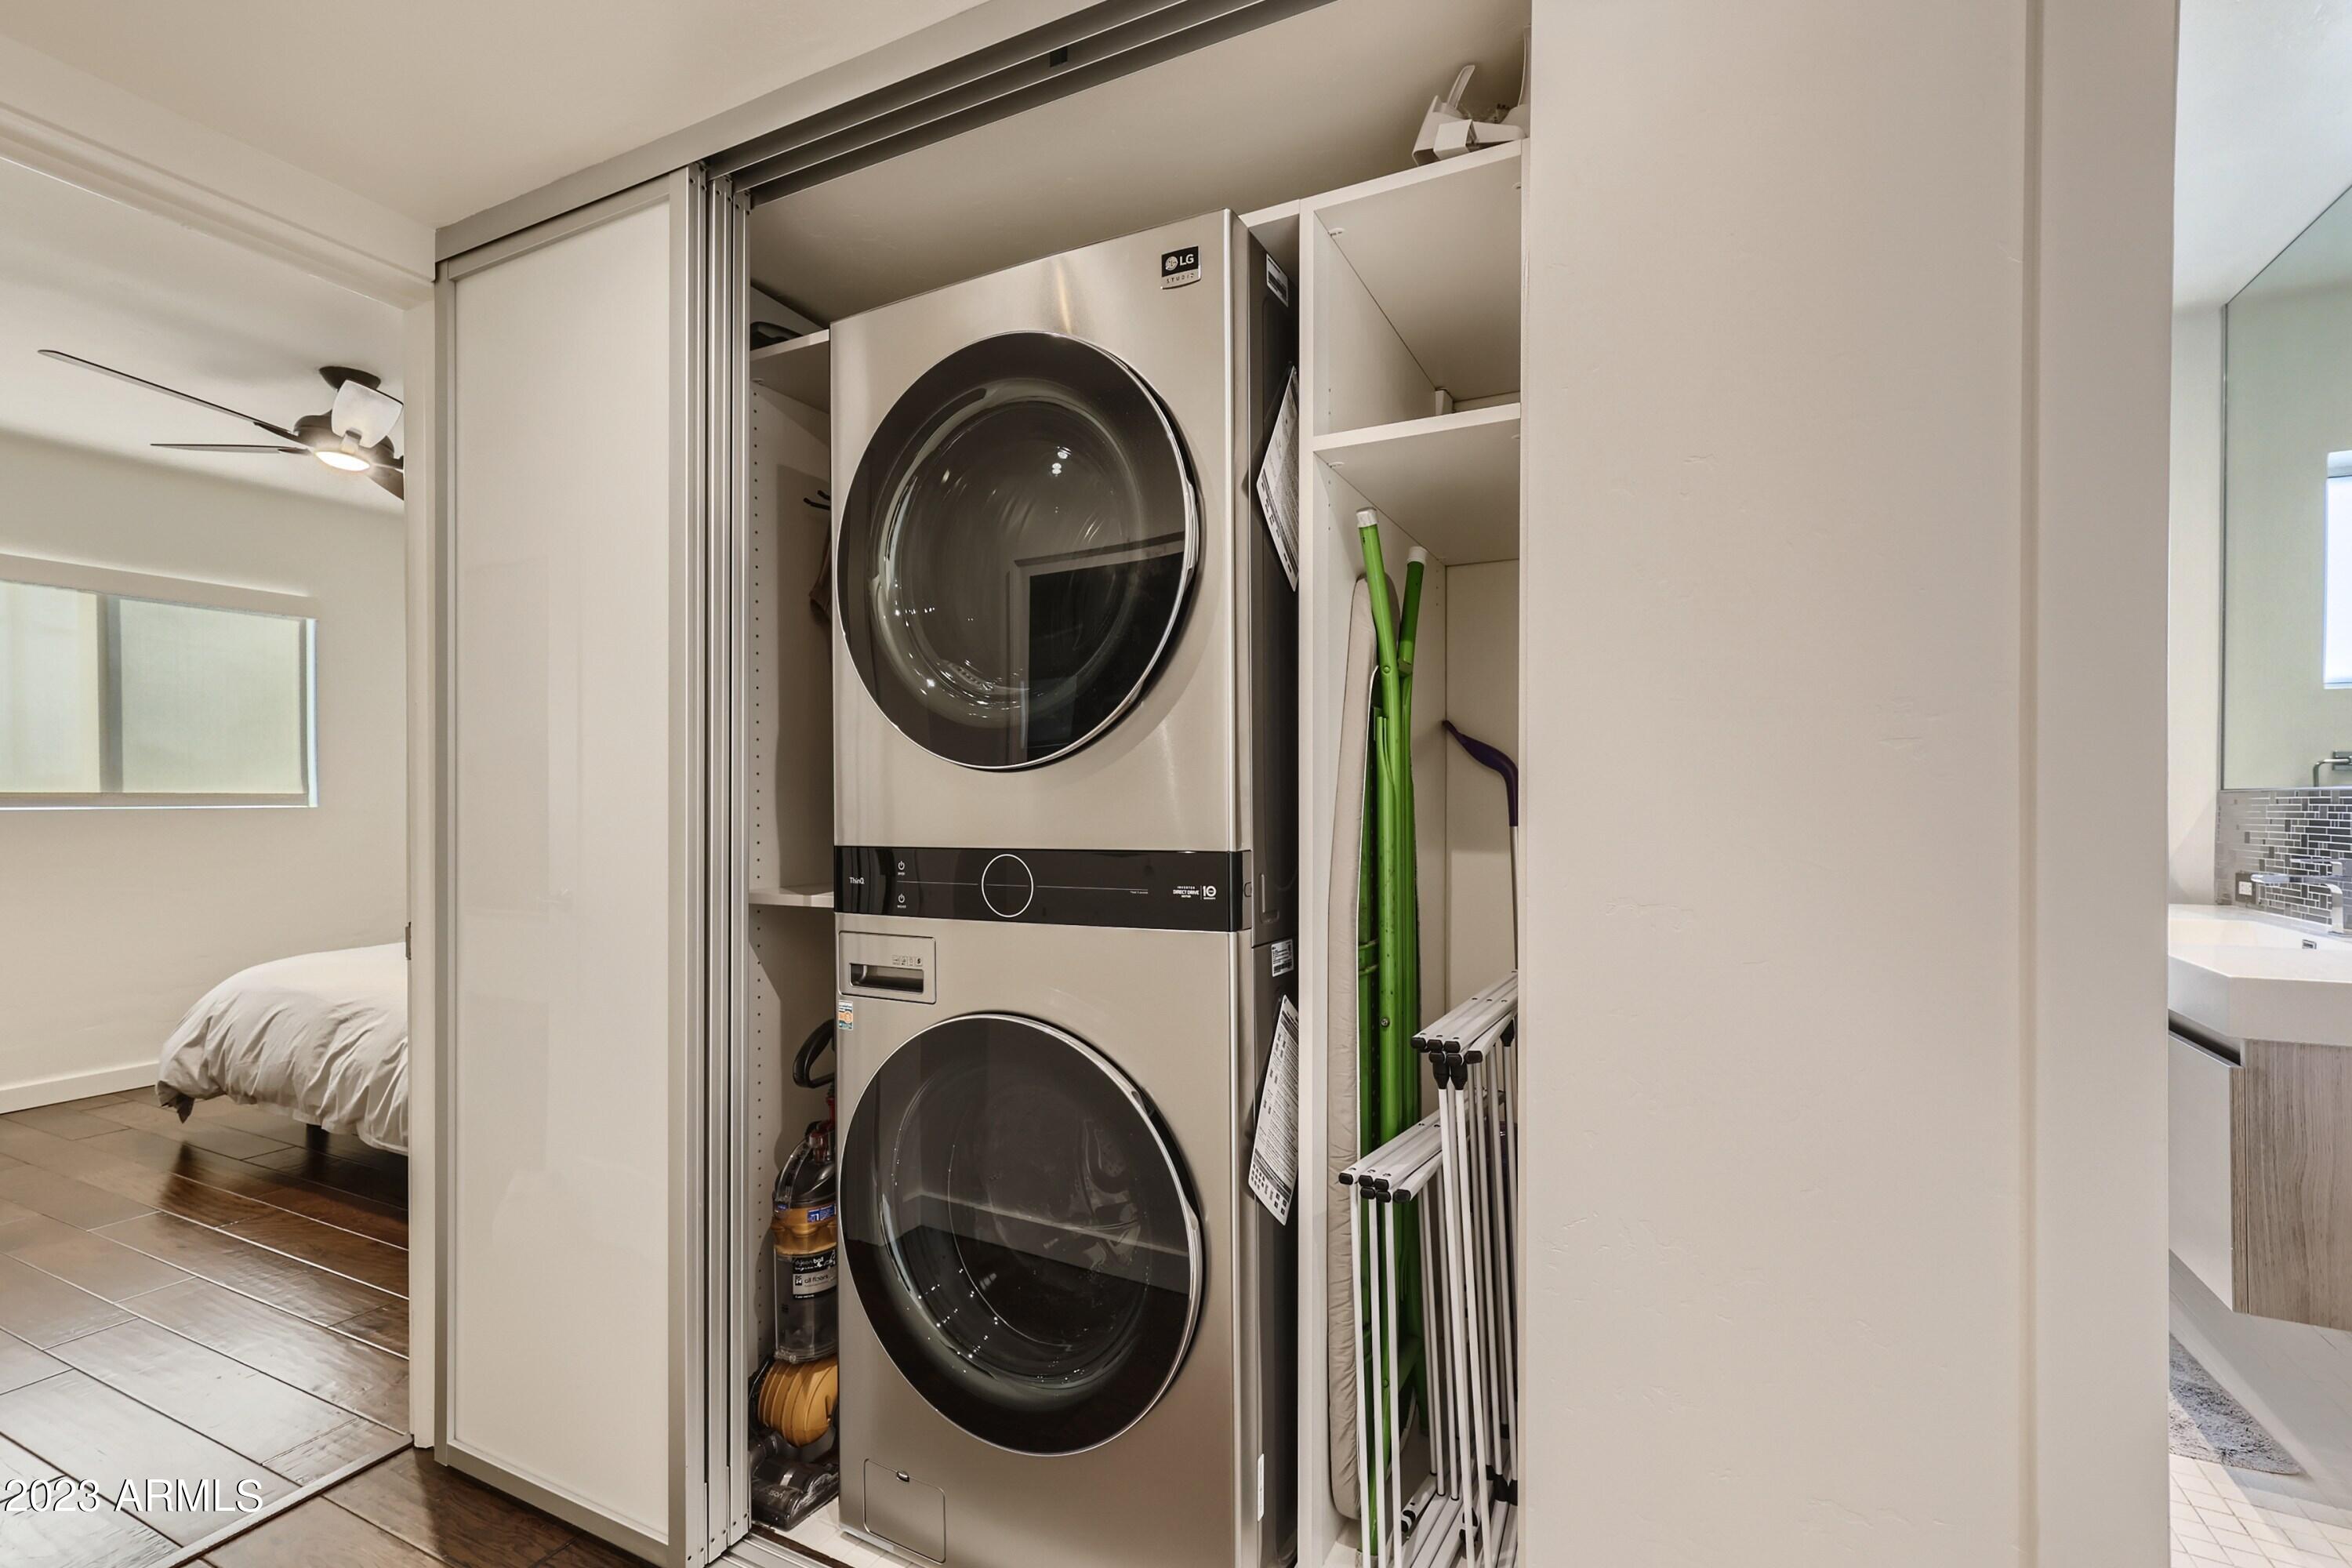
Laundry room Dryer Included, Inside, Washer Included
Fireplace 1 Fireplace, Family Room
Flooring Stone, Tile, Wood
Total Bedrooms: 3
Other Interior Features Eat-in Kitchen, Breakfast Bar, No Interior Steps, Roller Shields, Kitchen Island, Pantry, 3/4 Bath Master Bdrm, Double Vanity, High Speed Internet
Area & Lot
Lot Area 9,734 Sq.Ft.
Living area 1,898 Sq.Ft.
MLS® ID 6506525
Year Built 1951
School District Glendale Union High School District
High School Sunnyslope High School
Middle School Royal Palm Middle School
Elementary School Madison Elementary School
Water Frontage Sprinklers In Rear, Sprinklers In Front, Desert Front, Gravel/Stone Front, Grass Back, Auto Timer H2O Front, Auto Timer H2O Back
View Description Mountain(s)
Architecture Styles Ranch
Type Residential
Status Leased
Exterior
Stories 1
Pool Private
Air conditioning Programmable Thmstat, Mini Split, Refrigeration, Ceiling Fan(s), See Remarks
Heat type Mini Split, Electric, Ceiling, See Remarks
Water Source City Water
Garage Space 2.0
Sewer Public Sewer
Other Exterior Features Covered Patio(s), Patio, Private Yard
Parking RV Gate, Detached, RV Access/Parking, Electric Vehicle Charging Station(s)
Lot Features Sprinklers In Rear, Sprinklers In Front, Desert Front, Gravel/Stone Front, Grass Back, Auto Timer H 2 O Front, Auto Timer H 2 O Back
Roof Composition
Finance
Lease Price $3,400/mo

Work With Us

The Valley Leaders epitomizes integrity, exemplary customer service, and strong negotiation skills with every detail of your real estate transaction. Our team is a very hard-working and driven professional. Don't hesitate to reach out today!



