15536 W ROANOKE Avenue
VIEW PHOTOS
Courtesy of eXp Realty, Radojka Lala Smith Listing Contact: 602-810-0165 
$449,994

15536 W ROANOKE Avenue

2 Beds 2 Baths 1,547 Sq.Ft. 6,471 Sq.Ft.

Description

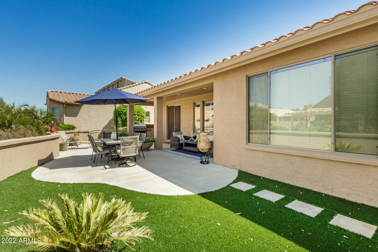
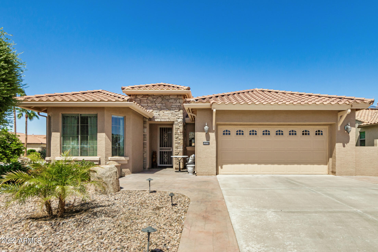
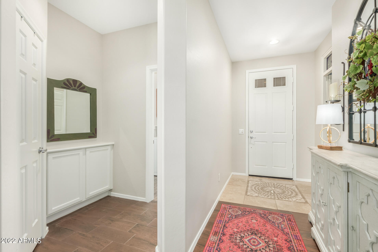
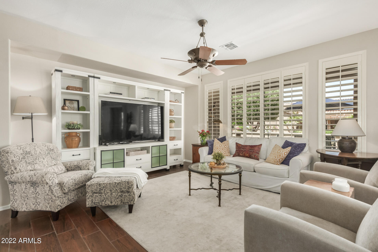
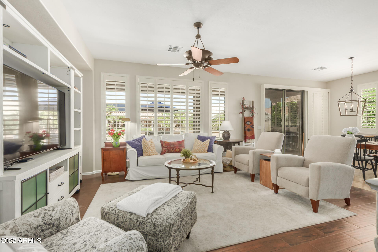
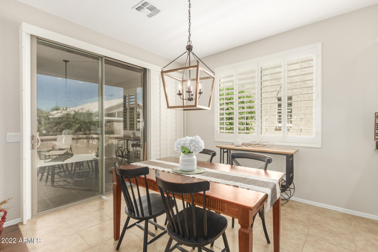
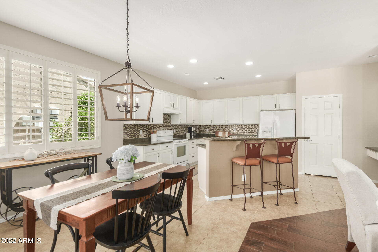
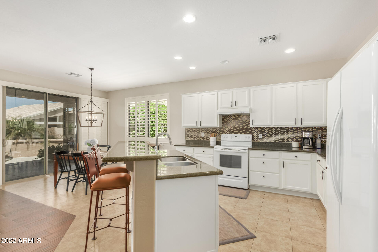
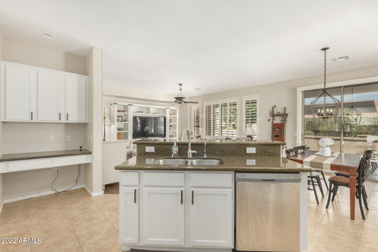
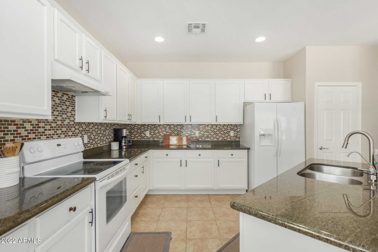
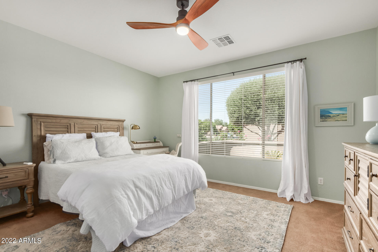
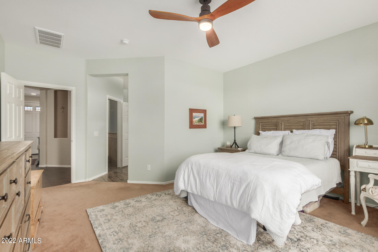
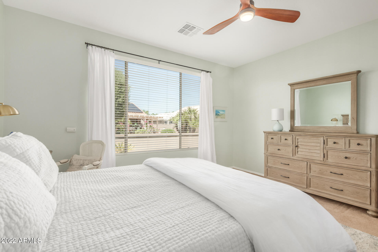
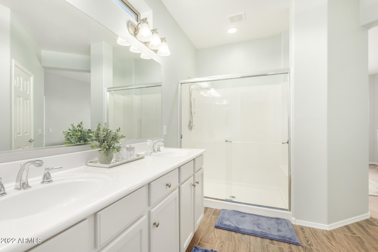
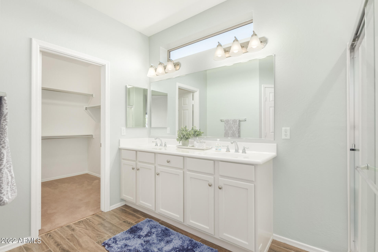
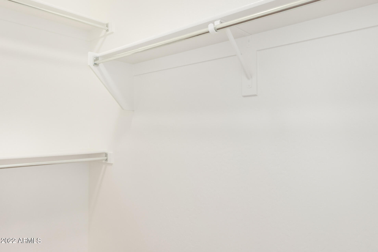
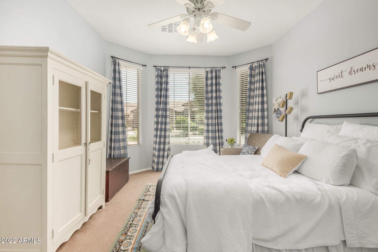
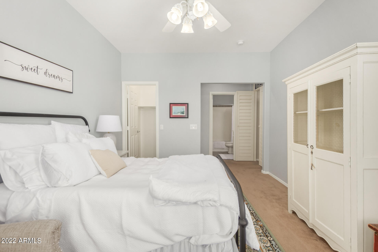
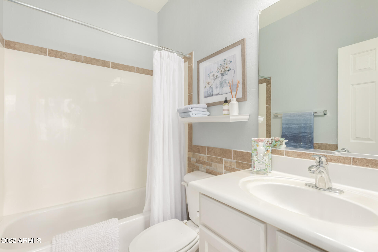
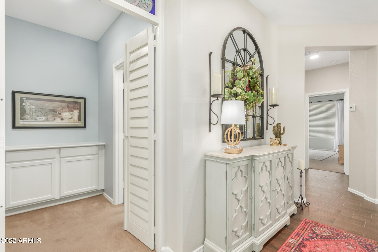
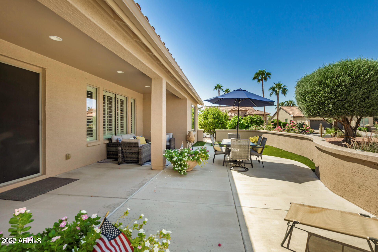
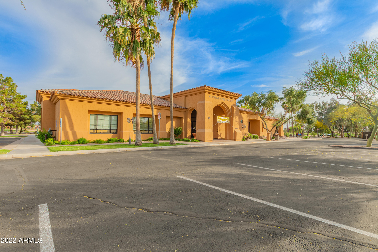
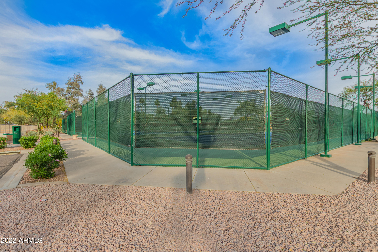
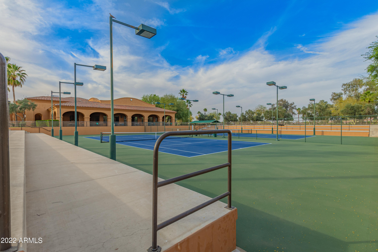
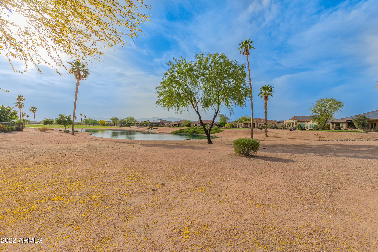
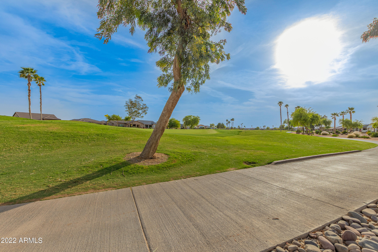
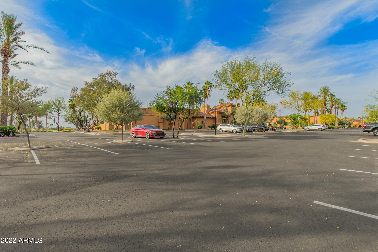
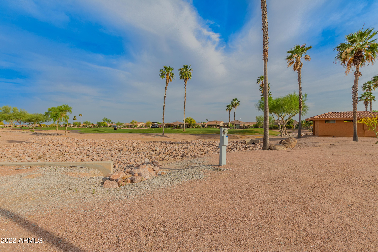
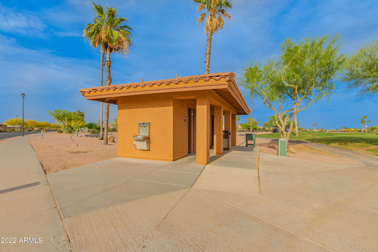
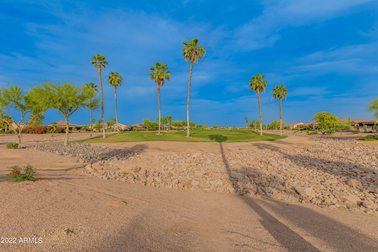
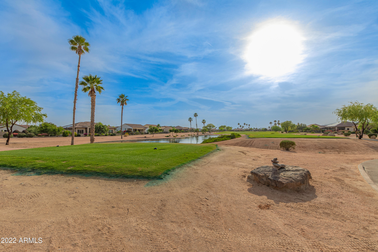
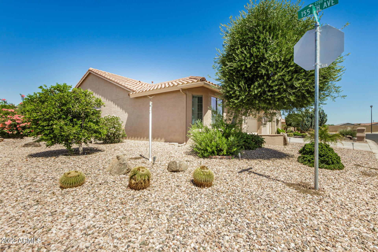
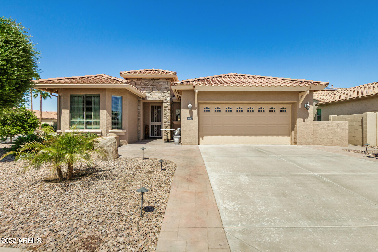
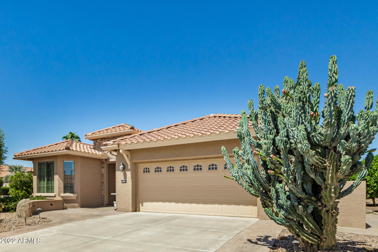
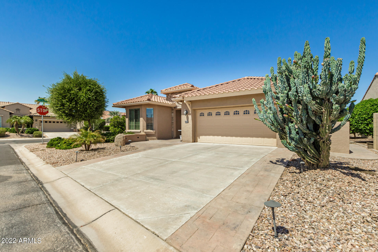
This is a STUNNING home in a TOP rated resort-style community-Pebblecreek! This home features a PRIME corner lot and a quiet cul de sac. UPGRADED exterior elevation featuring stone entry. This home has one of favorite open floor plans with lots of natural light. The kitchen includes plenty of cabinets, beautiful backsplash, kitchen island and all. Primary bedroom has a spacious bathroom, walk-in closet. The UPGRADED resort style backyard has a covered patio with new artificial turf and a built-in BBQ. Community has large range of activity and events, an indoor lap pool, outdoor sports including Pickleball, golf and so much more. This home is a MUST SEE!!!

Share Property

Location

15536 W ROANOKE Avenue, Goodyear, AZ 85395

Status

Sold

Date Sold

September 29, 2022

Property Amenities

Interior
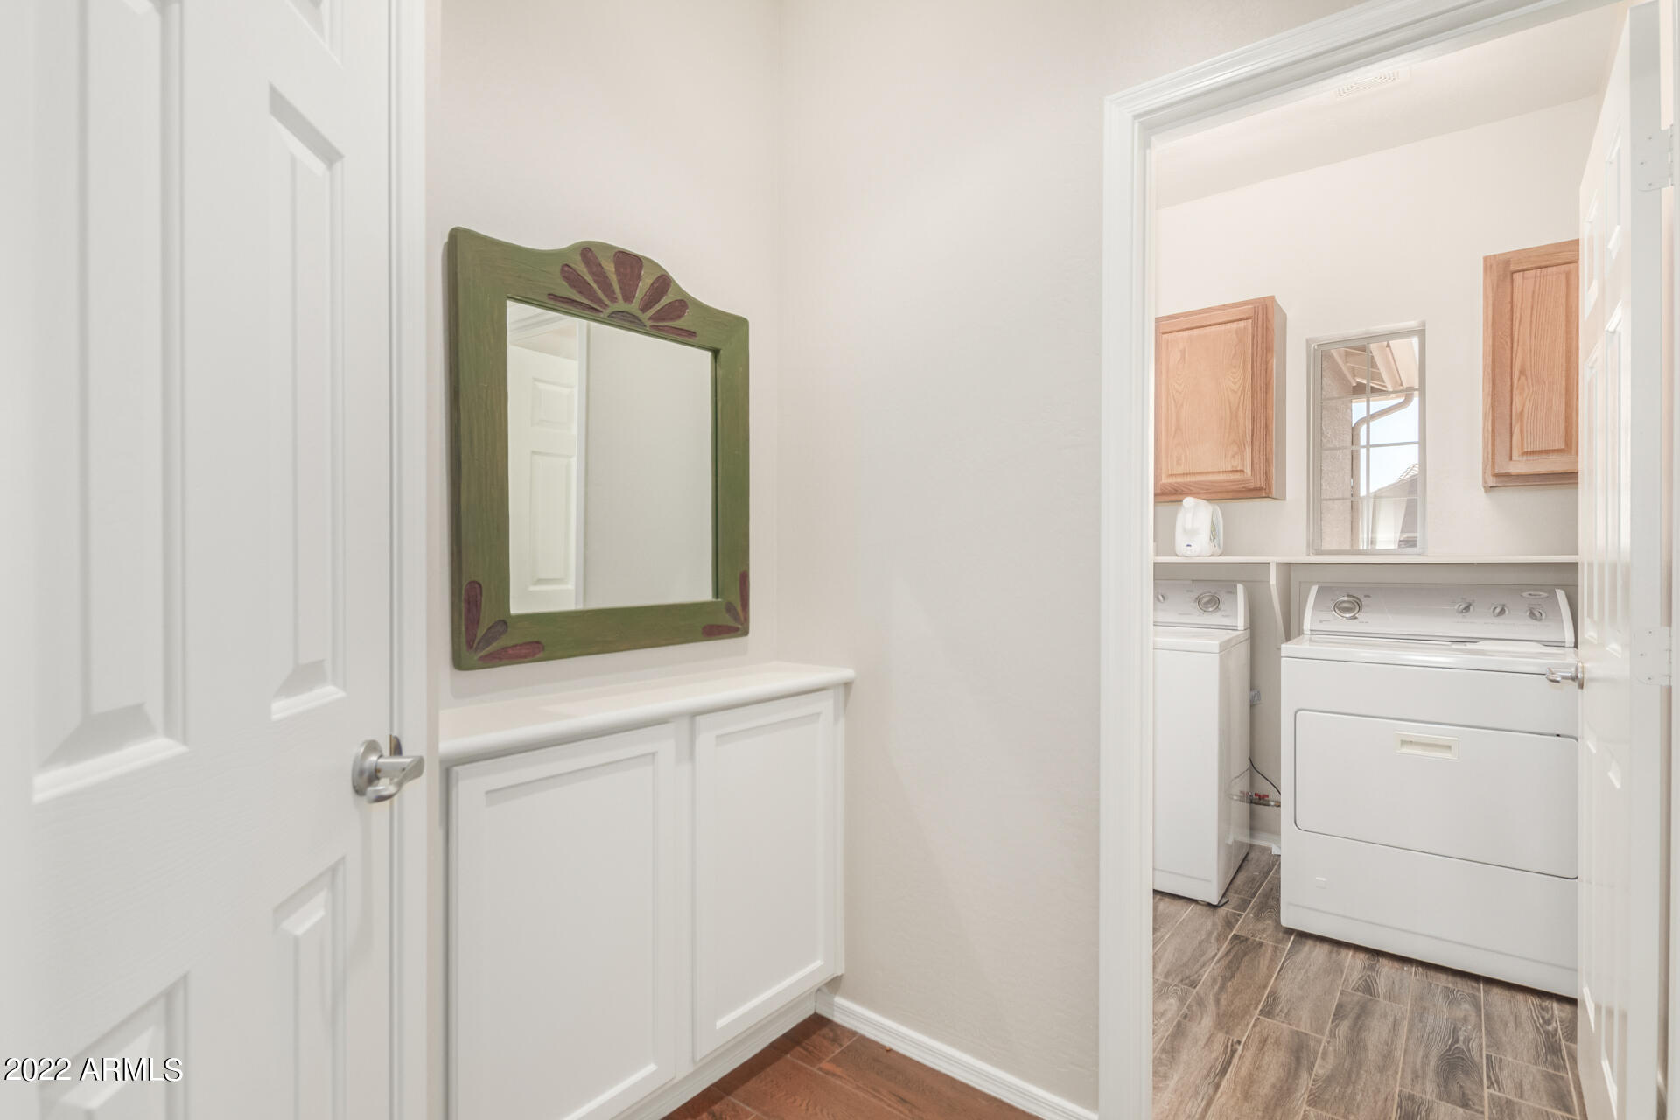
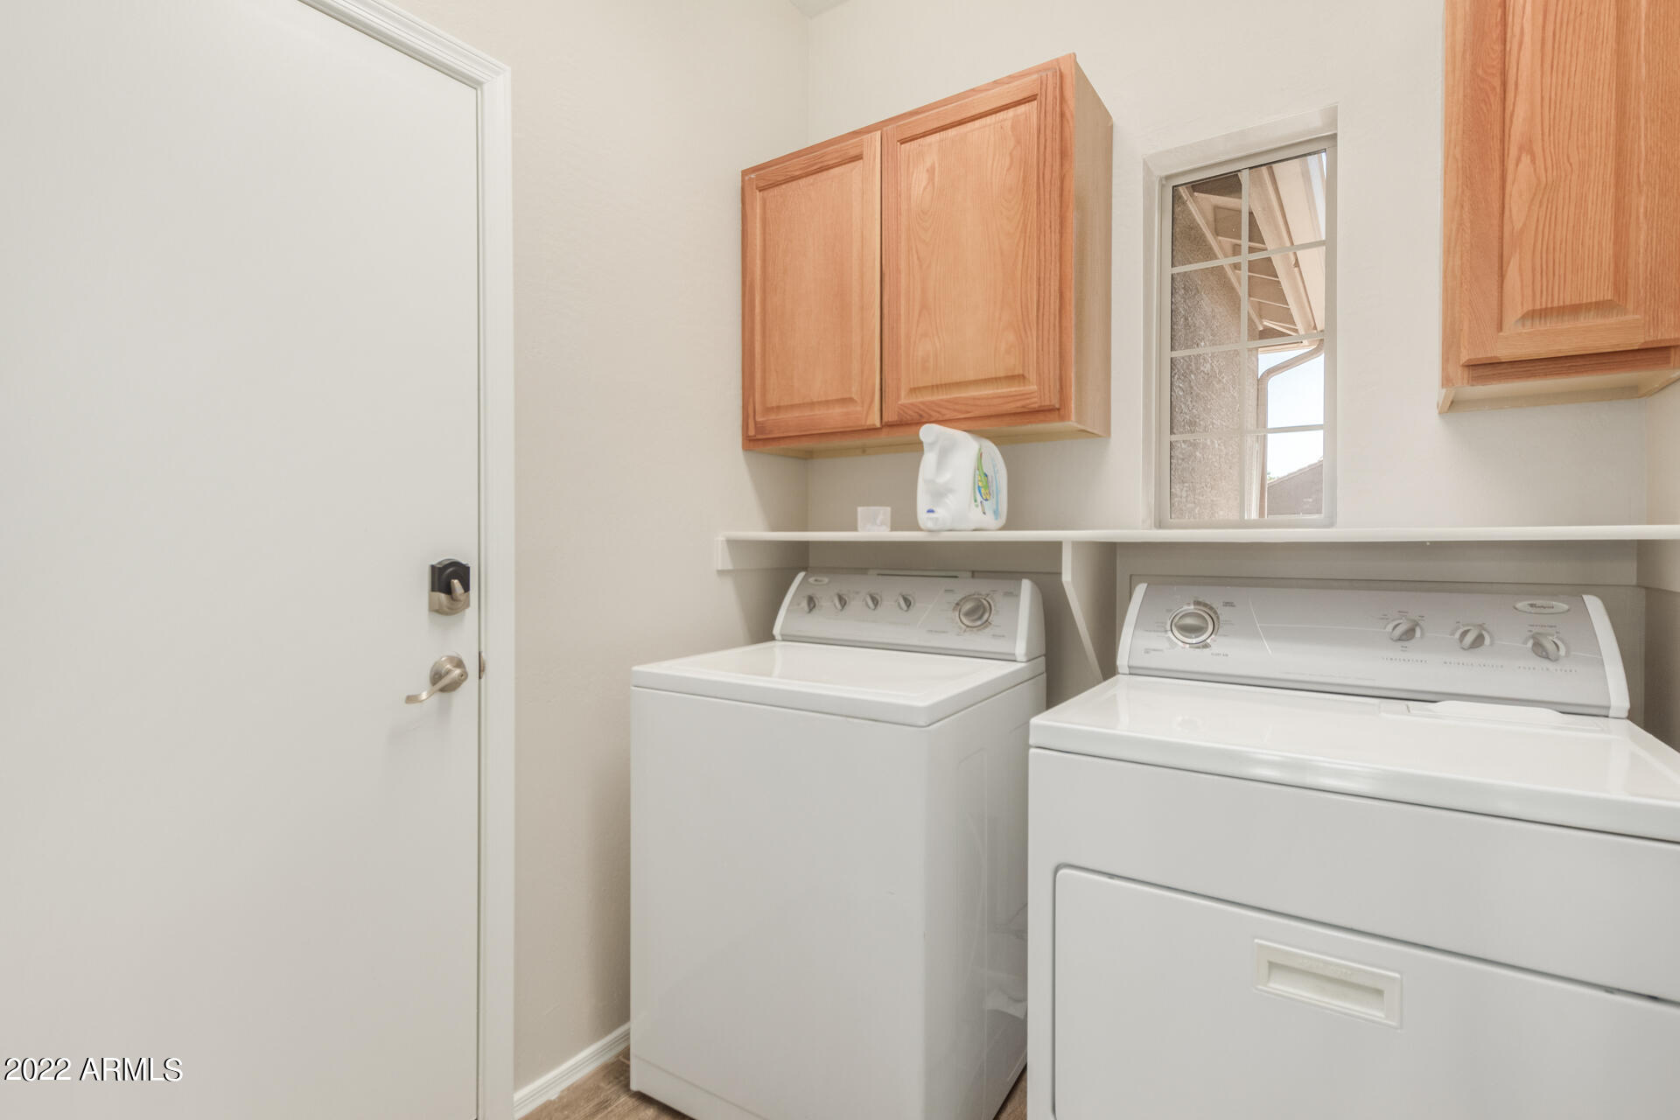
Laundry room Wshr/Dry Hook Up Only
Fireplace None
Flooring Carpet, Tile
Total Bedrooms: 2
Other Interior Features Breakfast Bar, 9 Flat Ceilings, No Interior Steps, Kitchen Island, 3/4 Bath Master Bdrm, Double Vanity, Granite Counters
Area & Lot
Lot Area 6,471 Sq.Ft.
Living area 1,547 Sq.Ft.
MLS® ID 6459796
Year Built 2007
School District Agua Fria Union High School District
High School Adult
Middle School Adult
Elementary School Adult
Water Frontage Corner Lot, Desert Back, Desert Front, Cul-De-Sac, Gravel/Stone Front, Gravel/Stone Back
Type Residential
Status Sold
Exterior
Stories 1
Pool None
Air conditioning Refrigeration, Ceiling Fan(s)
Heat type Electric
Water Source Pvt Water Company
Garage Space 2.0
Security Features Security Guard
Sewer Public Sewer
Other Exterior Features Covered Patio(s), Patio, Built-in Barbecue
Parking Attchd Gar Cabinets, Electric Door Opener
Lot Features Corner Lot, Desert Back, Desert Front, Cul-De-Sac, Gravel/Stone Front, Gravel/Stone Back
Roof Tile
Finance
Sales Price $449,994
HOA Fees $1,364
Real Estate Tax $3,229 yearly

Work With Us

The Valley Leaders epitomizes integrity, exemplary customer service, and strong negotiation skills with every detail of your real estate transaction. Our team is a very hard-working and driven professional. Don't hesitate to reach out today!


