15550 S 5TH Avenue # 263
VIEW PHOTOS
Courtesy of eXp Realty, Judy Kesselring Listing Contact: 858-449-9130 
$460,000

15550 S 5TH Avenue # 263

2 Beds 2 Baths 1,593 Sq.Ft. 1,602 Sq.Ft.

Description

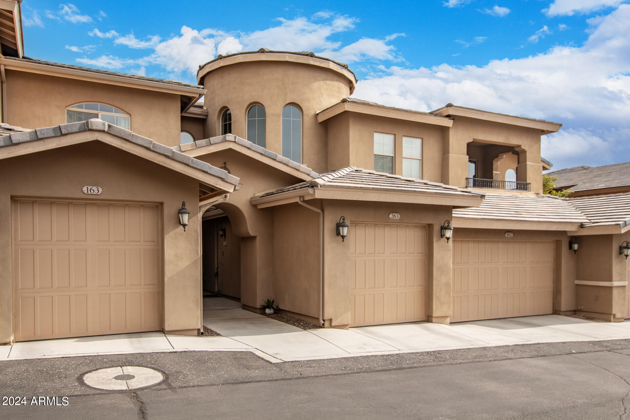
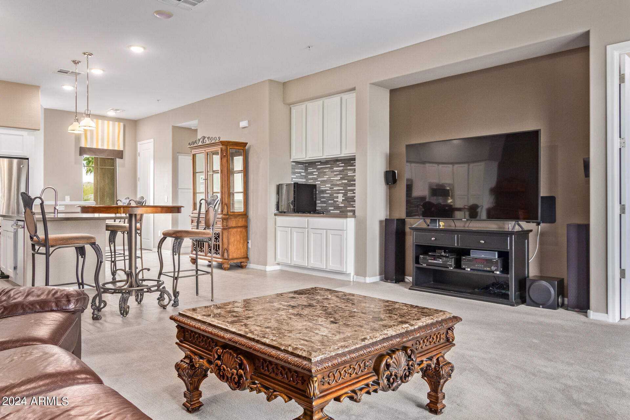
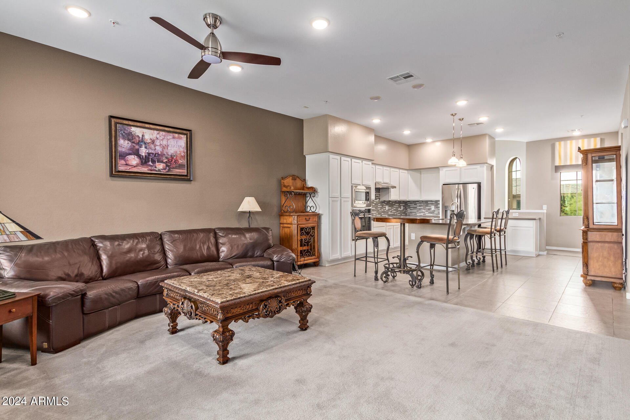
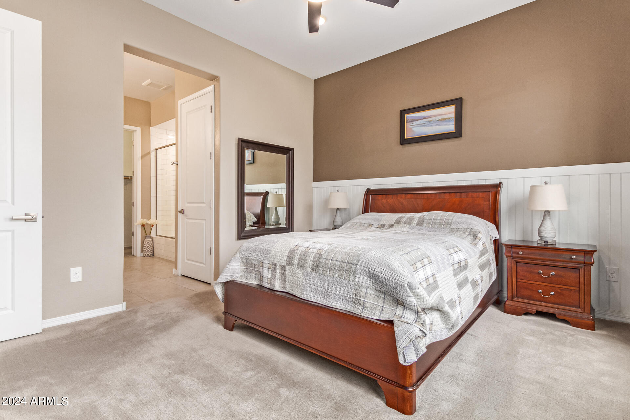
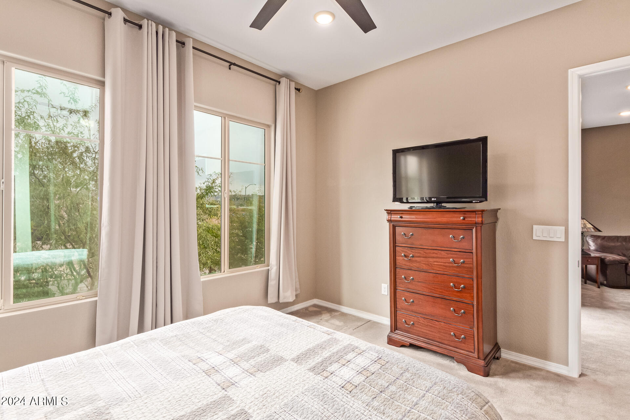
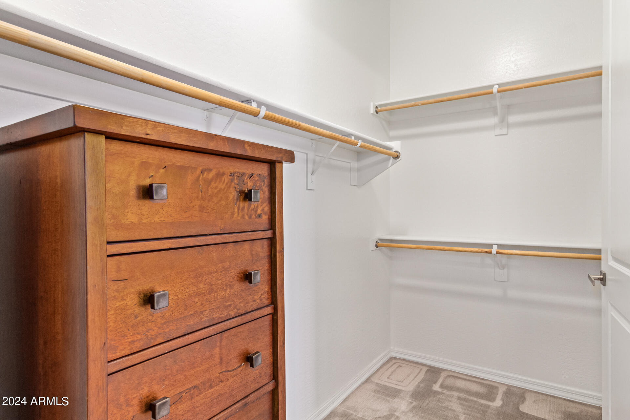
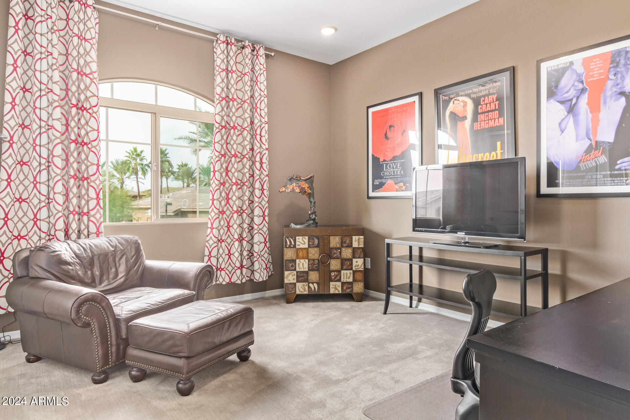
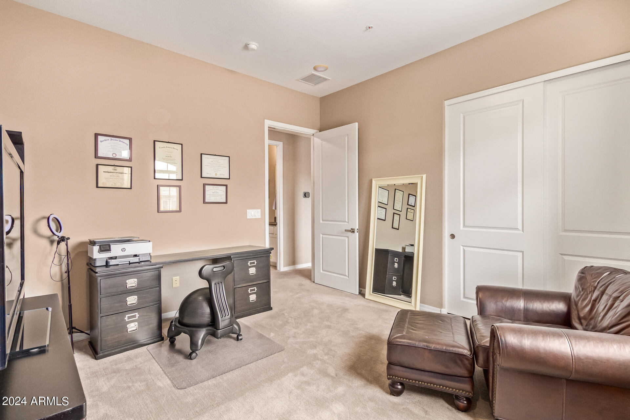
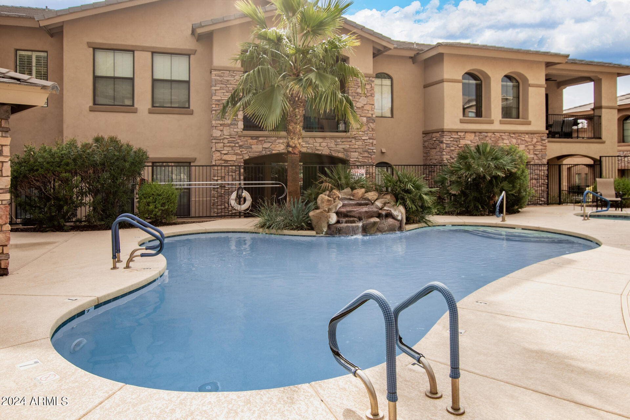
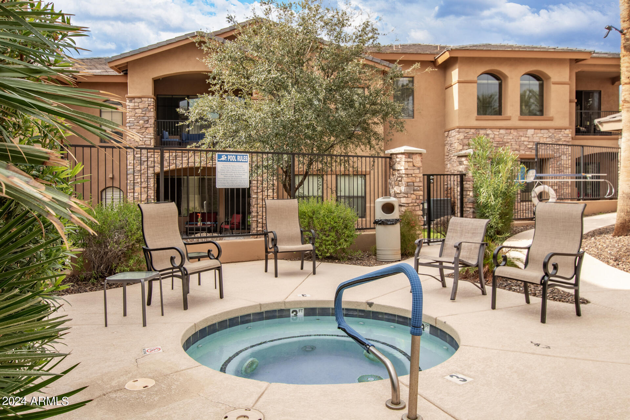
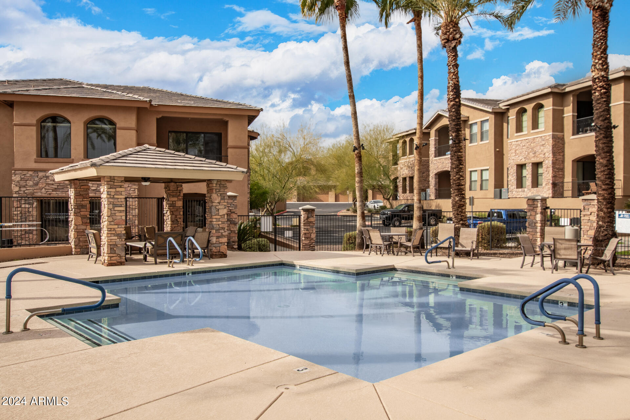
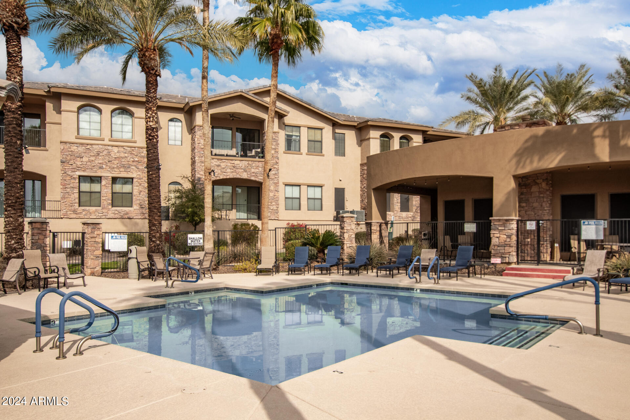
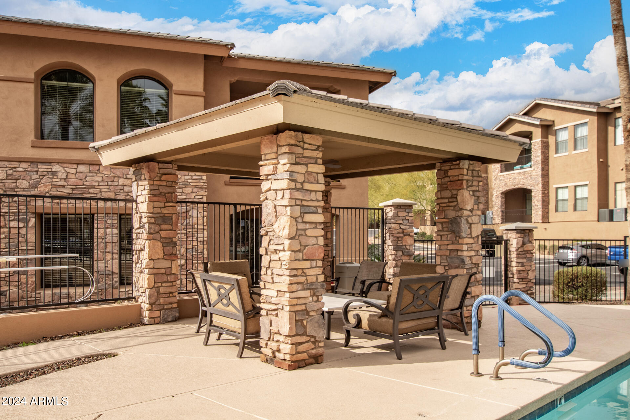
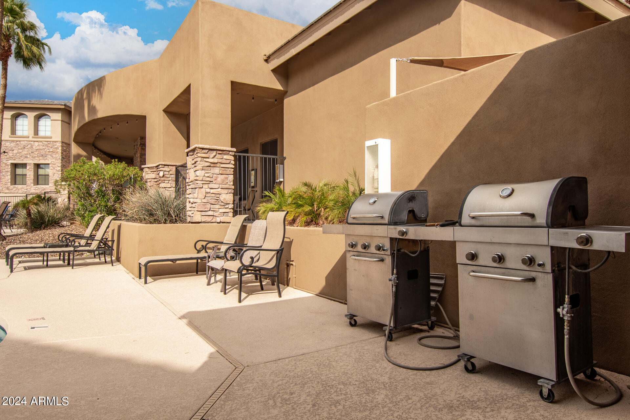
Welcome to the Vantage gated condo complex, nestled in the beautiful foothills of Ahwatukee. This exceptional former model loft home showcases mountain views and boasts beautiful upgrades throughout. Prepare to be captivated by the charm and elegance of this remarkable home.
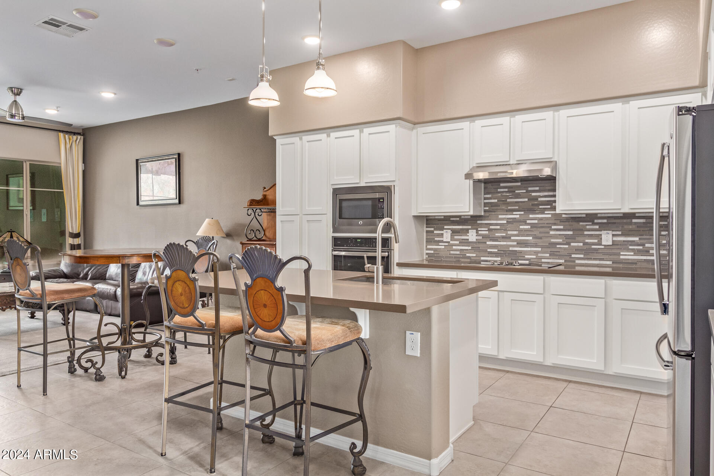
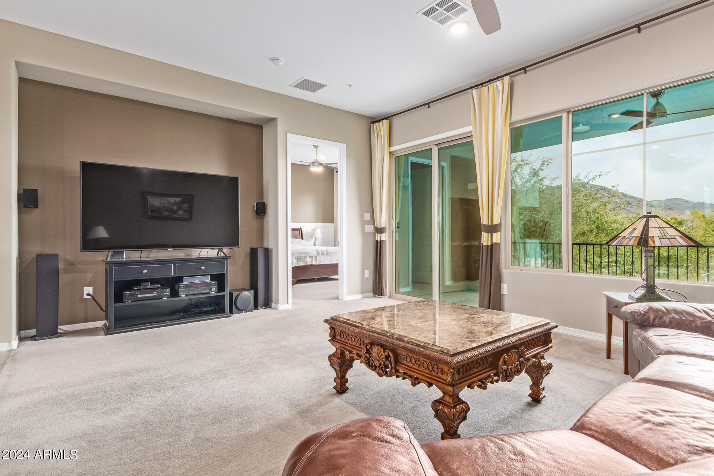
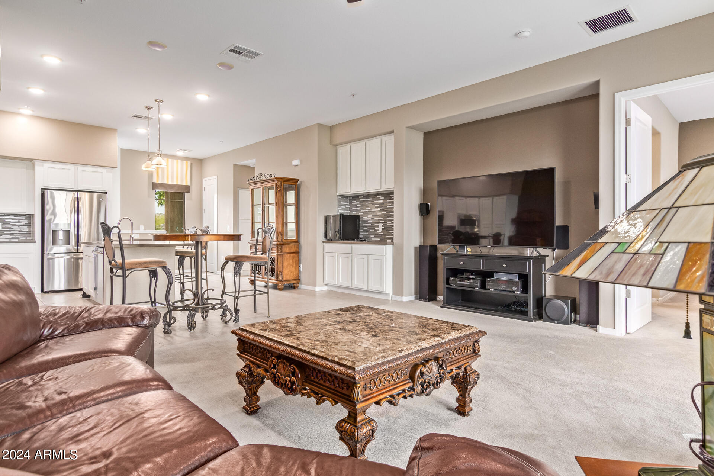
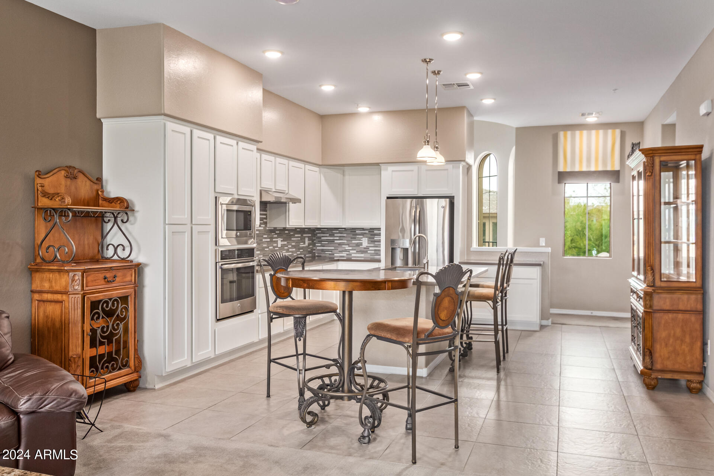
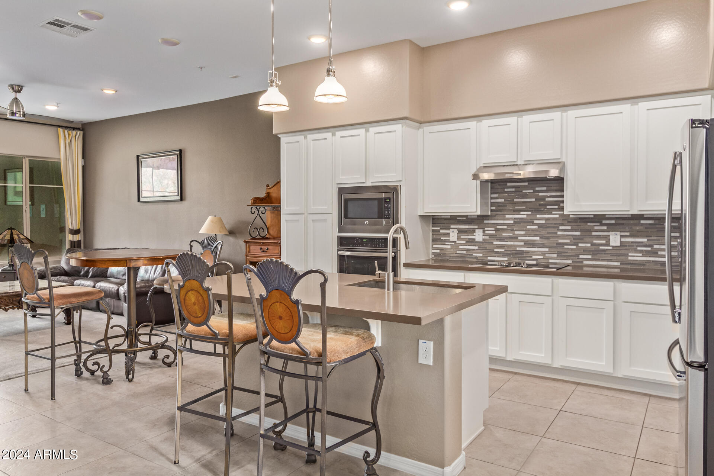
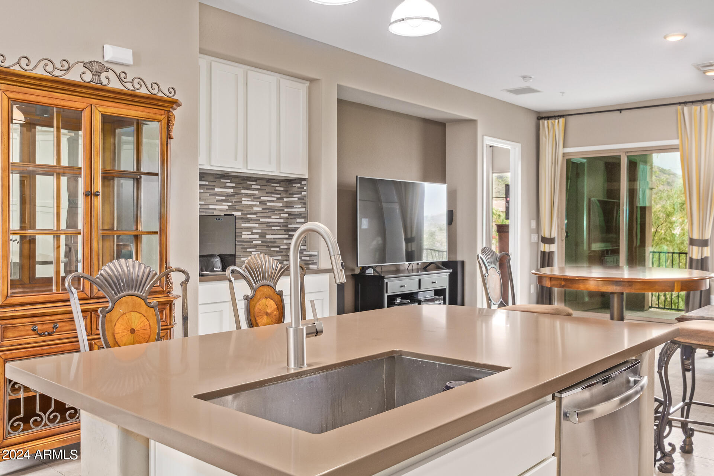
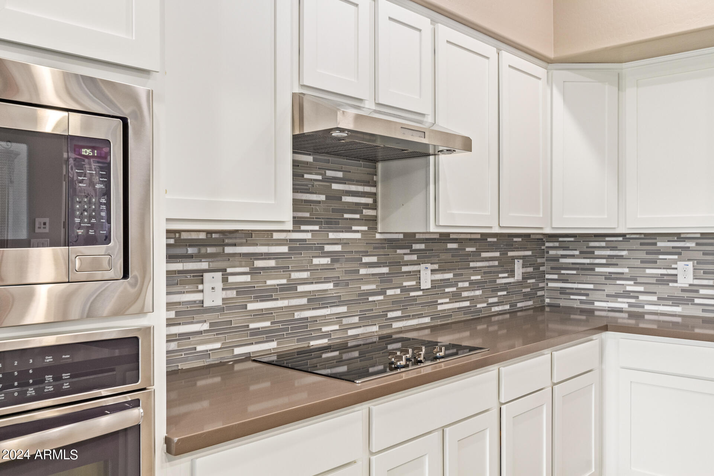
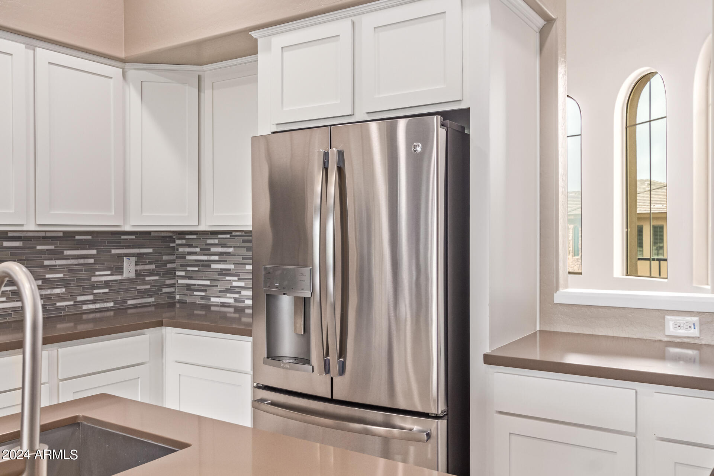
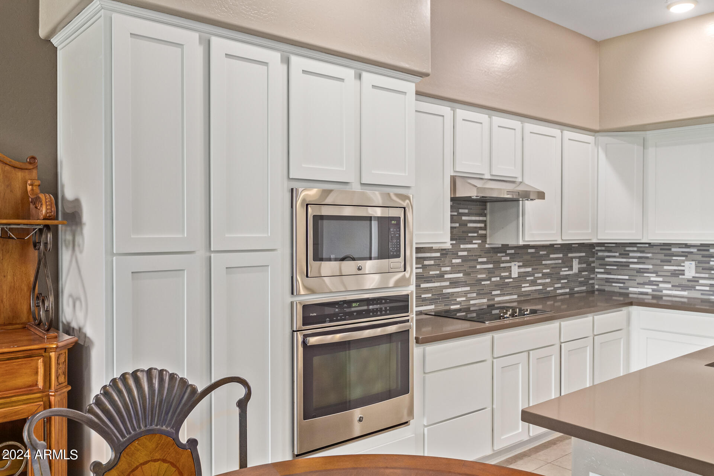
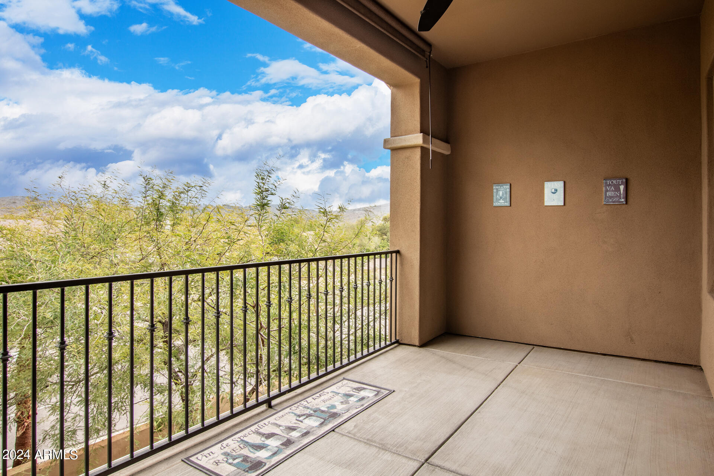
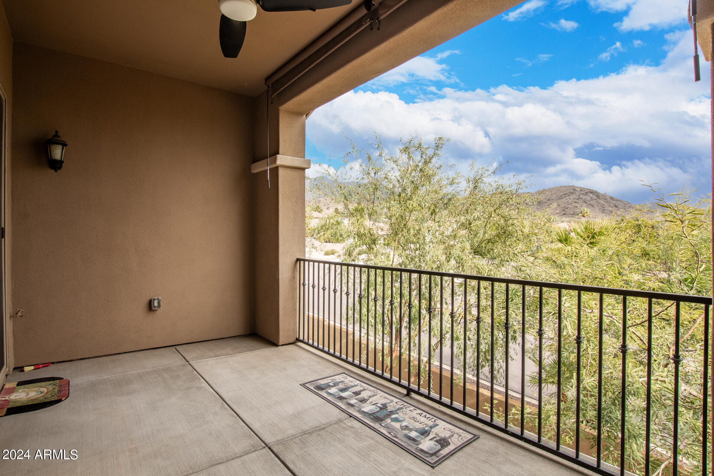
Step inside and discover an open-concept layout that seamlessly blends comfort and style. The spacious living area invites you to unwind and relax, Immerse yourself in the scenic beauty of the mountains from the comfort of your own home. The kitchen is a true masterpiece, equipped with modern high end appliances, farmhouse sink, sleek countertops, and ample storage space to inspire your culinary endeavors. Outside savor a morning coffee or enjoy the AZ sunsets on the huge balcony, with pull-down shades.

Share Property

Location

15550 S 5TH Avenue 263, Phoenix, AZ 85045

Status

Sold

Date Sold

April 1, 2024

Property Amenities

Interior
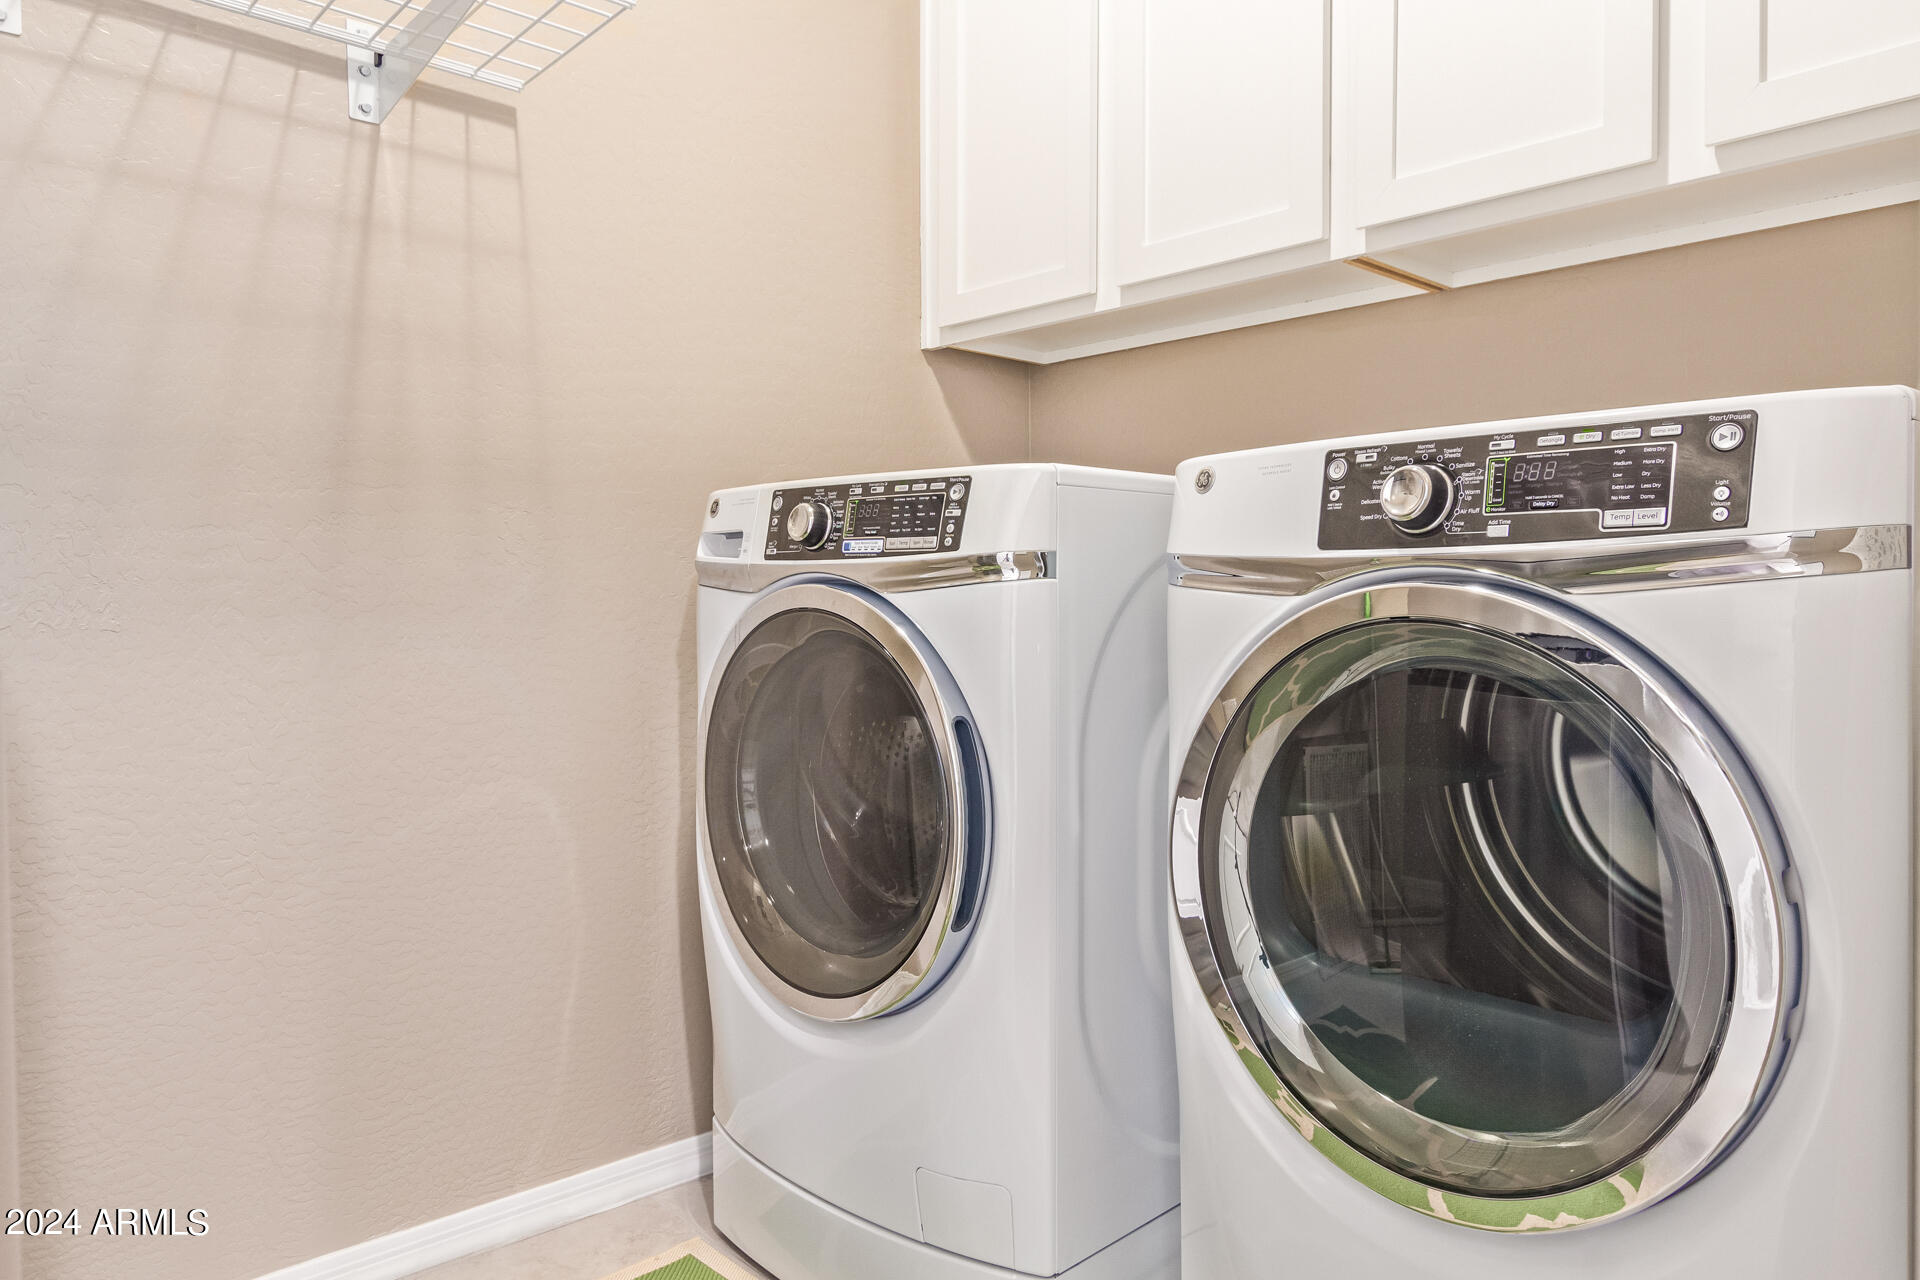
Laundry room Inside
Appliances Dryer, Washer, Refrigerator, Built-in Microwave, Dishwasher, Disposal, Electric Cooktop
Flooring Carpet, Tile
Total Bedrooms: 2
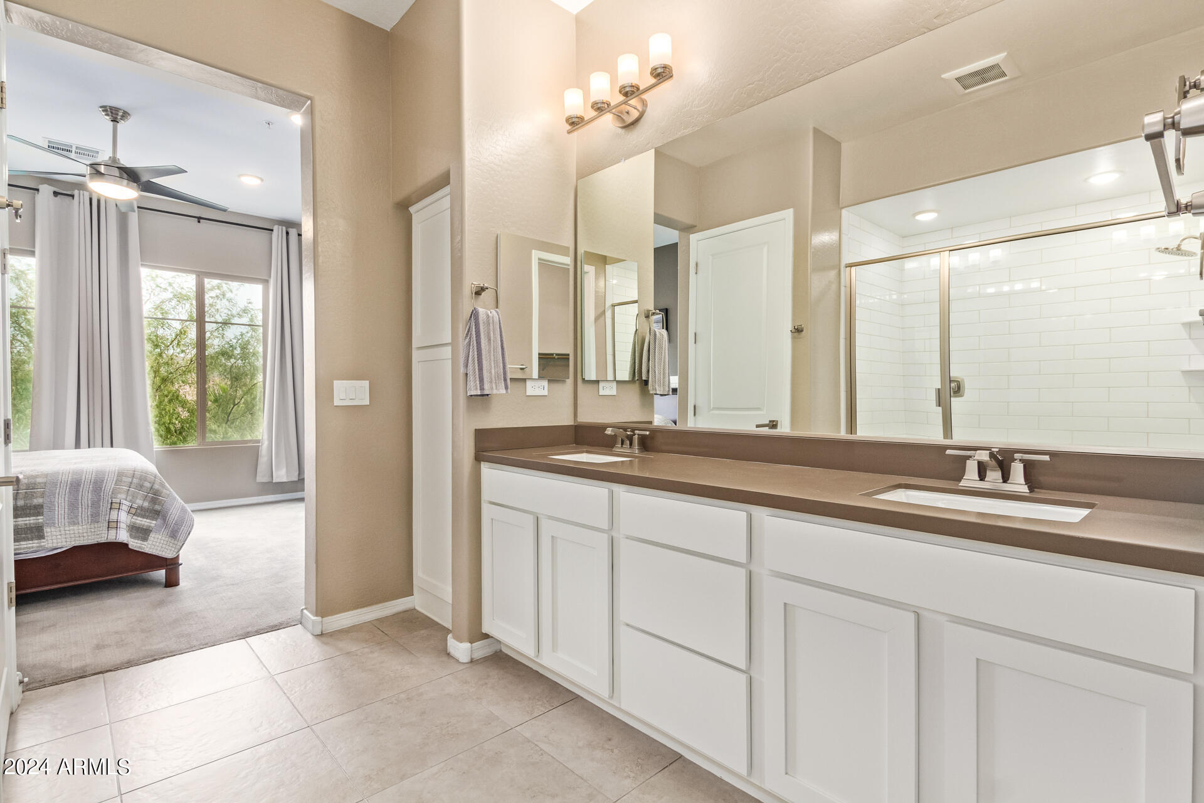
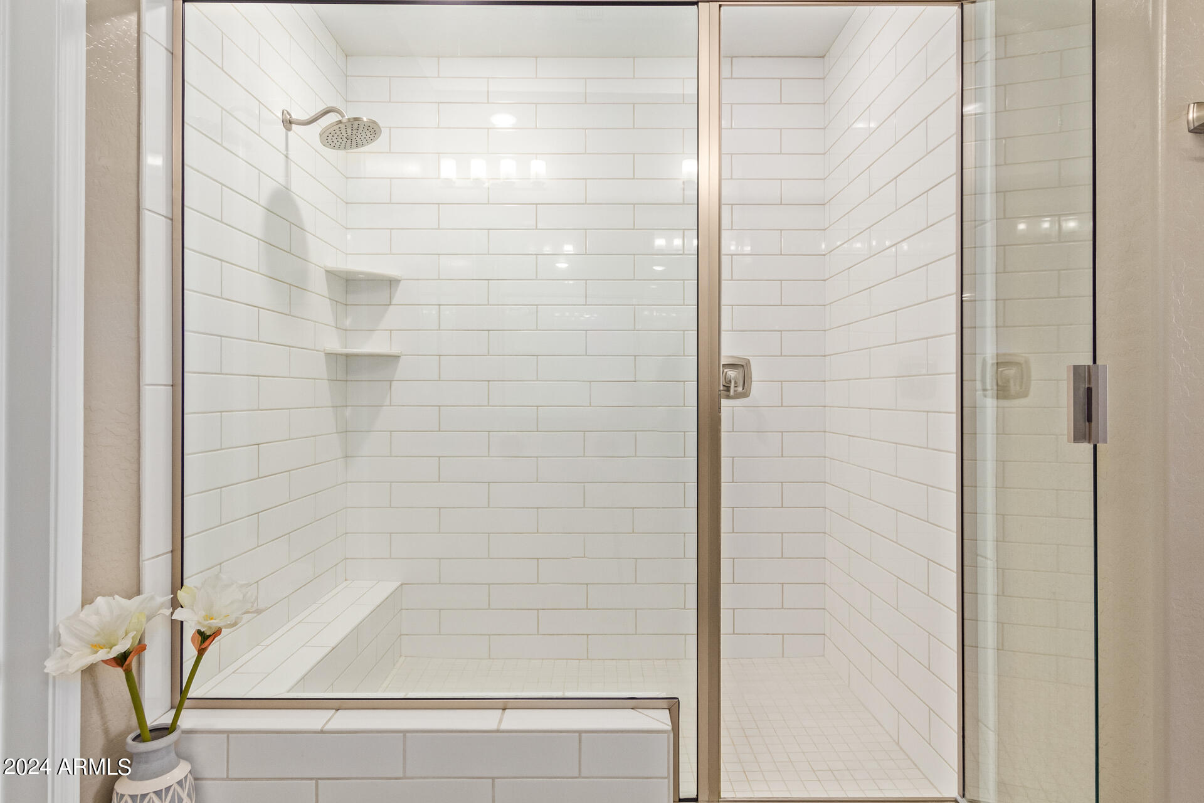
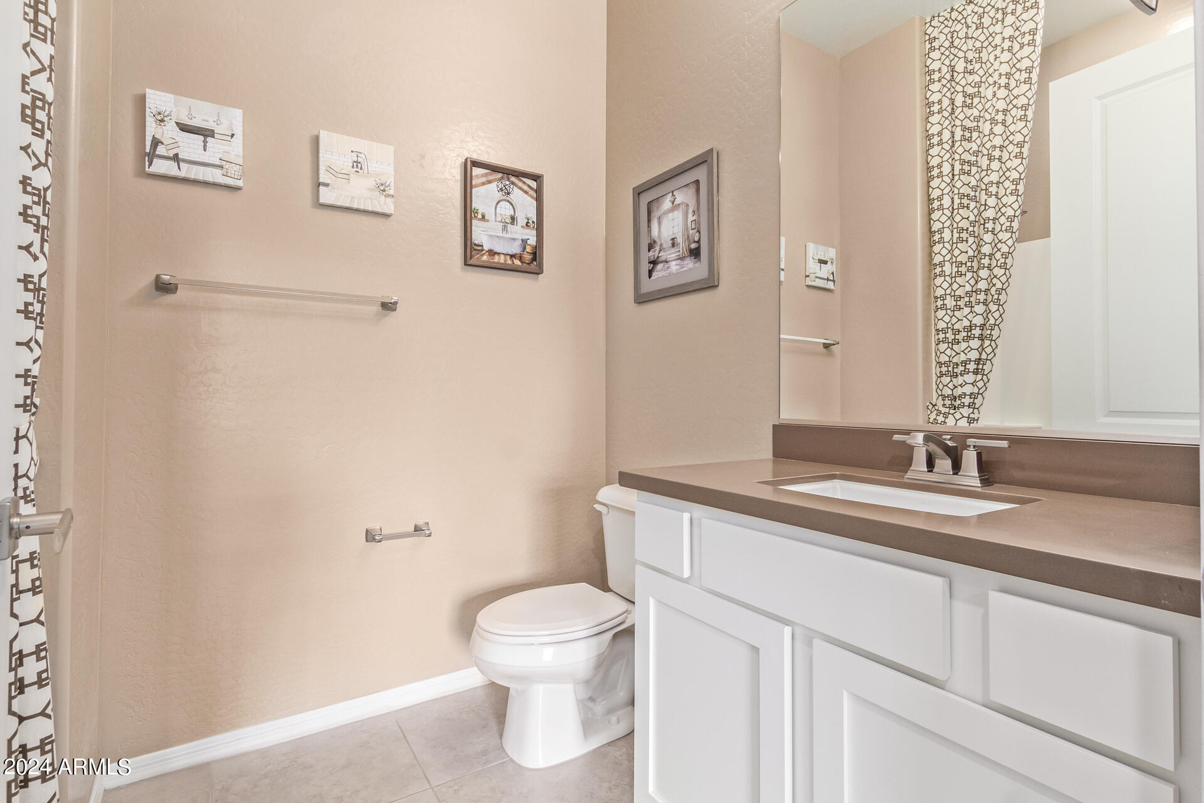
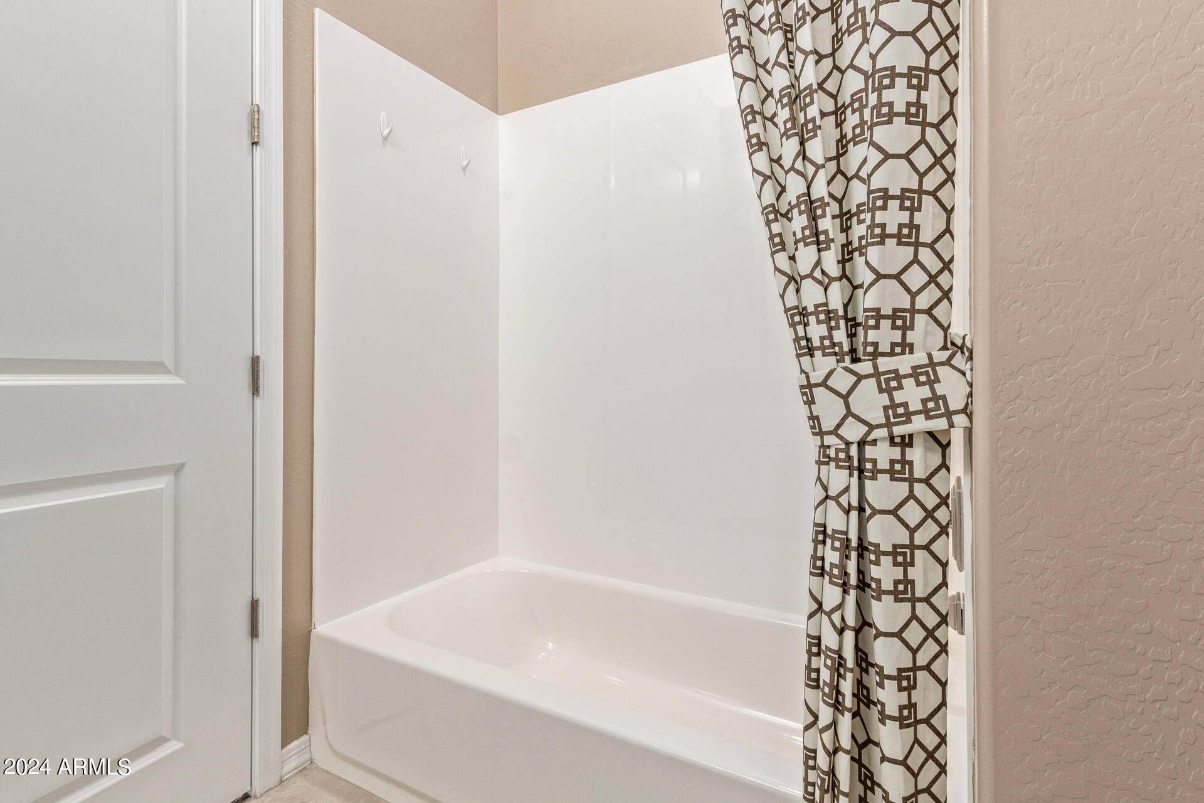
Other Interior Features High Speed Internet, Granite Counters, Double Vanity, Upstairs, Breakfast Bar, Vaulted Ceiling(s), Kitchen Island, Pantry, 3/4 Bath Master Bdrm
Area & Lot
Lot Area 1,602 Sq.Ft.
Living area 1,593 Sq.Ft.
MLS® ID 6655350
Year Built 2015
School District Tempe Union High School District
High School Desert Vista High School
Middle School Kyrene Altadena Middle School
Elementary School Kyrene de los Cerritos School
View Description Mountain(s)
Architecture Styles Spanish
Type Condo
Status Sold
Exterior
Stories 2
Pool None
Air conditioning Central Air, Ceiling Fan(s)
Heat type Electric
Water Source City Water
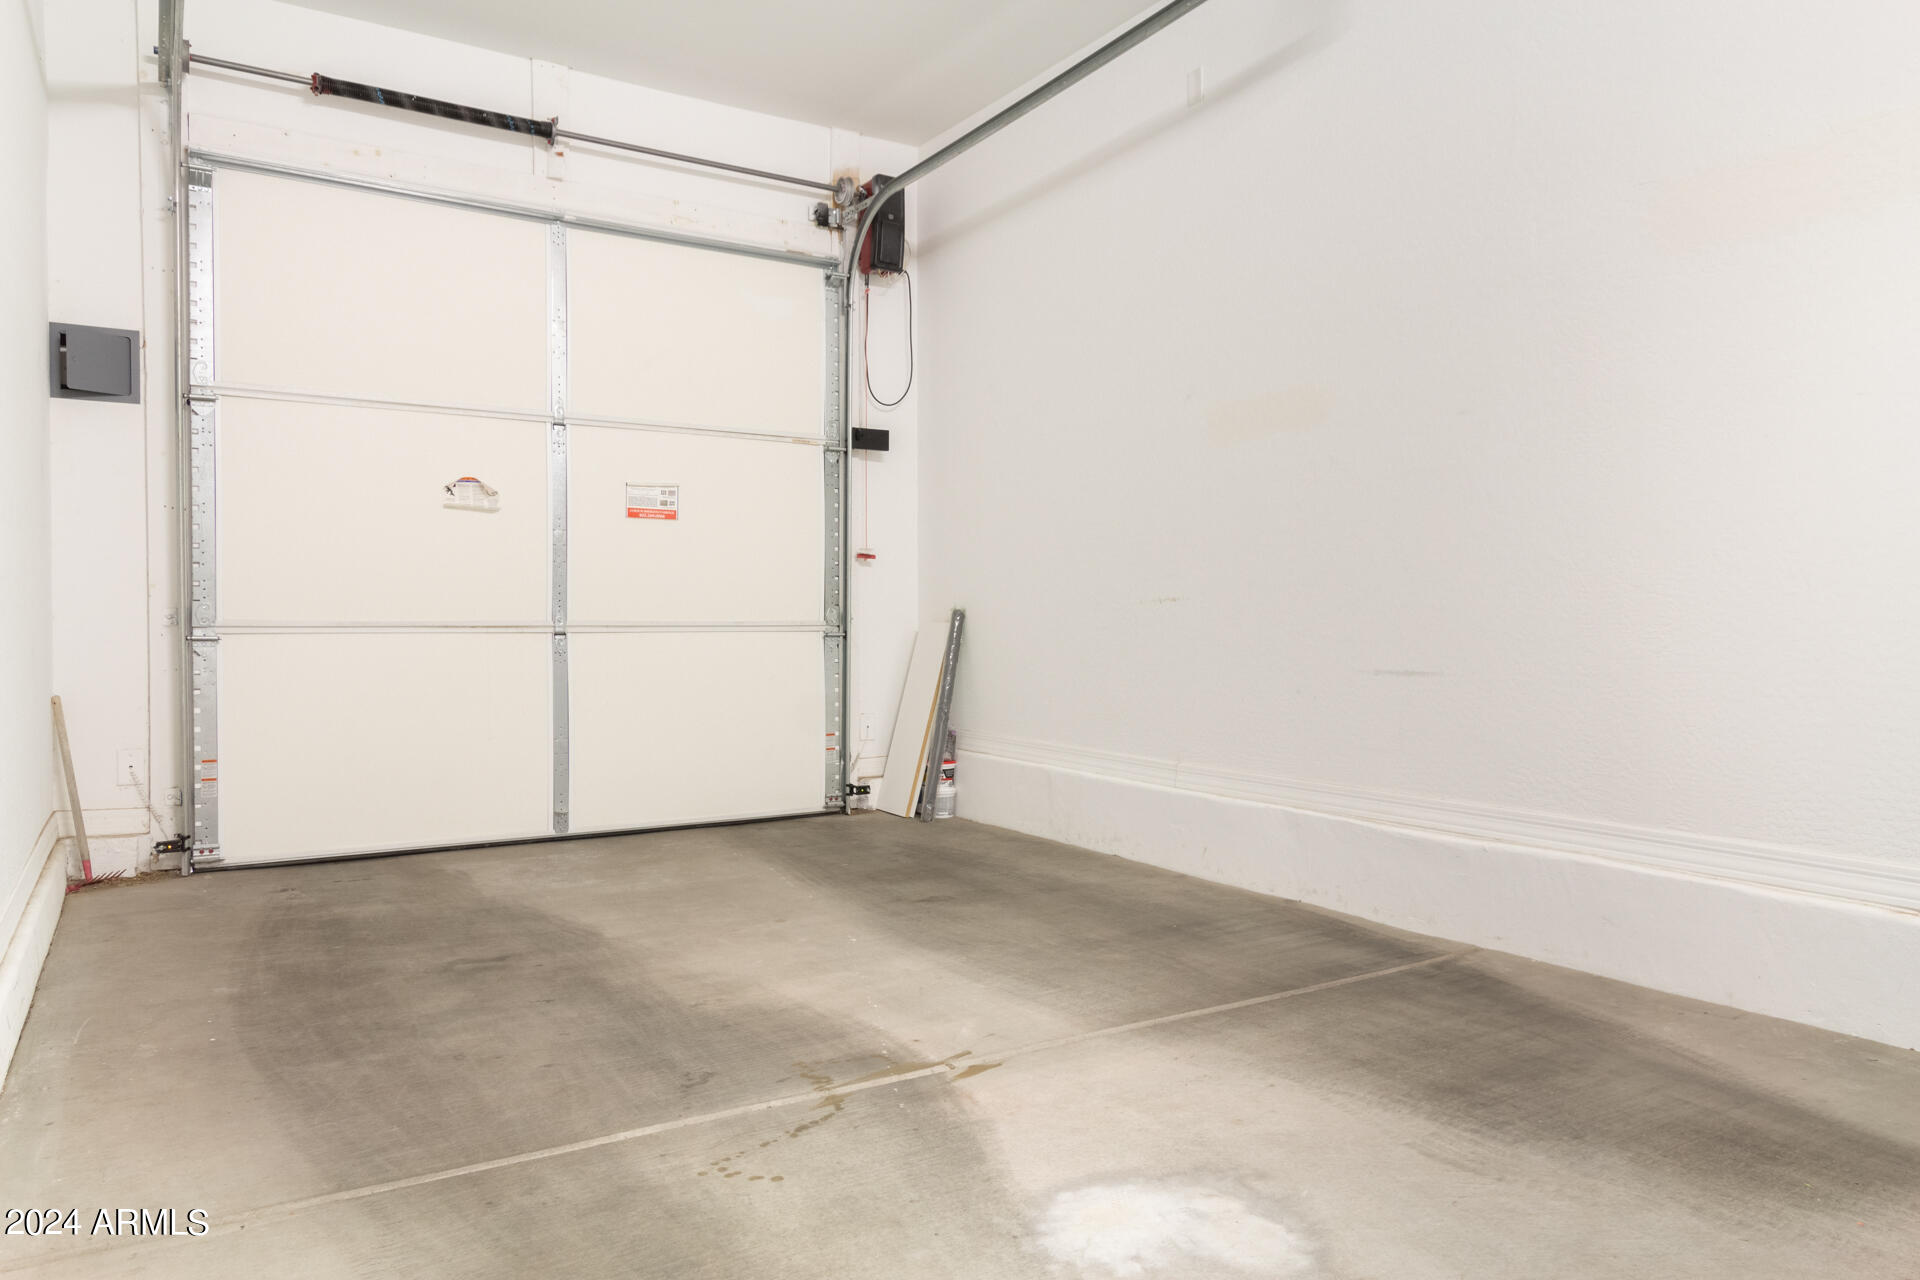
Garage Space 1.0
Security Features Fire Sprinkler System, Security System Owned
Sewer Sewer in Cnctd, Public Sewer
Other Exterior Features Balcony
Parking Garage Door Opener, Direct Access
Lot Features None, Borders Common Area, North/South Exposure
Roof Tile
Finance
Sales Price $460,000
HOA Fees $388 monthly
Real Estate Tax $2,088 yearly

Work With Us

The Valley Leaders epitomizes integrity, exemplary customer service, and strong negotiation skills with every detail of your real estate transaction. Our team is a very hard-working and driven professional. Don't hesitate to reach out today!



