15632 N 54TH Street
15632 N 54TH Street
15632 N 54TH Street
15632 N 54TH Street
15632 N 54TH Street
15632 N 54TH Street
15632 N 54TH Street
15632 N 54TH Street
15632 N 54TH Street
15632 N 54TH Street
15632 N 54TH Street
15632 N 54TH Street
15632 N 54TH Street
15632 N 54TH Street
15632 N 54TH Street
15632 N 54TH Street
15632 N 54TH Street
15632 N 54TH Street
15632 N 54TH Street
15632 N 54TH Street
15632 N 54TH Street
15632 N 54TH Street
15632 N 54TH Street
15632 N 54TH Street
15632 N 54TH Street
15632 N 54TH Street
15632 N 54TH Street
15632 N 54TH Street
15632 N 54TH Street
15632 N 54TH Street
15632 N 54TH Street
15632 N 54TH Street
15632 N 54TH Street
15632 N 54TH Street
15632 N 54TH Street
15632 N 54TH Street
15632 N 54TH Street
15632 N 54TH Street
15632 N 54TH Street
15632 N 54TH Street
15632 N 54TH Street
15632 N 54TH Street
15632 N 54TH Street
15632 N 54TH Street
15632 N 54TH Street
15632 N 54TH Street
15632 N 54TH Street
15632 N 54TH Street
15632 N 54TH Street
15632 N 54TH Street
15632 N 54TH Street
15632 N 54TH Street
15632 N 54TH Street
15632 N 54TH Street
15632 N 54TH Street
15632 N 54TH Street
15632 N 54TH Street
15632 N 54TH Street
15632 N 54TH Street
15632 N 54TH Street
15632 N 54TH Street
15632 N 54TH Street
15632 N 54TH Street
15632 N 54TH Street
15632 N 54TH Street
15632 N 54TH Street
15632 N 54TH Street
15632 N 54TH Street
15632 N 54TH Street
15632 N 54TH Street
15632 N 54TH Street
15632 N 54TH Street
15632 N 54TH Street
VIEW PHOTOS
Courtesy of eXp Realty, Radojka Lala Smith Listing Contact: 602-810-0165 
$860,000

15632 N 54TH Street

4 Beds 2 Baths 1,926 Sq.Ft. 10,110 Sq.Ft.

Description

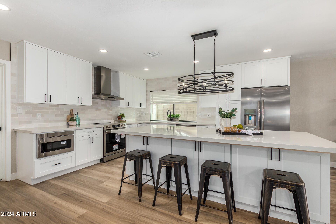
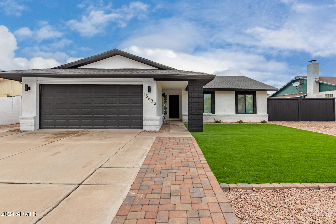
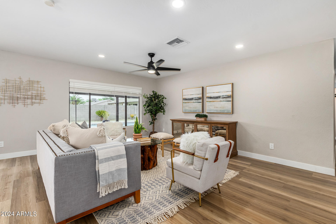
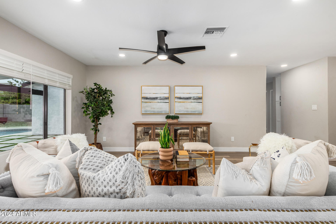
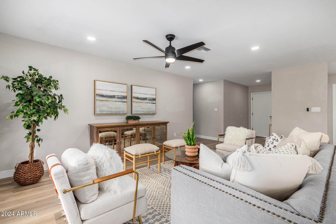
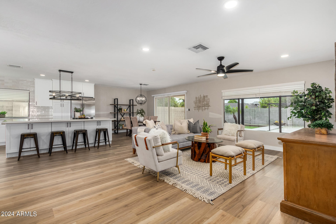
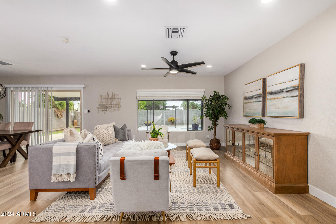
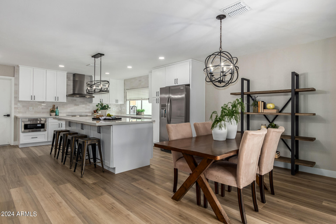
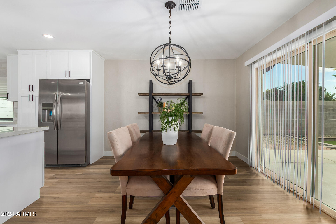
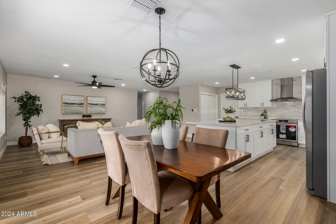
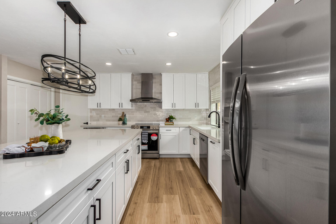
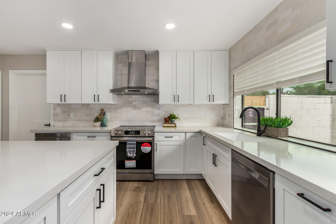
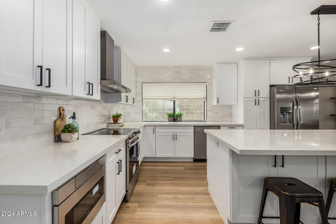
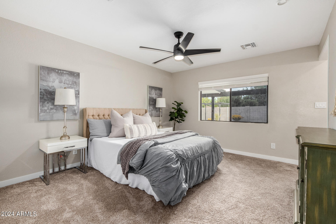
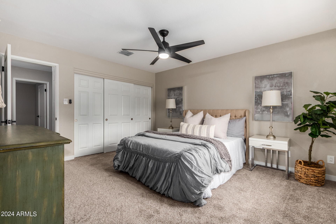
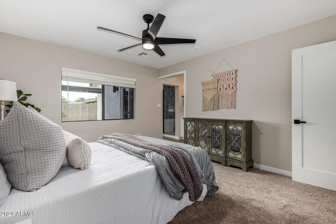
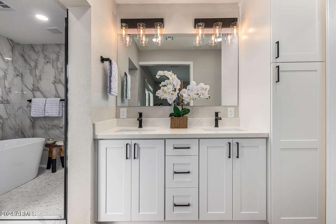
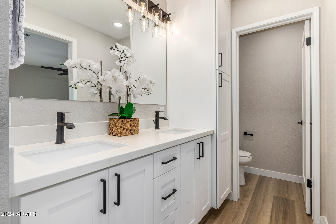
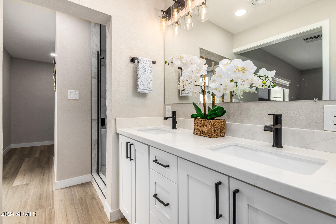
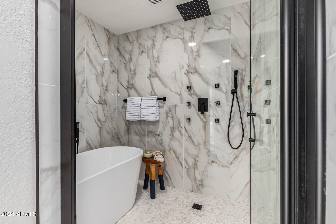
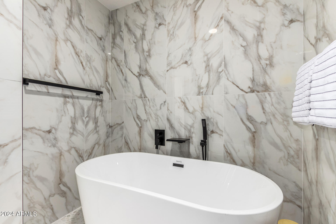
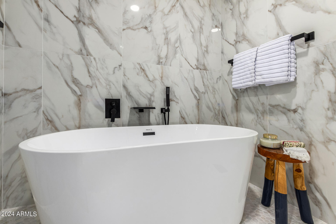
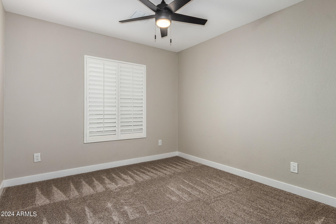
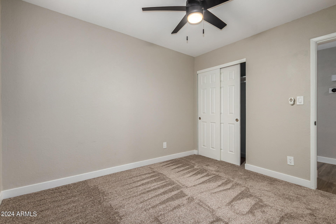
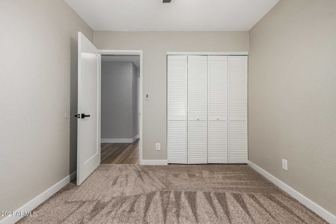
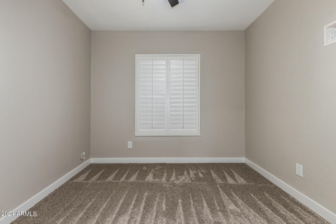
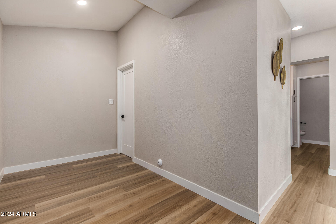
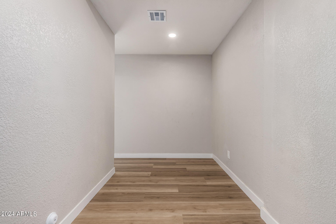
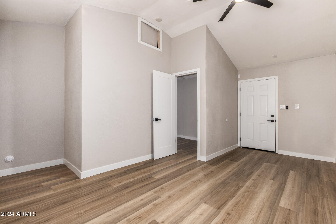
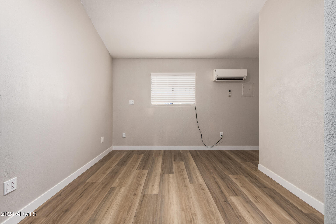
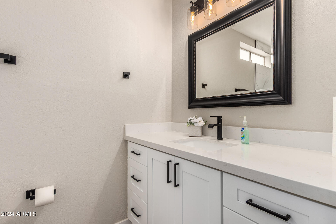
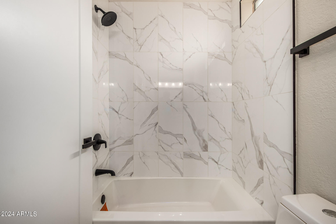
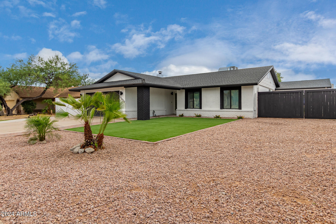
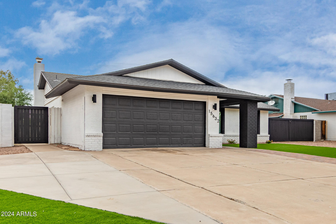
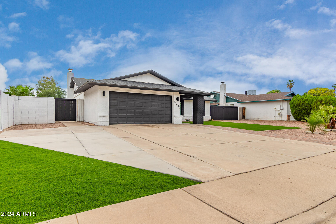
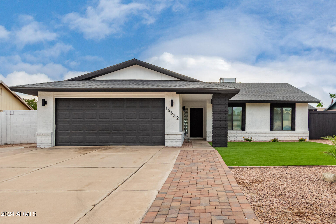
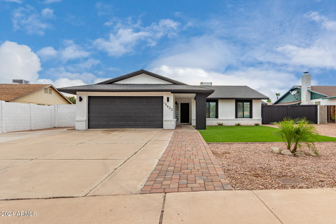
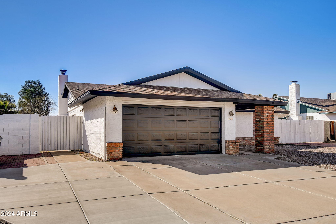
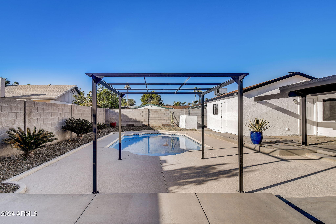
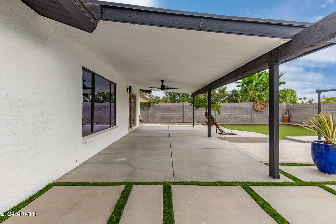
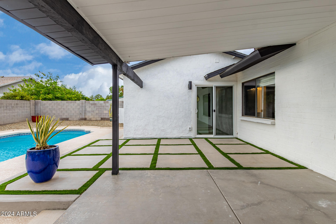
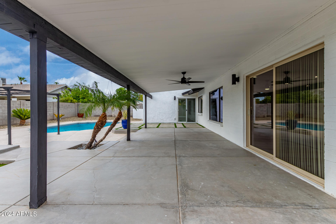
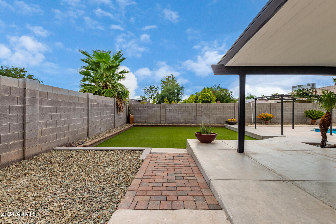
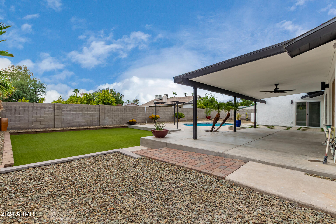
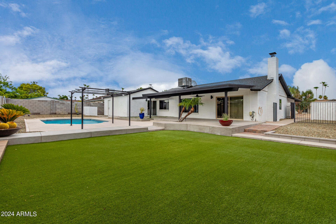
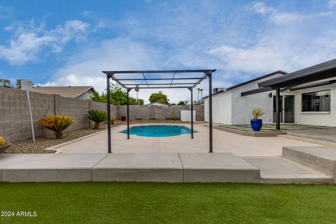
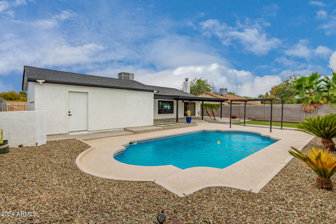
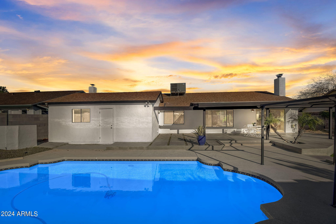
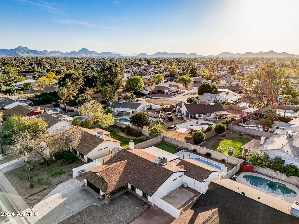
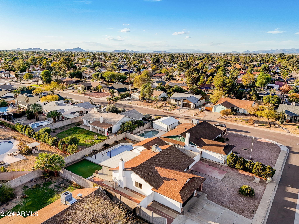
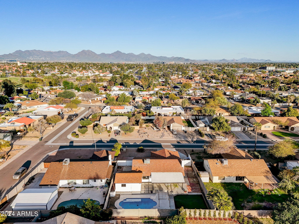
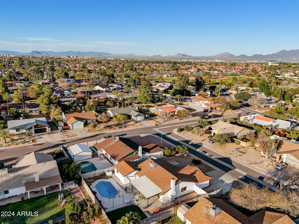
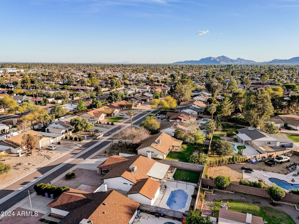
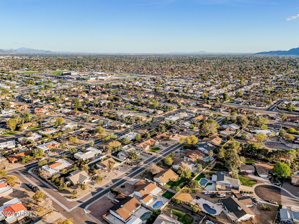
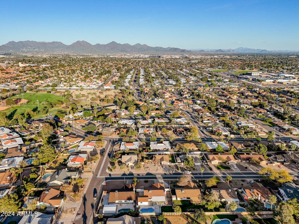
FULL HOUSE RENO just completed BRAND NEW ROOF and 15yr roof warranty! Newer AC unit. So, welcome to your new stunning home that offers the perfect blend of comfort and functionality. Located in Prime zip code 85254. As you step inside, you are greeted by an open floorplan and a large living room that provides great views of the backyard, featuring a sparkling pool and a relaxation area. The seamless transition from the living room to the outdoor space creates a harmonious connection between indoor and outdoor living. The heart of the home lies in the open kitchen, which connects to both the family room and a distinguished dining room. Band new flooring, white cabinets, quartz counter tops, stainless appliances. Primary room has a oversized bathroom with double vanity and a huge walk in shower. The primary suite is has an extra bonus area room right off it, providing versatility to cater to your lifestyle needs. This additional space offers the perfect place for work, additional storage, or fitness, ensuring every family member can customize the home to their liking. Just recently painted and carpeted. The backyard is perfect for creating lasting memories. Additionally, the side yard is the practical solution for keeping your outdoor space organized. Close to Kireland, freeway access and all the shopping and dining one would need. Don't miss the opportunity to make this dream home yours, as it is sure to be snatched up quickly. Your perfect family home awaits! MUST SEE!!

Share Property

Location

15632 N 54TH Street, Scottsdale, AZ 85254

Status

Sold

Date Sold

September 19, 2024

Property Amenities

Interior
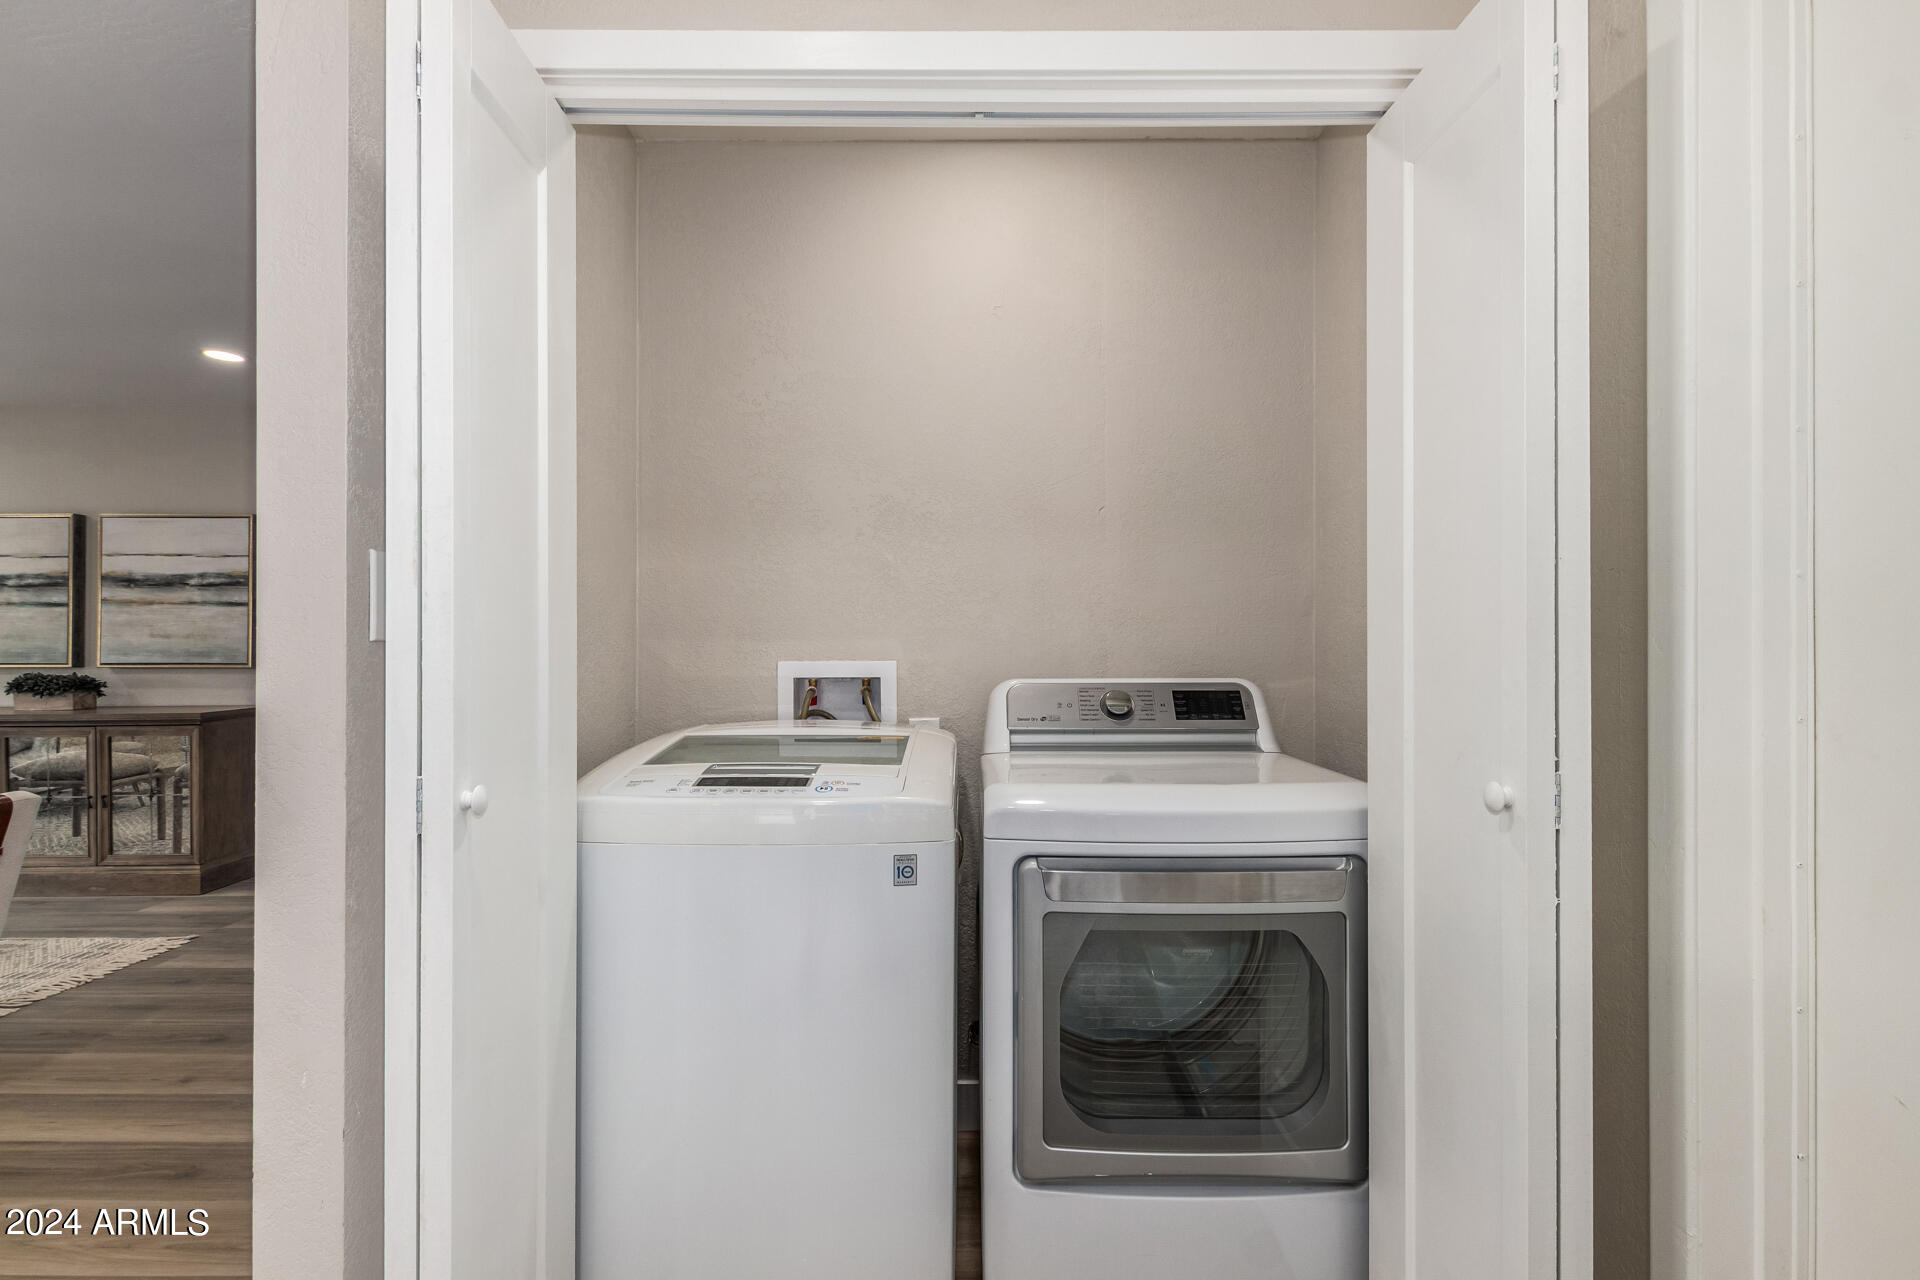
Laundry room Wshr/Dry Hook Up Only
Fireplace Family Room
Flooring Carpet, Tile
Total Bedrooms: 4
Other Interior Features High Speed Internet, Granite Counters, Eat-in Kitchen, Breakfast Bar, Pantry, 3/4 Bath Master Bdrm
Area & Lot
Lot Area 10,110 Sq.Ft.
Living area 1,926 Sq.Ft.
MLS® ID 6671064
Year Built 1979
School District Paradise Valley Unified District
Elementary School Liberty Elementary School
Architecture Styles Ranch
Type Residential
Status Sold
Exterior
Stories 1
Air conditioning Central Air, Ceiling Fan(s)
Heat type Electric
Water Source City Water
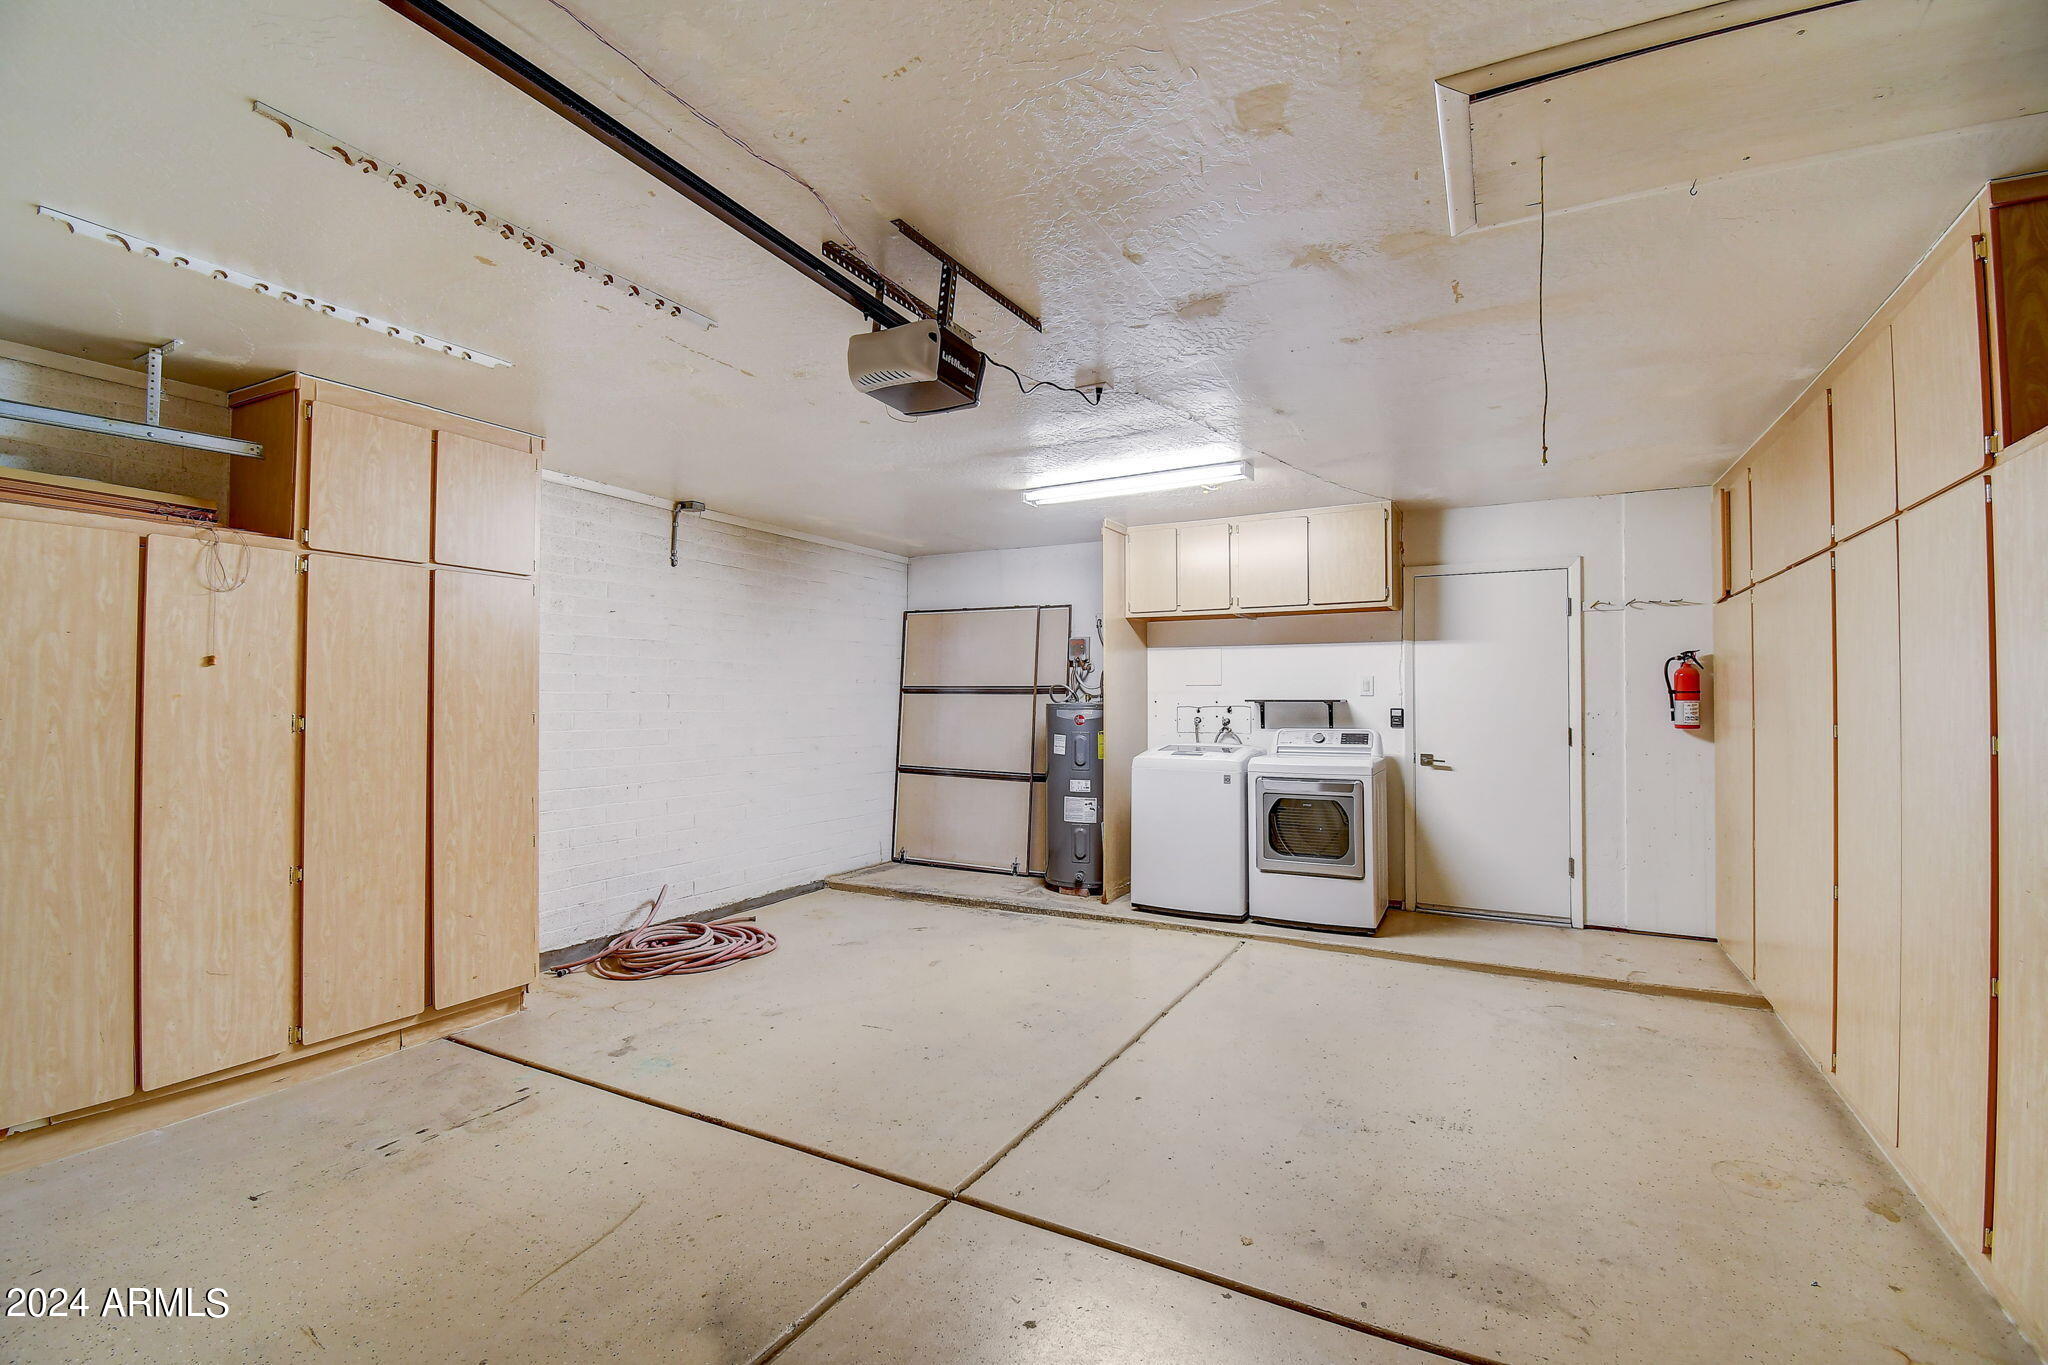
Garage Space 2.0
Sewer Public Sewer
Parking RV Access/Parking, RV Gate
Lot Features Sprinklers In Rear, Sprinklers In Front, Grass Front, Grass Back
Roof Composition
Finance
Sales Price $860,000
Real Estate Tax $2,641 yearly

Work With Us

The Valley Leaders epitomizes integrity, exemplary customer service, and strong negotiation skills with every detail of your real estate transaction. Our team is a very hard-working and driven professional. Don't hesitate to reach out today!



