1566 W MAPLEWOOD Street
VIEW PHOTOS
Courtesy of eXp Realty
$674,900

1566 W MAPLEWOOD Street

3 Beds 3 Baths 2,188 Sq.Ft. 6,107 Sq.Ft.

Description

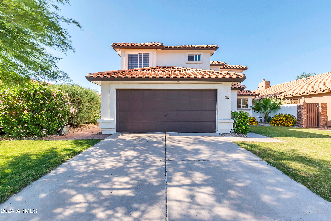
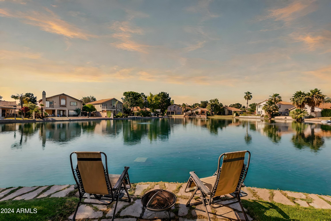
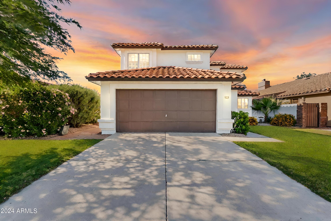
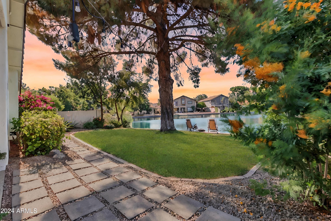
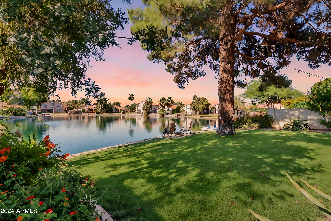
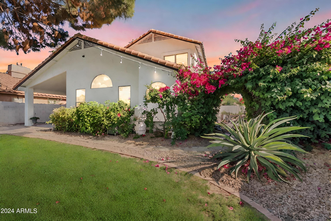
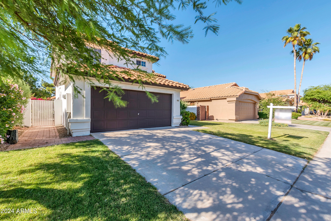
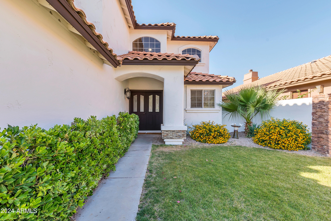
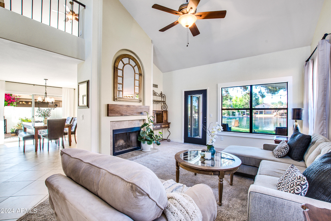
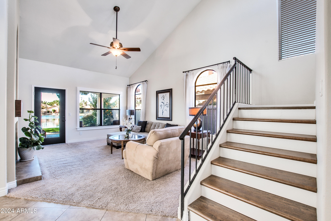
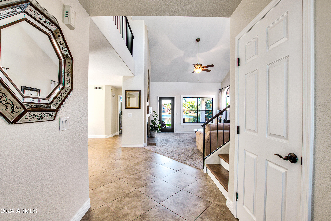
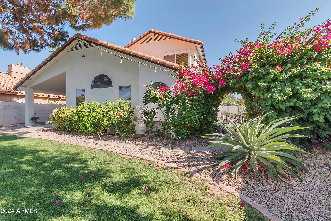
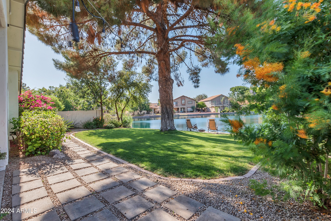
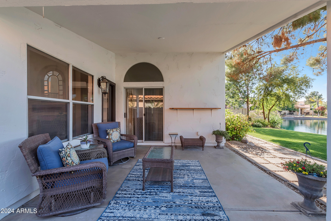
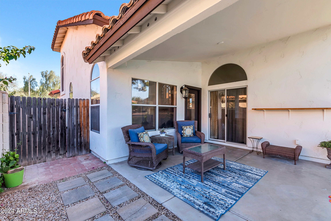
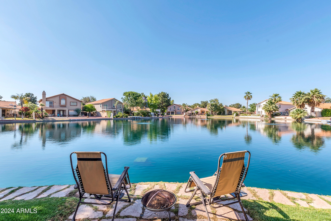
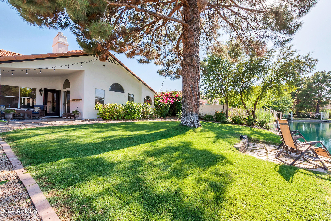
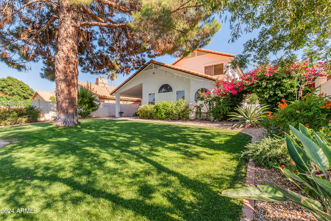
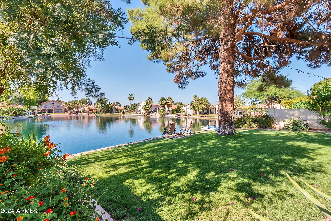
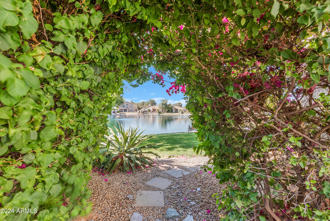
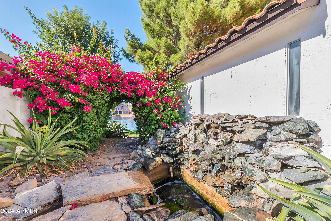
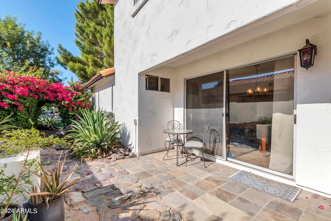
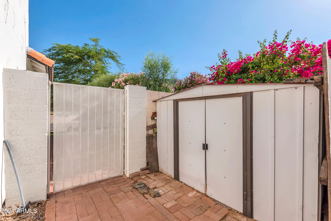
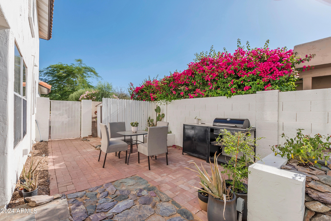
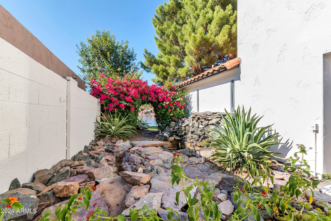
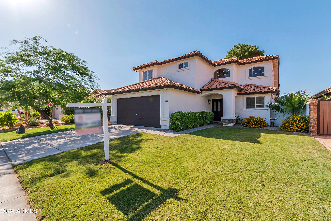
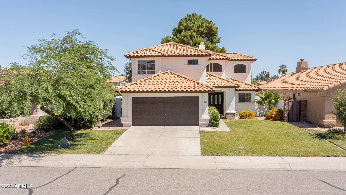
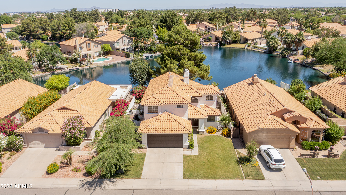
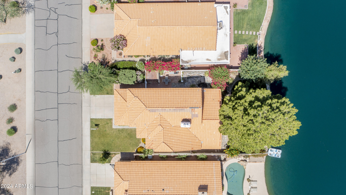
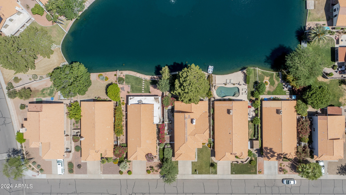
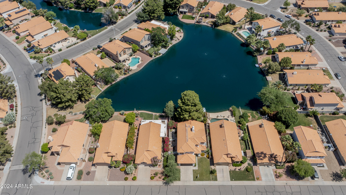
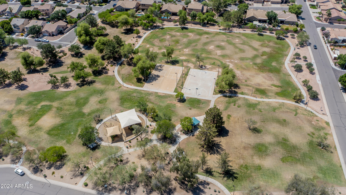
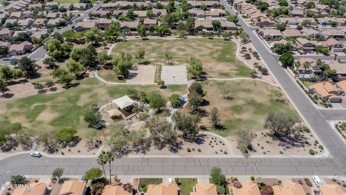
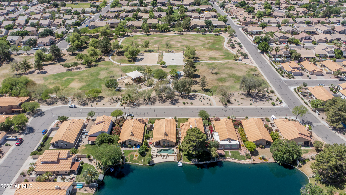
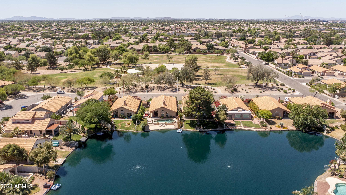
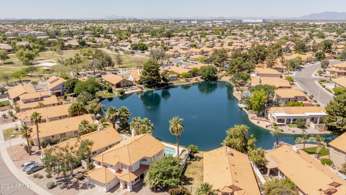
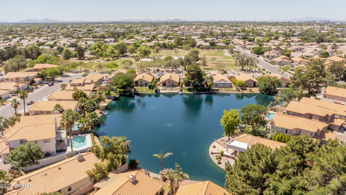
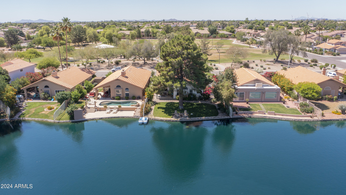
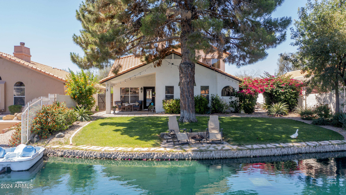
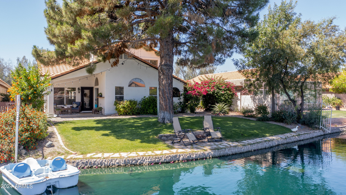
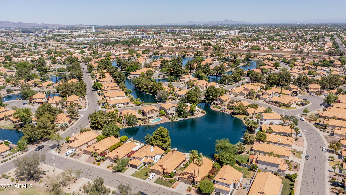
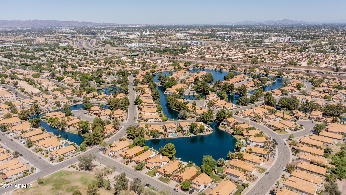
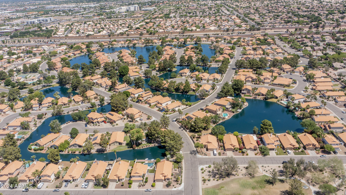
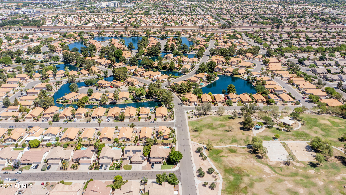
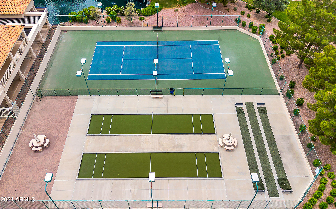
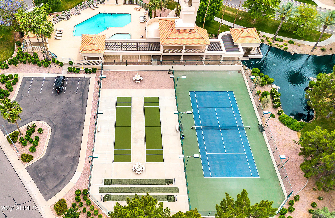
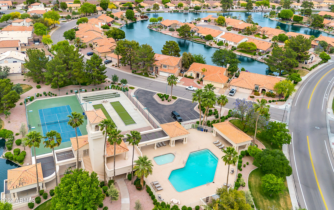
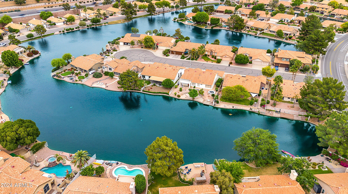
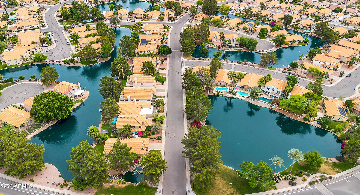
Welcome to your lakeside retreat! Step right out of your back door to breathtaking lake views, creating a serene backdrop for everyday living. This charming home, nestled in the picturesque Pecos community, boasts a prime location facing a sprawling neighborhood park, enhancing the sense of space and tranquility.
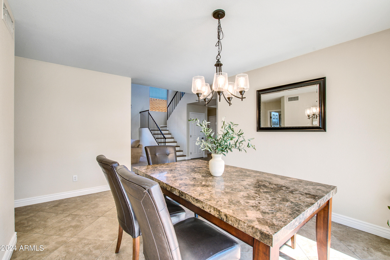
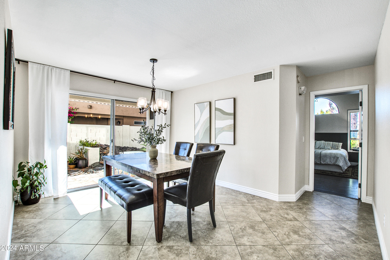
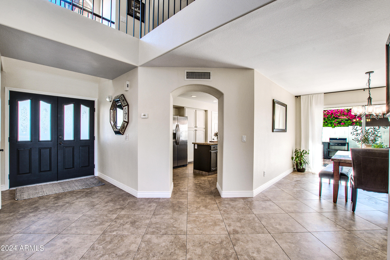
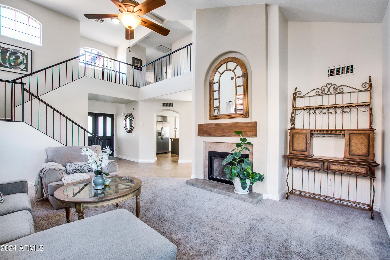
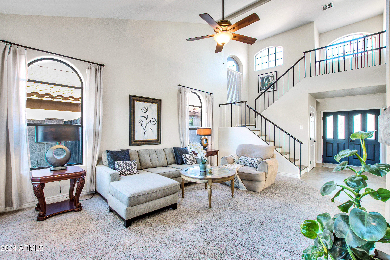
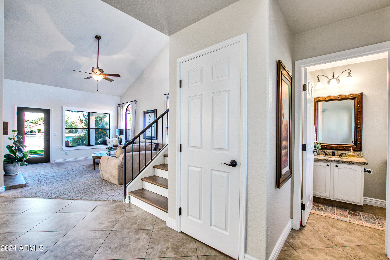
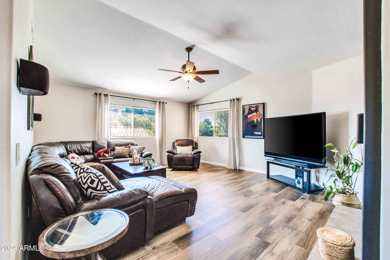
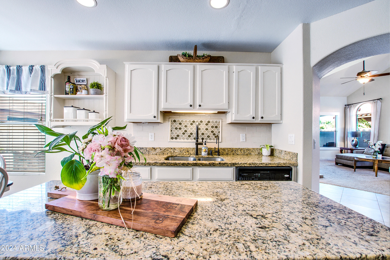
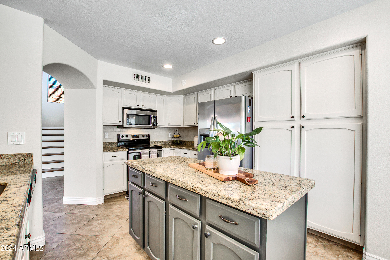
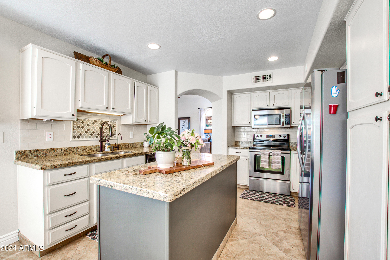
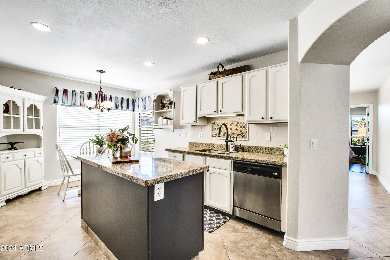
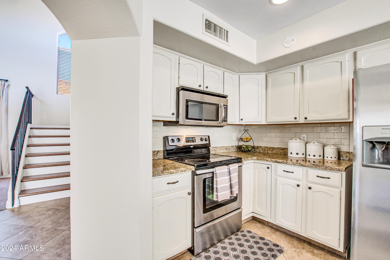
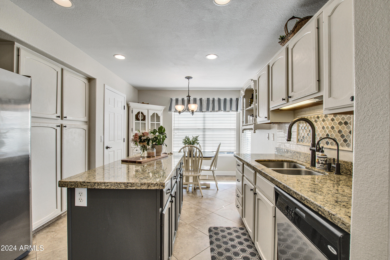
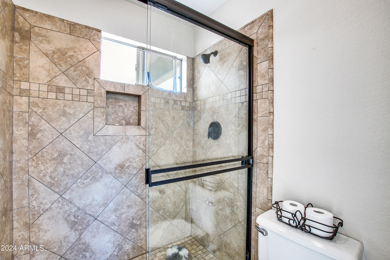
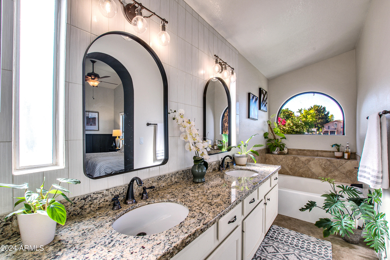
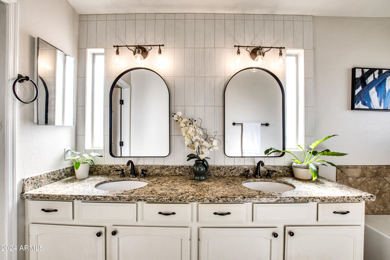
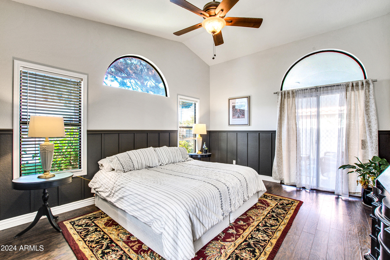
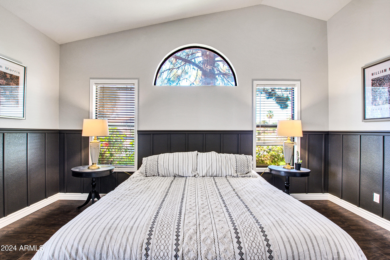
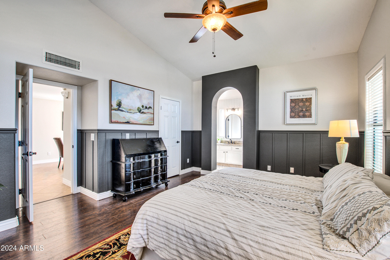
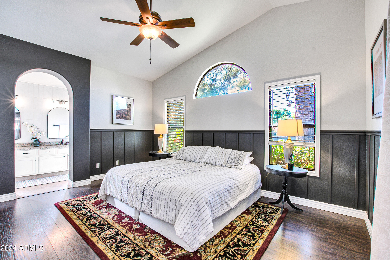
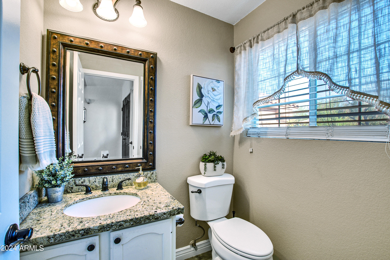
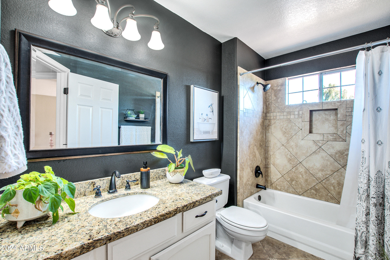
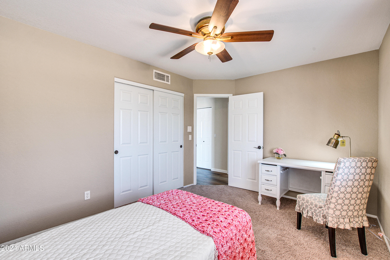
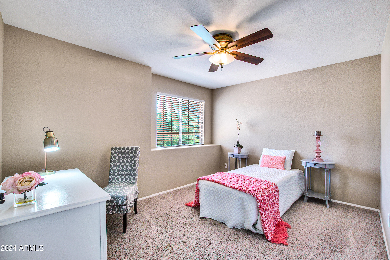
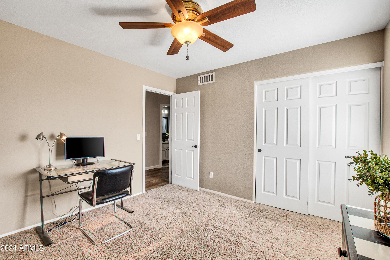
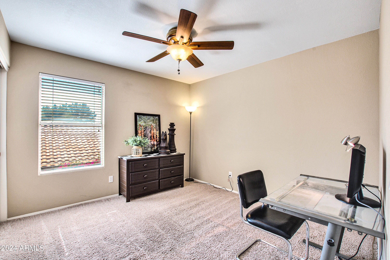
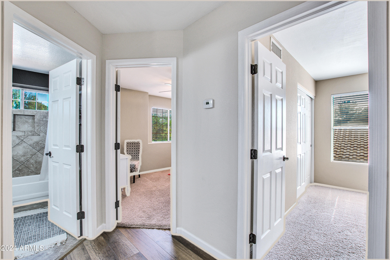
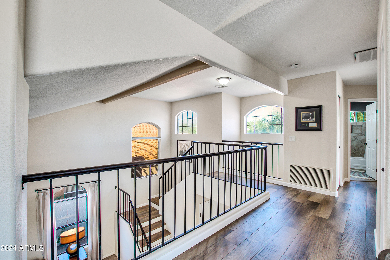
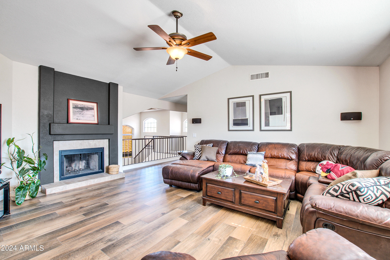
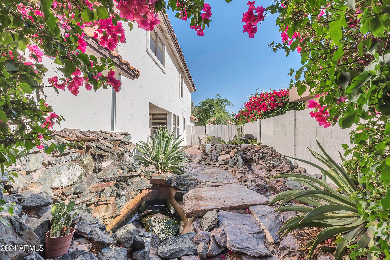
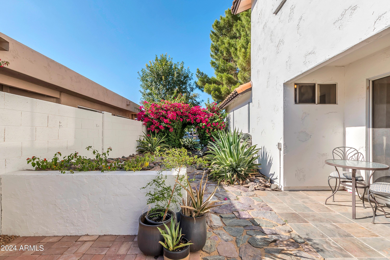
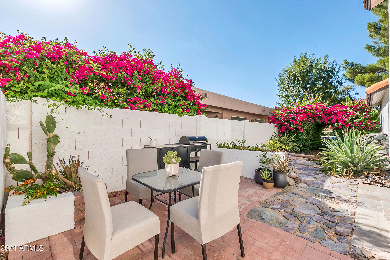
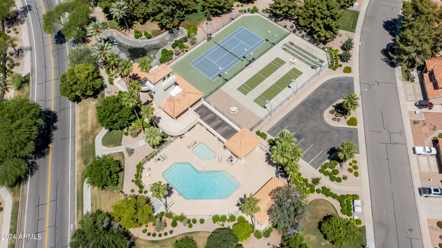
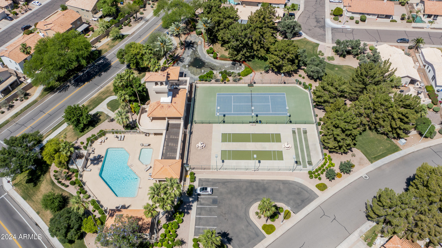

Meticulously maintained, this residence has been thoughtfully upgraded with new LPV flooring, paint, tile, appliances, and light fixtures, ensuring a fresh and inviting atmosphere throughout. With 3 bedrooms and 2.5 baths, including a luxurious spa-like master ensuite, comfort and convenience are paramount. Indulge in the warmth of two cozy fireplaces, perfect for cozy evenings indoors or entertaining in the loft upstairs. For outdoor enthusiasts, the cascading waterfalls offers a blissful retreat, while the adjacent lake presents endless opportunities for fishing and relaxation. Experience the epitome of community living with access to parks, recreational areas, and a sparkling community pool, all within reach. This is more than a home; it's a lifestyle, offering the best of both natural beauty and modern comforts. Don't miss out on this exceptional opportunity to own a slice of paradise. Act now to make this dream home yours!

Share Property

Location

1566 W MAPLEWOOD Street, Chandler, AZ 85286

Status

Sold

Date Sold

June 7, 2024

Property Amenities

Interior
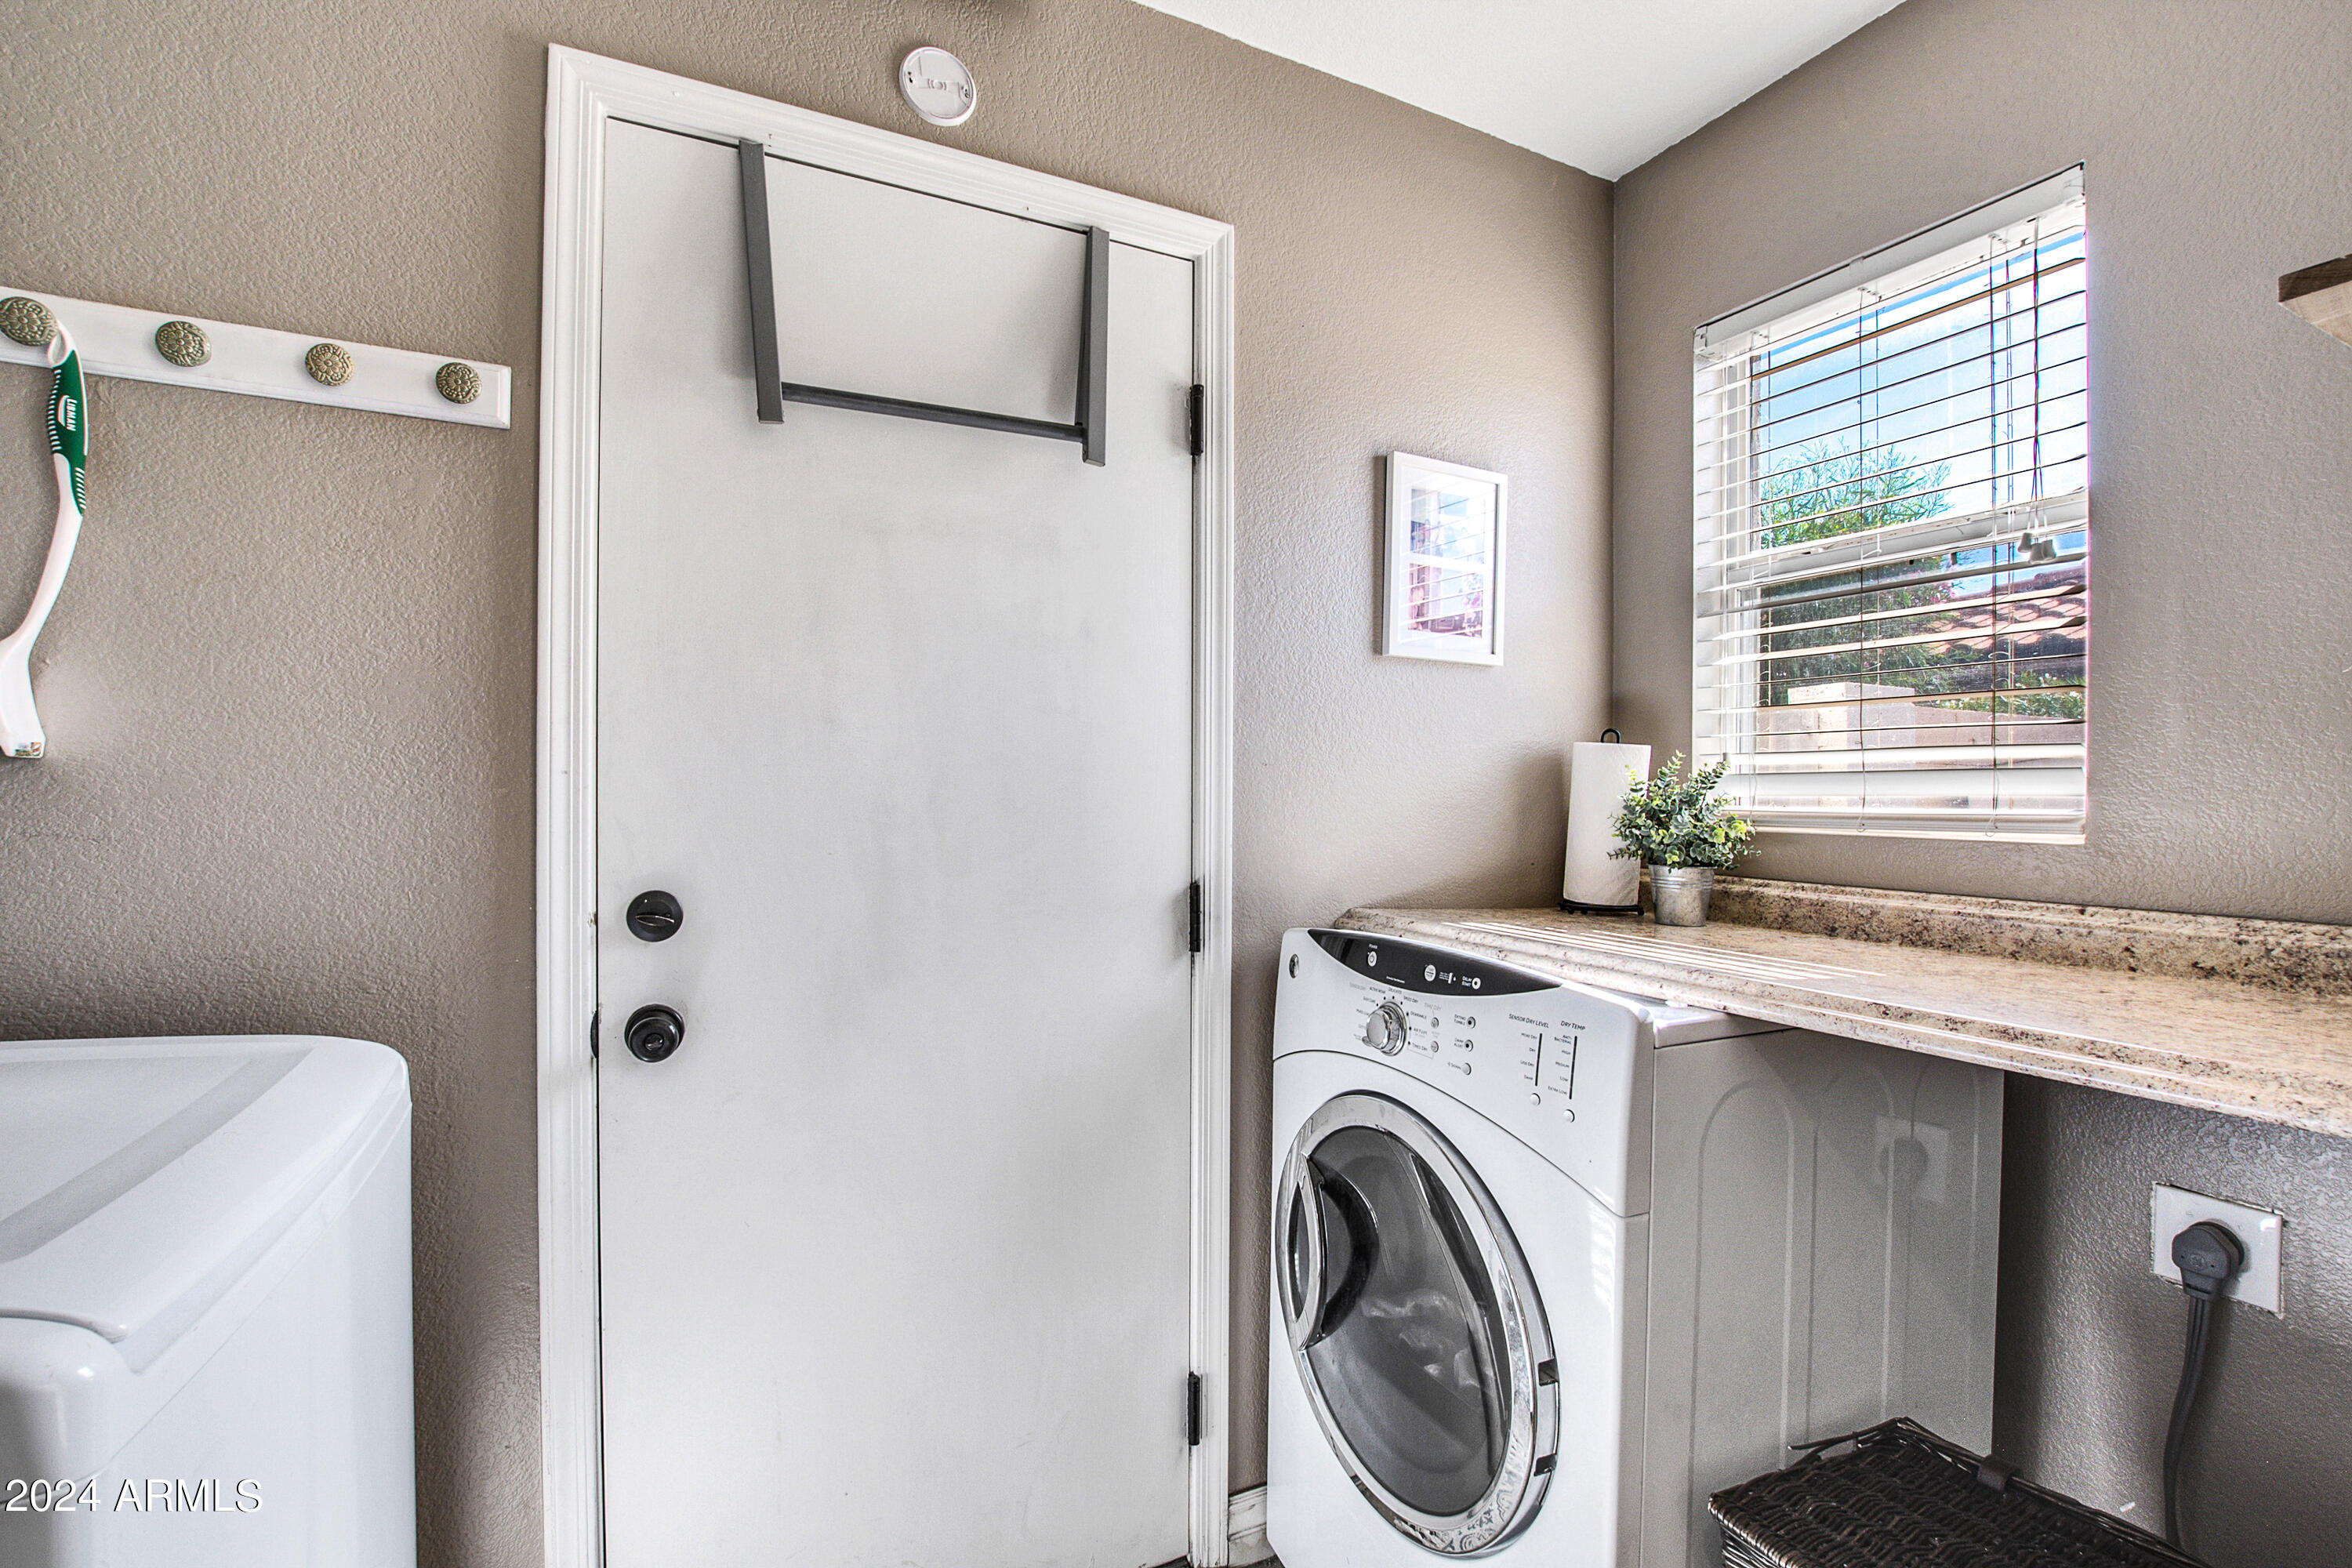
Laundry room Wshr/Dry Hook Up Only
Fireplace Living Room
Appliances Electric Cooktop
Flooring Carpet, Vinyl, Tile
Total Bedrooms: 3
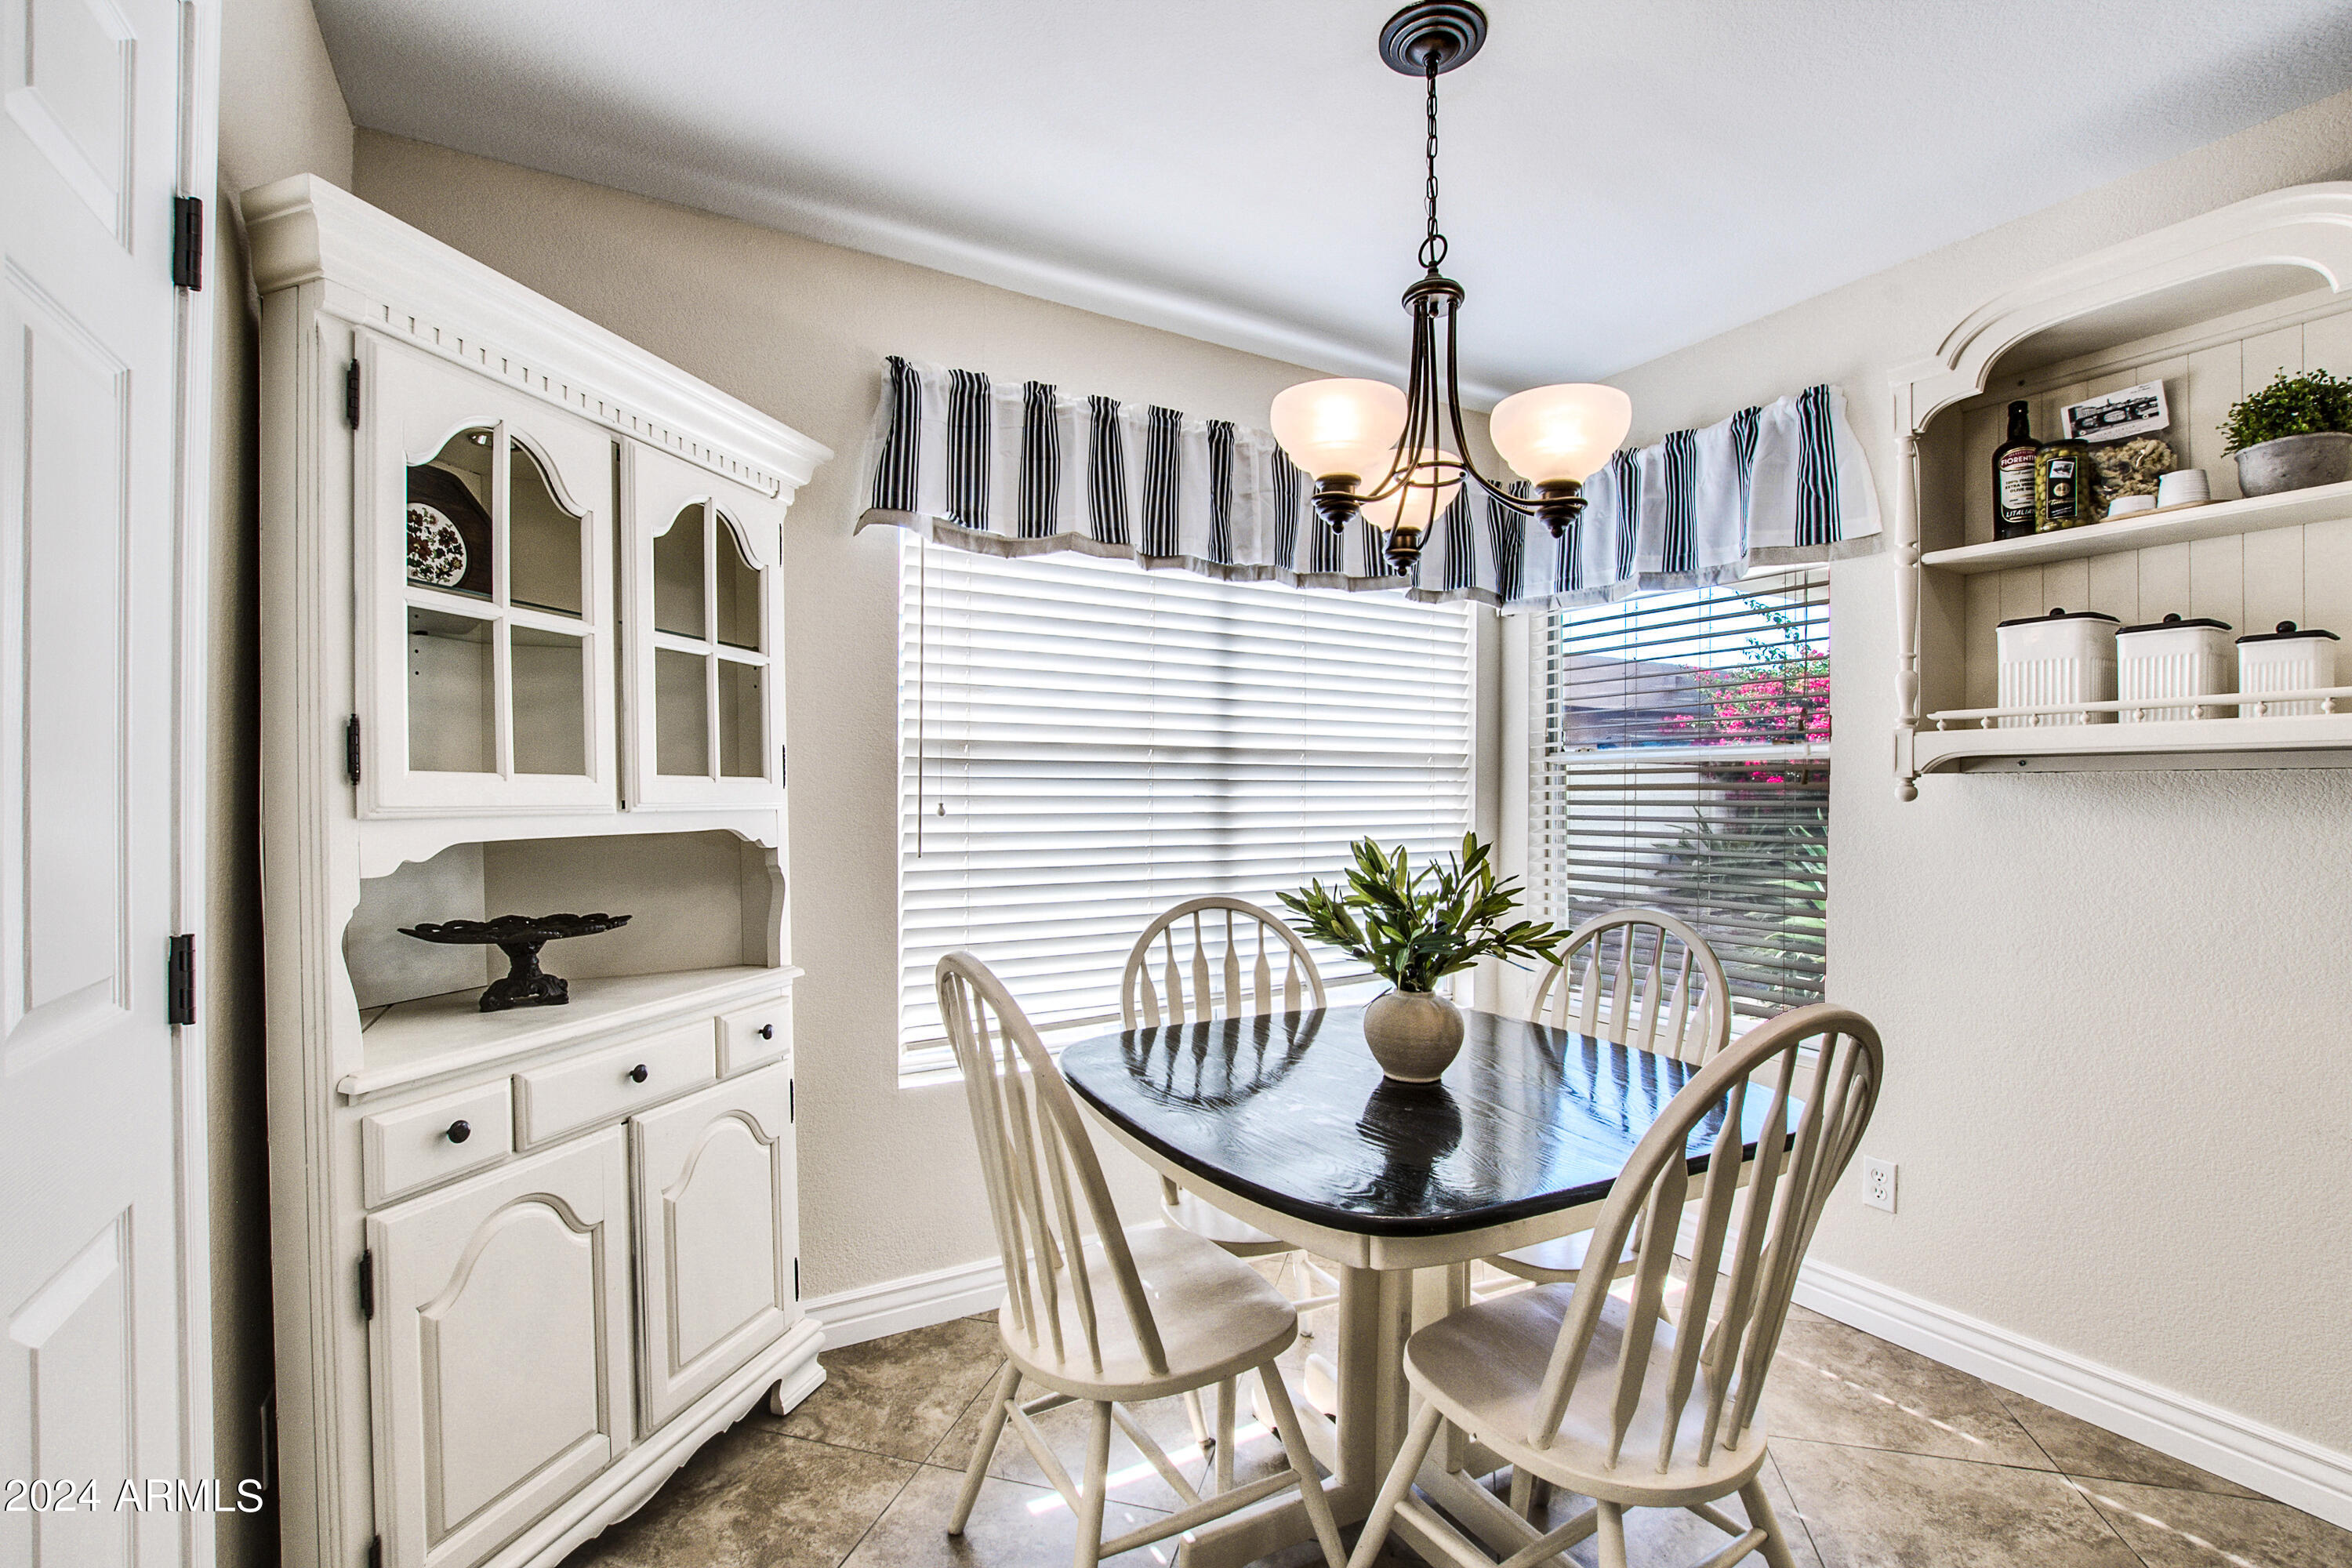
Other Interior Features High Speed Internet, Granite Counters, Double Vanity, Master Downstairs, Eat-in Kitchen, Furnished(See Rmrks), Vaulted Ceiling(s), Kitchen Island, Pantry, Full Bth Master Bdrm, Separate Shwr Tub
Area & Lot
Lot Area 6,107 Sq.Ft.
Living area 2,188 Sq.Ft.
MLS® ID 6707583
Year Built 1989
School District Chandler Unified District
High School Hamilton High School
Middle School Bogle Junior High School
Elementary School Anna Marie Jacobson Elementary School
Architecture Styles Santa Barbara/Tuscan
Type Residential
Status Sold
Exterior
Stories 2
Pool None
Air conditioning Central Air, Ceiling Fan(s), Programmable Thmstat
Heat type Electric, Ceiling
Water Source City Water
Garage Space 2.0
Sewer Public Sewer
Parking Garage Door Opener, Direct Access, Attchd Gar Cabinets
Lot Features Waterfront Lot, Sprinklers In Rear, Sprinklers In Front, Desert Back, Desert Front, Grass Front, Grass Back, Synthetic Grass Frnt, Synthetic Grass Back
Roof Tile
Finance
Sales Price $674,900
HOA Fees $130 monthly
Real Estate Tax $2,491 yearly

Work With Us

The Valley Leaders epitomizes integrity, exemplary customer service, and strong negotiation skills with every detail of your real estate transaction. Our team is a very hard-working and driven professional. Don't hesitate to reach out today!


