15708 N 34th Street
15708 N 34th Street
15708 N 34th Street
15708 N 34th Street
15708 N 34th Street
15708 N 34th Street
15708 N 34th Street
15708 N 34th Street
15708 N 34th Street
15708 N 34th Street
15708 N 34th Street
15708 N 34th Street
15708 N 34th Street
15708 N 34th Street
15708 N 34th Street
15708 N 34th Street
15708 N 34th Street
15708 N 34th Street
15708 N 34th Street
15708 N 34th Street
15708 N 34th Street
15708 N 34th Street
15708 N 34th Street
15708 N 34th Street
15708 N 34th Street
15708 N 34th Street
15708 N 34th Street
15708 N 34th Street
15708 N 34th Street
15708 N 34th Street
VIEW PHOTOS
Courtesy of eXp Realty, Gina Kent Listing Contact: 888-897-7821 
$465,000

15708 N 34th Street

3 Beds 3 Baths 1,621 Sq.Ft. 4,277 Sq.Ft.

Description

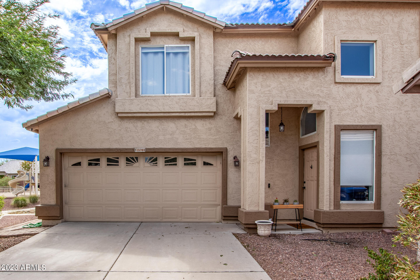
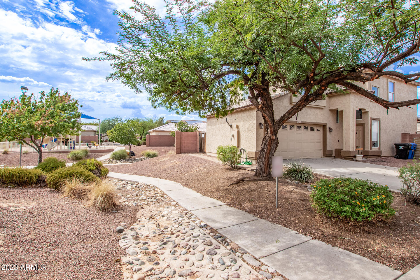
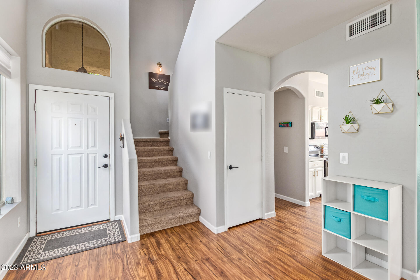
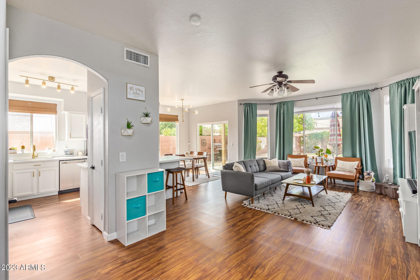
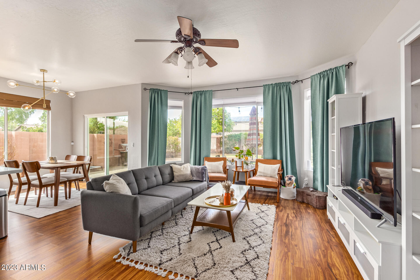
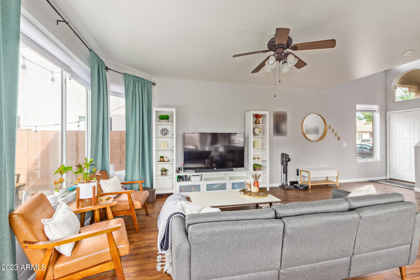
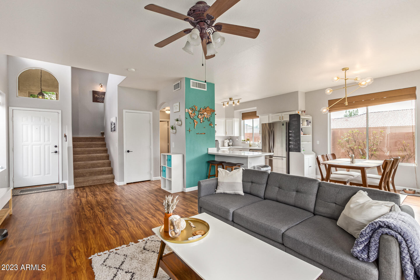
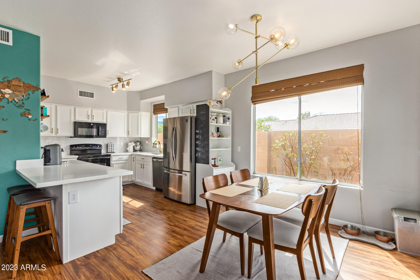
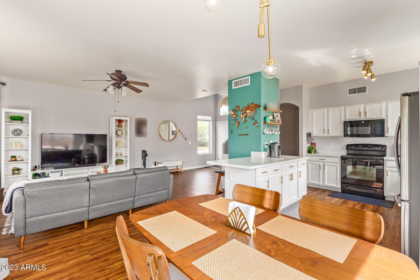
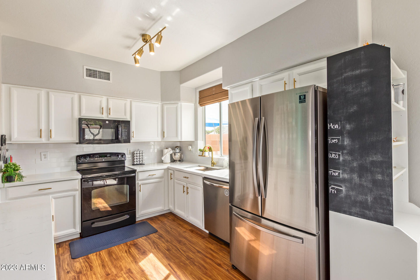
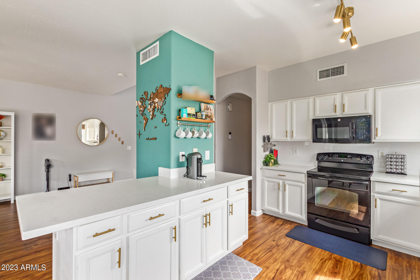
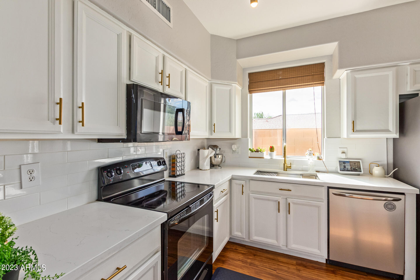
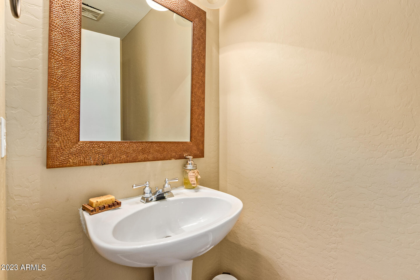
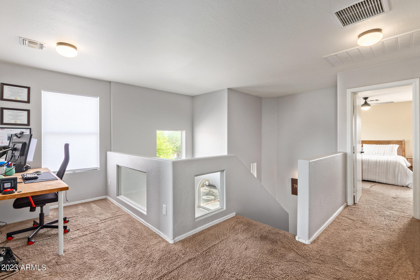
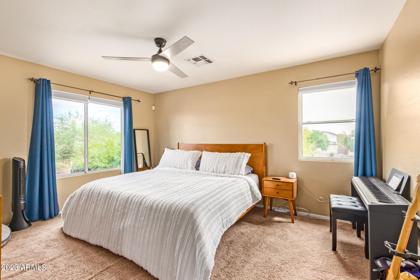
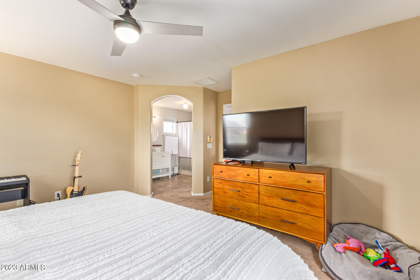
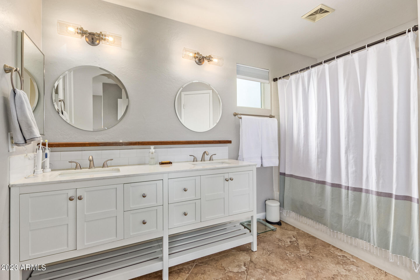
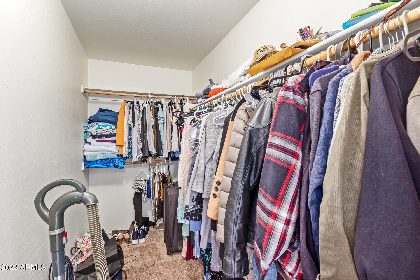
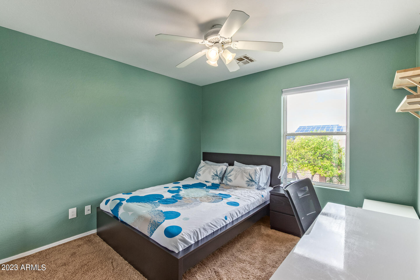
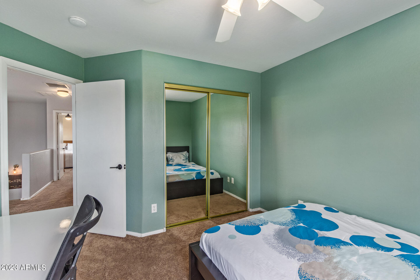
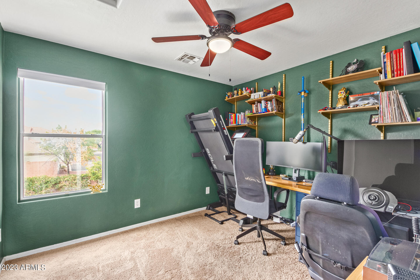
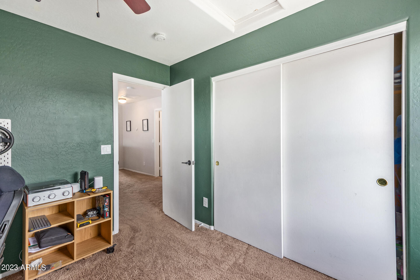
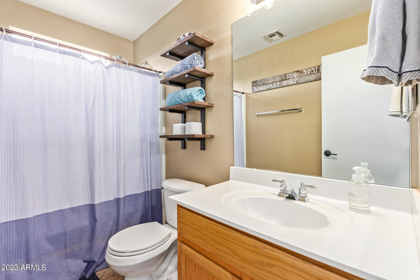
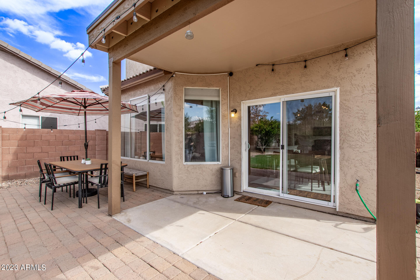
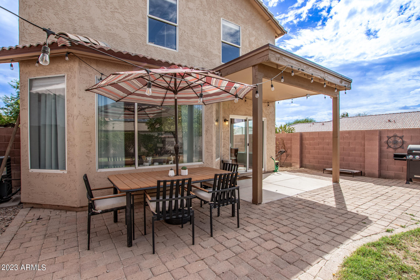
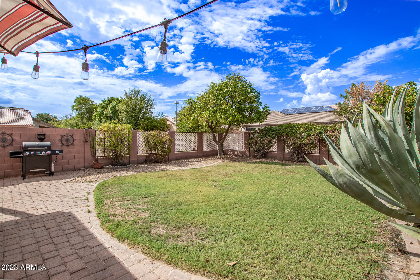
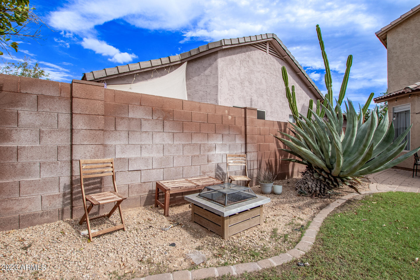
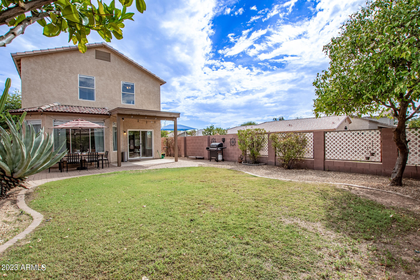
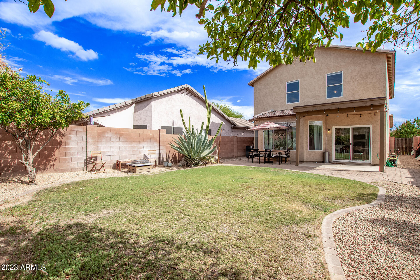
You found it! A home in the highly sought-after North Phoenix location with loads of upgrades! This is a 3-bedroom, 2.5-bathroom home with a loft area which is perfect for your home office. Your new home features a large primary bedroom with a large walk-in closet and dual sinks, a new roof, a new AC, new water heater & water softener, and a new dazzling kitchen that's perfect for culinary adventures. This beauty only has 1 neighbor so you can enjoy privacy in your large backyard. This home is located is close to the 51 and 101 freeways, Sky Harbor airport & Desert Ridge Shopping. If you're searching for a blend of modern convenience, style, and outdoor bliss, look no further. Your North Phoenix oasis awaits - it's time to make it your own!

Share Property

Location

15708 N 34th Street, Phoenix, AZ 85032

Status

Sold

Date Sold

October 17, 2023

Property Amenities

Interior
Fireplace None
Flooring Carpet, Tile
Total Bedrooms: 3
Other Interior Features High Speed Internet, Granite Counters, Double Vanity, Breakfast Bar, Kitchen Island, Pantry, Full Bth Master Bdrm
Area & Lot
Lot Area 4,277 Sq.Ft.
Living area 1,621 Sq.Ft.
MLS® ID 6600748
Year Built 2001
School District Paradise Valley Unified District
High School North Canyon High School
Middle School Greenway Middle School
Elementary School Aire Libre Elementary School
Type Residential
Status Sold
Exterior
Stories 2
Pool None
Air conditioning Central Air, Ceiling Fan(s)
Heat type Electric
Water Source City Water
Garage Space 2.0
Sewer Public Sewer
Other Exterior Features Playground, Private Street(s), Private Yard
Parking Garage Door Opener, Direct Access
Lot Features Sprinklers In Rear, Sprinklers In Front, Desert Front, Cul-De-Sac, Grass Back
Roof Tile
Finance
Sales Price $465,000
HOA Fees $152 quarterly
Real Estate Tax $1,483 yearly

360 Virtual Tour

Take a tour of this property

Work With Us

The Valley Leaders epitomizes integrity, exemplary customer service, and strong negotiation skills with every detail of your real estate transaction. Our team is a very hard-working and driven professional. Don't hesitate to reach out today!



