1588 E OAK Road
1588 E OAK Road
1588 E OAK Road
1588 E OAK Road
1588 E OAK Road
1588 E OAK Road
1588 E OAK Road
1588 E OAK Road
1588 E OAK Road
1588 E OAK Road
1588 E OAK Road
1588 E OAK Road
1588 E OAK Road
1588 E OAK Road
1588 E OAK Road
1588 E OAK Road
1588 E OAK Road
1588 E OAK Road
1588 E OAK Road
1588 E OAK Road
1588 E OAK Road
1588 E OAK Road
1588 E OAK Road
1588 E OAK Road
1588 E OAK Road
1588 E OAK Road
1588 E OAK Road
1588 E OAK Road
1588 E OAK Road
1588 E OAK Road
1588 E OAK Road
1588 E OAK Road
1588 E OAK Road
VIEW PHOTOS
Courtesy of eXp Realty, Stephanie N Mainville Listing Contact: 480-261-1480 
$420,000

1588 E OAK Road

4 Beds 3 Baths 2,639 Sq.Ft. 6,947 Sq.Ft.

Description

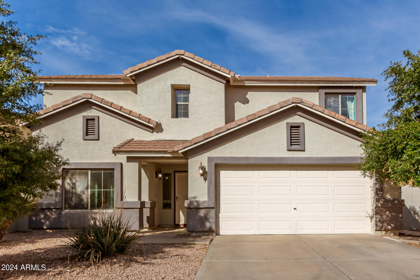
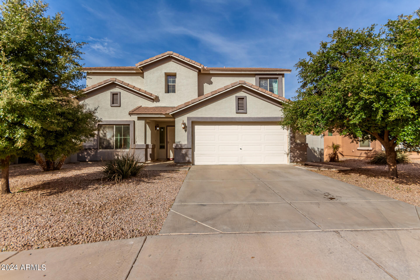
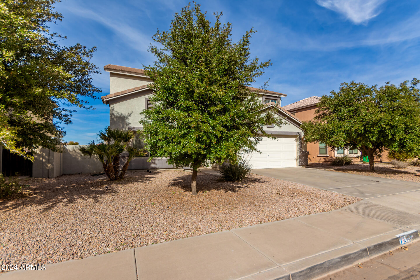
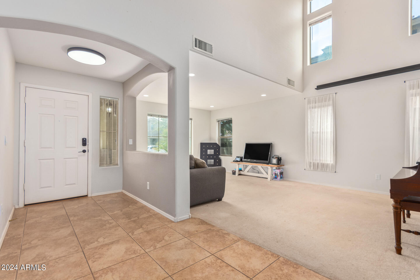
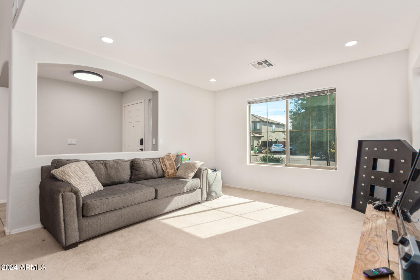
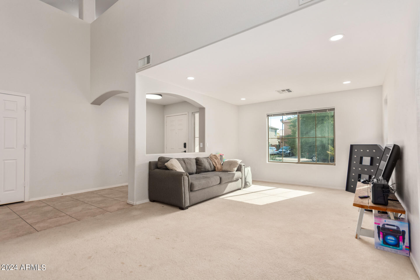
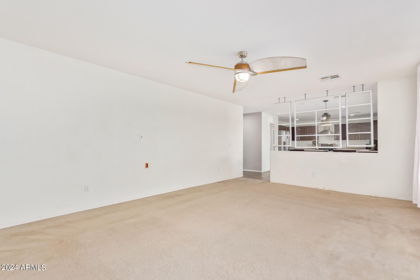
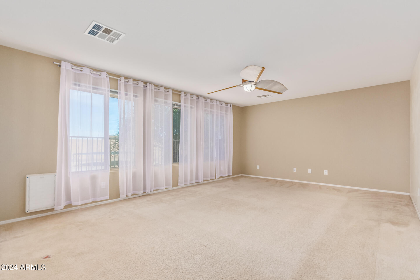
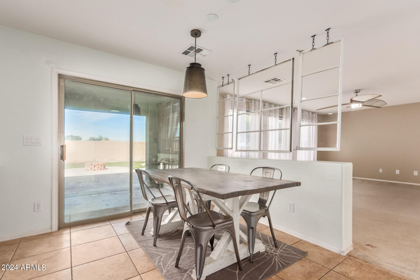
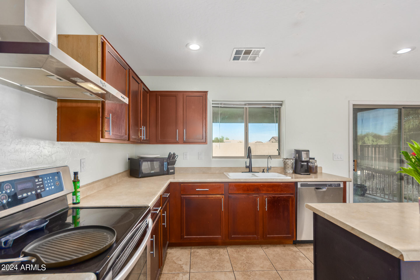
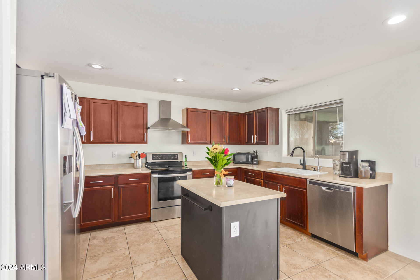
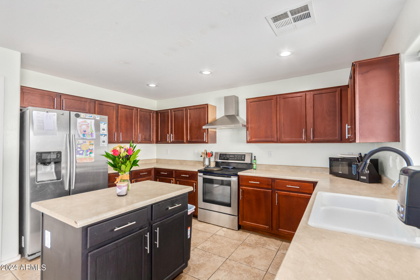
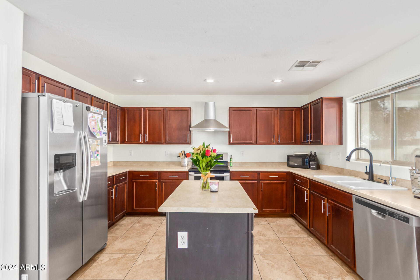
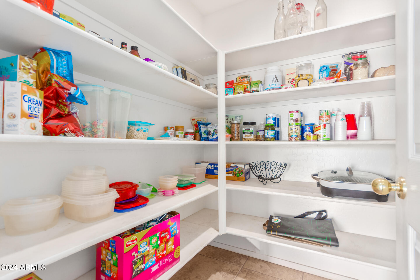
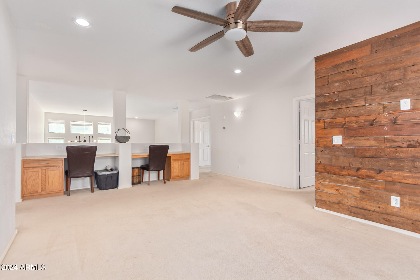
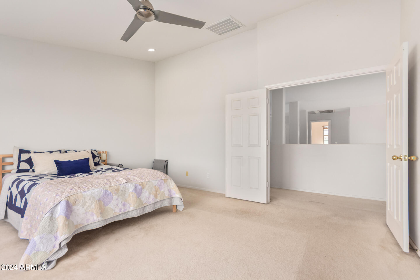
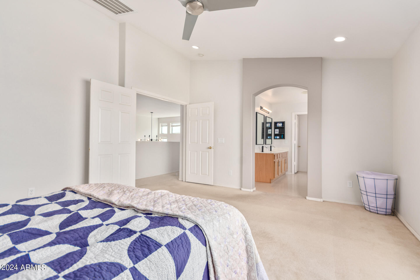
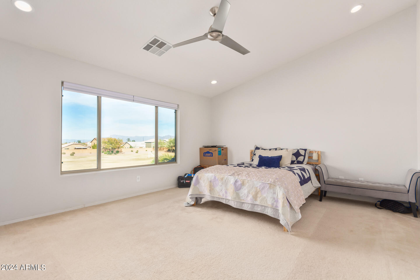
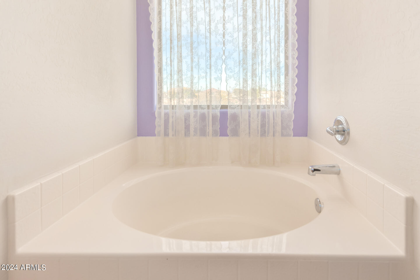
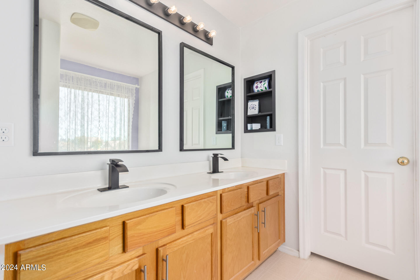
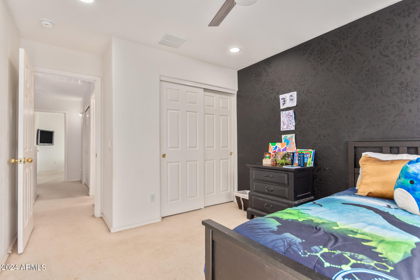
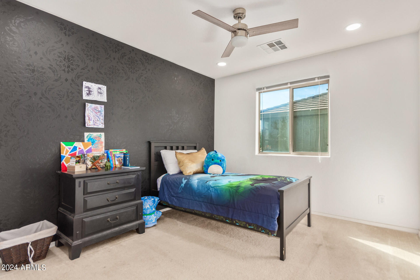
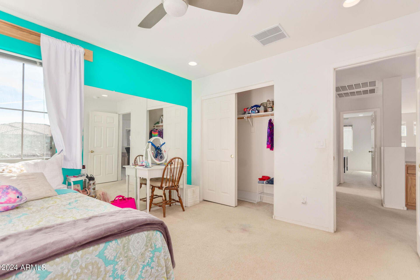
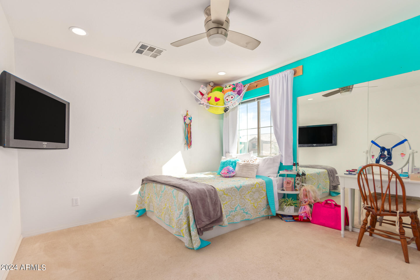
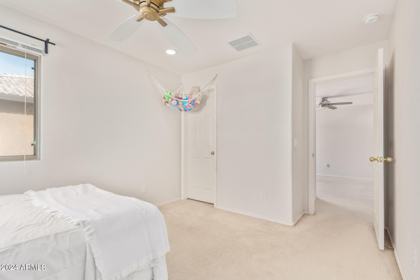
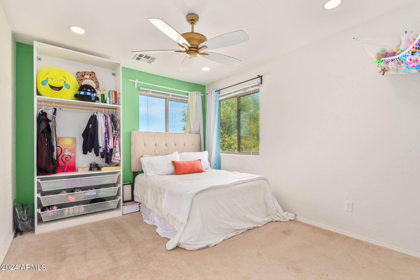
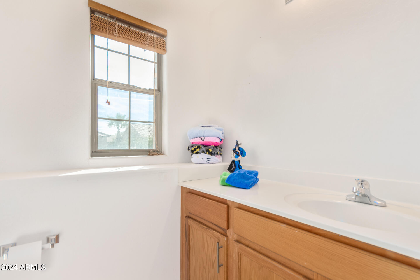
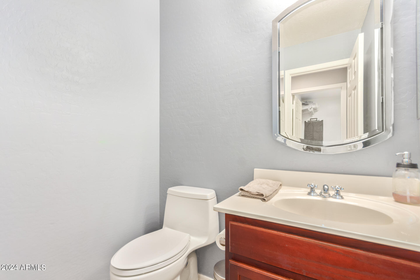
Seller is offering $10,000 towards buyers closing costs or to buy down buyers interest rate! Check out this charming San Tan Valley 4-bedroom property just a short drive from down town Queen Creek! The bright & airy living/dining room greets you upon entering. Tile & carpet flooring, picture & dual pane windows, and a formal family room are attributes you'll like. The kitchen comes with recessed lighting, cabinets with crown moulding, a walk-in pantry, built-in appliances, a center island that adds the counter space, and a breakfast nook ideal for quick meals. Continue upstairs to find a large loft with desk areas. The primary bedroom includes a double-door entry, a bathroom with dual sinks, and a walk-in closet. Garage is a 3 car tandem perfect for storage or additional work spa

Share Property

Location

1588 E OAK Road, San Tan Valley, AZ 85140

Status

Sold

Date Sold

September 3, 2024

Property Amenities

Interior
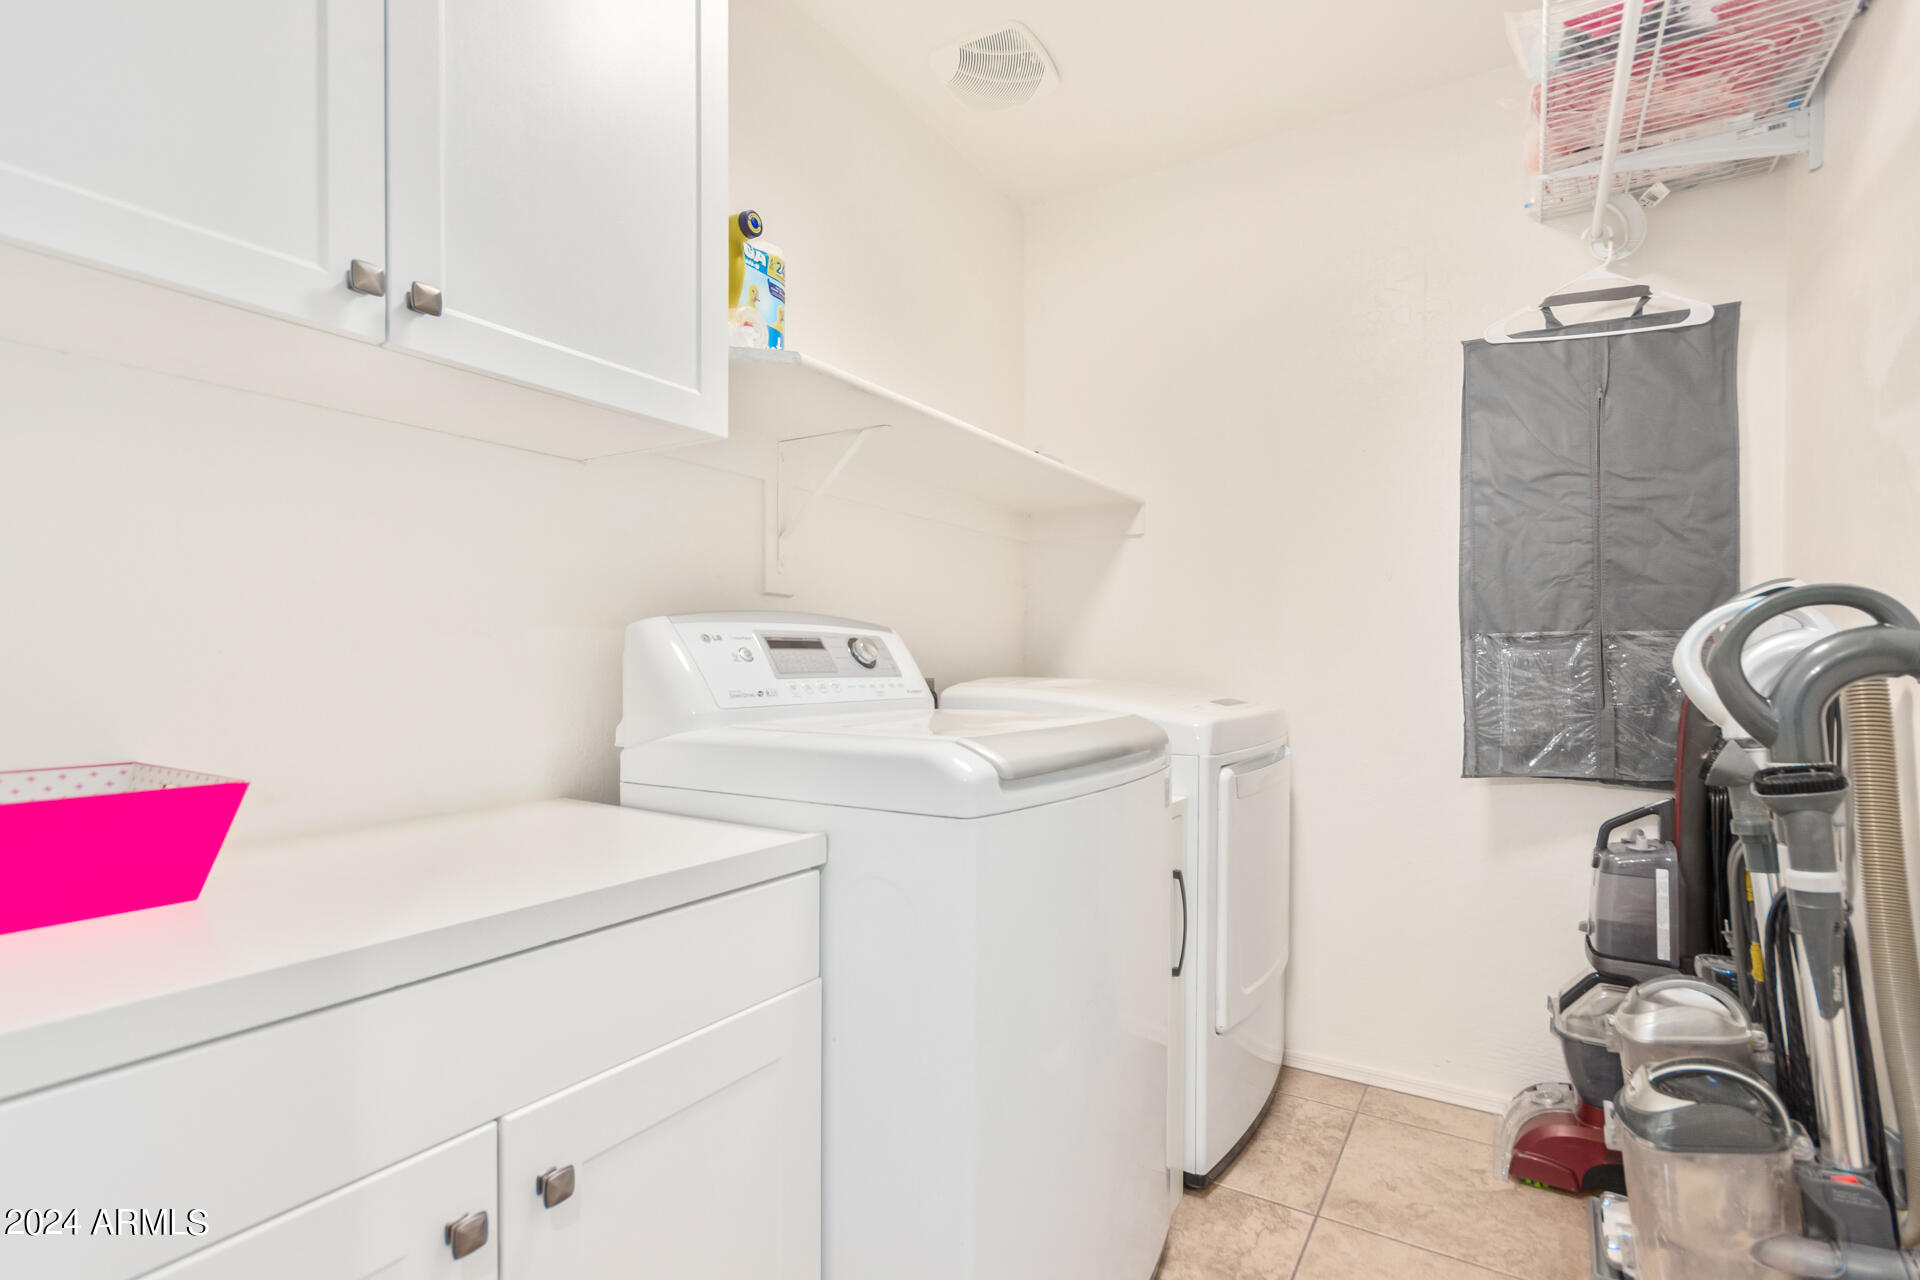
Laundry room Inside, Wshr/Dry Hook Up Only
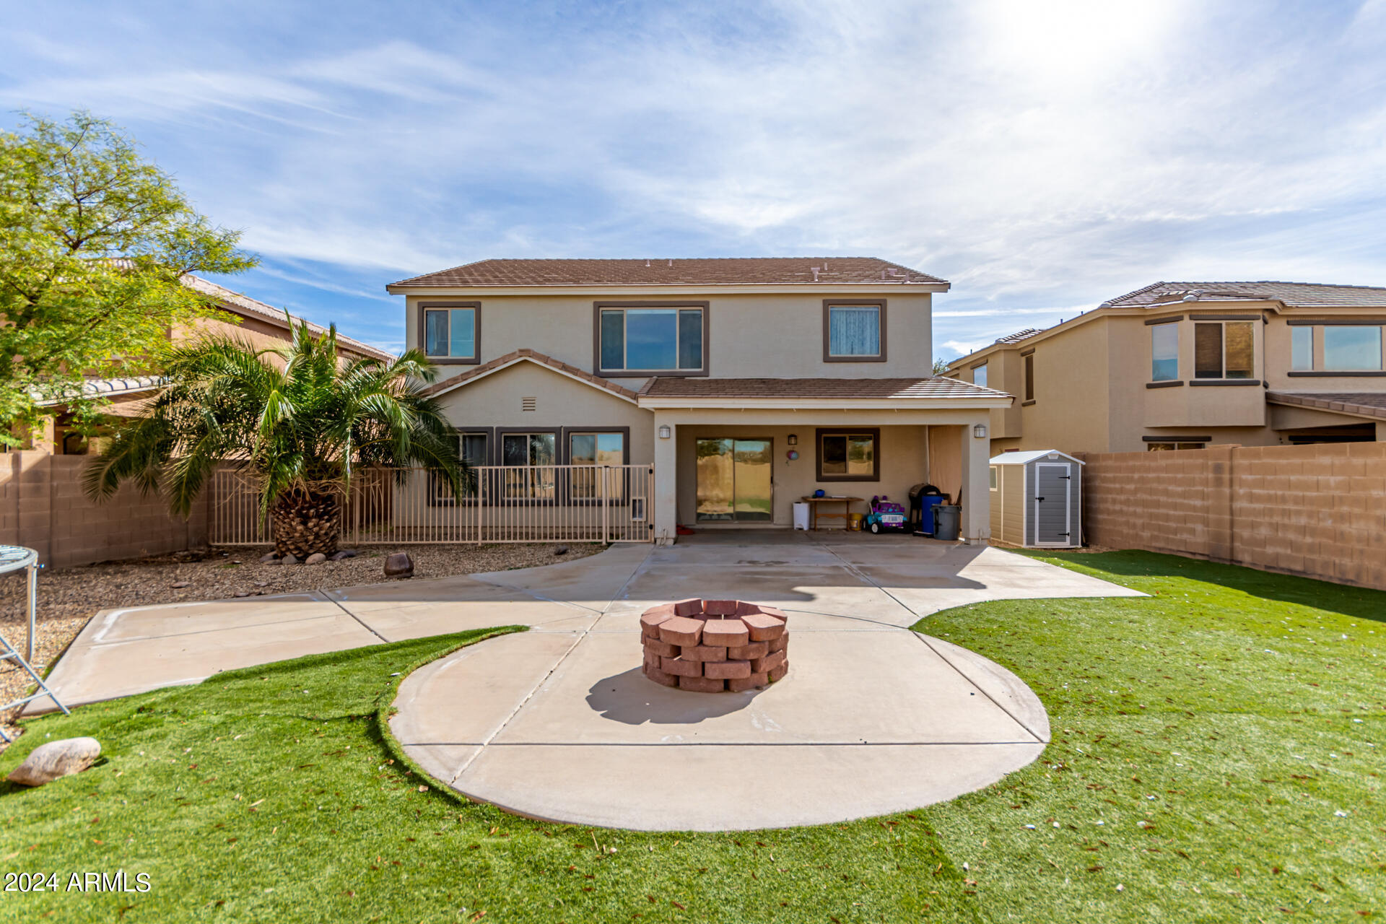
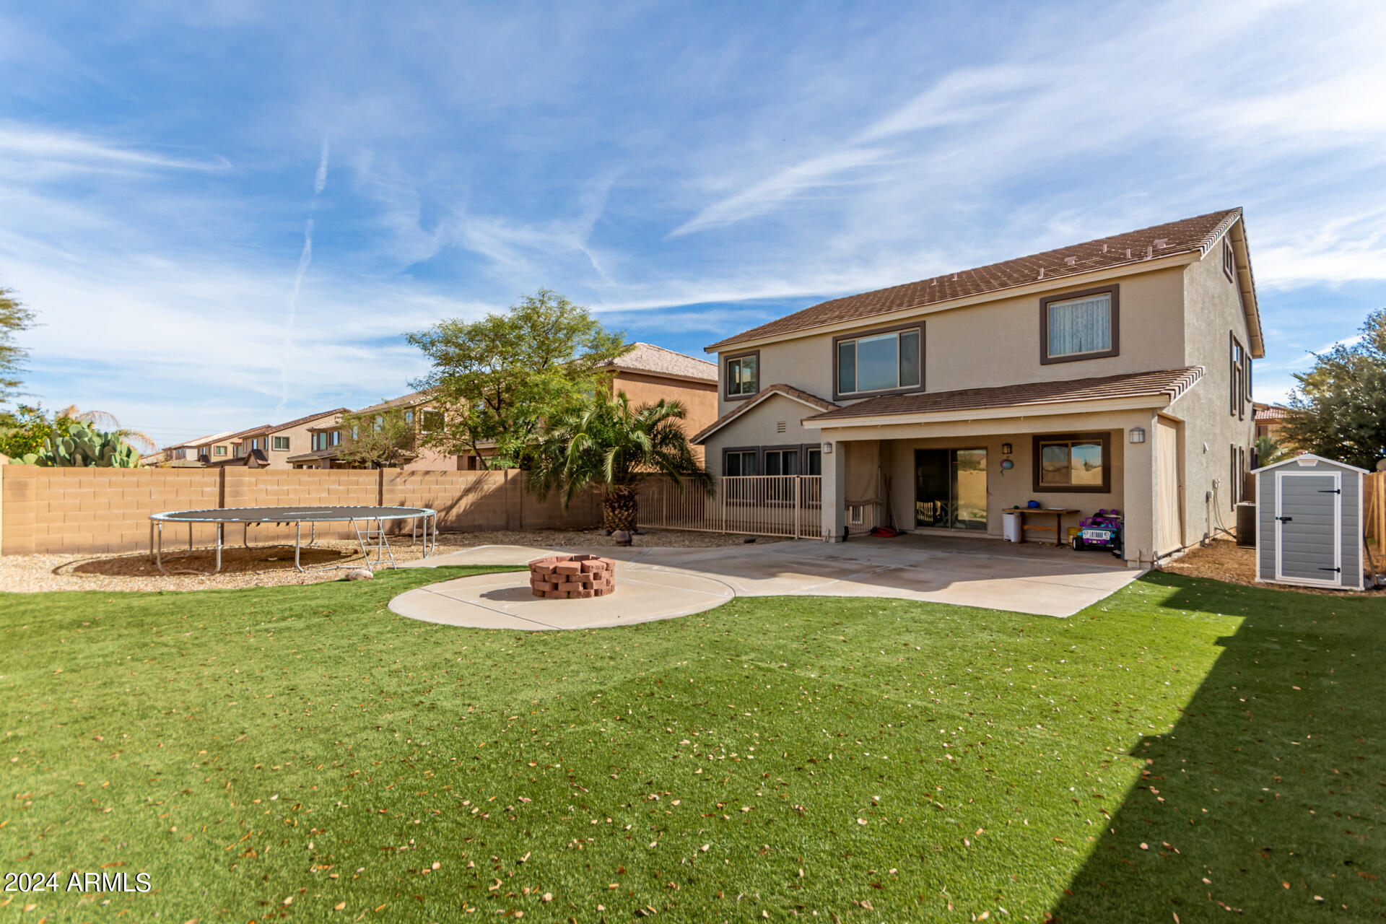
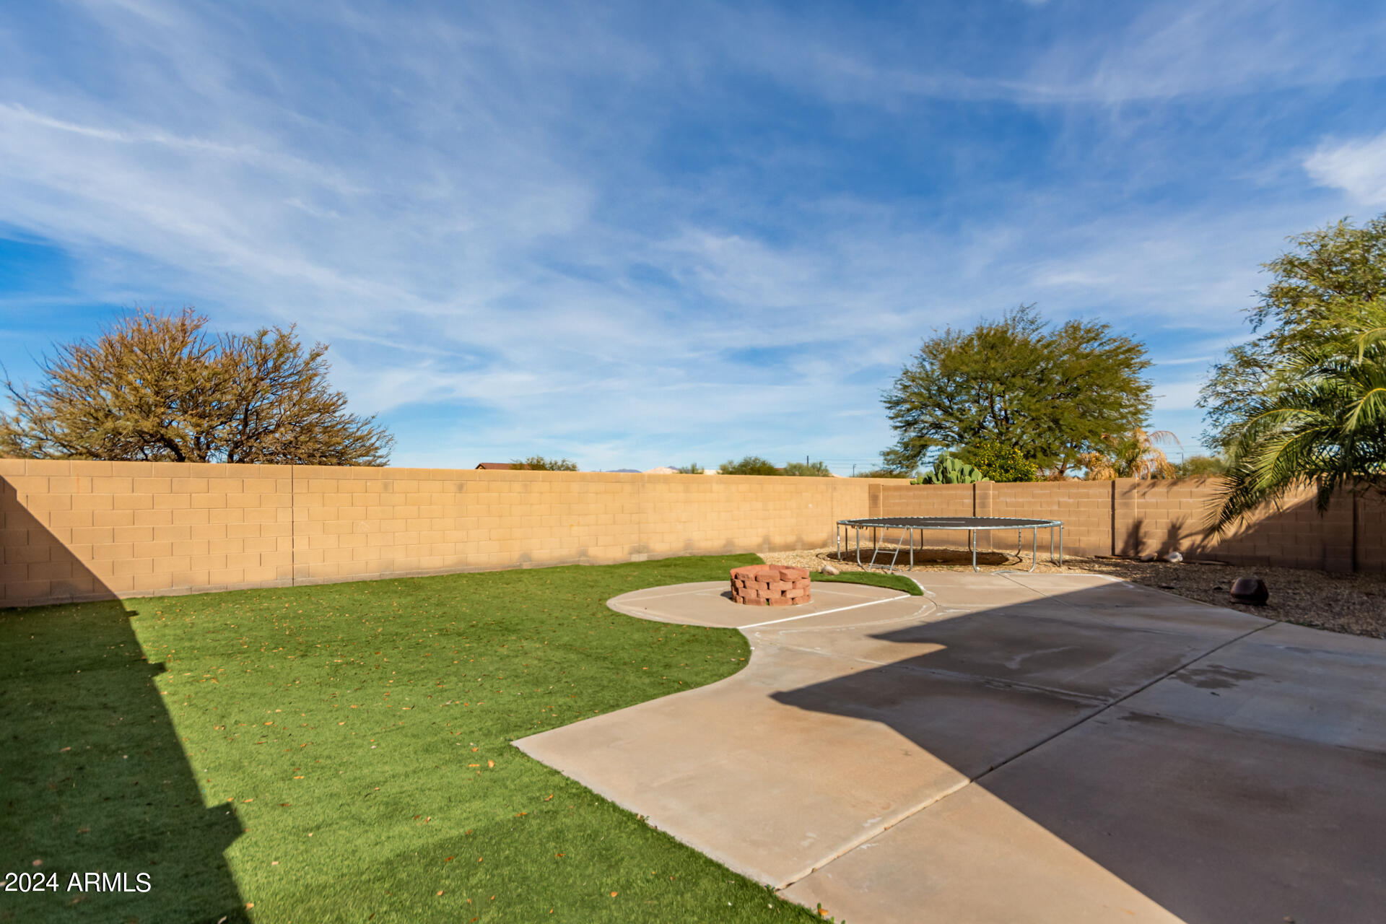
Fireplace Fire Pit
Appliances Dishwasher, Disposal
Flooring Carpet, Tile
Total Bedrooms: 4
Half Bathrooms: 1
Full Bathrooms: 2
Other Interior Features Walk-in Pantry, High Speed Internet, Double Vanity, Upstairs, Eat-in Kitchen, 9 Flat Ceilings, Kitchen Island, 3/4 Bath Master Bdrm, Laminate Counters
Area & Lot
Lot Area 6,947 Sq.Ft.
Living area 2,639 Sq.Ft.
MLS® ID 6659283
Year Built 2005
School District J. O. Combs Unified School District
High School Combs High School
Middle School J. O. Combs Middle School
Elementary School Ranch Elementary School
Architecture Styles Contemporary
Type Residential
Status Sold
Exterior
Stories 2
Pool None
Air conditioning Central Air, Ceiling Fan(s)
Heat type Electric
Water Source City Water
Garage Space 3.0
Sewer Public Sewer
Other Exterior Features Storage
Parking Garage Door Opener, Direct Access, Separate Strge Area
Lot Features North/South Exposure, Gravel/Stone Front, Gravel/Stone Back, Synthetic Grass Back
Roof Tile
Finance
Sales Price $420,000
HOA Fees $80 monthly
Real Estate Tax $1,592 yearly

Work With Us

The Valley Leaders epitomizes integrity, exemplary customer service, and strong negotiation skills with every detail of your real estate transaction. Our team is a very hard-working and driven professional. Don't hesitate to reach out today!


