15953 W COTTONWOOD Street
VIEW PHOTOS
Courtesy of eXp Realty, Yvonne Carranza Listing Contact: 480-217-2411 
$410,000

15953 W COTTONWOOD Street

3 Beds 3 Baths 1,734 Sq.Ft. 6,213 Sq.Ft.

Description

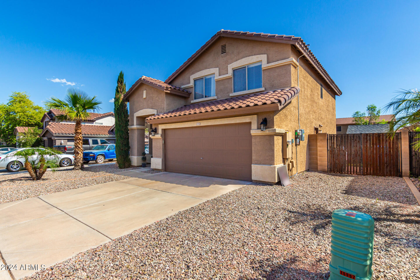
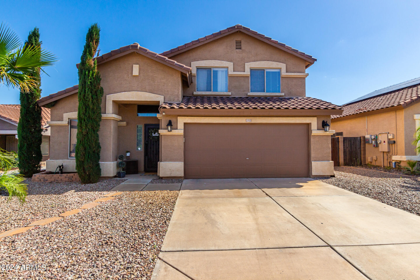
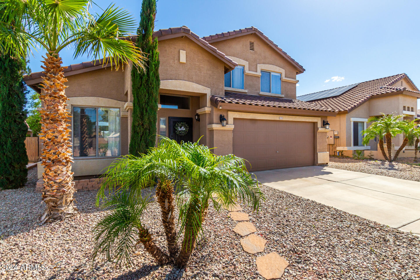
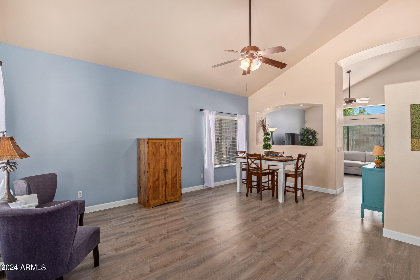
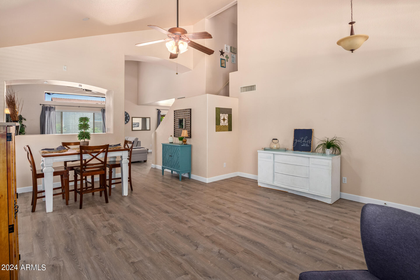
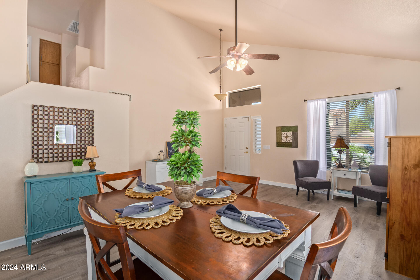
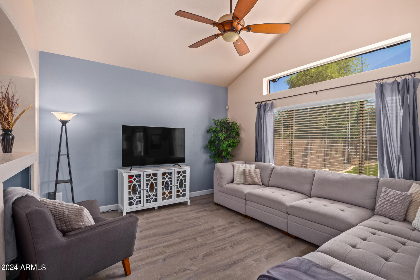
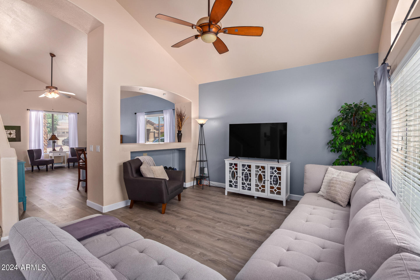
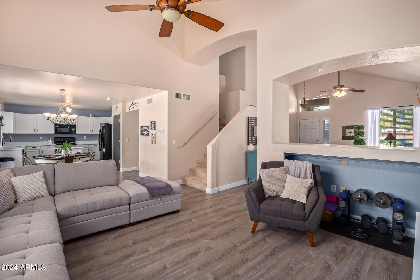
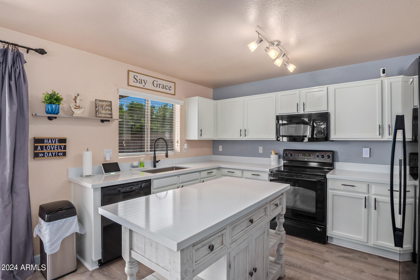
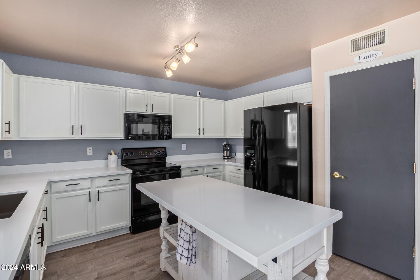
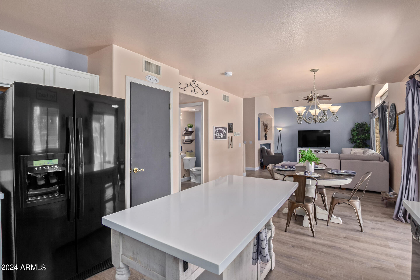
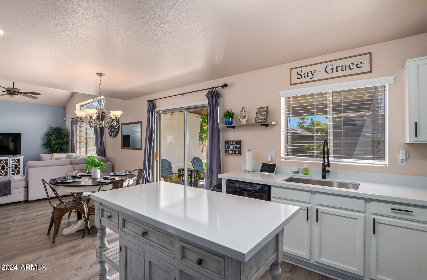
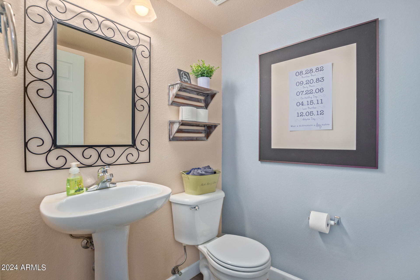
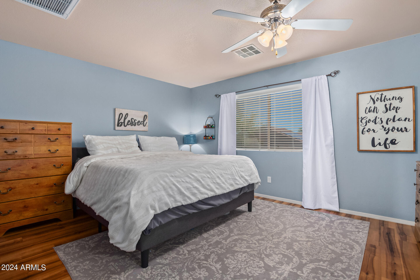
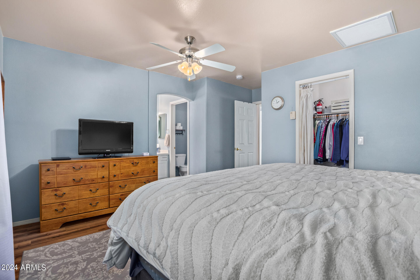
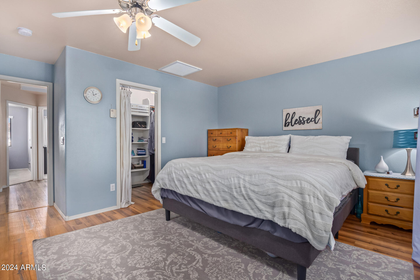
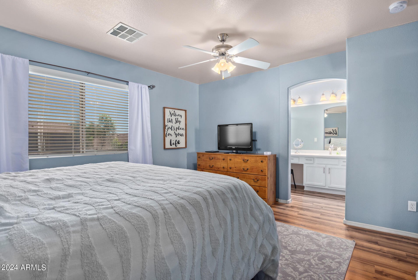
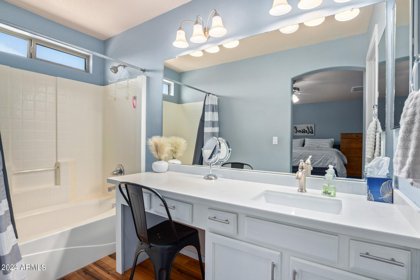
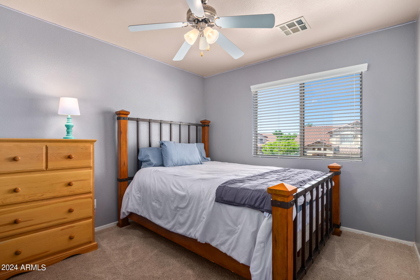
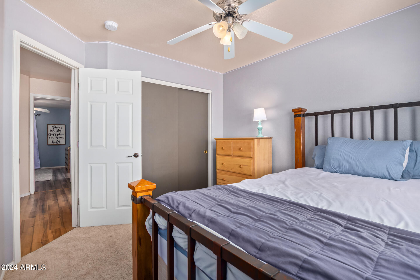
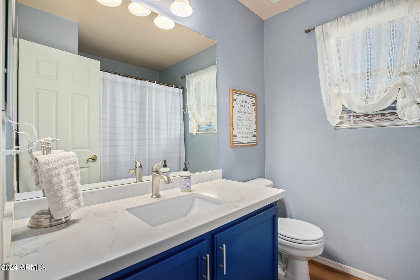
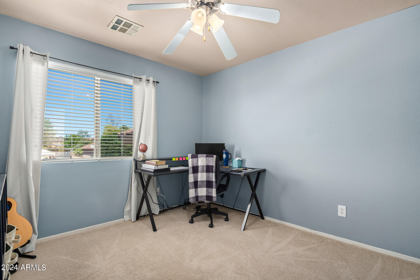
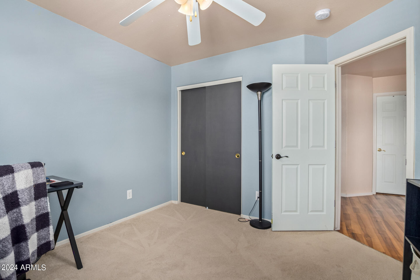
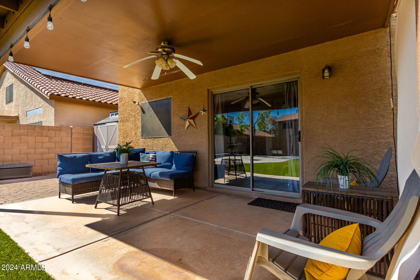
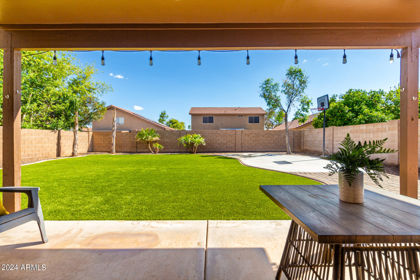
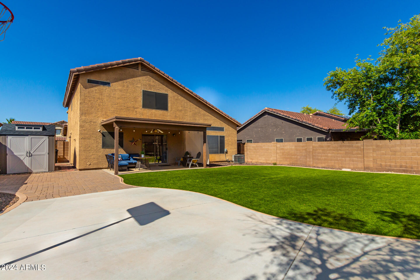
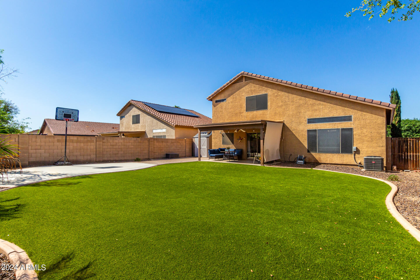
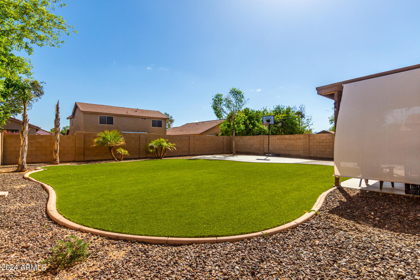
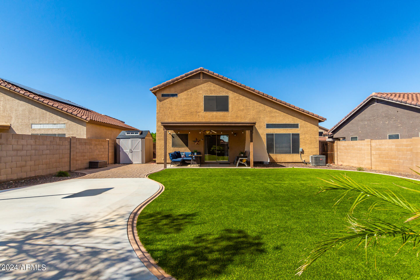
This is it! Welcome to this beautiful 3 bedroom, 2.5 bath home located in Mountain Vista Ranch. Discover a light and bright entrance into the formal living and dining area with vaulted ceilings. A gorgeous upgraded kitchen with quartz countertops will be a joy to cook and entertain in! Primary and secondary bedrooms are perfectly situated in a cozy setting and full of natural light. Your new yard is ready for you! Fully landscaped with pavers, aritifical grass, and a nice size patio. Enjoy energy savings with the brand new Solar System! This home will not last - see it today!

Share Property

Location

15953 W COTTONWOOD Street, Surprise, AZ 85374

Status

Sold

Date Sold

May 31, 2024

Property Amenities

Interior
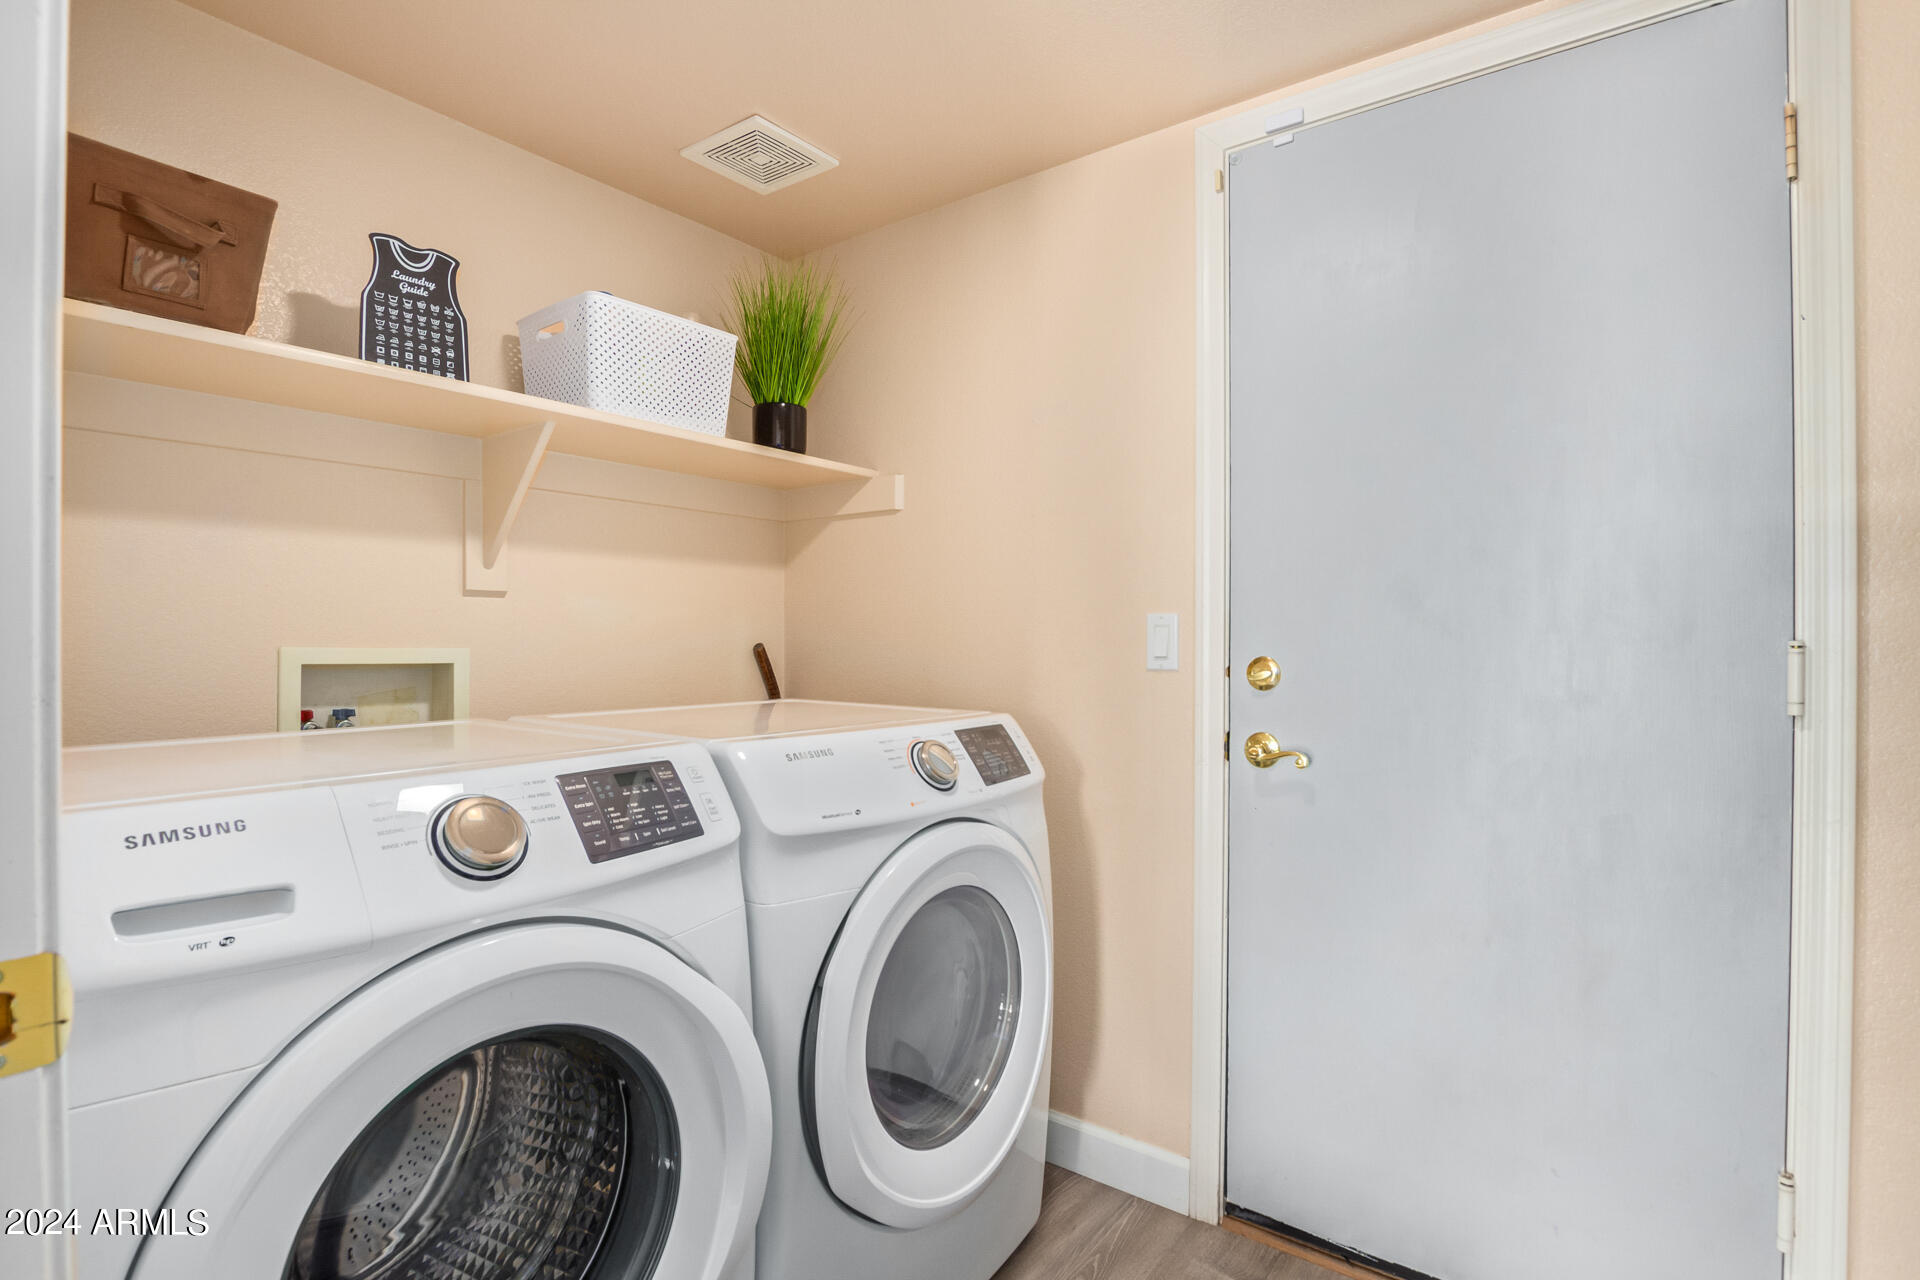
Laundry room Inside
Appliances Dryer, Washer, Refrigerator, Built-in Microwave, Dishwasher, Disposal
Flooring Tile
Total Bedrooms: 3
Half Bathrooms: 1
Full Bathrooms: 2
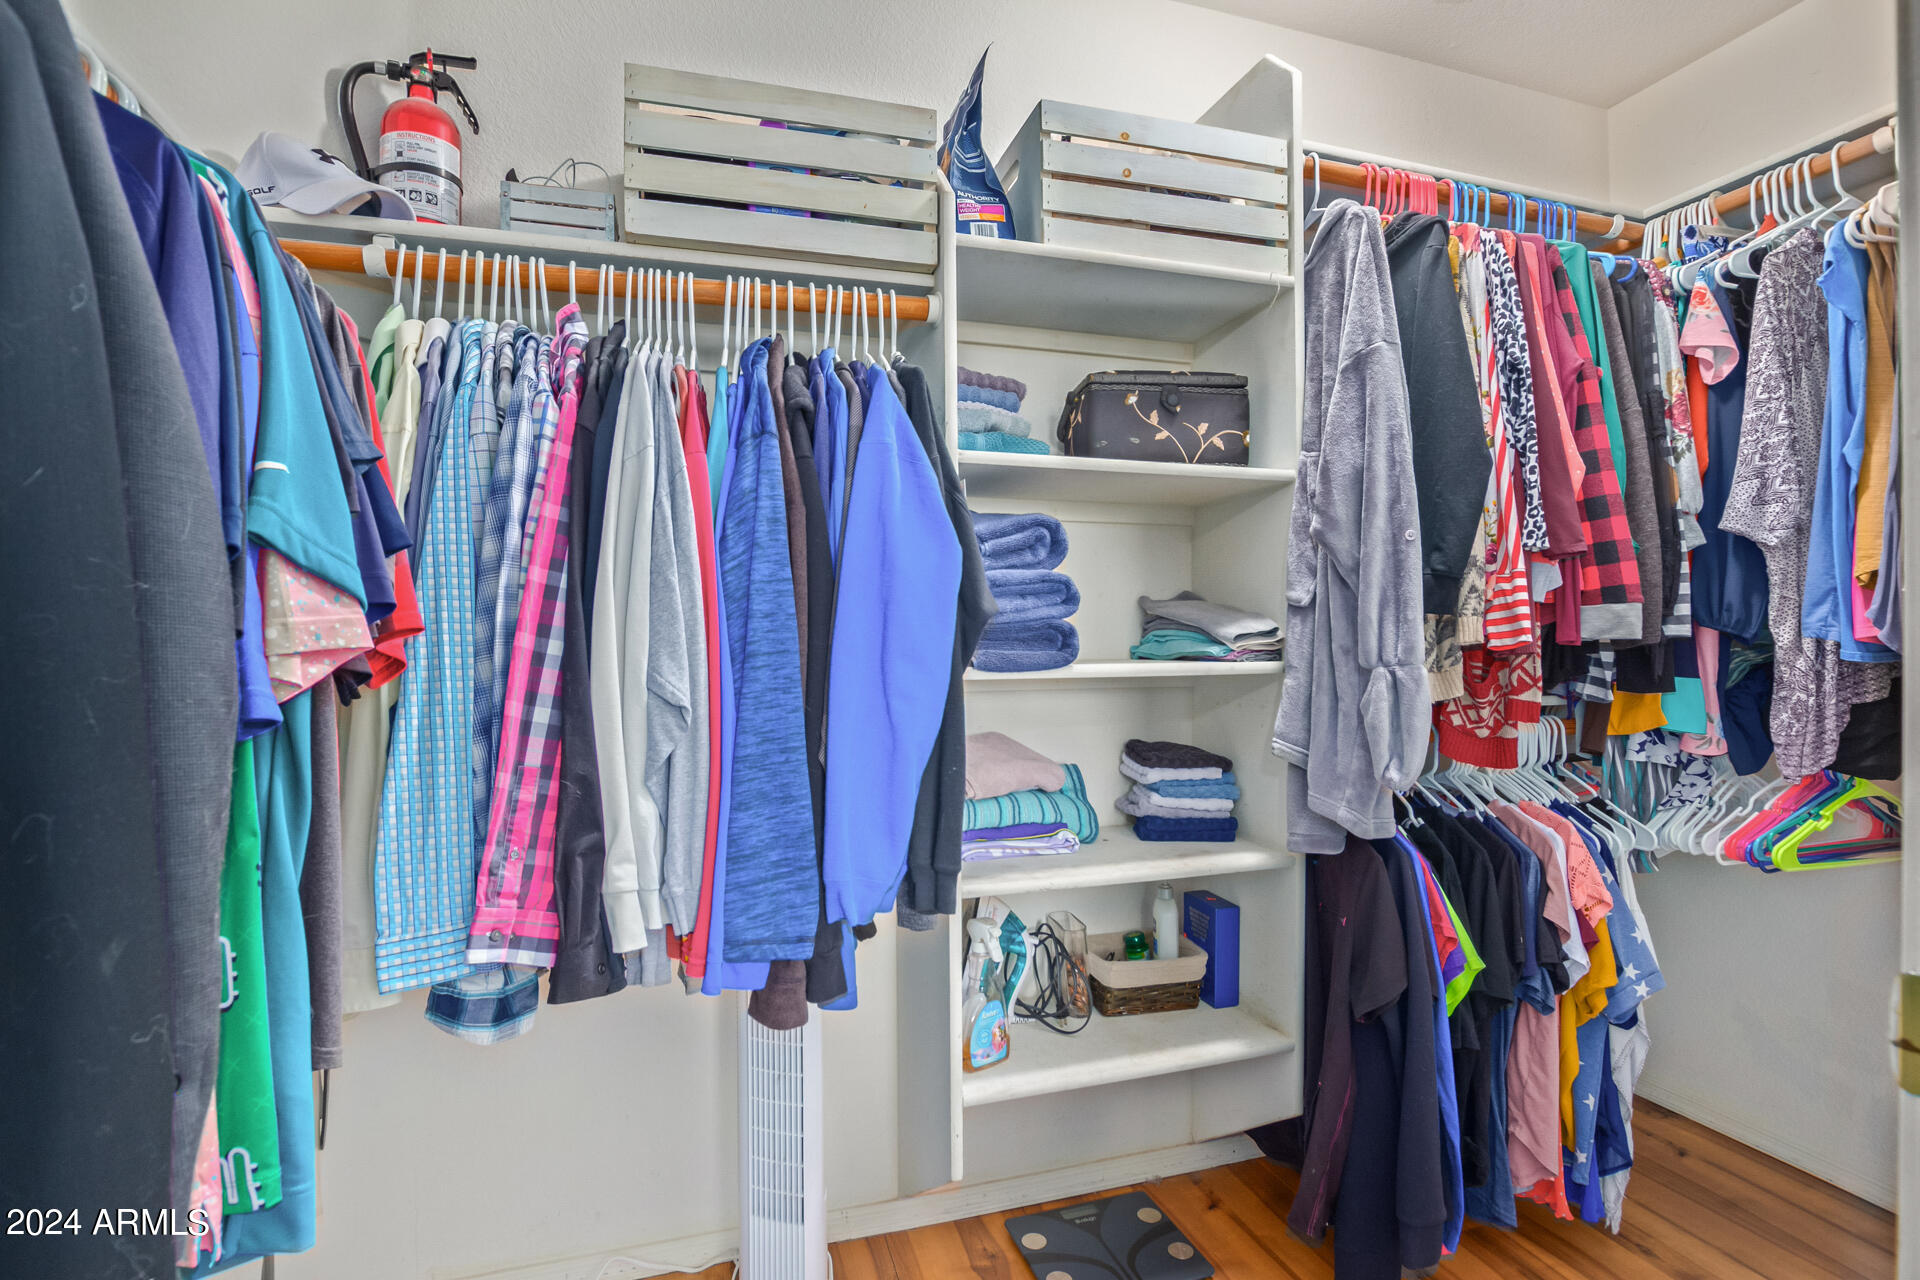
Other Interior Features Non-laminate Counter, High Speed Internet, Upstairs, Eat-in Kitchen, 9 Flat Ceilings, Vaulted Ceiling(s), Pantry, Full Bth Master Bdrm
Area & Lot
Lot Area 6,213 Sq.Ft.
Living area 1,734 Sq.Ft.
MLS® ID 6691305
Year Built 2000
School District Dysart Unified District
High School Willow Canyon High School
Middle School Kingswood Elementary School
Elementary School Kingswood Elementary School
Architecture Styles Contemporary
Type Residential
Status Sold
Exterior
Stories 2
Pool None
Air conditioning Central Air, Ceiling Fan(s)
Heat type Electric
Water Source City Water
Garage Space 2.0
Sewer Public Sewer
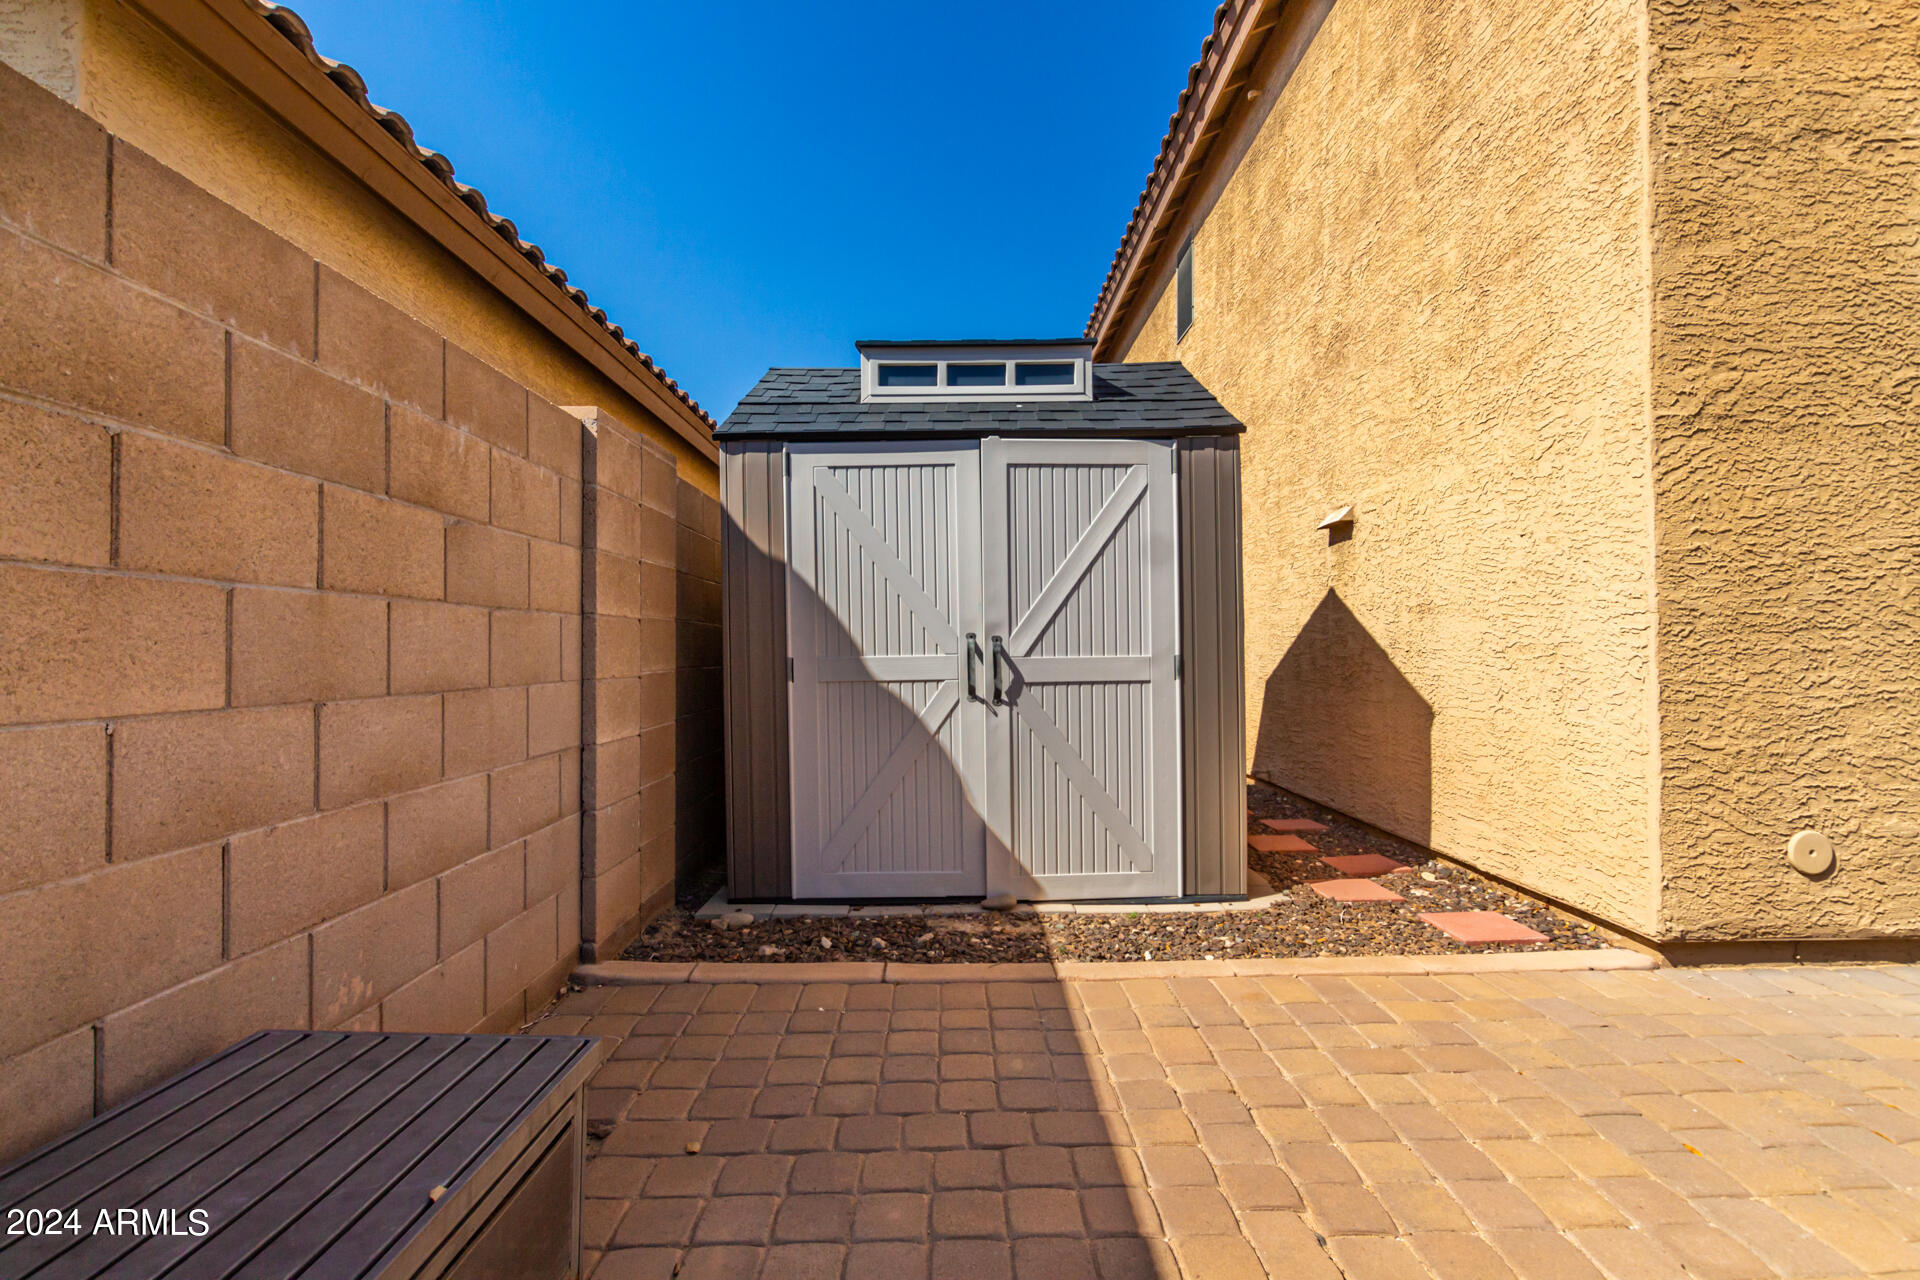
Other Exterior Features Storage
Parking RV Gate, Garage Door Opener, Direct Access
Lot Features North/South Exposure, Desert Front, Gravel/Stone Front, Gravel/Stone Back, Synthetic Grass Back
Roof Tile
Finance
Sales Price $410,000
HOA Fees $80 quarterly
Real Estate Tax $1,077 yearly

360 Virtual Tour

Take a tour of this property

Surprise

Work With Us

The Valley Leaders epitomizes integrity, exemplary customer service, and strong negotiation skills with every detail of your real estate transaction. Our team is a very hard-working and driven professional. Don't hesitate to reach out today!