16014 S 35TH Way
16014 S 35TH Way
16014 S 35TH Way
16014 S 35TH Way
16014 S 35TH Way
16014 S 35TH Way
16014 S 35TH Way
16014 S 35TH Way
16014 S 35TH Way
16014 S 35TH Way
16014 S 35TH Way
16014 S 35TH Way
16014 S 35TH Way
16014 S 35TH Way
16014 S 35TH Way
16014 S 35TH Way
16014 S 35TH Way
16014 S 35TH Way
16014 S 35TH Way
16014 S 35TH Way
16014 S 35TH Way
16014 S 35TH Way
16014 S 35TH Way
16014 S 35TH Way
16014 S 35TH Way
16014 S 35TH Way
16014 S 35TH Way
16014 S 35TH Way
16014 S 35TH Way
16014 S 35TH Way
16014 S 35TH Way
16014 S 35TH Way
16014 S 35TH Way
16014 S 35TH Way
16014 S 35TH Way
16014 S 35TH Way
16014 S 35TH Way
16014 S 35TH Way
16014 S 35TH Way
16014 S 35TH Way
16014 S 35TH Way
16014 S 35TH Way
16014 S 35TH Way
VIEW PHOTOS
Courtesy of eXp Realty, Ryan Kelly Listing Contact: 888-897-7821 
$1,050,000

16014 S 35TH Way

5 Beds 4 Baths 3,783 Sq.Ft. 7,710 Sq.Ft.

Description

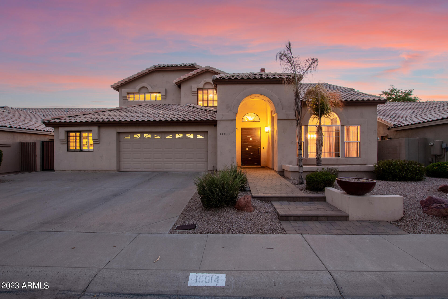
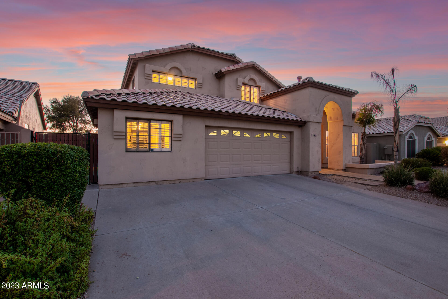
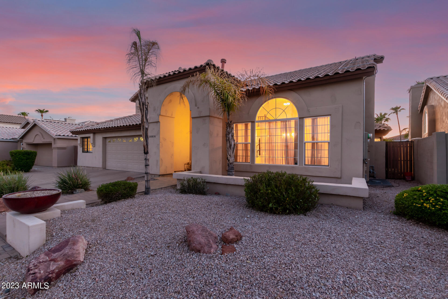
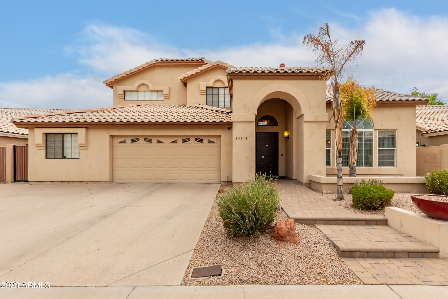
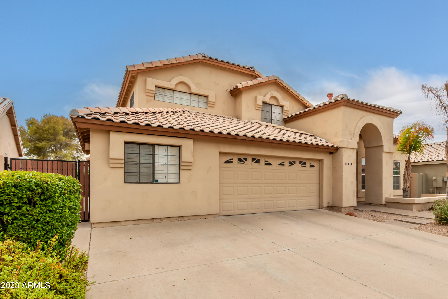
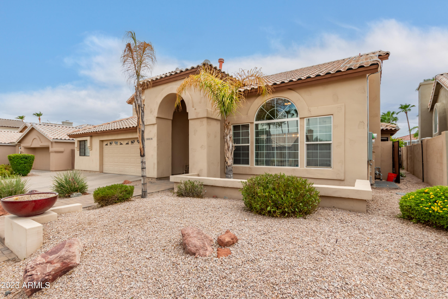
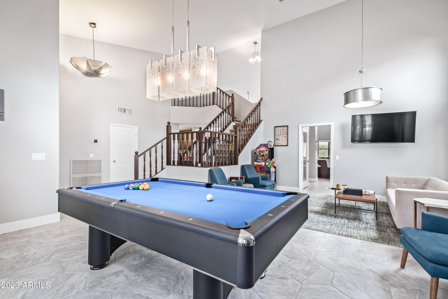
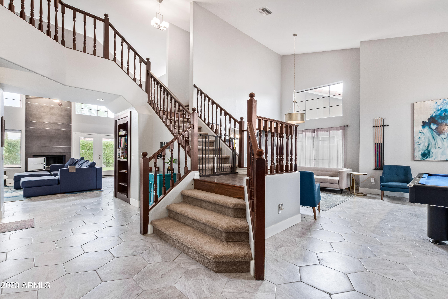
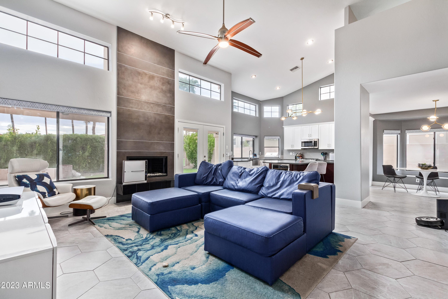
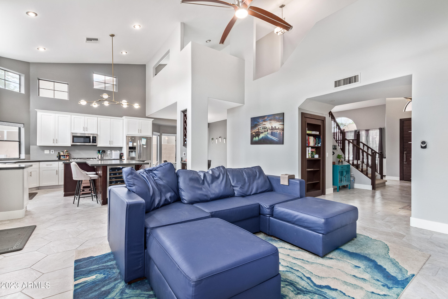
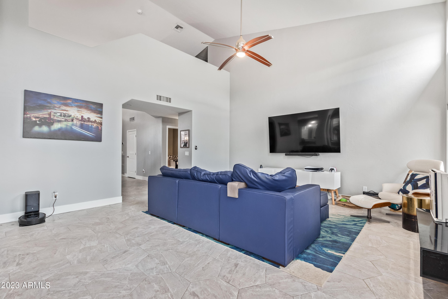
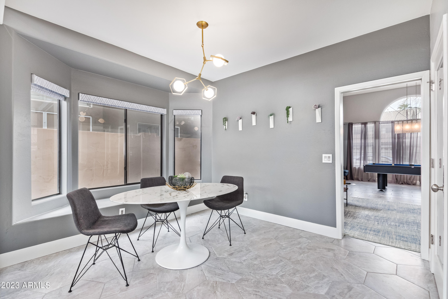
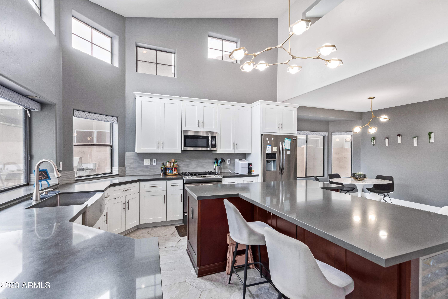
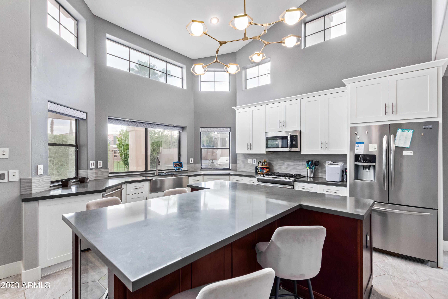
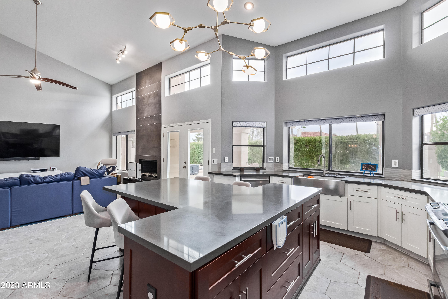
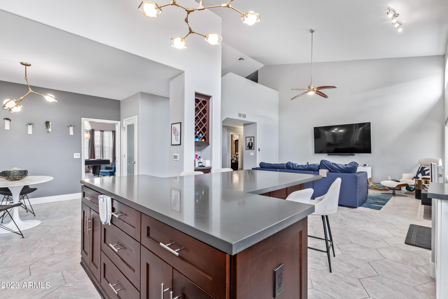
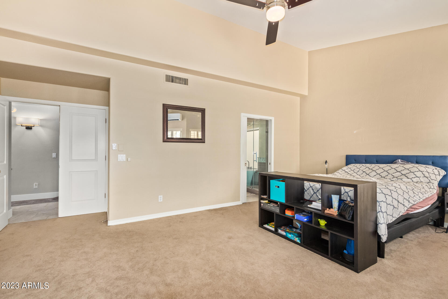
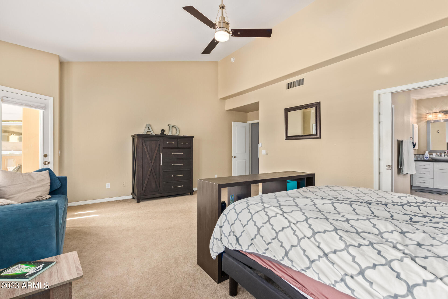
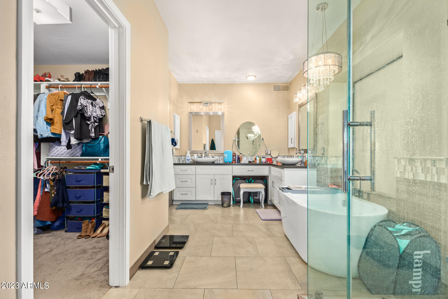
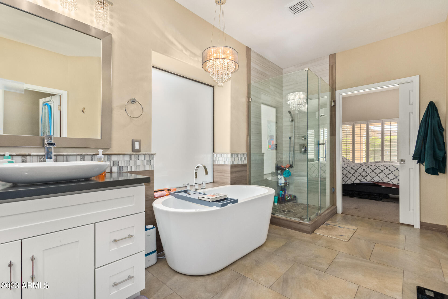
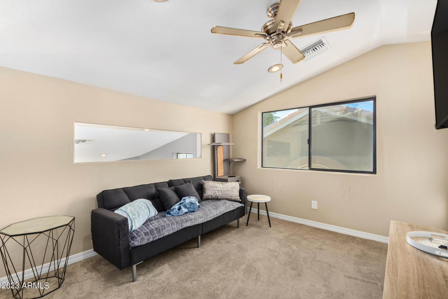
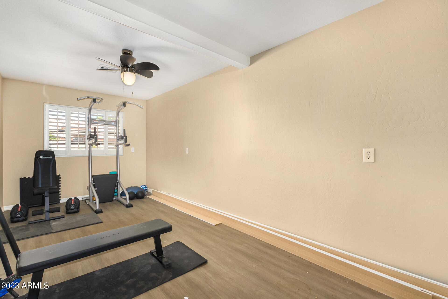
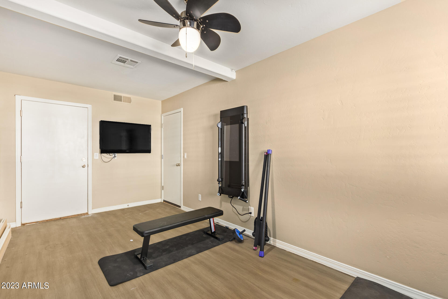
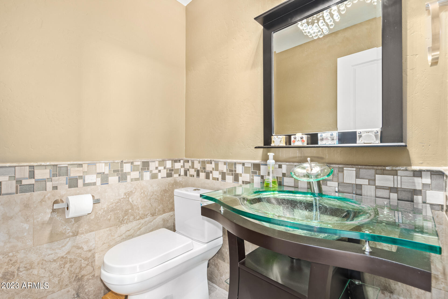
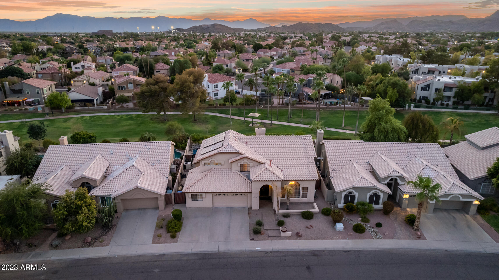
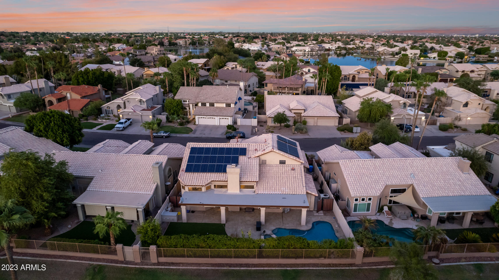
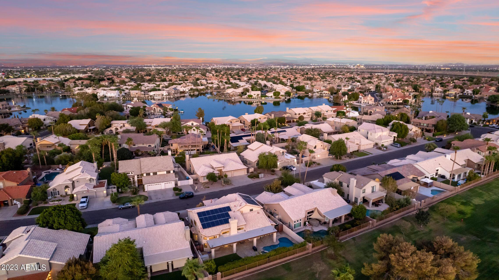
This tastefully remodeled home in the Lakewood Community offers one of the largest floorplans in the area. 5 full bedrooms, 3.5 bathrooms, a fully finished basement + upstairs bonus room will give your family all the extra space it needs!

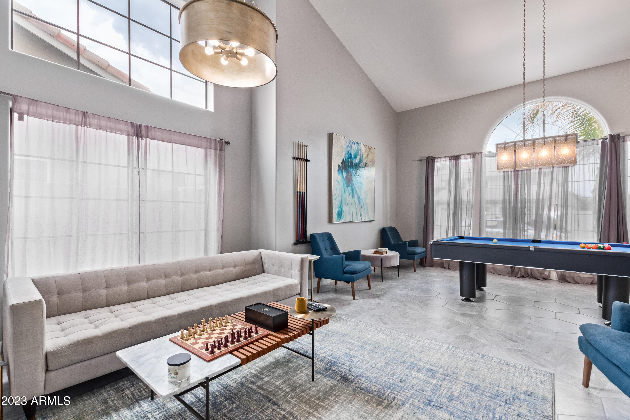
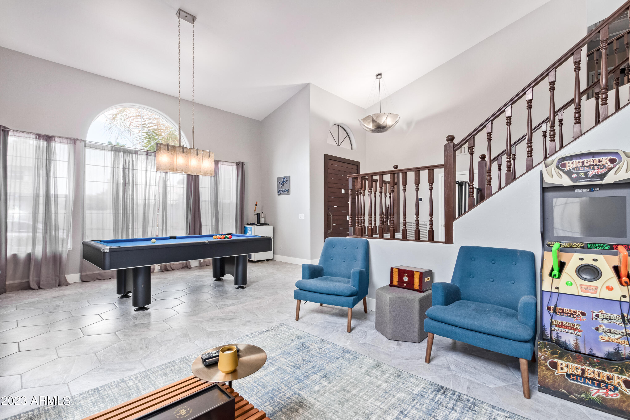
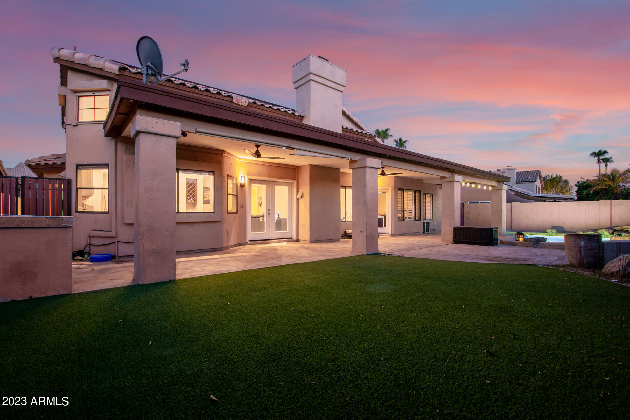
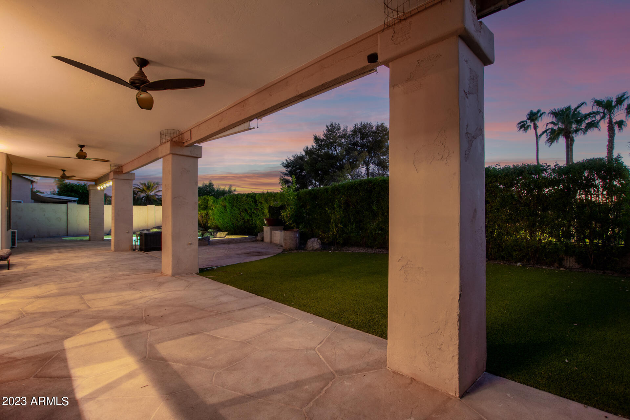
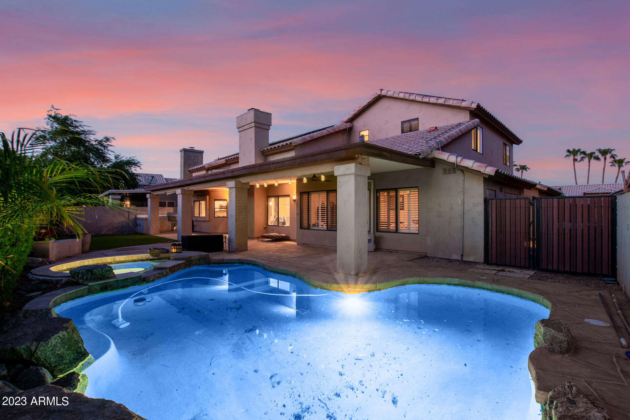
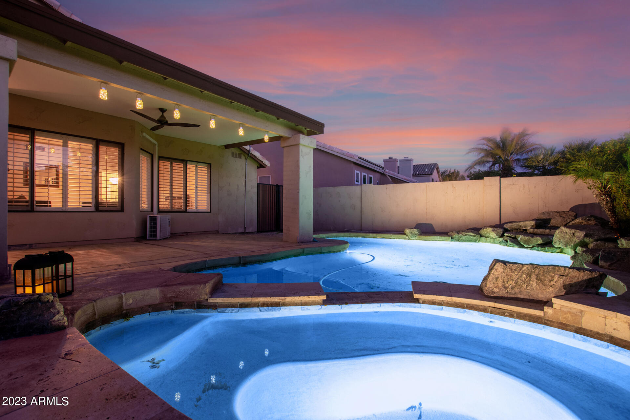
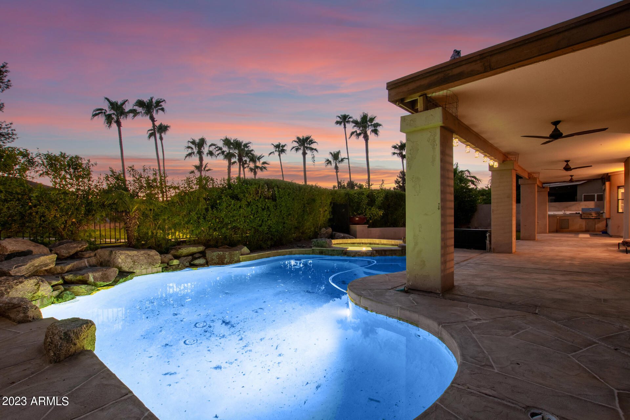
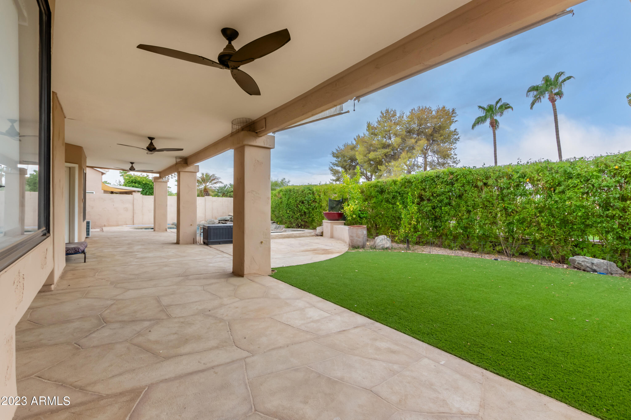
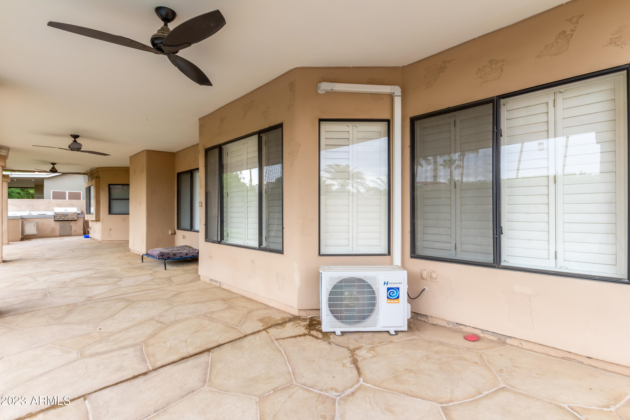
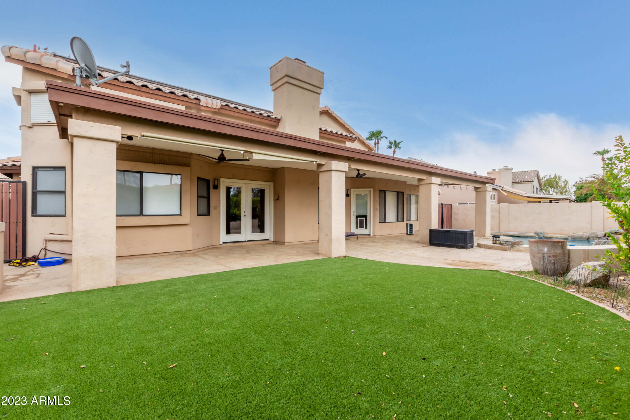
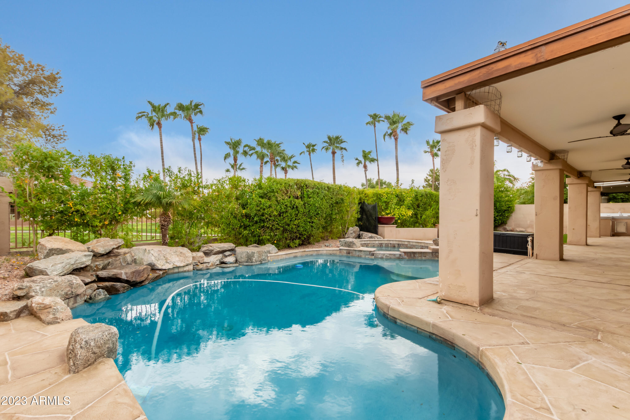
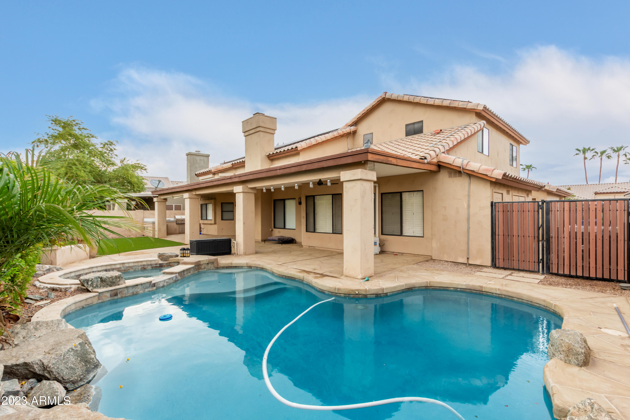
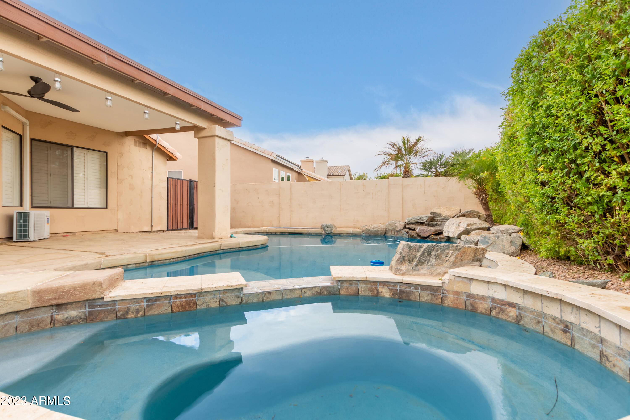
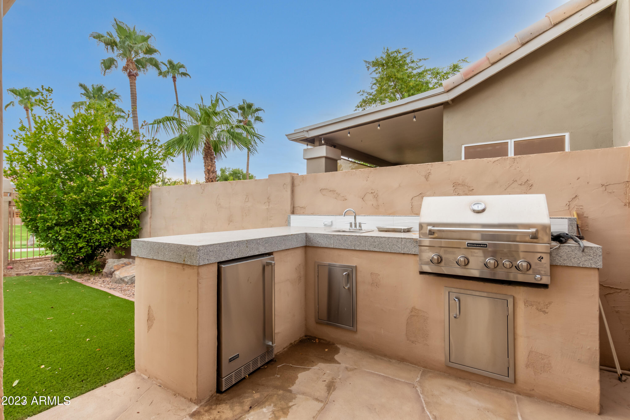
This home features a ton of upgrades including, brand new tile floor in the main living areas, oversized kitchen island, completely remodeled pool with salt water conversion, new electrical panel + EV charging, all new interior paint, hardwire fiber optic internet throughout the entire house, outdoor misting system, and outdoor kitchen fixture upgrade. This home features paid off solar system which will drastically reduce your utility bills in the summer months. The backyard has brand new landscape including privacy hedges and turf.

Share Property

Location

16014 S 35TH Way, Phoenix, AZ 85048

Status

Sold

Date Sold

February 12, 2024

Property Amenities

Interior
Flooring Carpet, Tile
Total Bedrooms: 5
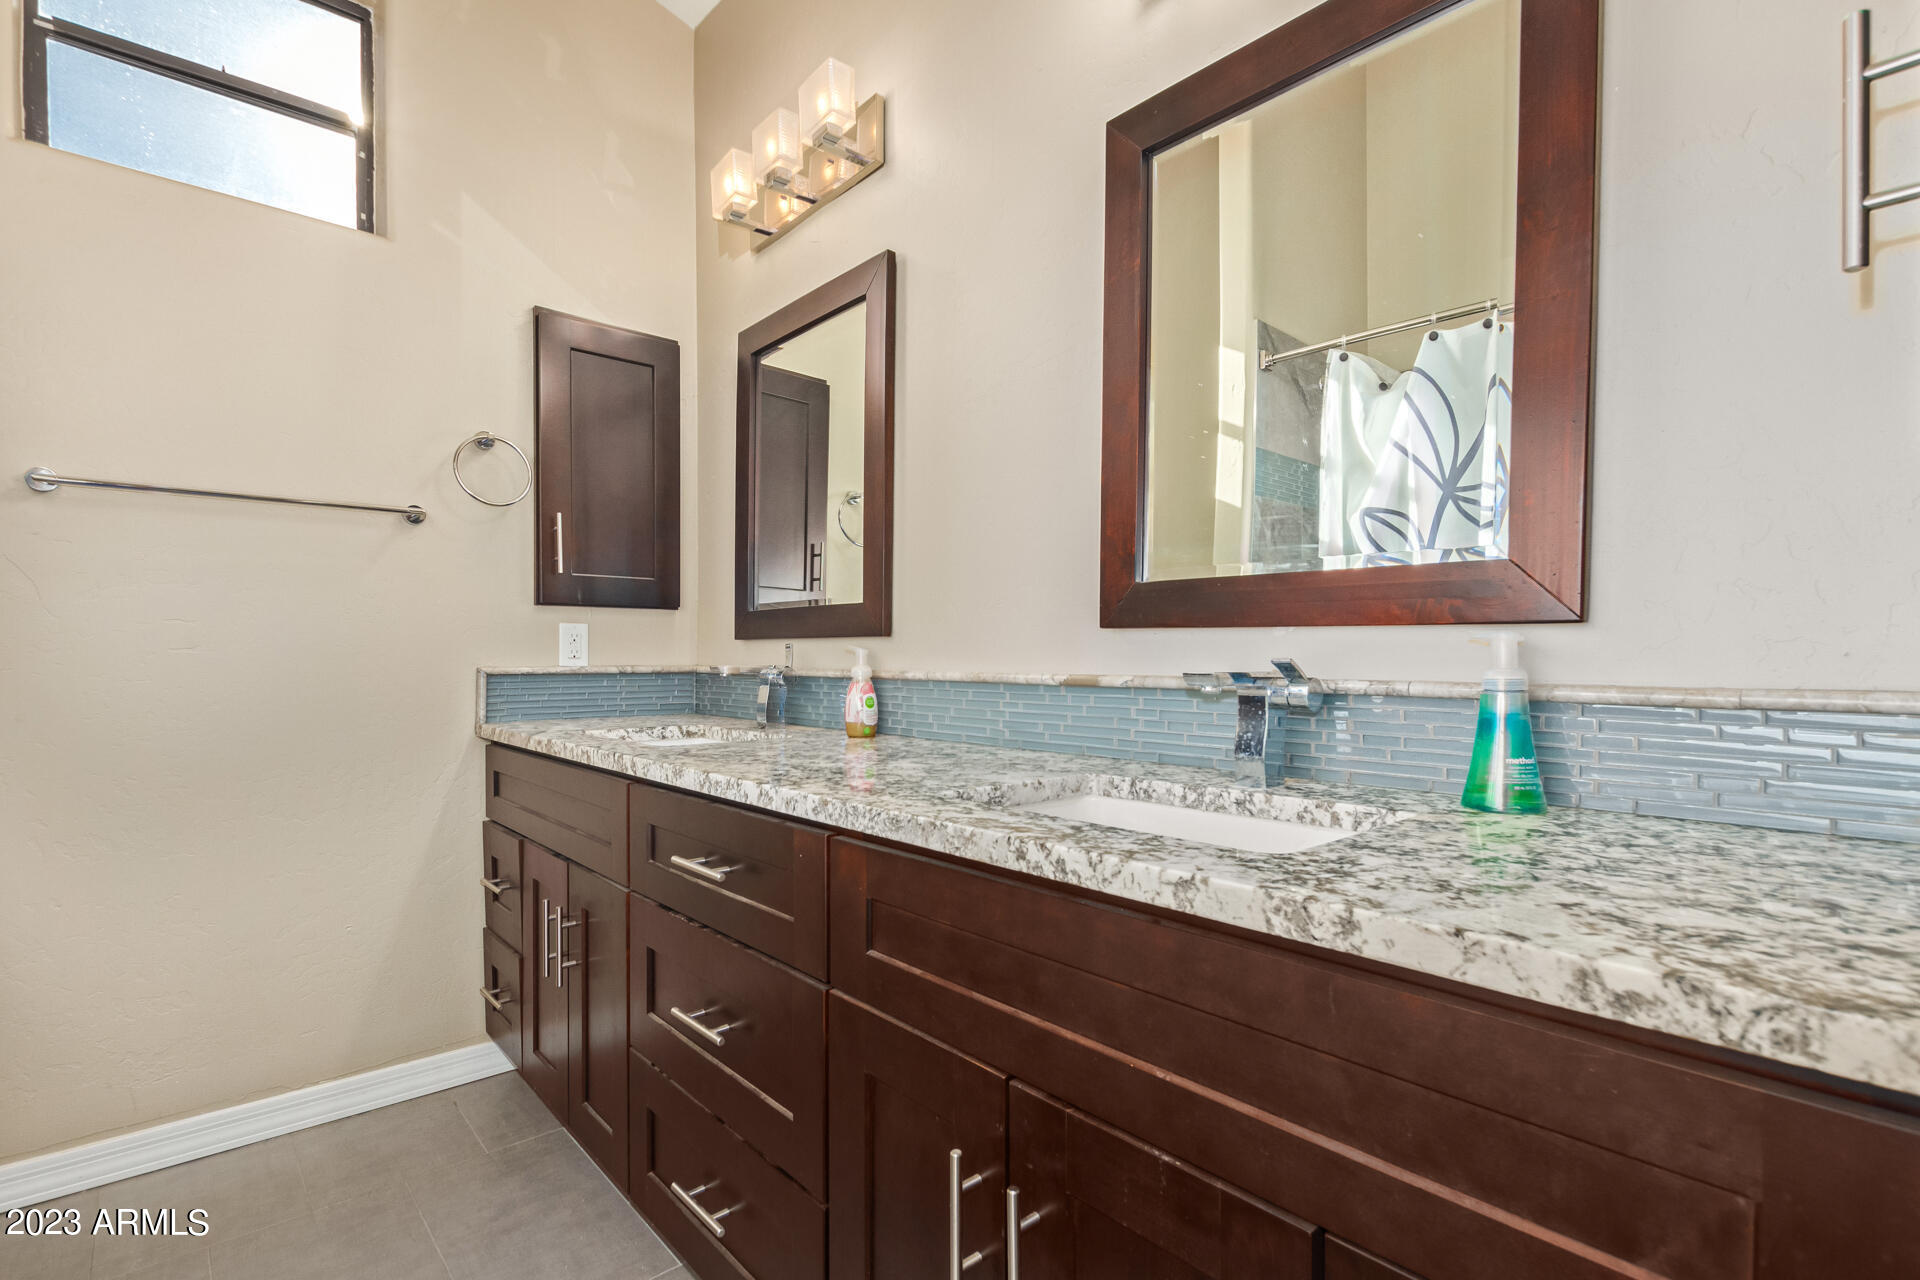
Other Interior Features High Speed Internet, Granite Counters, Double Vanity, Master Downstairs, Vaulted Ceiling(s), Full Bth Master Bdrm, Separate Shwr Tub
Area & Lot
Lot Area 7,710 Sq.Ft.
Living area 3,783 Sq.Ft.
MLS® ID 6592718
Year Built 1990
School District Tempe Union High School District
High School Desert Vista High School
Middle School Kyrene Akimel A-Al Middle School
Elementary School Kyrene de la Estrella Elementary School
Architecture Styles Contemporary
Type Residential
Status Sold
Exterior
Stories 2
Air conditioning Central Air, Ceiling Fan(s)
Heat type Electric
Water Source City Water
Garage Space 2.0
Sewer Public Sewer
Other Exterior Features Built-in Barbecue
Parking RV Gate, Garage Door Opener, Direct Access
Lot Features Gravel/Stone Front, Gravel/Stone Back, Synthetic Grass Back
Roof Tile
Finance
Sales Price $1,050,000
HOA Fees $200
Real Estate Tax $3,724 yearly

360 Virtual Tour

Take a tour of this property

Work With Us

The Valley Leaders epitomizes integrity, exemplary customer service, and strong negotiation skills with every detail of your real estate transaction. Our team is a very hard-working and driven professional. Don't hesitate to reach out today!



