1602 W ROCKWOOD Drive
VIEW PHOTOS
Courtesy of eXp Realty, Svetlana Suleymanov Listing Contact: 602-486-3313 
$2,629/mo

1602 W ROCKWOOD Drive

4 Beds 3 Baths 1,344 Sq.Ft. 8,143 Sq.Ft.

Description

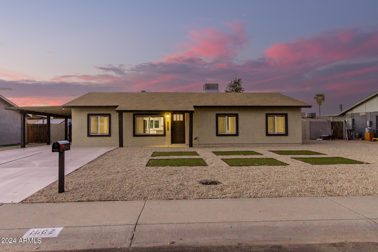
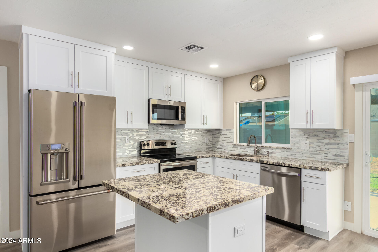
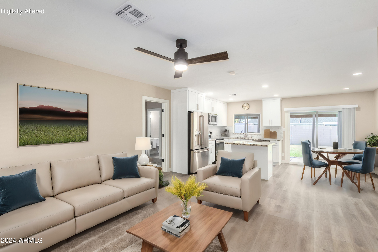
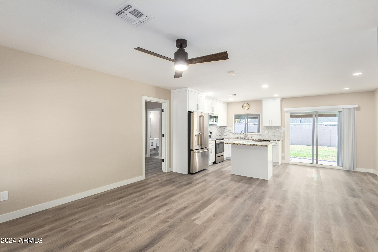
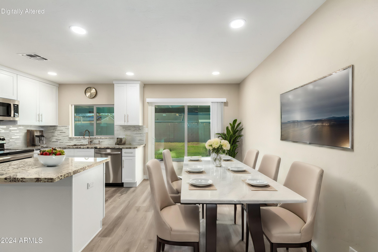
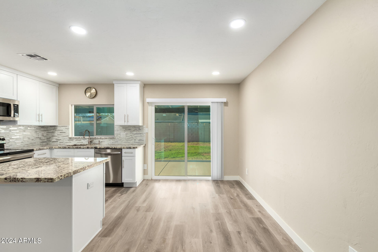
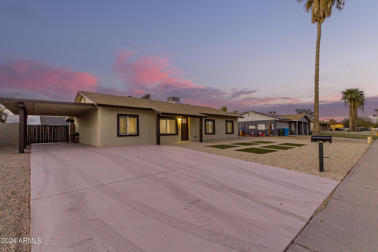
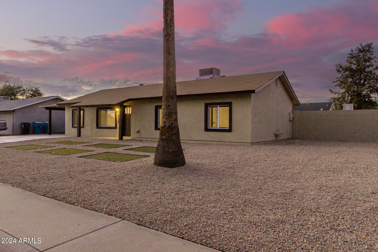
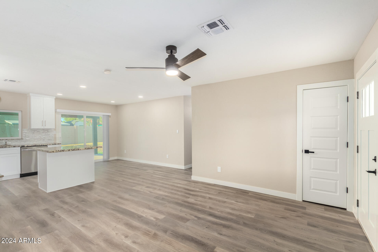
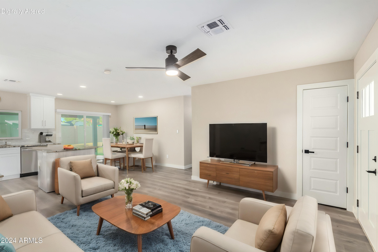
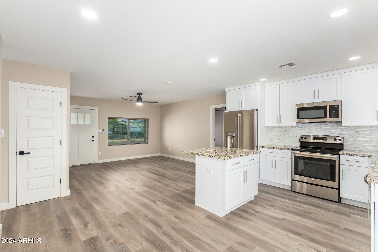
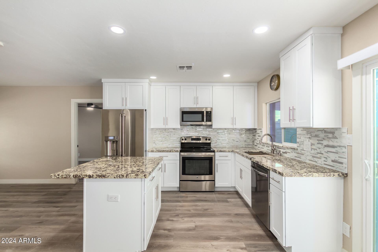
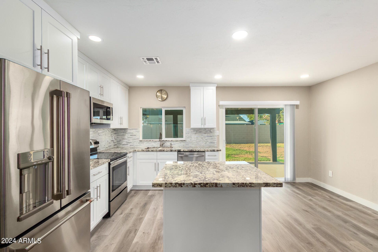
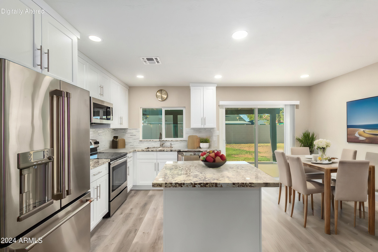
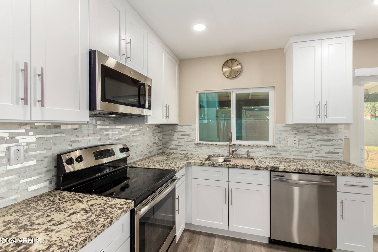
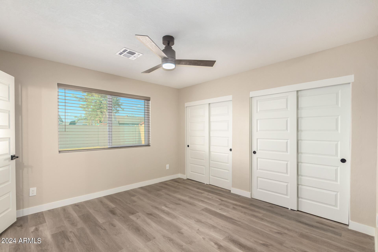
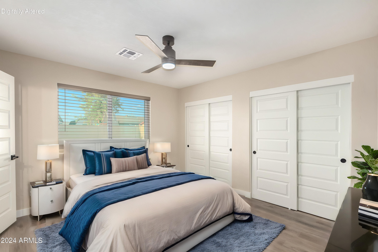
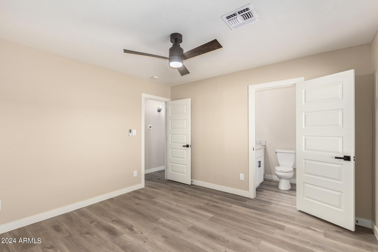
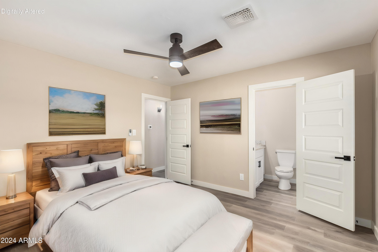
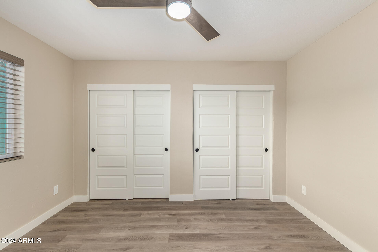
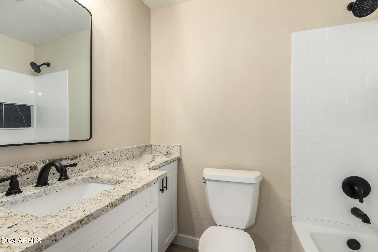
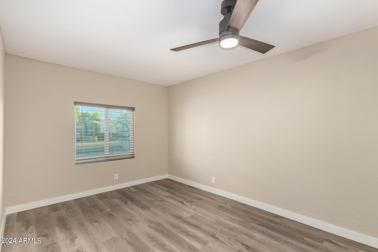
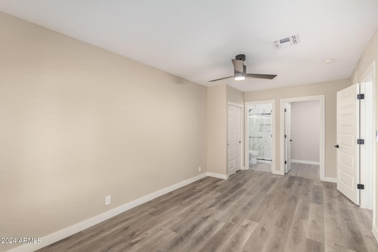
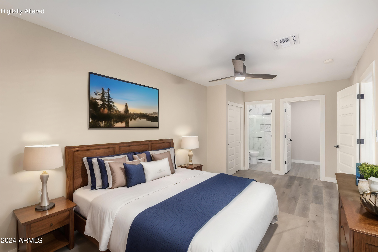
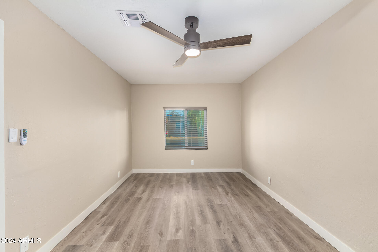
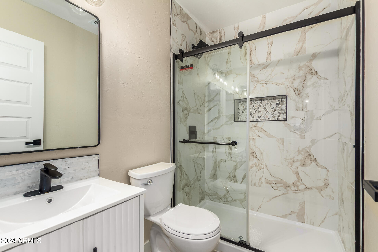
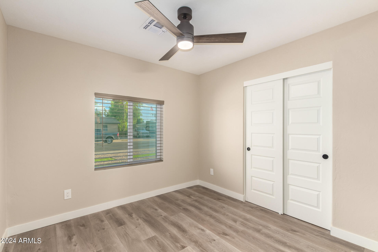
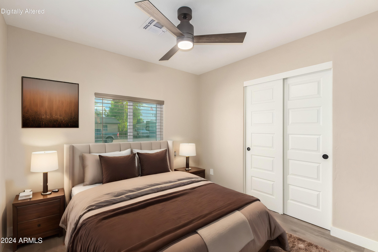
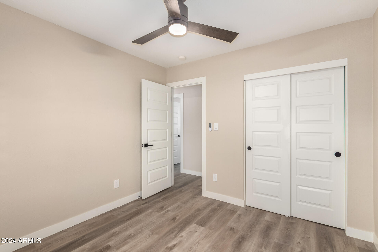
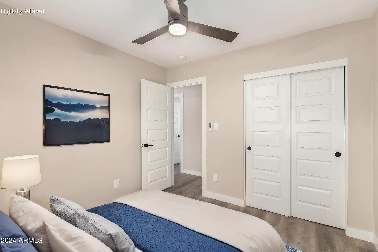
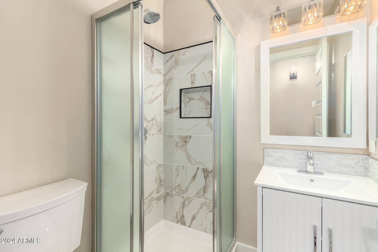
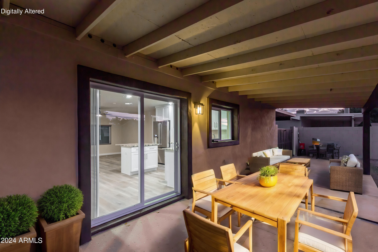
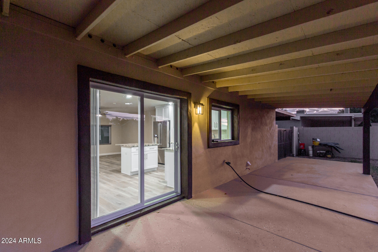
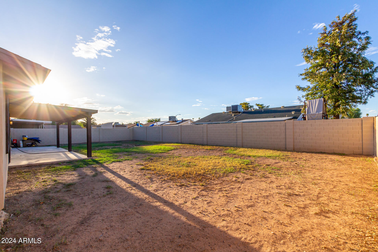
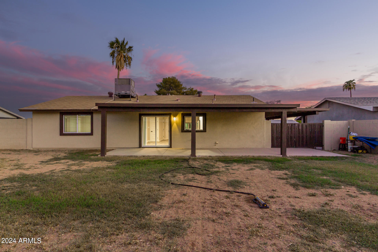
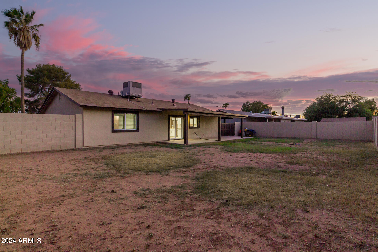
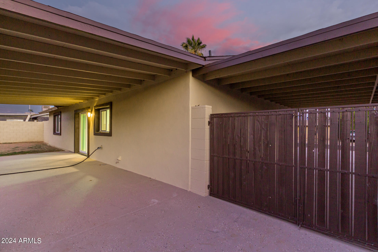
LARGE BACKYARD | TWO MASTER BEDROOMS | Welcome to your dream home! This beautifully renovated 4-bedroom, 3-bath home with and top-of-the-line upgrades. Step inside to discover a contemporary interior featuring open floor plan, fresh interior paint, vinyl laminate flooring, sleek white shaker cabinets, gorgeous granite countertops with custom backsplash, and stainless steel appliances. All three bathrooms have been completely updated with stylish fixtures and finishes, offering a spa-like retreat. NEW energy-efficient windows and NEW stucco providing additional insulation to the home! Relax on the new covered patio, perfect for enjoying your morning coffee or hosting gatherings. Large block fenced backyard! No HOA!

Share Property

Location

1602 W ROCKWOOD Drive, Phoenix, AZ 85027

Status

Leased

Date Leased

August 28, 2026

Property Amenities

Interior
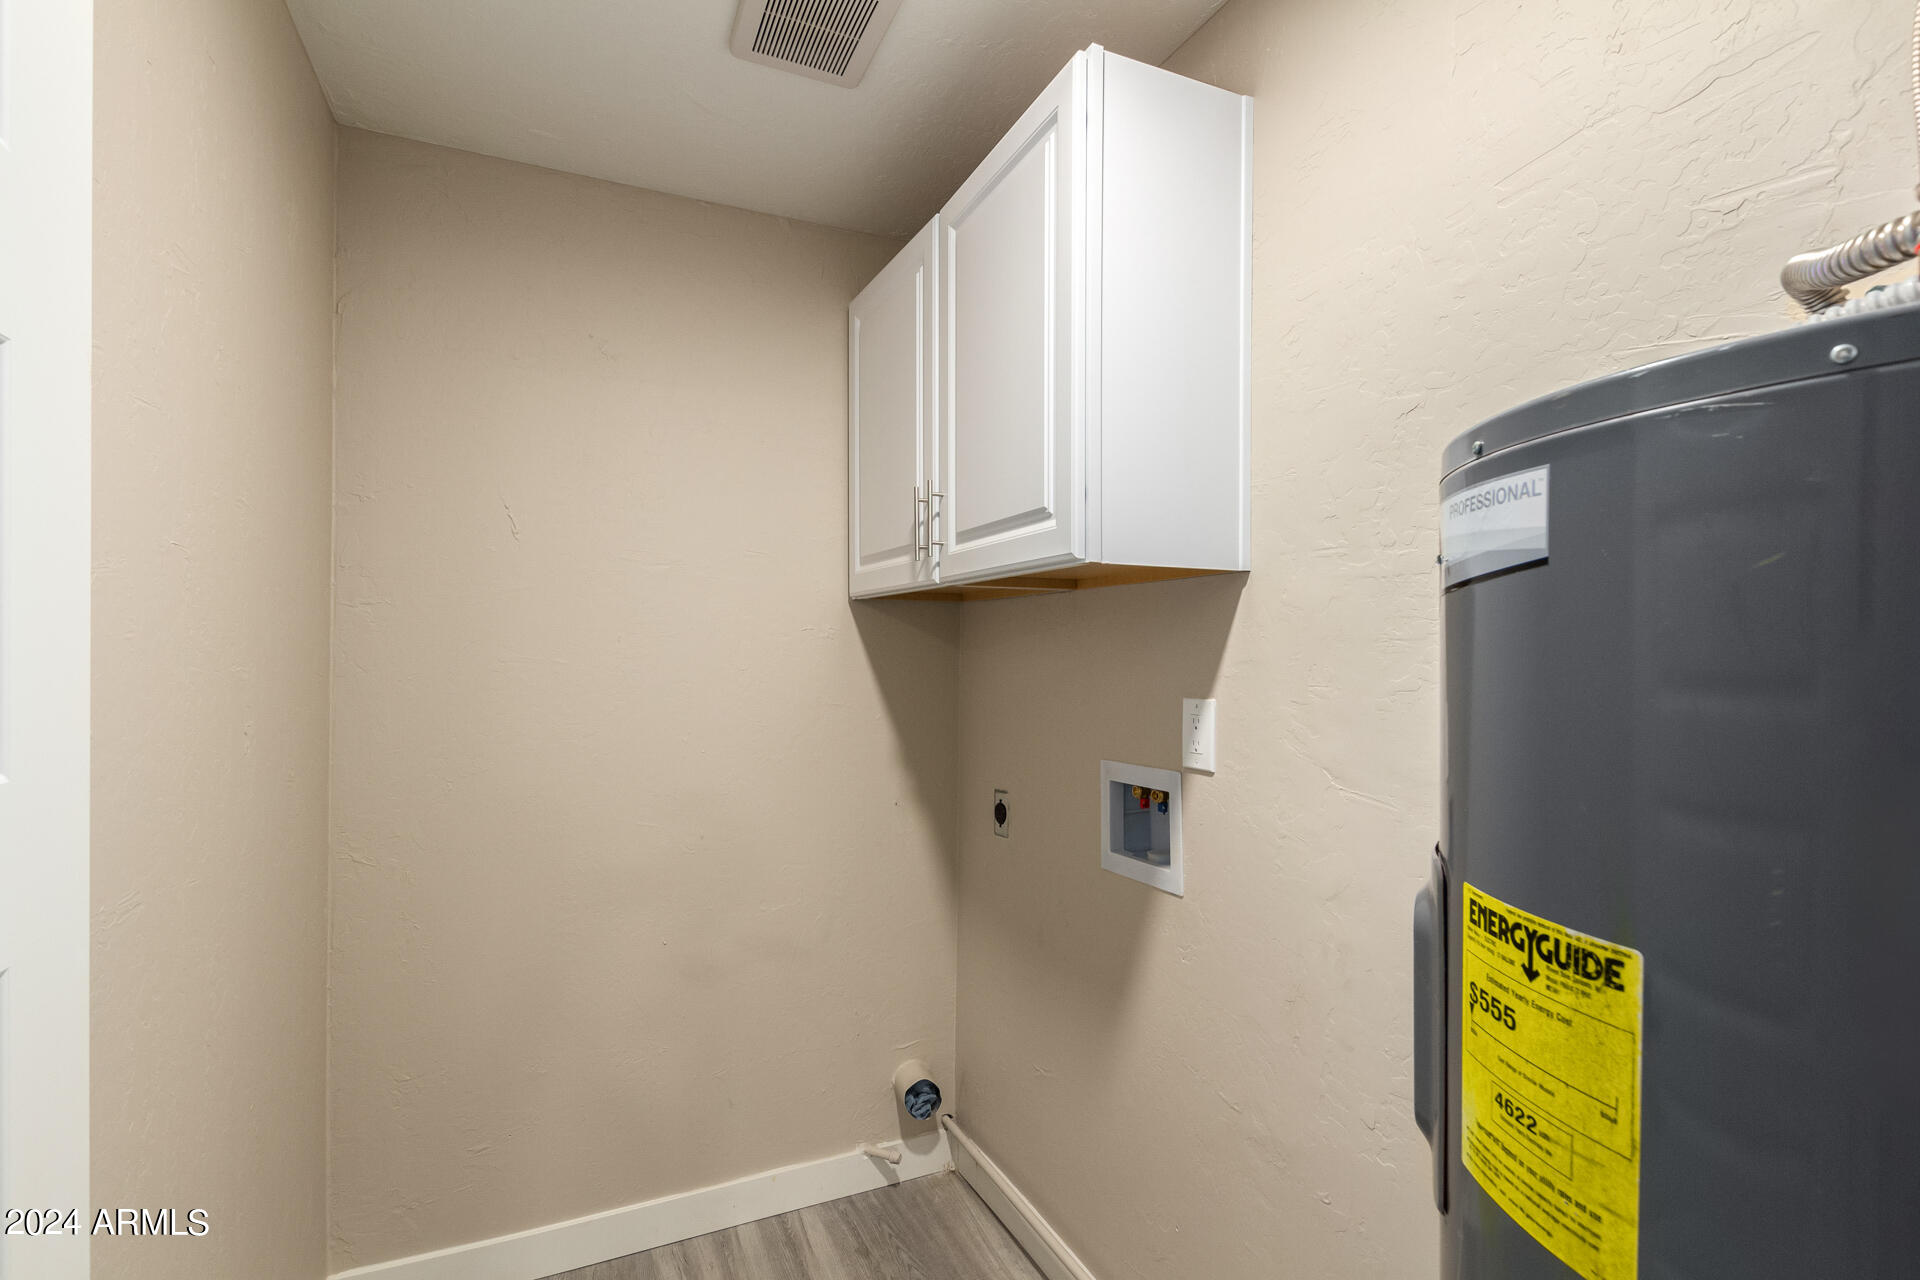
Laundry room Washer Hookup, 220 V Dryer Hookup, Inside
Appliances Refrigerator, Microwave, Electric Range, Electric Oven, Disposal, Dishwasher
Flooring Laminate, Vinyl
Total Bedrooms: 4
Full Bathrooms: 3
Other Interior Features Granite Counters, Eat-in Kitchen, Kitchen Island, Full Bth Master Bdrm
Area & Lot
Lot Area 8,143 Sq.Ft.
Living area 1,344 Sq.Ft.
MLS® ID 7055163
Year Built 1972
School District Deer Valley Unified District
High School Barry Goldwater High School
Middle School Deer Valley Middle School
Elementary School Constitution Elementary School
Architecture Styles Ranch
Type Residential
Status Leased
Exterior
Stories 1
Air conditioning Central Air, Ceiling Fan(s), Programmable Thmstat
Heat type Electric
Water Source City Water
Sewer Public Sewer
Parking RV Access/Parking, RV Gate
Lot Features North/South Exposure, Desert Front, Grass Back, Synthetic Grass Frnt
Roof Composition
Finance
Lease Price $2,629/mo

Work With Us

The Valley Leaders epitomizes integrity, exemplary customer service, and strong negotiation skills with every detail of your real estate transaction. Our team is a very hard-working and driven professional. Don't hesitate to reach out today!



