16041 N 31ST Street # 8
VIEW PHOTOS
Courtesy of eXp Realty, Oggie Penev Listing Contact: 602-405-8156 
$290,000

16041 N 31ST Street # 8

2 Beds 2 Baths 1,214 Sq.Ft. 1,977 Sq.Ft.

Description

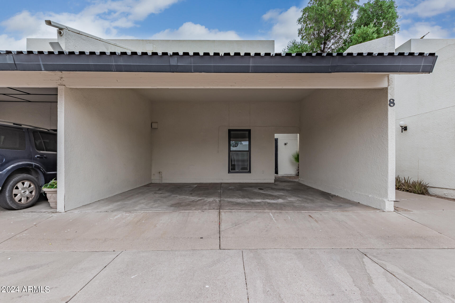
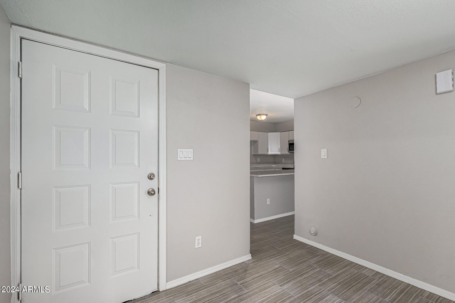
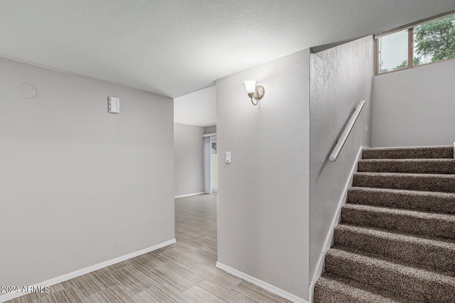
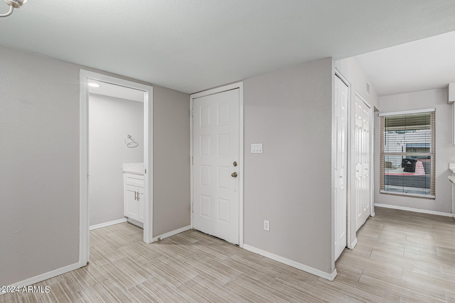
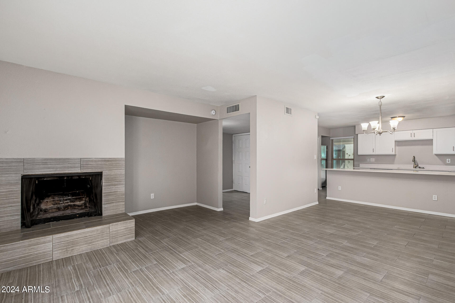
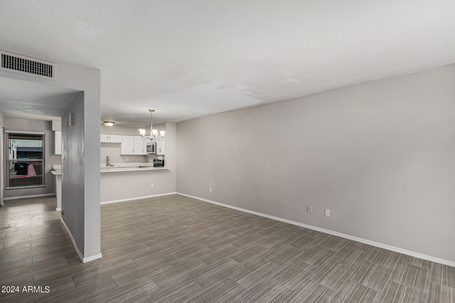
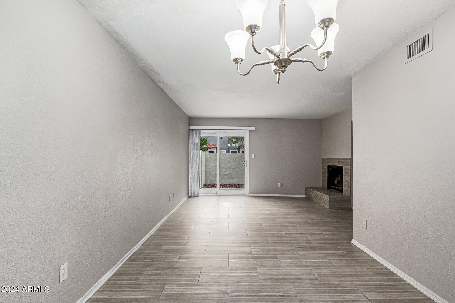
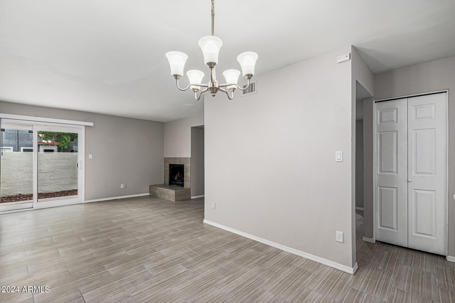
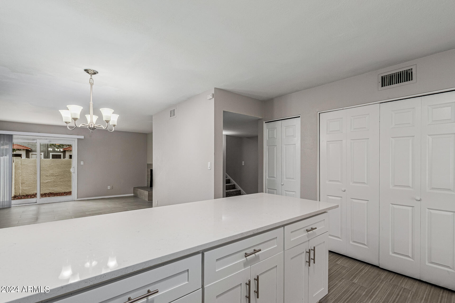
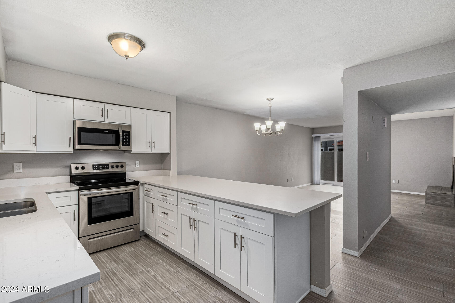
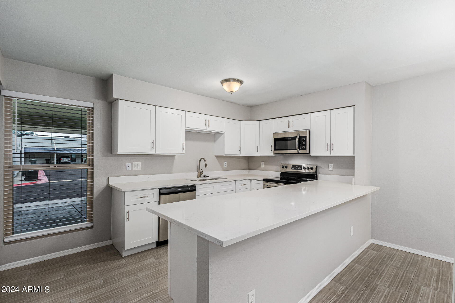
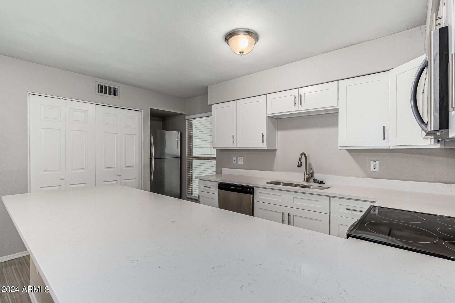
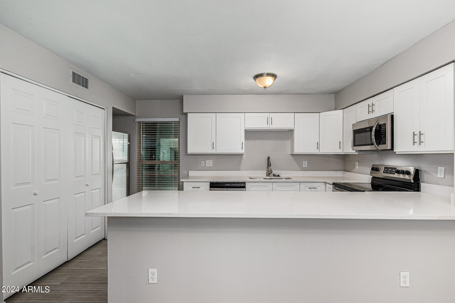
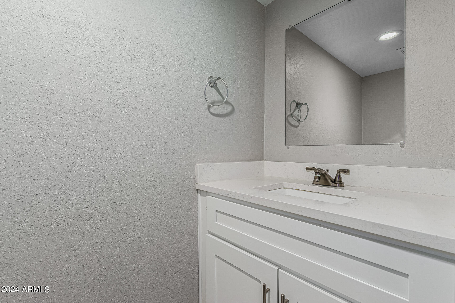
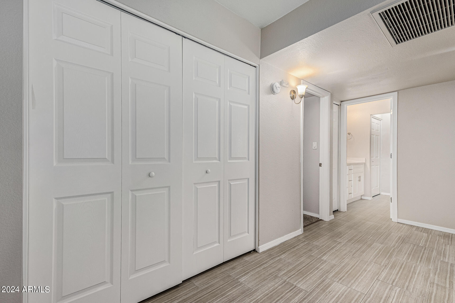
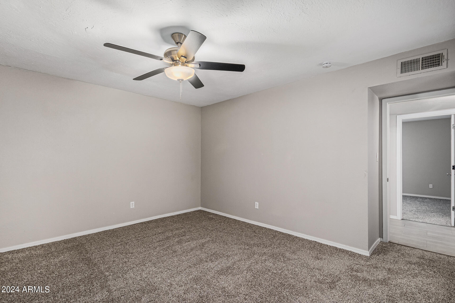
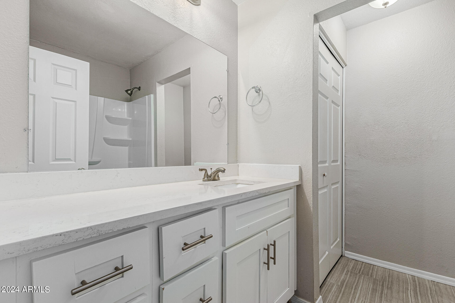
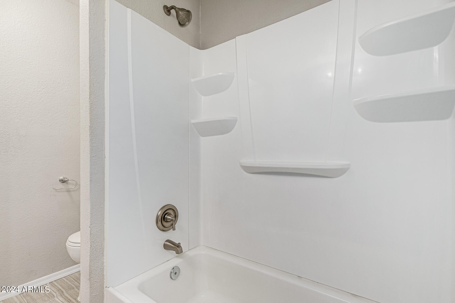
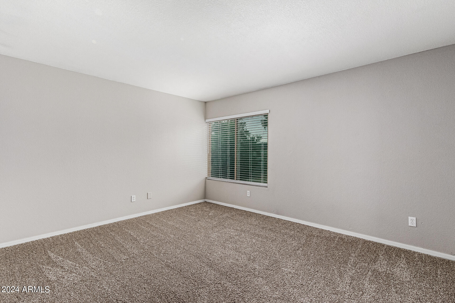
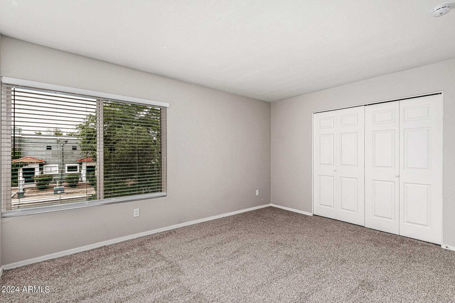
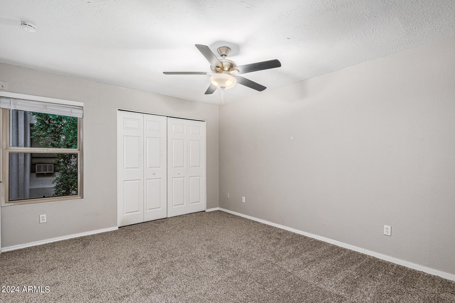
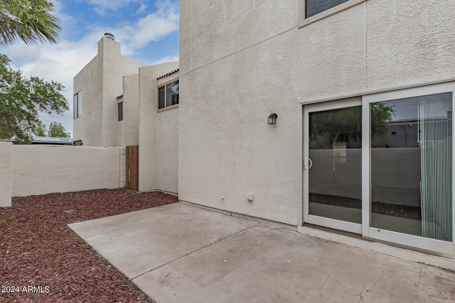
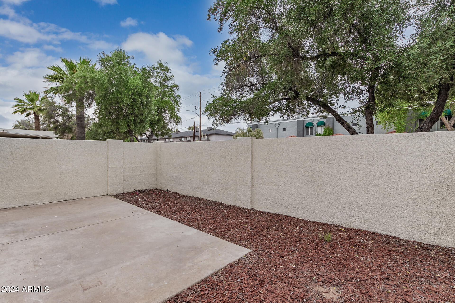
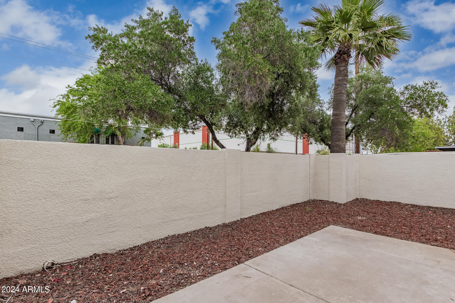
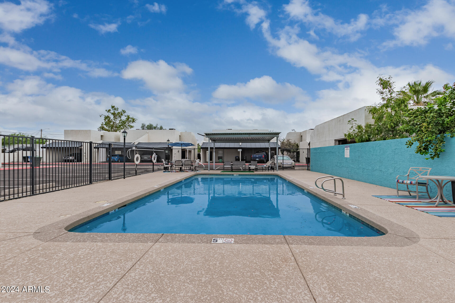
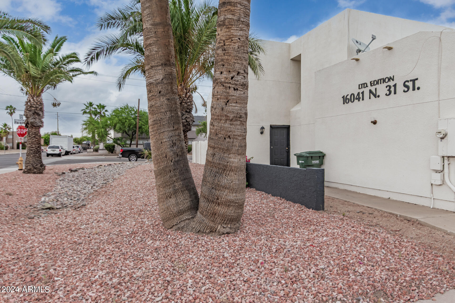
You'll fall in love with the charm of this delightful 2-bedroom townhome in the serene Limited Edition community. Inside, you'll be greeted by appealing wood-look flooring and a neutral color palette throughout an inviting great room which includes a cozy fireplace. The kitchen is equipped with stainless steel appliances, granite counters, a pantry, and a breakfast bar on a peninsula, perfect for casual meals. Both bedrooms feature plush carpeting and ample closet space, and the main bedroom boasts a private bathroom for added convenience. Step outside to a tranquil backyard with a patio, an ideal spot for enjoying your morning coffee. Plus, enjoy access to the community pool and other amenities. This townhome is a true gem and is sure to impress! Don't miss it!

Share Property

Location

16041 N 31ST Street 8, Phoenix, AZ 85032

Status

Sold

Date Sold

June 28, 2024

Property Amenities

Interior
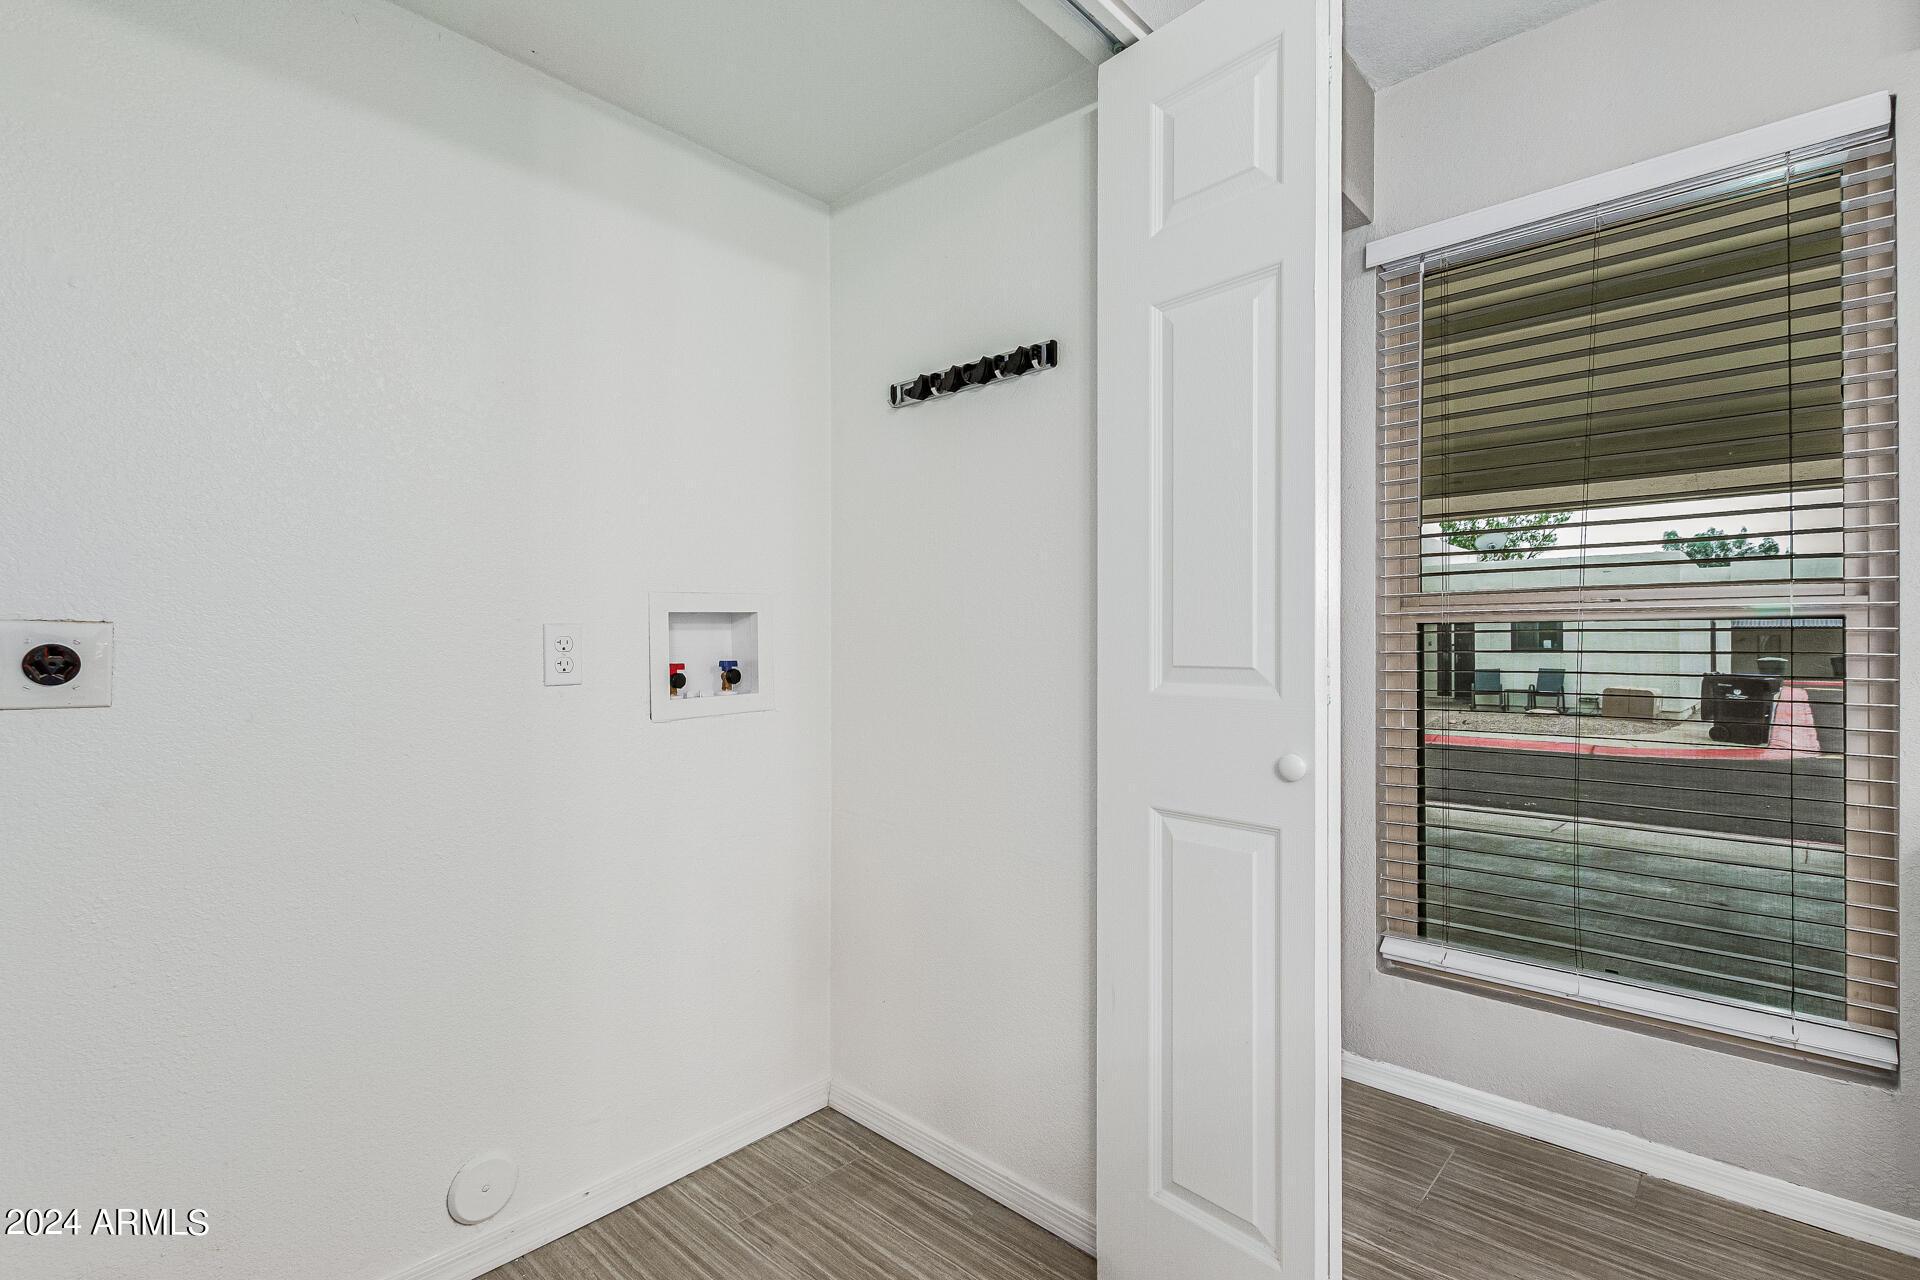
Laundry room Inside, Wshr/Dry Hook Up Only
Fireplace Living Room
Appliances Refrigerator, Built-in Microwave, Dishwasher, Disposal
Flooring Carpet, Tile
Total Bedrooms: 2
Half Bathrooms: 1
Full Bathrooms: 1
Other Interior Features High Speed Internet, Granite Counters, Breakfast Bar, 9 Flat Ceilings, Pantry, Full Bth Master Bdrm
Area & Lot
Lot Area 1,977 Sq.Ft.
Living area 1,214 Sq.Ft.
MLS® ID 6708371
Year Built 1980
School District Paradise Valley Unified District
High School Paradise Valley High School
Middle School Greenway Middle School
Elementary School Palomino Primary School
Architecture Styles Contemporary
Type Townhouse
Status Sold
Exterior
Stories 2
Pool None
Air conditioning Central Air, Ceiling Fan(s)
Heat type Electric
Water Source City Water
Sewer Public Sewer
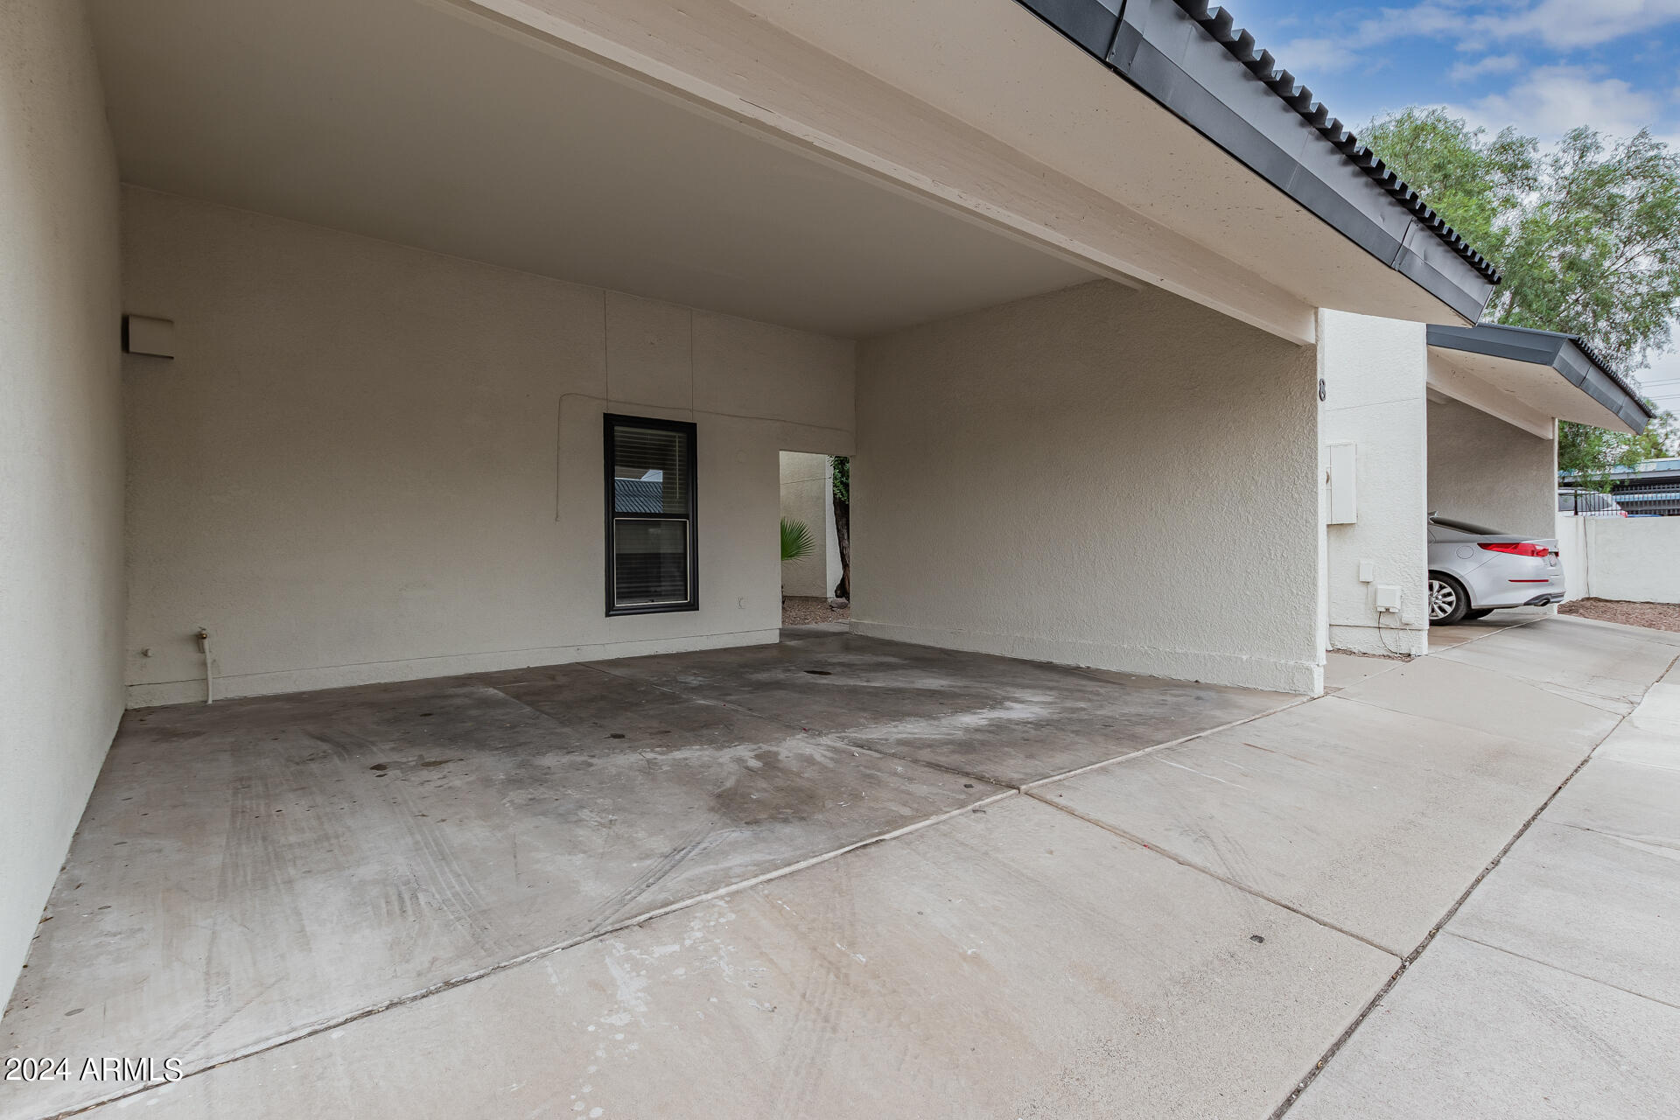
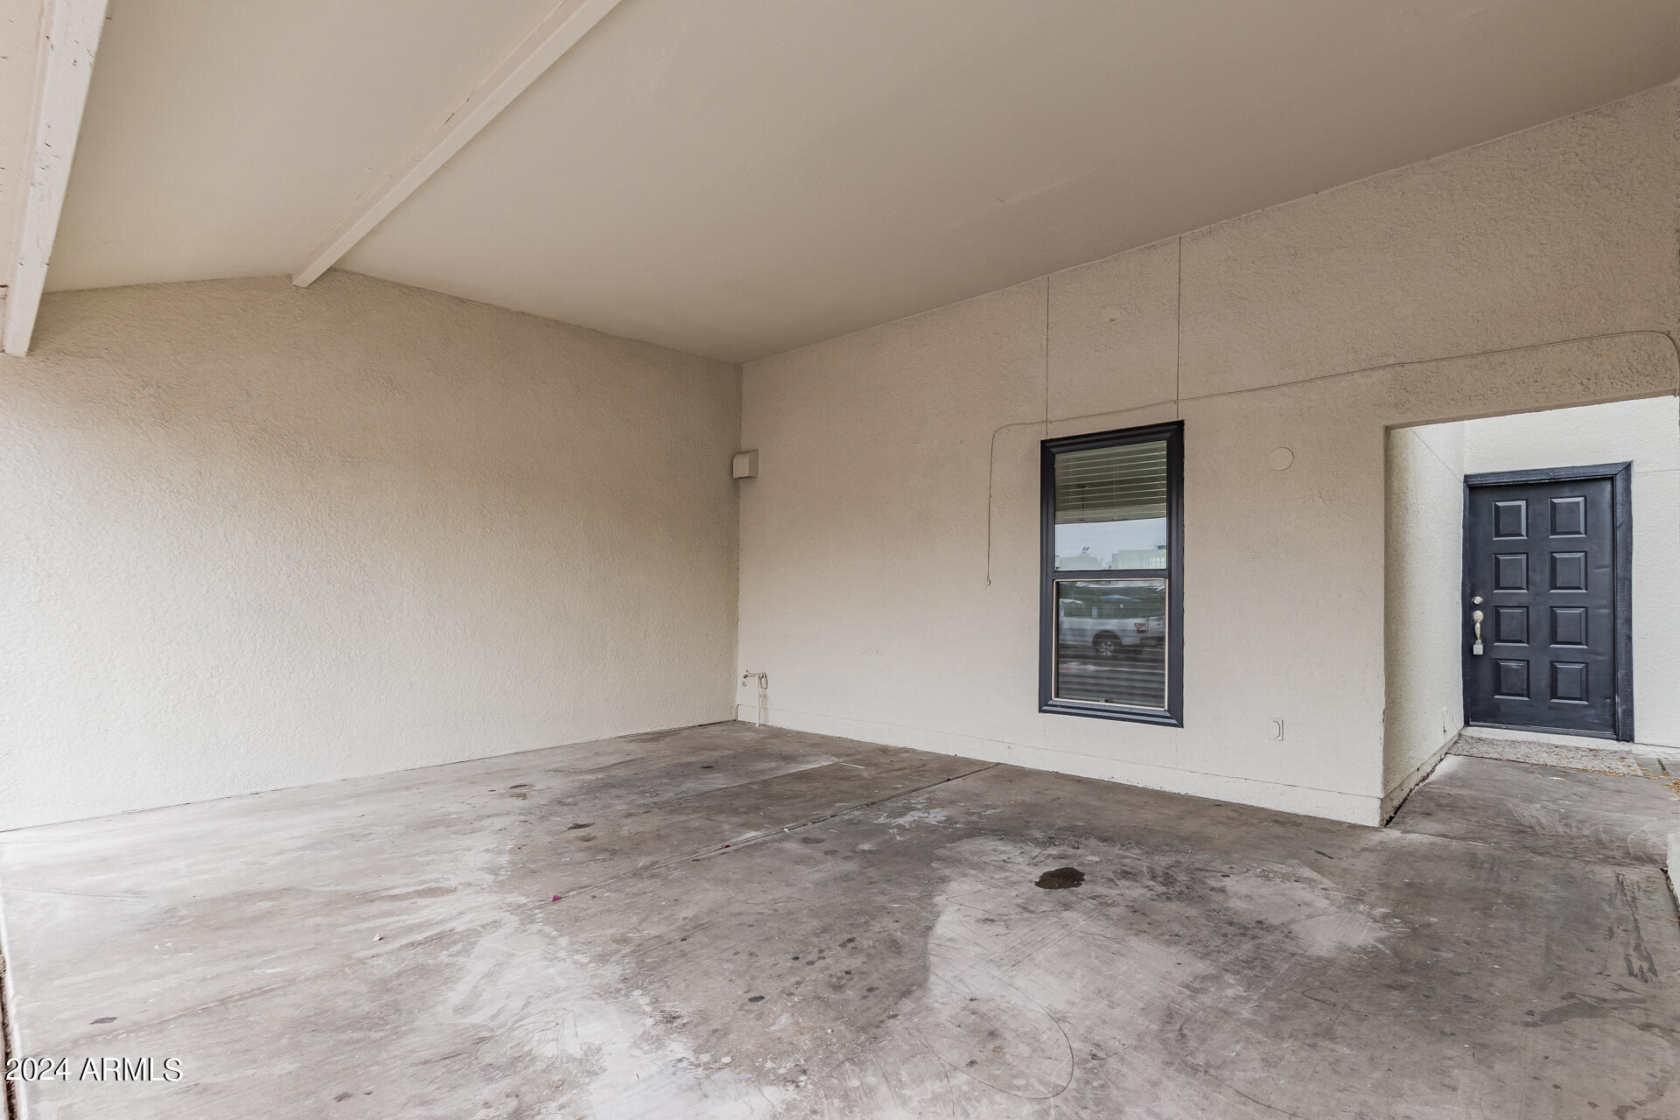
Parking Assigned
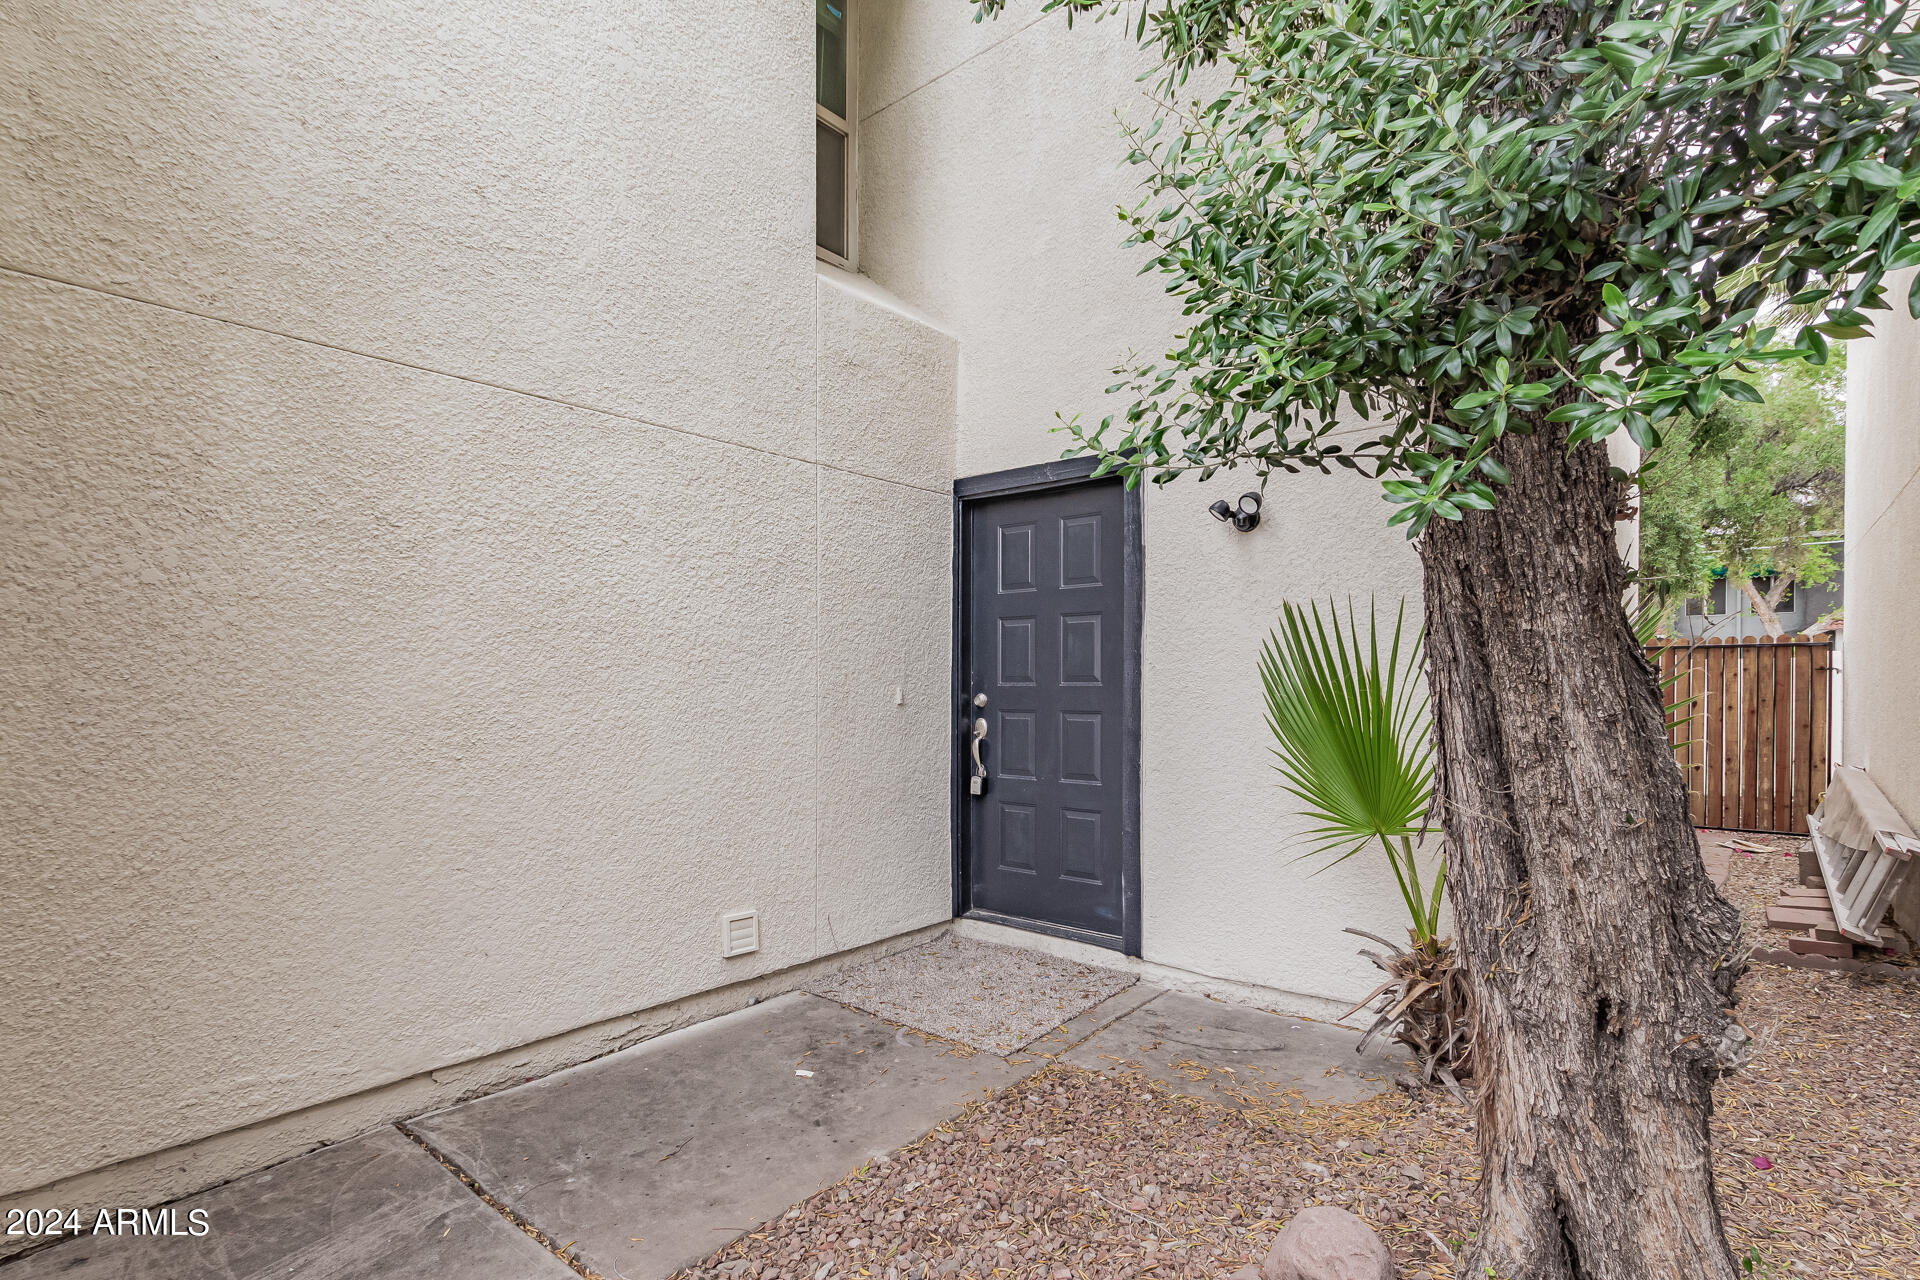
Lot Features North/South Exposure, Gravel/Stone Front, Gravel/Stone Back
Roof Foam, Rolled/Hot Mop
Finance
Sales Price $290,000
HOA Fees $190 monthly
Real Estate Tax $422 yearly

360 Virtual Tour

Take a tour of this property

Work With Us

The Valley Leaders epitomizes integrity, exemplary customer service, and strong negotiation skills with every detail of your real estate transaction. Our team is a very hard-working and driven professional. Don't hesitate to reach out today!



