16068 W EAGLE RIDGE Drive
VIEW PHOTOS
Courtesy of Home Realty, Randy Kraker Listing Contact: 623-584-5384 
$375,000

16068 W EAGLE RIDGE Drive

2 Beds 2 Baths 1,434 Sq.Ft. 9,800 Sq.Ft.

Description

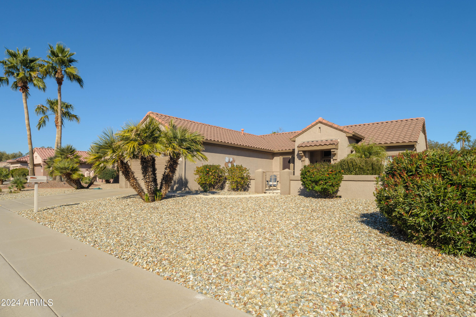
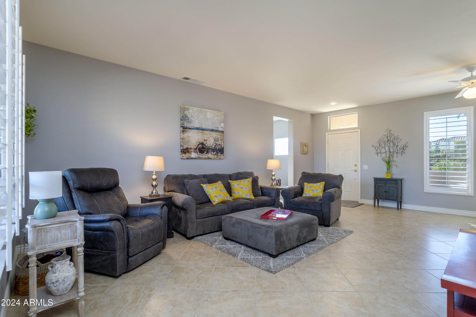
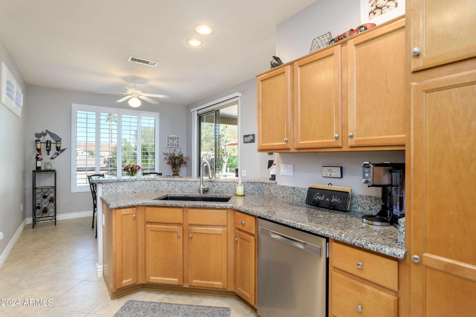
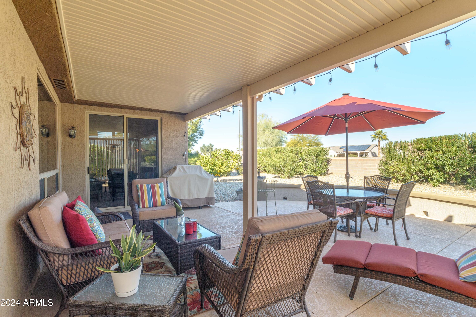
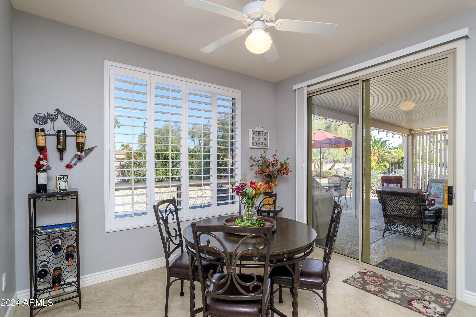
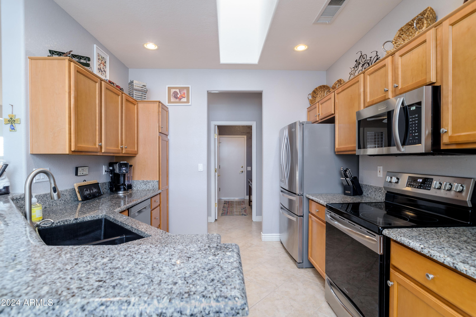
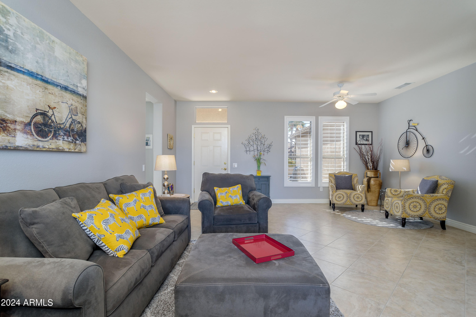
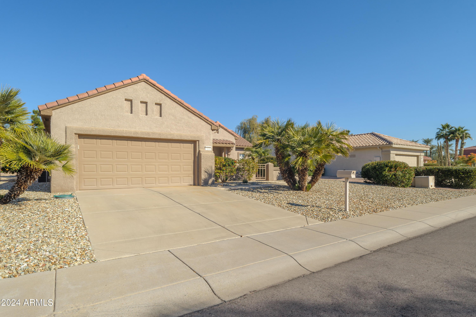
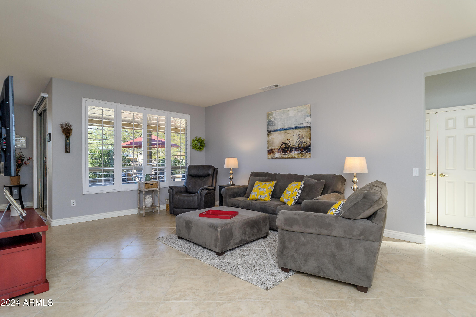
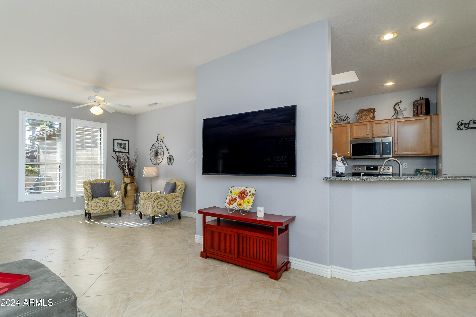
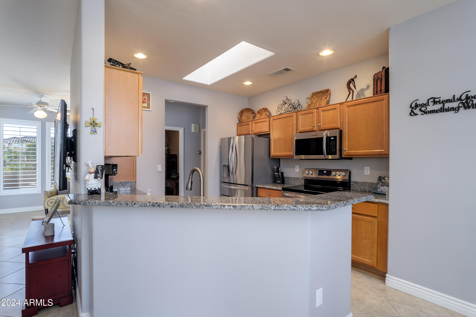
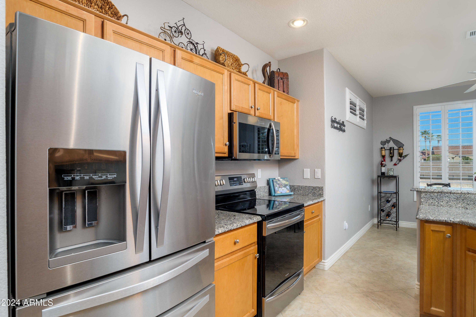
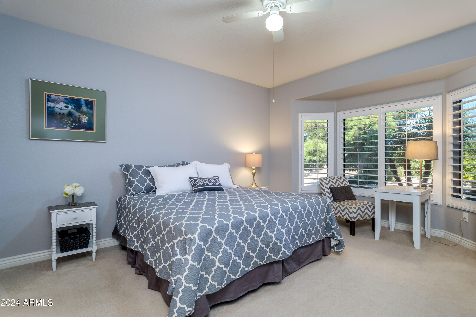
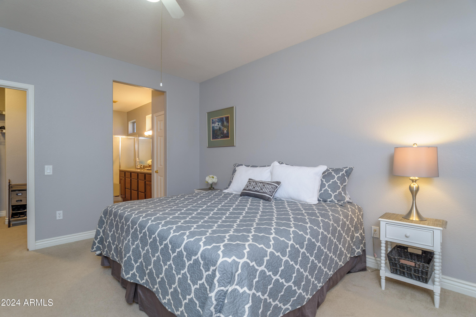
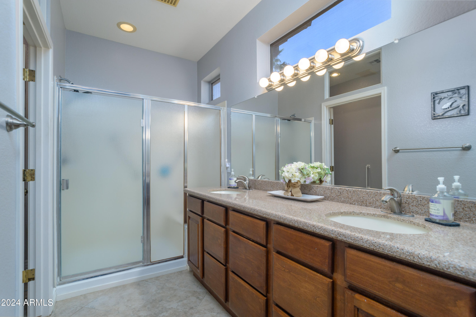
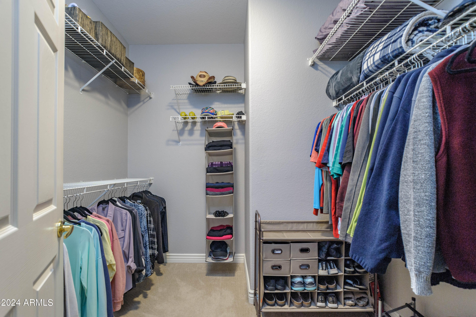
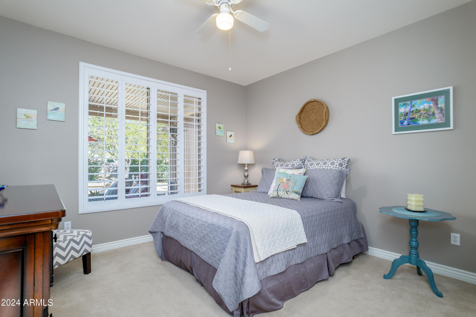
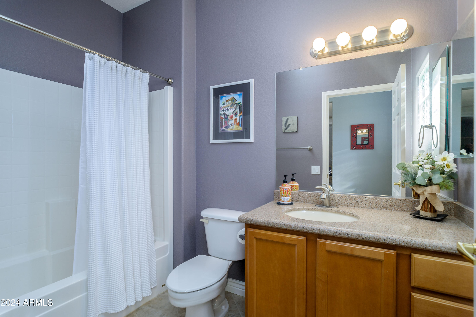
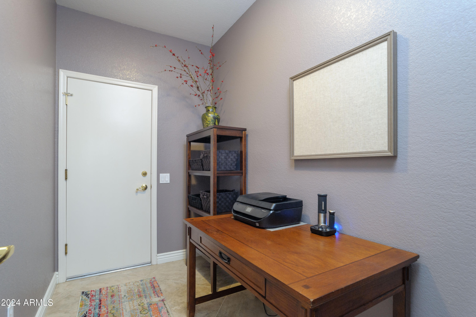
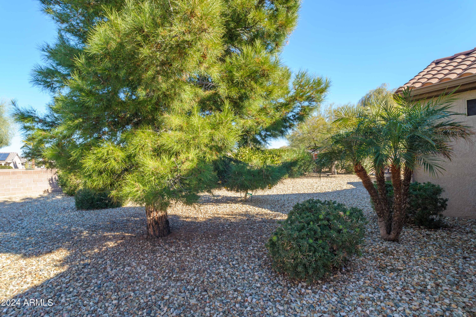
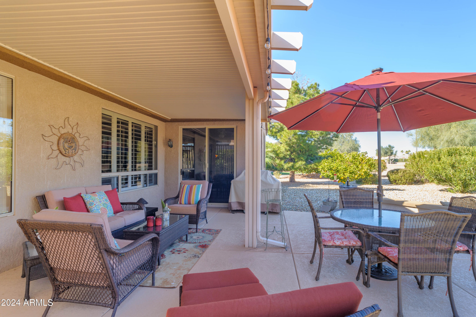
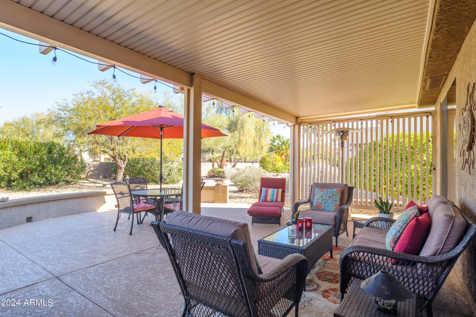
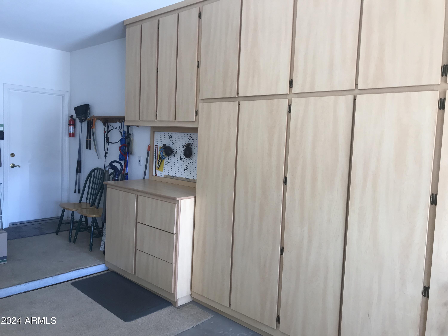
IN THE HEART OF SUN CITY GRAND, VILLAGE CENTER, RESTAURANTS, ADOBE REC. CENTER, GOLF COURSES & CVS. THIS FURNISHED SONOMA, HAS A SPLIT BEDROOM FLOOR PLAN. UPGRADES INCLUDE BEAUTIFUL GRANITE COUNTER TOPS IN KITCHEN & BATHROOMS, COMPOSITE GRANITE KITCHEN SINK, OVERSIZED NEUTRAL TILE ON THE DIAGONAL, ELEGANT PLANTATION SHUTTERS THROUGHOUT, STAINLESS KITCHEN APPLIANCES & CUSTOM DESIGNER PAINT COLORS THROUGHOUT. MASTER SUITE IS COMPLETE WITH BAY WINDOW & DUAL SINKS. ELEGANT CURB APPEAL WITH VIEW OF FRONT COURTYARD, EPOXY COATING, WROUGHT IRON GATE & FRONT SECURITY DOOR. EXPANDED REAR PATIO IS PRIVATE, NO BACK TO BACK NEIGHBORS MAKING IT IDEAL FOR ENTERTAINING FAMILY & FRIENDS. EXTENDED GARAGE IS COMPLETE WITH STORAGE CABINETS(HOME IS IDEAL FOR SCG RESIDENTS TO DOWN SIZE).

Share Property

Location

16068 W EAGLE RIDGE Drive, Surprise, AZ 85374

Status

Sold

Date Sold

May 31, 2024
Cayley Costin

Cayley Costin

TITLE

REALTOR®

LICENSE

SA630986000

Property Amenities

Interior
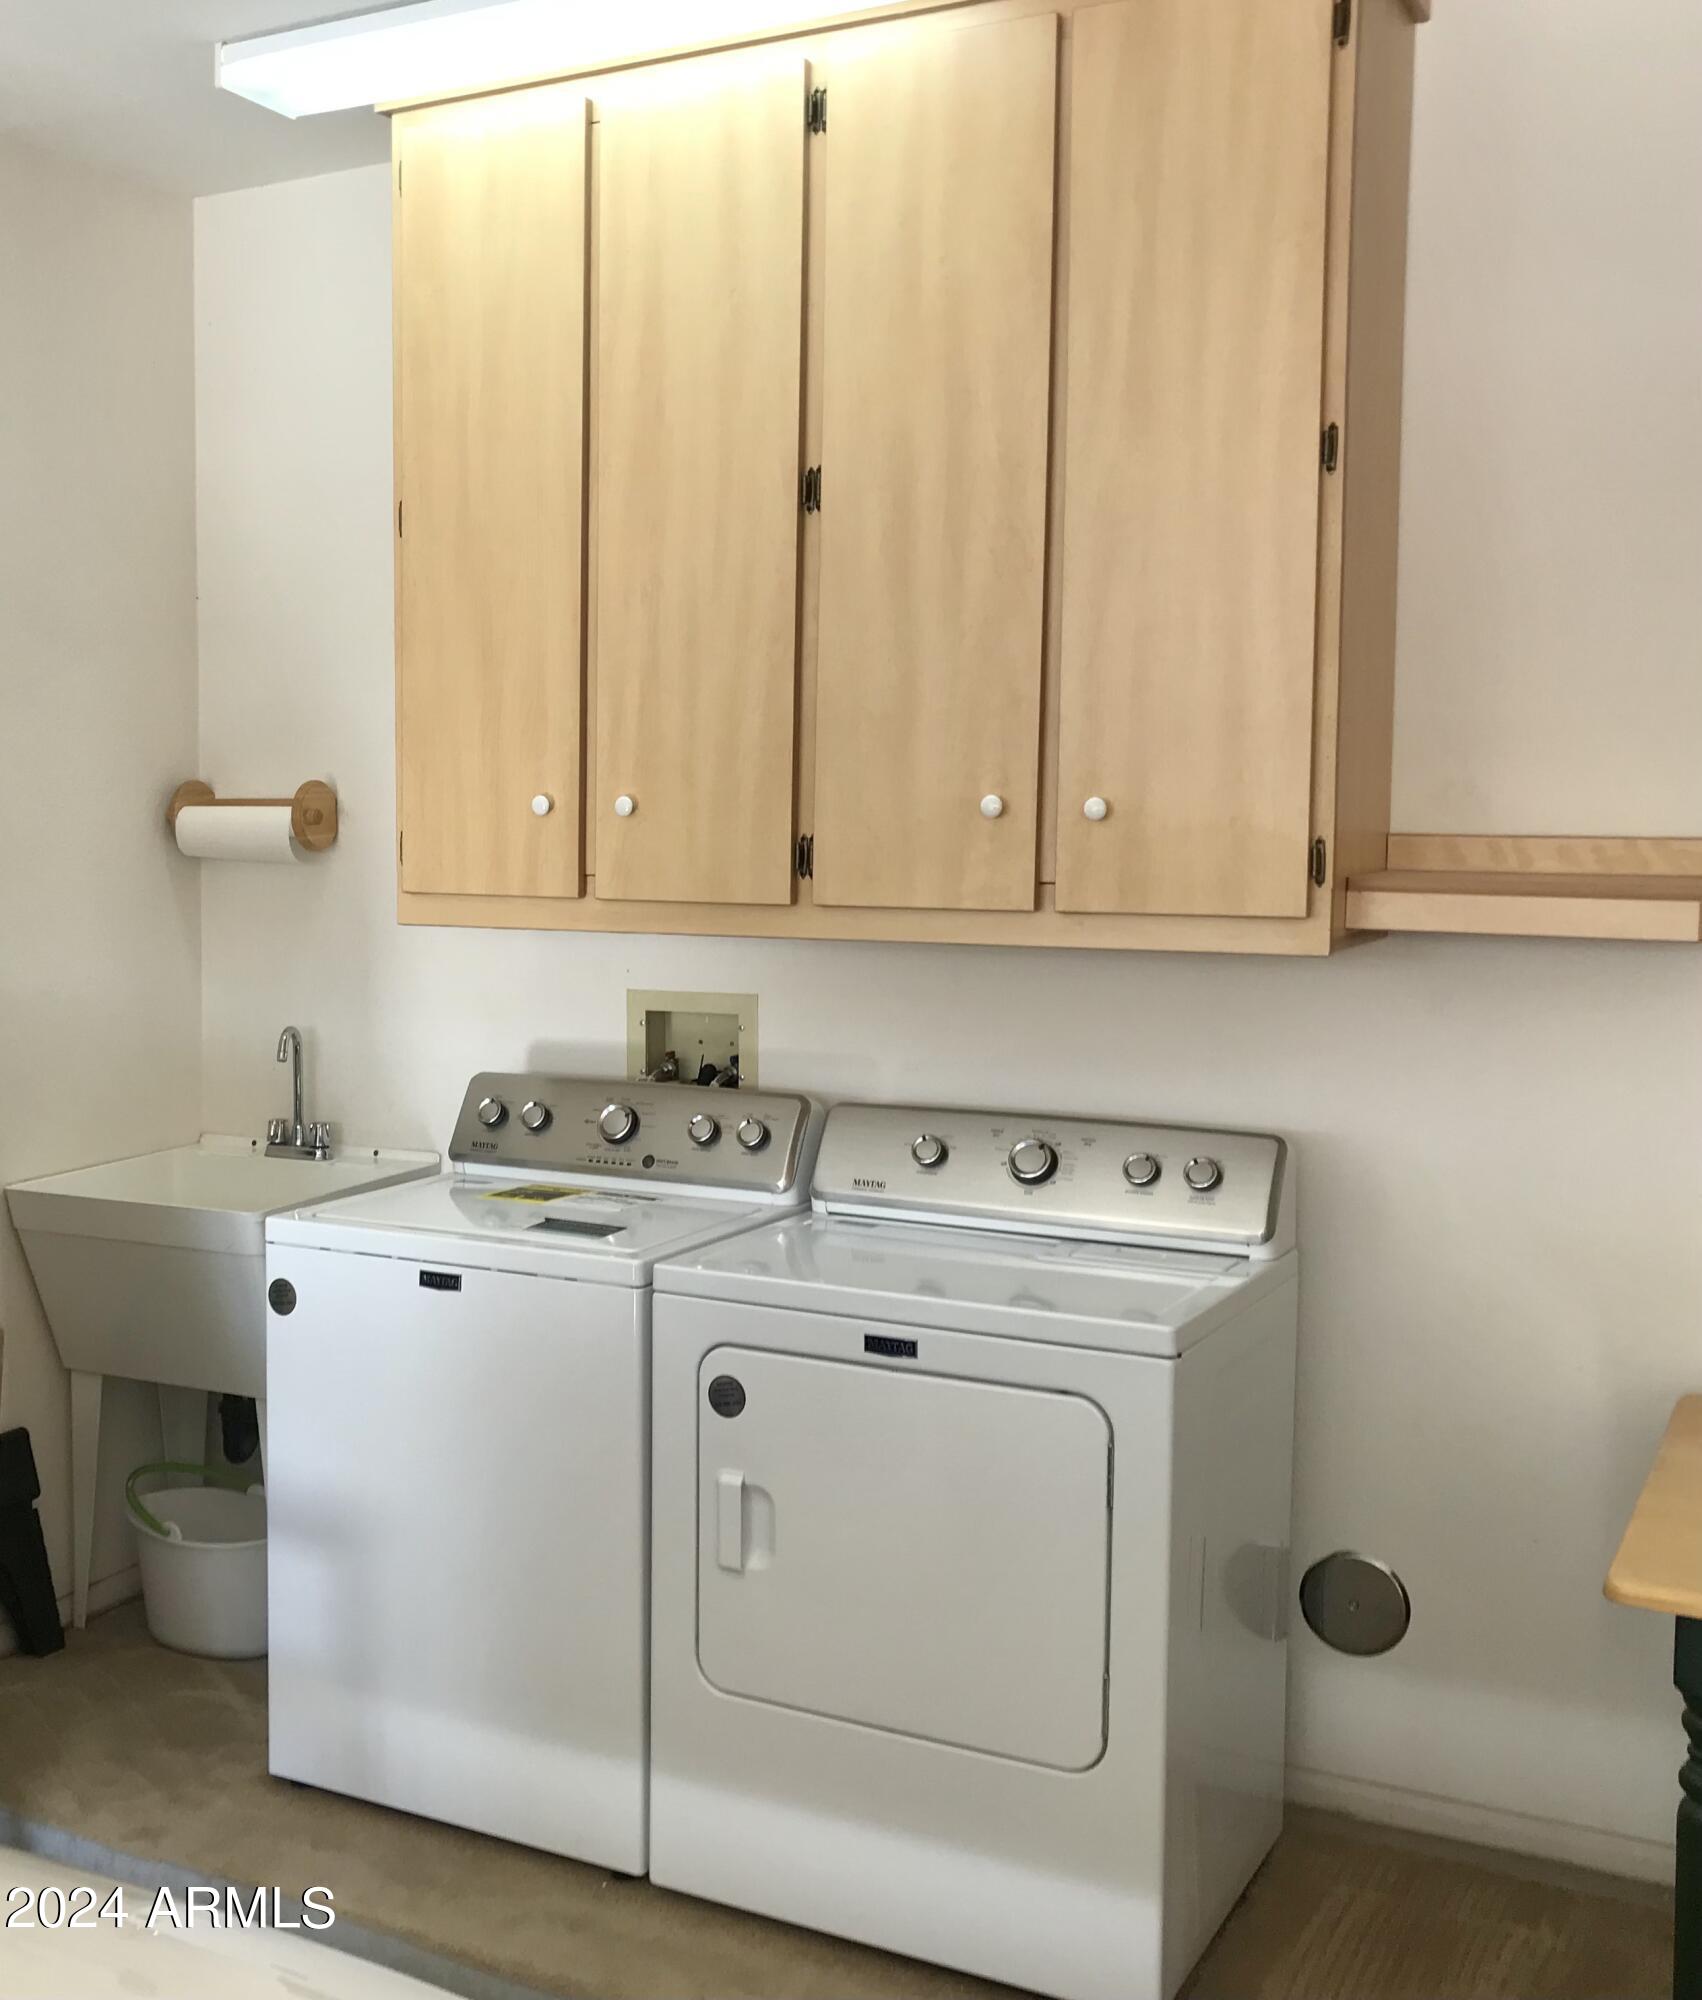
Laundry room In Garage
Appliances Dryer, Washer, Refrigerator, Built-in Microwave, Dishwasher, Disposal
Total Bedrooms: 2
Full Bathrooms: 2
Other Interior Features Double Vanity, Breakfast Bar, Pantry, 3/4 Bath Master Bdrm
Area & Lot
Lot Area 9,800 Sq.Ft.
Living area 1,434 Sq.Ft.
MLS® ID 6649757
Year Built 1998
School District Dysart Unified District
High School Dysart High School
Middle School Dysart Middle School
Elementary School Dysart Elementary School
Type Residential
Status Sold
Exterior
Stories 1
Pool None
Air conditioning Central Air
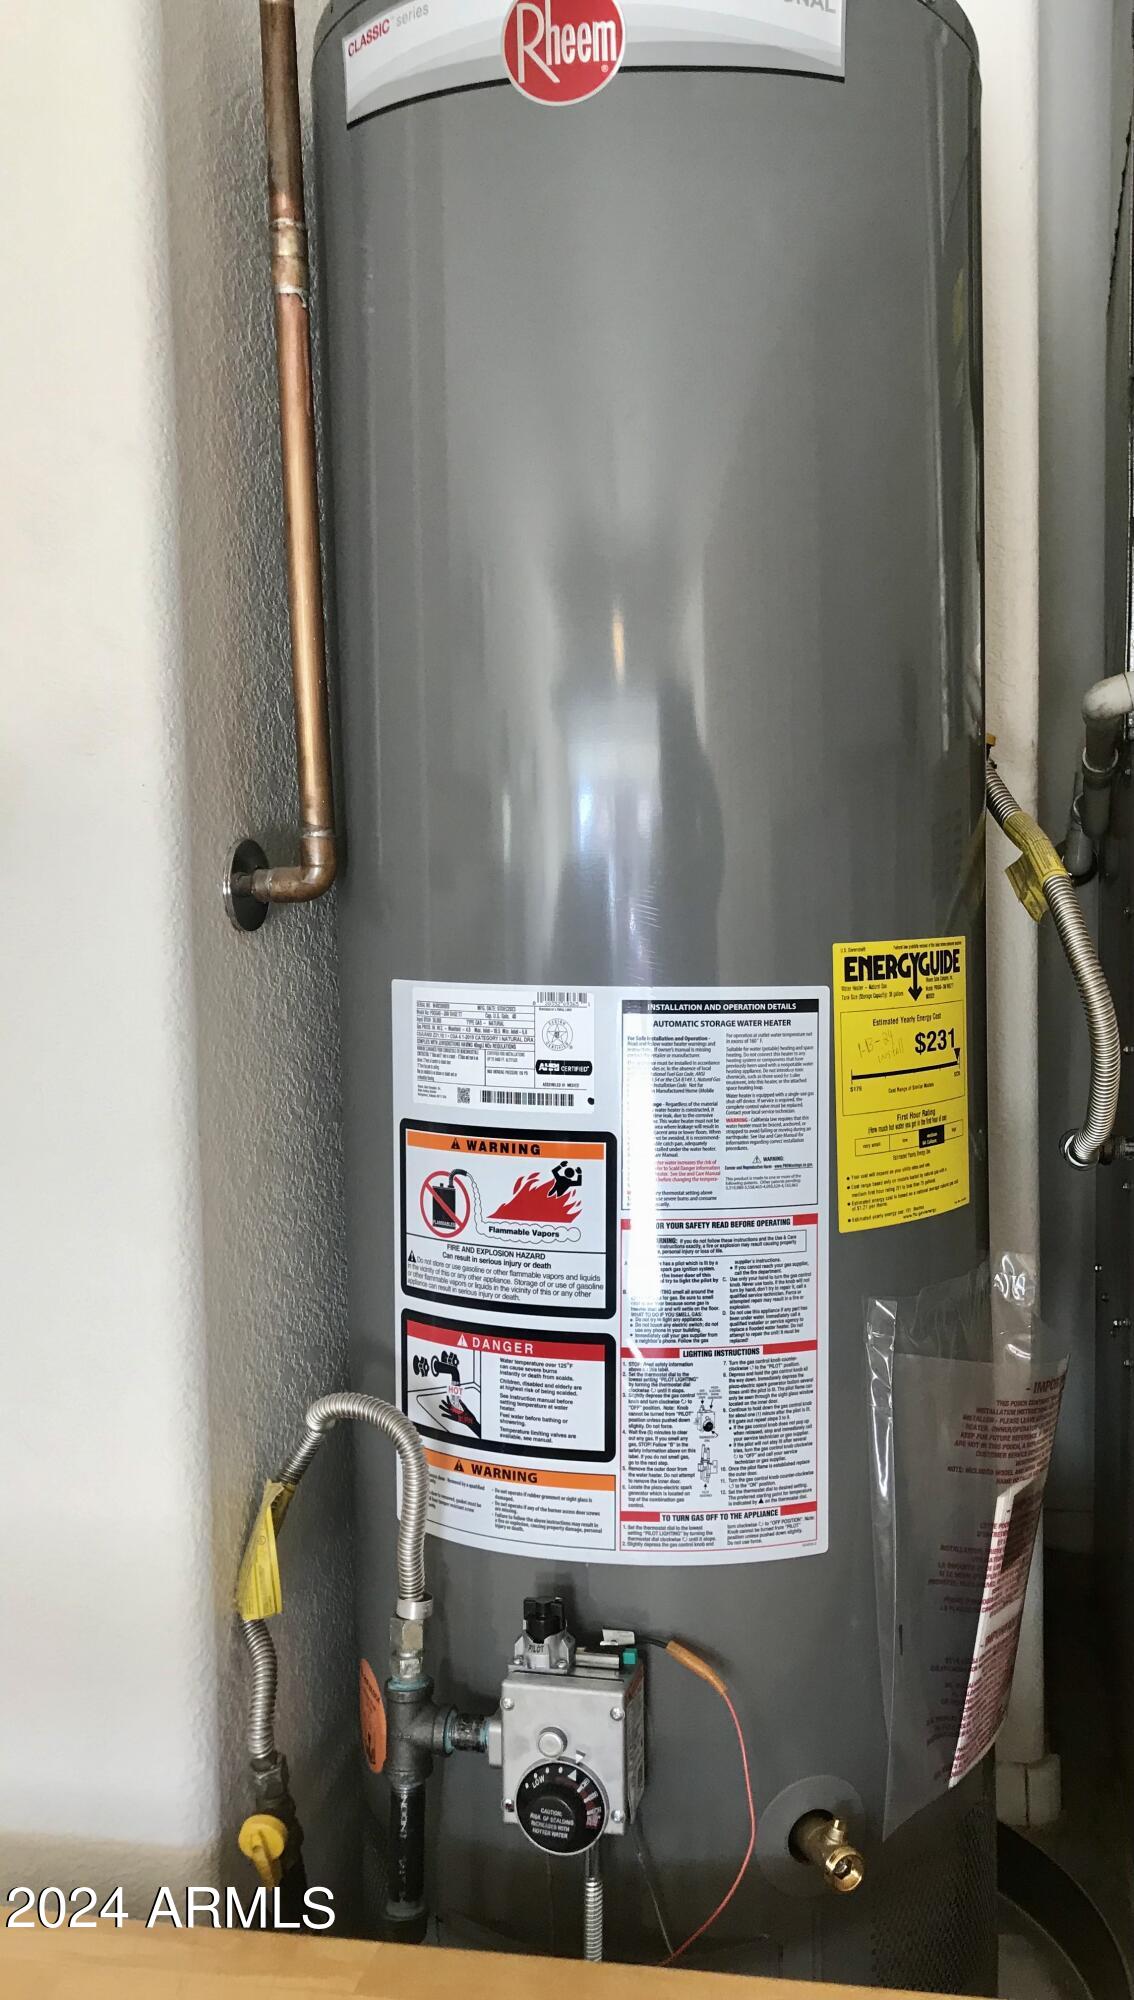
Heat type Natural Gas
Water Source Pvt Water Company
Garage Space 2.0
Sewer Public Sewer
Parking Extended Length Garage, Attchd Gar Cabinets
Lot Features Sprinklers In Rear, Sprinklers In Front, Gravel/Stone Front, Gravel/Stone Back, Auto Timer H 2 O Front, Auto Timer H 2 O Back
Roof Tile
Finance
Sales Price $375,000
HOA Fees $1,795 yearly
Real Estate Tax $2,304 yearly

Surprise

Work With Us

The Valley Leaders epitomizes integrity, exemplary customer service, and strong negotiation skills with every detail of your real estate transaction. Our team is a very hard-working and driven professional. Don't hesitate to reach out today!