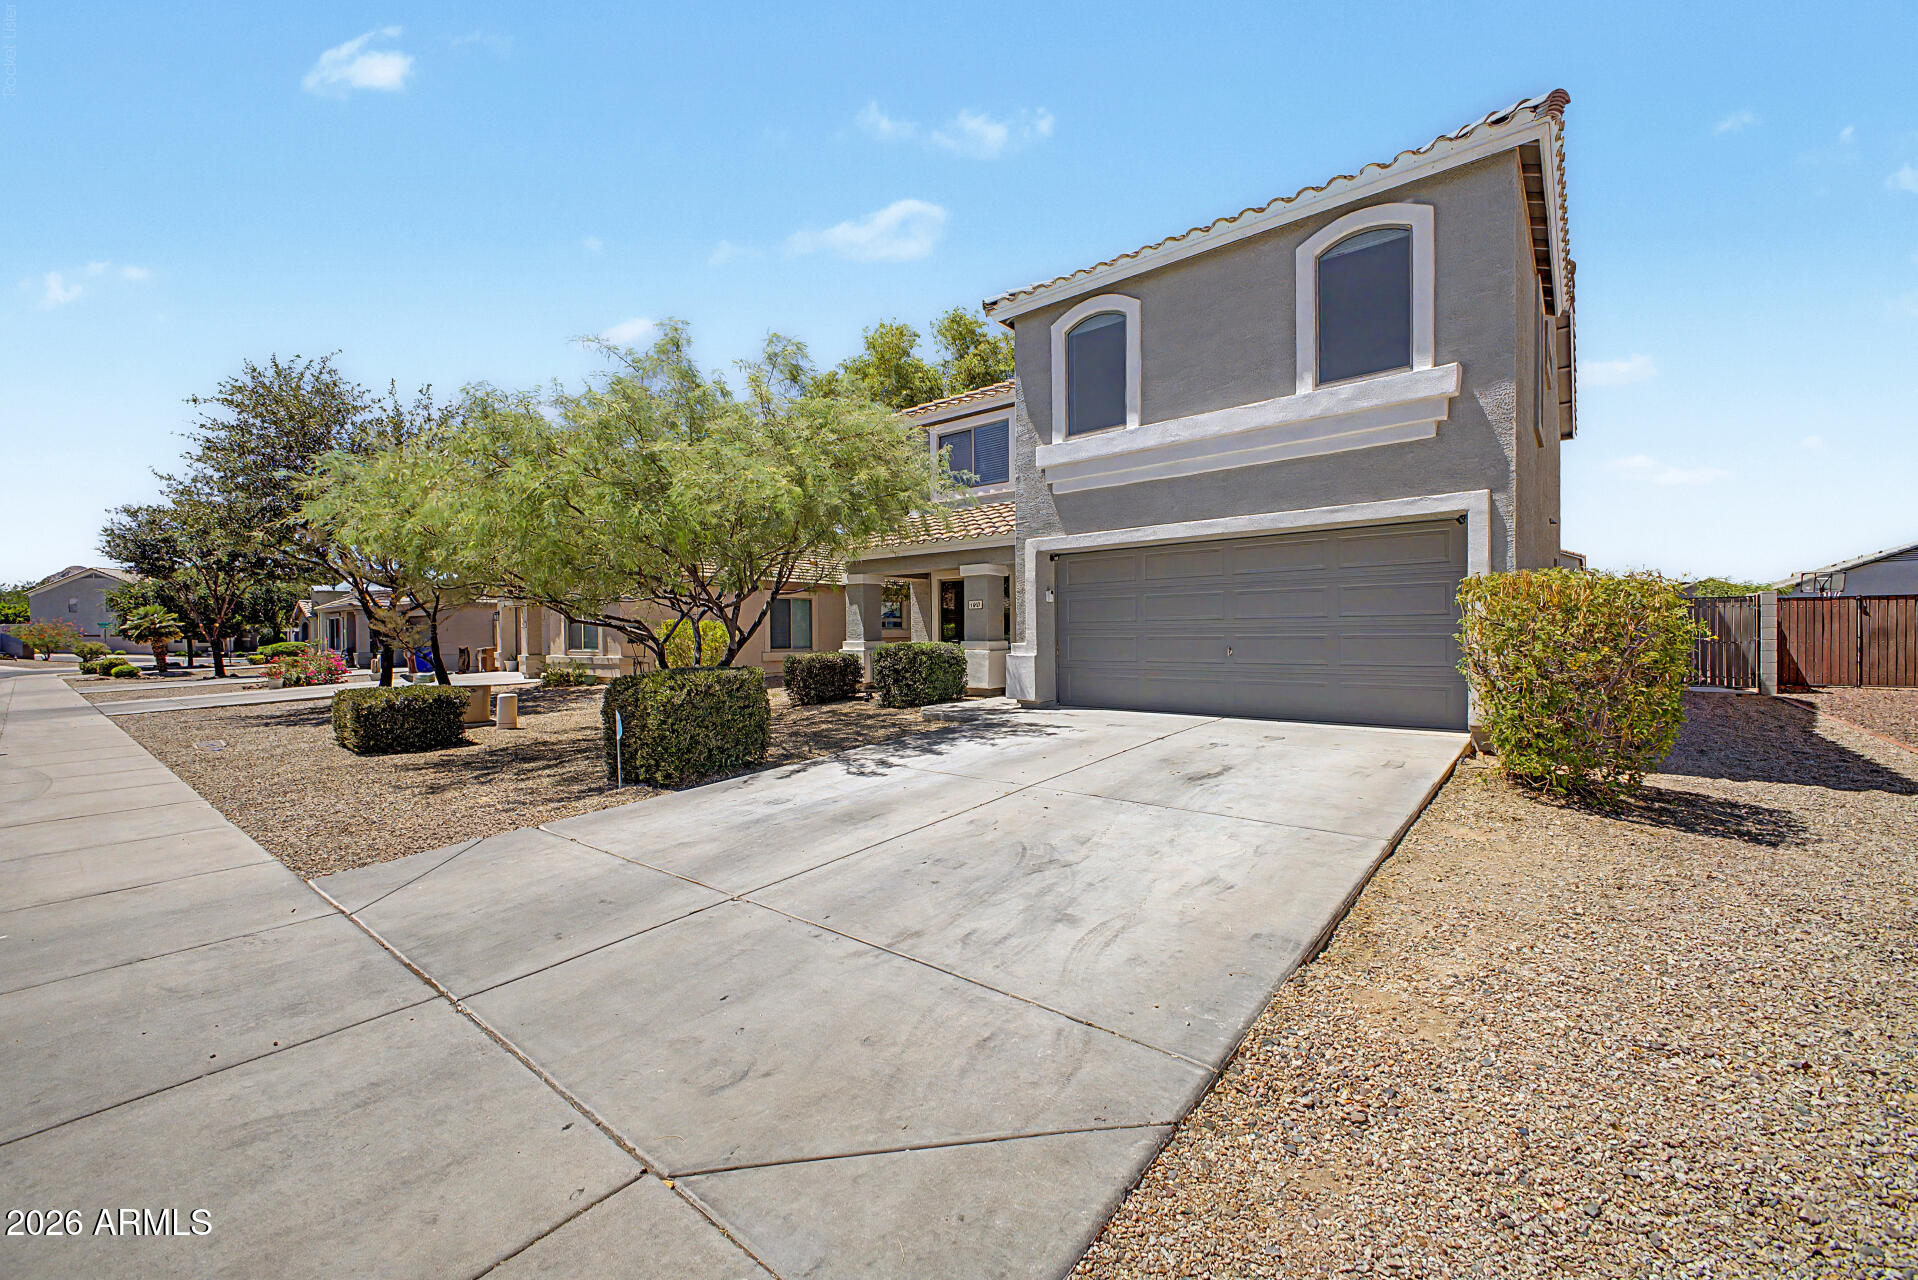
1610 W SAN TAN HILLS Drive
VIEW PHOTOS
Courtesy of eXp Realty, Ruth Lamb Listing Contact: 480-516-3947 
$375,000

1610 W SAN TAN HILLS Drive

4 Beds 3 Baths 2,237 Sq.Ft. 6,585 Sq.Ft.

Description

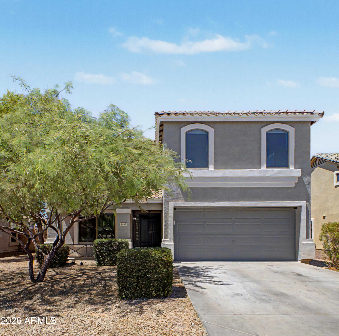
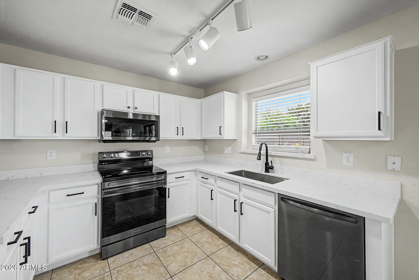
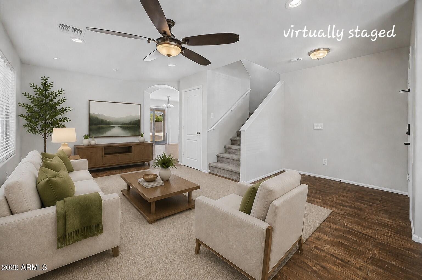
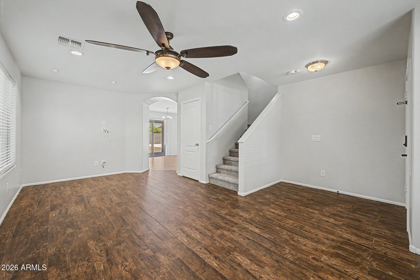
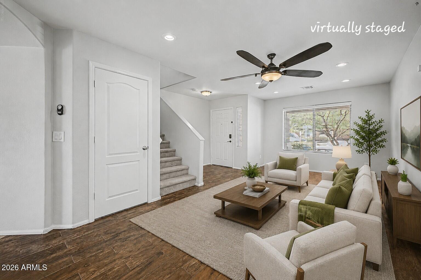
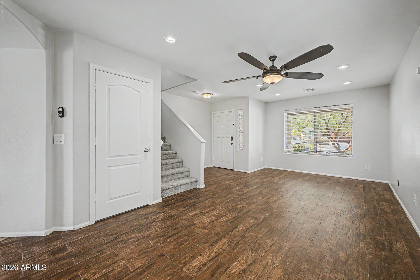
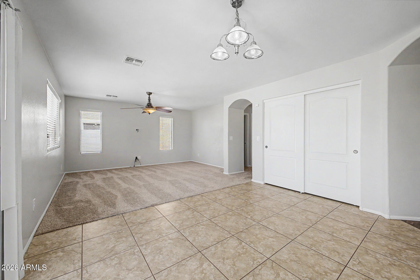
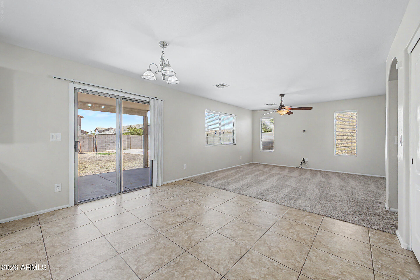
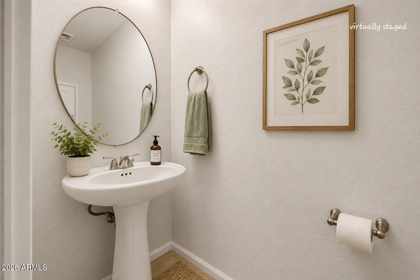
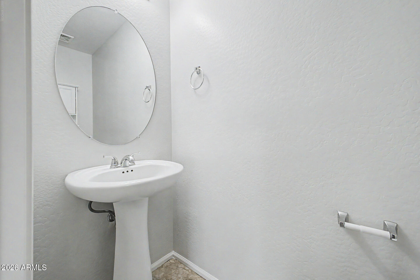
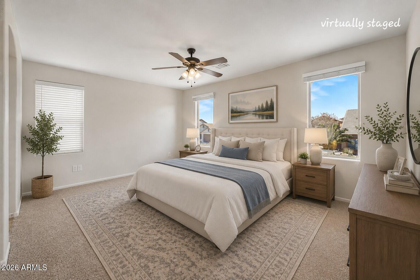
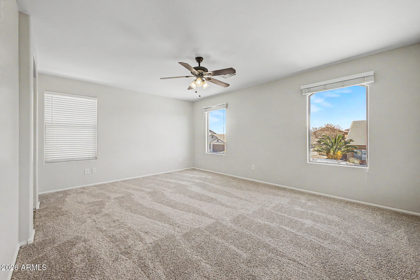
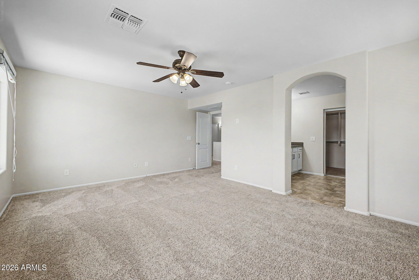
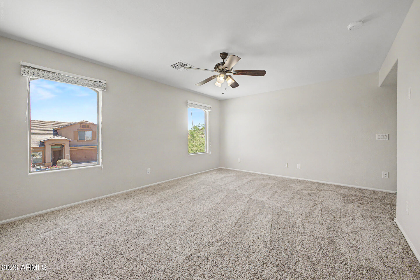
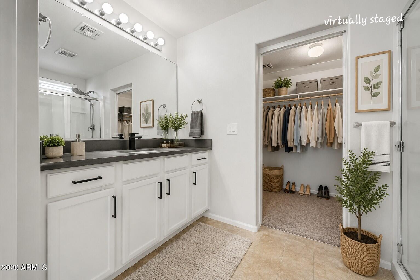
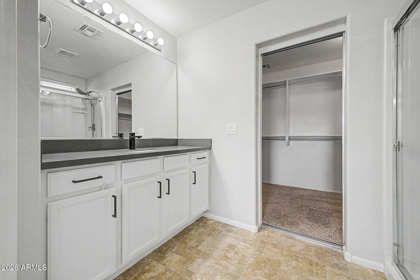
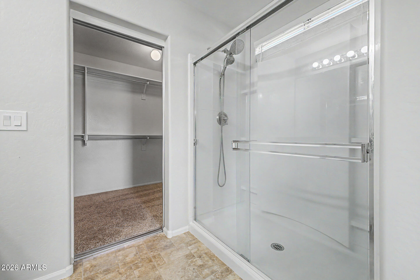
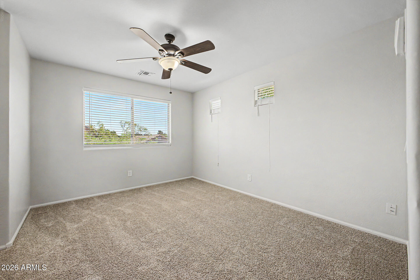
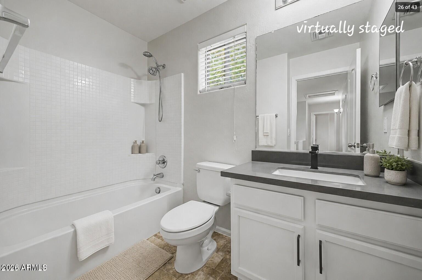
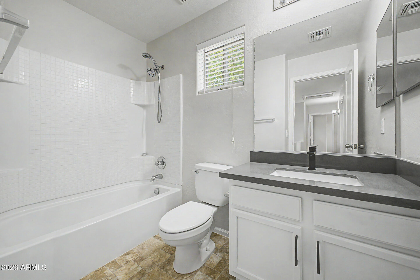
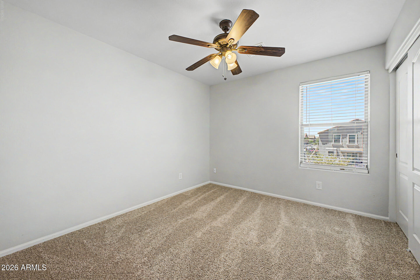
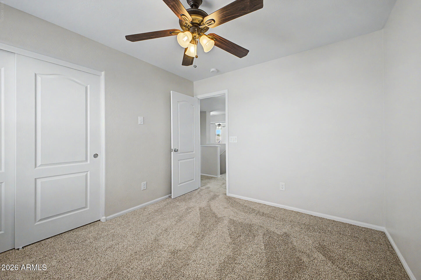
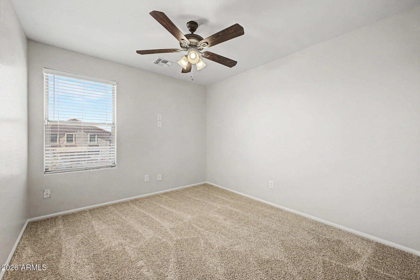
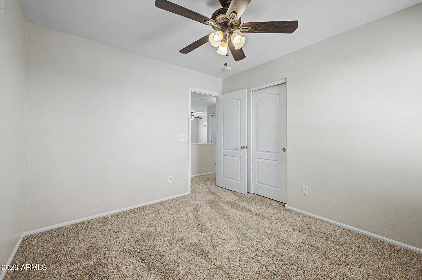
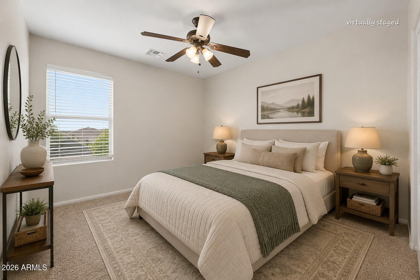
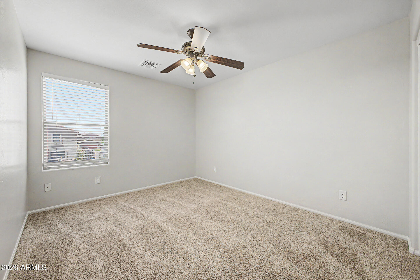
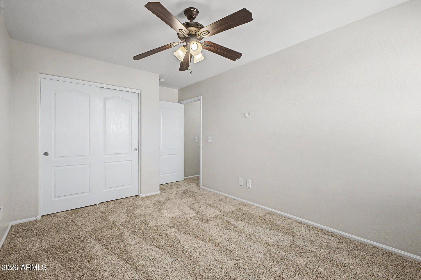
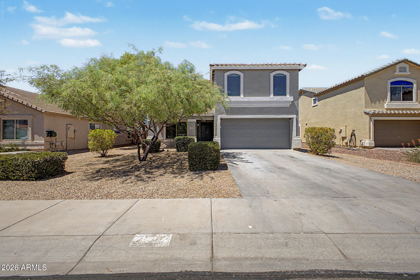
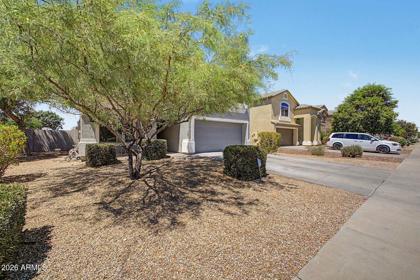
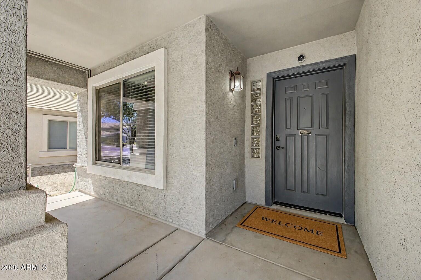
BACK ON MARKET - DUE TO BUYER NON-PERFORMANCE. Move-in ready, refreshed, and priced to stand out! This spacious 4-bedroom + loft home in Skyline Ranch offers 2,237 sq. ft. of comfortable living space with fresh interior paint, new carpet, and updated kitchen and bath finishes throughout.
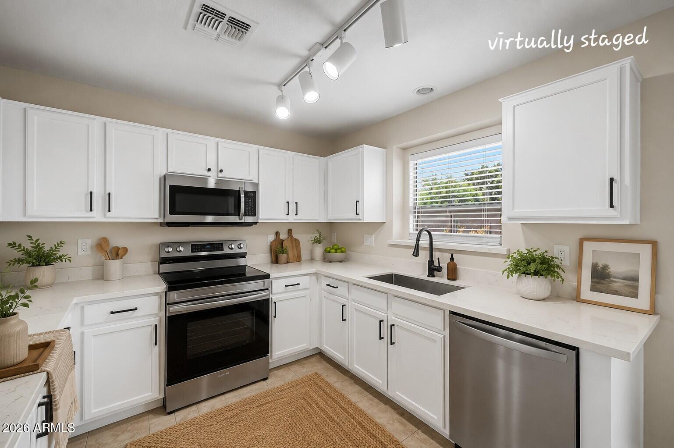
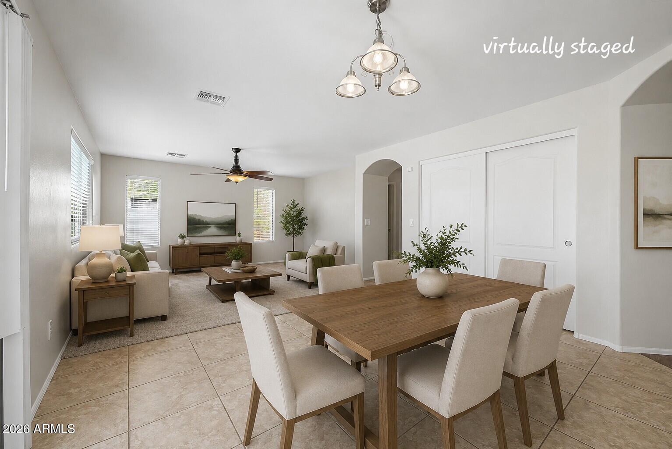
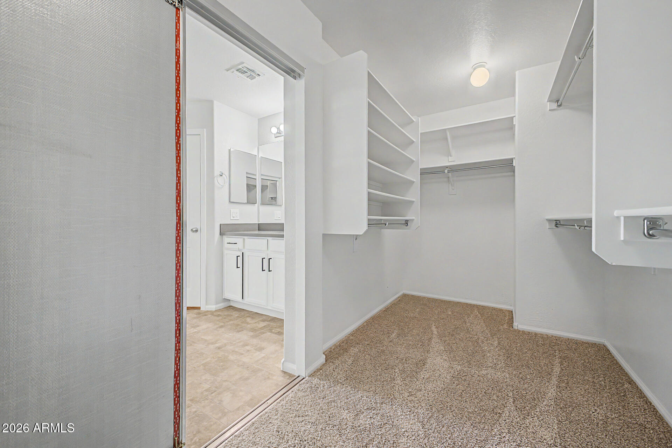
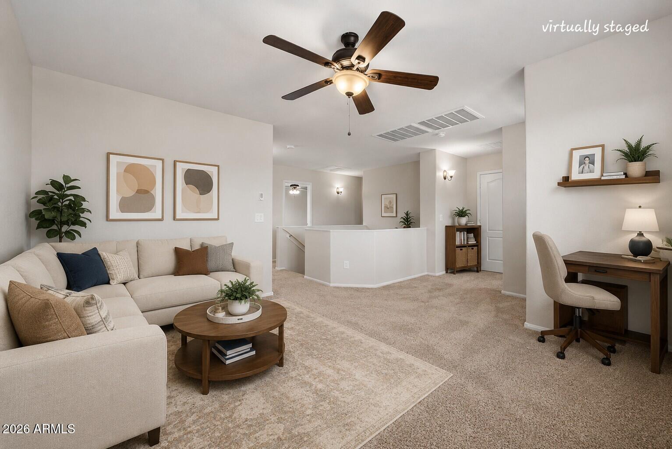
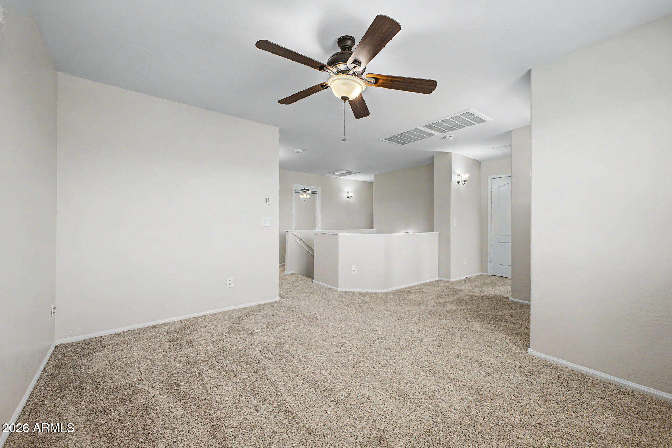
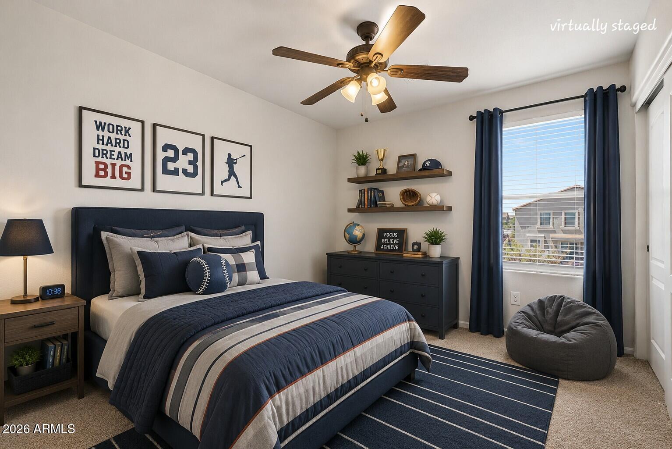
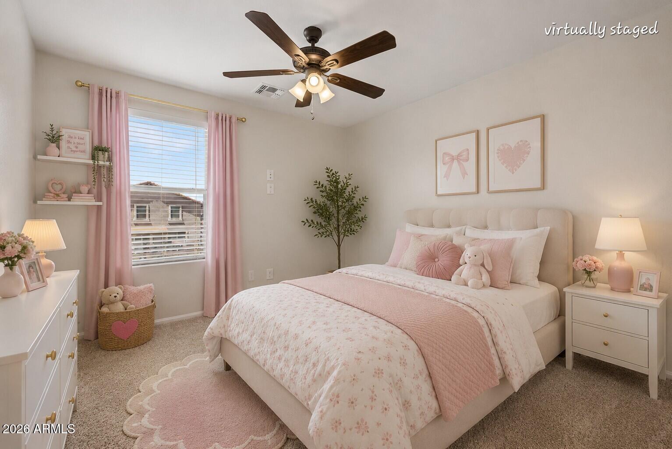
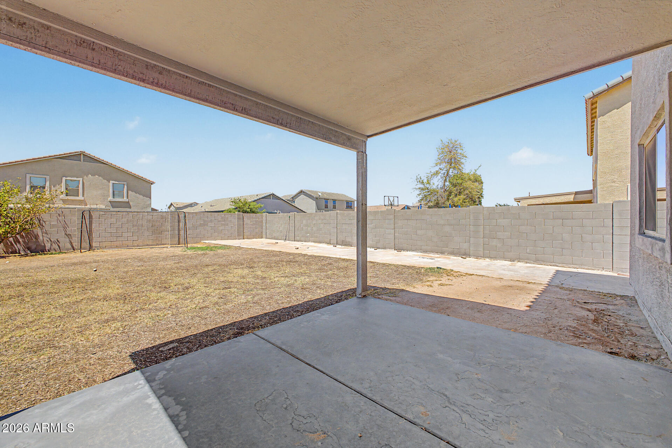
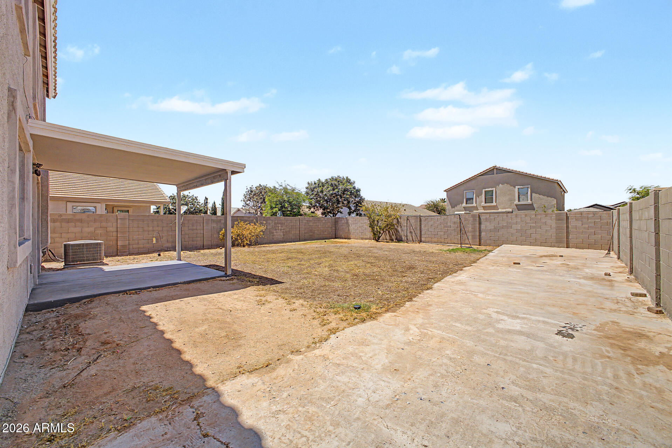
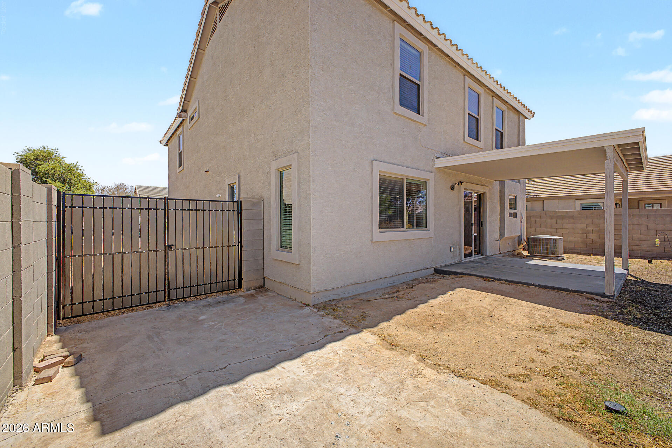
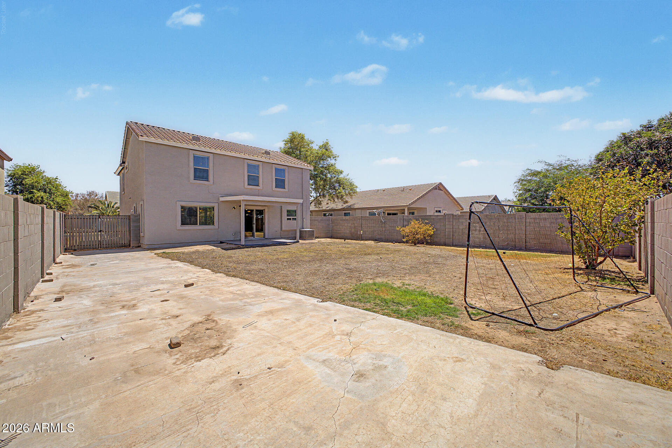
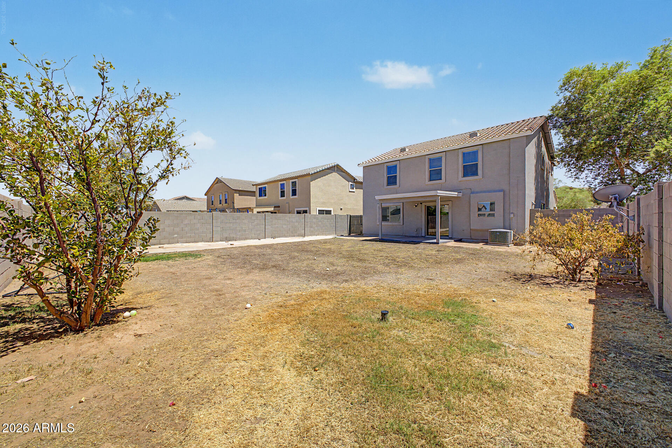
Step inside to a bright, open layout featuring an eat-in kitchen with quartz countertops, plenty of cabinetry, and a seamless connection to the main living areas. Upstairs, the versatile loft provides extra space for a home office, media room, playroom, or second living area. The generous primary suite and 3 additional bedrooms provide plenty of flexibility for everyday living, guests, or work-from-home needs. Additional highlights include a 2-car garage, RV gate, tankless water heater, ceiling fans, and low-maintenance desert landscaping.

Located in the Skyline Ranch community with playgrounds and walking/biking paths, plus convenient access to shopping, dining, schools, and everyday amenities.

**Fresh paint. New carpet. 4 bedrooms + loft. Move-in ready. Come see what makes this home such a great value!

Share Property

Location

1610 W SAN TAN HILLS Drive, San Tan Valley, AZ 85144

Status

Sold

Date Sold

October 28, 2026

Property Amenities

Interior
Laundry room Wshr/Dry Hook Up Only
Appliances Built-in Microwave, Dishwasher, Disposal, Electric Range
Flooring Carpet, Laminate, Tile
Total Bedrooms: 4
Half Bathrooms: 1
Full Bathrooms: 2
Other Interior Features Quartz Countertops, Upstairs, Eat-in Kitchen, 3/4 Bath Master Bdrm
Area & Lot
Total area 2,237 Sq.Ft.
Lot Area 6,585 Sq.Ft.
Living area 2,237 Sq.Ft.
MLS® ID 7049249
Year Built 2009
School District Florence Unified School District
High School San Tan Foothills High School
Middle School Walker Butte K-8
Elementary School Skyline Ranch Elementary School
Type Residential
Status Sold
Date Sold October 28, 2026
Exterior
Stories 2
Air conditioning Central Air, Ceiling Fan(s), Programmable Thmstat
Heat type Forced Air, Electric
Water Source Pvt Water Company
Garage Space 2.0
Sewer Private Sewer
Parking Attached Garage, RV Gated, Garage Door Opener
Lot Features Desert Front, Natural Desert Back
Roof Tile
Finance
Sales Price $375,000
HOA Fees $74 monthly
Real Estate Tax $1,385 yearly

Work With Us

The Valley Leaders epitomizes integrity, exemplary customer service, and strong negotiation skills with every detail of your real estate transaction. Our team is a very hard-working and driven professional. Don't hesitate to reach out today!