16127 W CAMDEN Avenue
VIEW PHOTOS
Courtesy of eXp Realty, Michelle Cordova Listing Contact: 888-897-7821 
$975,000

16127 W CAMDEN Avenue

4 Beds 4 Baths 3,739 Sq.Ft. 0.81 Acres

Description

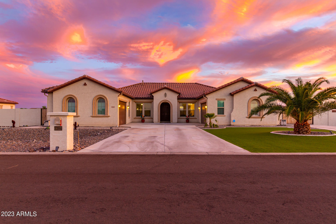
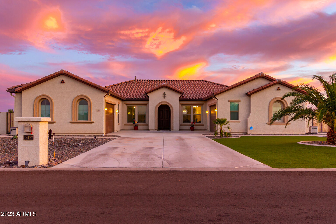
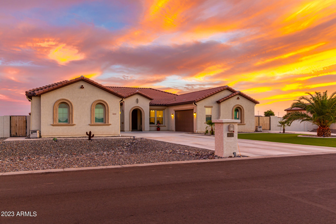
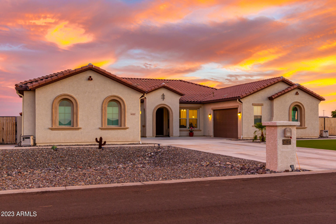
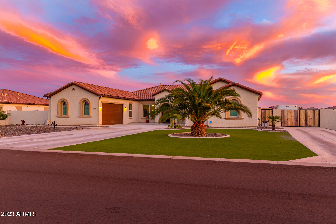
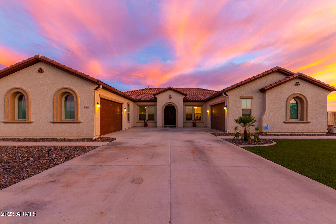
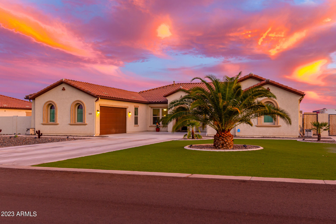
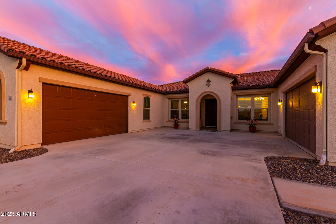
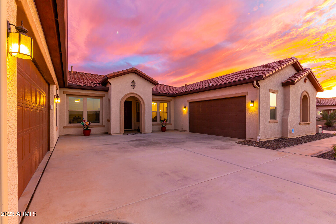
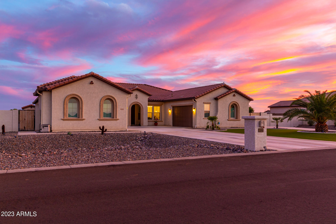
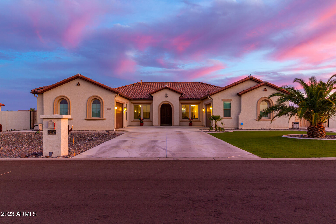
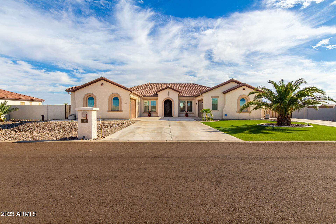
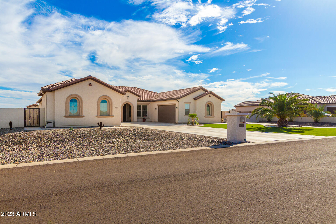
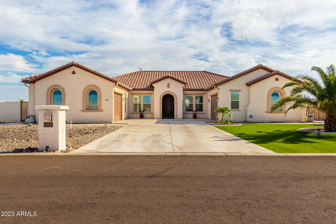
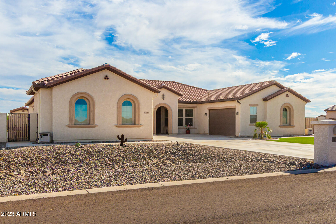
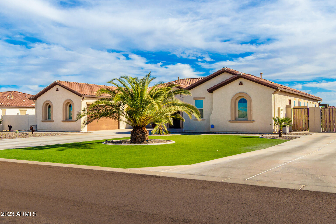
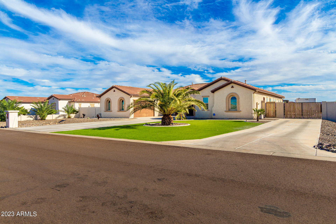
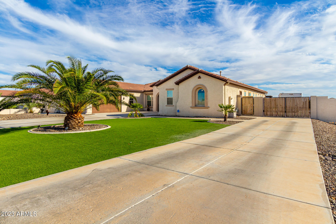
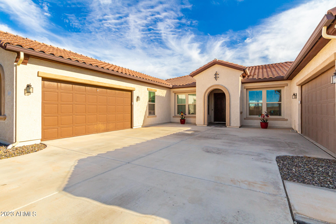
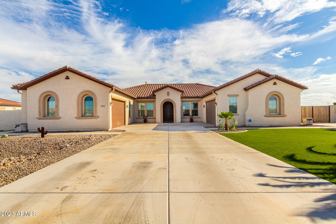
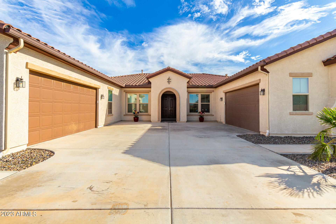
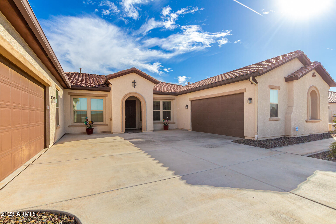
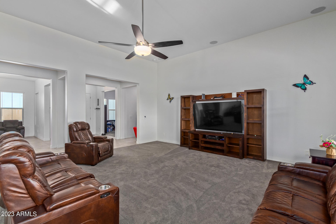
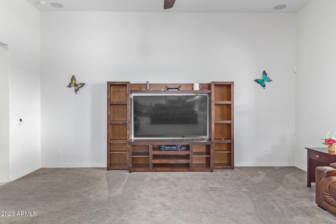
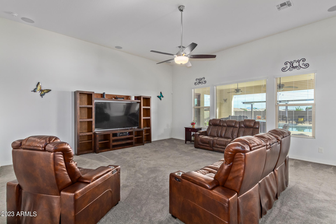
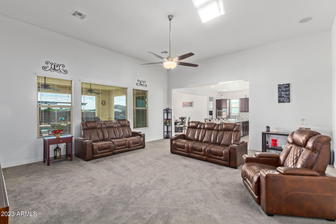
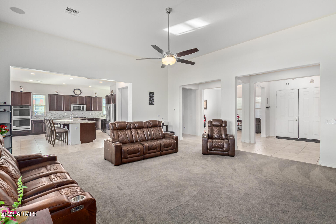
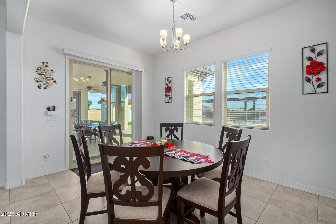
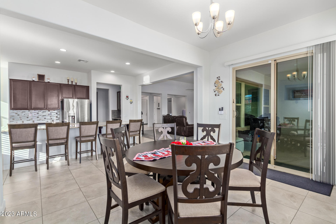
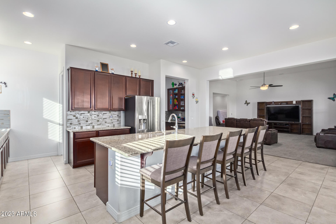
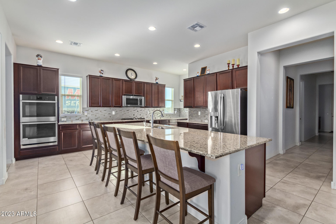
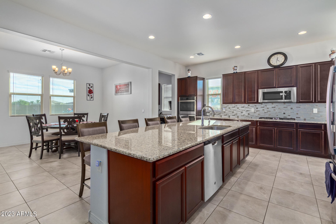
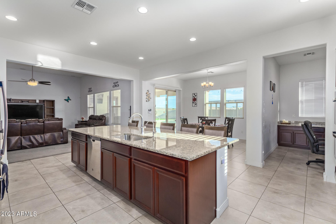
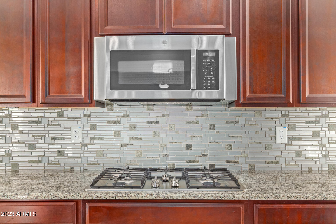
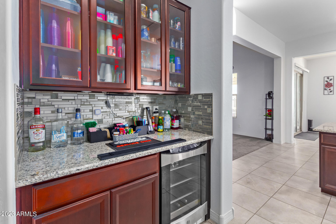
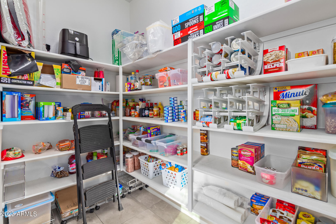
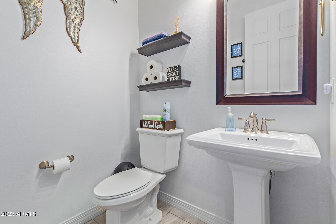
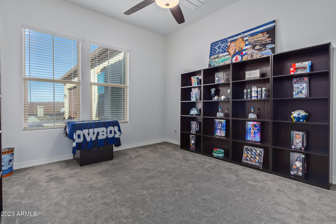
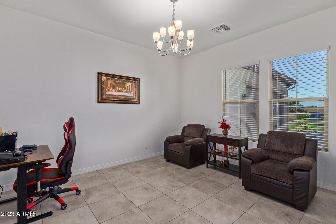
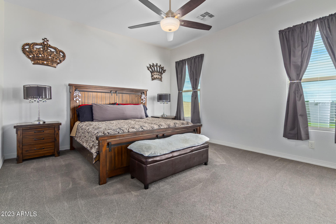
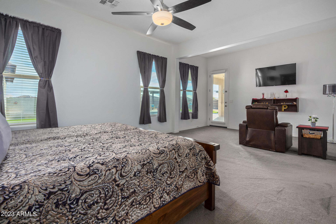
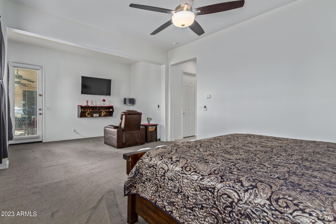
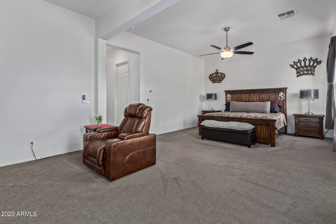
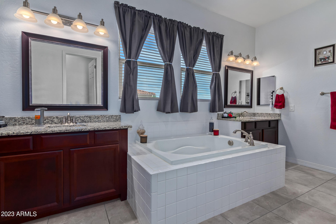
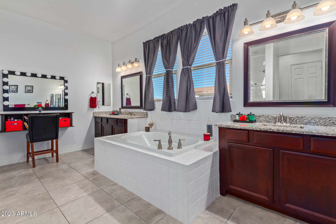
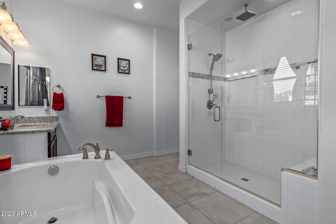
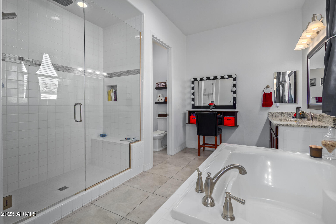
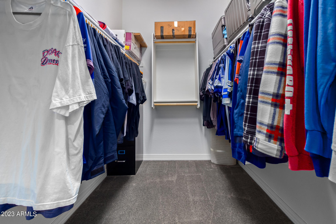
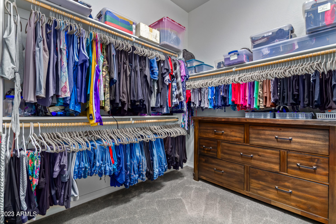
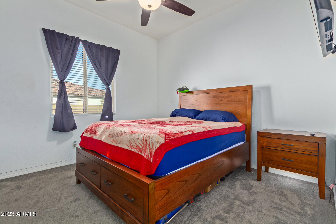
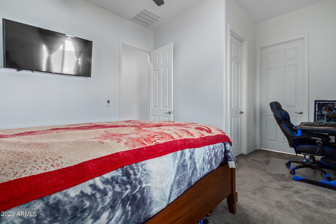
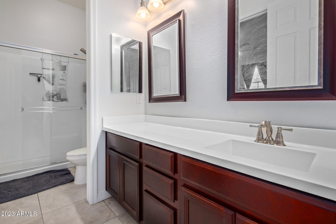
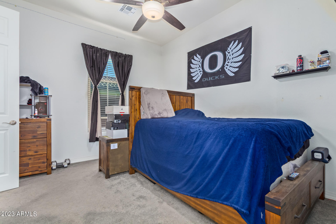
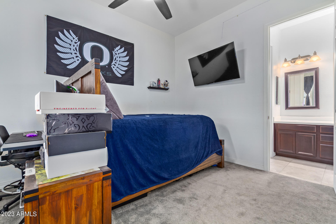
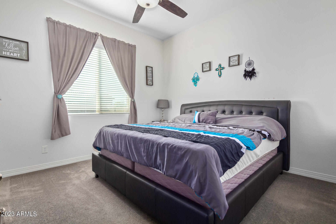
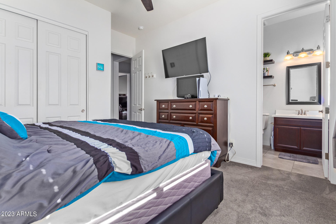
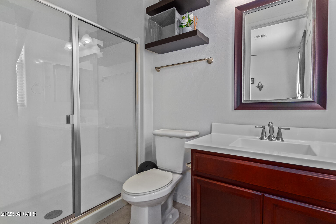
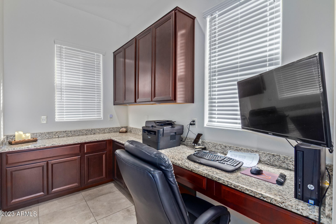
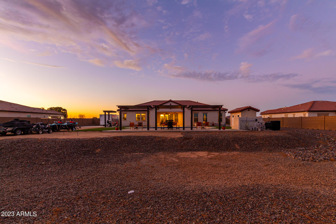
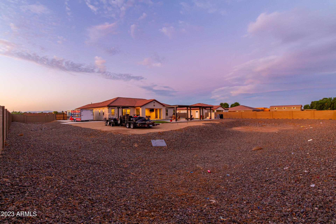
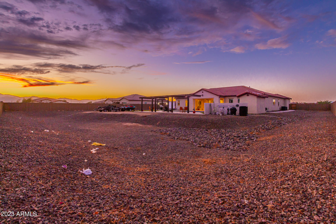
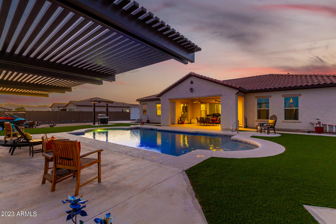
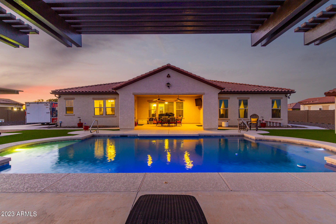
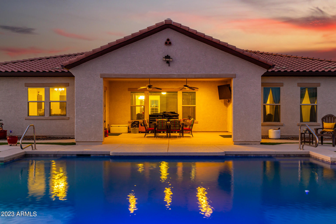
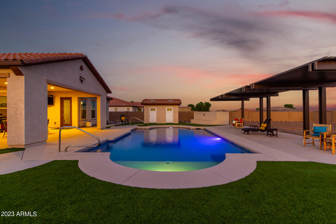
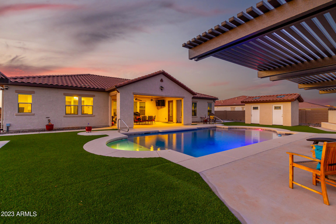
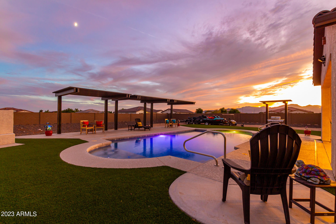
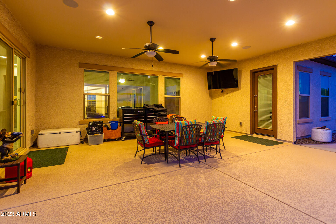
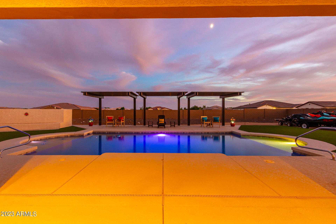
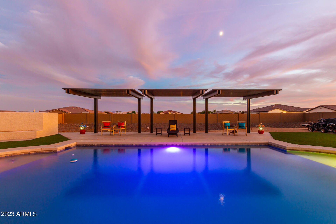
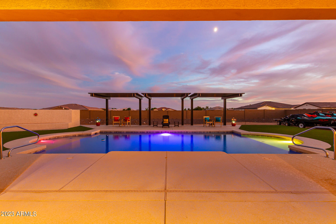
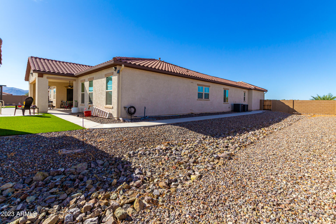
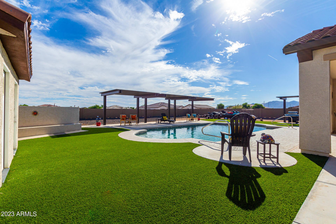
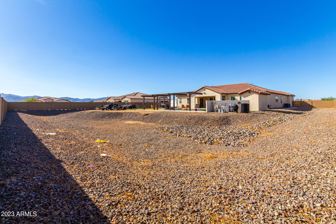
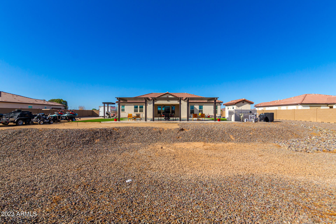
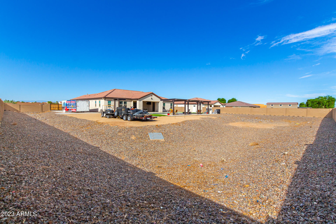
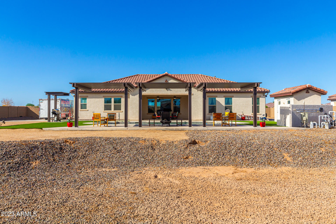
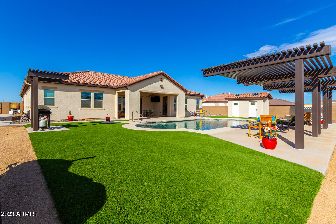
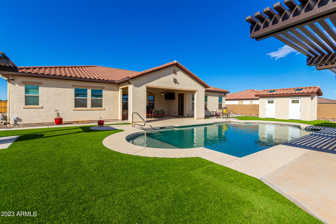
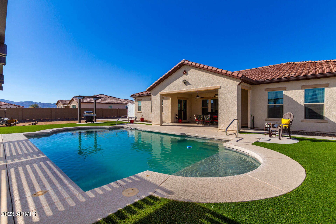
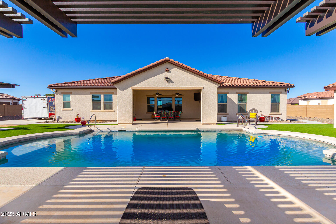
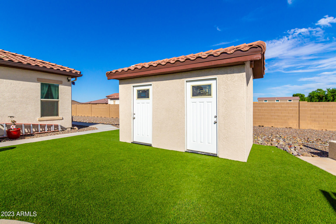
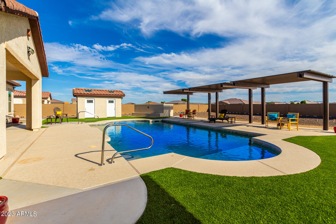
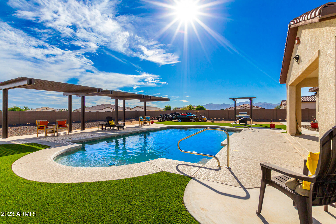
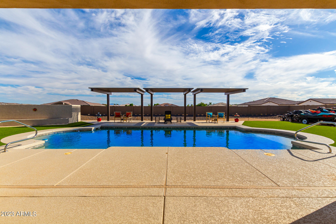
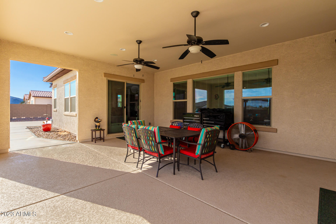
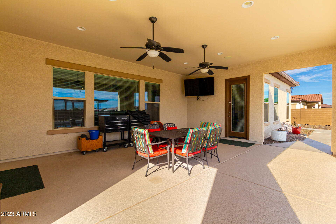
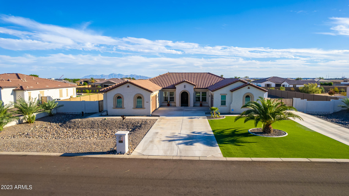
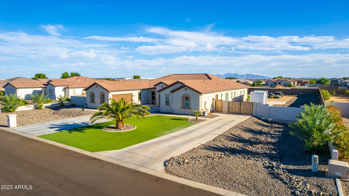
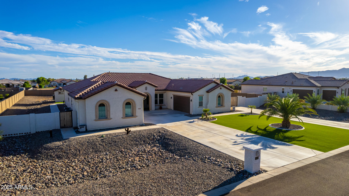
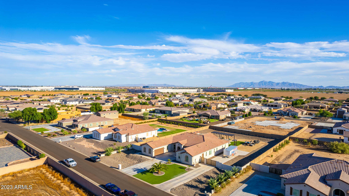
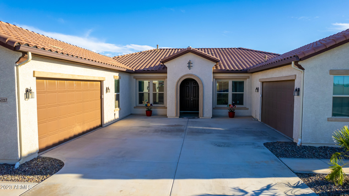
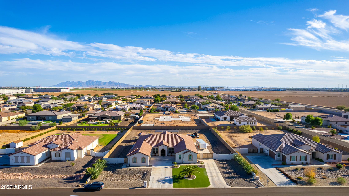
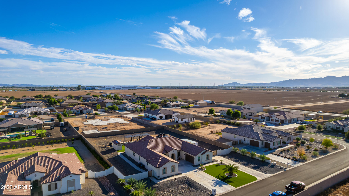
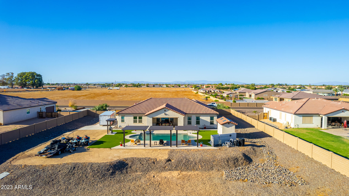
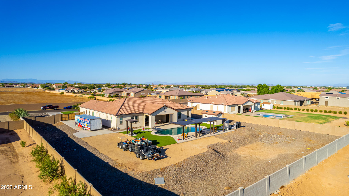
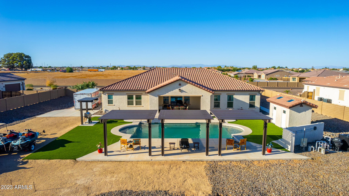
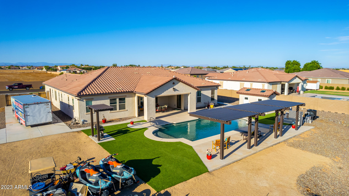
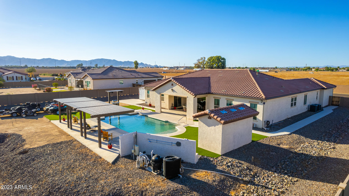
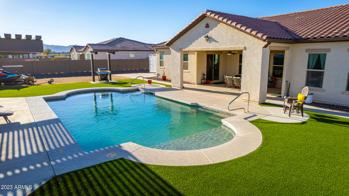
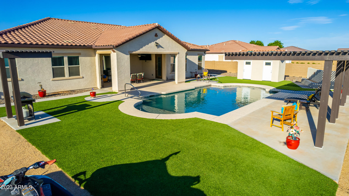
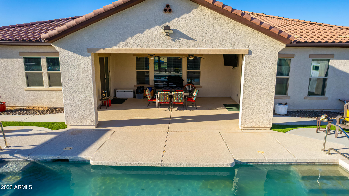
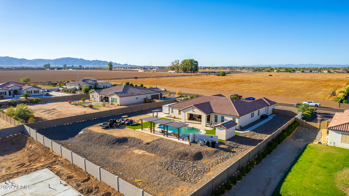
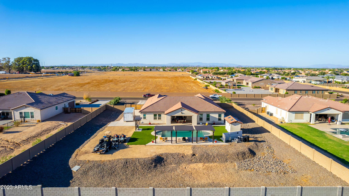
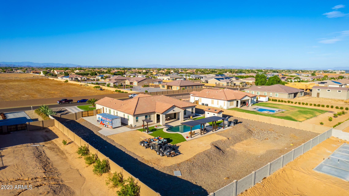
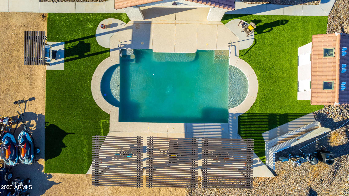
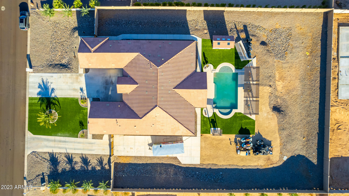
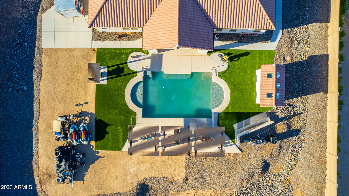
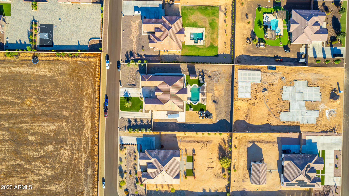
Just WOW! Discover refined living in this gorgeous 4-bed, 3.5-bathroom residence in the prestigious Twelve Oaks Estates. From the meticulously maintained landscape to the 4-car garage, RV gate, and extended driveways, every aspect of this property reflects attention to detail. You'll be delighted by the great room, where high ceilings, recessed lighting, and a harmonious blend of carpet and tile flooring create an inviting area for relaxation and entertainment. The gourmet kitchen is a vision of style and functionality, equipped with lustrous granite counters, paneled cabinets, SS appliances, a stylish tile backsplash, a walk-in pantry, and a large island with a breakfast bar. You'll also find a versatile den and a bonus room, offering additional spaces for an office, gym, or playroom. The main bedroom is a true retreat, bathed in abundant natural light and featuring direct access to the backyard, a spacious walk-in closet, and an ensuite with dual vanities and a raindrop shower. Venture outside to the expansive backyard, showcasing a covered patio, a ramada, low-maintenance artificial turf for a touch of greenery, and stunning sunset views. This gem is an incredible find! Make sure to see it before it's gone!

Share Property

Location

16127 W CAMDEN Avenue, Waddell, AZ 85355

Status

Sold

Date Sold

April 4, 2024

Property Amenities

Interior
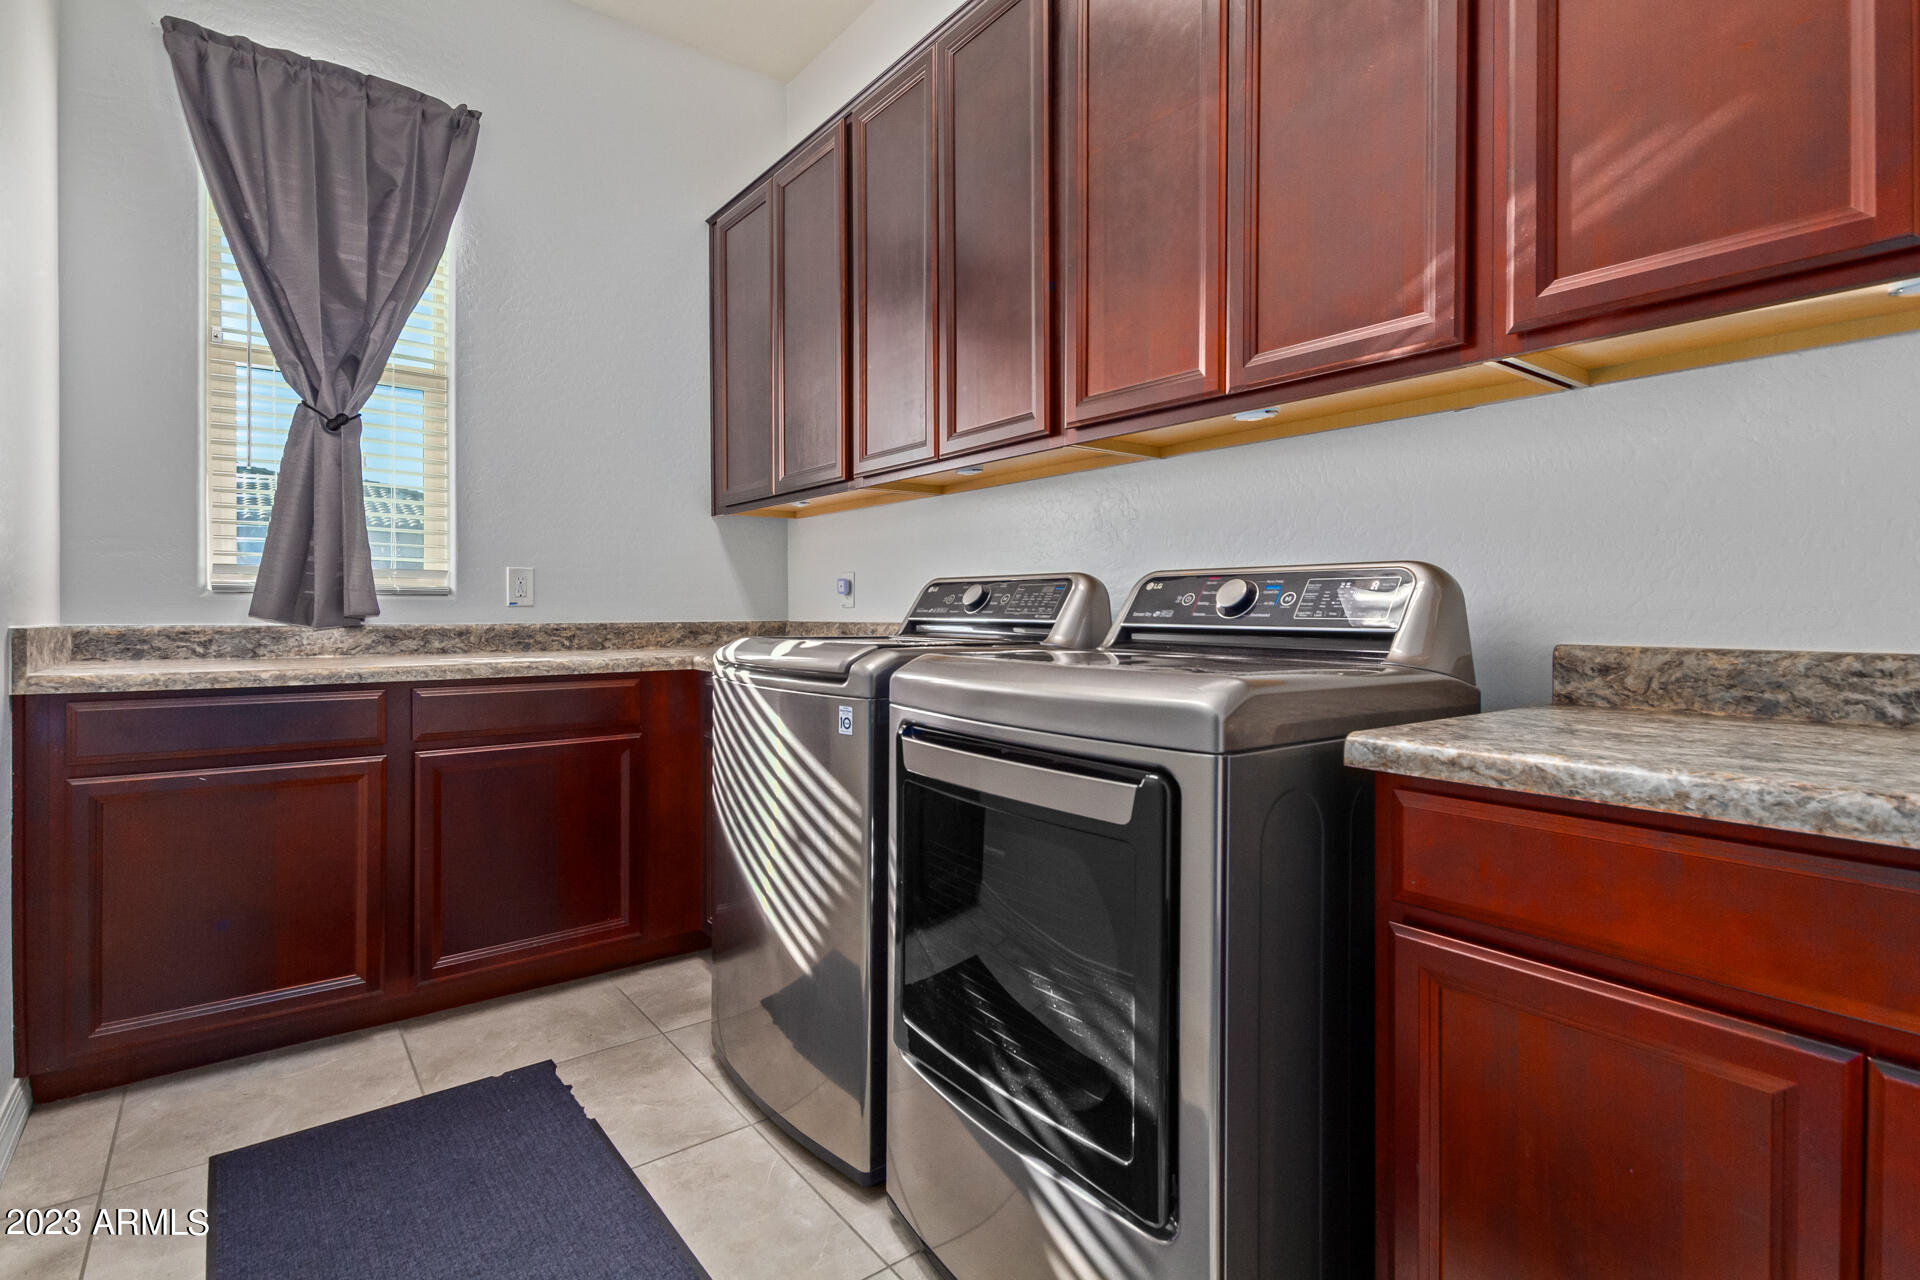
Laundry room Inside, Wshr/Dry Hook Up Only
Appliances Refrigerator, Built-in Microwave, Dishwasher, Disposal, Gas Cooktop
Flooring Carpet, Tile
Total Bedrooms: 4
Half Bathrooms: 1
Full Bathrooms: 3
Other Interior Features Walk-in Pantry, High Speed Internet, Granite Counters, Double Vanity, Eat-in Kitchen, Breakfast Bar, 9 Flat Ceilings, No Interior Steps, Kitchen Island, Full Bth Master Bdrm, Separate Shwr Tub
Area & Lot
Lot Area 0.81 Acres
Living area 3,739 Sq.Ft.
MLS® ID 6609223
Year Built 2019
School District Dysart Unified District
High School Canyon View High School
Middle School Rancho Gabriela
Elementary School Rancho Gabriela
Architecture Styles Ranch
Type Residential
Status Sold
Exterior
Stories 1
Air conditioning Central Air, Ceiling Fan(s)
Heat type Natural Gas
Water Source Pvt Water Company
Garage Space 4.0
Sewer Septic in Cnctd, Septic Tank
Other Exterior Features Other
Parking RV Access/Parking, RV Gate, Garage Door Opener, Direct Access
Lot Features North/South Exposure, Gravel/Stone Front, Gravel/Stone Back, Synthetic Grass Frnt, Synthetic Grass Back
Roof Tile
Finance
Sales Price $975,000
HOA Fees $297 quarterly
Real Estate Tax $2,470 yearly

360 Virtual Tour

Take a tour of this property

Glendale

Work With Us

The Valley Leaders epitomizes integrity, exemplary customer service, and strong negotiation skills with every detail of your real estate transaction. Our team is a very hard-working and driven professional. Don't hesitate to reach out today!