1613 W South Fork Drive
VIEW PHOTOS
Courtesy of eXp Realty, Paul Aslaber Listing Contact: 888-897-7821 
$700,000

1613 W South Fork Drive

4 Beds 3 Baths 2,602 Sq.Ft. 6,991 Sq.Ft.

Description

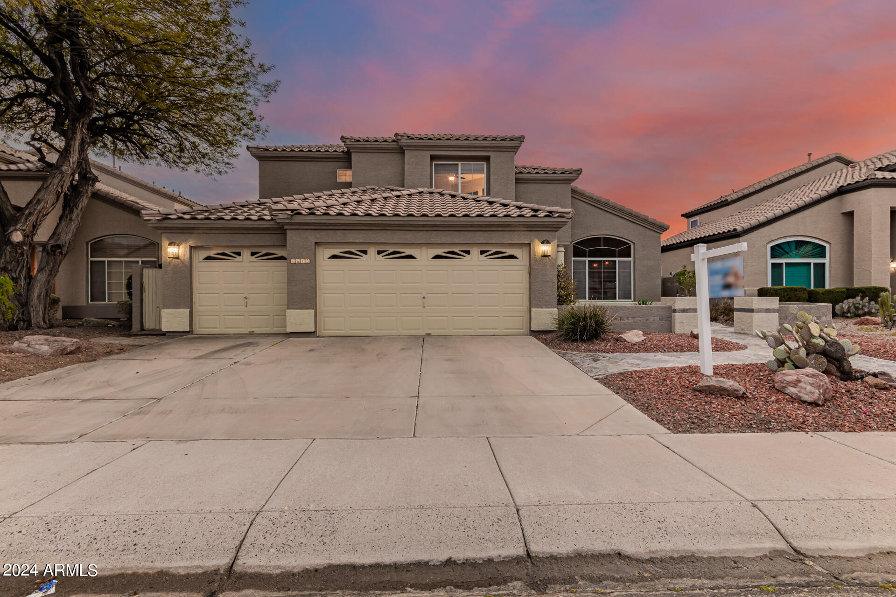
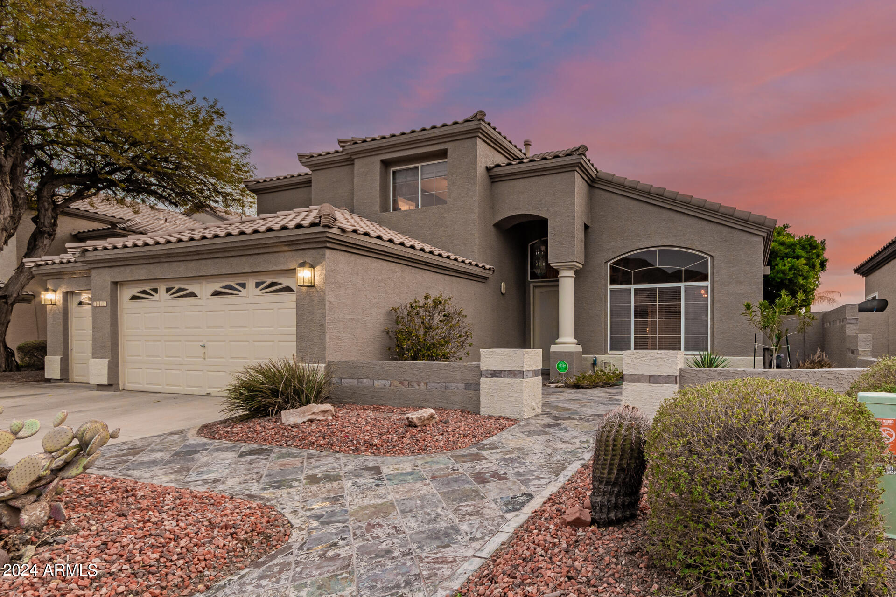
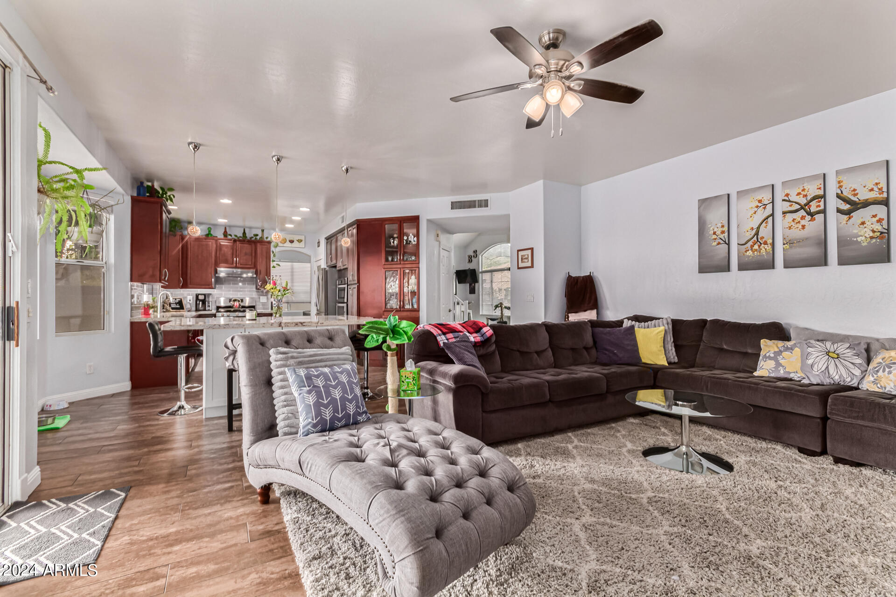
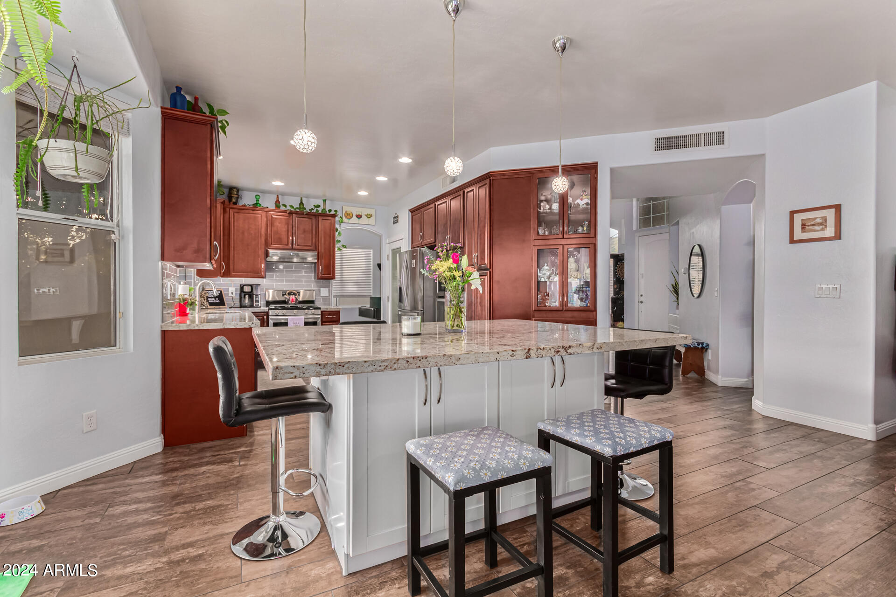
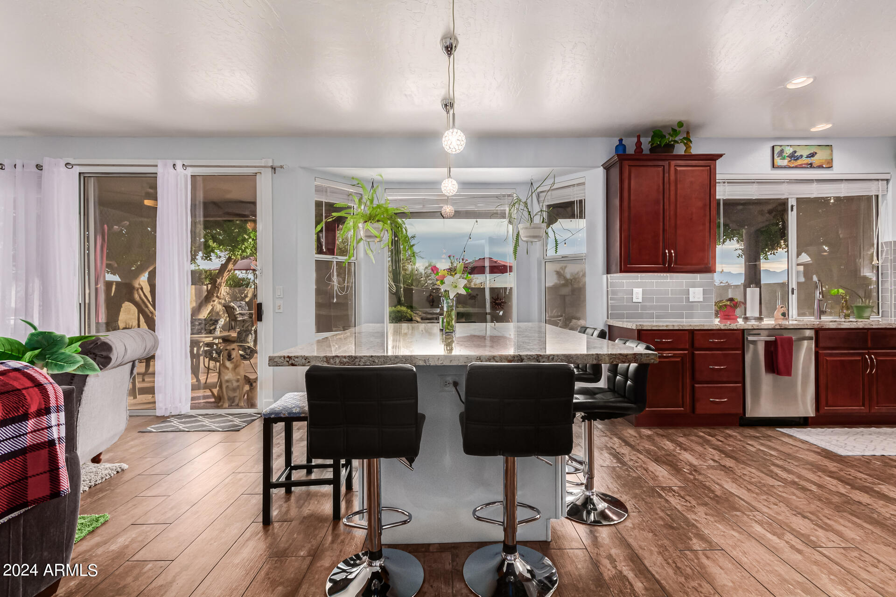
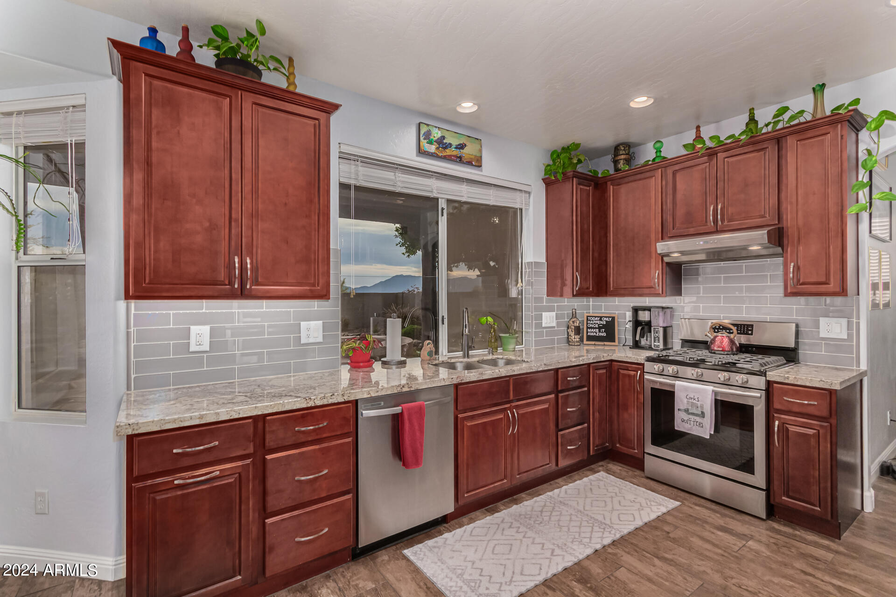
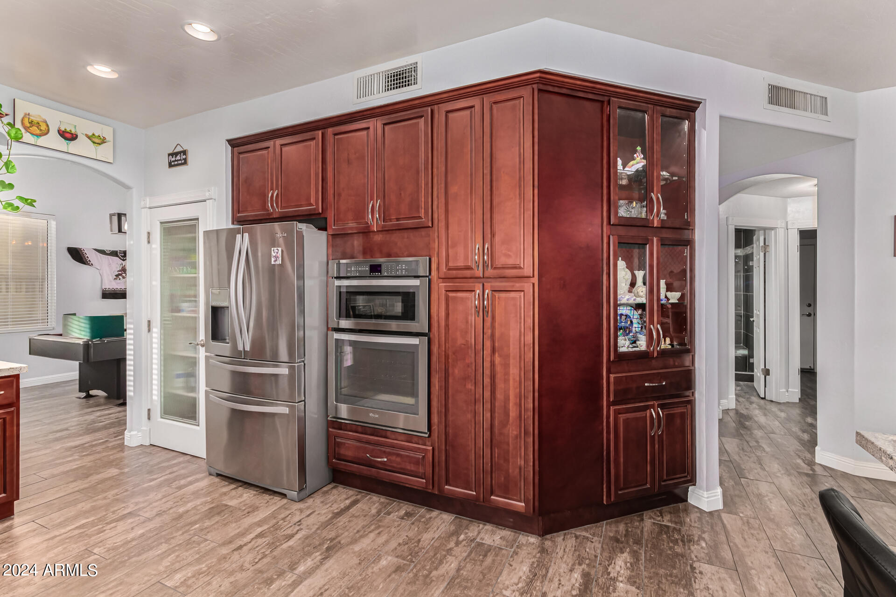
Just reduced. Awesome, N/S facing, traditional 2 story home w. upgrade galore & fantastic mountain views in the desirable Ahwatukee Foothills community of Club West. 4 bedrooms, 3 baths, formal dining, living & a family room. The gourmet chef's & entertainment dream kitchen was completely remodeled & offers stainless steel appliances incl. a side-by-side refrigerator, double wall ovens, a gas stove, a huge kitchen island, granite counter tops & much more.
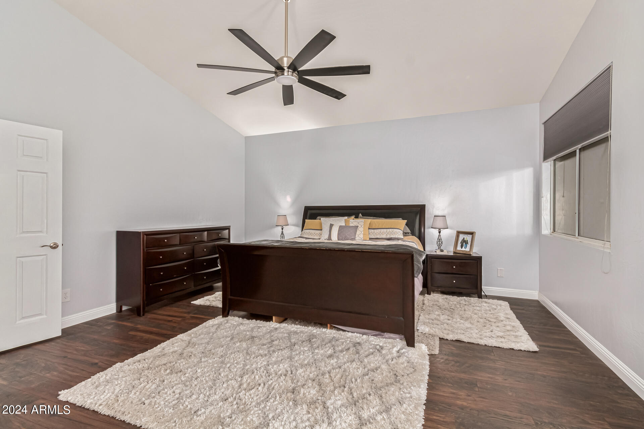
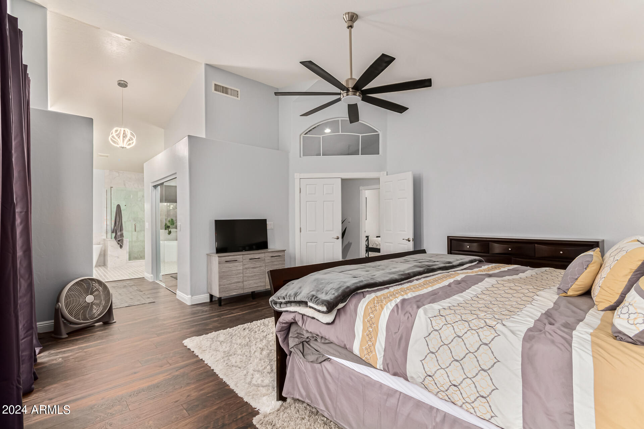
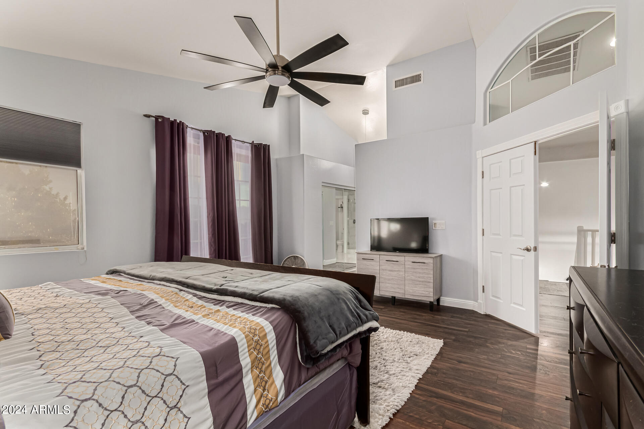
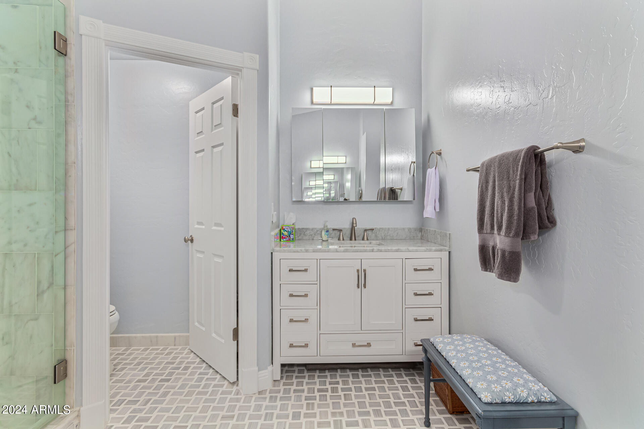
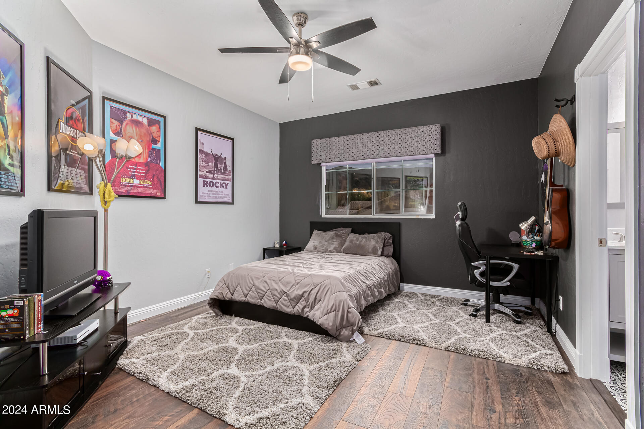
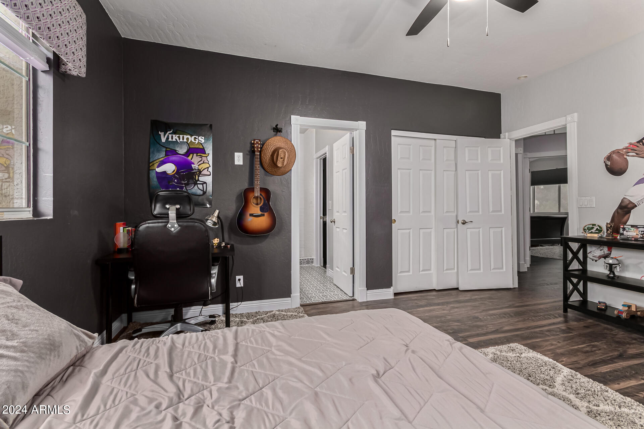
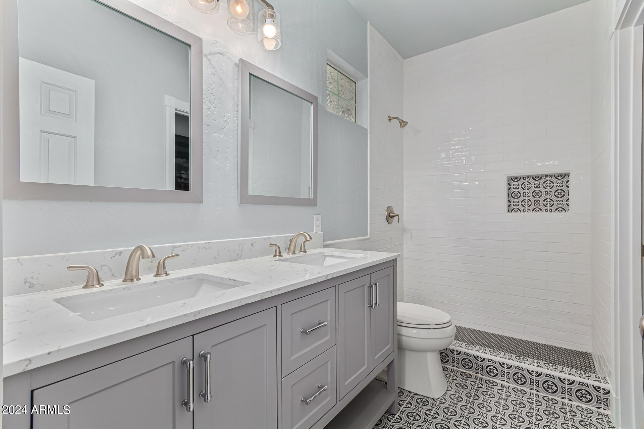
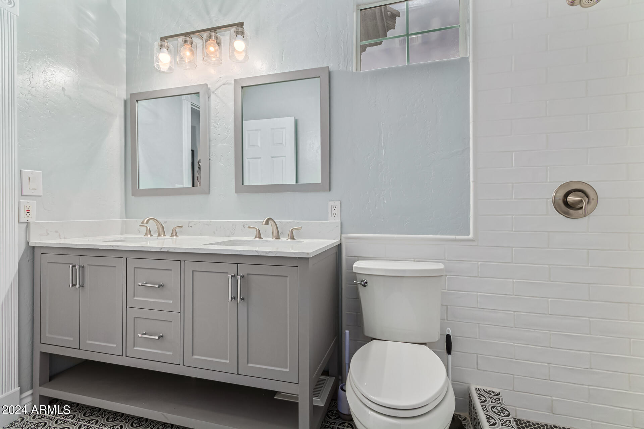
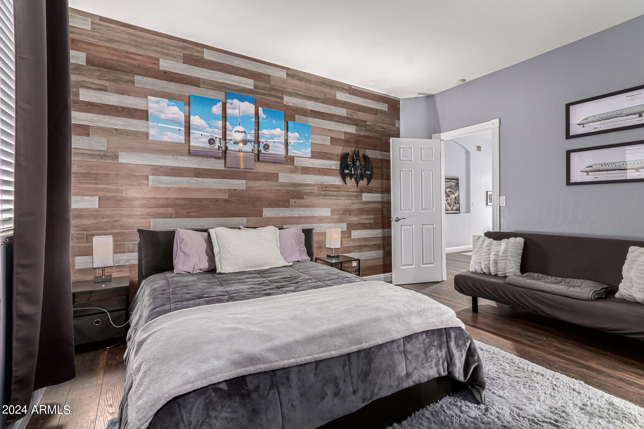
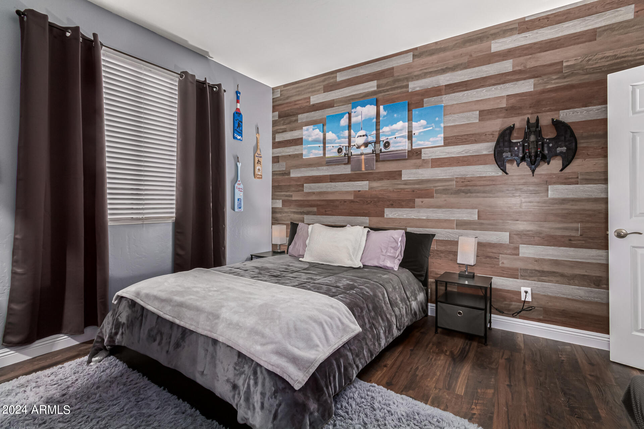
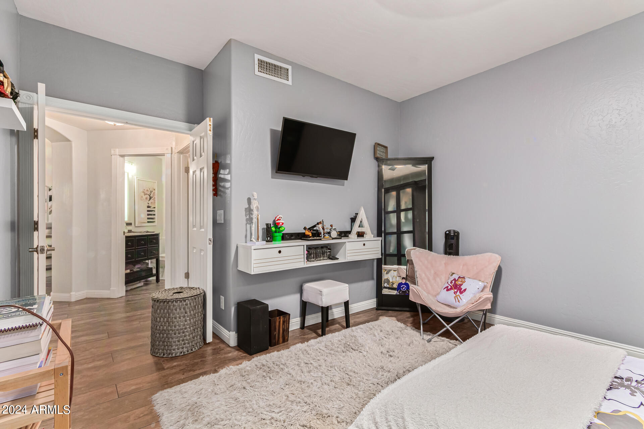
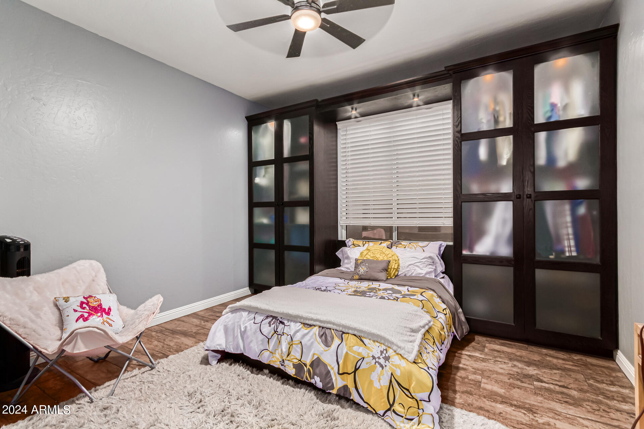
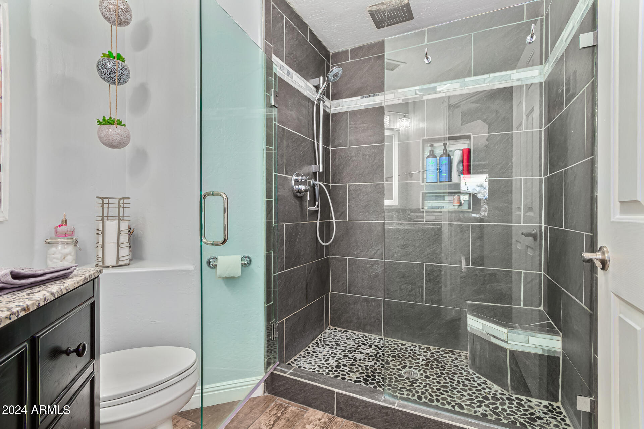
1 bedroom w. double doors & built-in custom wardrobe w. custom lighting. Full bath downstairs completely remodeled w. custom glass, rain shower, Kohler toilet, backlit mirror, built-in Bluetooth speaker & marble vanity. Huge master bedroom & luxurious, remodeled master bath as well as 2 additional bedrooms (1 w. a walk-in closet) & a Jack & Jill bathroom upstairs w. new vanity & marble tops, custom shower, tiles, lights, mirrors & Kohler toilet.
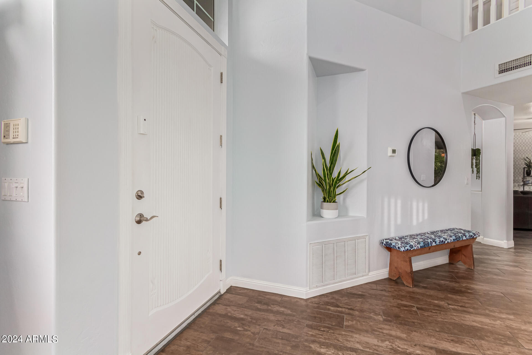
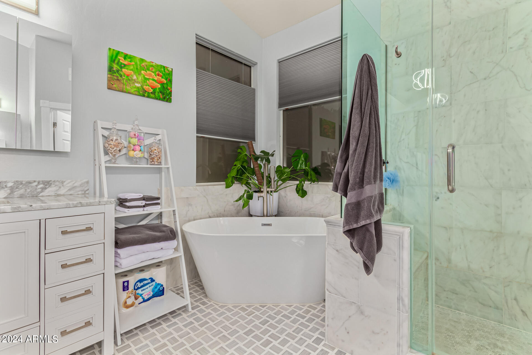
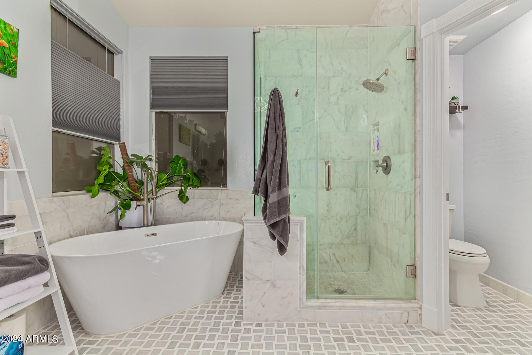
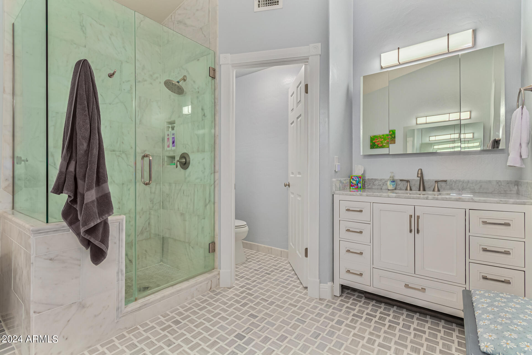
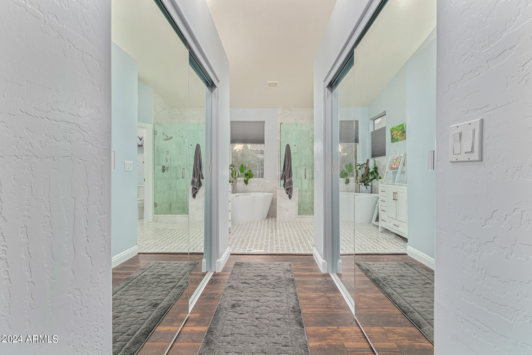
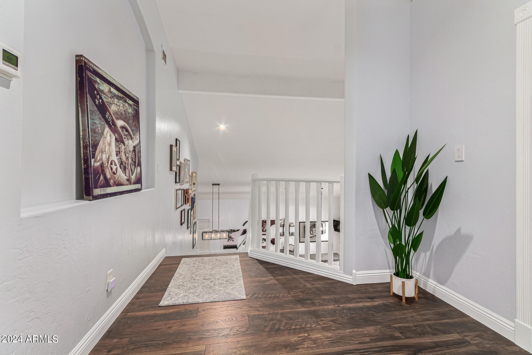
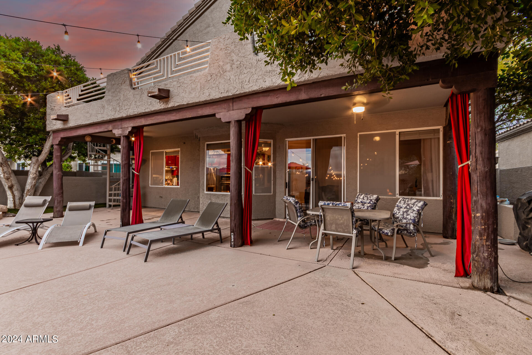
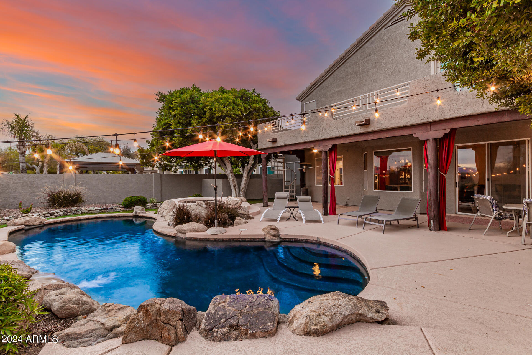
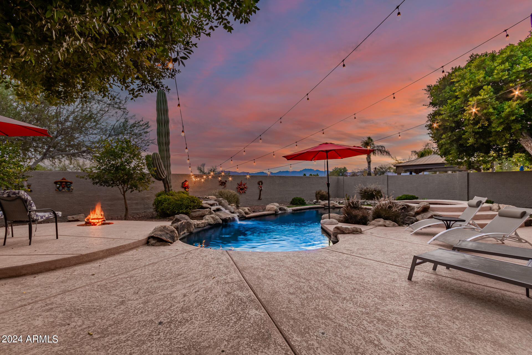
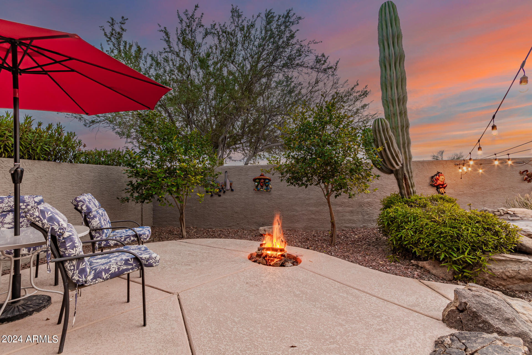
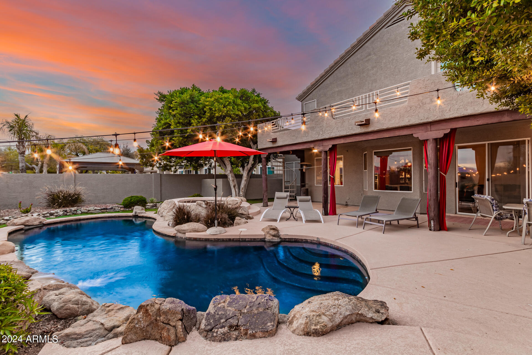
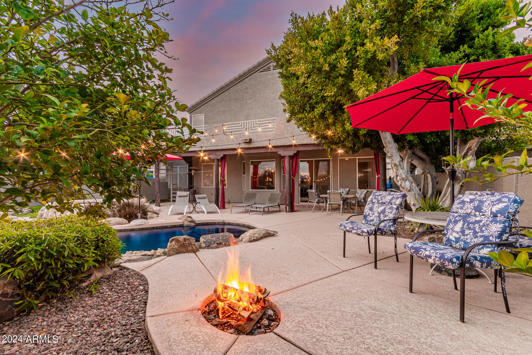
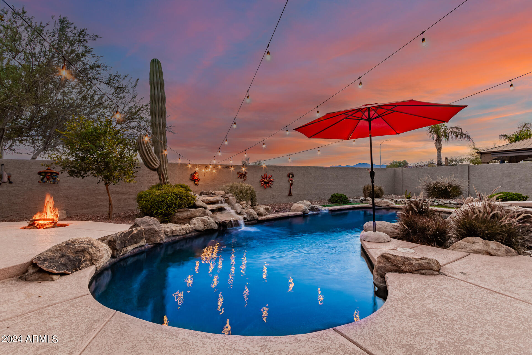
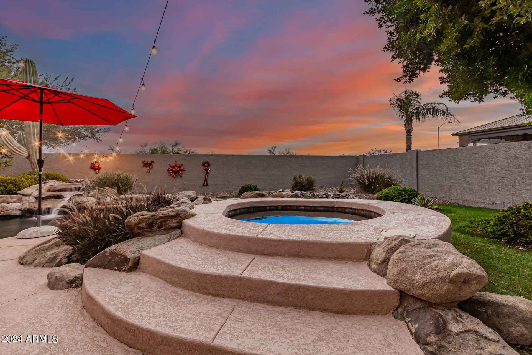
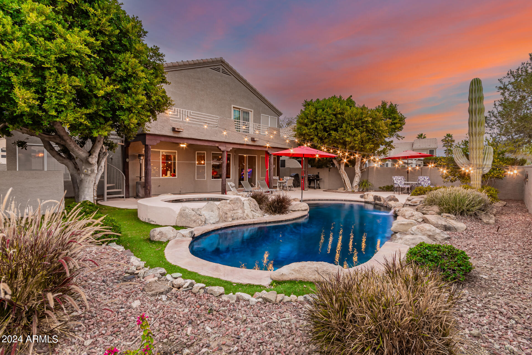
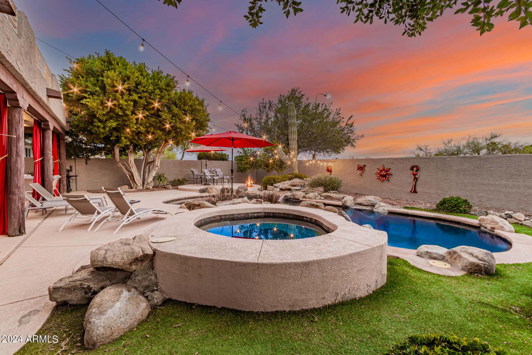
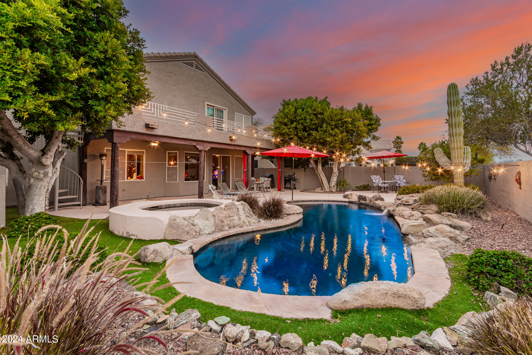
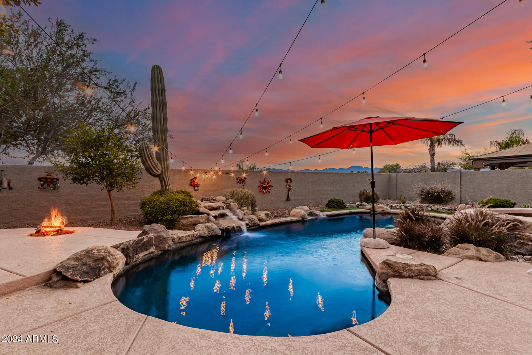
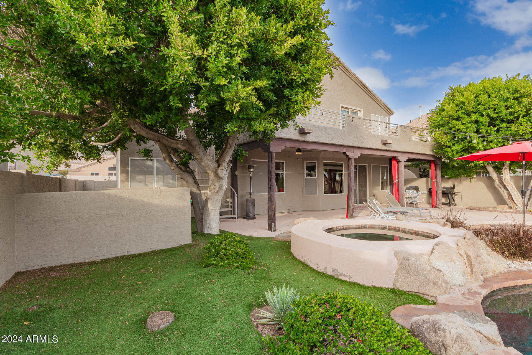
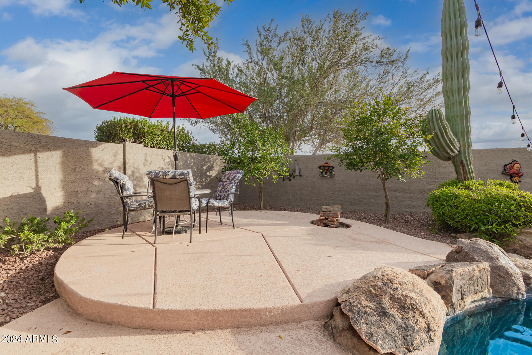
Master bath remodel with all new custom shower, glass, marble tile, free standing soaking tub, vanities w. marble tops, lighting & mirrors, Kohler toilet & mirrored closet doors. Large balcony off the master bedroom w. amazing mountain views. Wood tile plank flooring on the main floor & wood laminate upstairs flooring & stairs w. custom stair treads. Soaring, vaulted ceilings in entry & formal dining & living room areas. 2 new HVAC's & digital thermostats. Brand new outside paint. 3 car garage w. tankless water heater & built in cabinets. All Ceiling fans, light fixtures and door hardware less than 2 years old. Resort style backyard, guaranteed for year-round relaxation & entertainment w. pebble tec pool & heated spa (newer pool pumps & main pool filter, pool acid wash & tile bead blast in 2023), artificial turf, tropical landscaping as well as an extended covered patio. This perfect family home is nestled in the Club West community of Ahwatukee Foothills, close to many hiking trails & walking distance to the community club house tennis & basketball courts. This home has so much to offer and will not last long.

Share Property

Location

1613 W South Fork Drive, Phoenix, AZ 85045

Status

Sold

Date Sold

May 22, 2024

Property Amenities

Interior
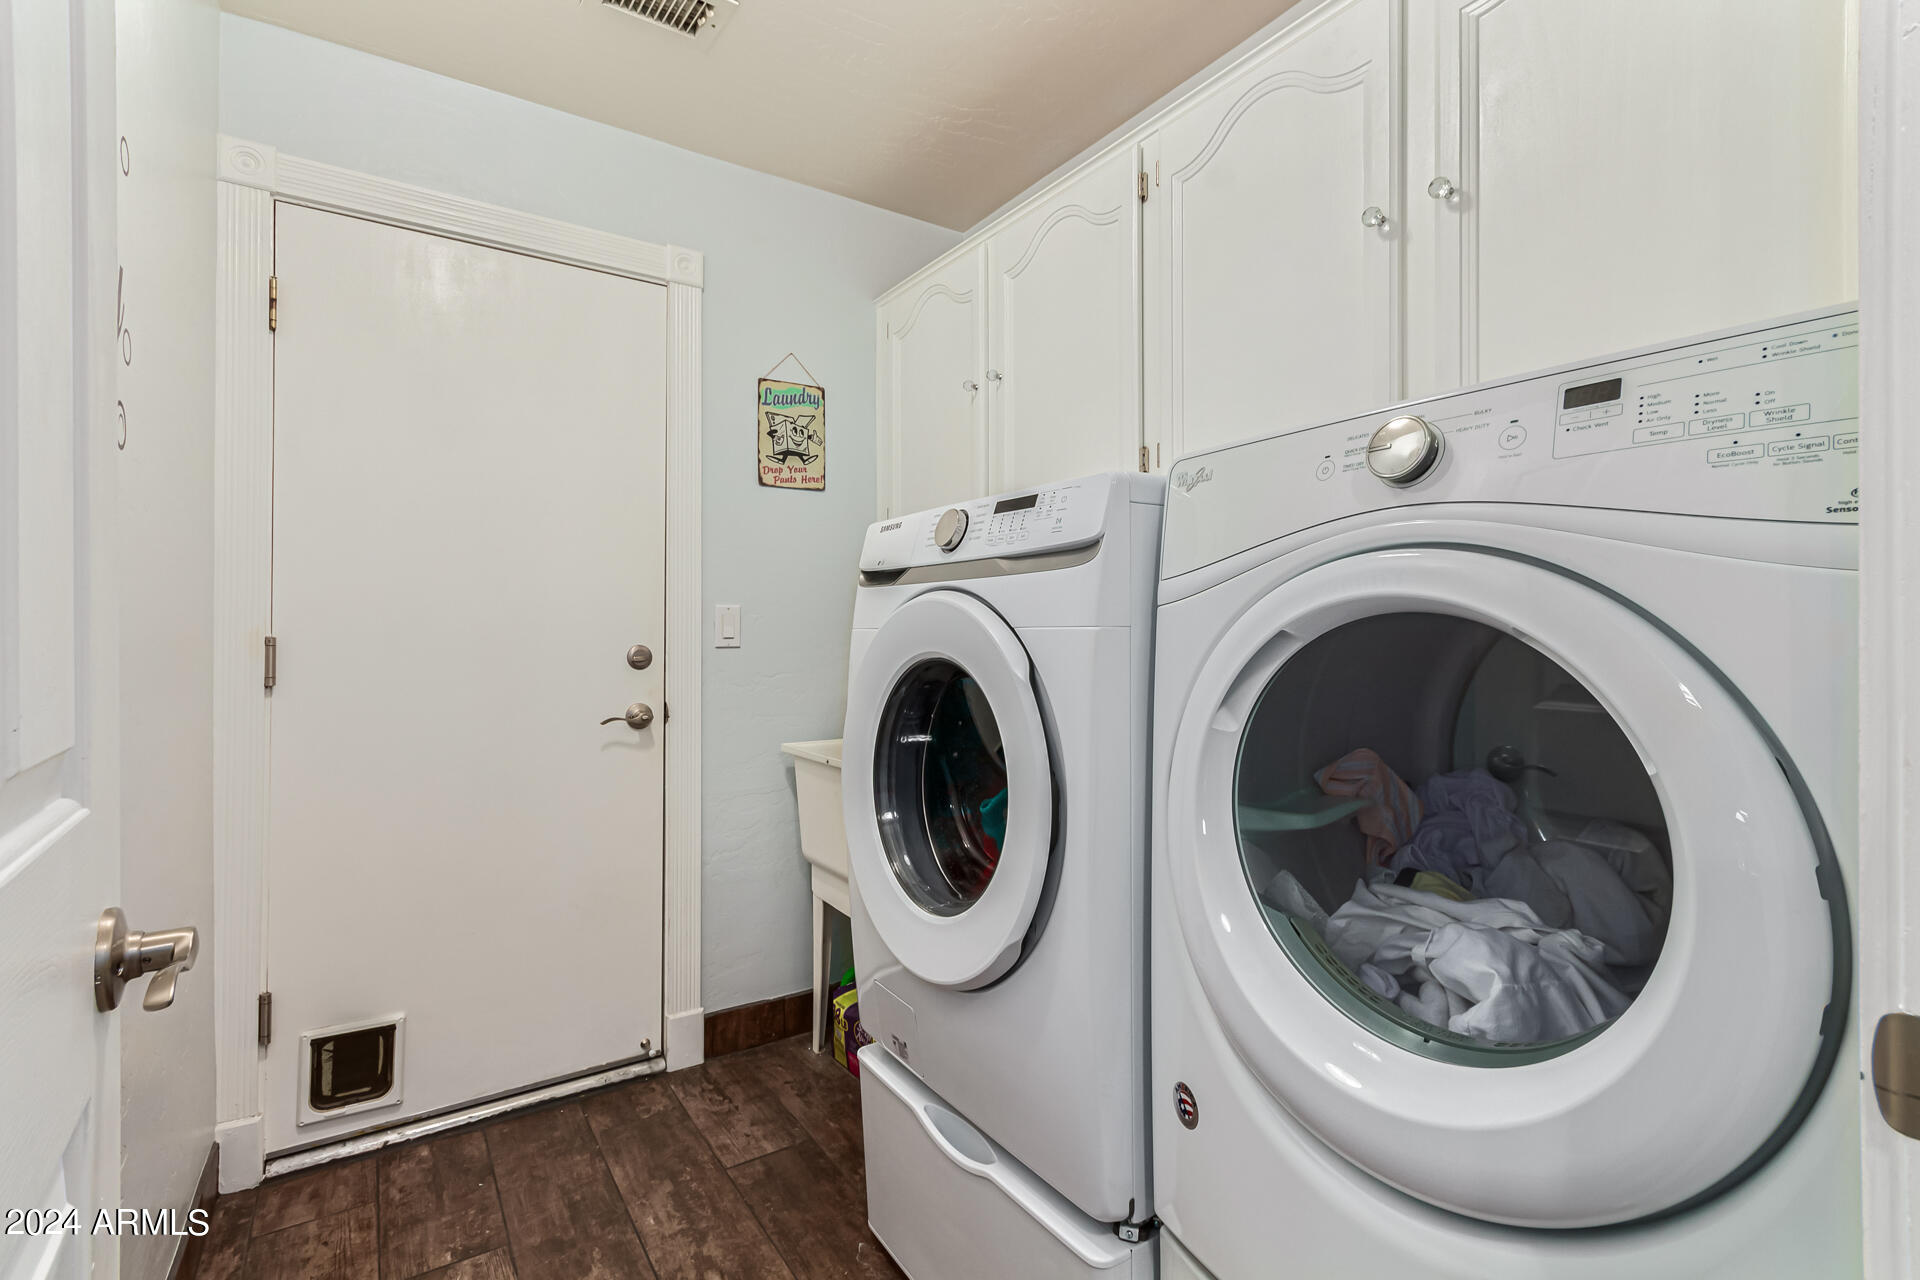
Laundry room Inside, Wshr/Dry Hook Up Only
Fireplace Fire Pit
Appliances Refrigerator, Built-in Microwave, Dishwasher, Disposal, Gas Range, Gas Oven
Flooring Laminate, Tile
Total Bedrooms: 4
Other Interior Features High Speed Internet, Granite Counters, Double Vanity, Upstairs, Breakfast Bar, Central Vacuum, Vaulted Ceiling(s), Kitchen Island, Pantry, Full Bth Master Bdrm, Separate Shwr Tub
Area & Lot
Lot Area 6,991 Sq.Ft.
Living area 2,602 Sq.Ft.
MLS® ID 6660528
Year Built 1993
School District Tempe Union High School District
High School Desert Vista High School
Middle School Kyrene Altadena Middle School
Elementary School Kyrene de los Cerritos School
View Description Mountain(s)
Architecture Styles Contemporary
Type Residential
Status Sold
Exterior
Stories 2
Air conditioning Central Air
Heat type Natural Gas
Water Source City Water
Garage Space 3.0
Sewer Public Sewer
Other Exterior Features Balcony, Private Yard
Parking Garage Door Opener, Attchd Gar Cabinets
Lot Features North/South Exposure, Sprinklers In Rear, Sprinklers In Front, Desert Back, Desert Front, Synthetic Grass Back
Roof Tile
Finance
Sales Price $700,000
HOA Fees $253
Real Estate Tax $3,164 yearly

Work With Us

The Valley Leaders epitomizes integrity, exemplary customer service, and strong negotiation skills with every detail of your real estate transaction. Our team is a very hard-working and driven professional. Don't hesitate to reach out today!



