1625 W RED BIRD Road
VIEW PHOTOS
Courtesy of eXp Realty, Lori Lynn Young Listing Contact: 425.931.8452 
$795,000

1625 W RED BIRD Road

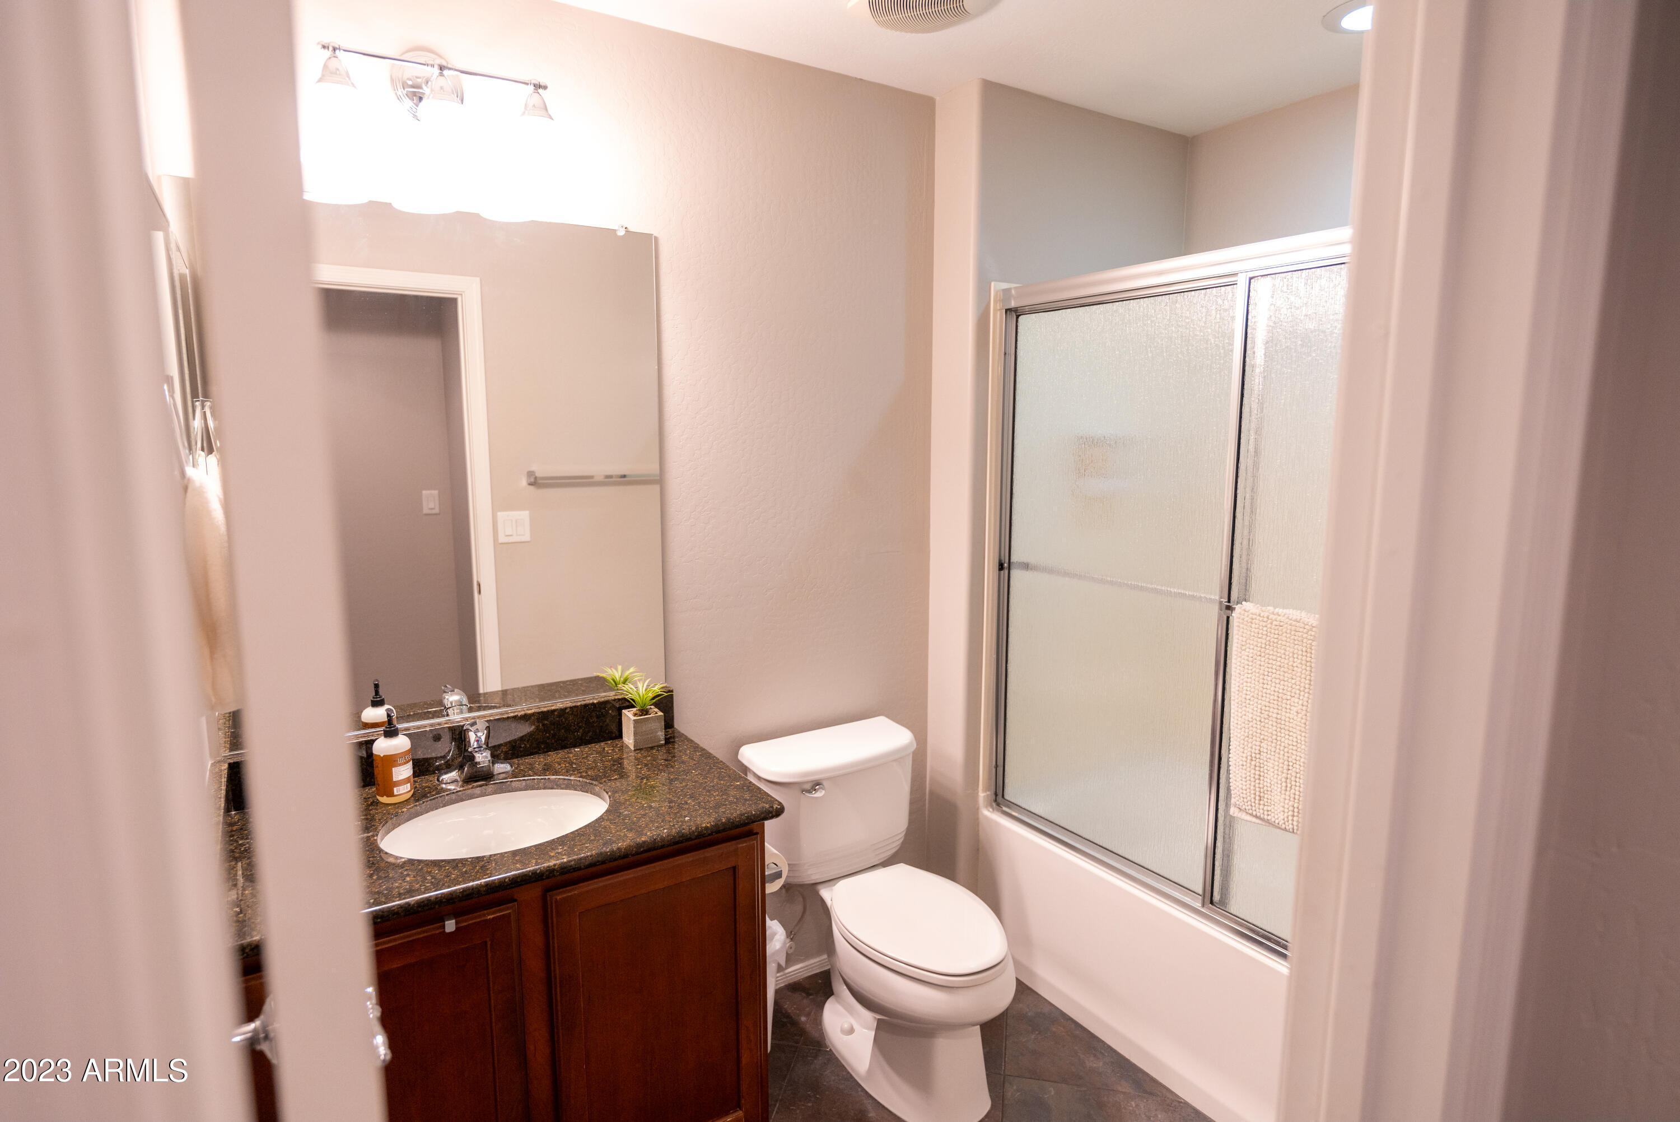
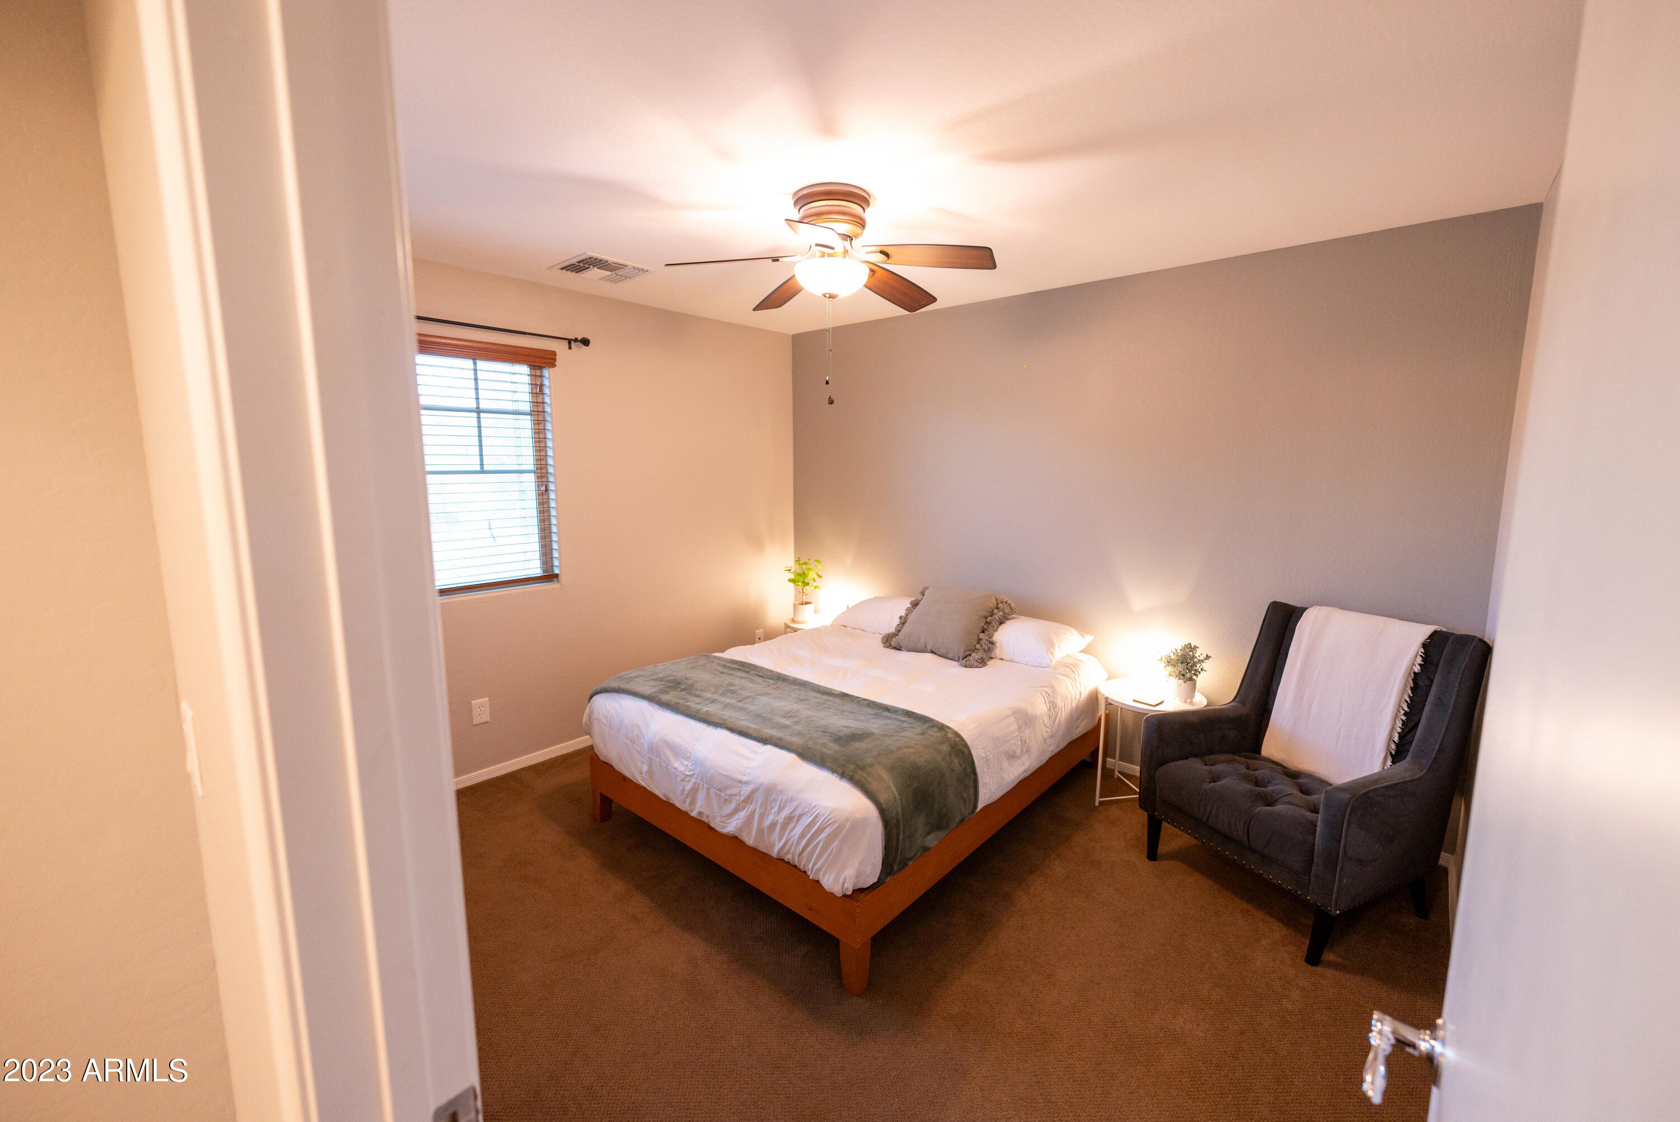
5 Beds 4 Baths 2,884 Sq.Ft. 6,750 Sq.Ft.

Description

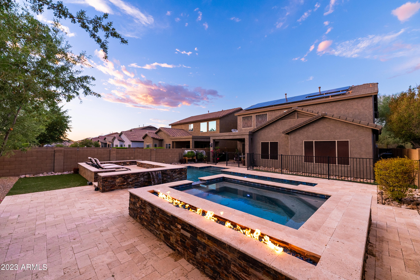
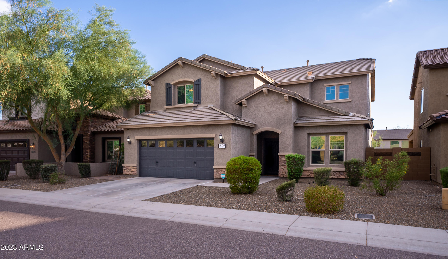
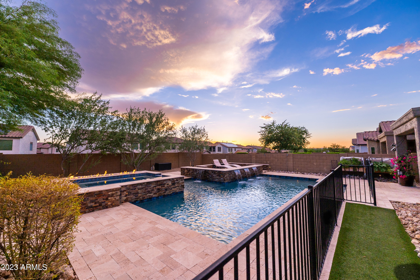
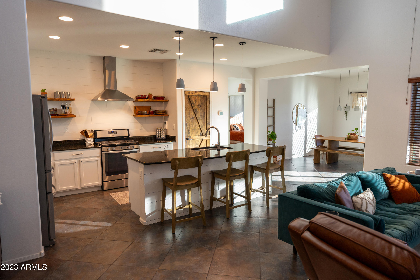
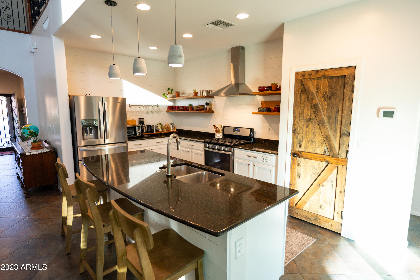
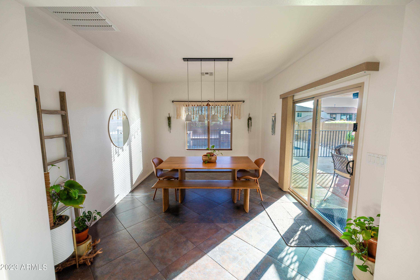
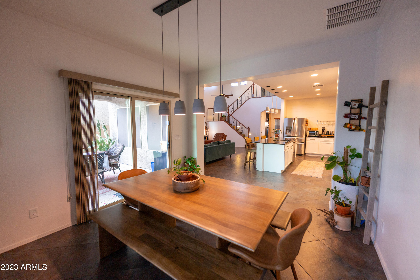
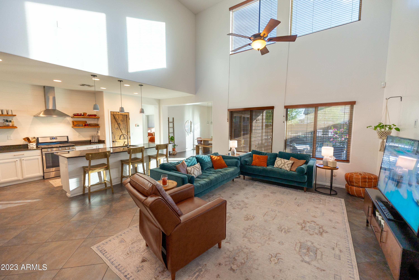
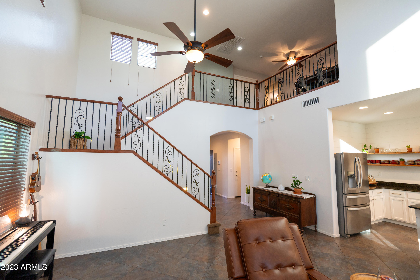
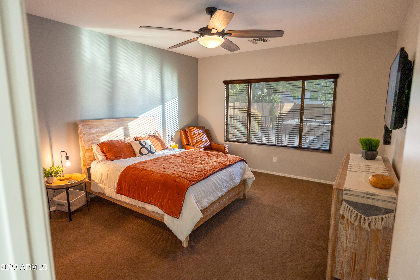
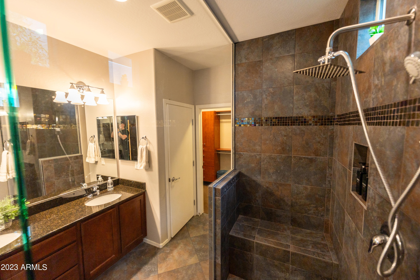
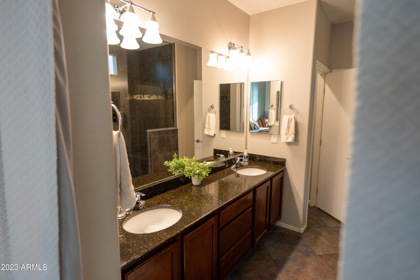
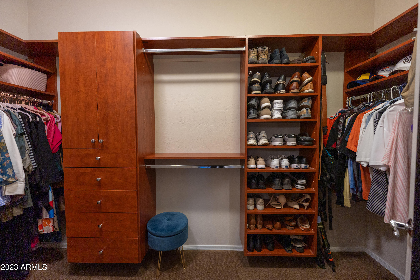
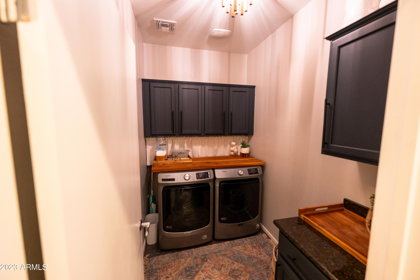
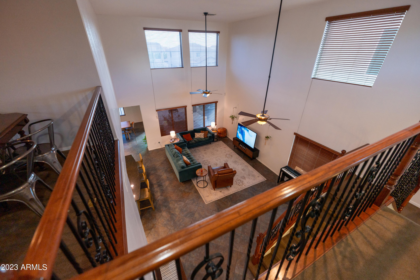
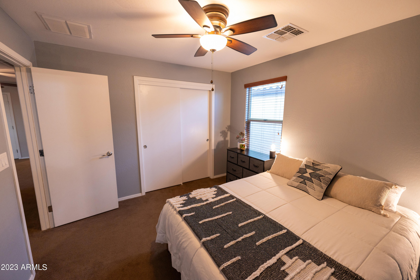
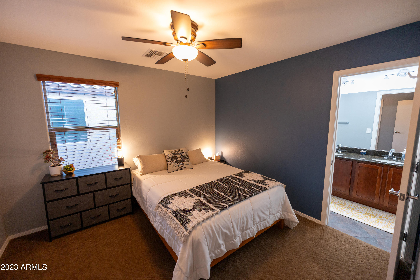
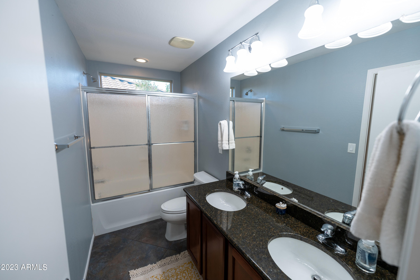
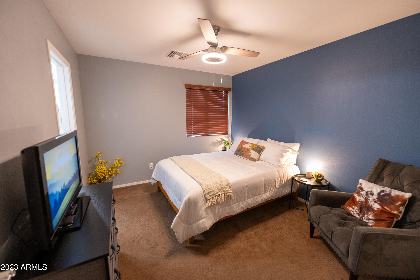
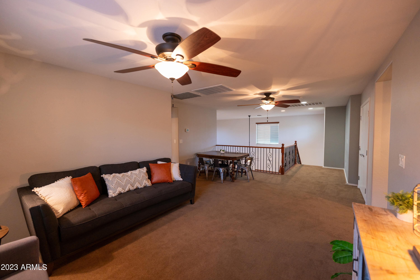
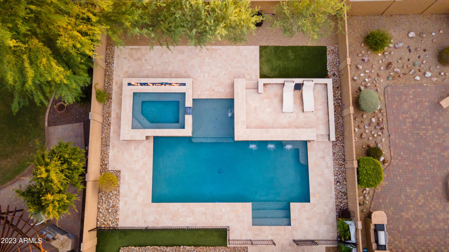
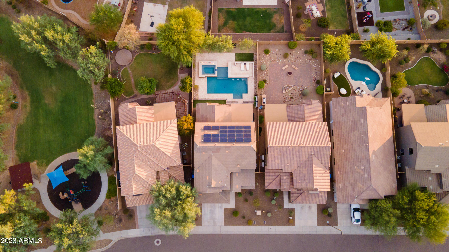
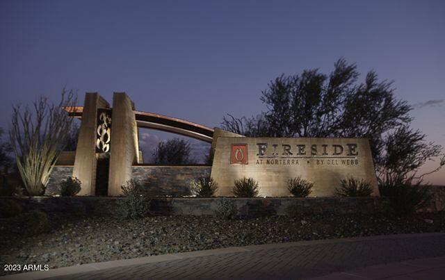
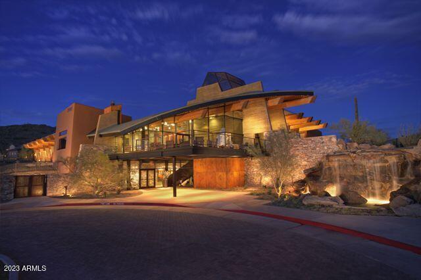
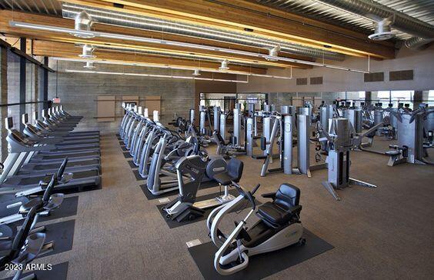
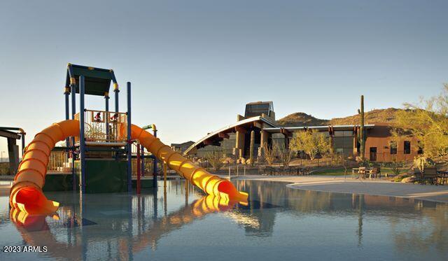
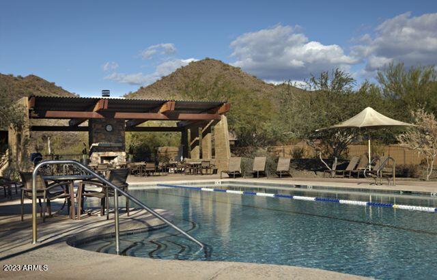
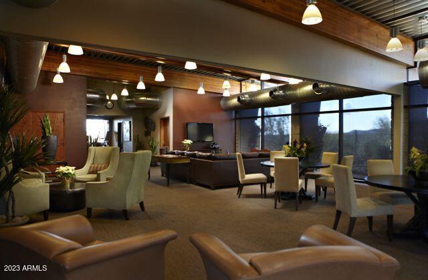
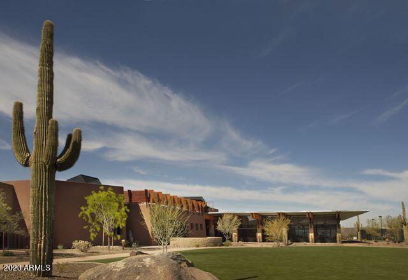
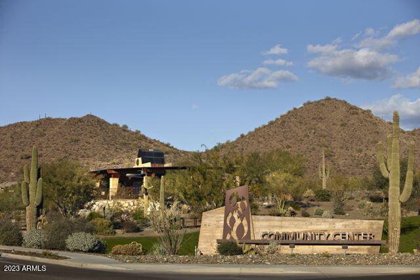
Delightful 5-bed/4-bath home in award-winning Fireside at Norterra community. Updated kitchen with open shelving, shiplap accents & newer stainless appliances. Primary bedroom retreat includes ensuite bath w/spacious shower, double sinks & large walk-in closet w/built-ins. Backyard features: covered patio, pool/hot tub, travertine decking, water & fire elements. Equipped w/owned solar panels. Nestled near the Sonoran Mountain Preserve's 14+ miles of trails + shopping, dining, entertainment, & excellent schools, this location offers easy access to the 101, 303, & I-17. Fireside at Norterra is a community like no other, offering a 16,000 sq. ft. community center w/ pools, fitness center, tennis, rock climbing & more, + full calendar of events.

Share Property

Location

1625 W RED BIRD Road, Phoenix, AZ 85085

Status

Sold

Date Sold

October 13, 2023

Property Amenities

Interior
Fireplace None
Appliances Gas Cooktop
Flooring Carpet, Tile
Total Bedrooms: 5
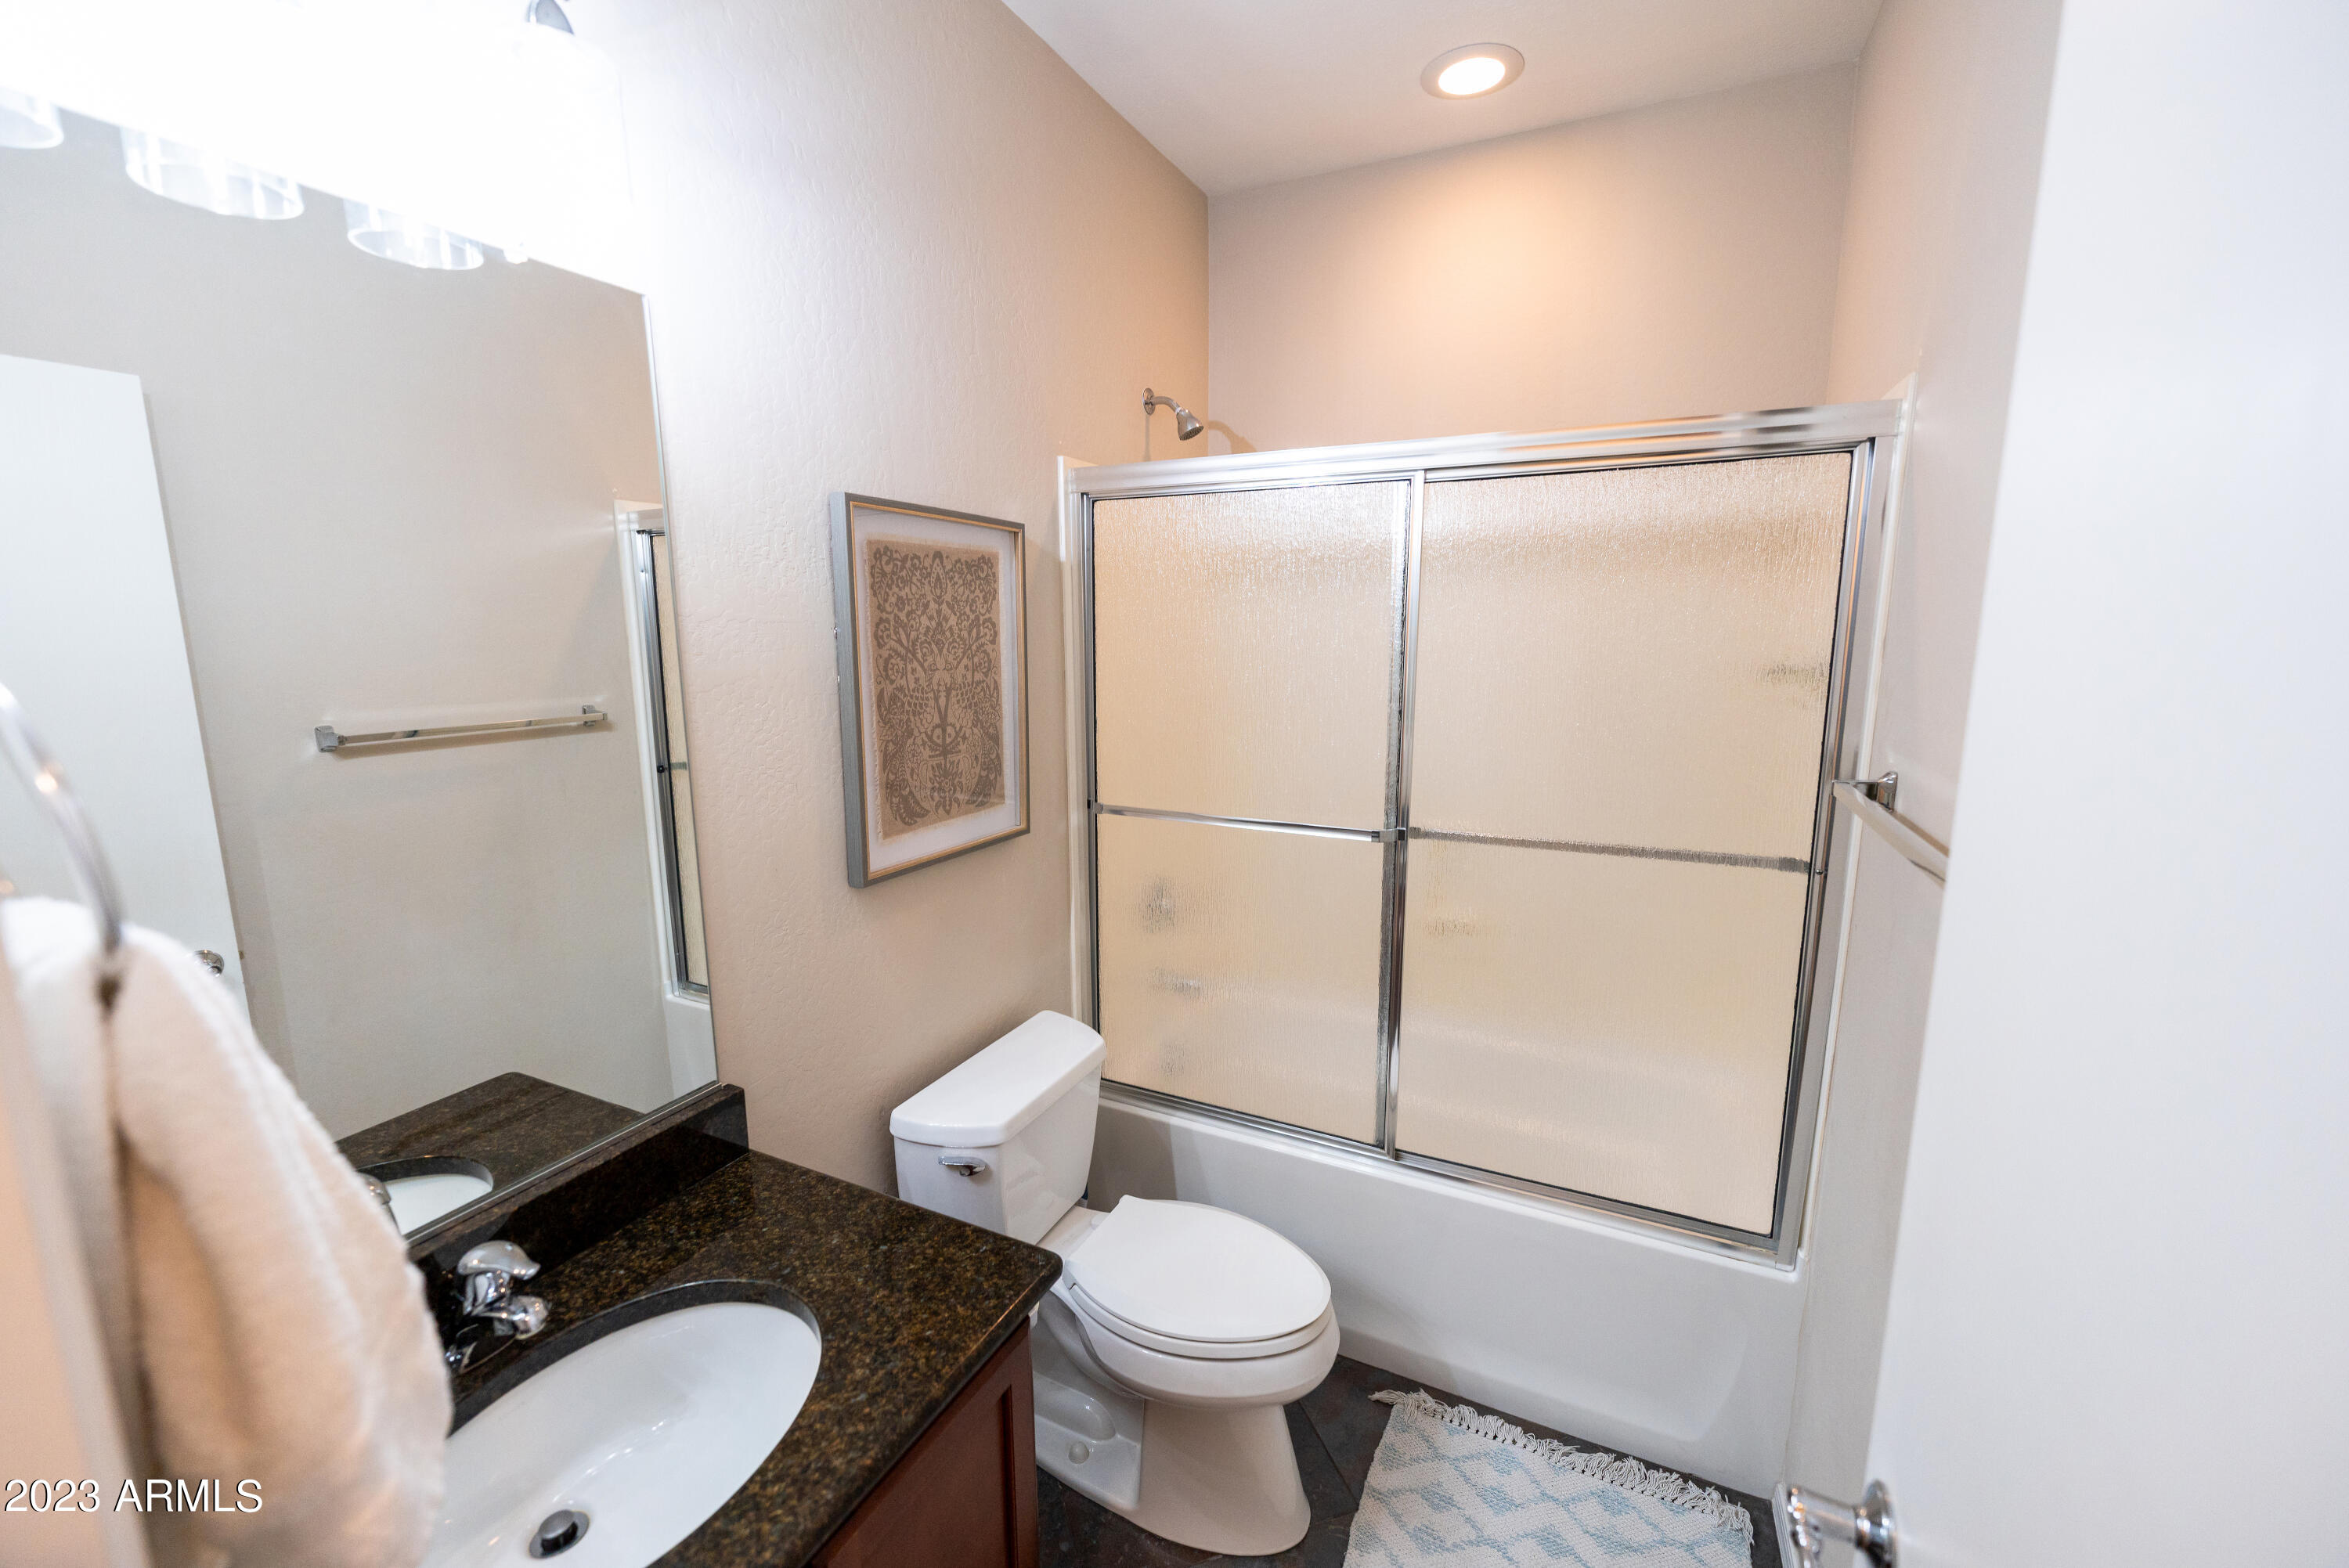
Other Interior Features High Speed Internet, Granite Counters, Double Vanity, Master Downstairs, Eat-in Kitchen, Breakfast Bar, 9 Flat Ceilings, Vaulted Ceiling(s), Kitchen Island, Pantry, Full Bth Master Bdrm
Area & Lot
Lot Area 6,750 Sq.Ft.
Living area 2,884 Sq.Ft.
MLS® ID 6599850
Year Built 2011
School District Deer Valley Unified District
High School Barry Goldwater High School
Middle School Union Park School
Elementary School Union Park School
Architecture Styles Other
Type Residential
Status Sold
Exterior
Stories 2
Pool Variable Speed Pump, Fenced, Heated, Private
Air conditioning Central Air, Ceiling Fan(s)
Heat type Natural Gas
Water Source City Water
Garage Space 2.0
Sewer Public Sewer
Parking Garage Door Opener, Direct Access
Lot Features Sprinklers In Rear, Sprinklers In Front, Desert Front, Gravel/Stone Front, Gravel/Stone Back, Synthetic Grass Back
Roof Tile
Finance
Sales Price $795,000
HOA Fees $462 quarterly
Real Estate Tax $2,877 yearly

Work With Us

The Valley Leaders epitomizes integrity, exemplary customer service, and strong negotiation skills with every detail of your real estate transaction. Our team is a very hard-working and driven professional. Don't hesitate to reach out today!



