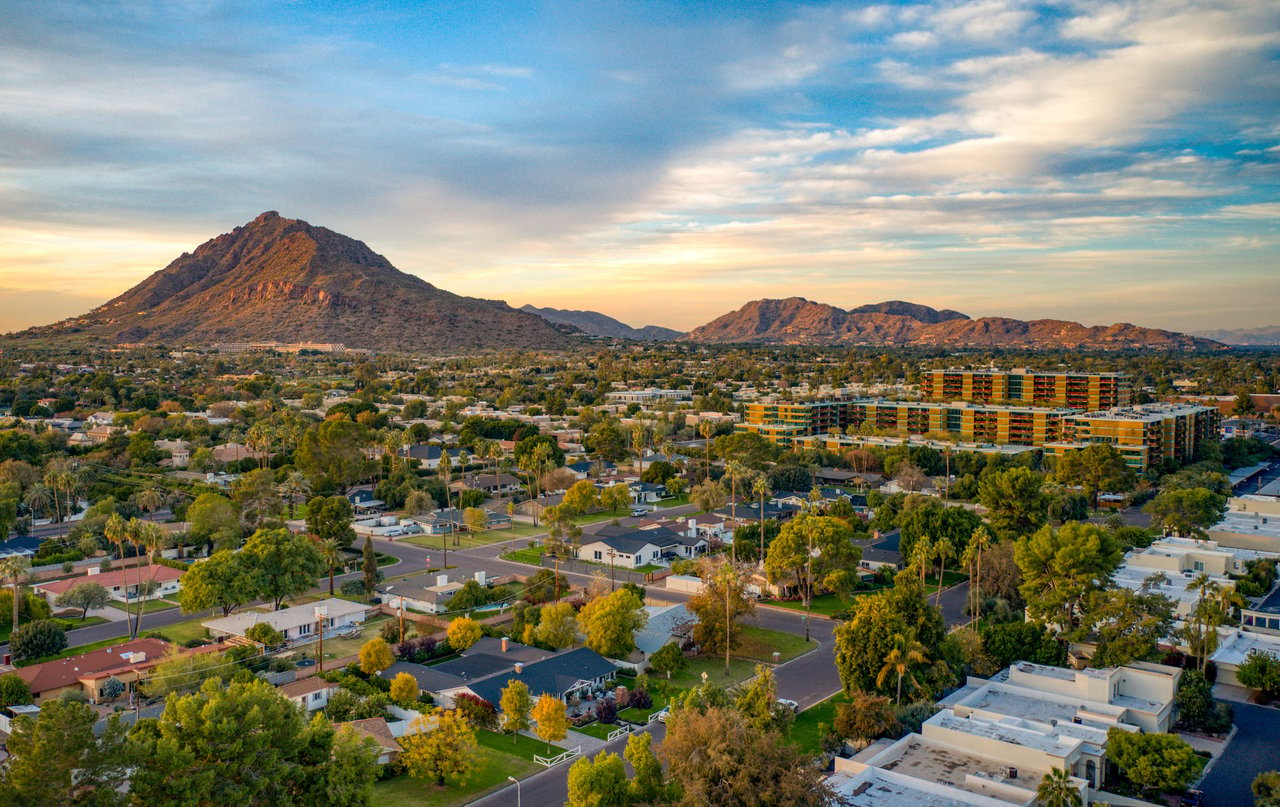
16510 N 92nd Street 1003
VIEW PHOTOS
Courtesy of eXp Realty, Catherine M Gurevich Listing Contact: 480-717-8557 
$850,000

16510 N 92nd Street 1003

3 Beds 5 Baths 3,100 Sq.Ft. 853 Sq.Ft.

Description

IN HOME ELEVATOR, PRIVATE ROOFTOP, ZONED FOR COMMERCIAL OR RESIDENTIAL
Over 3,000 square feet with a rare four level layout designed for flexibility and function. Private in home elevator connects floors for seamless access from entry to rooftop. Every bedroom includes its own ensuite bathroom and walk in closet, creating true separation and privacy. Multiple den and office spaces support dedicated work areas or additional living zones with residential and commercial use permitted. Five total bathrooms allow for guest use or business flow without overlap. Open living areas connect to a balcony plus a rooftop space suited for entertaining or private outdoor use. Two car garage and access to a community dog park add practical daily value Located near Westworld and TPC Scottsdale with quick access to major events, golf, and dining. Positioned competitively for the size, layout, and flexibility offered.

Share Property

Location

16510 N 92nd Street 1003, Scottsdale, AZ 85260

Status

Sold

Date Sold

June 22, 2026

Property Amenities

Interior
Laundry room Inside, Wshr/Dry Hook Up Only
Appliances Dryer, Washer, Refrigerator, Built-in Microwave, Dishwasher, Disposal, Electric Range, Electric Oven, Built-In Electric Oven
Flooring Carpet, Laminate, Tile
Total Bedrooms: 3
Half Bathrooms: 2
Full Bathrooms: 3
Other Interior Features Quartz Countertops, High Speed Internet, Double Vanity, Upstairs, Breakfast Bar, 9 Flat Ceilings, Elevator, Kitchen Island, 3/4 Bath Master Bdrm
Area & Lot
Lot Area 853 Sq.Ft.
Living area 3,100 Sq.Ft.
MLS® ID 7022965
Year Built 2017
School District Scottsdale Unified District
High School Desert Mountain High School
Middle School Desert Canyon Middle School
Elementary School Desert Canyon Elementary
View Description Mountain(s)
Architecture Styles Contemporary
Type Townhouse
Status Sold
Exterior
Stories 4
Air conditioning Central Air, Ceiling Fan(s), Mini Split, Programmable Thmstat
Heat type Electric
Water Source City Water
Garage Space 2.0
Security Features Fire Sprinkler System
Sewer Public Sewer
Other Exterior Features Other, Balcony
Parking Attached Garage, Garage Door Opener, Direct Access, Rear Vehicle Entry
Lot Features None, Borders Common Area
Roof Built-Up
Finance
Sales Price $850,000
HOA Fees $456 monthly
Real Estate Tax $3,305 yearly

Scottsdale

Work With Us

The Valley Leaders epitomizes integrity, exemplary customer service, and strong negotiation skills with every detail of your real estate transaction. Our team is a very hard-working and driven professional. Don't hesitate to reach out today!