

16524 W WINSTON Drive
VIEW PHOTOS
Courtesy of eXp Realty, Dennis R Salazar Listing Contact: 480-744-6310 
$497,000

16524 W WINSTON Drive

3 Beds 2 Baths 1,704 Sq.Ft. 4,822 Sq.Ft.

Description

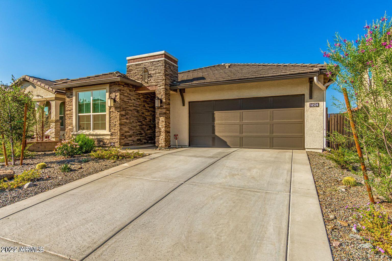
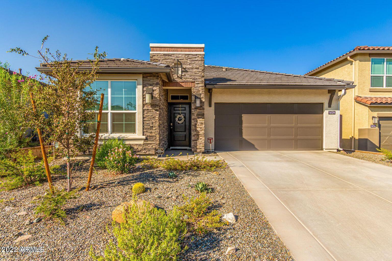
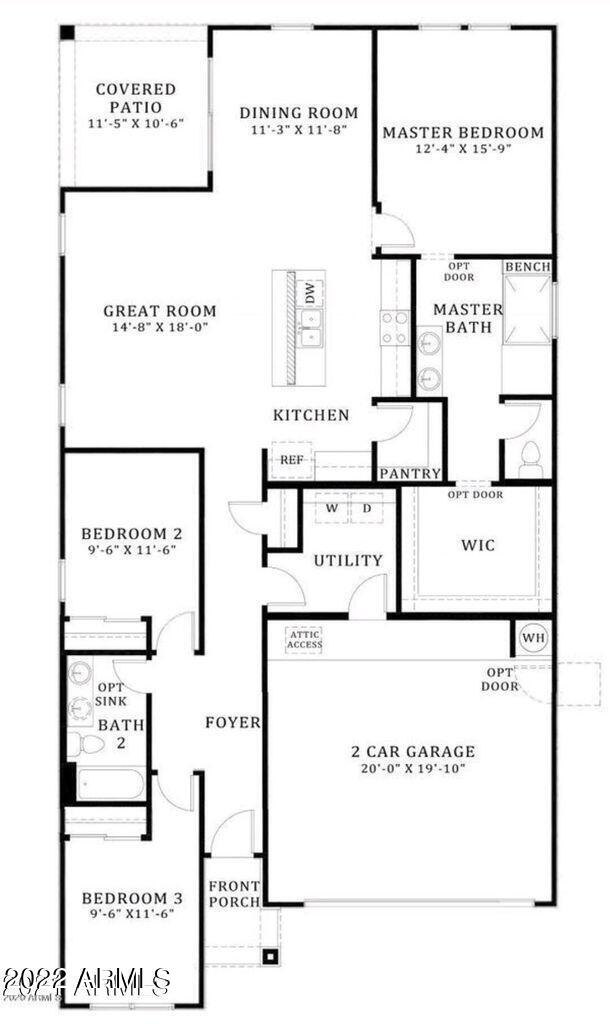
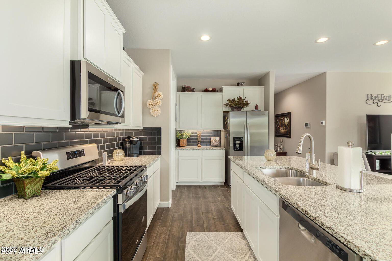
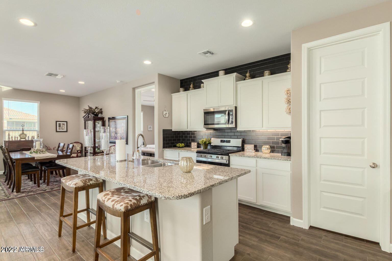
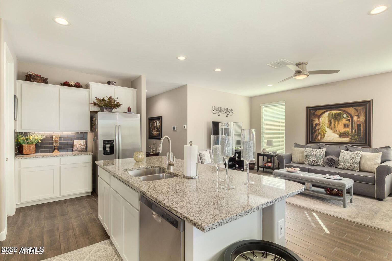
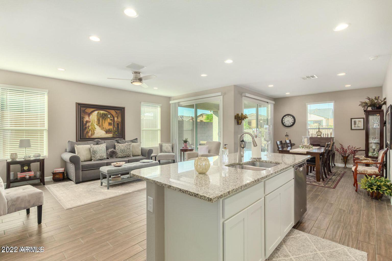
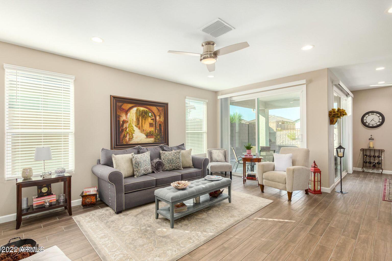
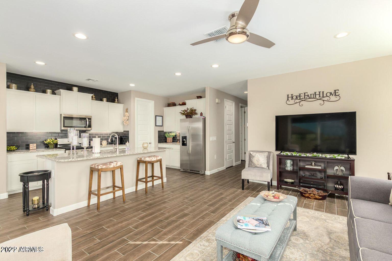
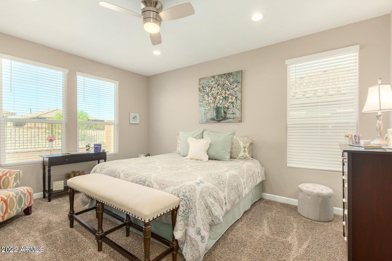
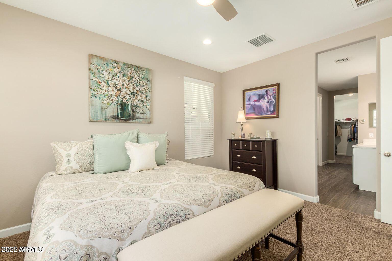
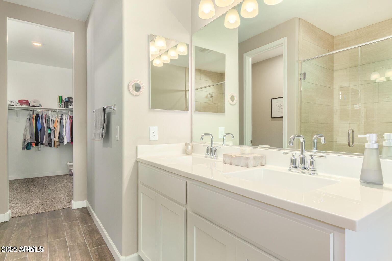
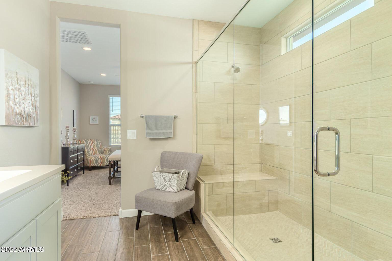
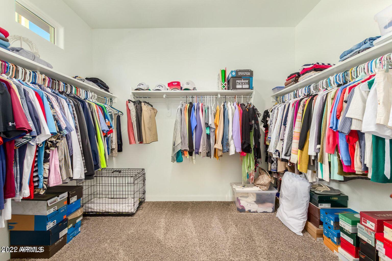
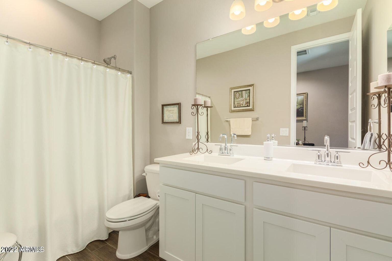
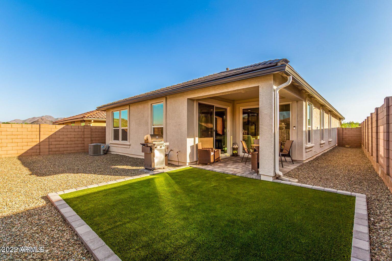
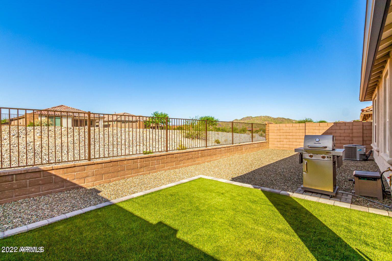
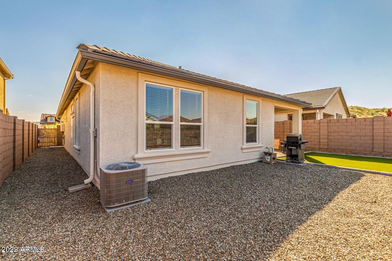
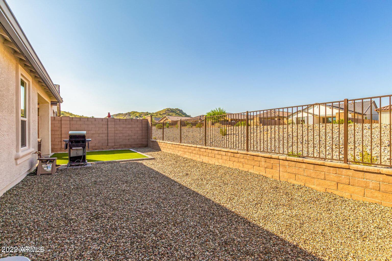
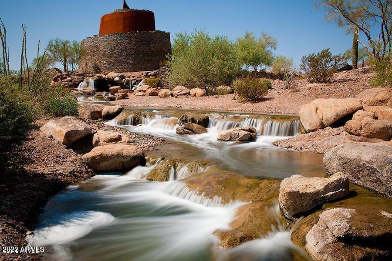
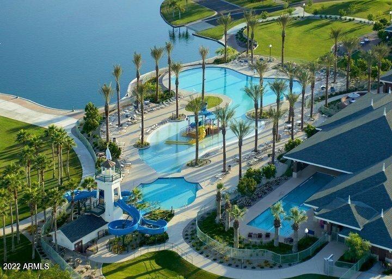
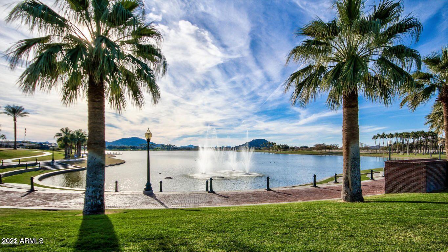
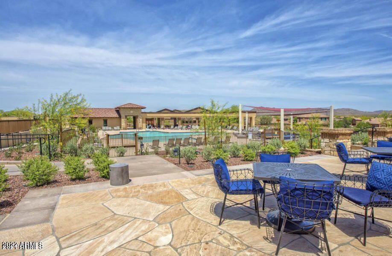
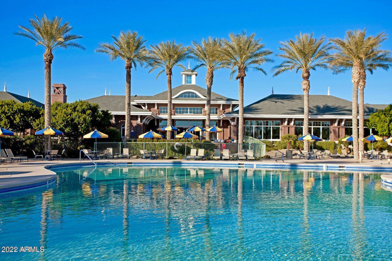
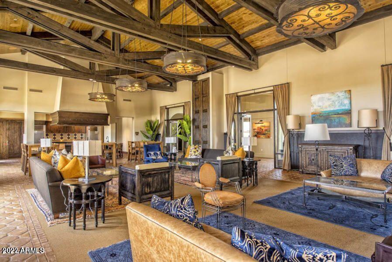
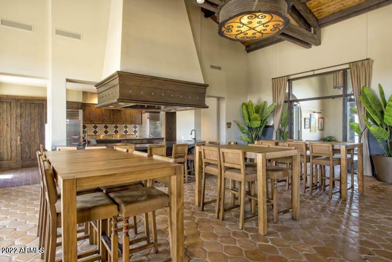
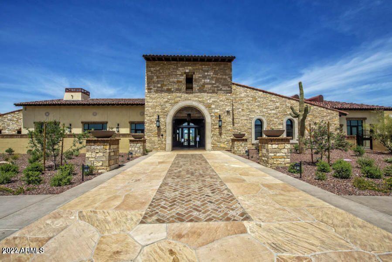
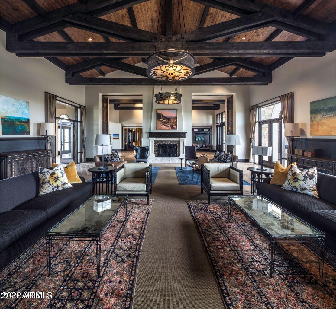
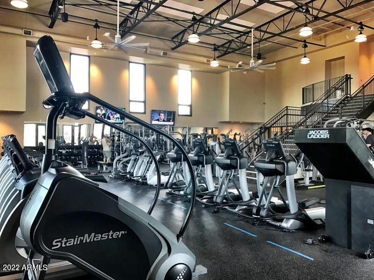
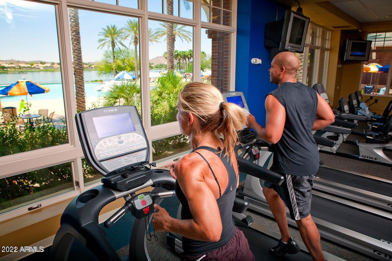
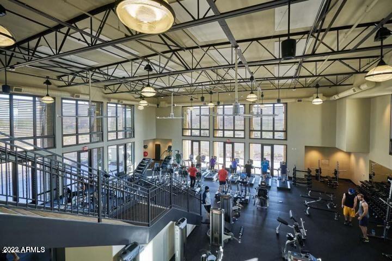
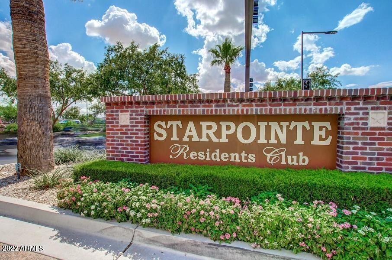
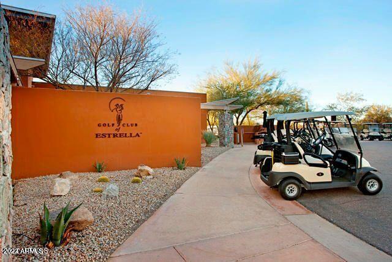
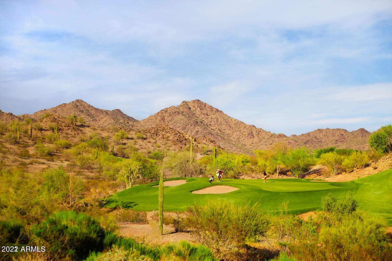
This immaculate ''almost new'' home in the Lucero neighborhood in Estrella is a MUST SEE. This smart home is on a view lot and includes tasteful upgrades. The upgraded kitchen features stainless steel appliances, granite counters with a tiled backsplash, gas stove, walk-in pantry, brand new fridge and large island w/ breakfast bar. Split floor plan has a sizeable walk-in closet, dual vanities, and features an oversized tiled shower. Low maintenance backyard is stubbed for gas grill. The Estrella Community is known for its resort-like amenities, including fitness centers, pools, clubhouse, and much more.

Share Property

Location

16524 W WINSTON Drive, Goodyear, AZ 85338

Status

Sold

Date Sold

July 20, 2022

Property Amenities

Interior
Fireplace None
Flooring Carpet, Tile
Total Bedrooms: 3
Other Interior Features Eat-in Kitchen, Breakfast Bar, 9 Flat Ceilings, No Interior Steps, Soft Water Loop, Kitchen Island, Pantry, Double Vanity, Full Bth Master Bdrm, High Speed Internet, Smart Home, Granite Counters
Area & Lot
Lot Area 4,822 Sq.Ft.
Living area 1,704 Sq.Ft.
MLS® ID 6422180
Year Built 2020
School District Buckeye Union High School District
High School Estrella Foothills High School
Middle School Estrella Mountain Elementary School
Elementary School Estrella Mountain Elementary School
Water Frontage Desert Back, Desert Front, Synthetic Grass Back, Auto Timer H2O Front, Auto Timer H2O Back, Irrigation Front, Irrigation Back
View Description Mountain(s)
Type Residential
Status Sold
Exterior
Stories 1
Pool None
Air conditioning Refrigeration, Programmable Thmstat, Ceiling Fan(s)
Heat type Natural Gas, ENERGY STAR Qualified Equipment
Water Source City Water
Garage Space 2.0
Sewer Public Sewer
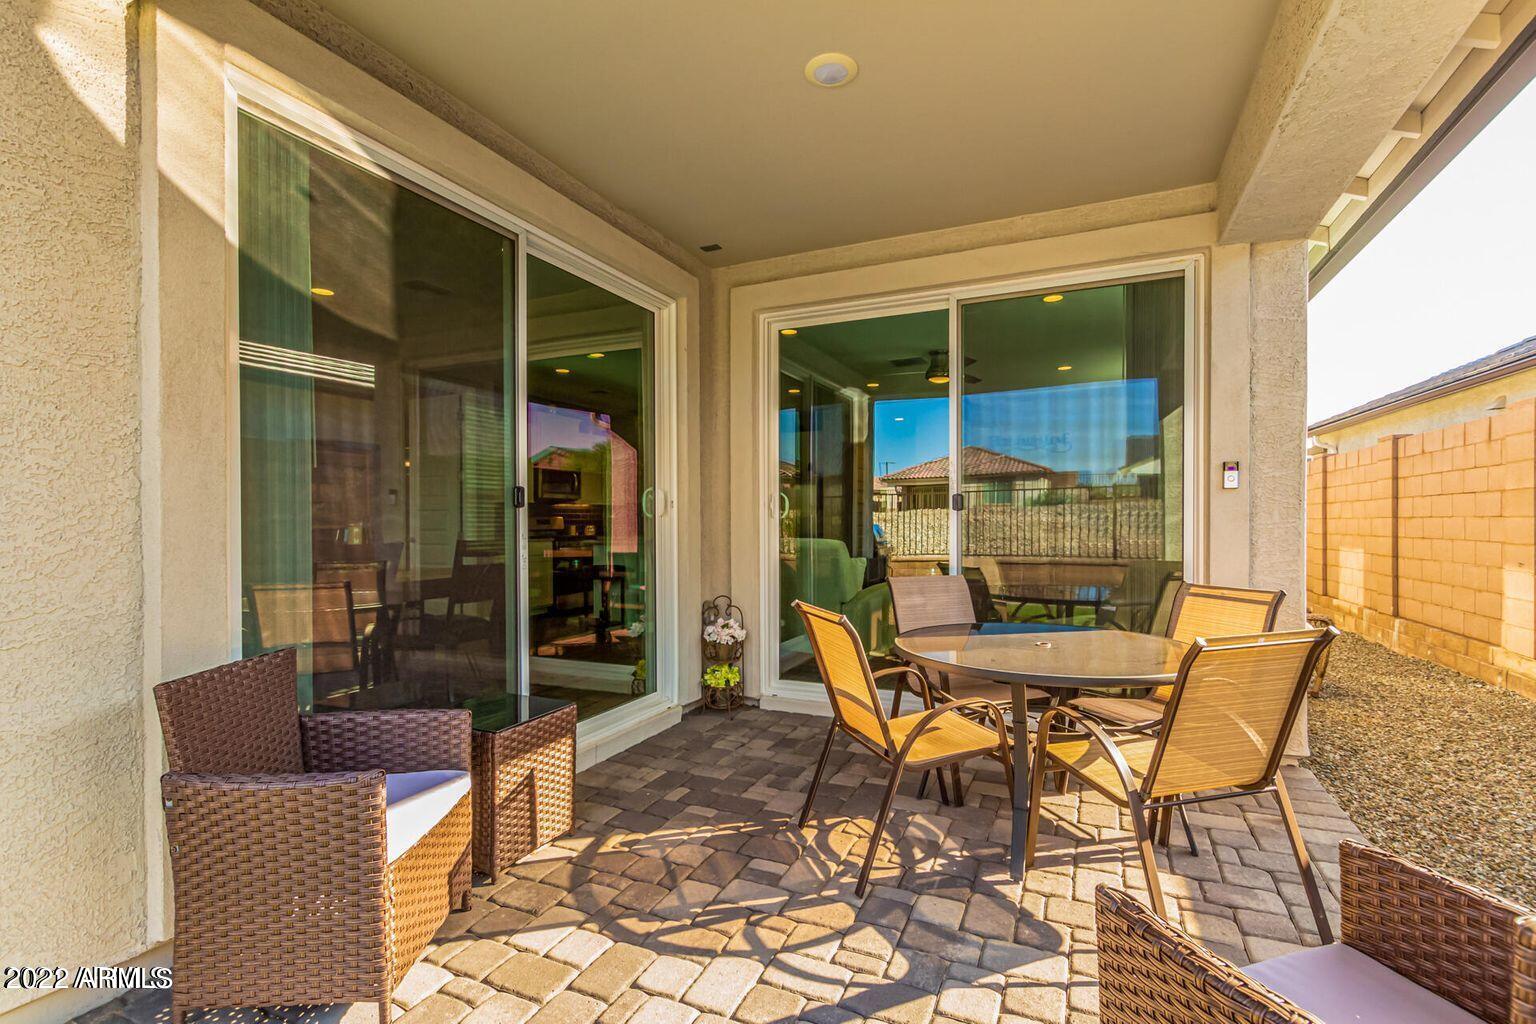
Other Exterior Features Covered Patio(s), Patio
Lot Features Desert Back, Desert Front, Synthetic Grass Back, Auto Timer H 2 O Front, Auto Timer H 2 O Back, Irrigation Front, Irrigation Back
Roof Tile
Finance
Sales Price $497,000
HOA Fees $321 quarterly
Real Estate Tax $2,977 yearly

Work With Us

The Valley Leaders epitomizes integrity, exemplary customer service, and strong negotiation skills with every detail of your real estate transaction. Our team is a very hard-working and driven professional. Don't hesitate to reach out today!


