16657 E GUNSIGHT Drive 181
VIEW PHOTOS
Courtesy of eXp Realty, Jason L Penrose Listing Contact: 602-738-9943 
$315,000

16657 E GUNSIGHT Drive 181

2 Beds 2 Baths 865 Sq.Ft. 825 Sq.Ft.

Description

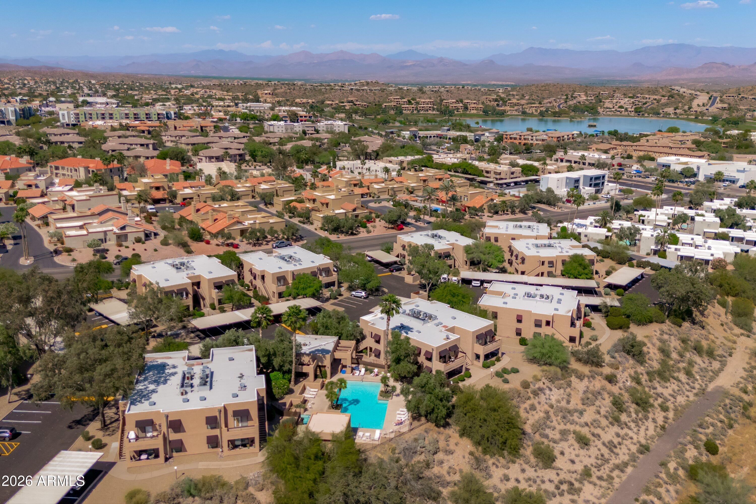
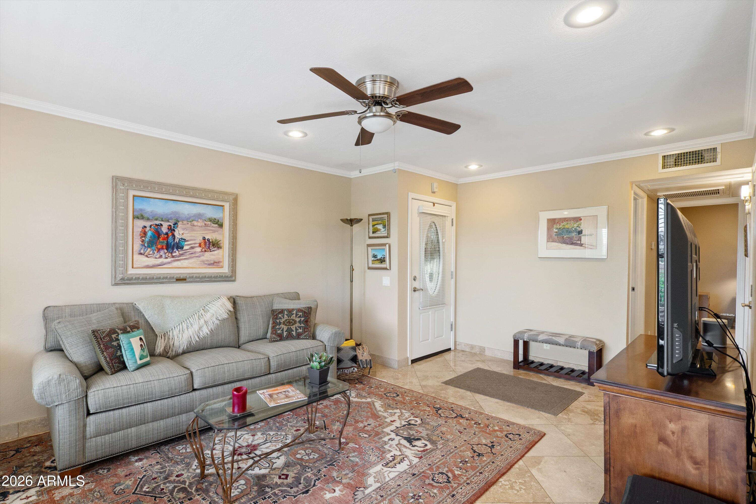
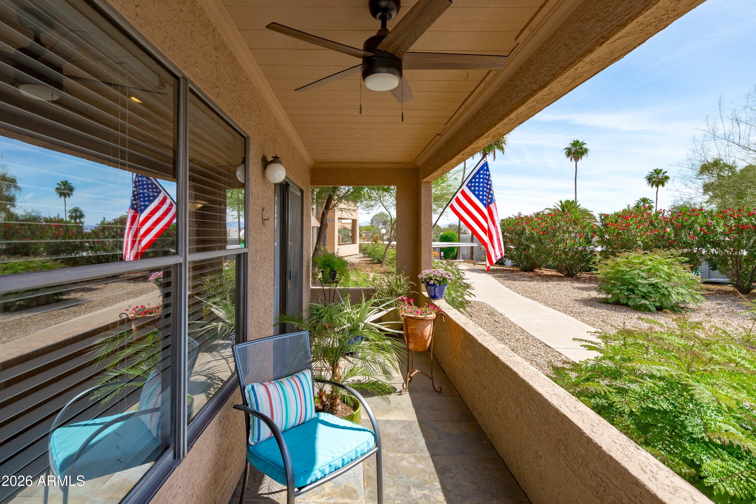
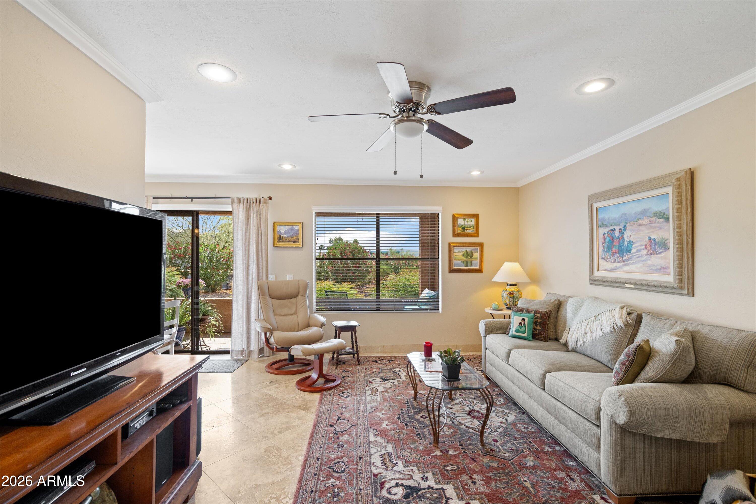
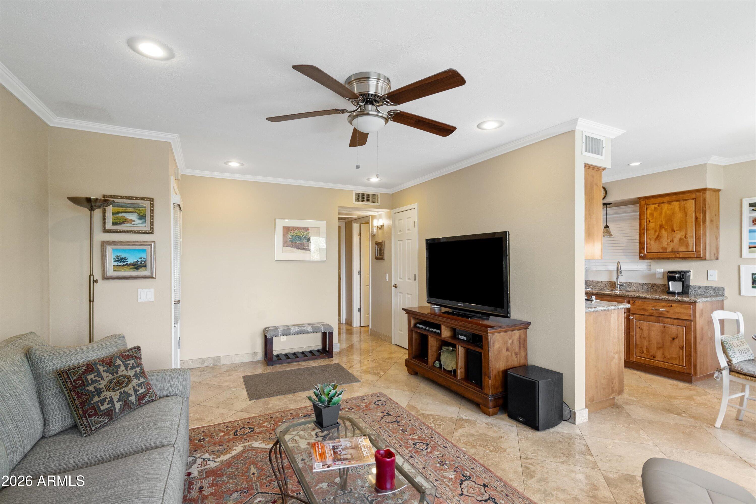
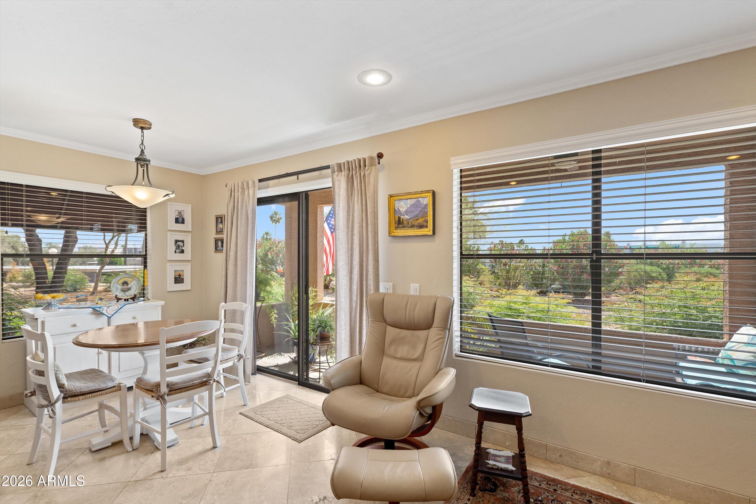
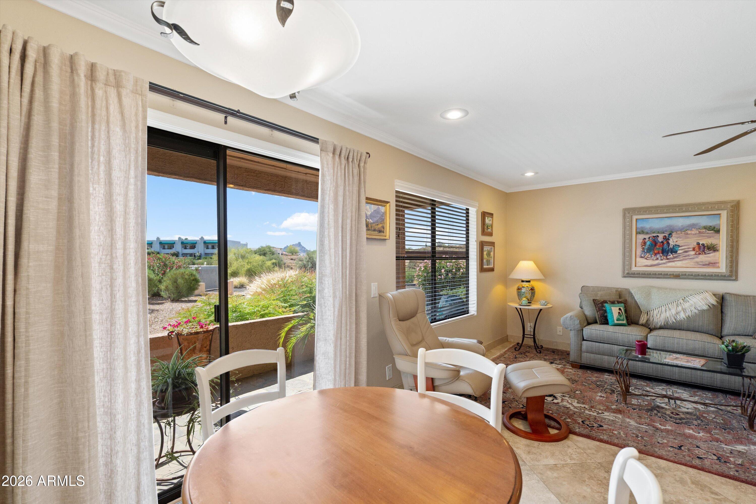
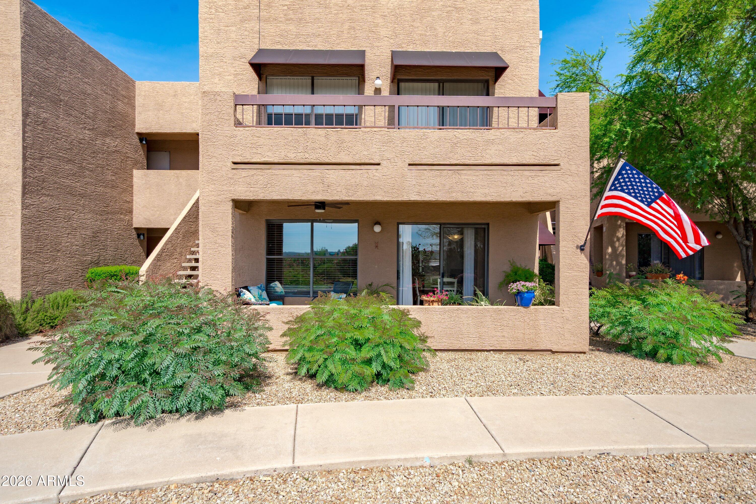
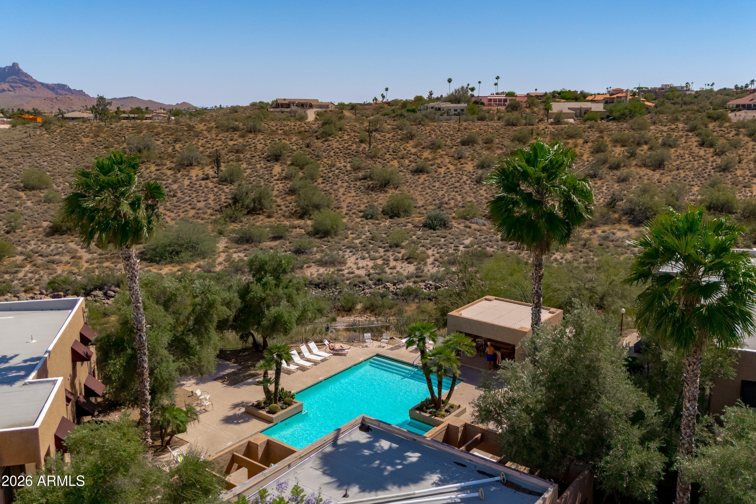
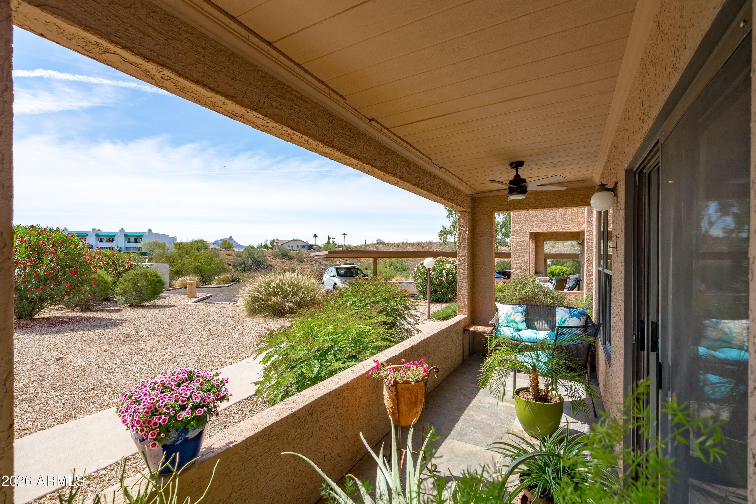
Charming vacation casita with panoramic mountain views. Stunning sunrises and beautifully landscaped grounds. Hurry and see it, as the bitter cold Winter months will soon be here!
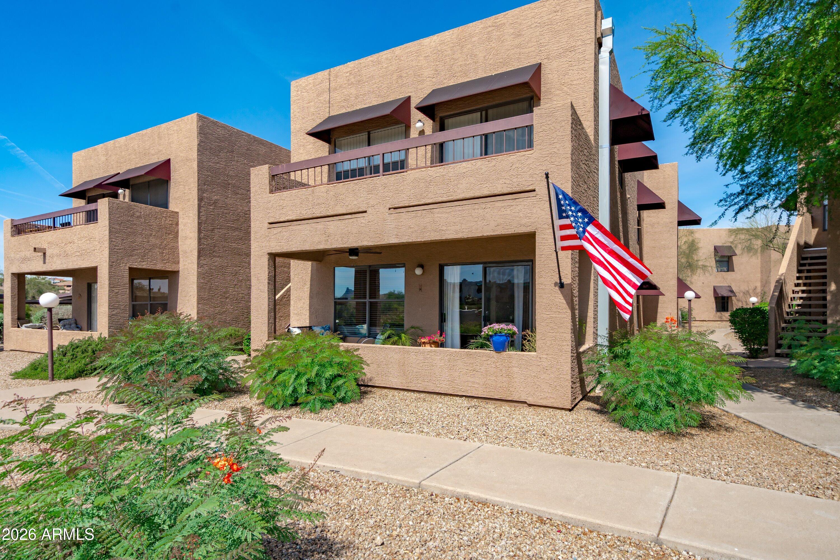
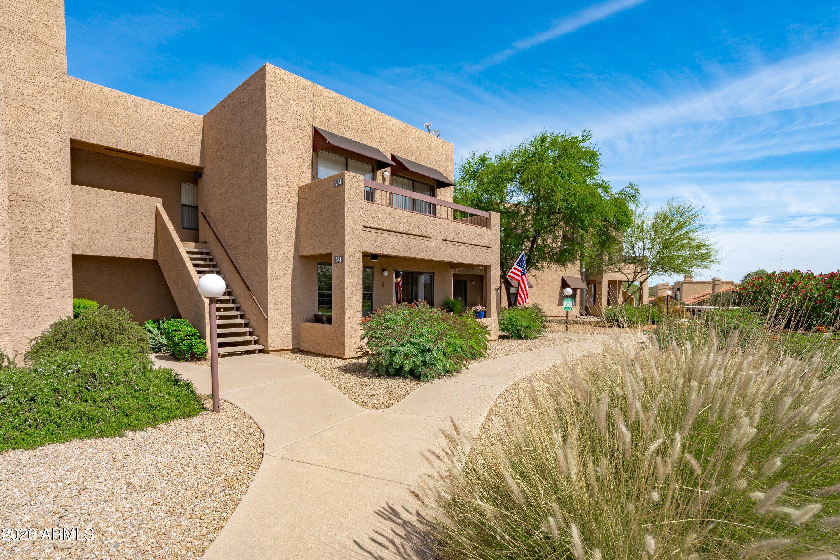
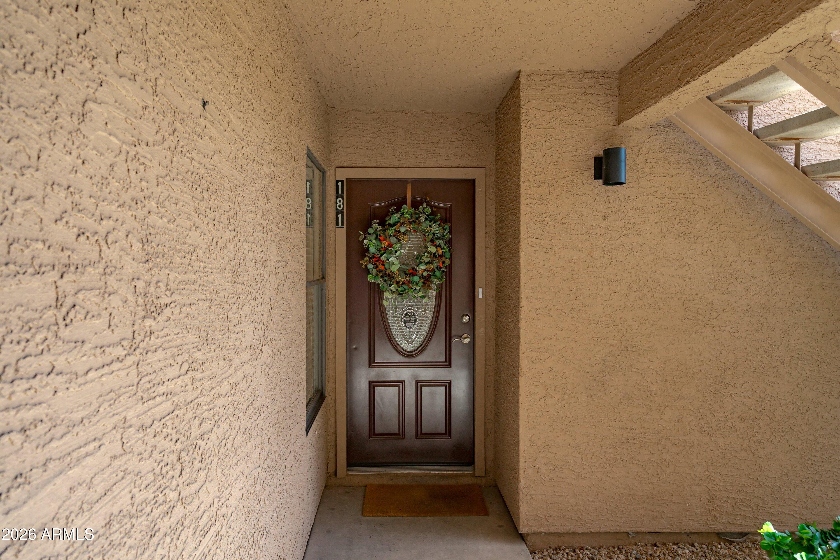
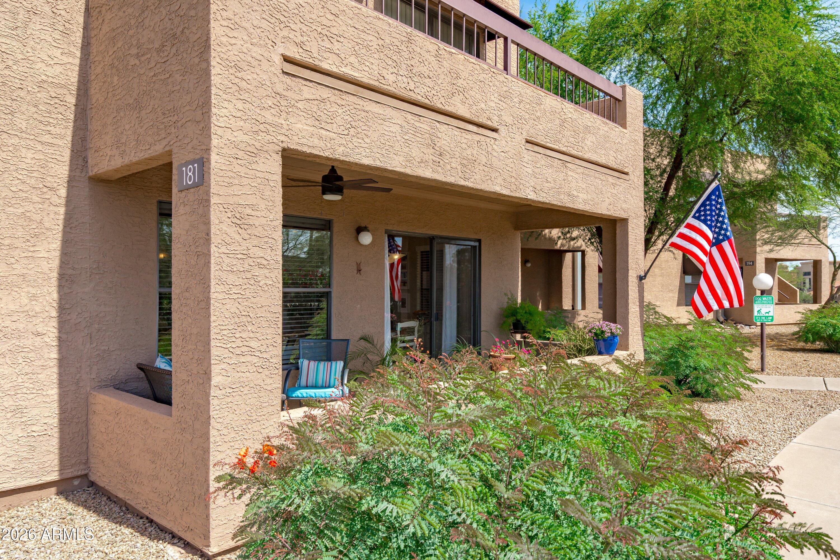
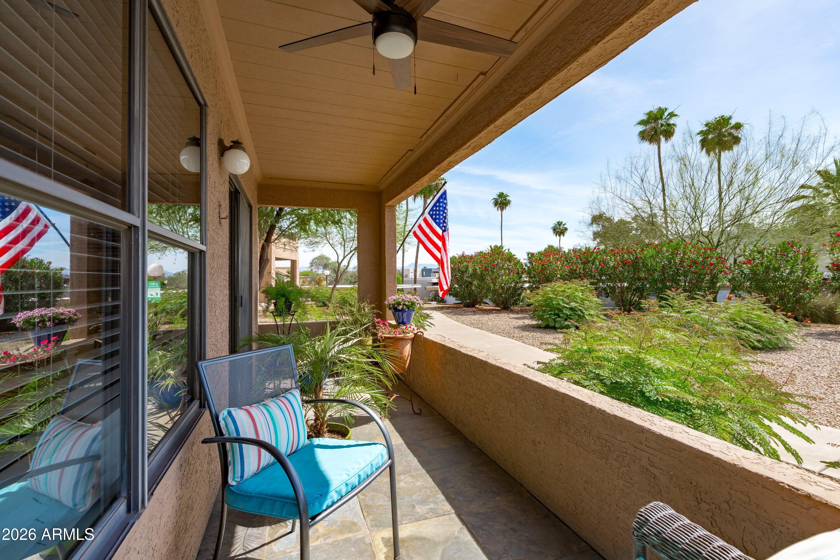
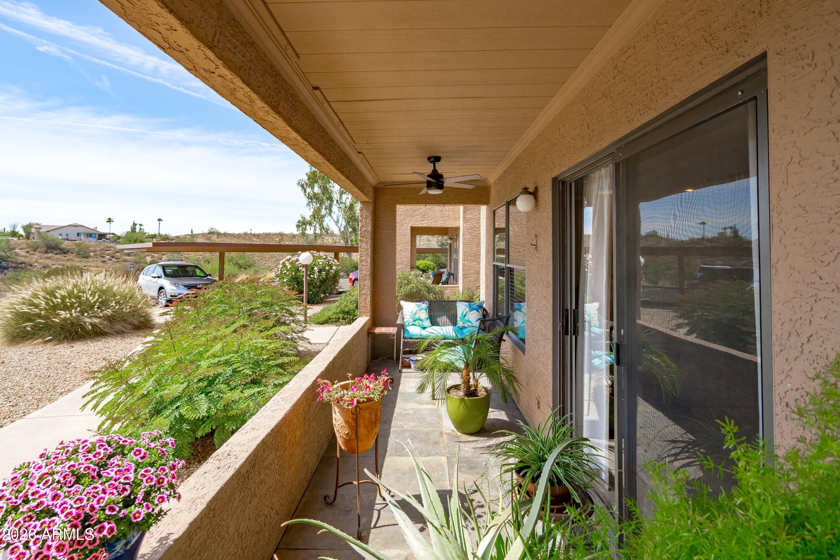
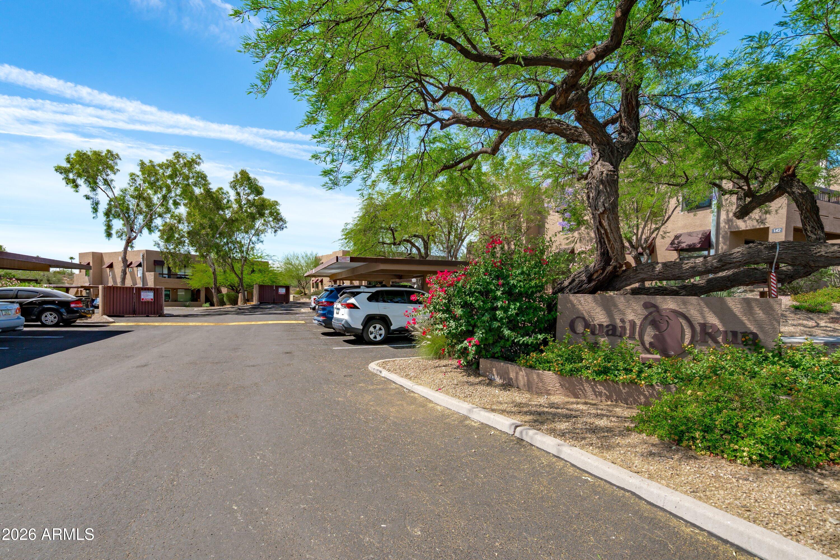
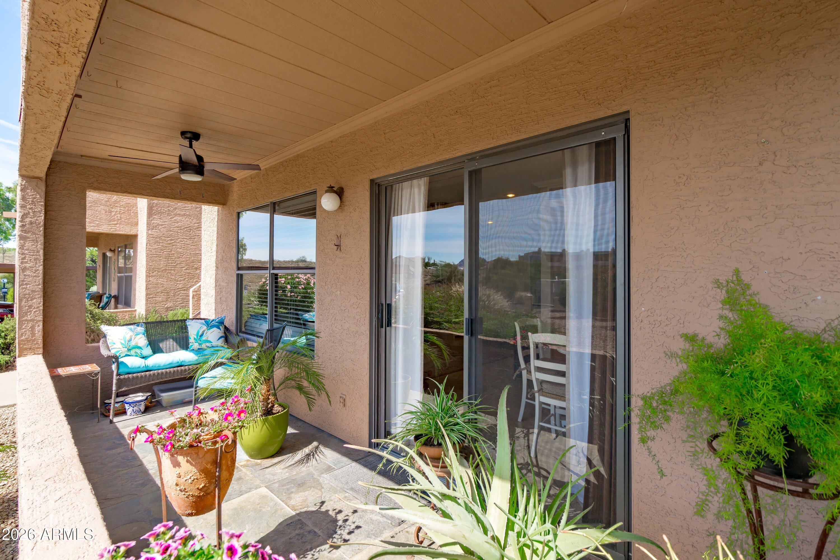
Enjoy an easy, low-maintenance lifestyle in this beautifully updated 2-bedroom, 2-bath corner condo featuring a BRAND-NEW A/C with a 10-year compressor warranty, affordable HOA fees, and low property taxes. Tucked into a quiet, lower-level location with no stairs, this inviting home offers privacy, comfort, and convenience in one of Fountain Hills' most desirable settings.
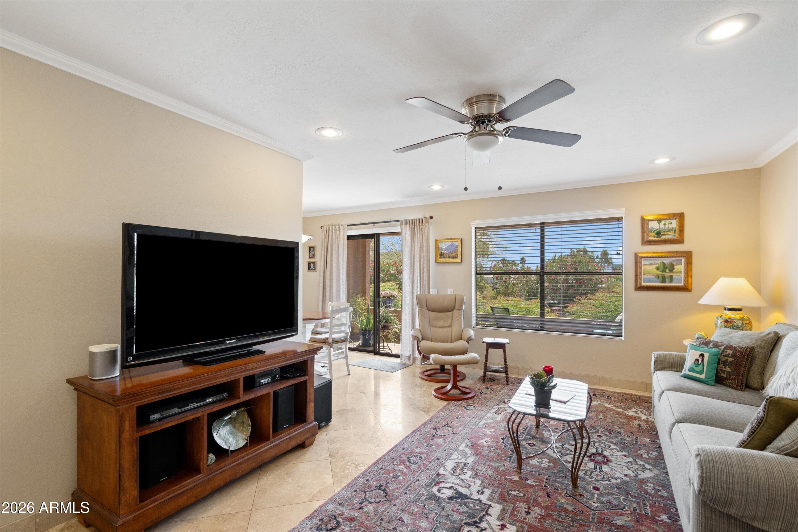
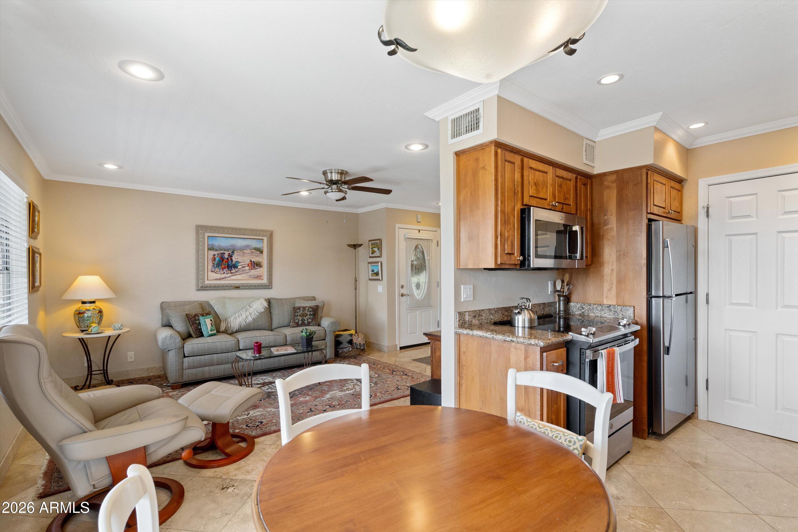
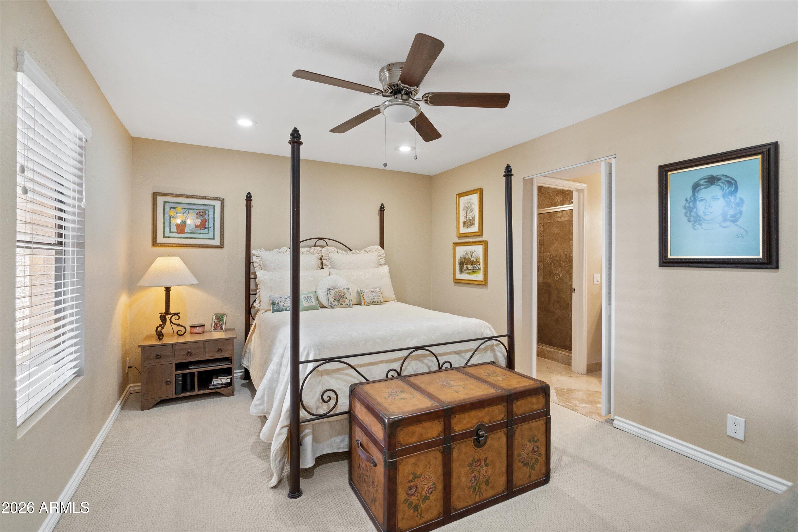
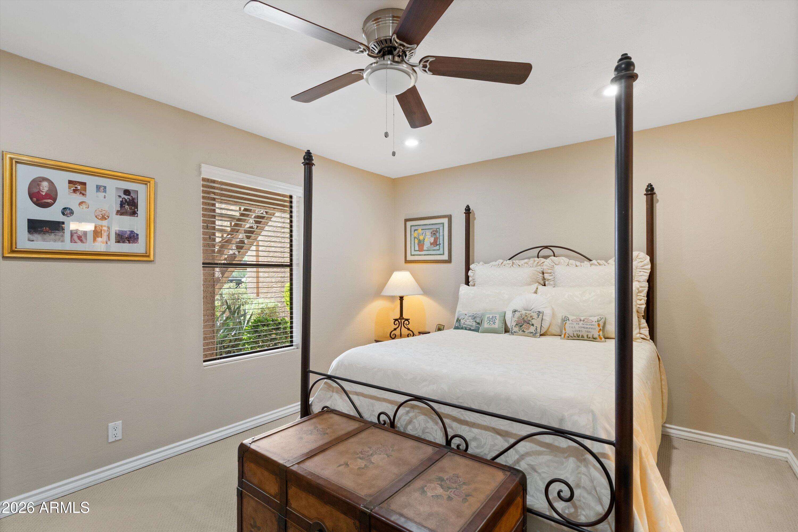
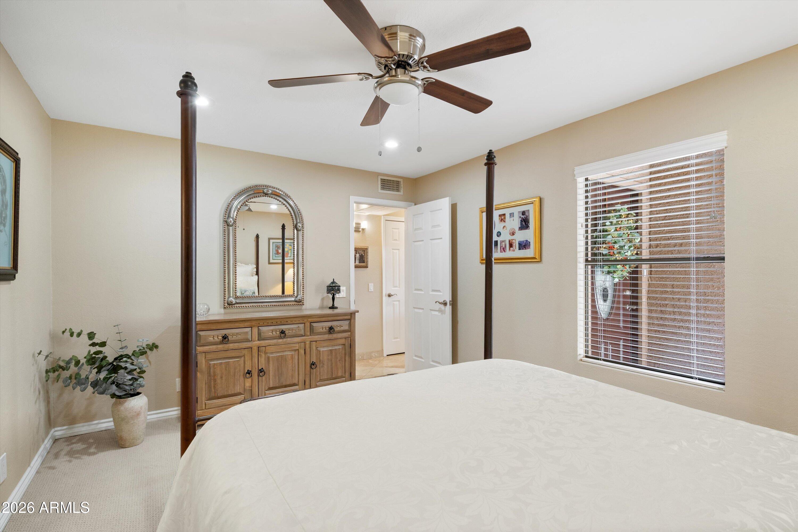
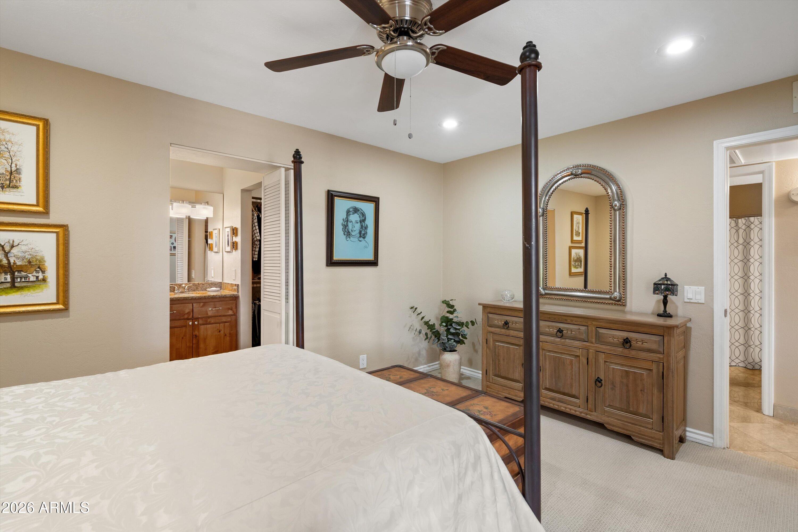
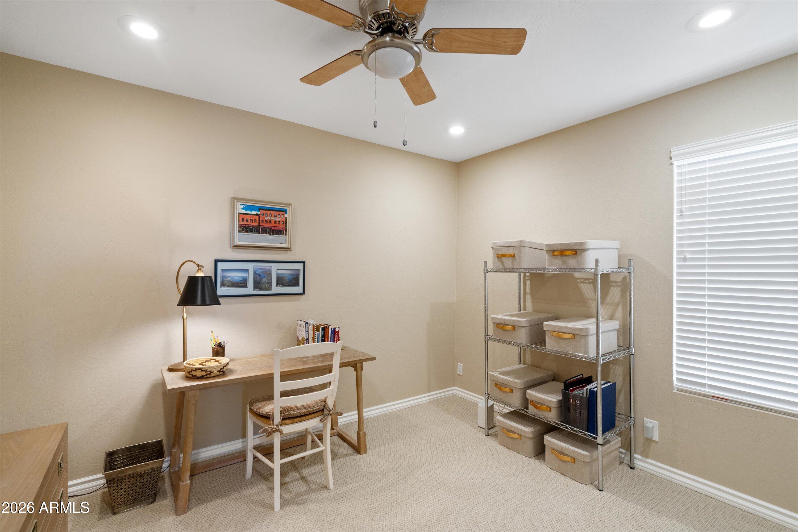
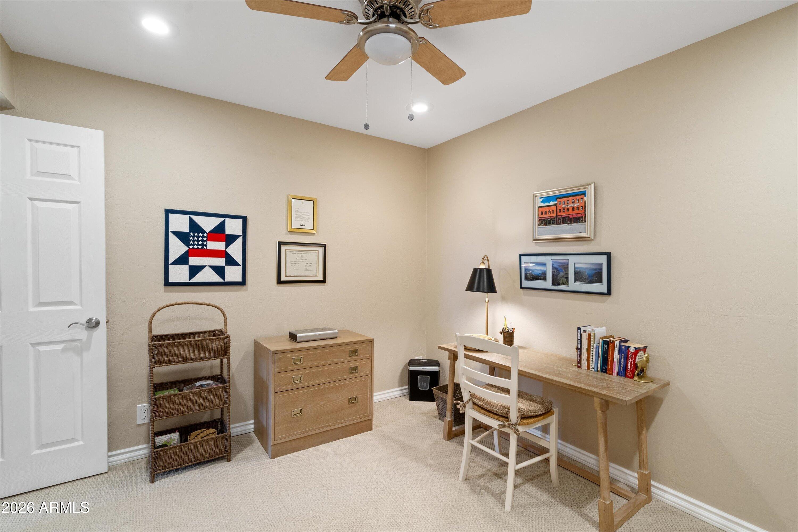
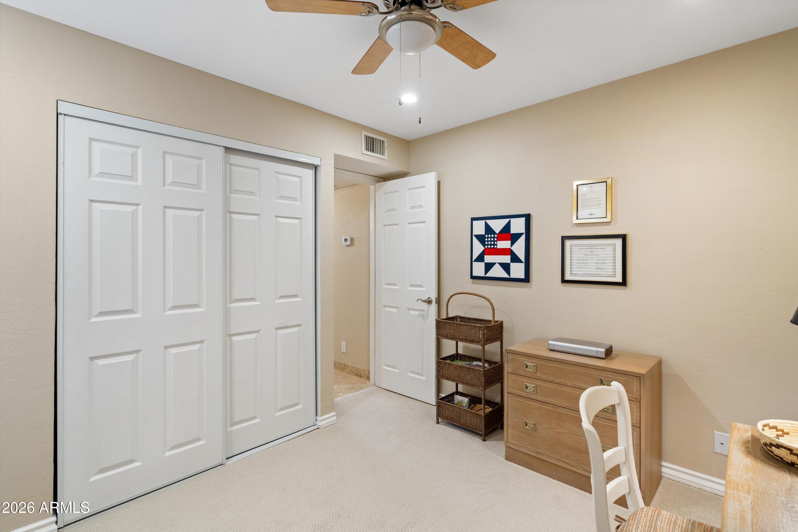
Inside, you'll find travertine flooring throughout the main living areas, fresh Shaw Berber carpet in the bedrooms, and a spacious great room enhanced by crown molding and recessed lighting. The entire condo has been professionally painted in Sherwin-Williams' designer color Kilim Beige, creating a warm, clean, move-in-ready feel.
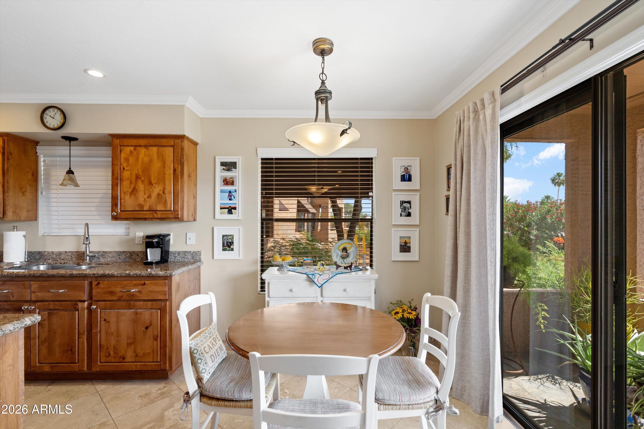
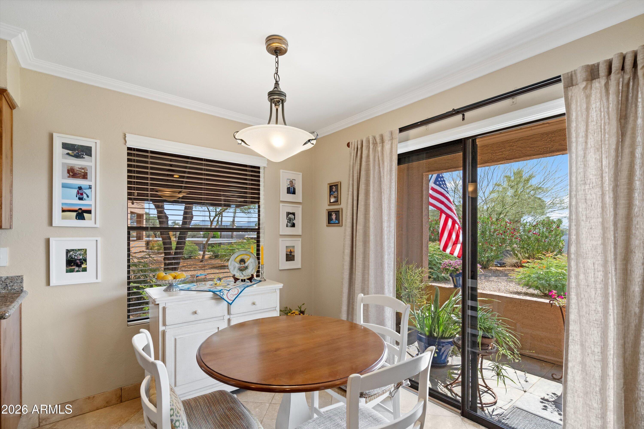
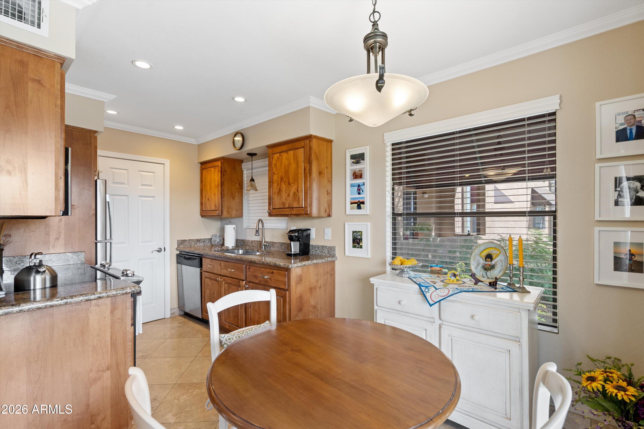
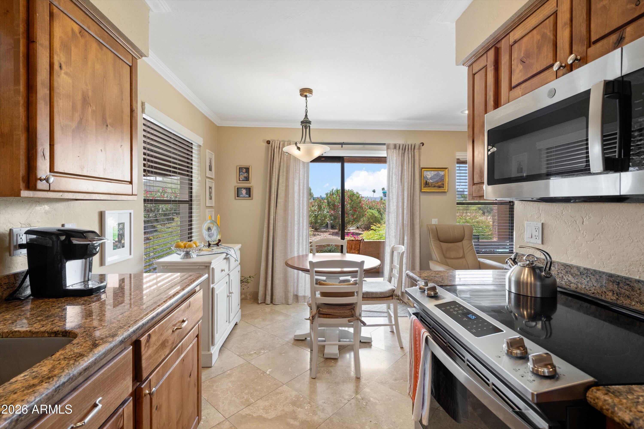
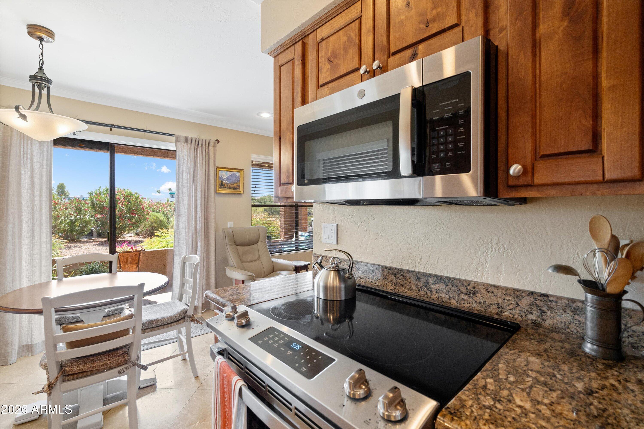
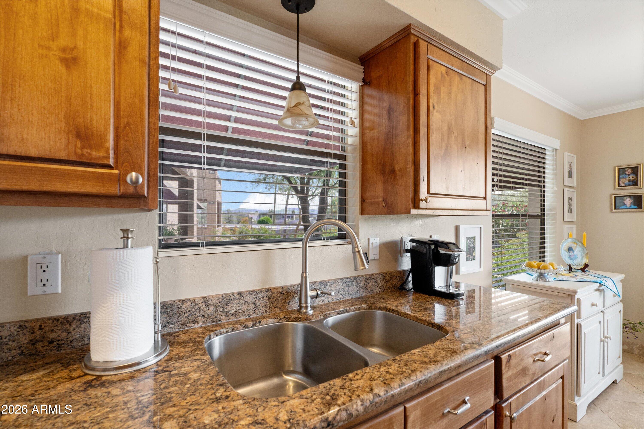
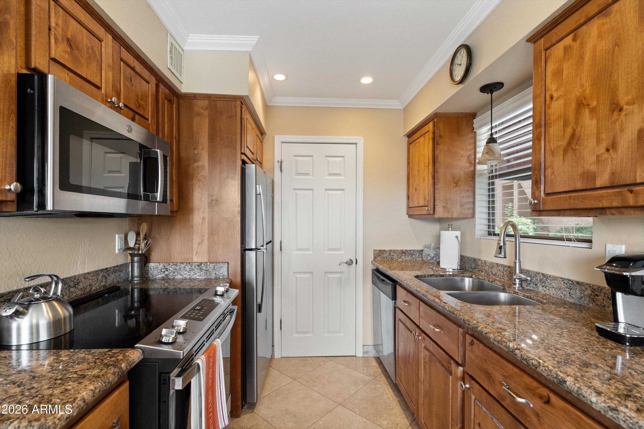
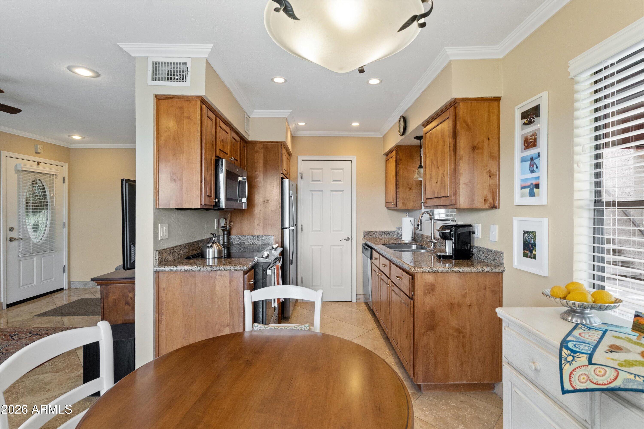
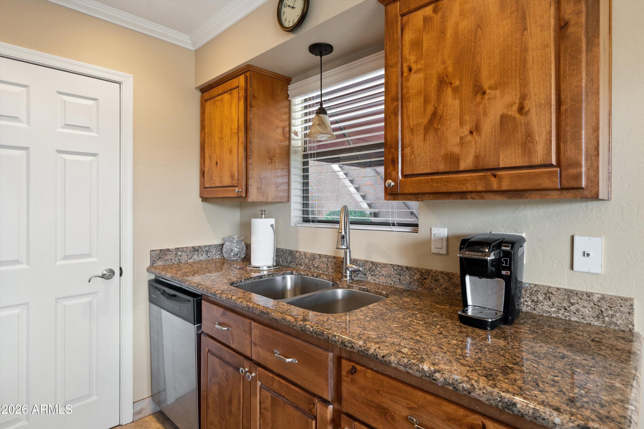
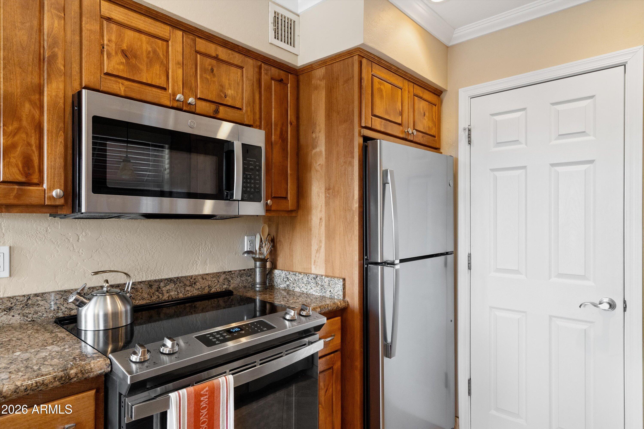
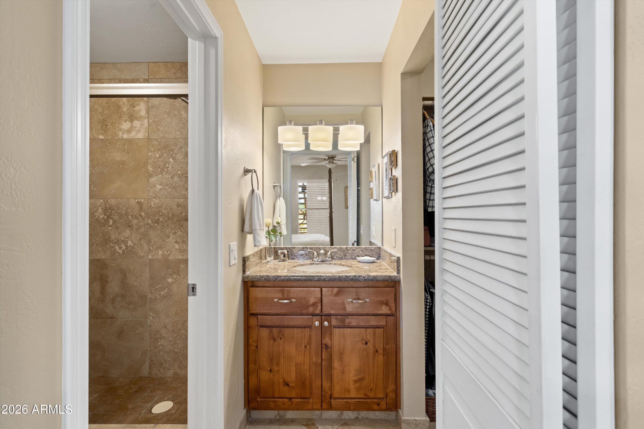
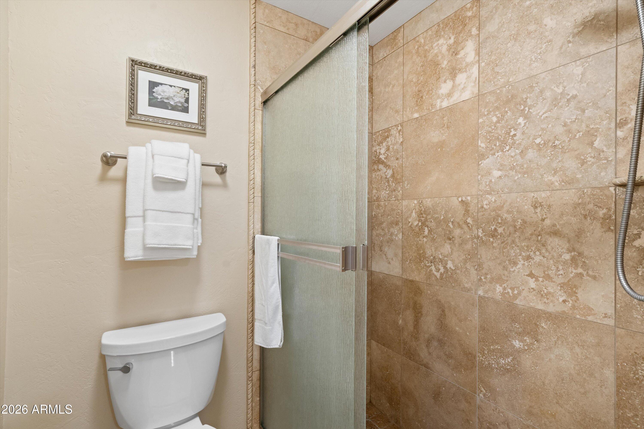
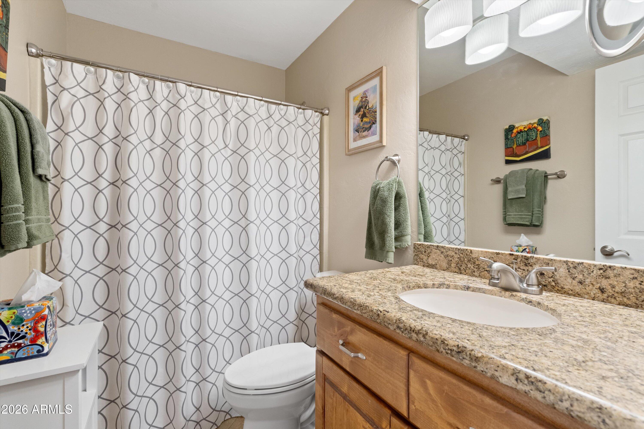
The remodeled kitchen features granite countertops, knotty alder cabinetry, a walk-in pantry, and GE appliances, including the refrigerator, stove, microwave, washer, and dryer. The kitchen opens to the eat-in dining area and private patio. Both bathrooms have been refreshed with granite countertops, Moen brushed-nickel fixtures, and new white Kohler toilets. The primary suite also includes a spacious walk-in closet. Additional upgrades include new ceiling fans in the office and patio areas.

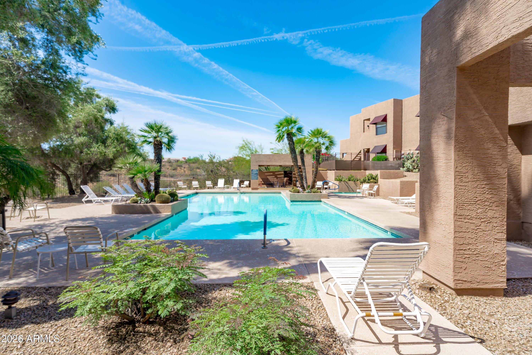
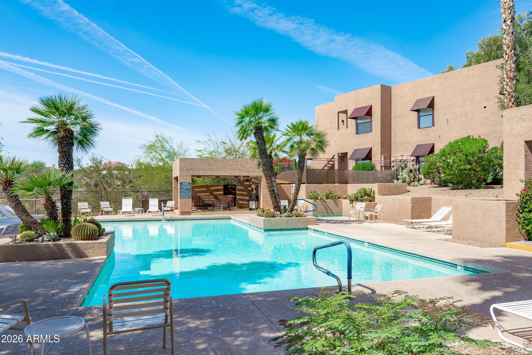
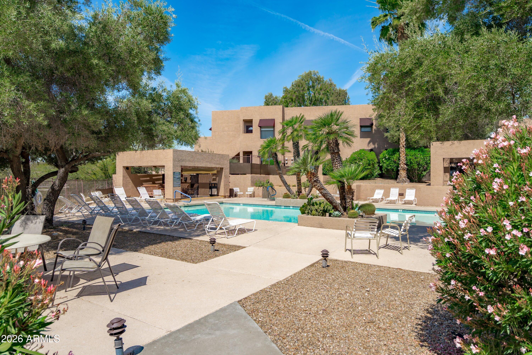
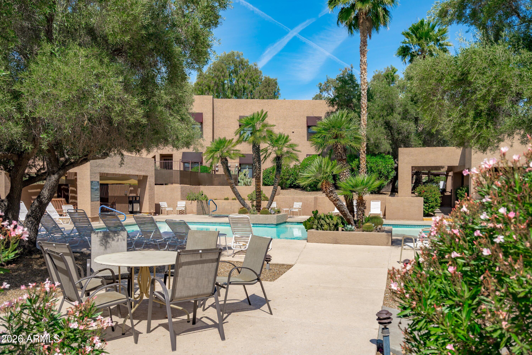
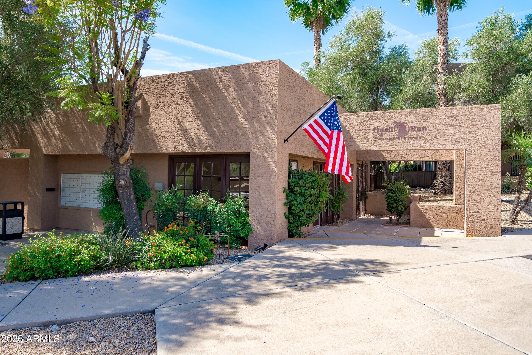
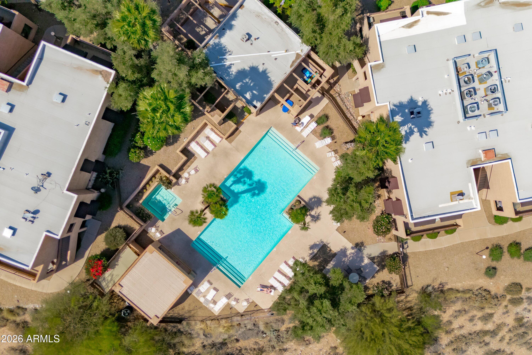
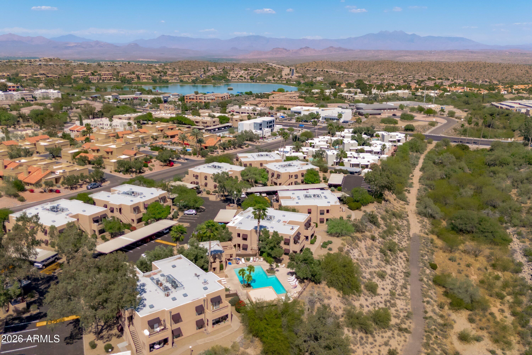
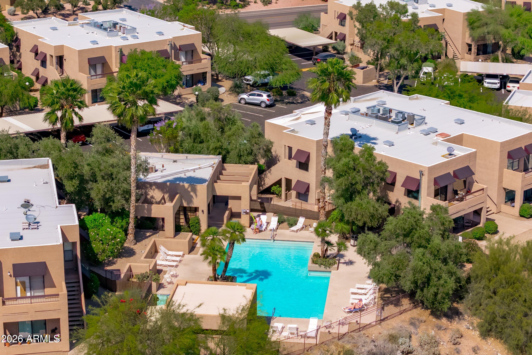
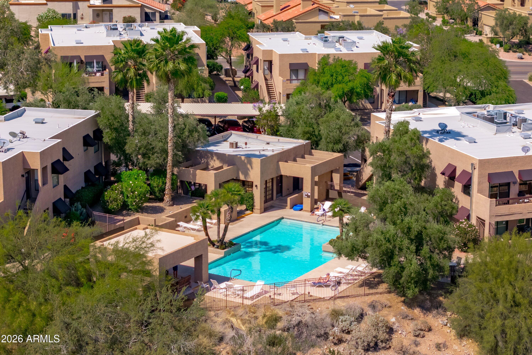
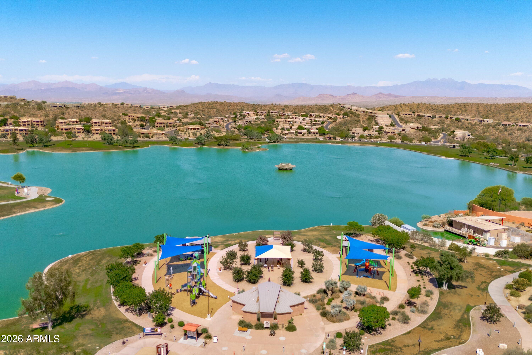
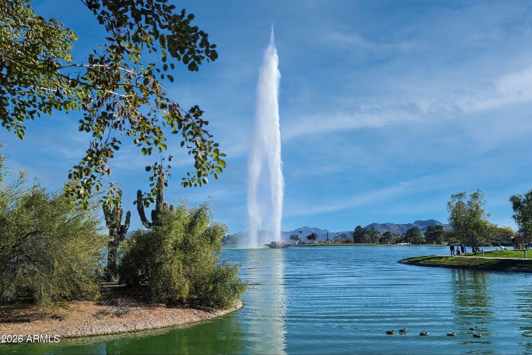
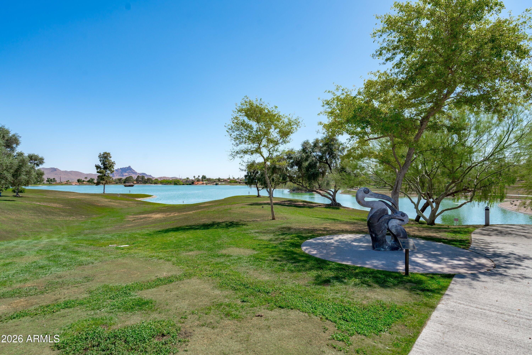
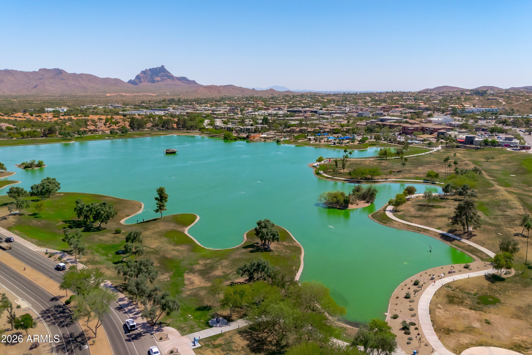
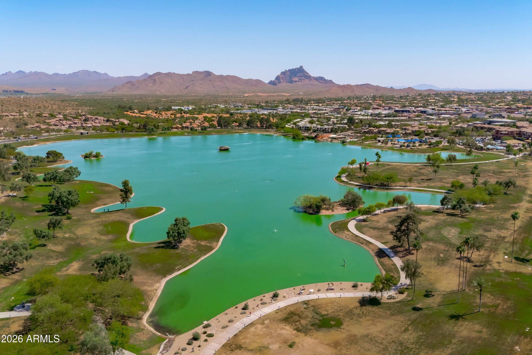
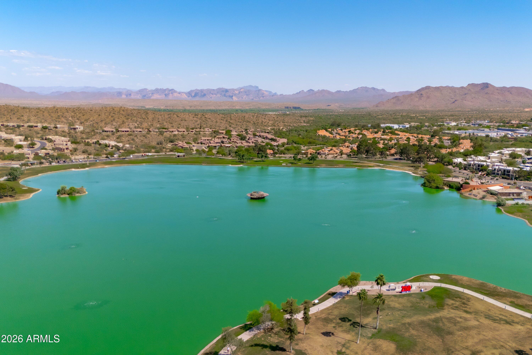
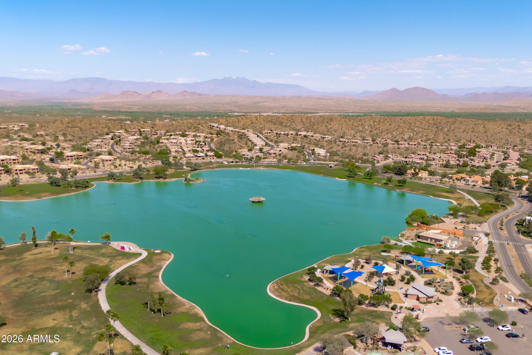
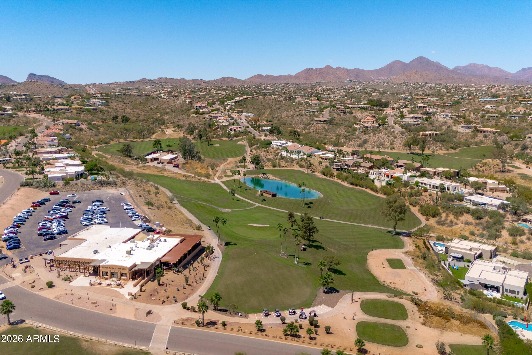
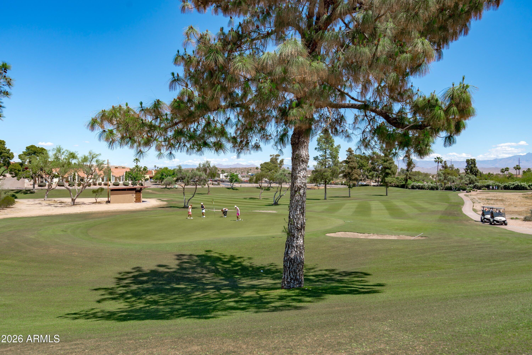
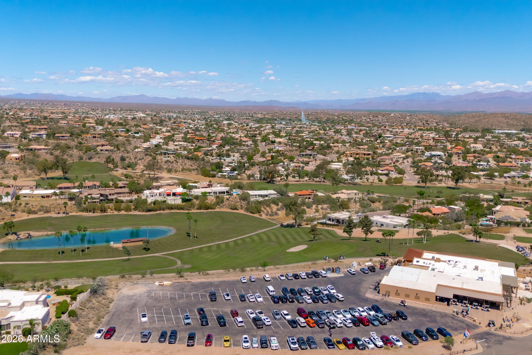
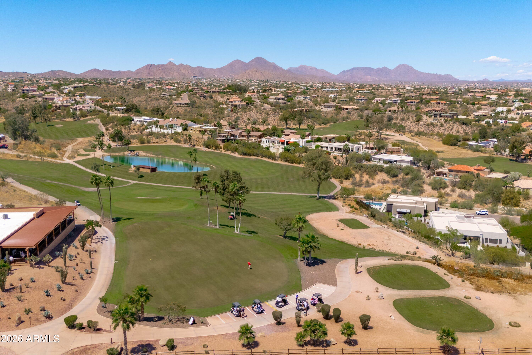
Community amenities include a heated pool and spa, along with HOA-maintained roofing and landscaping. Enjoy the best of the Fountain Hills lifestyle just moments from Fountain Park and its world-famous fountain, scenic Four Peaks and Red Rock views, golf courses, local dining, hiking trails, art festivals, and everyday conveniences. Some furniture may be available through a separate bill of sale.

Share Property

Location

16657 E GUNSIGHT Drive 181, Fountain Hills, AZ 85268

Status

Sold

Date Sold

September 28, 2026

Property Amenities

Interior
Laundry room Inside
Appliances Stacked Washer/Dryer, Dryer, Washer, Refrigerator, Built-in Microwave, Dishwasher, Disposal, Electric Range, Electric Cooktop, Built-In Electric Oven
Flooring Carpet, Stone
Total Bedrooms: 2
Full Bathrooms: 2
Other Interior Features Walk-in Pantry, High Speed Internet, Granite Counters, Eat-in Kitchen, No Interior Steps, Pantry, Full Bth Master Bdrm
Area & Lot
Lot Area 825 Sq.Ft.
Living area 865 Sq.Ft.
MLS® ID 7018816
Year Built 1986
School District Fountain Hills Unified District
High School Fountain Hills High School
Middle School Fountain Hills Middle School
Elementary School McDowell Mountain Elementary School
View Description Mountain(s)
Architecture Styles Contemporary
Type Condo
Status Sold
Exterior
Stories 2
Air conditioning Central Air, Ceiling Fan(s)
Heat type Electric
Water Source Public
Sewer Public Sewer
Parking Assigned
Lot Features East/West Exposure, Desert Back, Desert Front
Roof Built-Up
Finance
Sales Price $315,000
HOA Fees $315 monthly
Real Estate Tax $549 yearly

Work With Us

The Valley Leaders epitomizes integrity, exemplary customer service, and strong negotiation skills with every detail of your real estate transaction. Our team is a very hard-working and driven professional. Don't hesitate to reach out today!


