16761 W ABERDEEN Drive
VIEW PHOTOS
$510,000

16761 W ABERDEEN Drive

3 Beds 3 Baths 2,511 Sq.Ft. 8,050 Sq.Ft.

Description

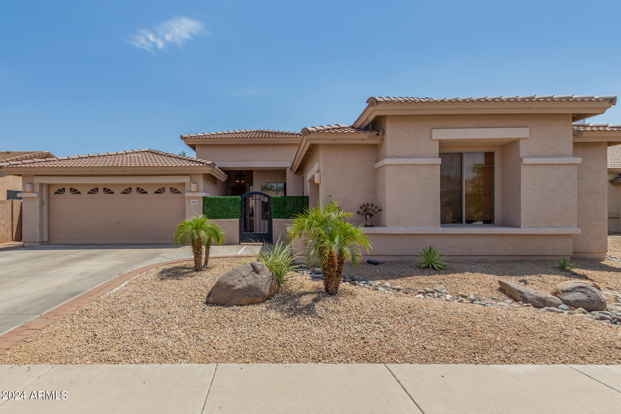
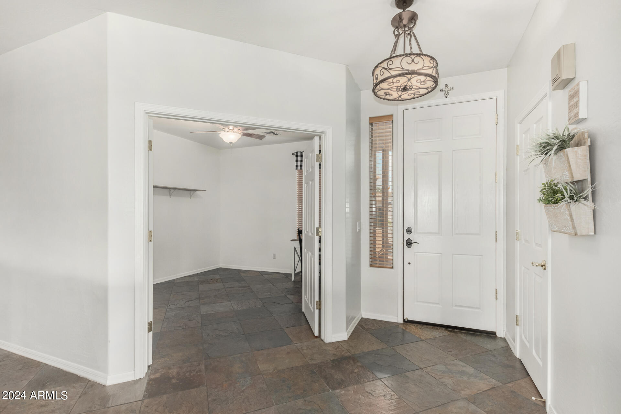
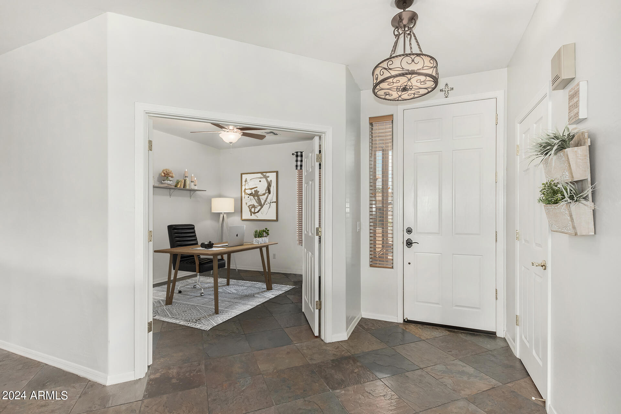
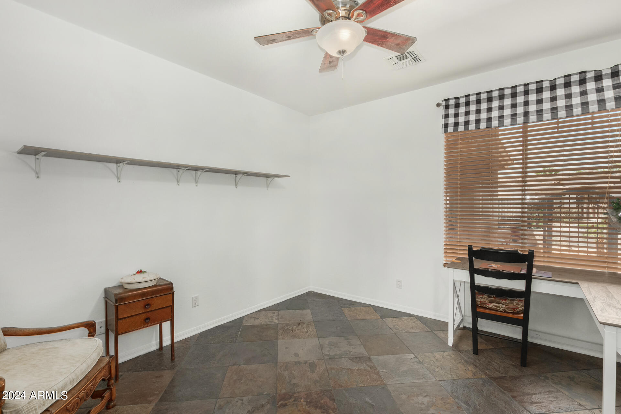
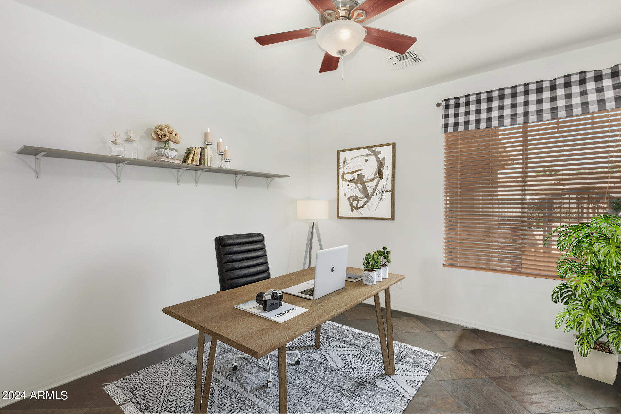
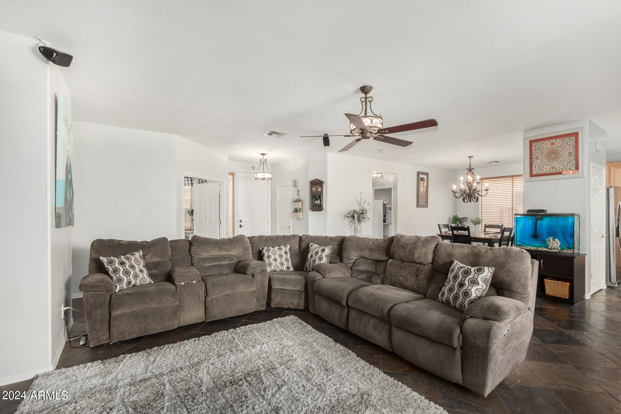
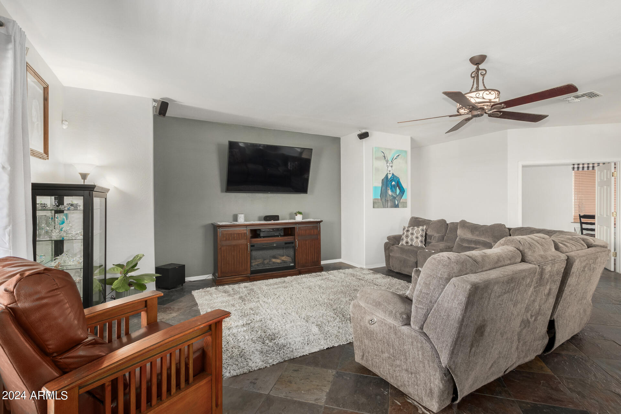
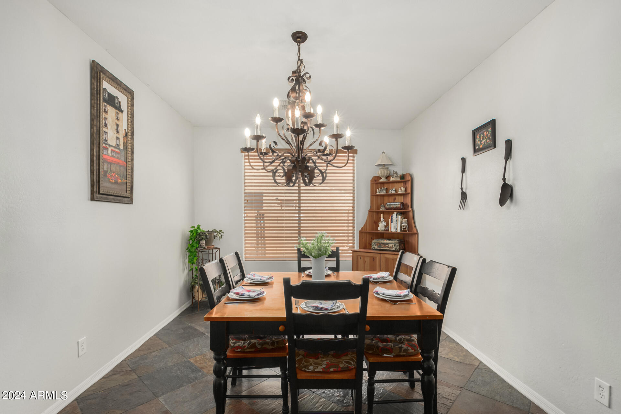
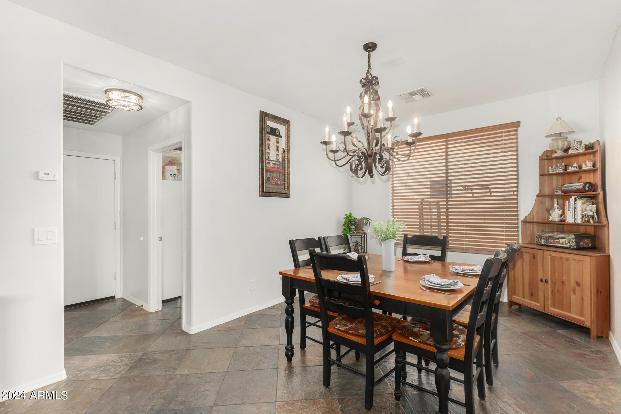
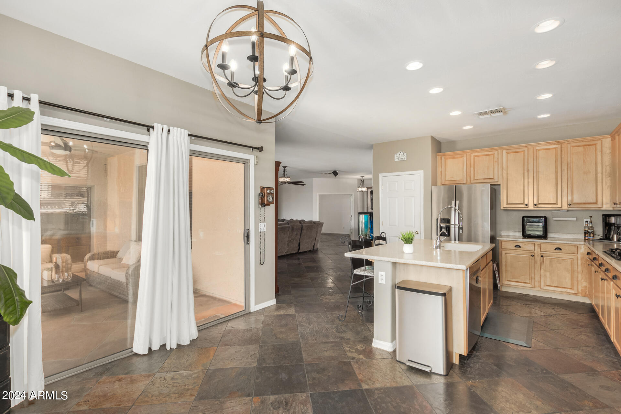
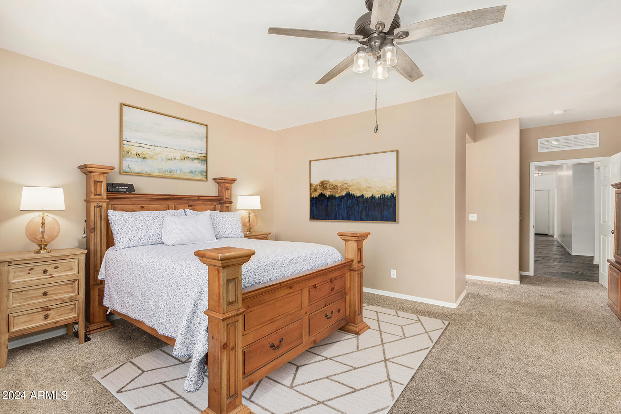
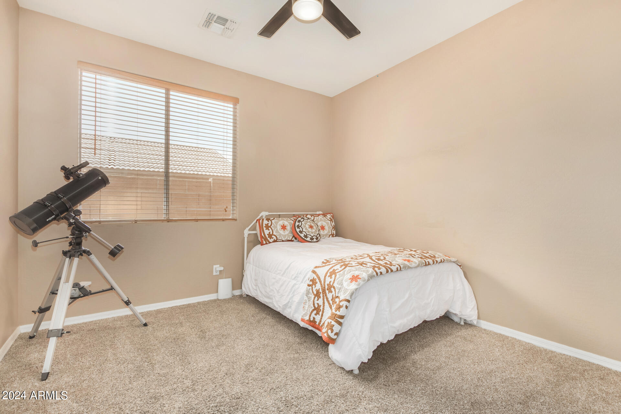
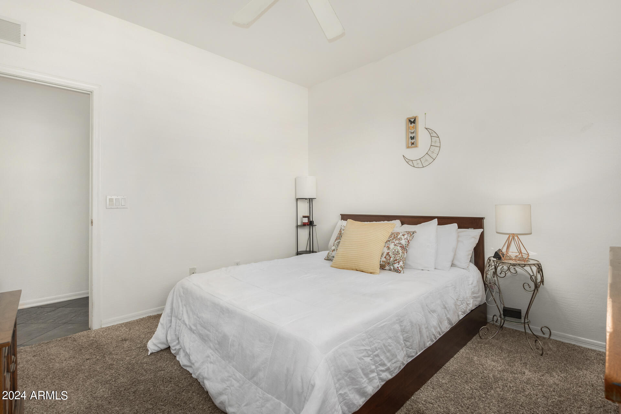
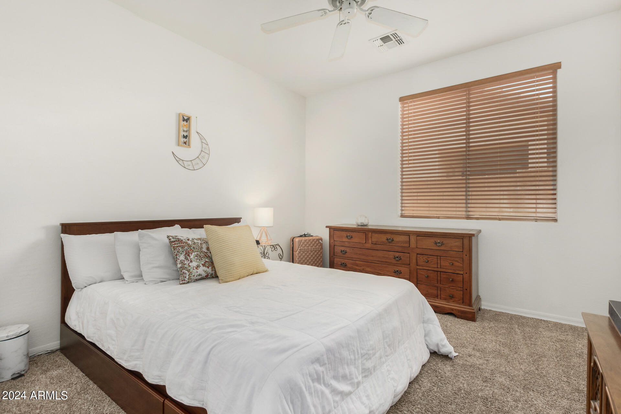
Welcome to this stunning one-story home nestled in a serene cul-de-sac in Surprise. Boasting 3 bedrooms plus a Den and 2.5 bathrooms, this home features an inviting open concept-layout with abundant natural light, tall ceilings, neutral paint, and so much storage space!

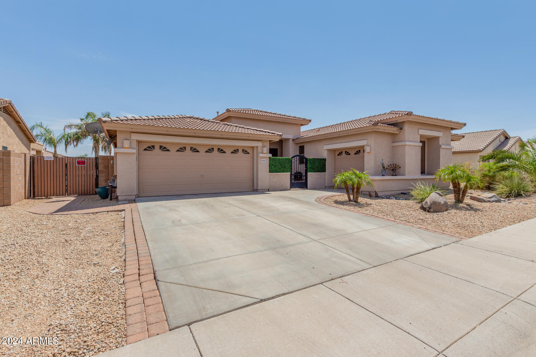
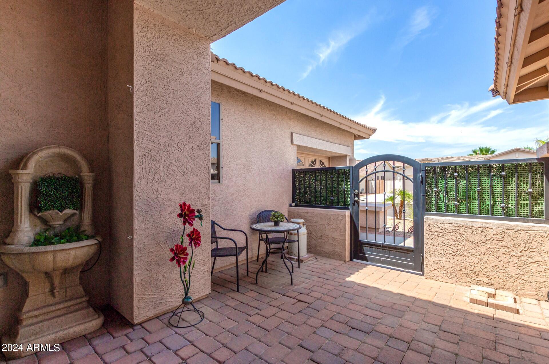
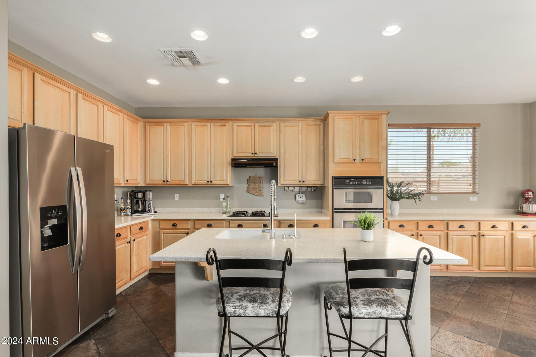
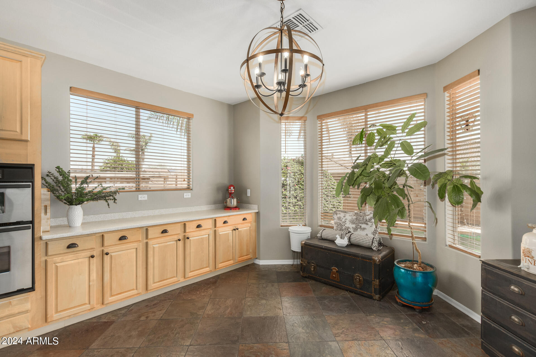
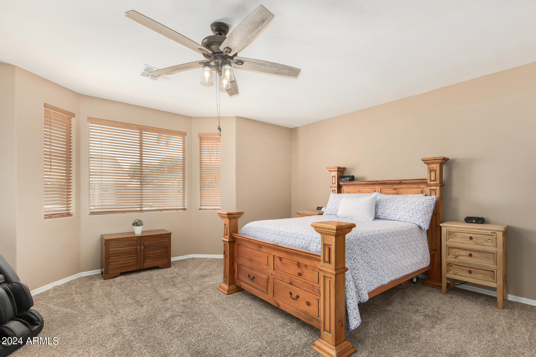
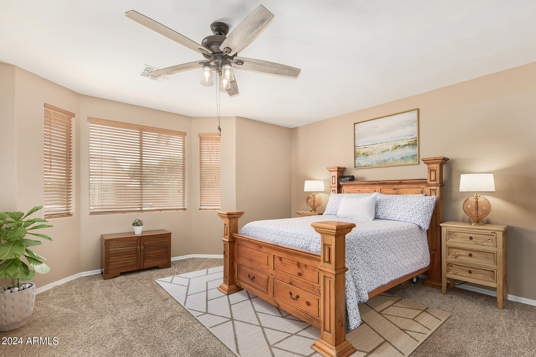
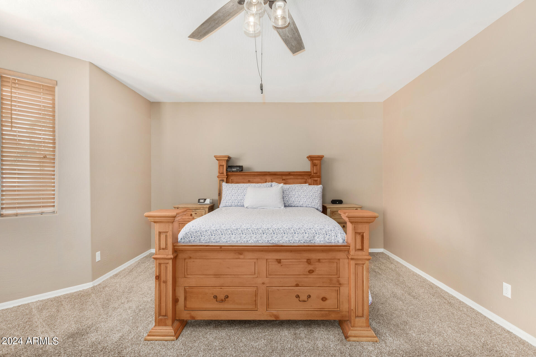
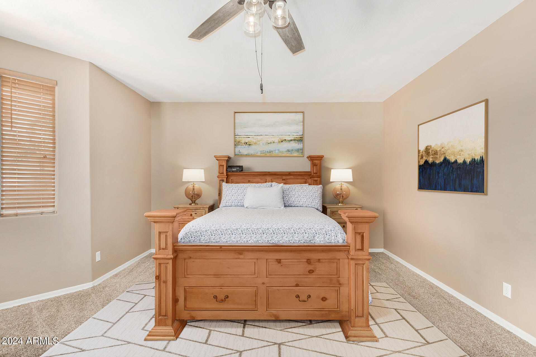
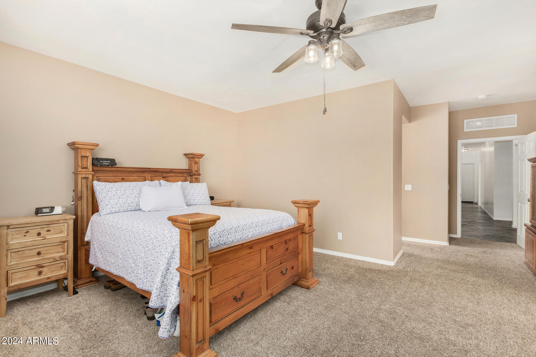
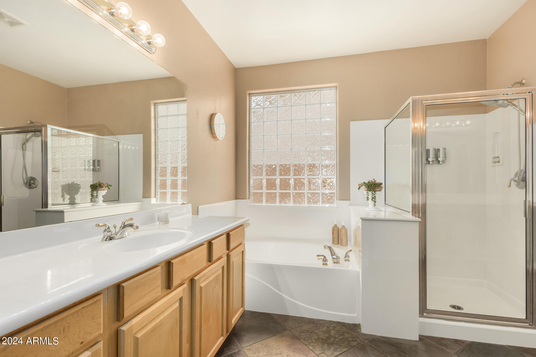
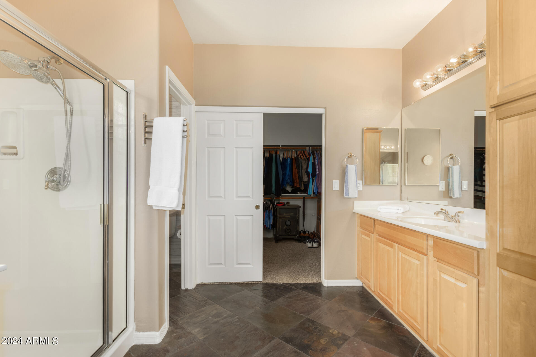
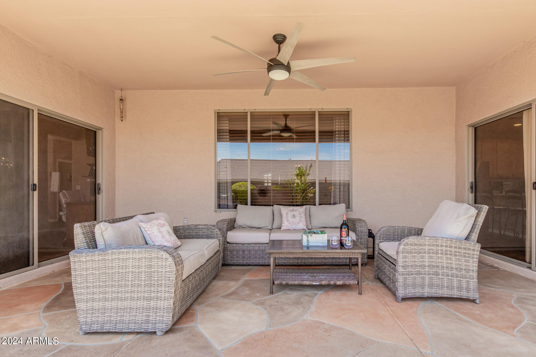
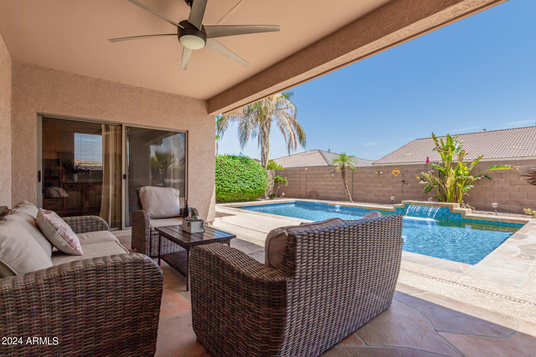
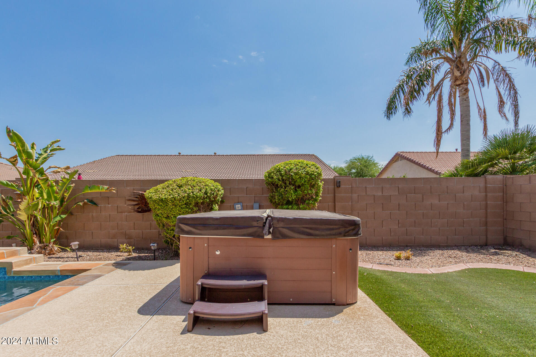
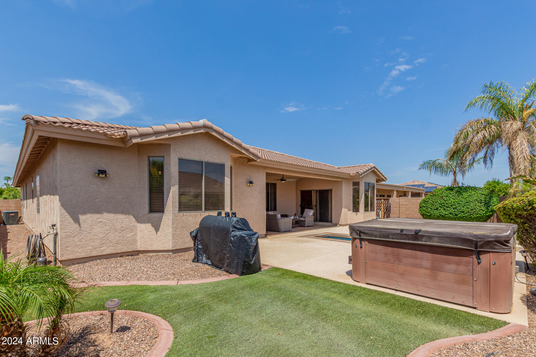
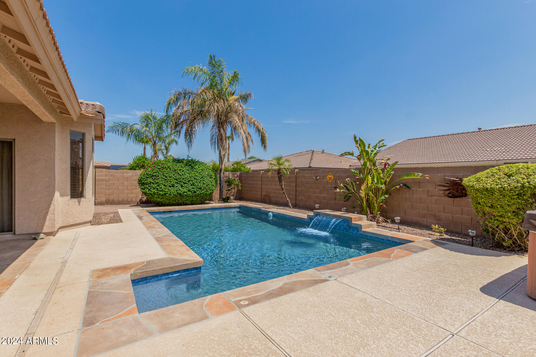
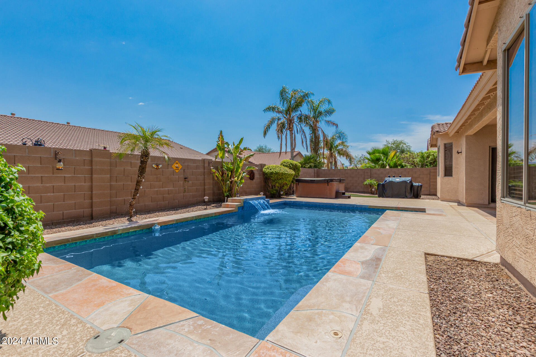
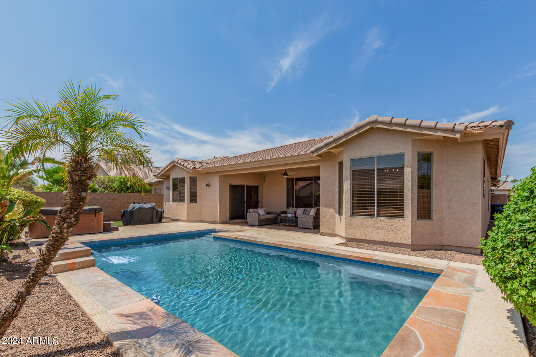
The spacious kitchen is a chef's dream, offering rich wood cabinetry, a large island with a breakfast bar and seating area, gas burners, double ovens, and ample counter space. The master suite is a true retreat, complete with private access to the lanai, a full ensuite with separate vanities, a walk-in closet, and a cozy sitting area. Step outside to enjoy a covered patio, low-maintenance landscaping, a spa, and a stunning in-ground pool with a waterfall feature-- perfect for relaxation and entertaining! The property also includes an epoxied two-car and one-car garage with built-in storage to keep everything organized. Come by and take a look today!

Share Property

Location

16761 W ABERDEEN Drive, Surprise, AZ 85374

Status

Sold

Property Amenities

Interior
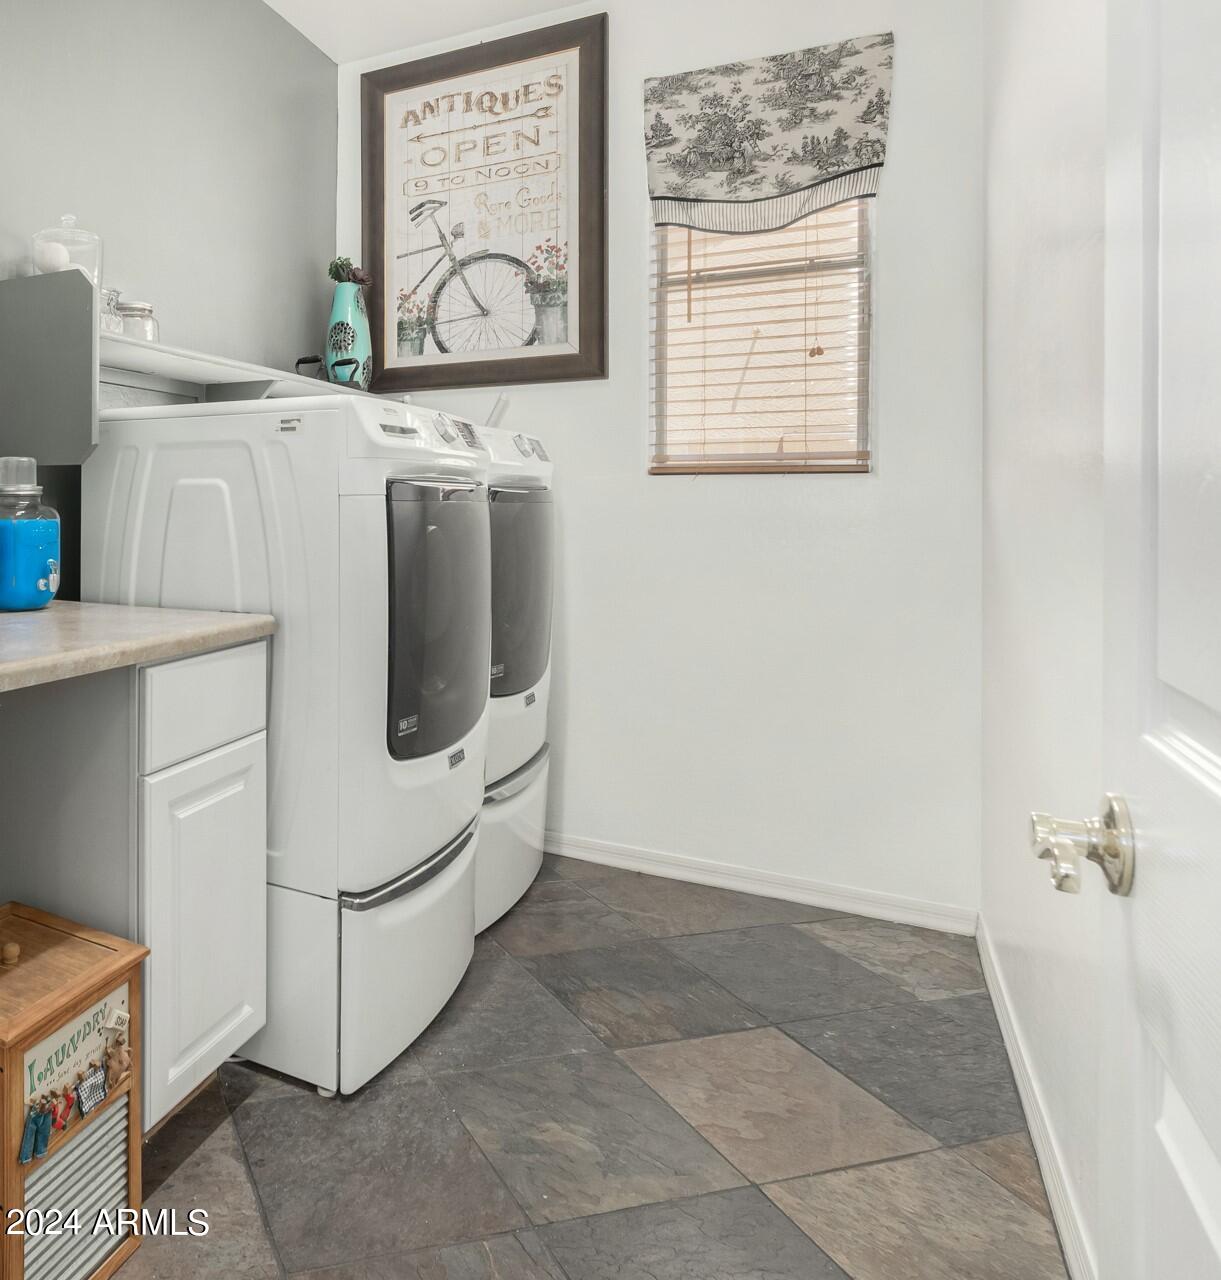
Laundry room Wshr/Dry Hook Up Only
Appliances Gas Cooktop, Water Purifier
Flooring Carpet, Tile
Total Bedrooms: 3
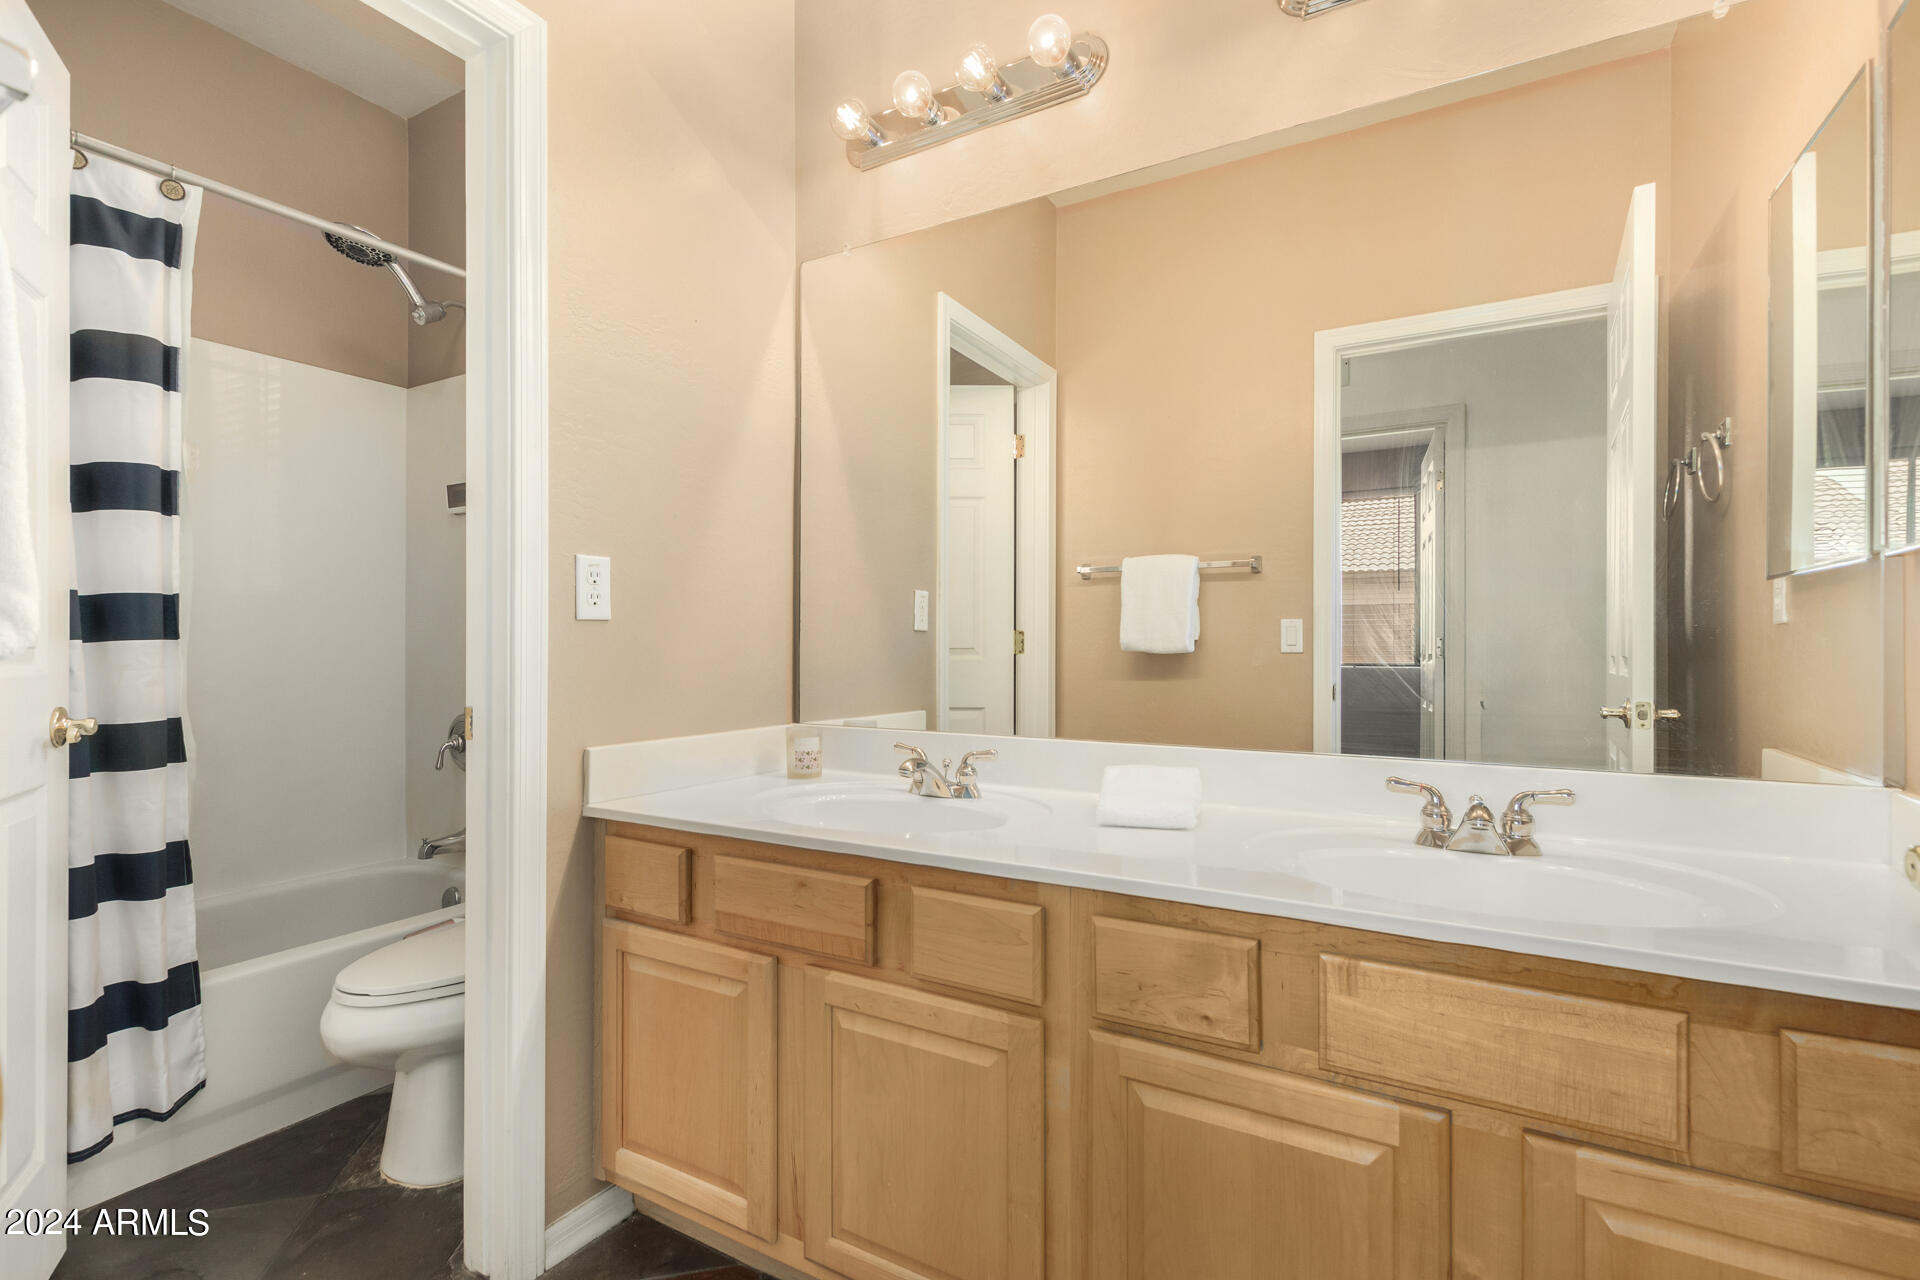
Other Interior Features High Speed Internet, Double Vanity, Eat-in Kitchen, Breakfast Bar, 9 Flat Ceilings, No Interior Steps, Kitchen Island, Pantry, Full Bth Master Bdrm, Separate Shwr Tub
Area & Lot
Lot Area 8,050 Sq.Ft.
Living area 2,511 Sq.Ft.
MLS® ID 6741037
Year Built 2003
School District Dysart Unified District
Middle School Cimarron Springs Elementary
Elementary School Western Peaks Elementary
View Description Mountain(s)
Type Residential
Status Sold
Exterior
Stories 1
Air conditioning Central Air, Ceiling Fan(s), Programmable Thmstat
Heat type Natural Gas
Water Source City Water
Garage Space 3.0
Security Features Security System Owned
Sewer Public Sewer
Other Exterior Features Private Yard
Parking RV Gate, Garage Door Opener, Direct Access, Attchd Gar Cabinets
Lot Features Sprinklers In Rear, Sprinklers In Front, Desert Back, Desert Front, Cul-De-Sac, Synthetic Grass Back, Auto Timer H 2 O Front, Auto Timer H 2 O Back
Roof Tile
Finance
Sales Price $510,000
HOA Fees $70 monthly
Real Estate Tax $1,918 yearly

Surprise

Work With Us

The Valley Leaders epitomizes integrity, exemplary customer service, and strong negotiation skills with every detail of your real estate transaction. Our team is a very hard-working and driven professional. Don't hesitate to reach out today!