17115 N RUSTY Lane
17115 N RUSTY Lane
17115 N RUSTY Lane
17115 N RUSTY Lane
17115 N RUSTY Lane
17115 N RUSTY Lane
17115 N RUSTY Lane
17115 N RUSTY Lane
17115 N RUSTY Lane
17115 N RUSTY Lane
17115 N RUSTY Lane
17115 N RUSTY Lane
17115 N RUSTY Lane
17115 N RUSTY Lane
17115 N RUSTY Lane
17115 N RUSTY Lane
17115 N RUSTY Lane
17115 N RUSTY Lane
17115 N RUSTY Lane
17115 N RUSTY Lane
17115 N RUSTY Lane
17115 N RUSTY Lane
17115 N RUSTY Lane
17115 N RUSTY Lane
17115 N RUSTY Lane
17115 N RUSTY Lane
17115 N RUSTY Lane
17115 N RUSTY Lane
17115 N RUSTY Lane
17115 N RUSTY Lane
17115 N RUSTY Lane
17115 N RUSTY Lane
VIEW PHOTOS
Courtesy of eXp Realty, Ryan J Goodman Listing Contact: 888-897-7821 
$415,000

17115 N RUSTY Lane

4 Beds 3 Baths 2,070 Sq.Ft. 6,835 Sq.Ft.

Description

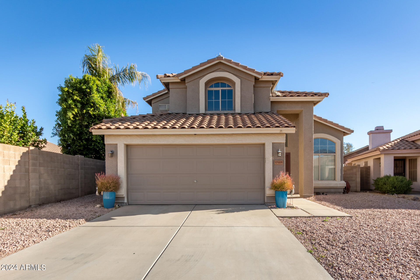
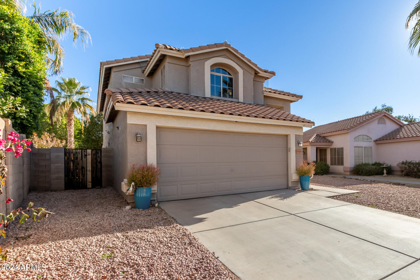
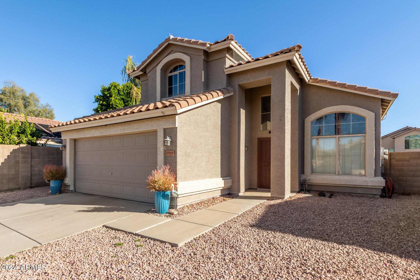
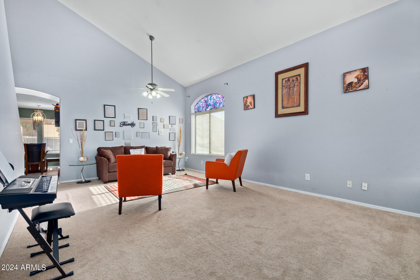
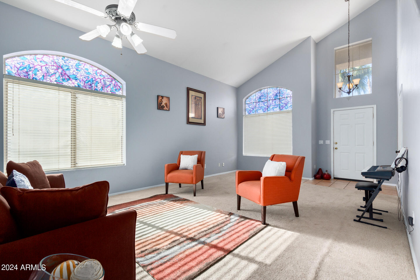
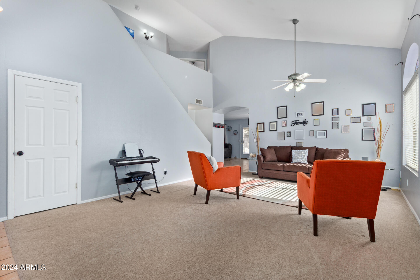
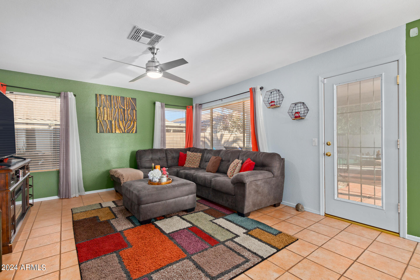
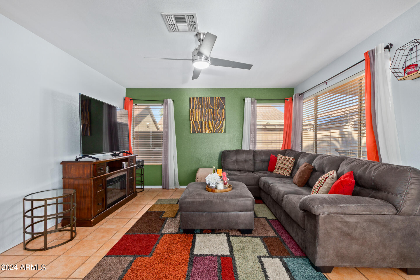
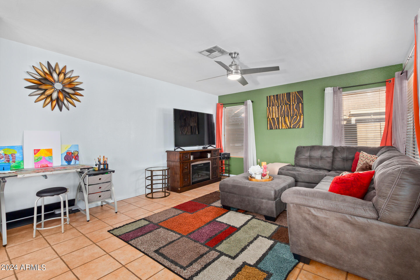
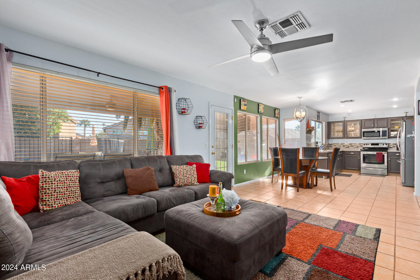
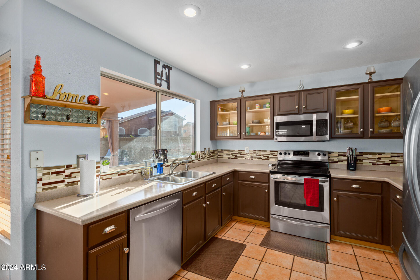
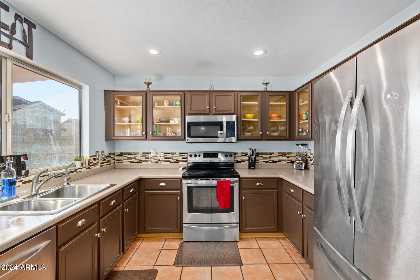
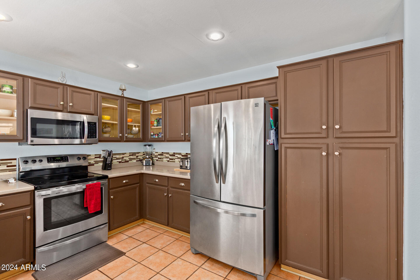
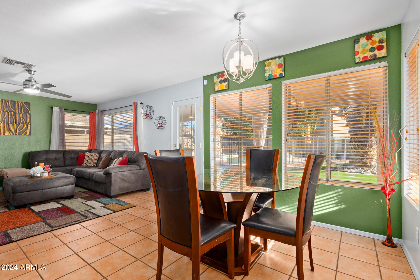
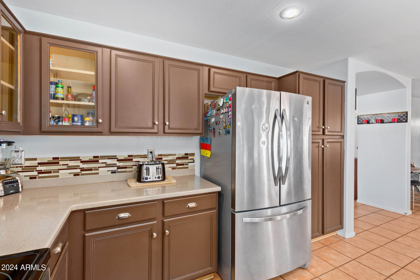
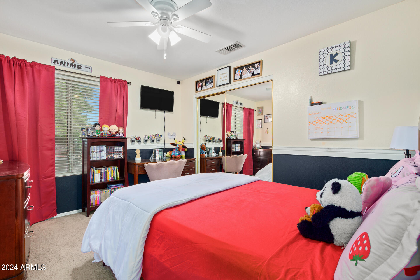
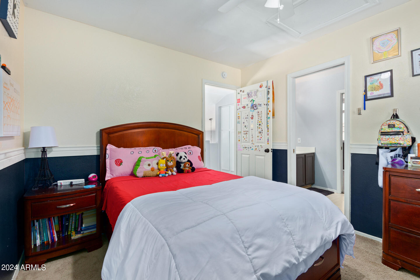
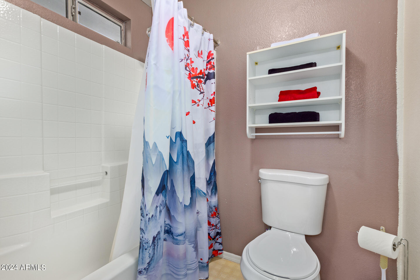
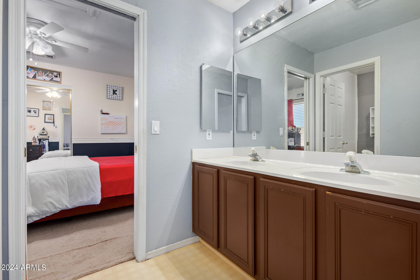
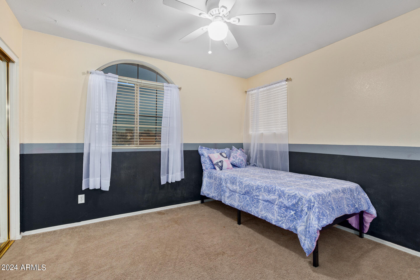
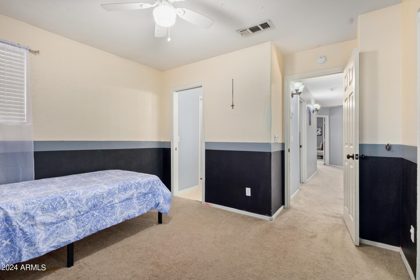
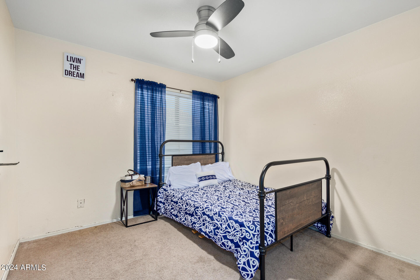
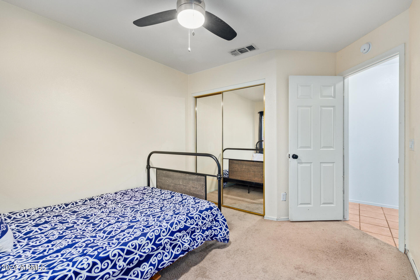
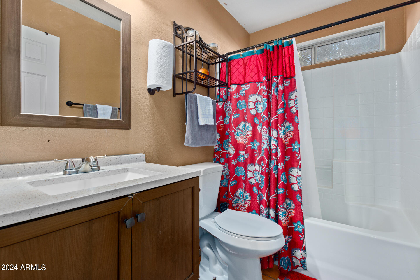
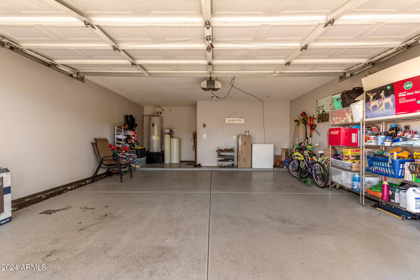
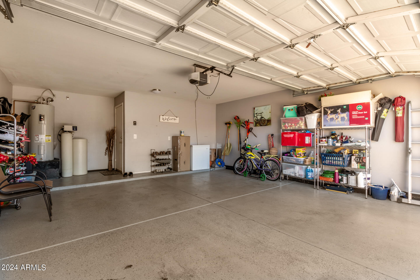
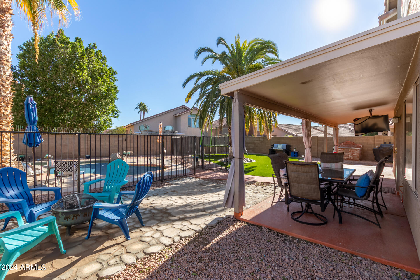
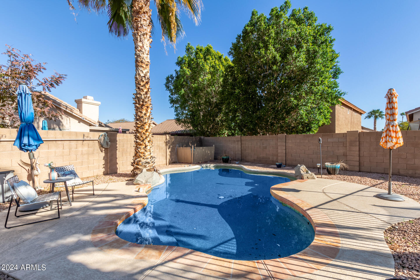
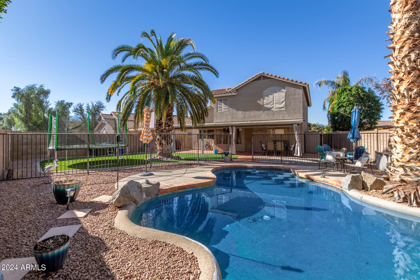
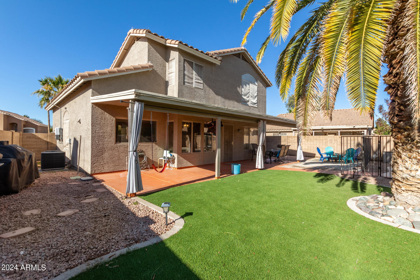
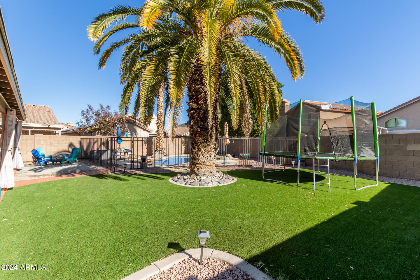
Experience the charm of this beautiful home Kingswood Parke! Offering 4 beds, 3 baths, 2-car garage, & a low-care landscape. Be greeted by a formal living room adorned with high ceilings that make a grand impression! Continue onto the family room that opens to the kitchen, allowing a greater traffic flow. The kitchen has SS appliances, recessed lighting, mosaic tile backsplash, and wood cabinets w/see-thru cupboards. Designer paint, tons of natural light, and tile & carpet t/out! Head upstairs to find the main bedroom, boasting an ensuite with a separate tub/shower & dual sinks. Also including a Jack & Jill bathroom shared by the two bedrooms. One bedroom & a full bath downstairs. Enjoy the large backyard with covered & open patios, artificial turf, and a fenced sparkling pool! Visit now!

Share Property

Location

17115 N RUSTY Lane, Surprise, AZ 85374

Status

Sold

Date Sold

March 19, 2024

Property Amenities

Interior
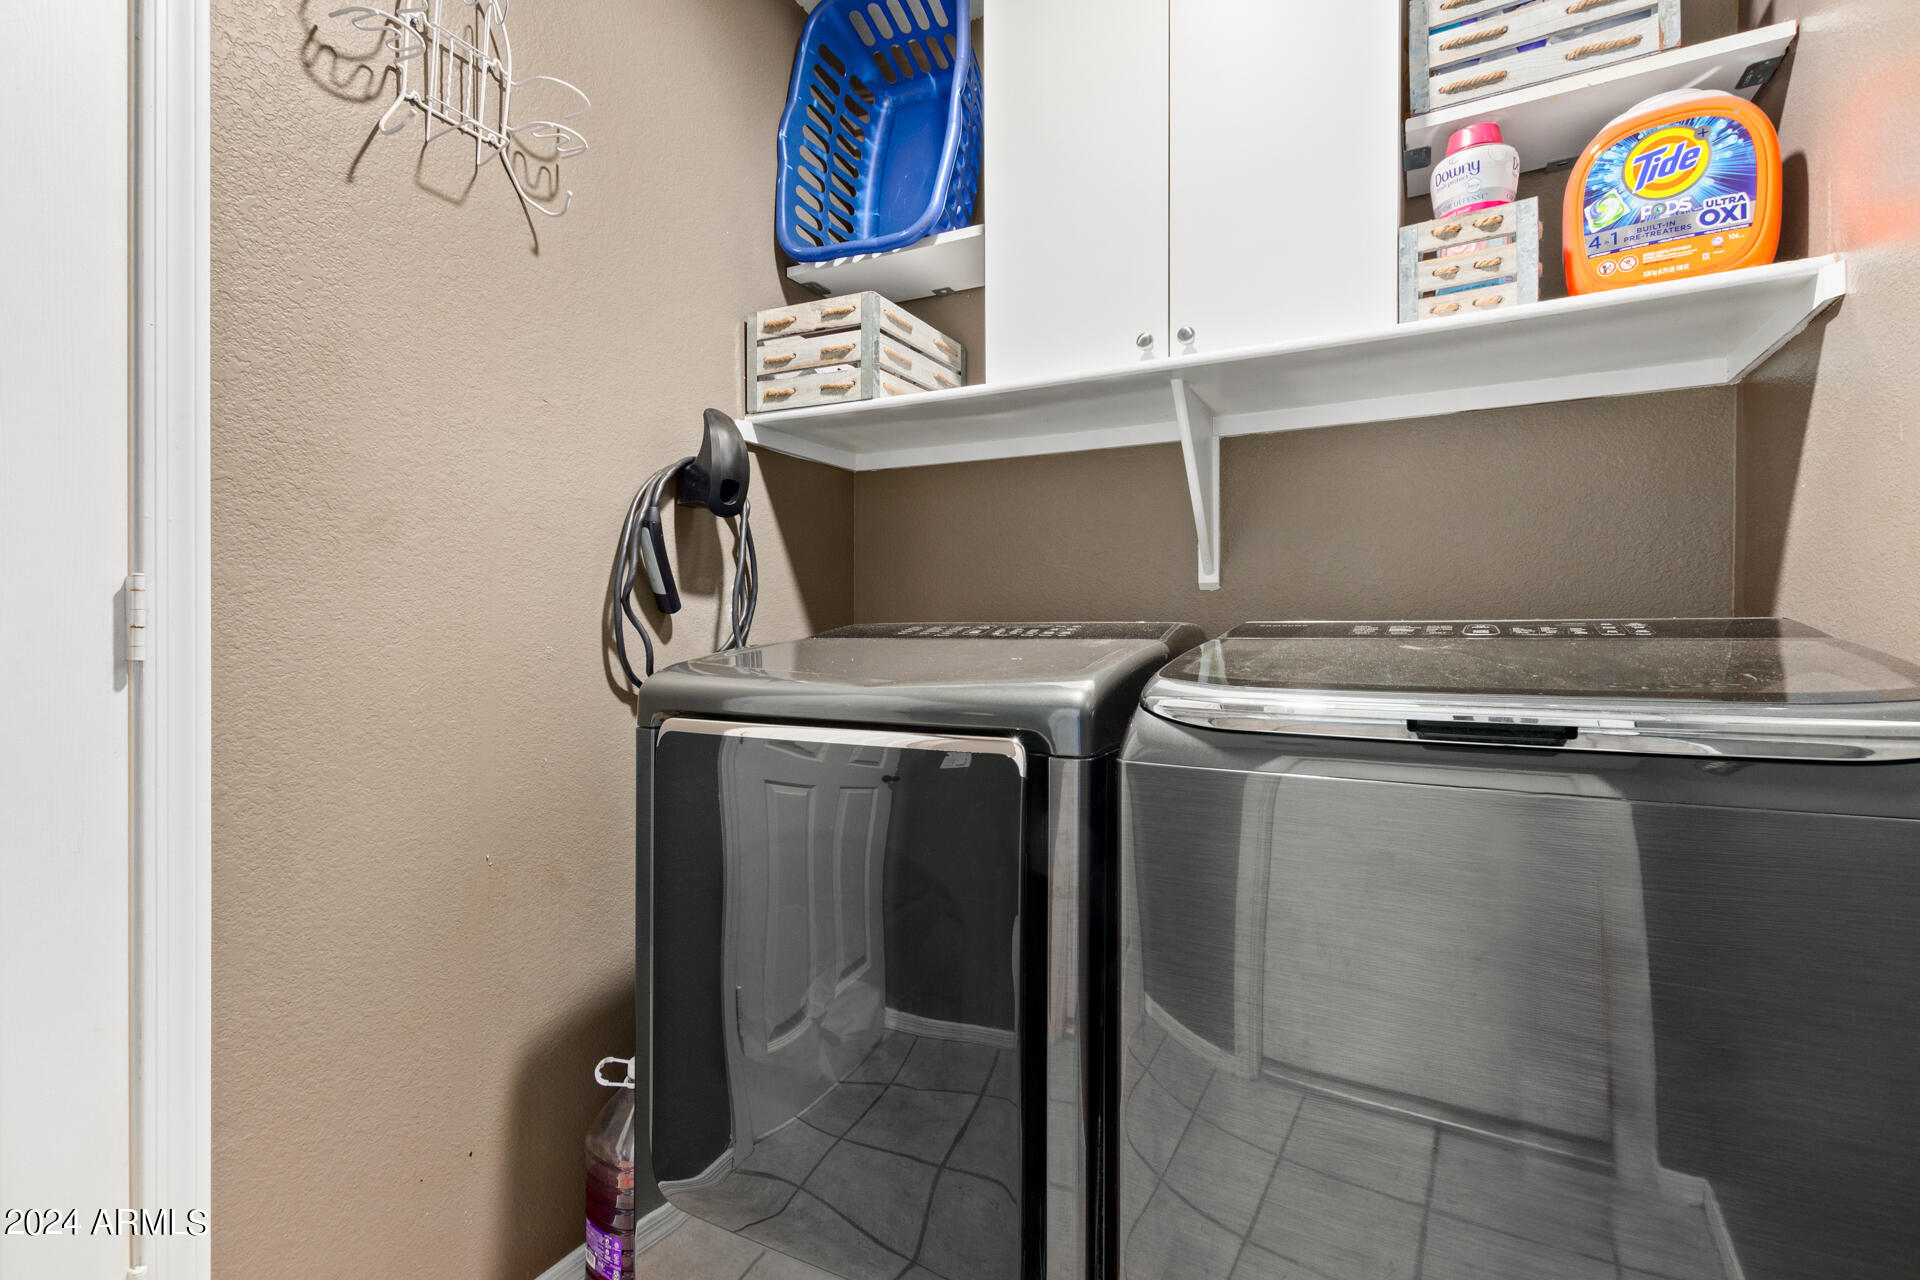
Laundry room Inside, Wshr/Dry Hook Up Only
Appliances Built-in Microwave, Dishwasher, Disposal
Flooring Carpet, Tile
Total Bedrooms: 4
Other Interior Features Non-laminate Counter, High Speed Internet, Double Vanity, Upstairs, Eat-in Kitchen, 9 Flat Ceilings, Vaulted Ceiling(s), Pantry, Full Bth Master Bdrm, Separate Shwr Tub
Area & Lot
Lot Area 6,835 Sq.Ft.
Living area 2,070 Sq.Ft.
MLS® ID 6650351
Year Built 1995
School District Dysart Unified District
High School Willow Canyon High School
Middle School Kingswood Elementary School
Elementary School Kingswood Elementary School
Architecture Styles Contemporary
Type Residential
Status Sold
Exterior
Stories 2
Pool Fenced
Air conditioning Central Air, Ceiling Fan(s)
Heat type Electric
Water Source City Water
Garage Space 2.0
Sewer Public Sewer
Parking Garage Door Opener, Direct Access
Lot Features East/West Exposure, Gravel/Stone Front, Gravel/Stone Back, Synthetic Grass Back
Roof Tile
Finance
Sales Price $415,000
HOA Fees $125 quarterly
Real Estate Tax $1,642 yearly

Surprise

Work With Us

The Valley Leaders epitomizes integrity, exemplary customer service, and strong negotiation skills with every detail of your real estate transaction. Our team is a very hard-working and driven professional. Don't hesitate to reach out today!