1718 S LONGMORE -- # 97
VIEW PHOTOS
Courtesy of eXp Realty, David C Zajdzinski Listing Contact: 480-442-7577 
$330,000

1718 S LONGMORE -- # 97

2 Beds 2 Baths 1,025 Sq.Ft. 1,825 Sq.Ft.

Description

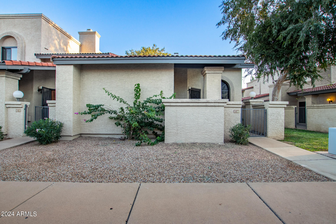
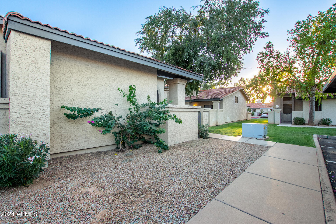
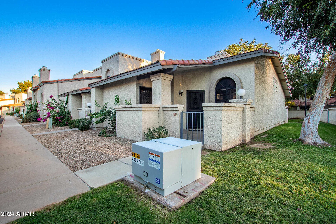
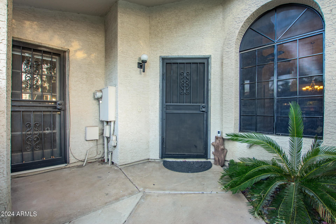
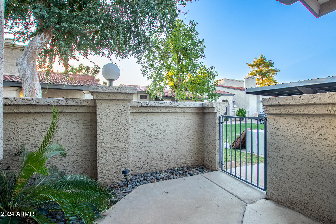
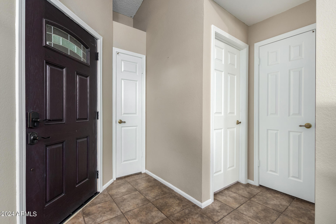
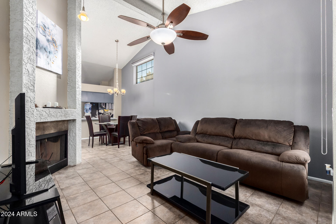
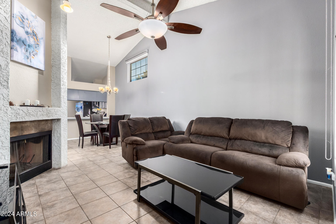
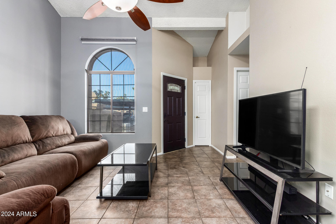
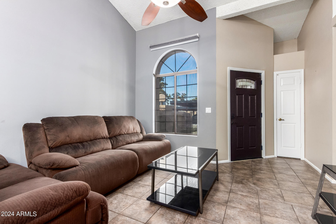
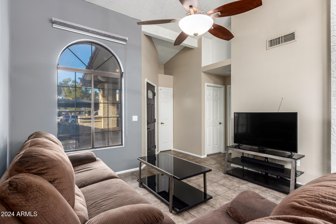
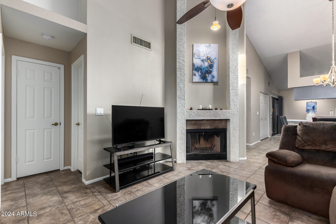
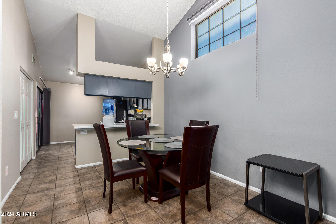
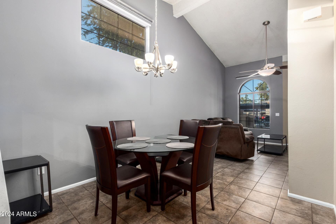
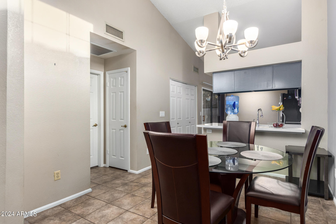
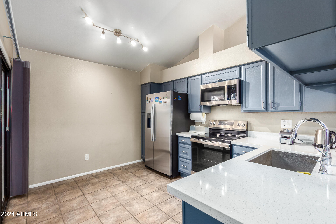
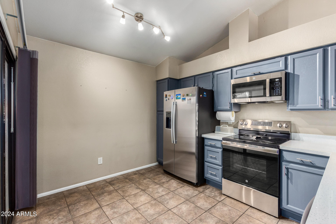
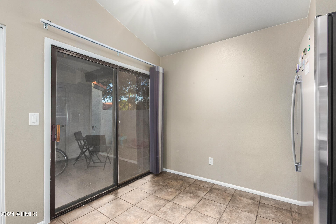
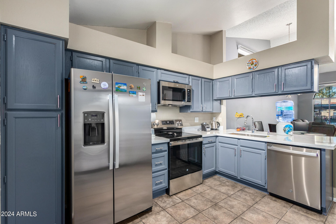
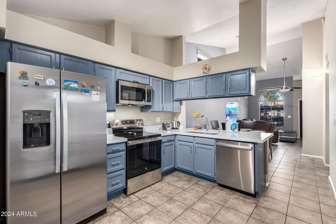
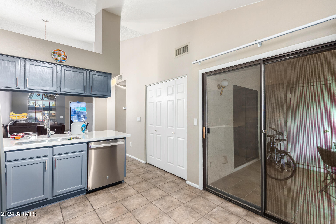
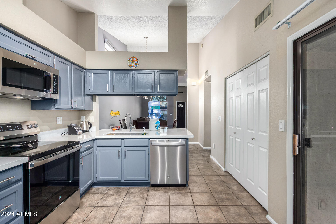
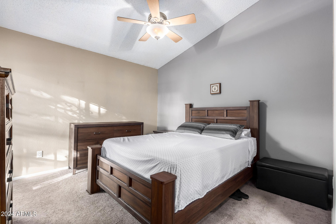
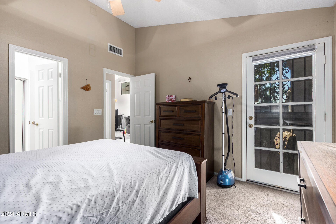
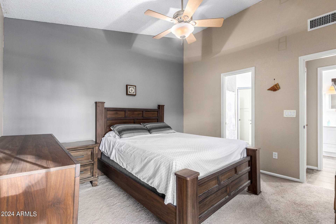
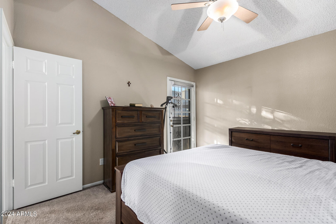
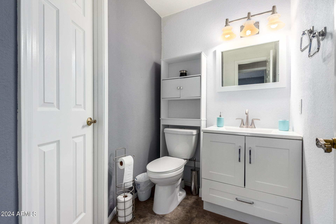
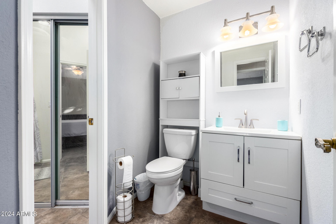
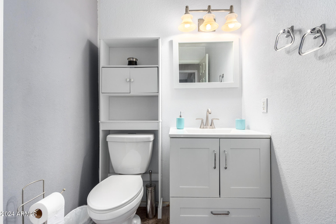
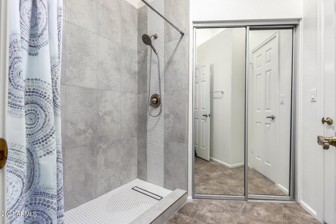
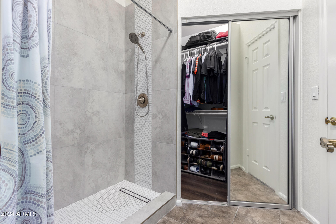
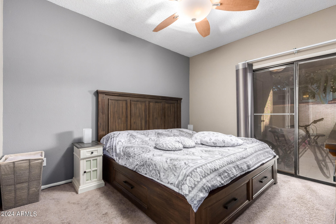
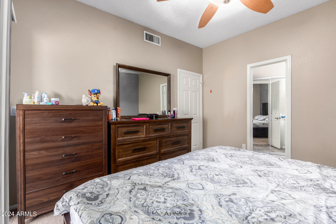
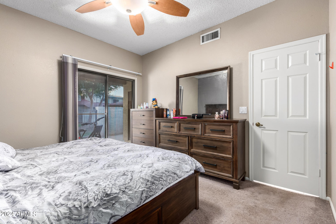
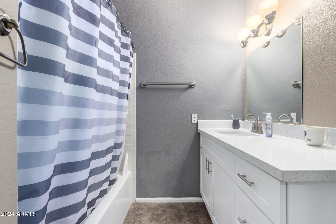
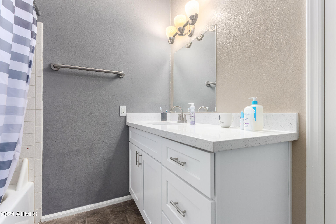
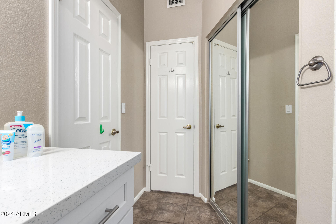
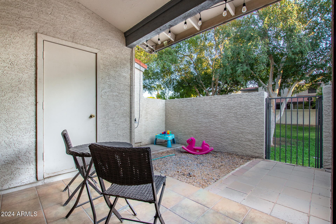
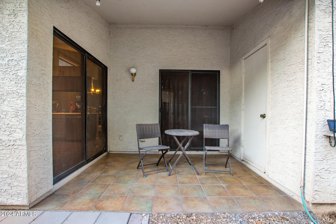
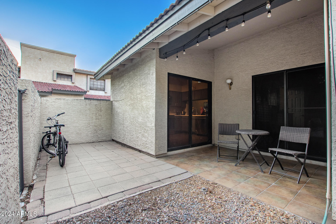
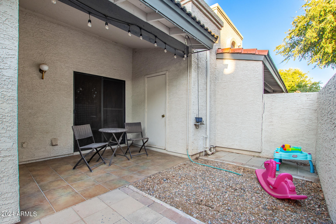
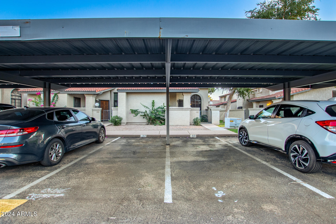
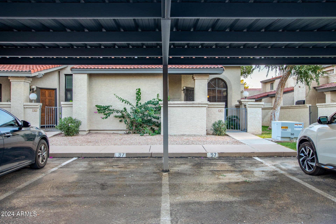
Looking for a GREAT LOCATION to Hwy 60 and Freeway 101 and UPDATED Townhome?? Unit 97 is it with updated bathrooms, new kitchen appliances, countertops and light fixtures that brighten up the home. 2 ensuite bedrooms, open floor plan with vaulted ceilings, and private patio for relaxing morning coffee or evening BBQ. Enter the home through a welcoming enclosed courtyard with enough room for a flower/herb garden and sitting area. This unit includes 2 covered parking spaces. A must SEE!

Share Property

Location

1718 S LONGMORE 97, Mesa, AZ 85202

Status

Sold

Date Sold

December 19, 2024

Property Amenities

Interior
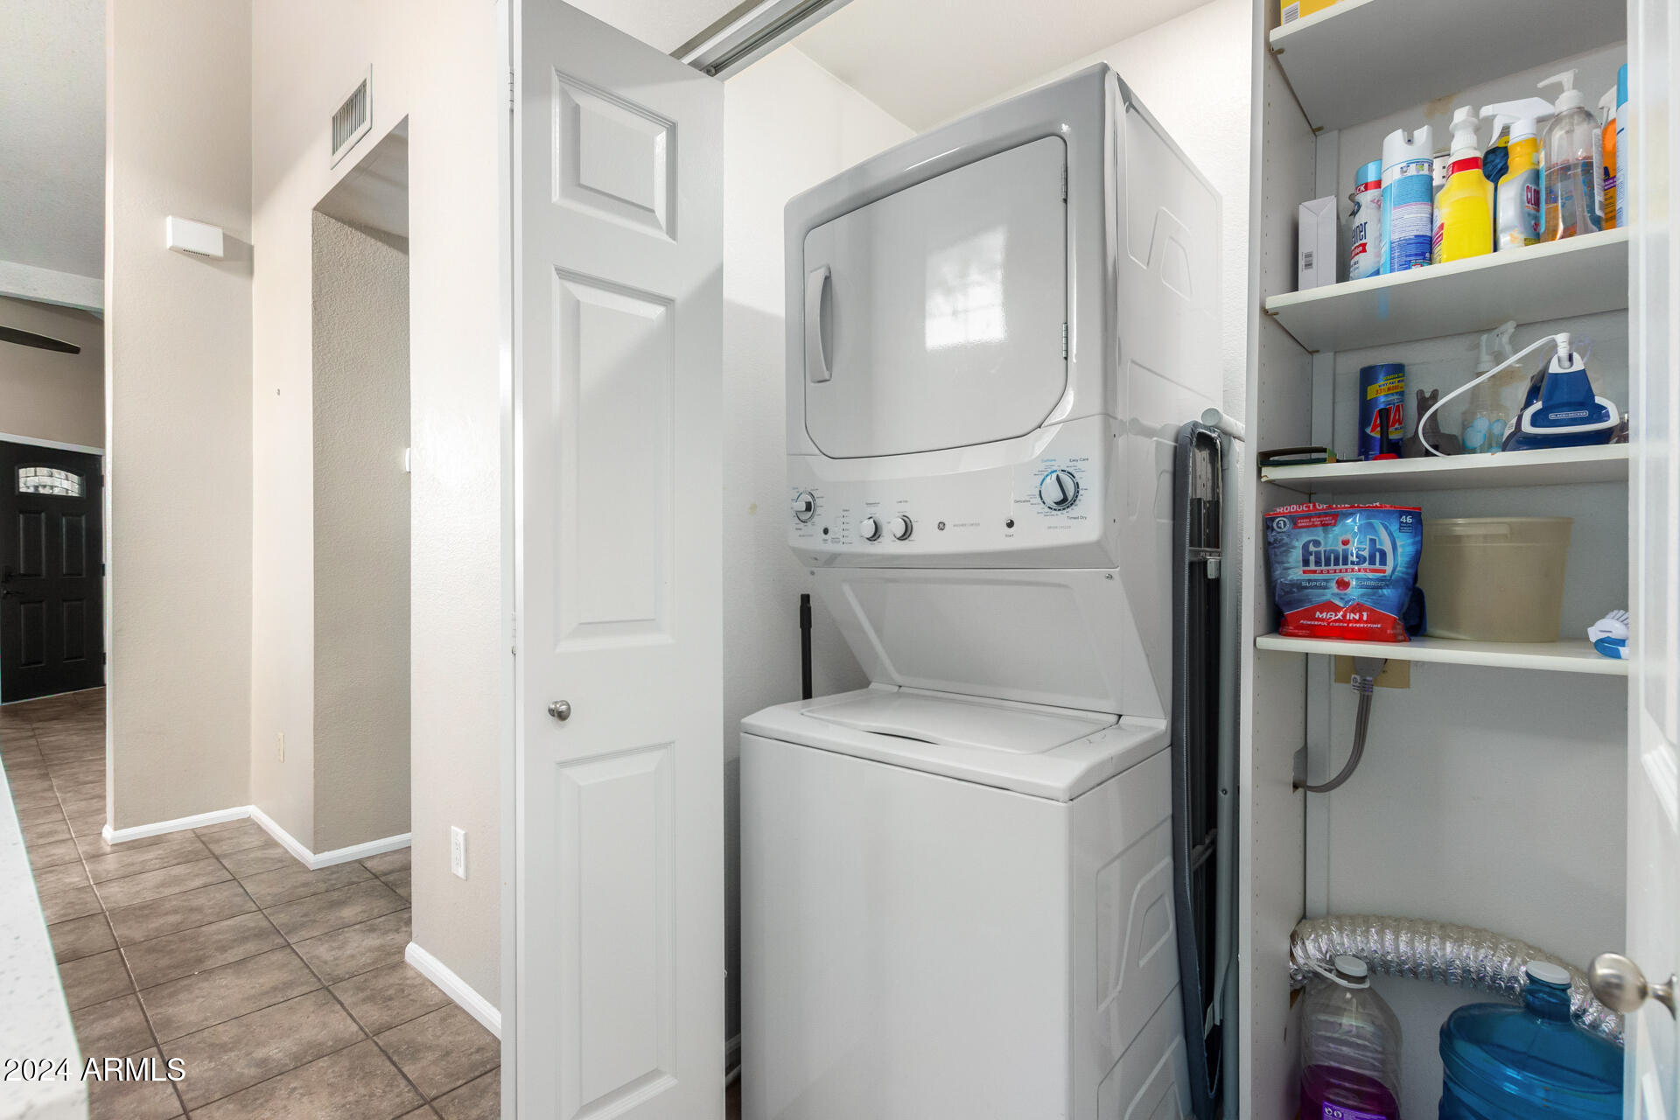
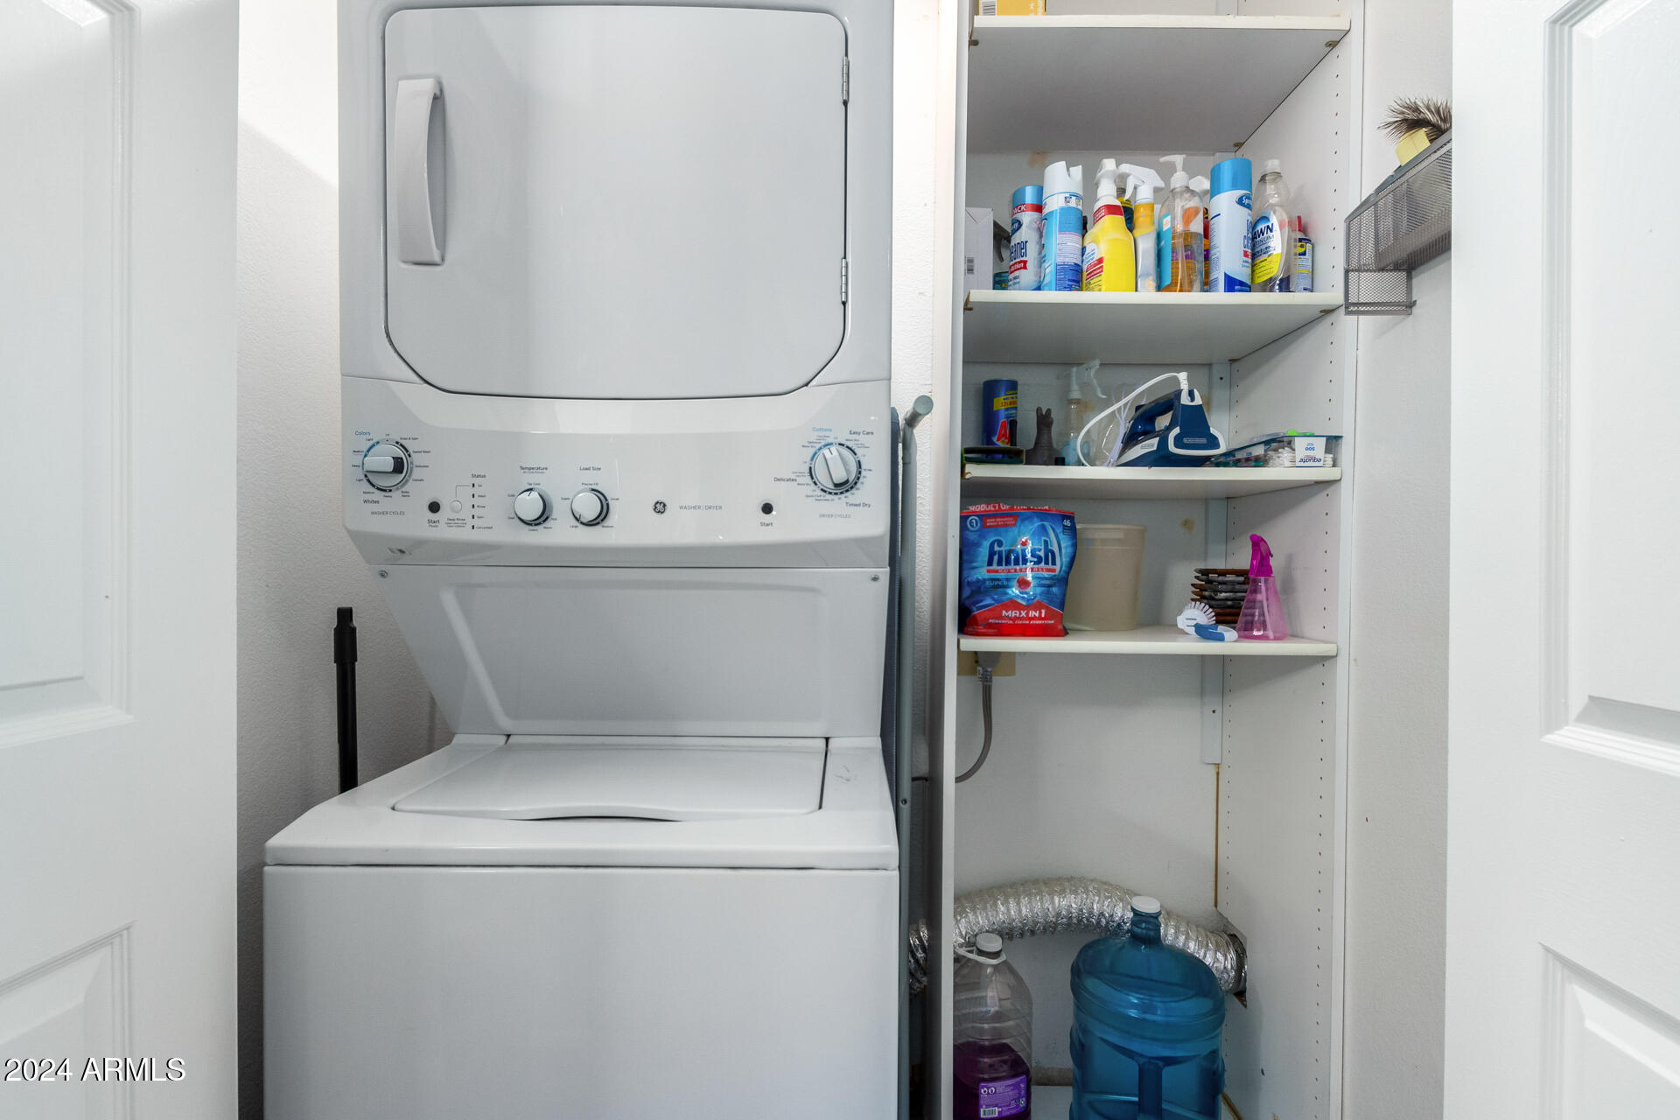
Laundry room Inside
Fireplace Living Room
Appliances Dryer, Washer, Refrigerator, Built-in Microwave, Dishwasher, Disposal
Flooring Carpet, Tile
Total Bedrooms: 2
Other Interior Features High Speed Internet, No Interior Steps, Vaulted Ceiling(s), Full Bth Master Bdrm
Area & Lot
Lot Area 1,825 Sq.Ft.
Living area 1,025 Sq.Ft.
MLS® ID 6757964
Year Built 1985
School District Mesa Unified District
High School Dobson High School
Middle School Rhodes Junior High School
Elementary School Washington Elementary School
Architecture Styles Ranch
Type Townhouse
Status Sold
Exterior
Stories 1
Pool None
Air conditioning Central Air, Ceiling Fan(s)
Heat type Electric
Water Source City Water
Sewer Public Sewer
Parking Assigned
Lot Features North/South Exposure, Desert Front
Roof Tile
Finance
Sales Price $330,000
HOA Fees $284 monthly
Real Estate Tax $629 yearly

Work With Us

The Valley Leaders epitomizes integrity, exemplary customer service, and strong negotiation skills with every detail of your real estate transaction. Our team is a very hard-working and driven professional. Don't hesitate to reach out today!


