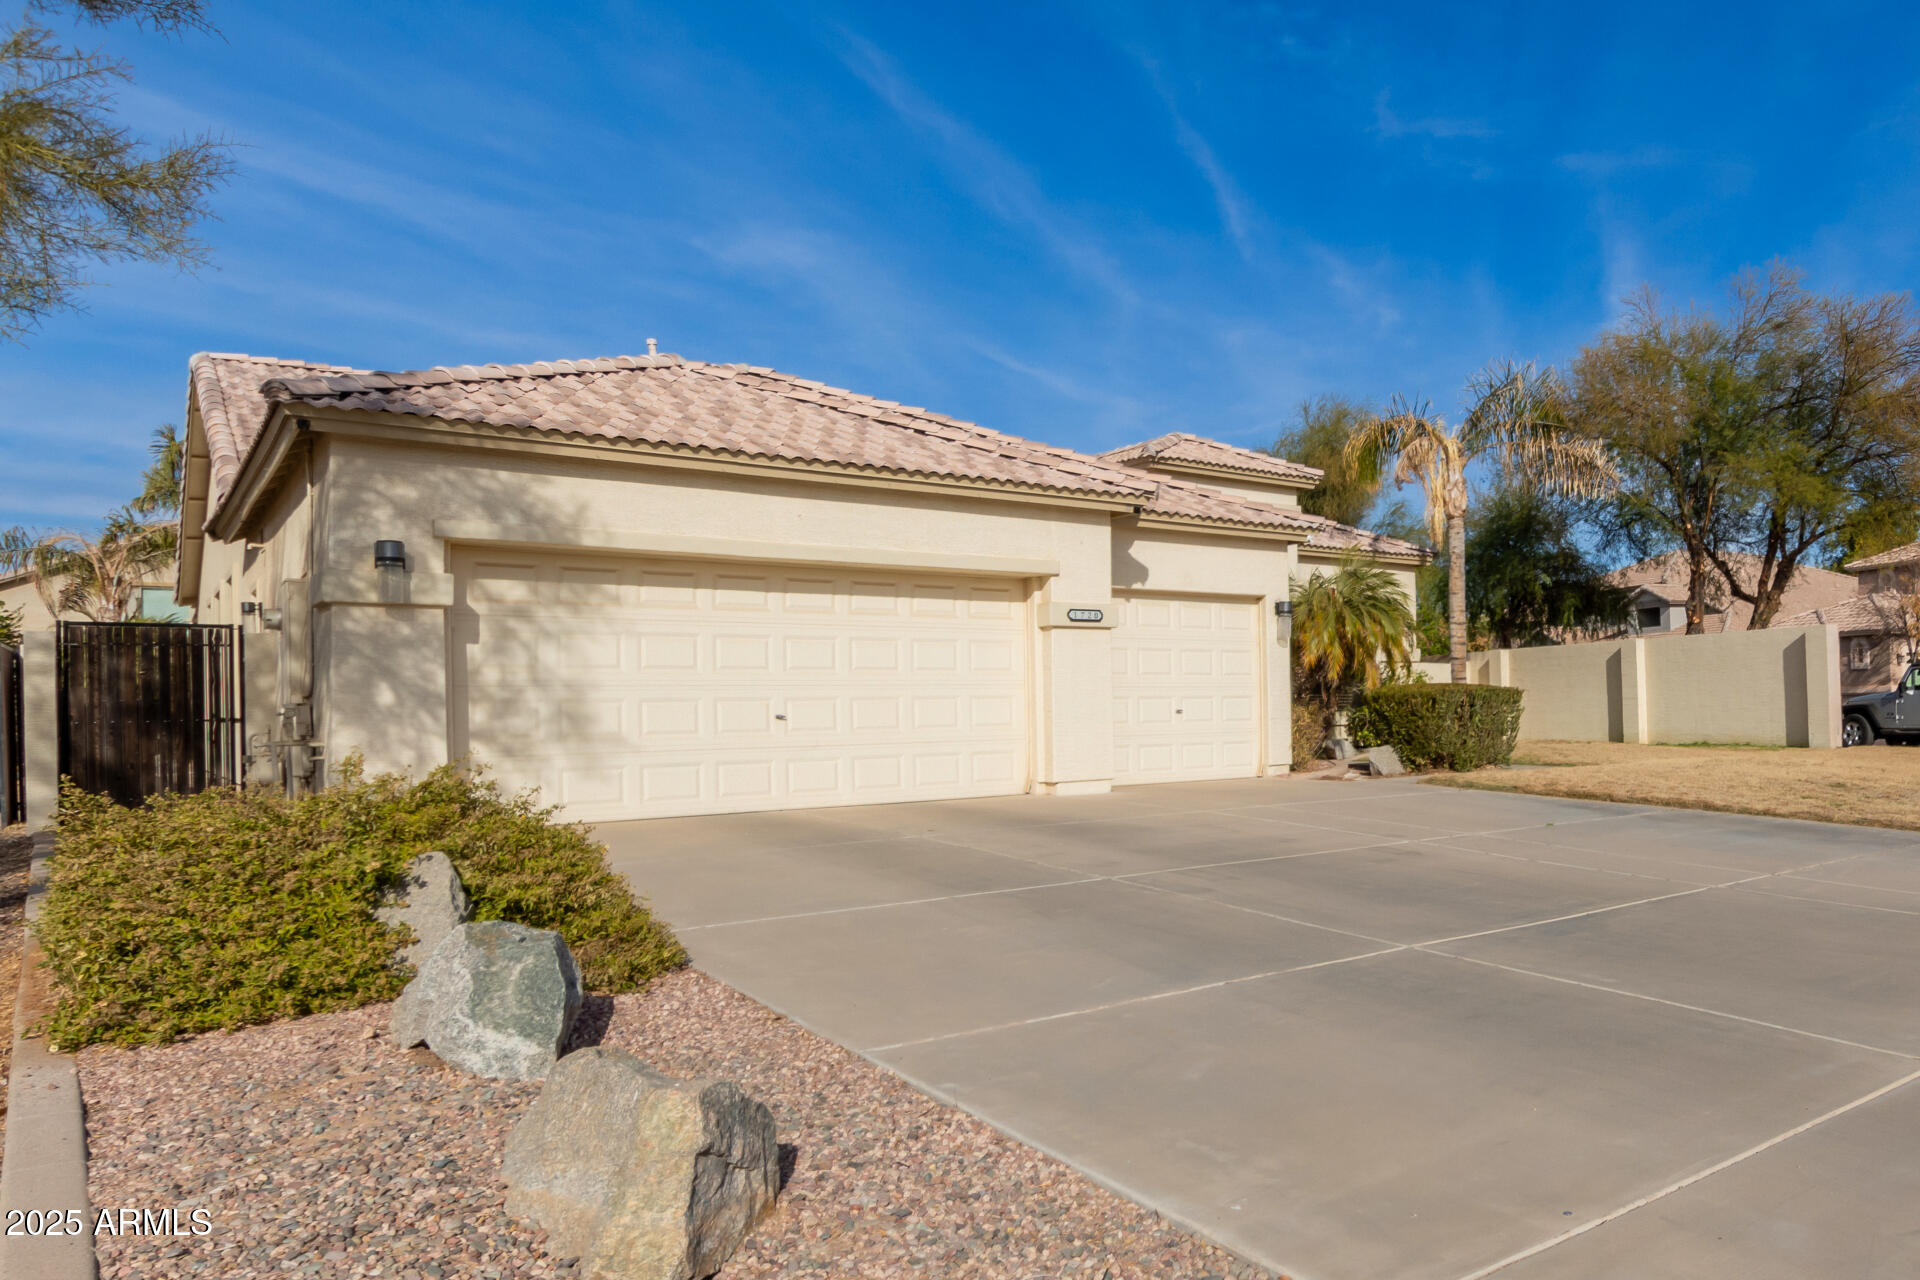
1720 E REDWOOD Place
VIEW PHOTOS
Courtesy of eXp Realty, Radojka Lala Smith Listing Contact: 602-810-0165 
$705,000

1720 E REDWOOD Place

3 Beds 2 Baths 2,074 Sq.Ft. 9,514 Sq.Ft.

Description

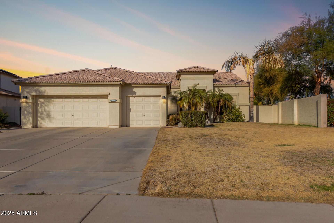
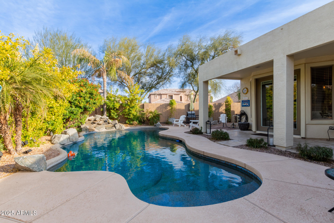
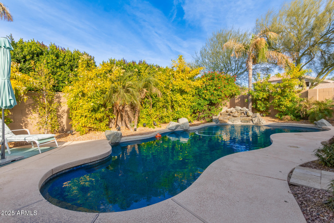
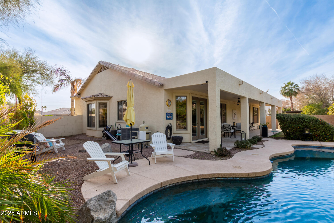
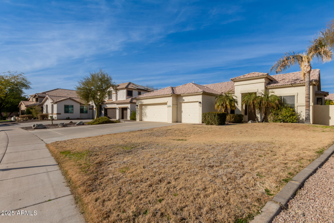
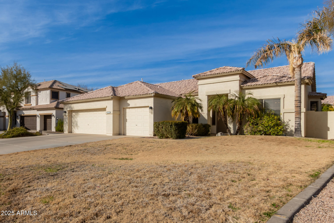
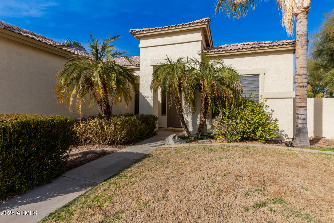
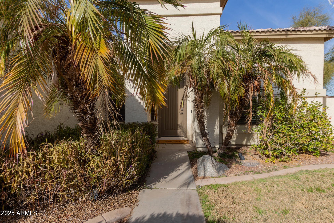
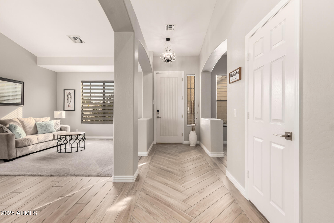
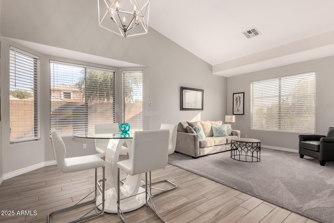
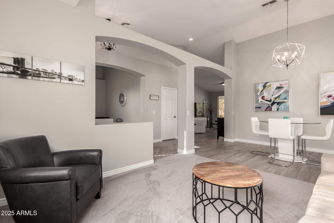
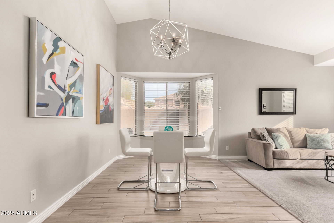
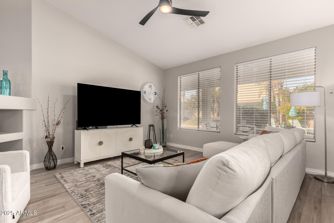
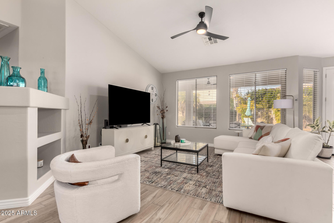
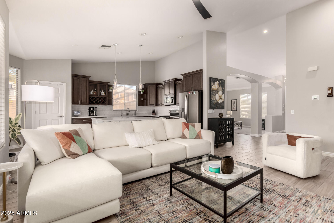
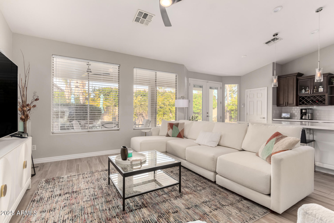
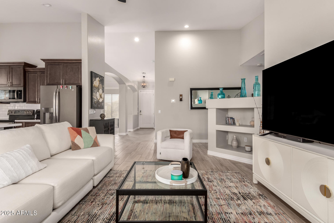
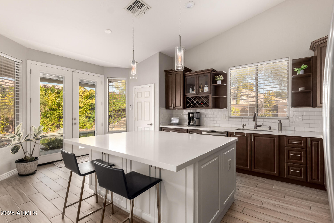
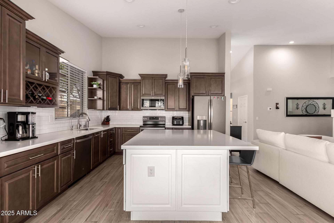
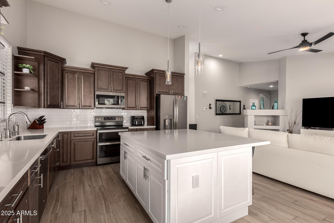
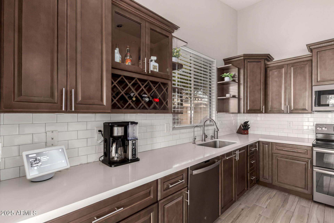
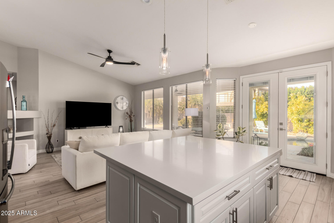
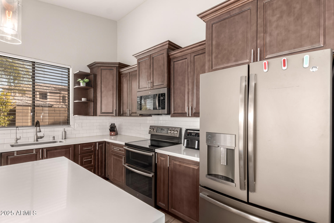
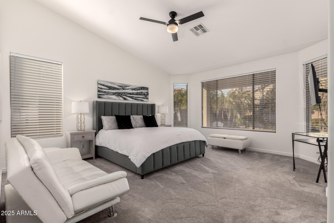
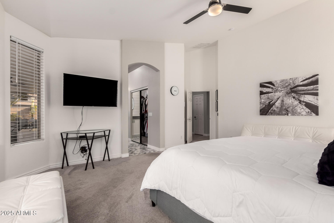
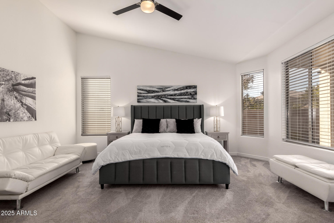
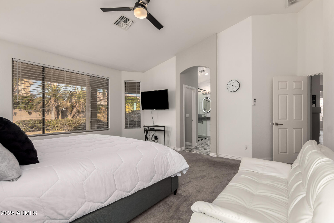
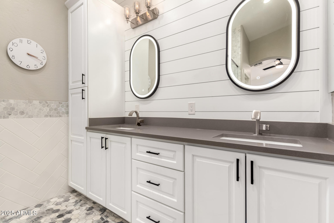
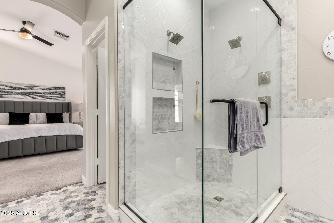
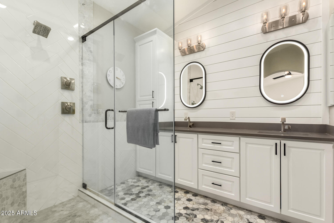
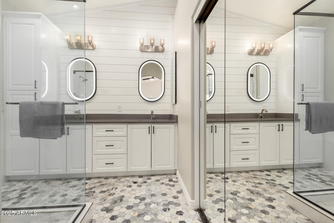
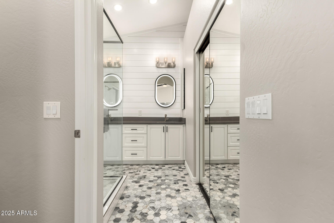
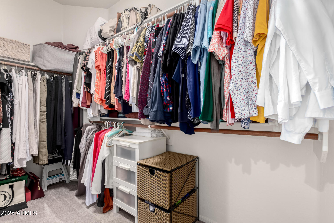
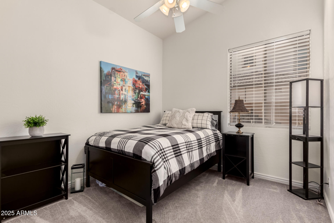
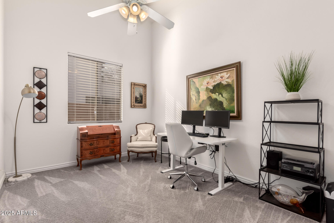
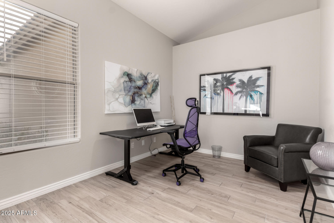
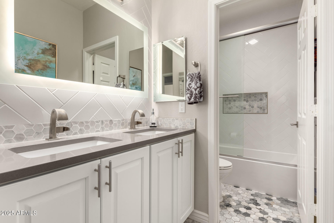
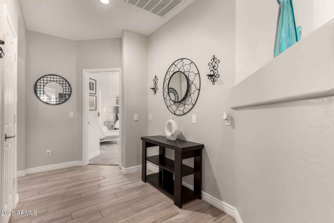
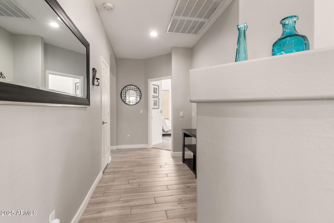
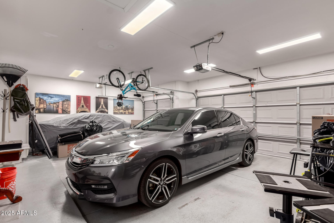
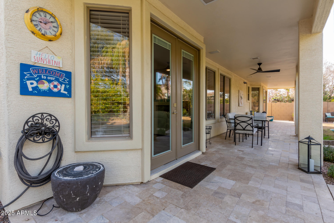
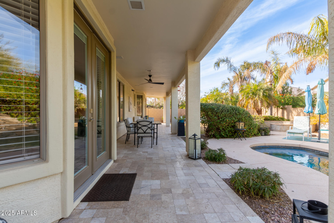
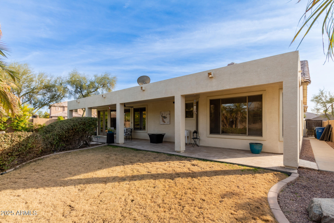
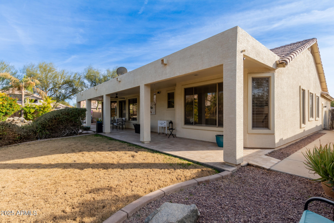
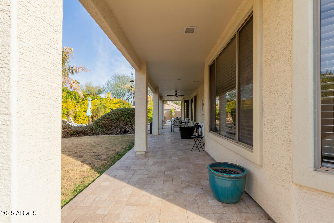
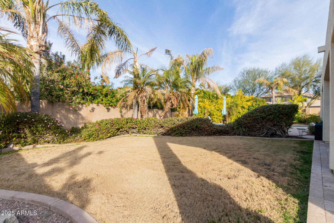
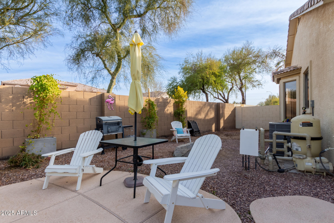
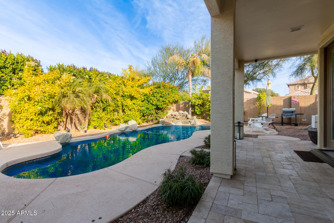
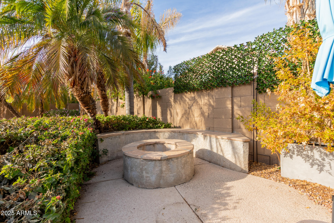
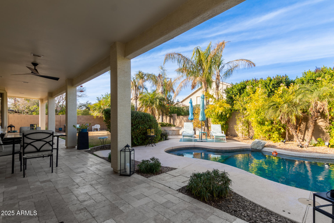
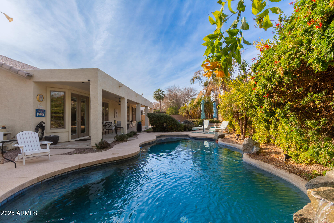
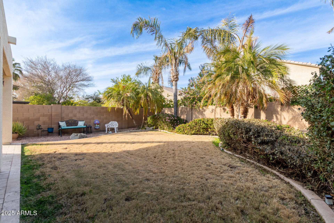
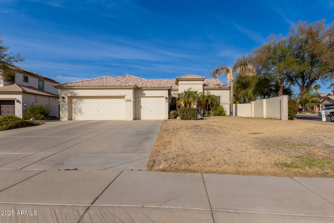
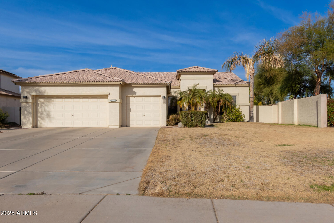
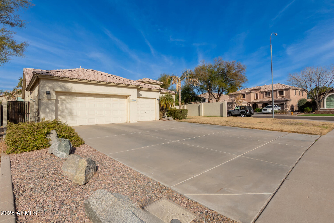
Incredible home located on a PREMIUM corner lot with North/South exposure!! NEW Ac & Heating. New irrigation unit & New sprinkler heads. This 2,185 sqft, single-story home boasts NEW updates throughout, making it feel a perfect blend of comfort, style, and functionality .As you approach, you'll be greeted by a well-maintained, grassy front lawn and fresh exterior paint that gives the home a crisp, welcoming look. Stepping inside, you'll immediately notice the spacious and open layout. The den serves as a great entry point, perfect for a home office or quiet retreat. The formal living & dining room offer plenty of space for large gatherings, while the extended family area flows seamlessly into the expansive kitchen. This modern farmhouse-inspired space is a showstopper with over $85,000 in in recent updates, including a large island with cabinets on both sides, quartz countertops, a tile backsplash, soft-close cabinets, pull-out drawers, and a pull-out spice rack for added convenience. The eat-in nook, featuring a bay window, makes for a cozy dining spot, while the 8-ft French doors provide a beautiful view and easy access to the backyard. The master suite is a true retreat, with vaulted ceilings, a remodeled bath featuring marble tiled floors, a dual vanity with gray quartz countertops, a frameless shower with stunning Herringbone tiles, and an enormous walk-in closet offering tons of storage. The additional bedrooms also feature vaulted ceilings and ceiling fans, and share a beautifully updated bathroom with complimentary marble tiles, a gray quartz vanity, and a new glass door shower. Stepping into the backyard, you'll be transported to your own personal oasis. The extended covered patio with travertine pavers is perfect for lounging and enjoying the Arizona weather. The pebble tec pool with a relaxing water feature is a highlight, and the easy-to-remove security fence adds an extra layer of safety for children and pets. The newly updated irrigation unit and sprinkler heads ensure that the landscaping stays lush and beautiful, with $5,000 recently spent on backyard landscaping to create a serene environment.With new AC and heating, new fans and lighting inside and outside, and a three-car garage with new cabinets, this home offers everything a family needs and more. The location and extensive upgrades make this property an unbeatable opportunity. Whether you're enjoying time indoors or out, this home provides a comfortable, stylish space for family living. MUST SEE!

Share Property

Location

1720 E REDWOOD Place, Chandler, AZ 85286

Status

Sold

Date Sold

February 25, 2025

Property Amenities

Interior
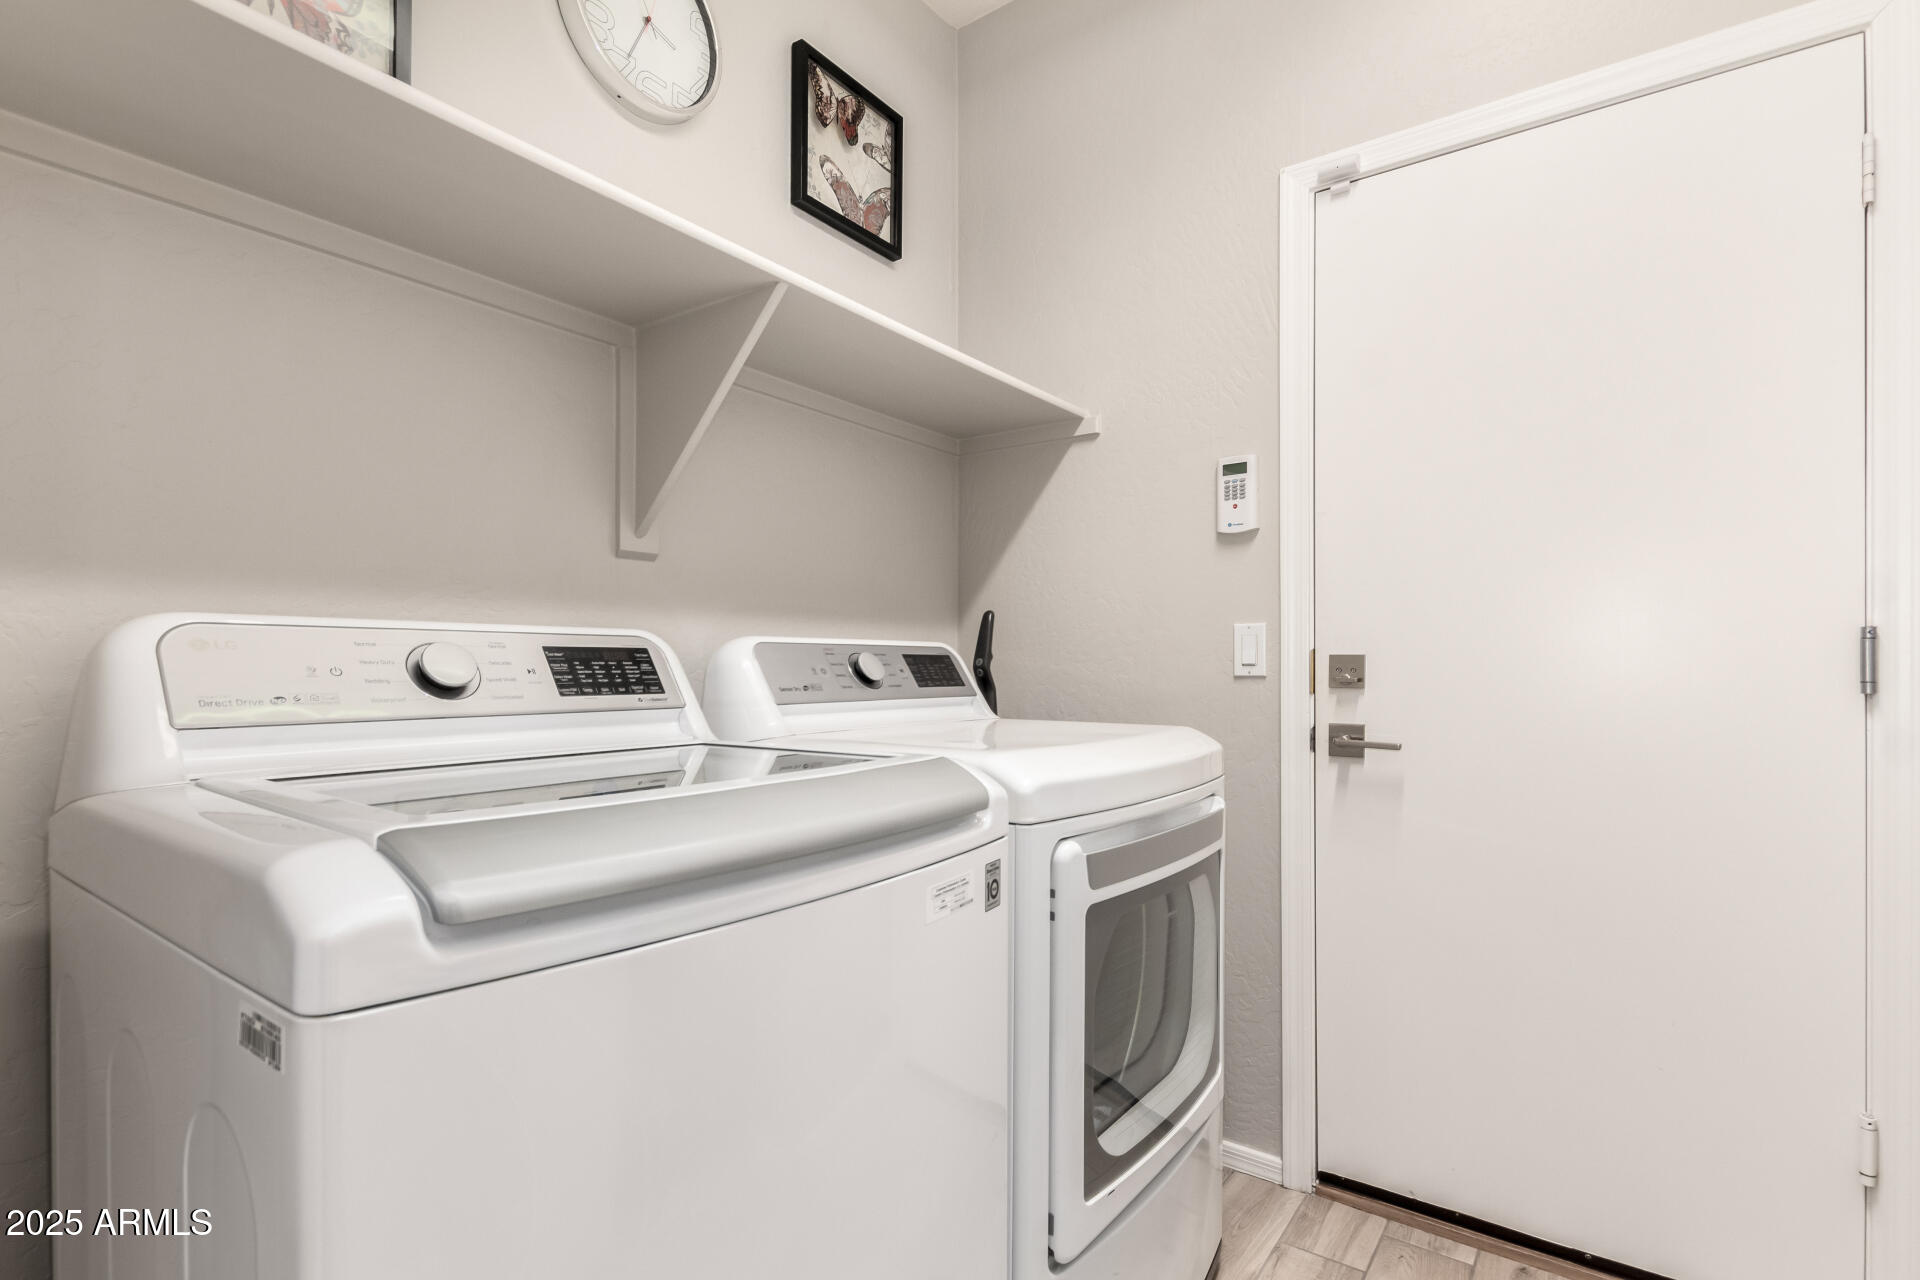
Laundry room Inside, Wshr/Dry Hook Up Only
Appliances Built-in Microwave, Dishwasher, Disposal, Electric Cooktop
Flooring Carpet, Tile
Total Bedrooms: 3
Other Interior Features Walk-in Pantry, Non-laminate Counter, High Speed Internet, Double Vanity, Eat-in Kitchen, Breakfast Bar, No Interior Steps, Vaulted Ceiling(s), Kitchen Island, Pantry, Full Bth Master Bdrm, Separate Shwr Tub
Area & Lot
Lot Area 9,514 Sq.Ft.
Living area 2,074 Sq.Ft.
MLS® ID 6809669
Year Built 2002
School District Chandler Unified District #80
High School Perry High School
Middle School Santan Junior High School
Elementary School Basha Elementary
Type Residential
Status Sold
Exterior
Stories 1
Pool Fenced
Air conditioning Central Air, Ceiling Fan(s)
Heat type Natural Gas
Water Source City Water
Garage Space 3.0
Sewer Public Sewer
Parking Garage Door Opener, Direct Access
Lot Features North/South Exposure, Sprinklers In Rear, Sprinklers In Front, Corner Lot, Cul-De-Sac, Grass Front, Grass Back, Auto Timer H 2 O Front, Auto Timer H 2 O Back
Roof Tile
Finance
Sales Price $705,000
HOA Fees $260 quarterly
Real Estate Tax $3,226 yearly

Work With Us

The Valley Leaders epitomizes integrity, exemplary customer service, and strong negotiation skills with every detail of your real estate transaction. Our team is a very hard-working and driven professional. Don't hesitate to reach out today!


