


17200 W BELL Road # 603
VIEW PHOTOS
Courtesy of eXp Realty, Daniella Vernita Moreci-Pack Listing Contact: 480-619-0314 
$210,000

17200 W BELL Road # 603

2 Beds 2 Baths 500 Sq.Ft. 2,595 Sq.Ft.

Description

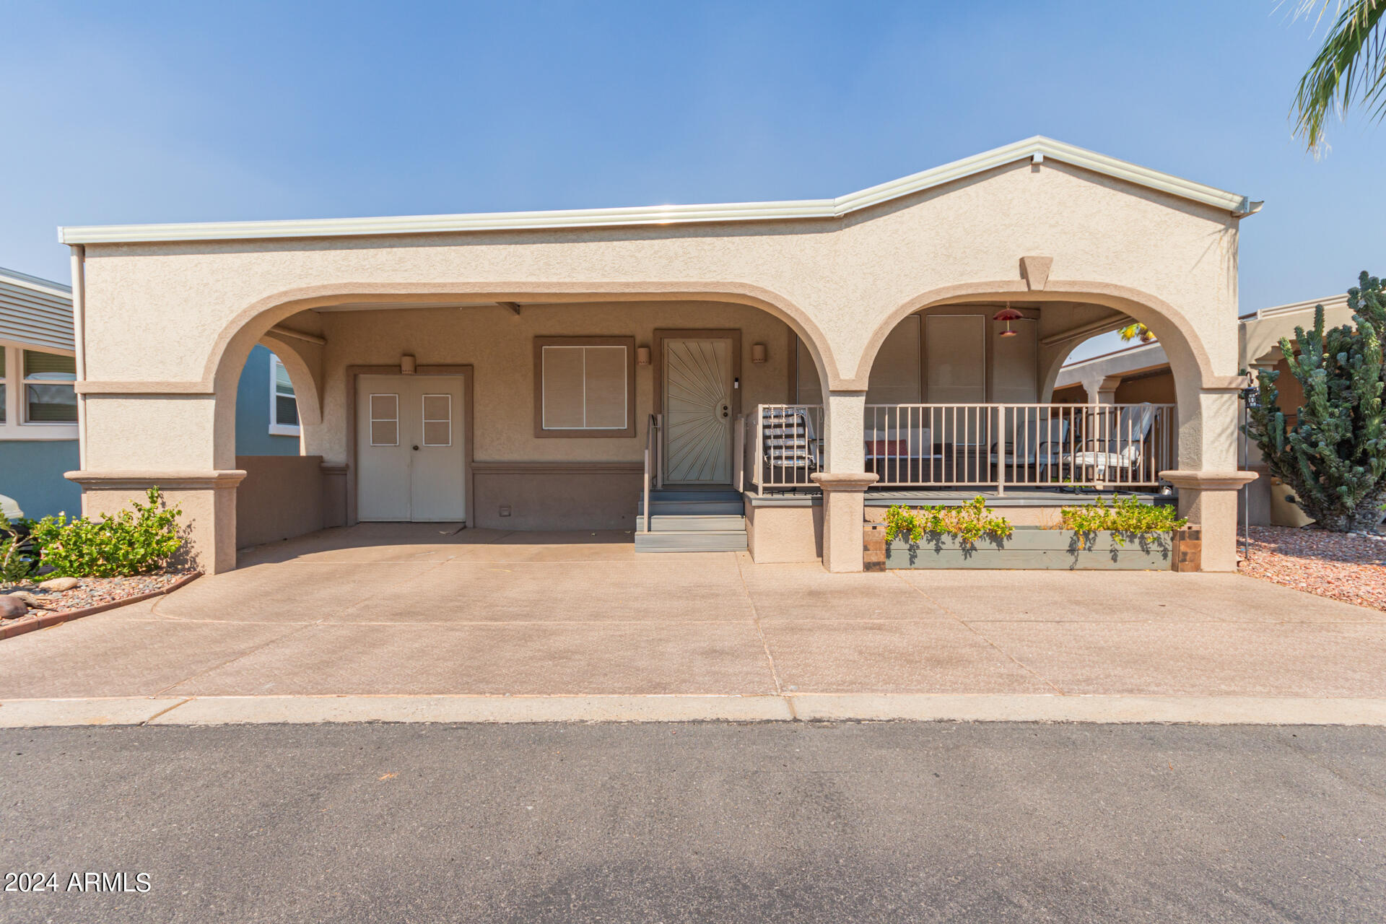
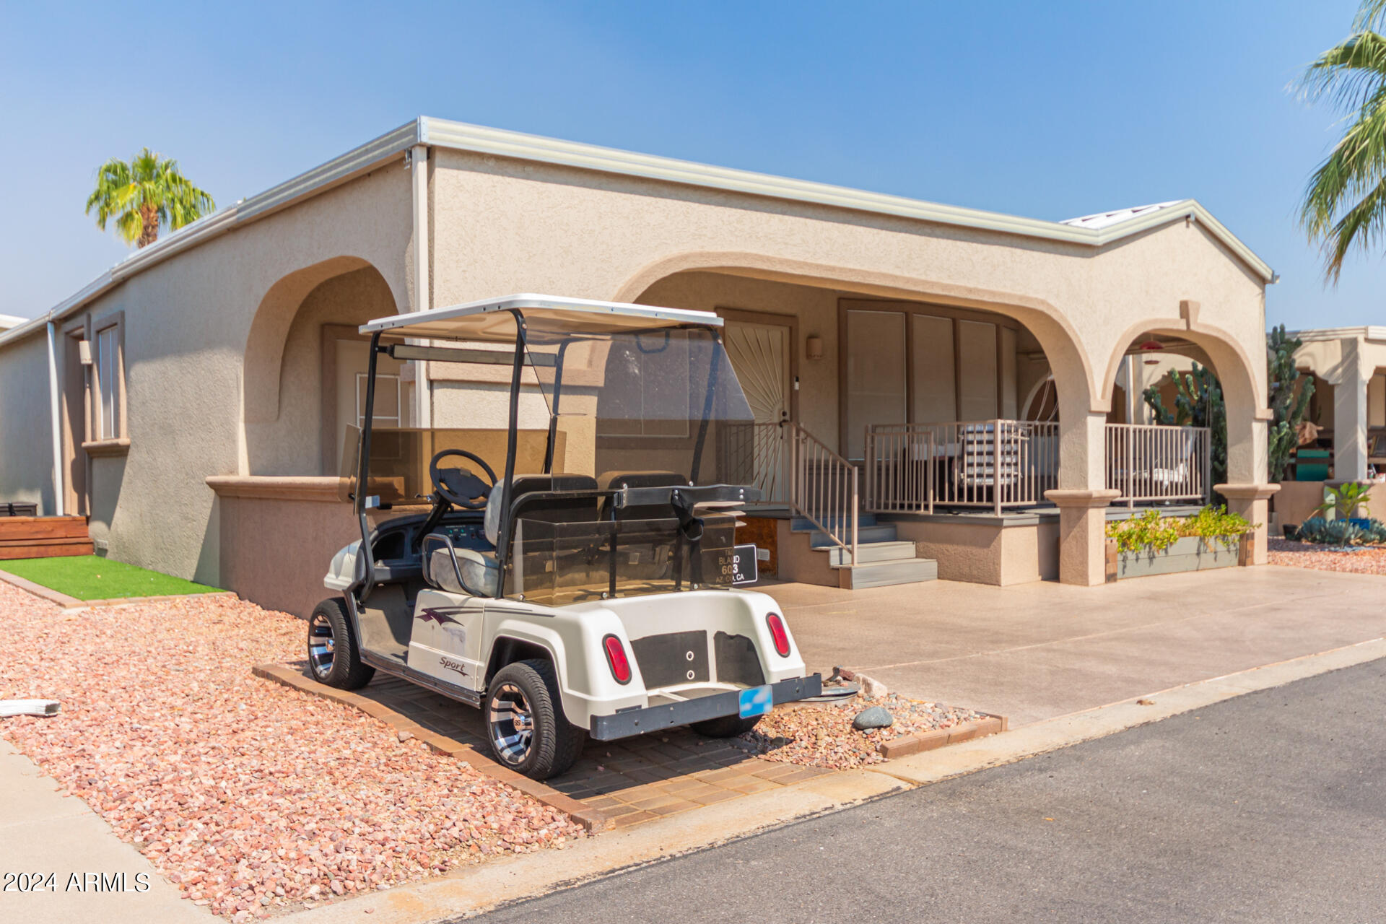
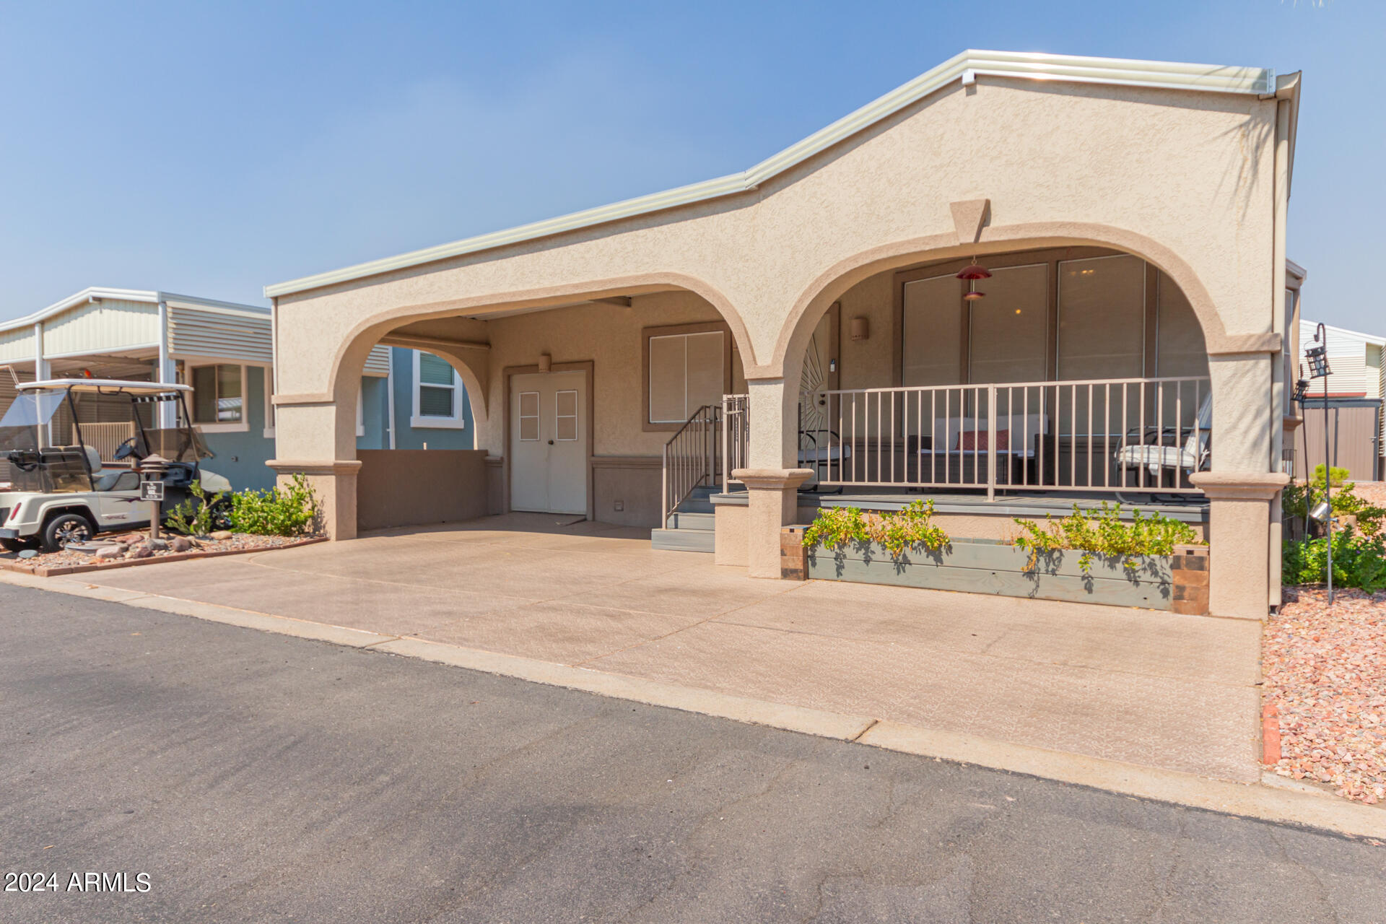
Welcome to a delightful gem nestled in the vibrant Happy Trails , one of the area's most sought-after 55+ communities.
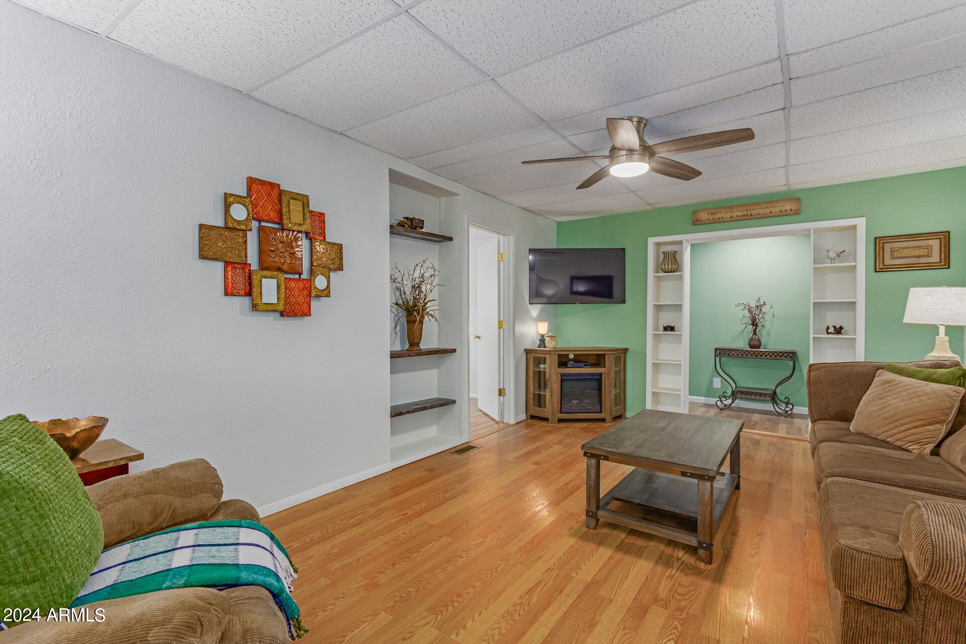
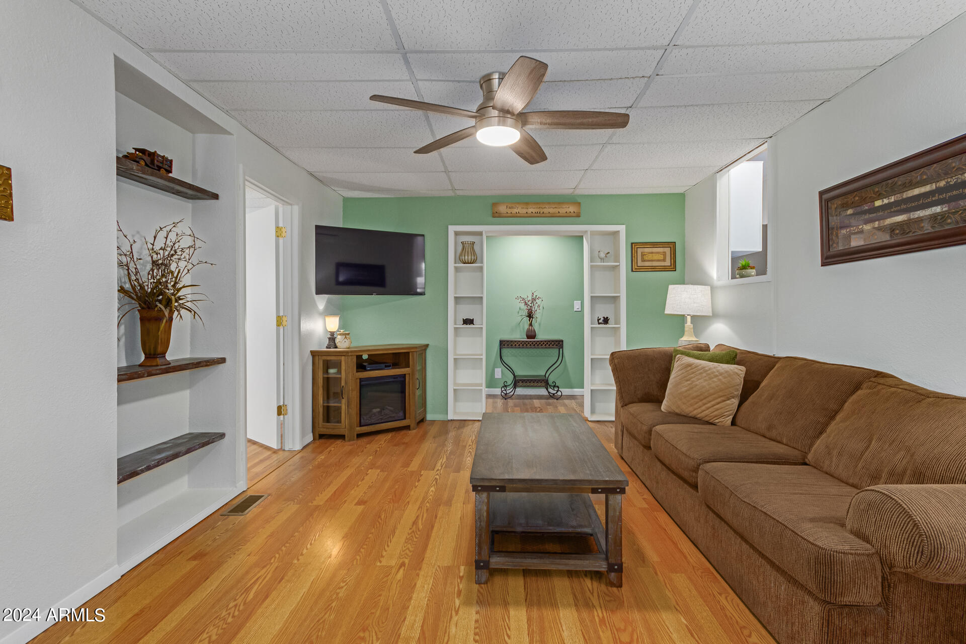
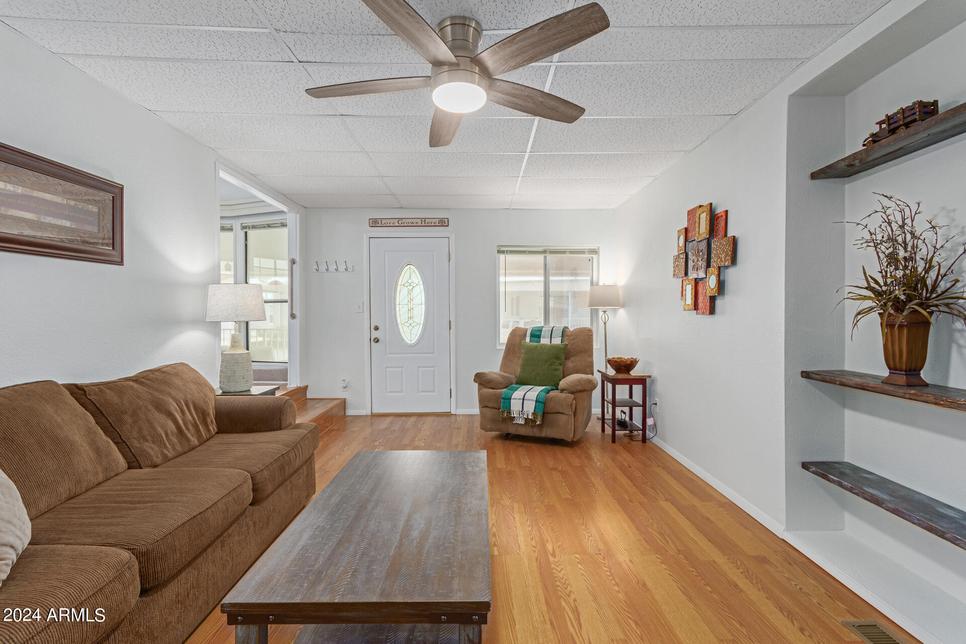
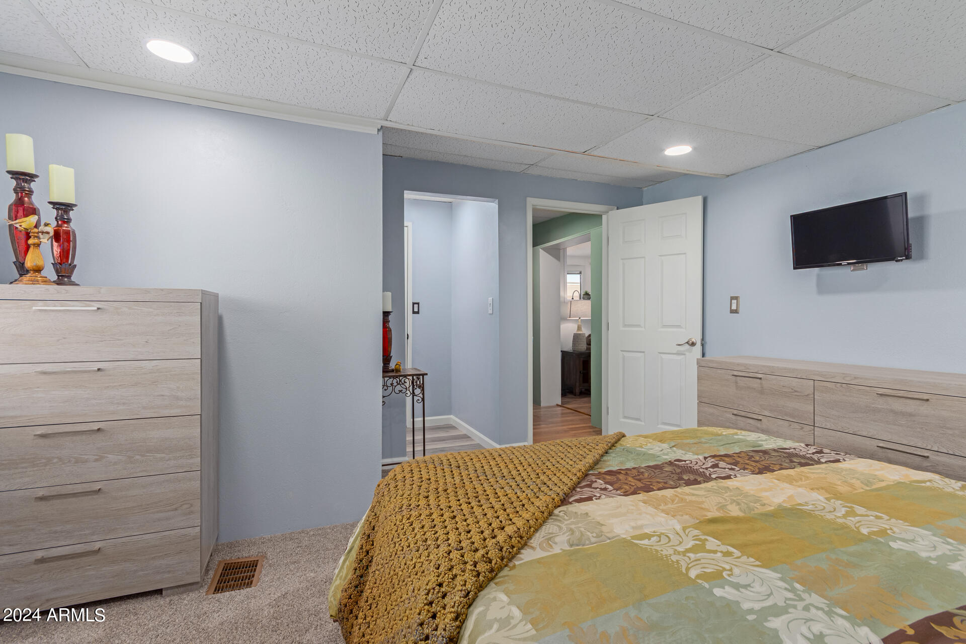
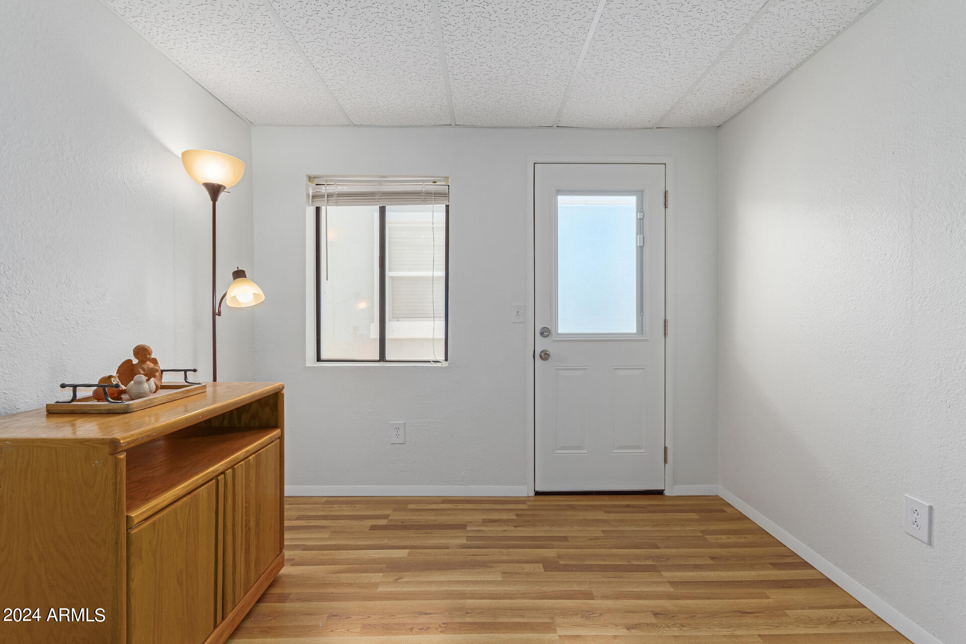
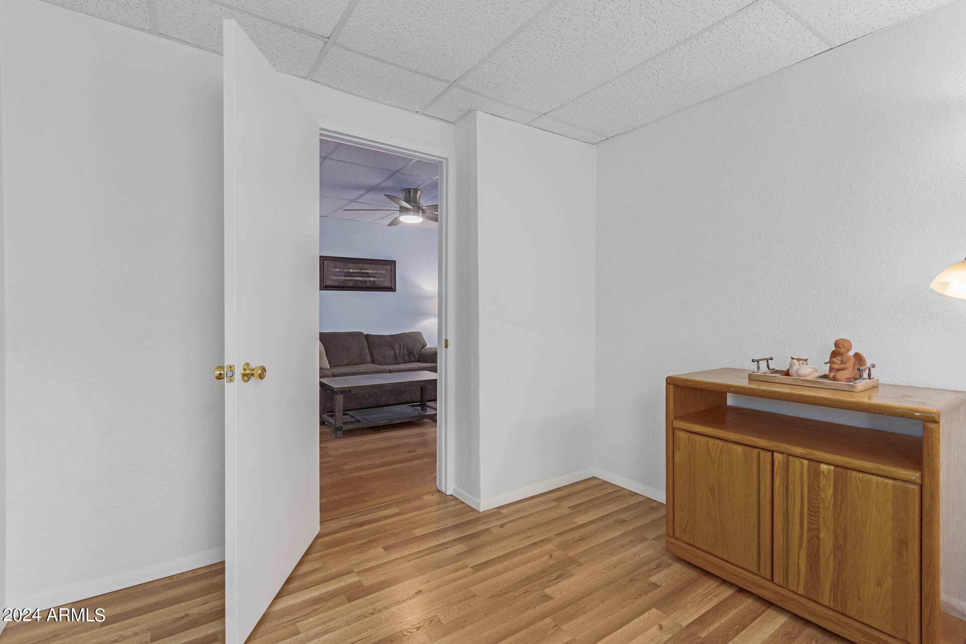
Step inside this fully furnished home to discover a spacious, neutral color palette and a welcoming atmosphere, perfect for relaxation or entertaining friends and family.
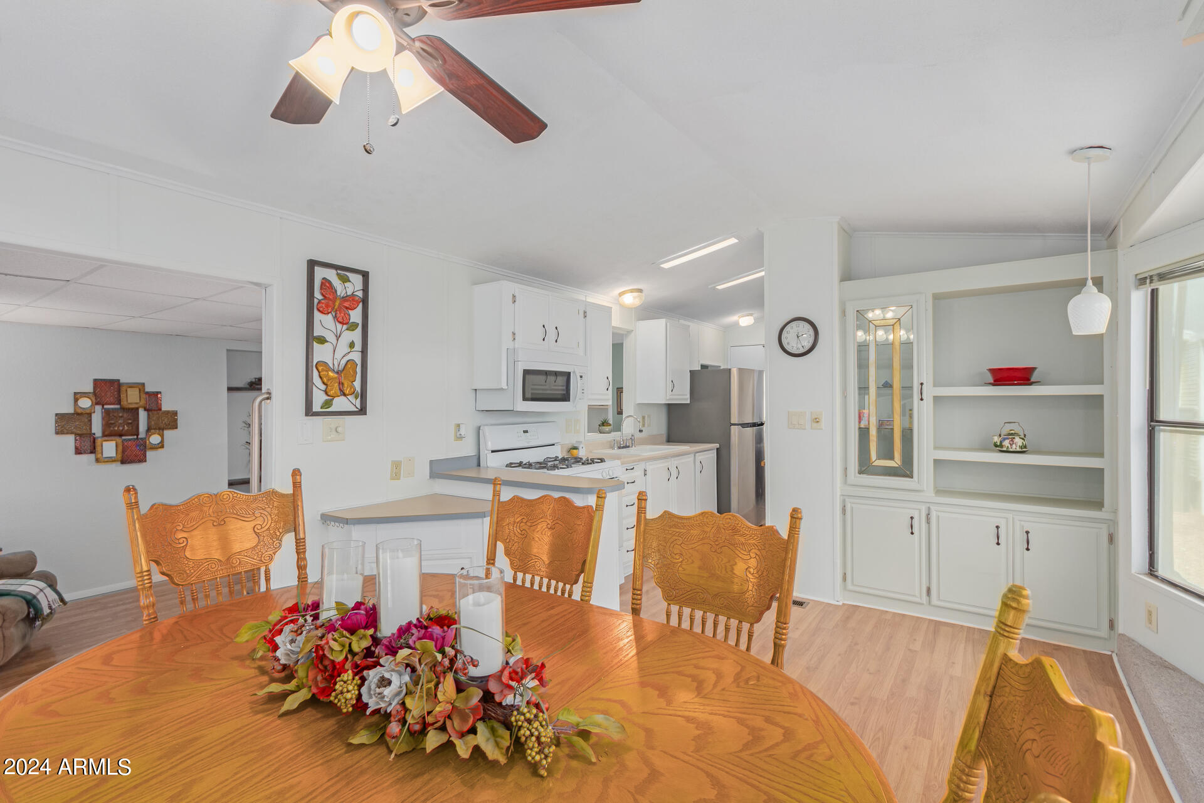
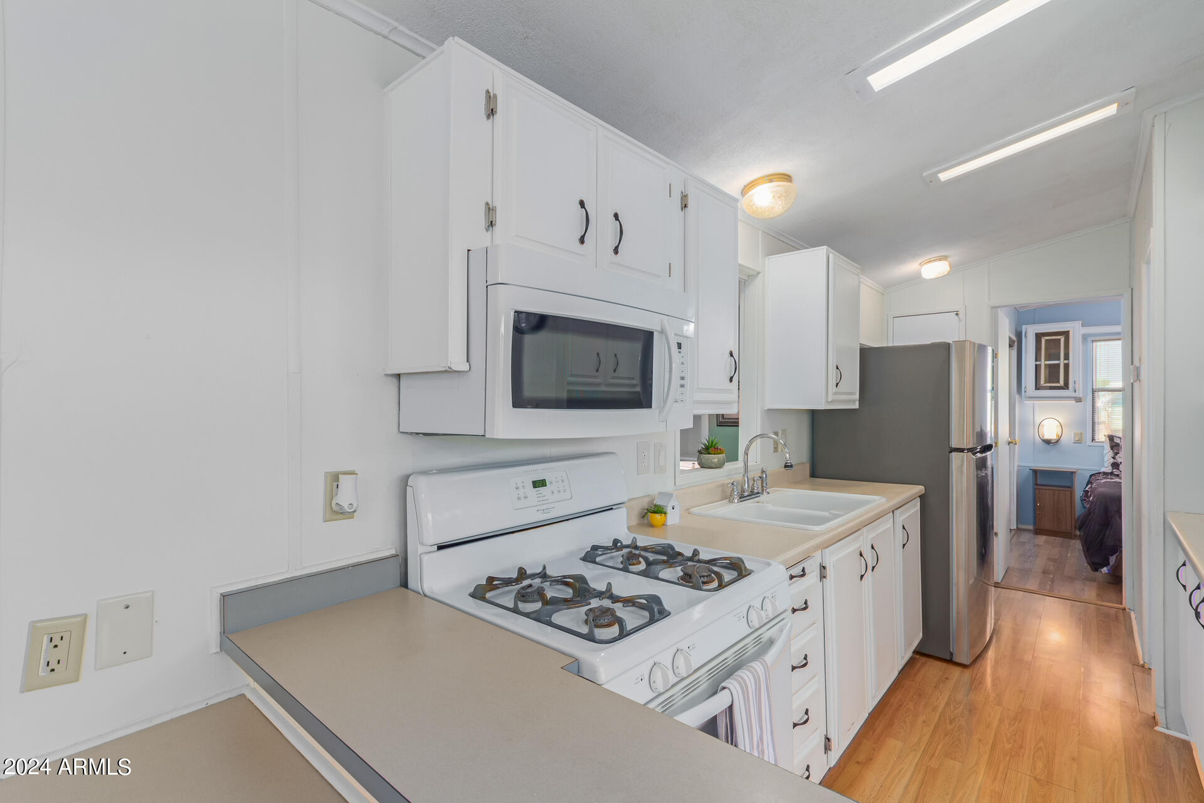
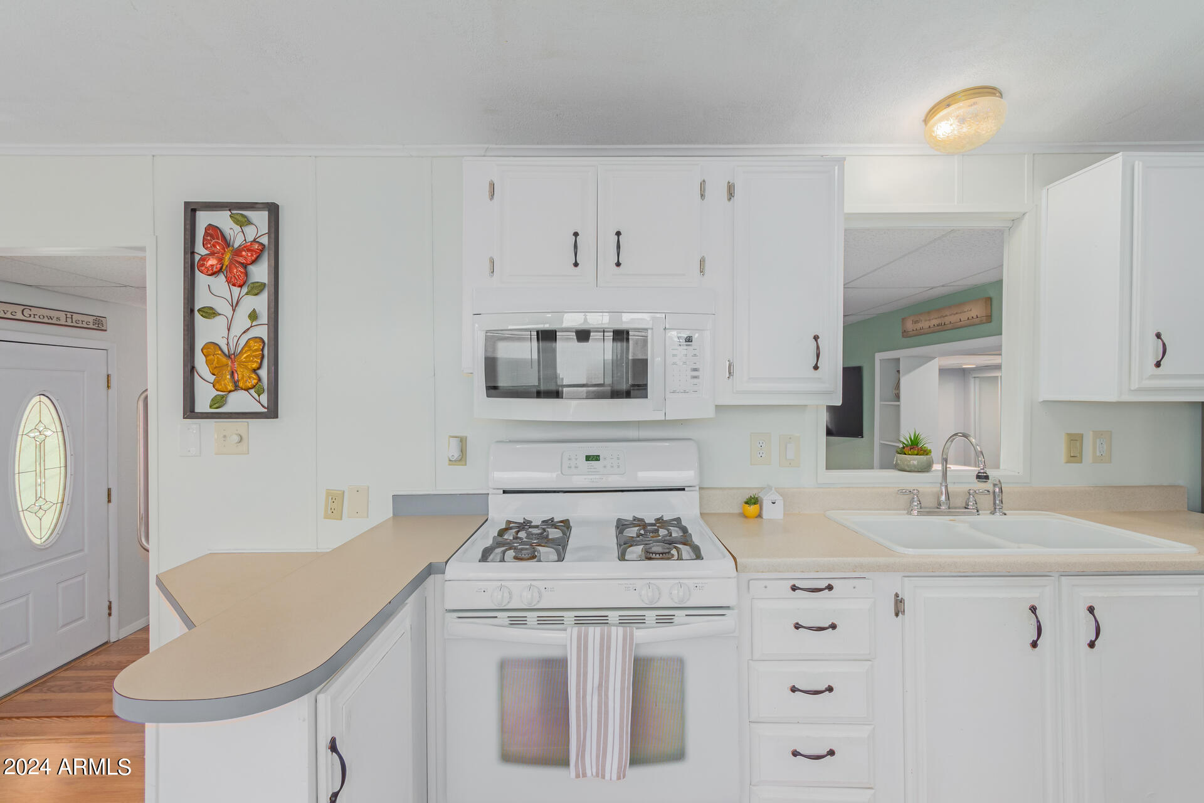
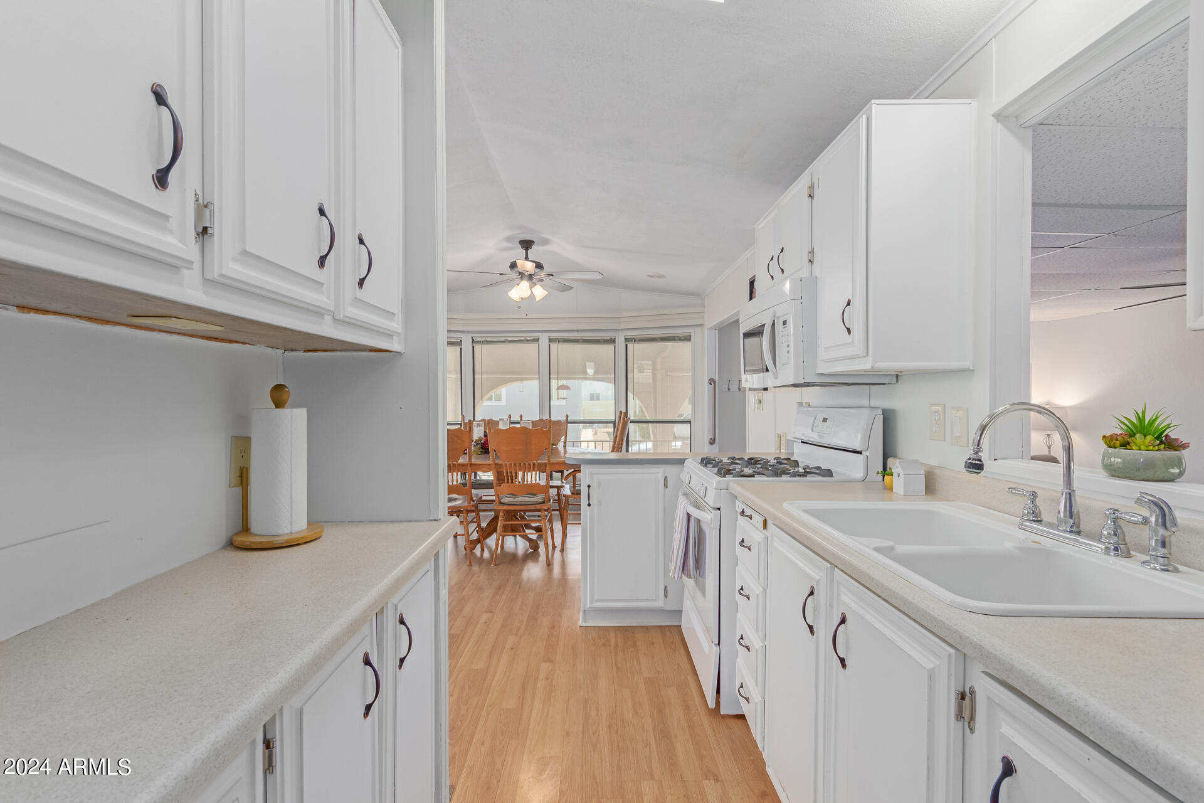
The well-appointed kitchen boasts modern appliances, ample cabinetry, and a cozy eat-in dining space.
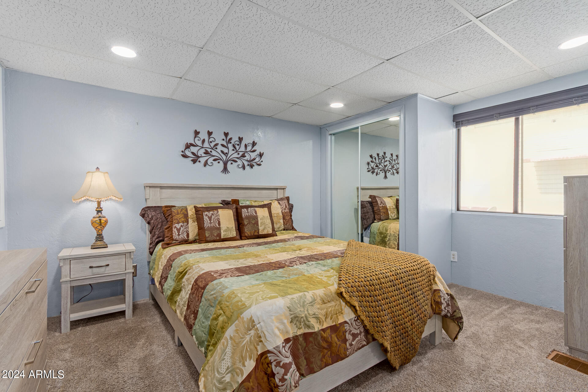
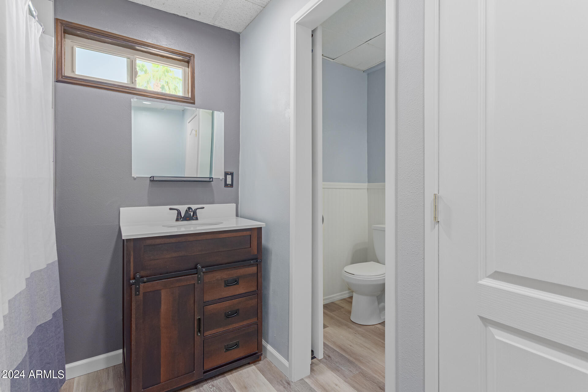
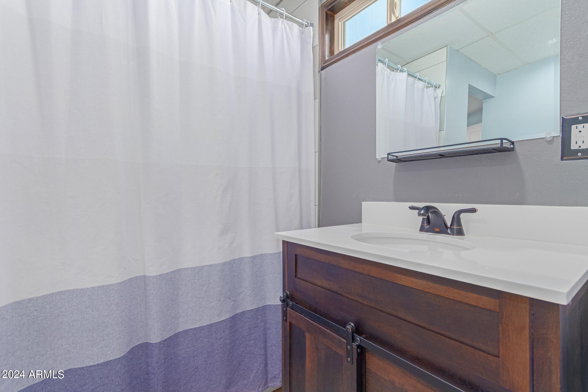
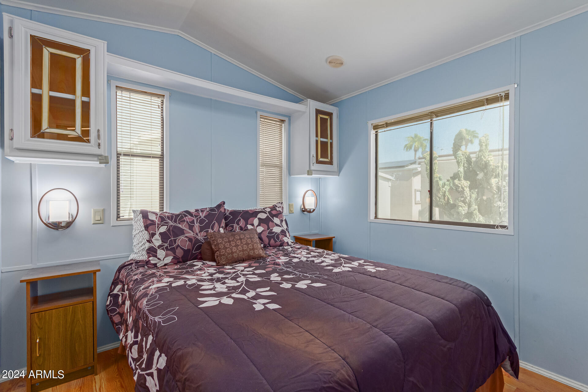
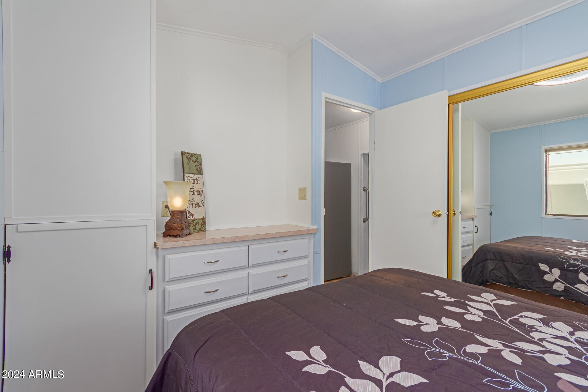
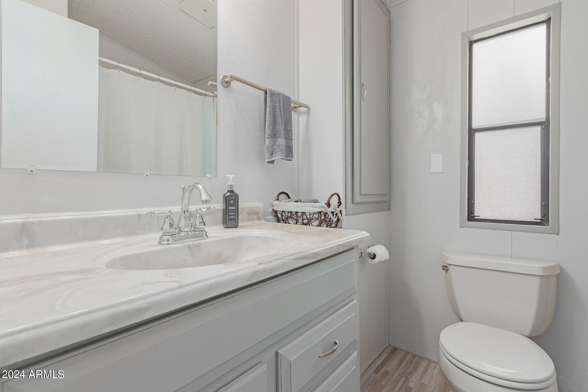
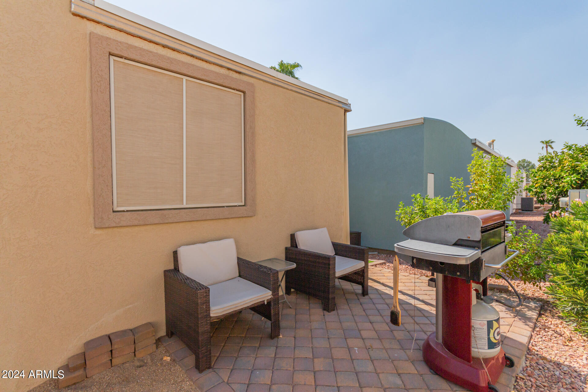
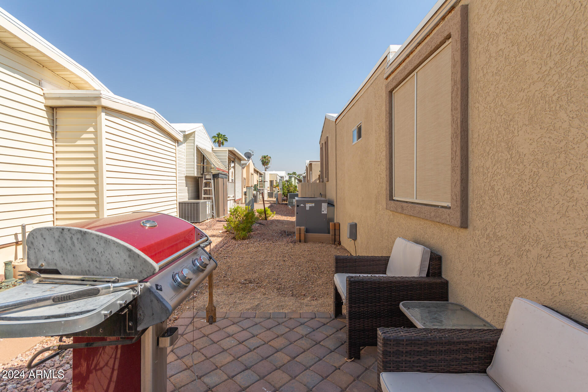
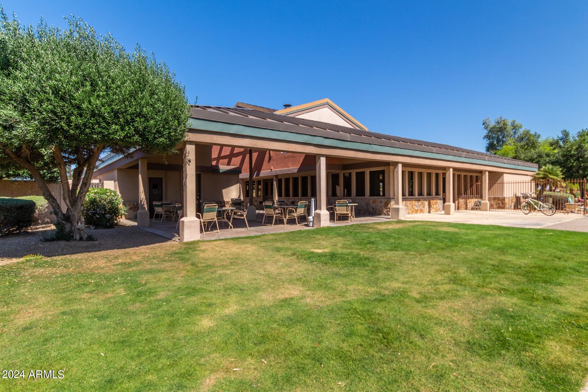
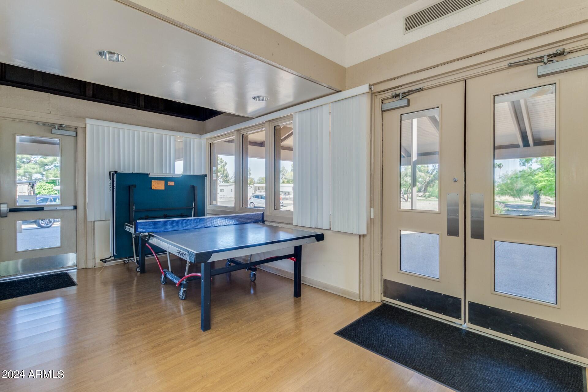
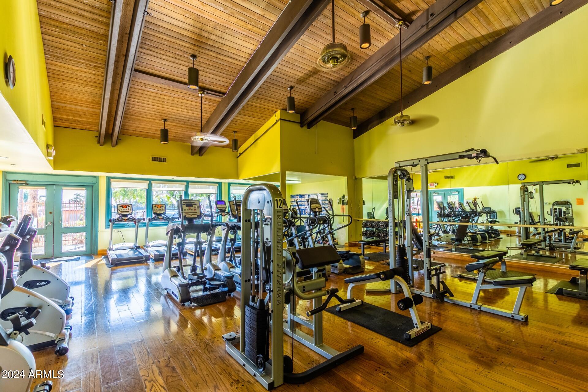
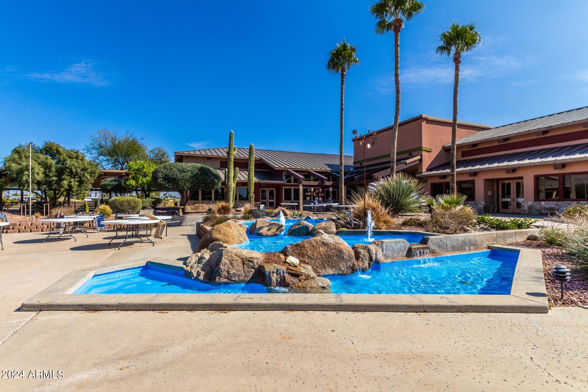
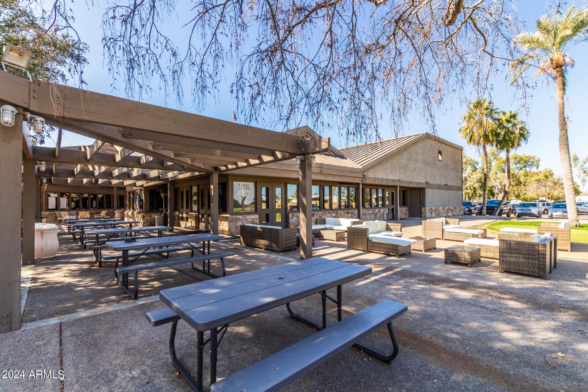
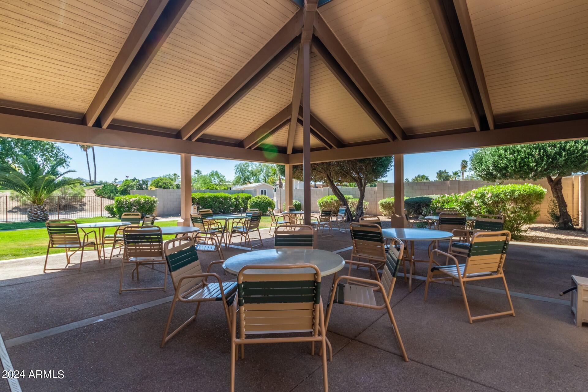
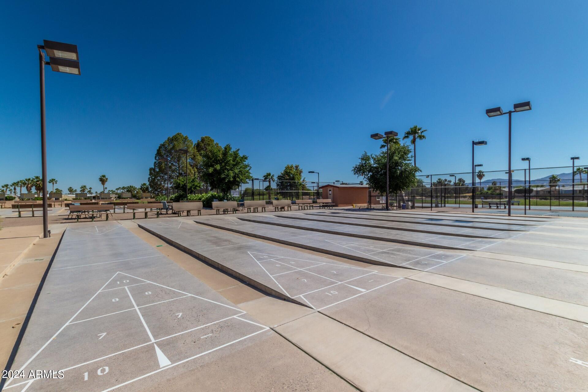
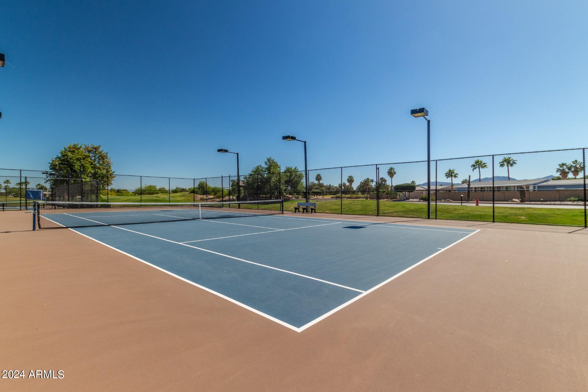
The master suite is a serene retreat featuring a two closets and an updated en-suite bathroom. Outside, enjoy your morning coffee on the charming raised deck patio. Residents of Happy Trails enjoy a wealth of amenities, including a clubhouse, fitness center, golf course, and multiple recreational facilities. With its friendly atmosphere and a calendar full of social events, this community is designed to enrich your lifestyle.
Don't miss your chance to own this beautiful home in a community that truly feels like a family. Come by today and see why Happy Trails is the perfect place for your next chapter.

Share Property

Location

17200 W BELL Road, 603, Surprise, AZ 85374

Status

Sold

Date Sold

December 5, 2024

Property Amenities

Interior
Appliances Gas Cooktop
Flooring Carpet, Laminate
Total Bedrooms: 2
Other Interior Features Eat-in Kitchen, Furnished(See Rmrks), Pantry, Full Bth Master Bdrm
Area & Lot
Lot Area 2,595 Sq.Ft.
Living area 500 Sq.Ft.
MLS® ID 6756097
Year Built 1988
School District Dysart Unified District
High School Adult
Middle School Adult
Elementary School Adult
Type Manufactured-Mobile
Status Sold
Exterior
Stories 1
Pool None
Air conditioning Central Air
Heat type Electric
Water Source Pvt Water Company
Sewer Public Sewer
Other Exterior Features Storage
Lot Features Gravel/Stone Back
Roof Other
Finance
Sales Price $210,000
HOA Fees $216 monthly
Real Estate Tax $546 yearly

360 Virtual Tour

Take a tour of this property

Surprise

Work With Us

The Valley Leaders epitomizes integrity, exemplary customer service, and strong negotiation skills with every detail of your real estate transaction. Our team is a very hard-working and driven professional. Don't hesitate to reach out today!