1721 S 64TH Avenue
1721 S 64TH Avenue
1721 S 64TH Avenue
1721 S 64TH Avenue
1721 S 64TH Avenue
1721 S 64TH Avenue
1721 S 64TH Avenue
1721 S 64TH Avenue
1721 S 64TH Avenue
1721 S 64TH Avenue
1721 S 64TH Avenue
1721 S 64TH Avenue
1721 S 64TH Avenue
1721 S 64TH Avenue
1721 S 64TH Avenue
1721 S 64TH Avenue
1721 S 64TH Avenue
1721 S 64TH Avenue
1721 S 64TH Avenue
1721 S 64TH Avenue
1721 S 64TH Avenue
1721 S 64TH Avenue
1721 S 64TH Avenue
1721 S 64TH Avenue
1721 S 64TH Avenue
1721 S 64TH Avenue
1721 S 64TH Avenue
VIEW PHOTOS
Courtesy of eXp Realty, Devon Chavis Listing Contact: 425-553-7155 
$370,000

1721 S 64TH Avenue

4 Beds 3 Baths 1,446 Sq.Ft. 5,656 Sq.Ft.

Description

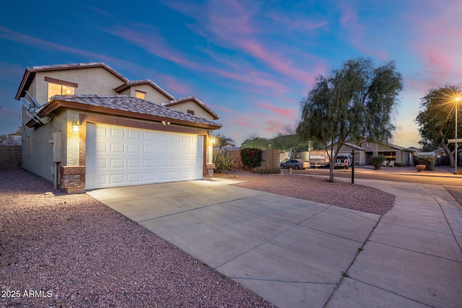
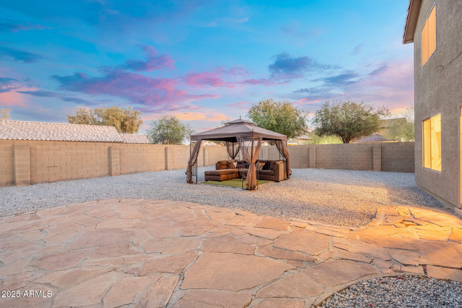
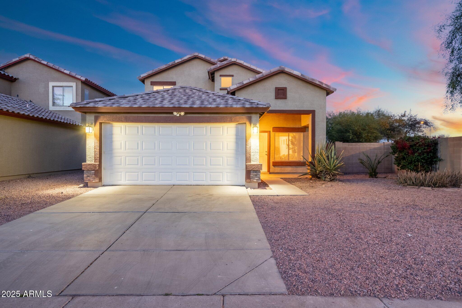
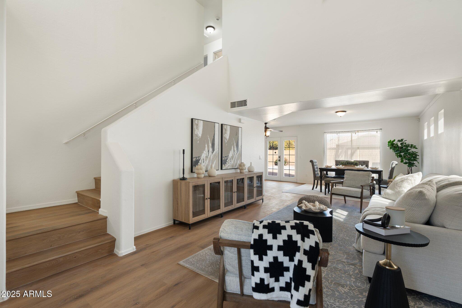
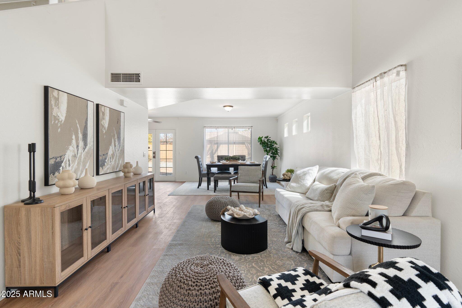
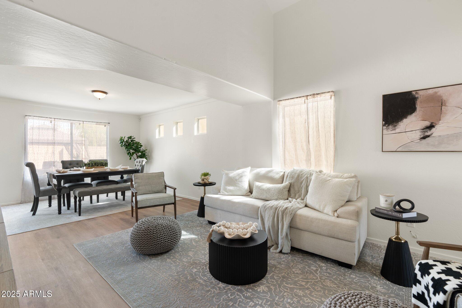
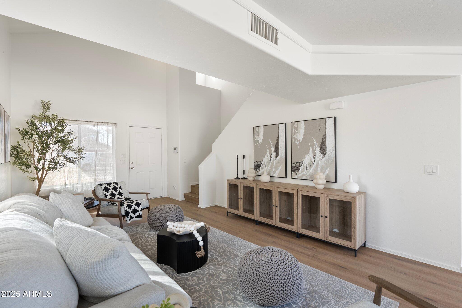
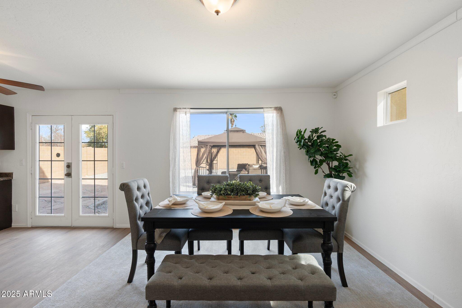
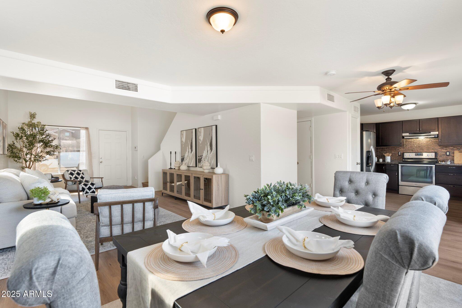
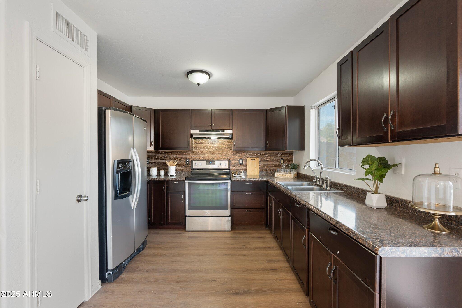
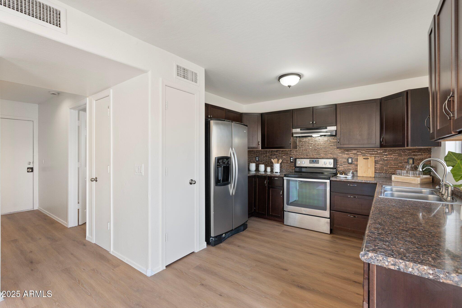
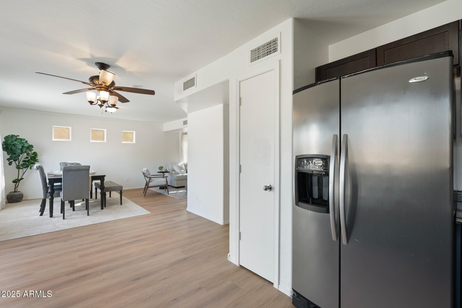
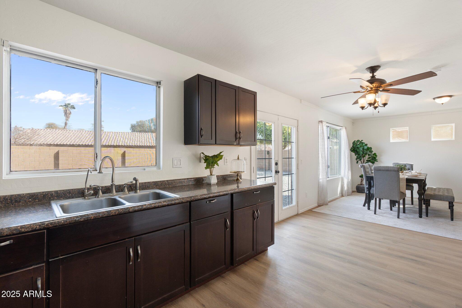
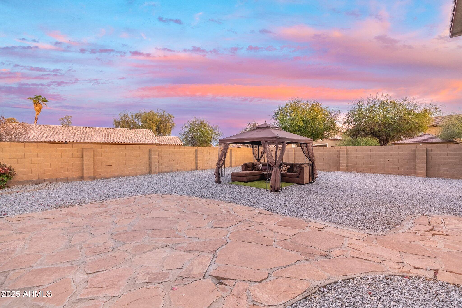
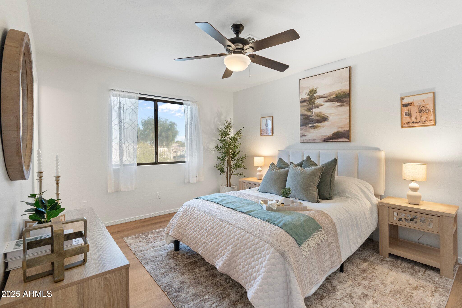
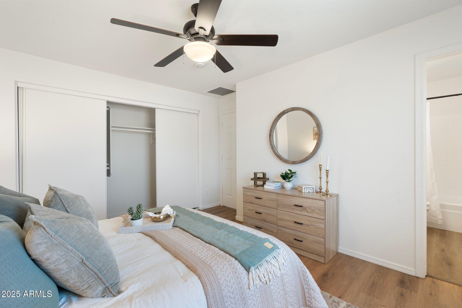
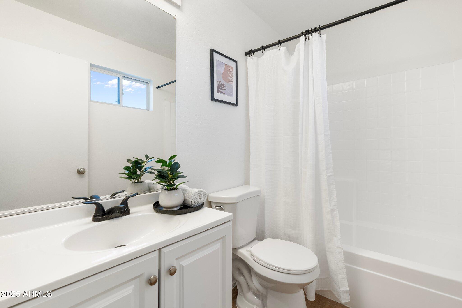
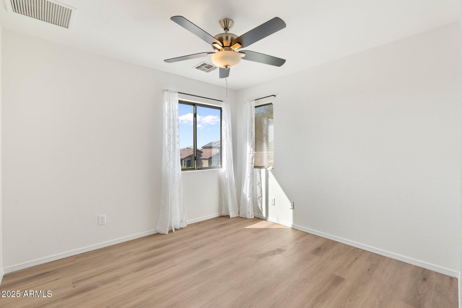
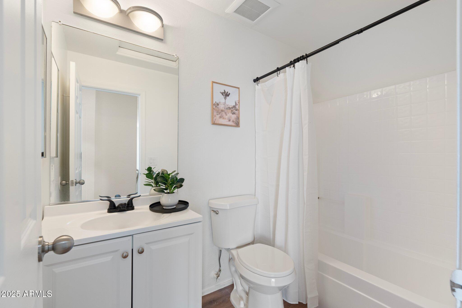
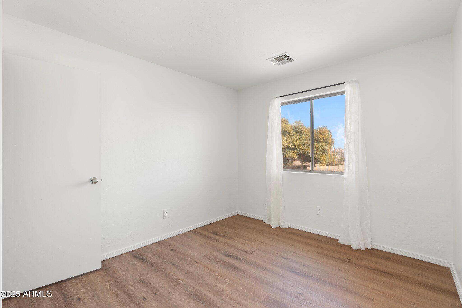
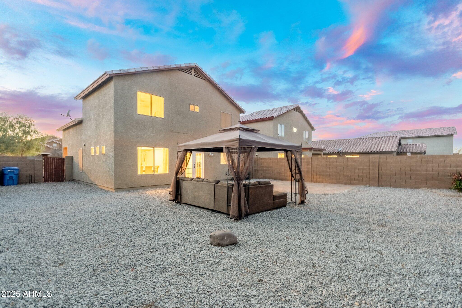
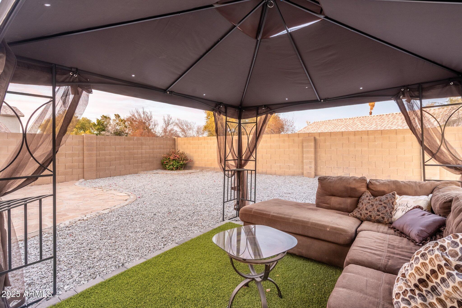
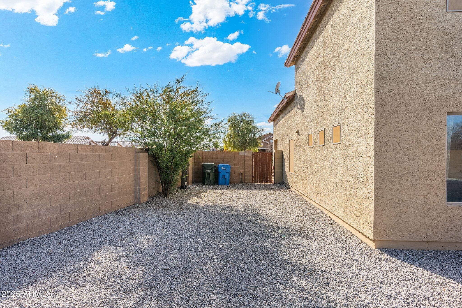
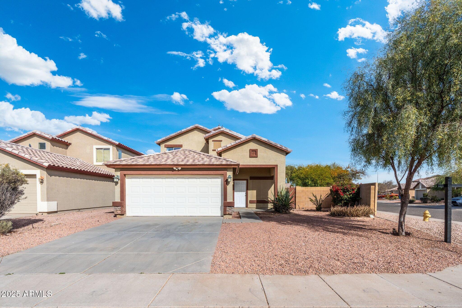
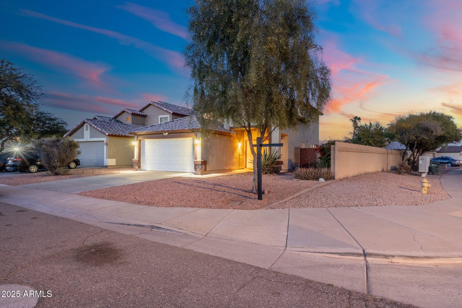
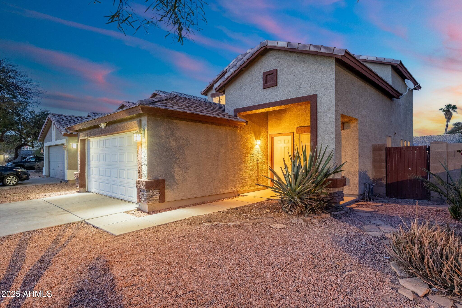
Not your average Phoenix home! This corner lot, 2024 updated, 4-bedroom gem lives large with luxurious, 30-FOOT CEILINGS greeting you the moment you step inside. Along with NEW INTERIOR PAINT, New wide plank, wood-look flooring, new vanities, new toilets and fully remodeled bathrooms, new shower surrounds and landscaping all in 2024. Admire the abundance of natural light throughout, ceiling fans in every room, wide, open kitchen with centrally located pantry and bathroom on the lower level great for hosting. Beautiful French doors provide views to the backyard and lead to the fully fenced, low maintenance desert-landscaped backyard with spacious, flagship paver patio perfect for BBQ's and year-round entertainment plus, new artificial grass all installed in 2024. Note no 2-story homes behind the home or on the side which creates more privacy. Appreciate the 2-car garage with new garage door in 2024, brand-new 2-in-1 washer/dryer unit and a newer 50-gallon for peace of mind! Just a short stroll to Western Valley Middle School, minutes from the 202 freeway, groceries and popular restaurants. Whether you're looking for your next home or a turnkey rental investment, don't miss itcome see for yourself!

Share Property

Location

1721 S 64TH Avenue, Phoenix, AZ 85043

Status

Sold

Date Sold

February 28, 2025

Property Amenities

Interior
Laundry room In Garage, Wshr/Dry Hook Up Only
Appliances Stacked Washer/Dryer, Dryer, Washer, Refrigerator
Flooring Vinyl
Total Bedrooms: 4
Half Bathrooms: 1
Full Bathrooms: 2
Other Interior Features High Speed Internet, Upstairs, Vaulted Ceiling(s), Pantry, Full Bth Master Bdrm, Laminate Counters
Area & Lot
Lot Area 5,656 Sq.Ft.
Living area 1,446 Sq.Ft.
MLS® ID 6816095
Year Built 2002
School District Tolleson Union High School District
High School Tolleson Union High School
Middle School Santa Maria Middle School
Elementary School Fowler Elementary School
Type Residential
Status Sold
Exterior
Stories 2
Pool None
Air conditioning Central Air, Ceiling Fan(s)
Heat type Electric
Water Source City Water
Garage Space 2.0
Sewer Public Sewer
Parking Garage Door Opener
Lot Features Corner Lot, Desert Back, Desert Front, Synthetic Grass Back
Roof Tile
Finance
Sales Price $370,000
HOA Fees $158 quarterly
Real Estate Tax $1,231 yearly

Work With Us

The Valley Leaders epitomizes integrity, exemplary customer service, and strong negotiation skills with every detail of your real estate transaction. Our team is a very hard-working and driven professional. Don't hesitate to reach out today!



