1723 W STANFORD Avenue
VIEW PHOTOS
Courtesy of RE/MAX Homes and Properties, Christina m Ramirez Listing Contact: 602-500-9499 
$526,000

1723 W STANFORD Avenue

3 Beds 3 Baths 2,041 Sq.Ft. 4,961 Sq.Ft.

Description

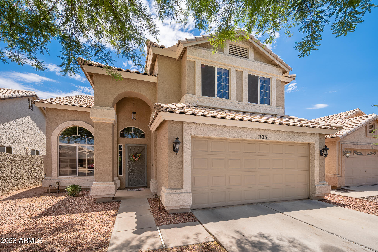
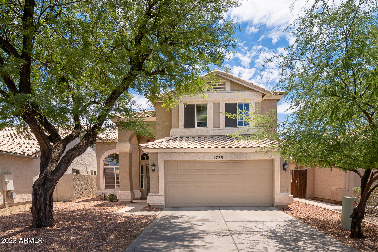
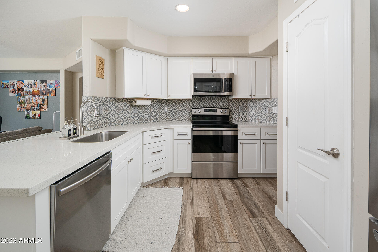
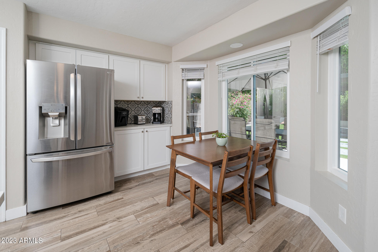
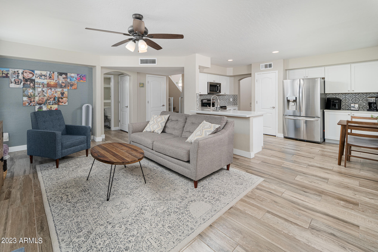
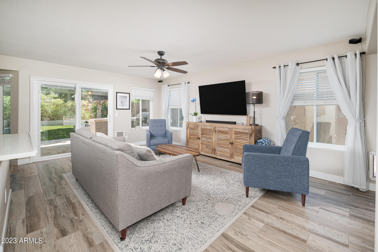
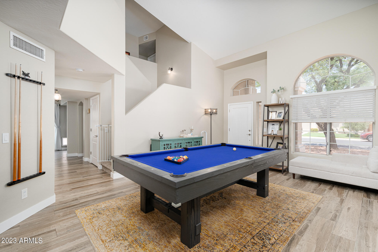
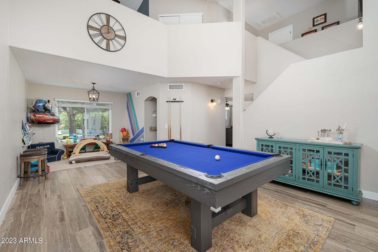
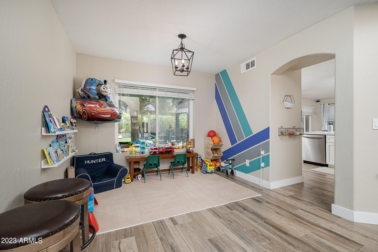
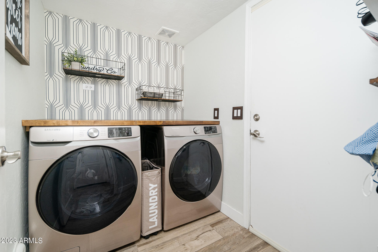
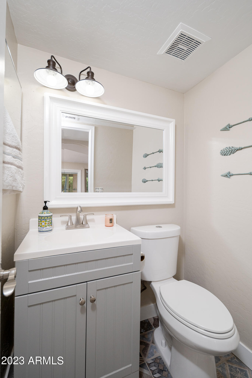
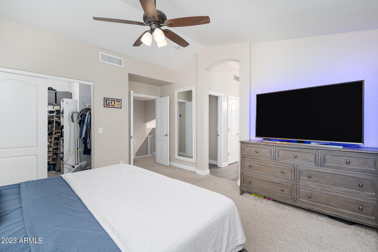
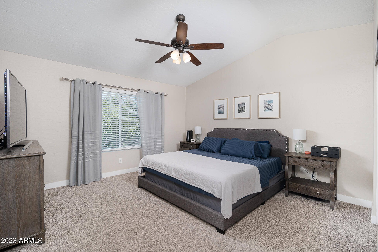
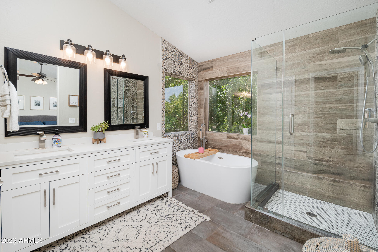
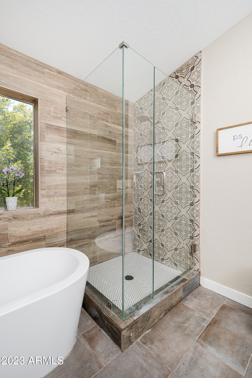
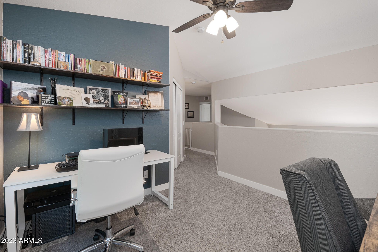
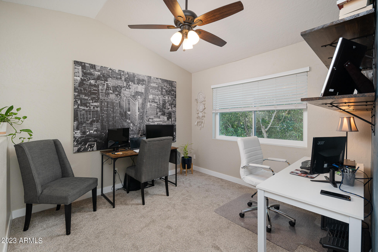
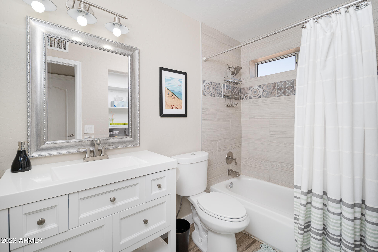
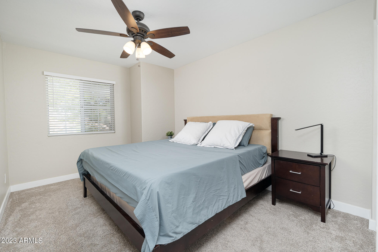
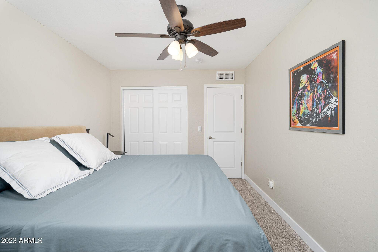
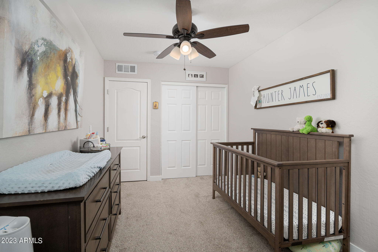
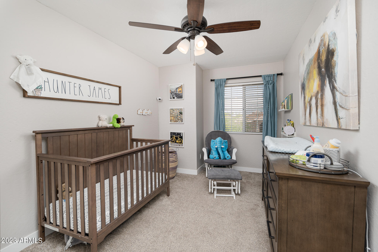
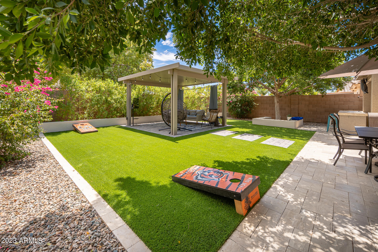
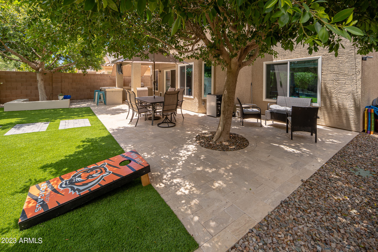
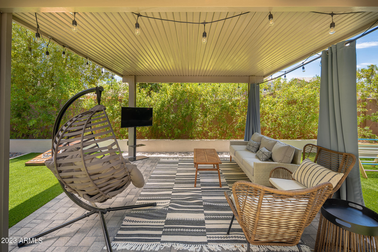
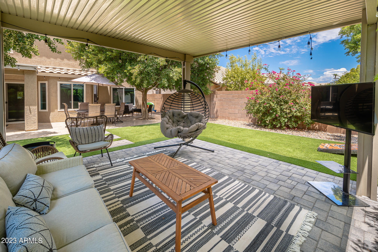
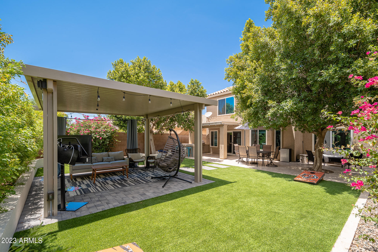
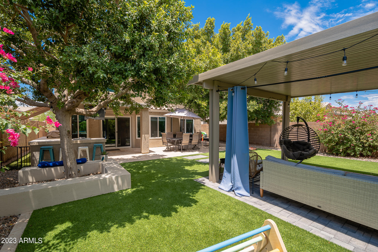
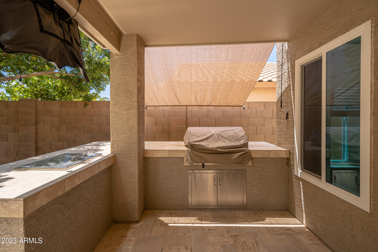
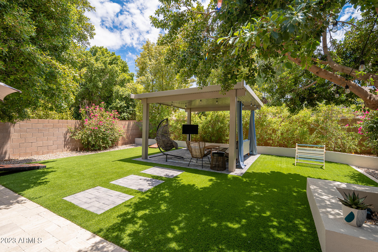
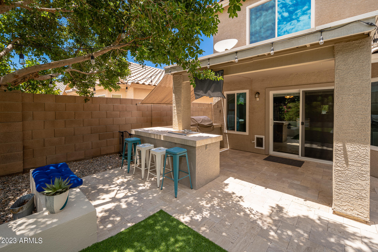
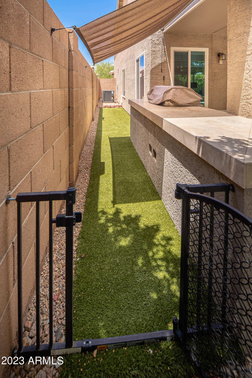
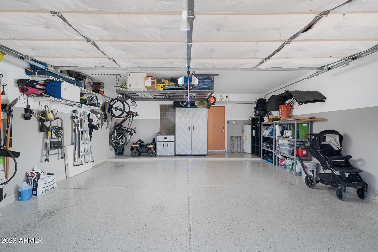
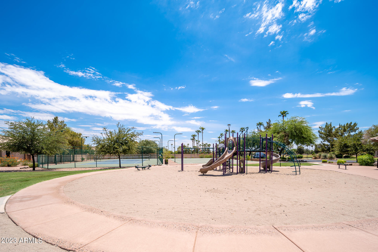
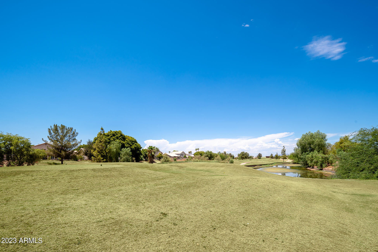
Words do not give this house justice--this one is a must see in the serene El Dorado Lakes community! Amazing upgrades in every area of this home which includes the kitchen, baths, backyard, laundry room and garage! Newly installed backyard oasis perfect for entertaining and relaxing! A new dog run installed for the dog lover! Newer HVAC system installed in 2019. The loft upstairs can be utilized for an office, play area, or entertainment area. If your clients are looking for a home where there are no unfinished projects to do and a low maintenance backyard, this is the one! Schedule an appointment today!

Share Property

Location

1723 W STANFORD Avenue, Gilbert, AZ 85233

Status

Sold

Date Sold

March 28, 2023
Christina  Ramirez

Christina Ramirez

TITLE

REALTOR®

LICENSE

SA630986000

Property Amenities

Interior
Fireplace None
Flooring Carpet, Tile
Total Bedrooms: 3
Other Interior Features Eat-in Kitchen, Breakfast Bar, 9 Flat Ceilings, Vaulted Ceiling(s), Pantry, Double Vanity, Full Bth Master Bdrm, Separate Shwr Tub, High Speed Internet
Area & Lot
Lot Area 4,961 Sq.Ft.
Living area 2,041 Sq.Ft.
MLS® ID 6514467
Year Built 1995
School District Gilbert Unified District
High School Mesquite High School
Middle School Mesa Junior High School
Elementary School Playa Del Rey Elementary School
Architecture Styles Santa Barbara/Tuscan
Type Residential
Status Sold
Exterior
Stories 2
Pool None
Air conditioning Refrigeration, Ceiling Fan(s)
Heat type Electric
Water Source City Water
Garage Space 2.0
Sewer Public Sewer
Other Exterior Features Covered Patio(s)
Parking Electric Door Opener
Lot Features Sprinklers In Rear, Gravel/Stone Front, Synthetic Grass Back, Auto Timer H 2 O Back
Roof Tile
Finance
Sales Price $526,000
HOA Fees $31 monthly
Real Estate Tax $1,788 yearly

Work With Us

The Valley Leaders epitomizes integrity, exemplary customer service, and strong negotiation skills with every detail of your real estate transaction. Our team is a very hard-working and driven professional. Don't hesitate to reach out today!


