1725 N DATE -- # 20
1725 N DATE -- # 20
1725 N DATE -- # 20
1725 N DATE -- # 20
1725 N DATE -- # 20
1725 N DATE -- # 20
1725 N DATE -- # 20
1725 N DATE -- # 20
1725 N DATE -- # 20
1725 N DATE -- # 20
1725 N DATE -- # 20
1725 N DATE -- # 20
1725 N DATE -- # 20
1725 N DATE -- # 20
1725 N DATE -- # 20
1725 N DATE -- # 20
1725 N DATE -- # 20
1725 N DATE -- # 20
1725 N DATE -- # 20
1725 N DATE -- # 20
1725 N DATE -- # 20
1725 N DATE -- # 20
1725 N DATE -- # 20
1725 N DATE -- # 20
1725 N DATE -- # 20
1725 N DATE -- # 20
1725 N DATE -- # 20
1725 N DATE -- # 20
1725 N DATE -- # 20
VIEW PHOTOS
Courtesy of eXp Realty, Lisa Lanke Listing Contact: 602-402-4452 
$335,000

1725 N DATE -- # 20

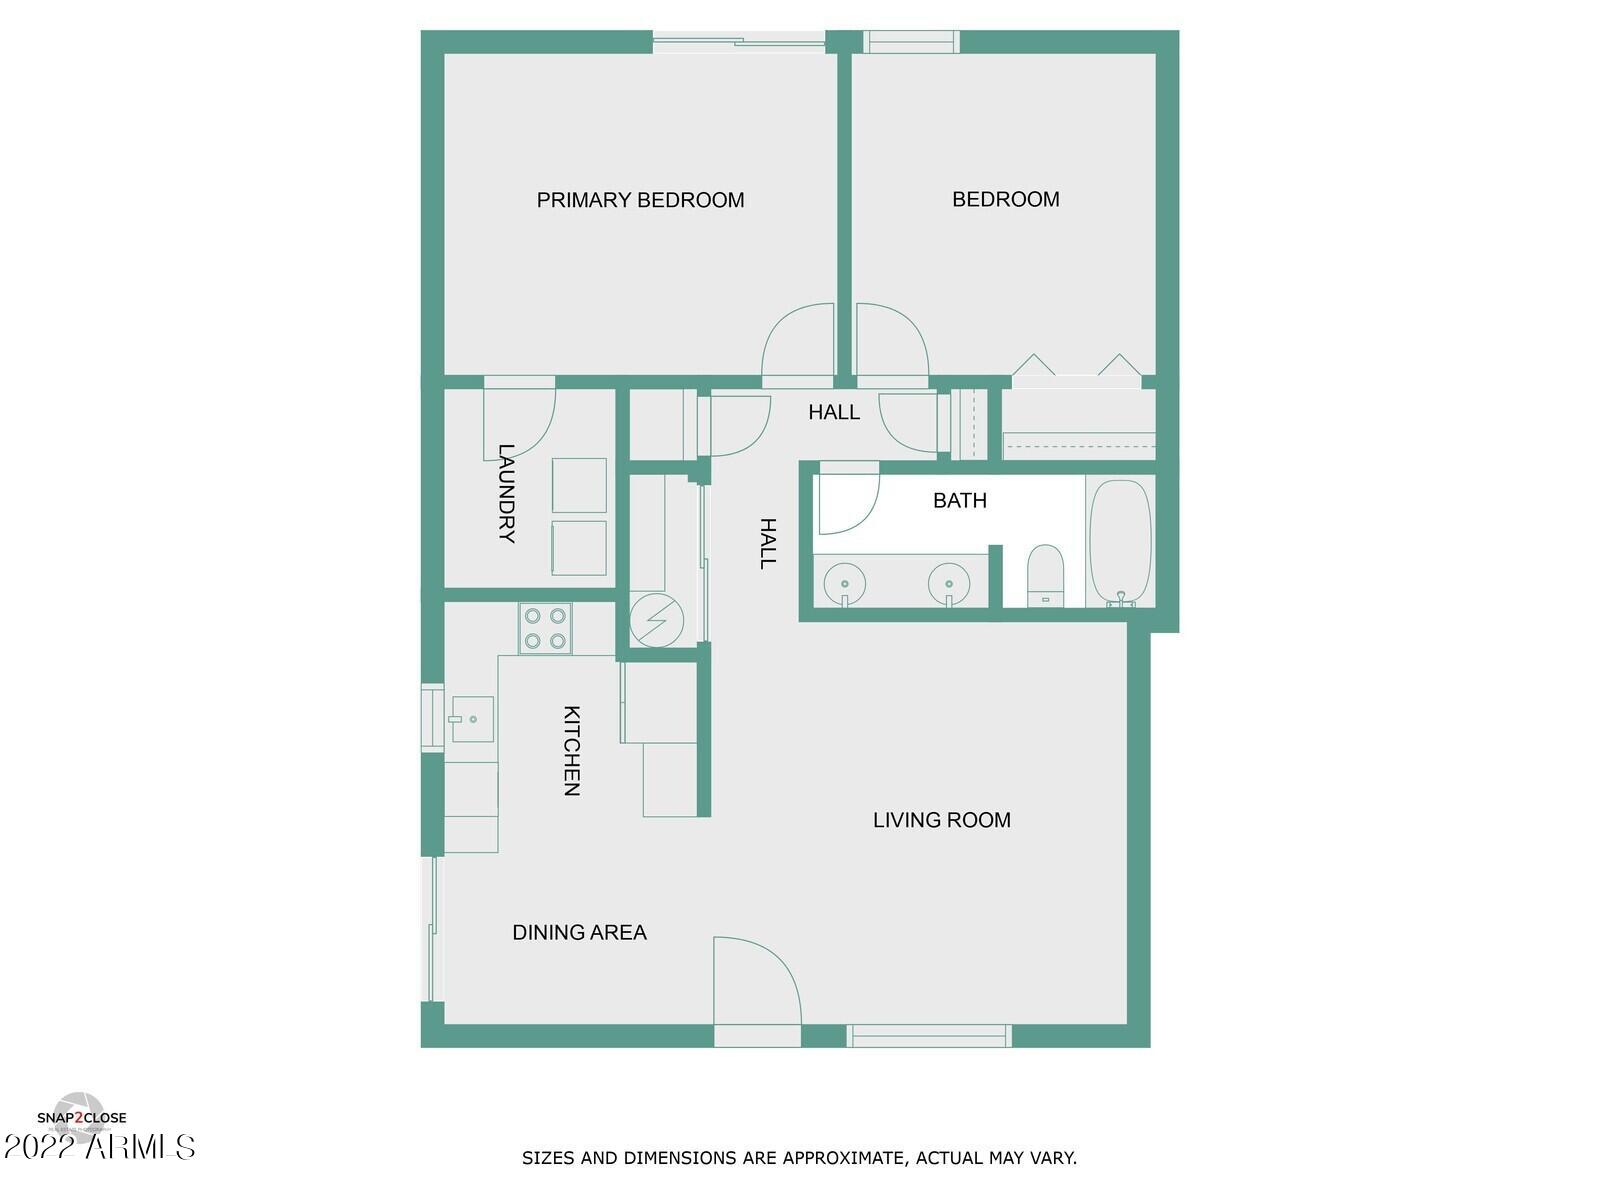
2 Beds 1 Bath 999 Sq.Ft. 3,990 Sq.Ft.

Description

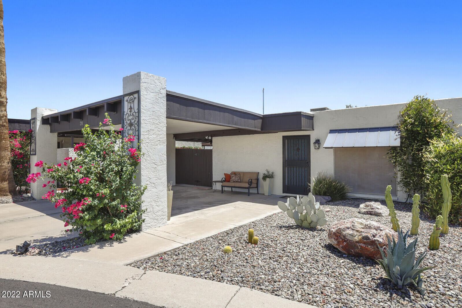
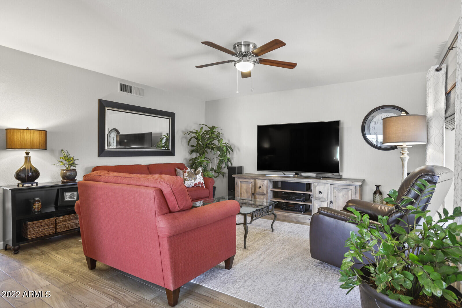
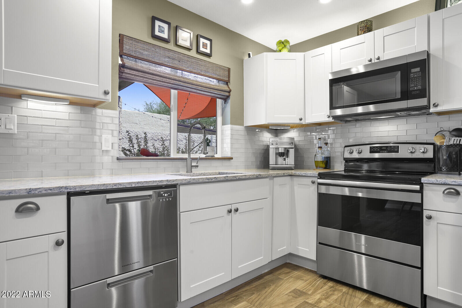
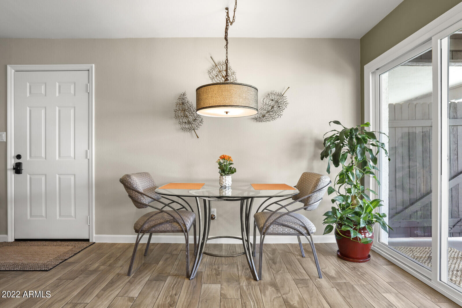
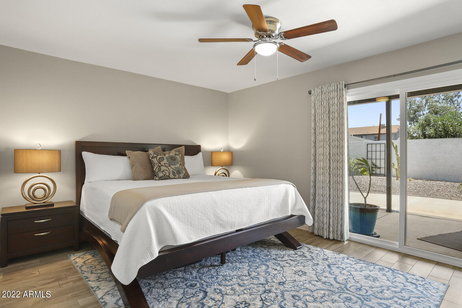
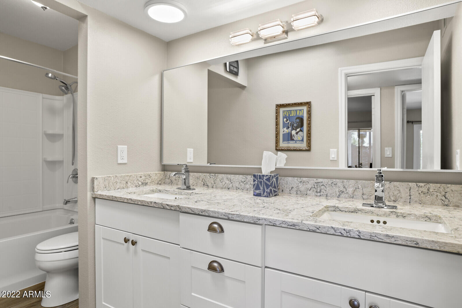
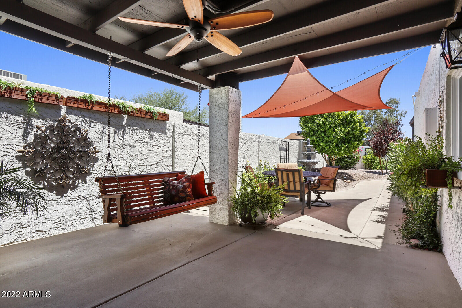
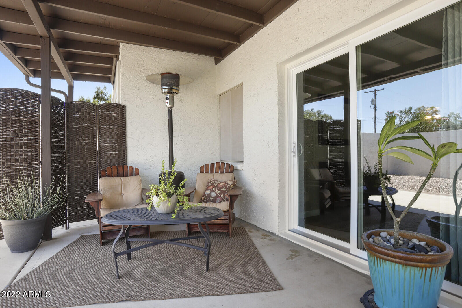
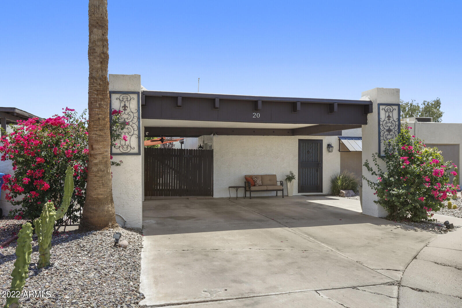
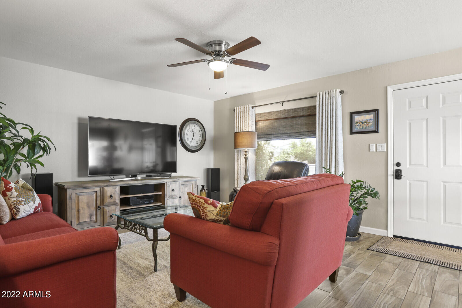
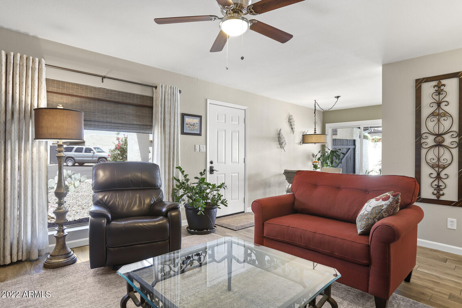
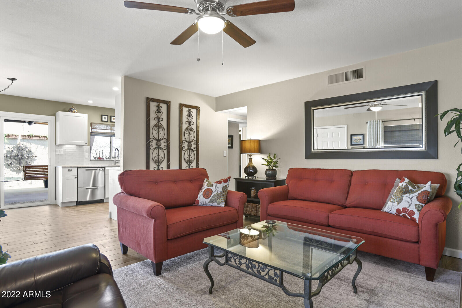
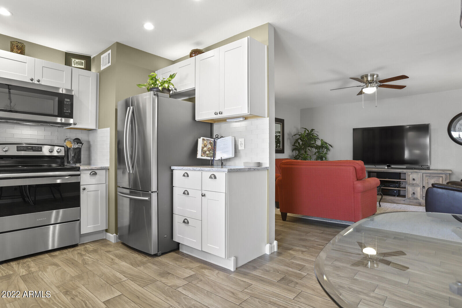
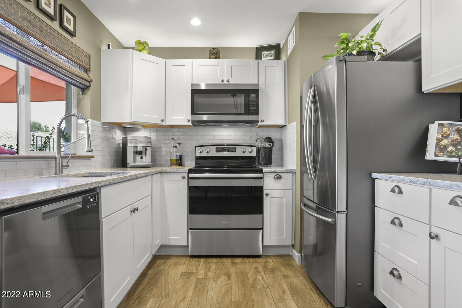
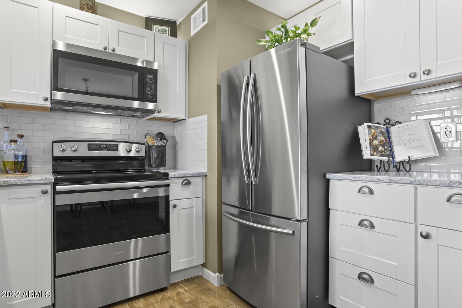
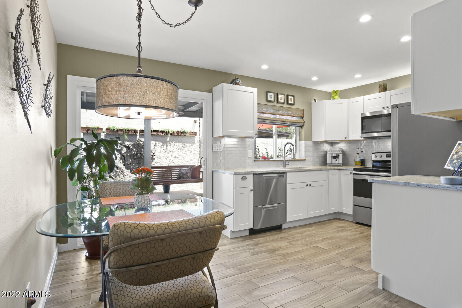
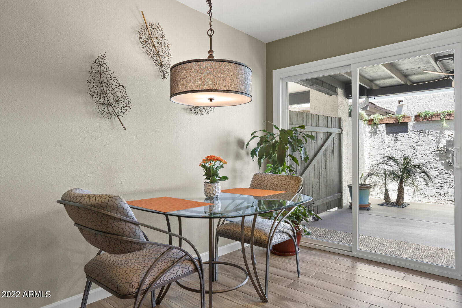
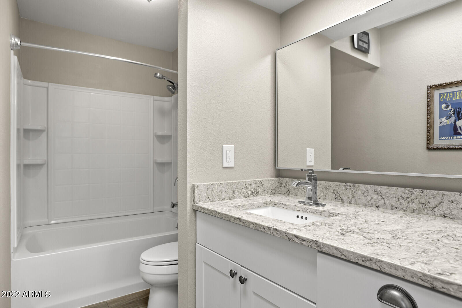
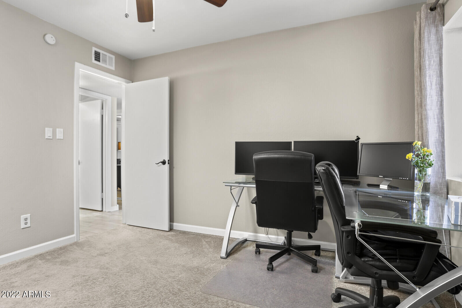
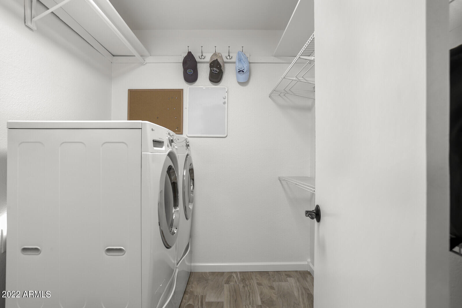
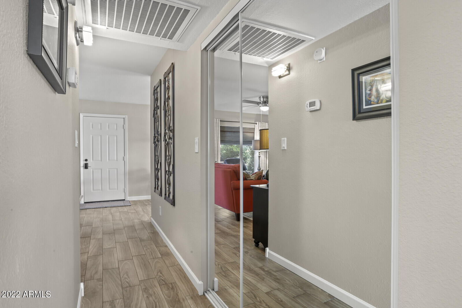
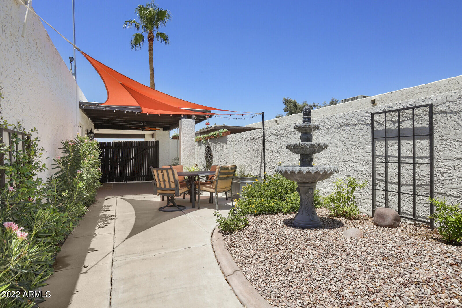
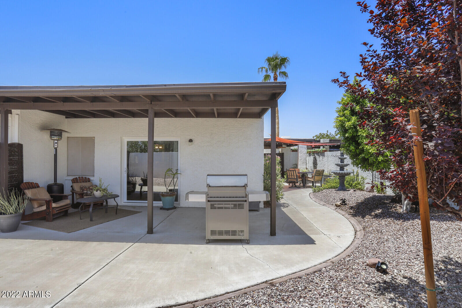
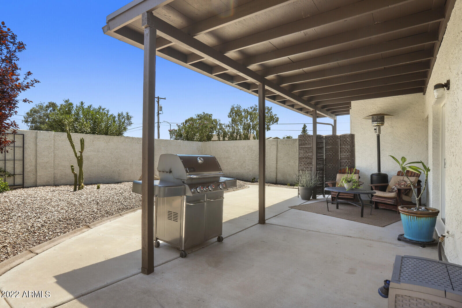
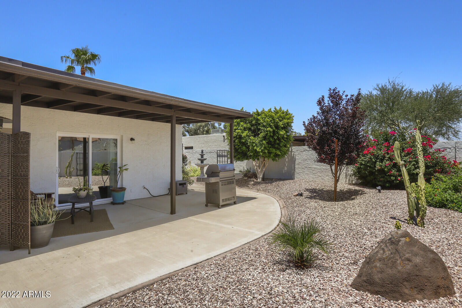
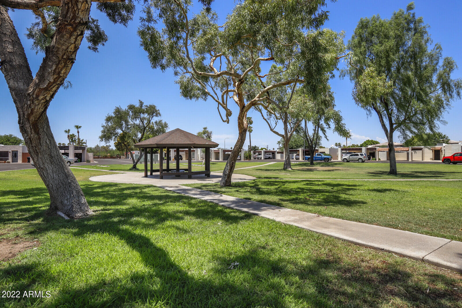
Gorgeous fully remodeled patio home in charming Ivy Gardens. This home has been tastefully updated in 2019 w/tile flooring & neutral paint throughout.. Kitchen features white shaker cabinets, Quartz counter, tile backsplash & stainless steel appliances. Extra storage in the hall makes for a great panty. Bathroom has white shaker cabinet, Quartz counter, dual undermount sinks, new fixtures & tub/shower. New patio doors lead to a great outdoor living space offering 2 covered patios, sun sails, water fountain, low maintenance landscape & large exterior storage room. Indoor laundry has LG washer/dryer that convey. New HVAC in 2018. Roof done in 2019. Doors & Windows replaced in 2019. Exterior painted in 2021. Low HOA! Amazing location in the heart of Mesa w/easy access to the 202. Dining/shopping close by at Mesa Riverview. Near Sloan Park to catch a Cubs game or Mesa Country Club for a round of golf.

Share Property

Location

1725 N DATE -- # 20, Mesa, AZ 85201

Status

Sold

Date Sold

September 8, 2022

Property Amenities

Interior
Fireplace None
Flooring Carpet, Tile
Total Bedrooms: 2
Other Interior Features Eat-in Kitchen, No Interior Steps, High Speed Internet
Area & Lot
Lot Area 3,990 Sq.Ft.
Living area 999 Sq.Ft.
MLS® ID 6436434
Year Built 1979
School District Mesa Unified District
High School Westwood High School
Middle School Carson Junior High School
Elementary School Whitman Elementary School
Water Frontage Desert Back, Cul-De-Sac, Gravel/Stone Front, Gravel/Stone Back
Architecture Styles Ranch
Type Residential
Status Sold
Exterior
Stories 1
Pool None
Air conditioning Refrigeration
Heat type Electric
Water Source City Water
Sewer Public Sewer
Other Exterior Features Covered Patio(s), Patio, Storage
Lot Features Desert Back, Cul-De-Sac, Gravel/Stone Front, Gravel/Stone Back
Roof Foam
Finance
Sales Price $335,000
HOA Fees $57 monthly
Real Estate Tax $462 yearly

360 Virtual Tour

Take a tour of this property

Work With Us

The Valley Leaders epitomizes integrity, exemplary customer service, and strong negotiation skills with every detail of your real estate transaction. Our team is a very hard-working and driven professional. Don't hesitate to reach out today!


