1725 N DATE -- # 69
1725 N DATE -- # 69
1725 N DATE -- # 69
1725 N DATE -- # 69
1725 N DATE -- # 69
1725 N DATE -- # 69
1725 N DATE -- # 69
1725 N DATE -- # 69
1725 N DATE -- # 69
1725 N DATE -- # 69
1725 N DATE -- # 69
1725 N DATE -- # 69
1725 N DATE -- # 69
1725 N DATE -- # 69
1725 N DATE -- # 69
1725 N DATE -- # 69
1725 N DATE -- # 69
1725 N DATE -- # 69
1725 N DATE -- # 69
1725 N DATE -- # 69
1725 N DATE -- # 69
1725 N DATE -- # 69
1725 N DATE -- # 69
1725 N DATE -- # 69
1725 N DATE -- # 69
VIEW PHOTOS
Courtesy of eXp Realty, Jesse Scheel Listing Contact: 480-382-8922 
$255,000

1725 N DATE -- # 69

2 Beds 2 Baths 1,211 Sq.Ft. 3,332 Sq.Ft.

Description

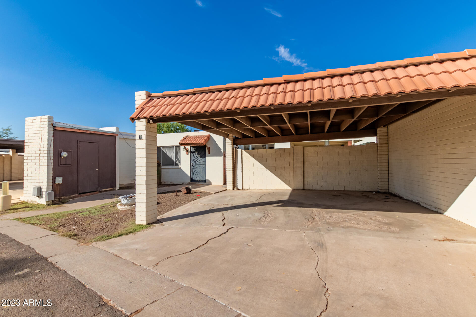
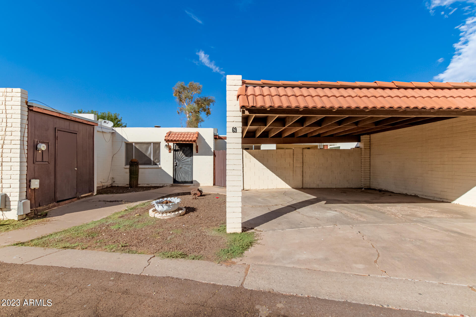
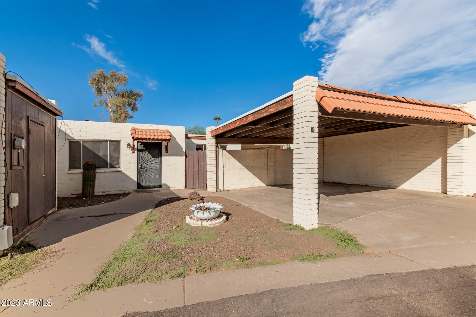
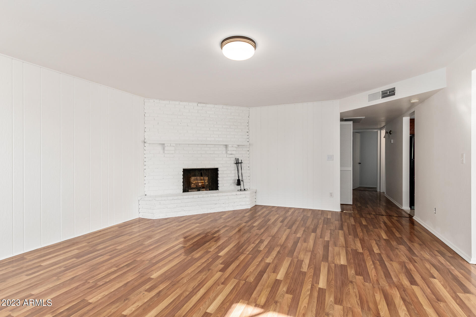
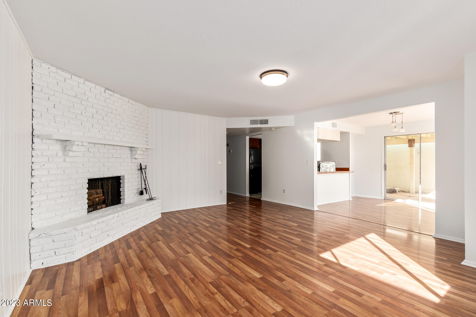
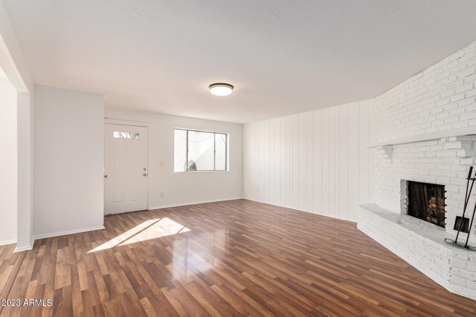
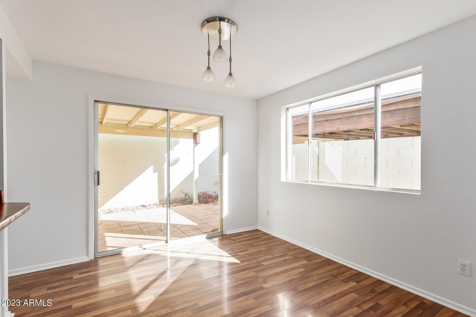
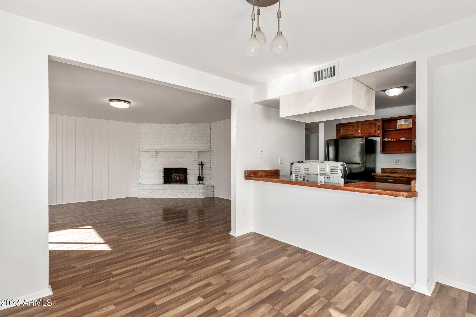
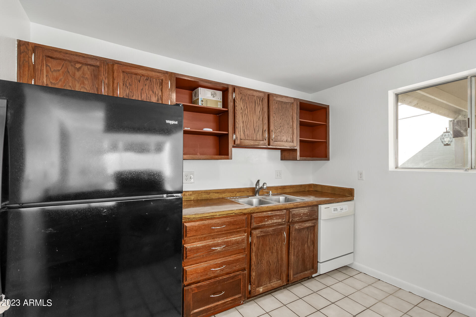
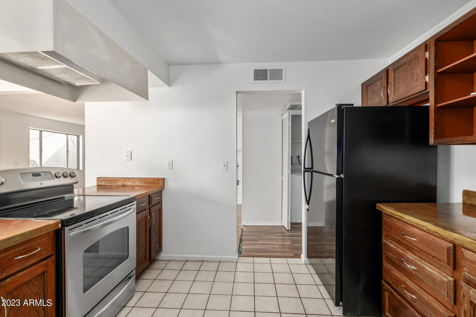
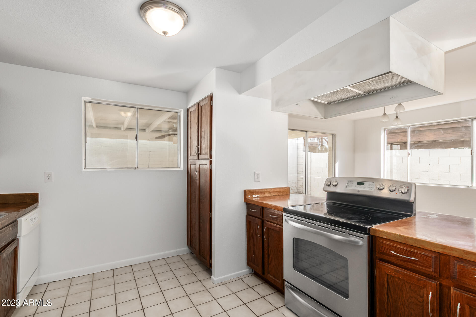
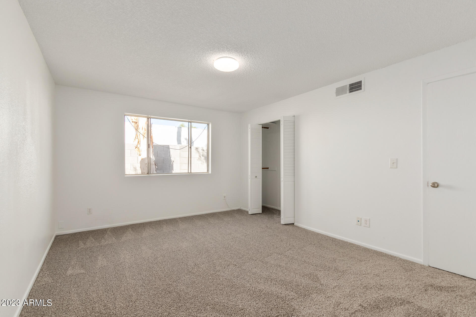
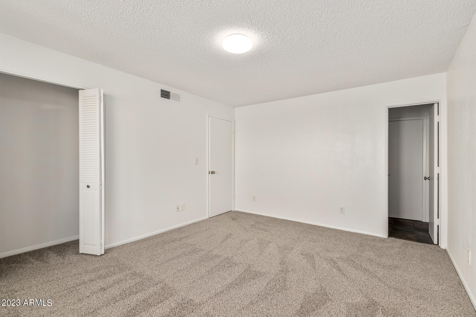
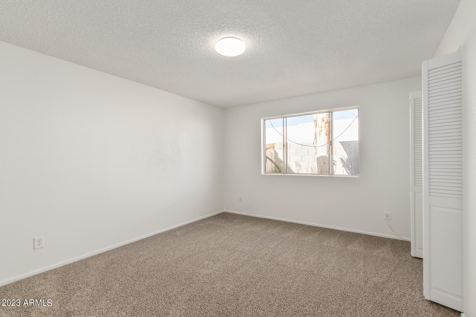
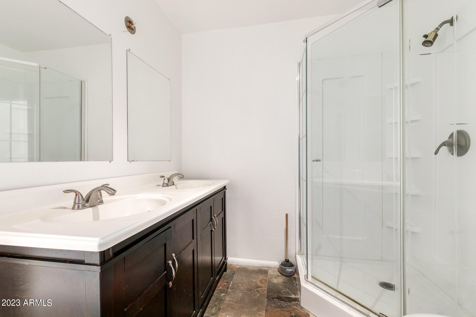
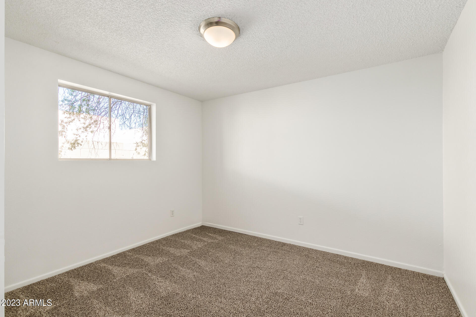
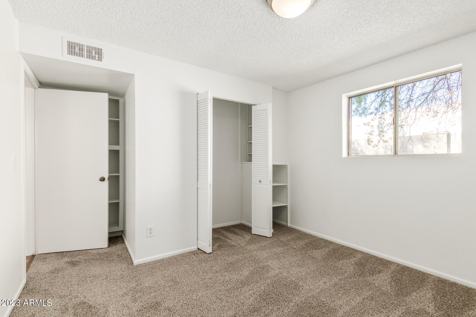
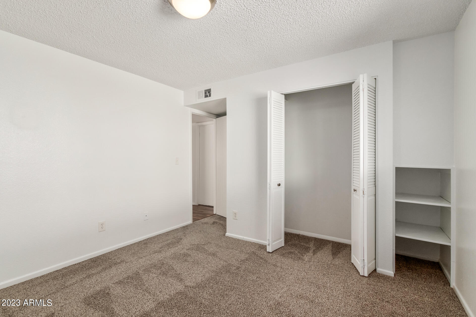
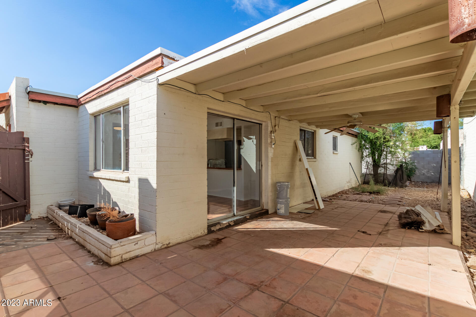
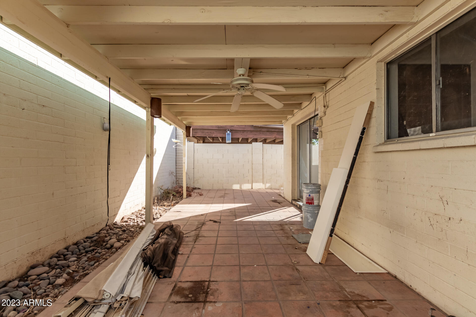
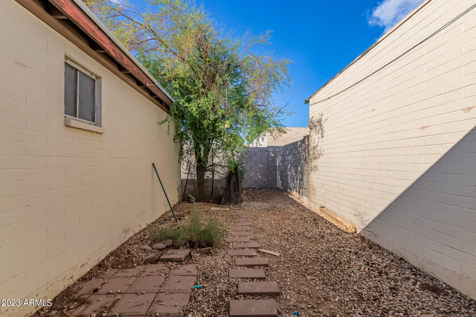
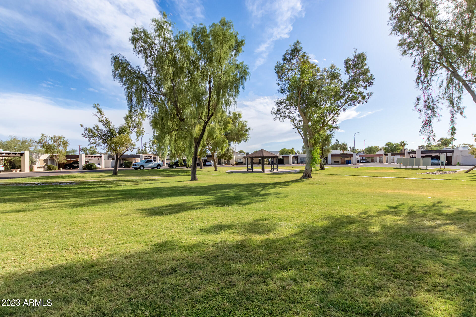
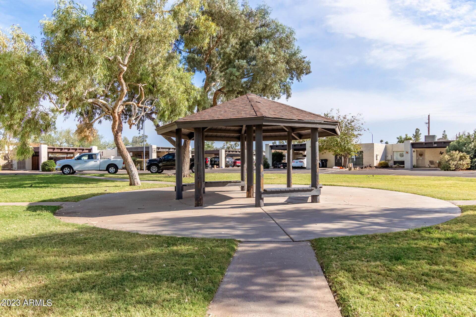
Welcome to the desirable and conveniently located community of Ivy Gardens! This adorable single-story home has just been given a fresh coat of paint and new carpet and is ready for its new owners! The home showcases a 2 car carport with a separate storage shed. Step into the home and be greeted by an inviting living room complemented by wooden panel walls and a brick fireplace, great for cold AZ evenings. Bright white paint throughout, tall ceilings, and plenty of natural light! Wood and tile floors in all the heavy traffic areas and new plush carpeting in the bedrooms. The eat-in kitchen provides built-in appliances, wood cabinetry, a convenient pantry, a breakfast bar, and enough counter space for entertaining friends or family. Relax in the sizable main bedroom with a private bathroom that features dual sinks and a step-in shower. You'll love relaxing and grilling under the covered patio and enjoying your own private fenced in yard. With quick access to the 202 loop you can be anywhere anytime. Do not wait on this gem. Make it your new home or home away from home today!

Share Property

Location

1725 N DATE, 69, Mesa, AZ 85201

Status

Sold

Date Sold

November 20, 2023

Property Amenities

Interior
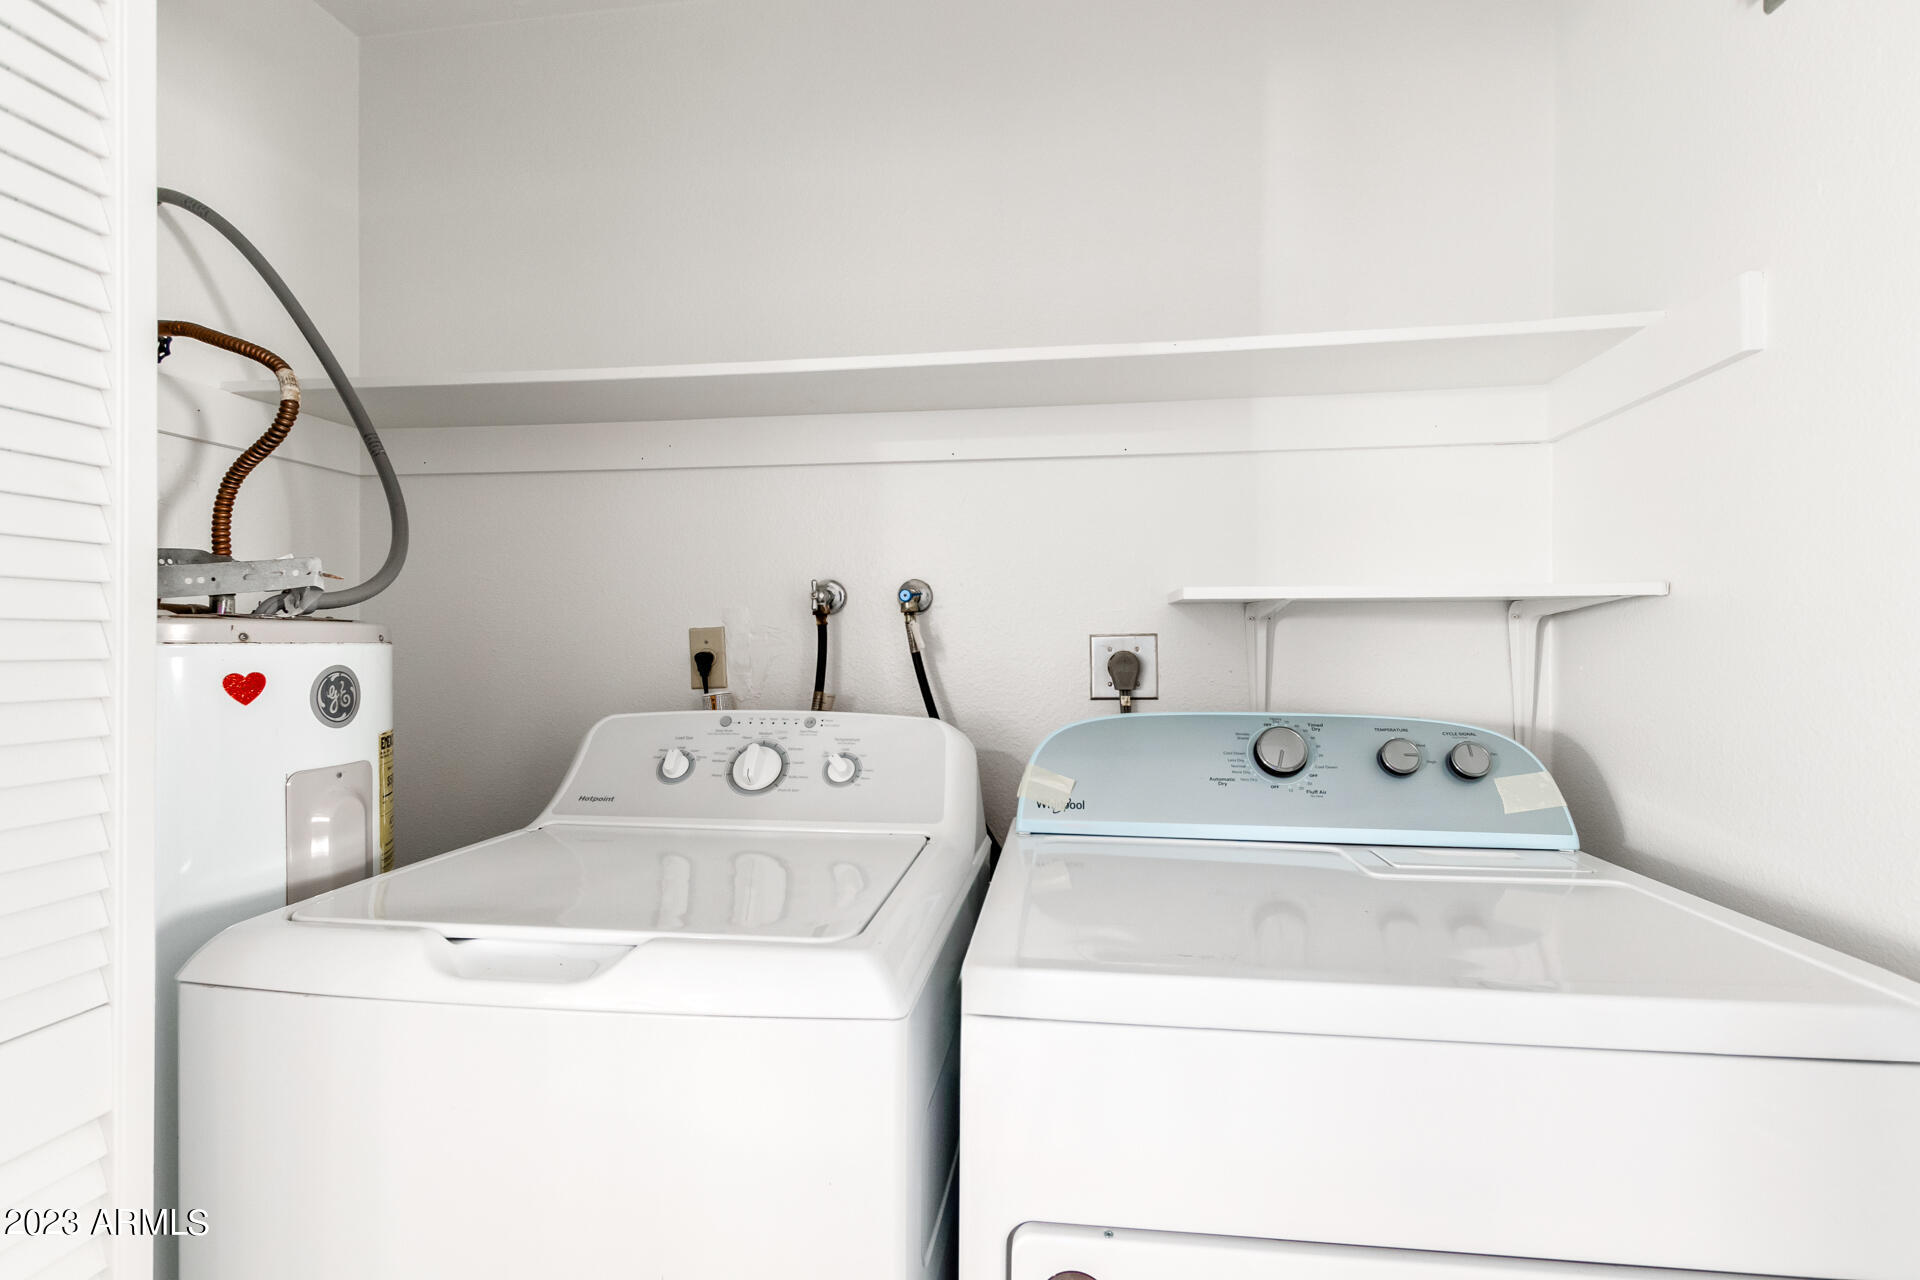
Laundry room Wshr/Dry Hook Up Only
Fireplace Living Room
Flooring Laminate, Tile
Total Bedrooms: 2
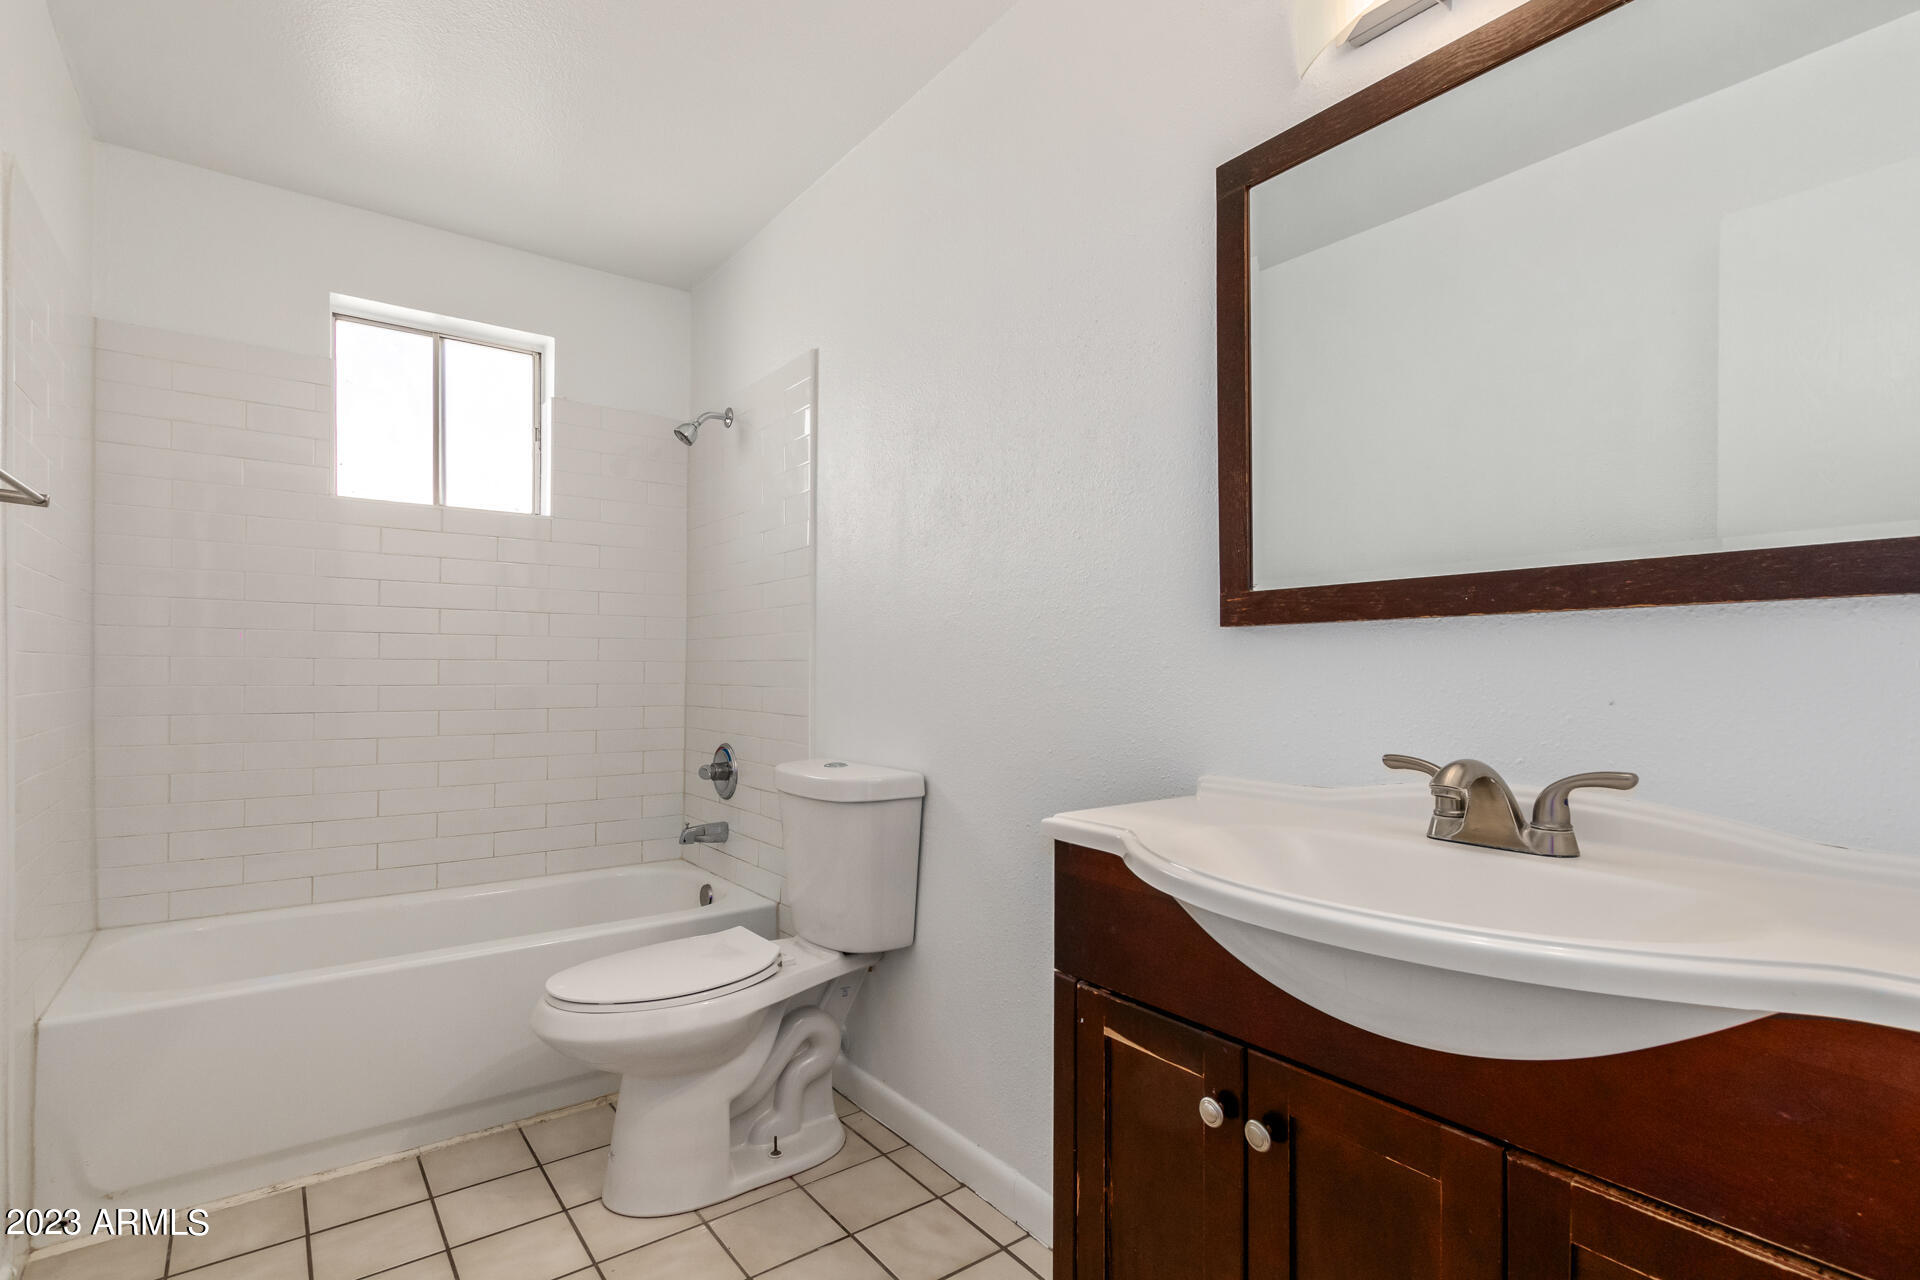
Other Interior Features High Speed Internet, Double Vanity, Eat-in Kitchen, Breakfast Bar, No Interior Steps, Pantry, 3/4 Bath Master Bdrm, Laminate Counters
Area & Lot
Lot Area 3,332 Sq.Ft.
Living area 1,211 Sq.Ft.
MLS® ID 6622764
Year Built 1974
School District Mesa Unified District
High School Westwood High School
Middle School Carson Junior High School
Elementary School Whitman Elementary School
Architecture Styles Ranch
Type Residential
Status Sold
Exterior
Stories 1
Pool None
Air conditioning Central Air, Ceiling Fan(s)
Heat type Electric
Water Source City Water
Sewer Public Sewer
Other Exterior Features Private Yard, Storage
Lot Features Gravel/Stone Front, Gravel/Stone Back
Roof Rolled/Hot Mop
Finance
Sales Price $255,000
HOA Fees $57 monthly
Real Estate Tax $572 yearly

Work With Us

The Valley Leaders epitomizes integrity, exemplary customer service, and strong negotiation skills with every detail of your real estate transaction. Our team is a very hard-working and driven professional. Don't hesitate to reach out today!


