1733 E ASPEN Way
1733 E ASPEN Way
1733 E ASPEN Way
1733 E ASPEN Way
1733 E ASPEN Way
1733 E ASPEN Way
1733 E ASPEN Way
1733 E ASPEN Way
1733 E ASPEN Way
1733 E ASPEN Way
1733 E ASPEN Way
1733 E ASPEN Way
1733 E ASPEN Way
1733 E ASPEN Way
1733 E ASPEN Way
1733 E ASPEN Way
1733 E ASPEN Way
1733 E ASPEN Way
1733 E ASPEN Way
1733 E ASPEN Way
1733 E ASPEN Way
1733 E ASPEN Way
1733 E ASPEN Way
1733 E ASPEN Way
1733 E ASPEN Way
1733 E ASPEN Way
1733 E ASPEN Way
1733 E ASPEN Way
1733 E ASPEN Way
1733 E ASPEN Way
1733 E ASPEN Way
1733 E ASPEN Way
1733 E ASPEN Way
1733 E ASPEN Way
1733 E ASPEN Way
1733 E ASPEN Way
1733 E ASPEN Way
1733 E ASPEN Way
1733 E ASPEN Way
1733 E ASPEN Way
1733 E ASPEN Way
1733 E ASPEN Way
1733 E ASPEN Way
1733 E ASPEN Way
1733 E ASPEN Way
1733 E ASPEN Way
1733 E ASPEN Way
1733 E ASPEN Way
1733 E ASPEN Way
1733 E ASPEN Way
1733 E ASPEN Way
1733 E ASPEN Way
1733 E ASPEN Way
1733 E ASPEN Way
1733 E ASPEN Way
VIEW PHOTOS
Courtesy of eXp Realty, David C Zajdzinski Listing Contact: 480-332-6468 
$545,000

1733 E ASPEN Way

3 Beds 3 Baths 1,529 Sq.Ft. 5,062 Sq.Ft.

Description

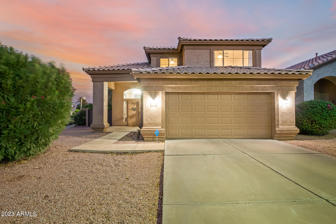
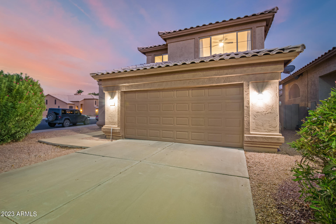
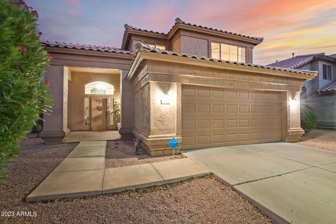
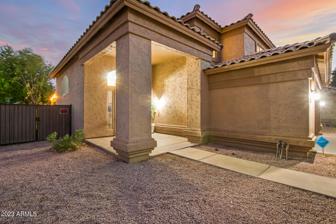
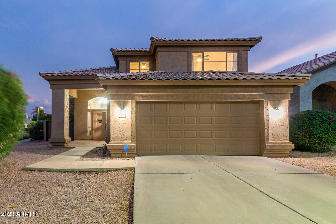
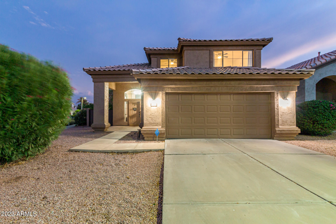
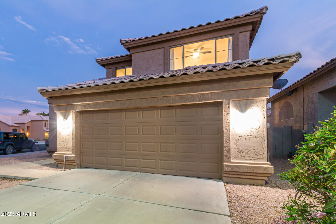
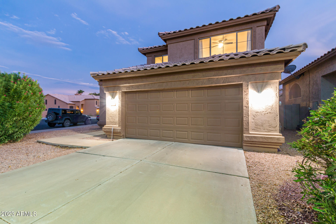
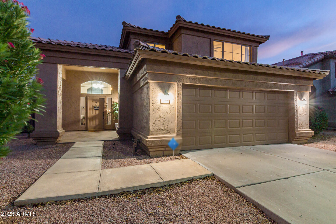
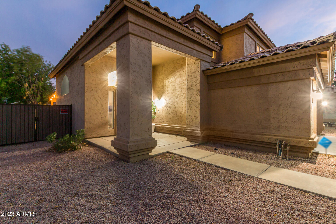
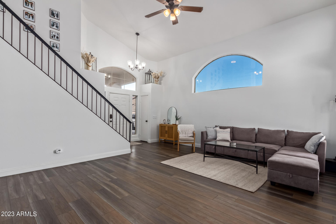
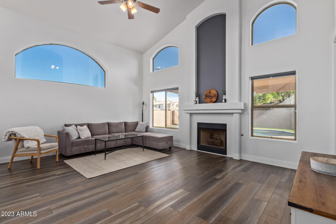
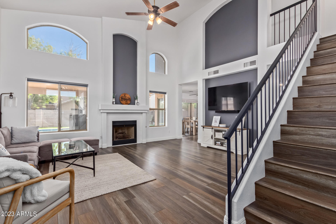
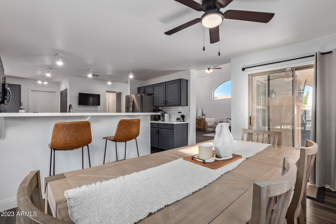
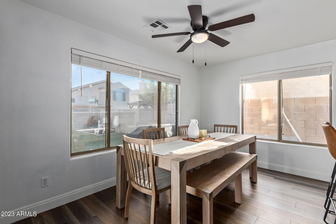
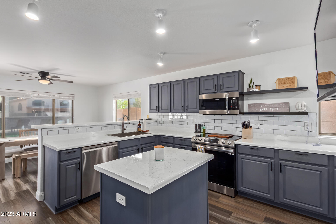
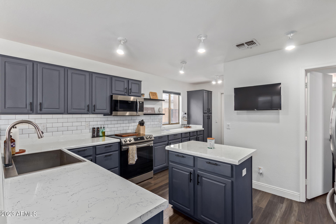
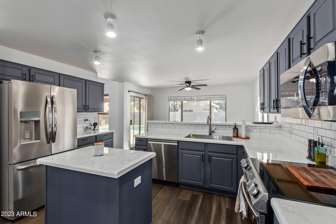
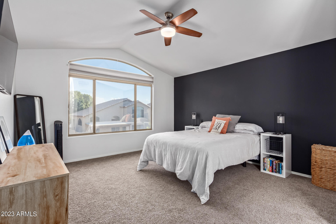
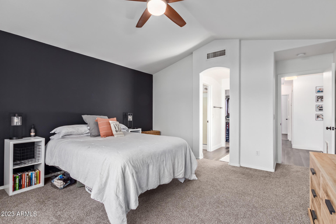
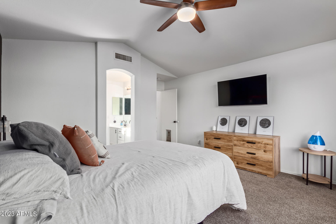
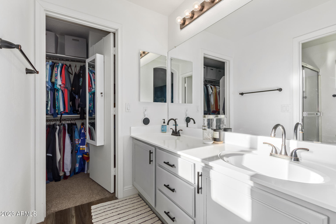
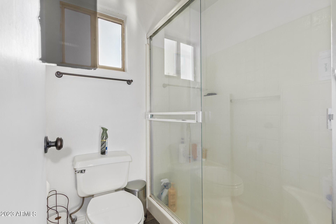
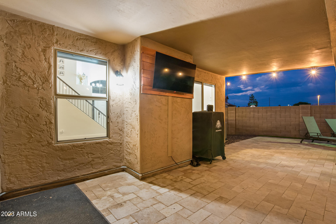
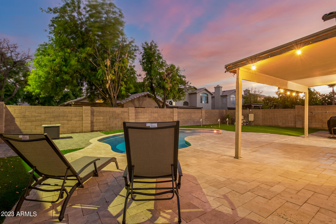
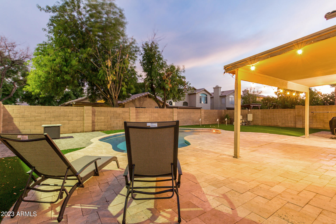
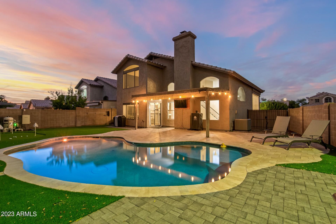
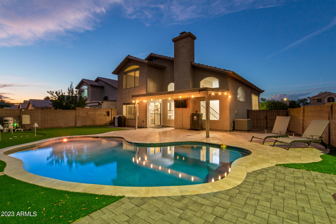
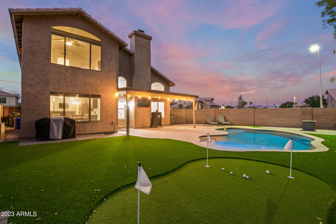
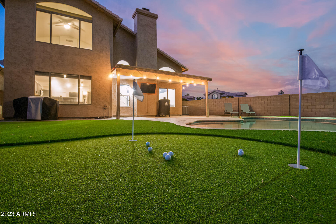
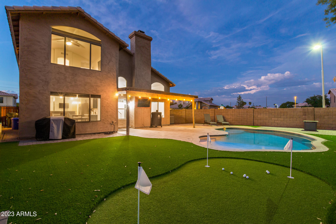
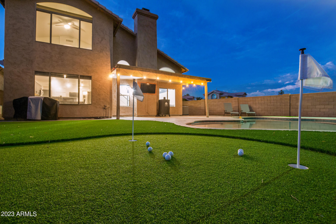
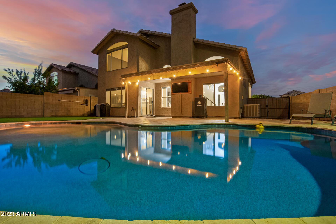
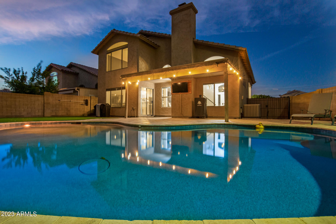
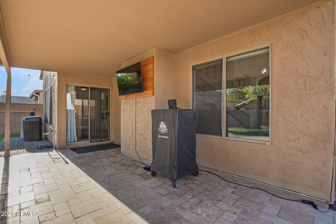
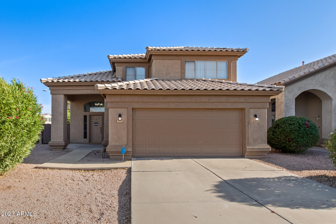
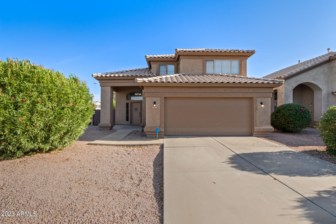
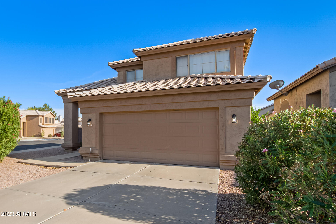
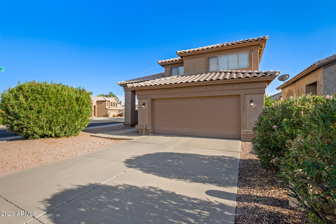
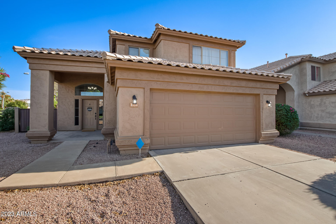
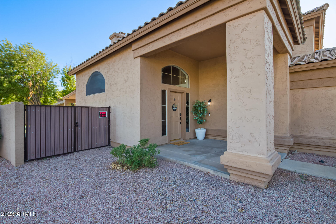
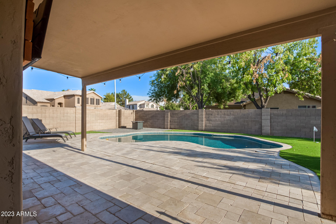
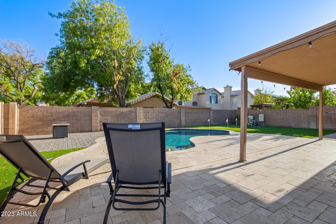
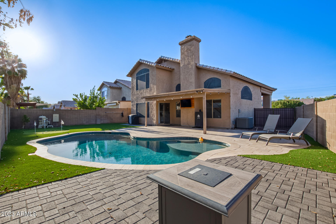
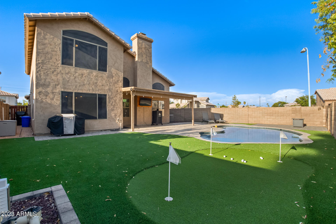
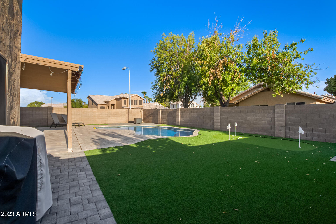
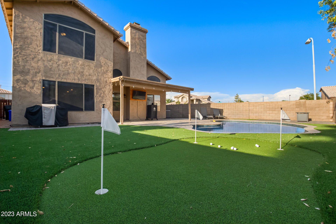
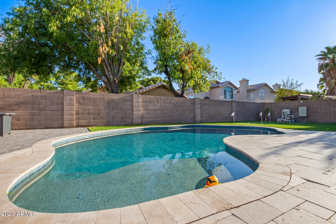
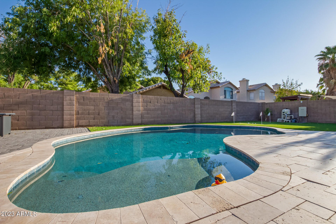
Welcome to this stunning upgraded 2-story corner lot home with an RV gate in the desirable Sonoma Ranch! Spacious interior features soaring vaulted ceilings and wood-look flooring. The inviting living room is anchored by a cozy gas fireplace, perfect for relaxing evenings. The kitchen is complete with ample cabinetry, subway tile backsplash, glossy counters, SS appliances, and a breakfast bar. Large main bedroom includes a private bathroom with dual sinks and a walk-in closet. Sizable backyard is complete with a covered patio, multiple seating areas, and a private putting green. Dive into the refreshing pool on hot summer days or enjoy the tranquil setting year-round. Don't miss this opportunity and make this dream home yours today! See the full list of recent upgrades!

Share Property

Location

1733 E ASPEN Way, Gilbert, Gilbert, AZ 85234

Status

Sold

Date Sold

October 25, 2023

Property Amenities

Interior
Laundry room Wshr/Dry Hook Up Only
Fireplace Living Room, Gas
Flooring Carpet, Tile
Total Bedrooms: 3
Other Interior Features High Speed Internet, Double Vanity, Upstairs, Eat-in Kitchen, Breakfast Bar, Vaulted Ceiling(s), Kitchen Island, Pantry, 3/4 Bath Master Bdrm, Laminate Counters
Area & Lot
Lot Area 5,062 Sq.Ft.
Living area 1,529 Sq.Ft.
MLS® ID 6601345
Year Built 1994
School District Gilbert Unified District
High School Gilbert High School
Middle School Greenfield Junior High School
Elementary School Sonoma Ranch Elementary School
Architecture Styles Contemporary
Type Residential
Status Sold
Exterior
Stories 2
Air conditioning Central Air, Ceiling Fan(s)
Heat type Electric
Water Source City Water
Garage Space 2.0
Sewer Public Sewer
Parking RV Gate, Garage Door Opener, Direct Access
Lot Features Corner Lot, Gravel/Stone Front, Gravel/Stone Back, Synthetic Grass Back
Roof Tile
Finance
Sales Price $545,000
HOA Fees $305
Real Estate Tax $1,311 yearly

Work With Us

The Valley Leaders epitomizes integrity, exemplary customer service, and strong negotiation skills with every detail of your real estate transaction. Our team is a very hard-working and driven professional. Don't hesitate to reach out today!


