1742 N 144TH Drive
1742 N 144TH Drive
1742 N 144TH Drive
1742 N 144TH Drive
1742 N 144TH Drive
1742 N 144TH Drive
1742 N 144TH Drive
1742 N 144TH Drive
1742 N 144TH Drive
1742 N 144TH Drive
1742 N 144TH Drive
1742 N 144TH Drive
1742 N 144TH Drive
1742 N 144TH Drive
1742 N 144TH Drive
1742 N 144TH Drive
1742 N 144TH Drive
1742 N 144TH Drive
1742 N 144TH Drive
1742 N 144TH Drive
1742 N 144TH Drive
1742 N 144TH Drive
1742 N 144TH Drive
VIEW PHOTOS
Courtesy of eXp Realty
$489,000

1742 N 144TH Drive

3 Beds 2 Baths 1,980 Sq.Ft. 7,534 Sq.Ft.

Description

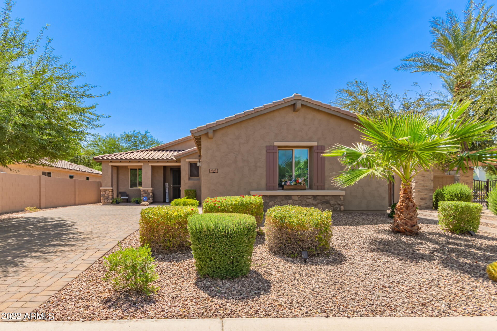
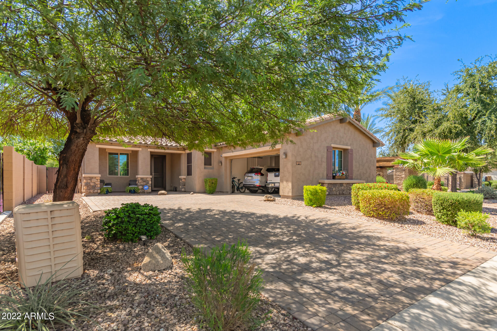
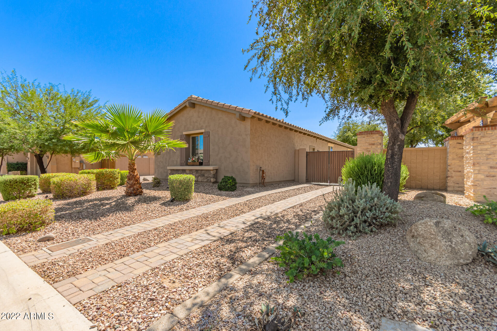
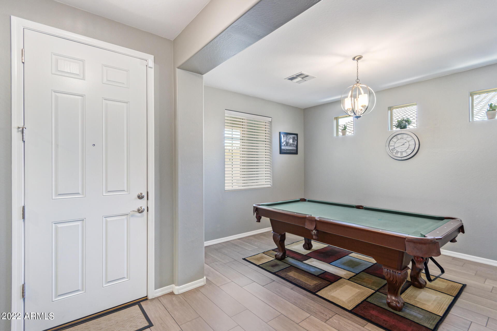
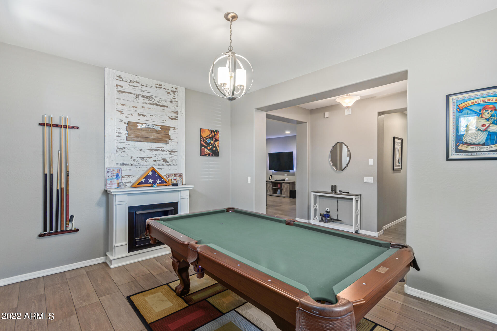
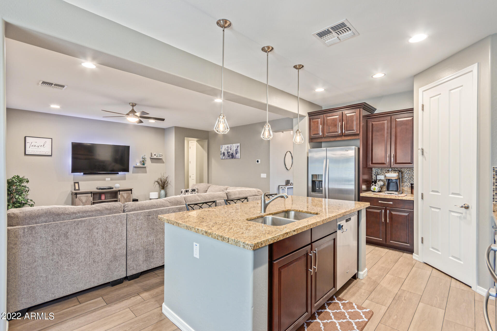
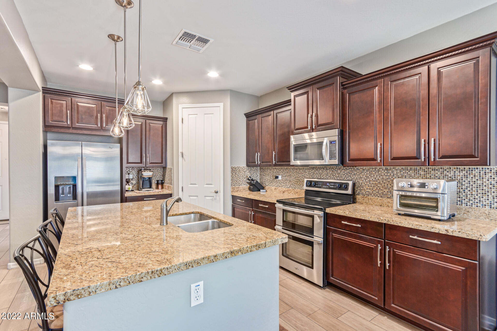
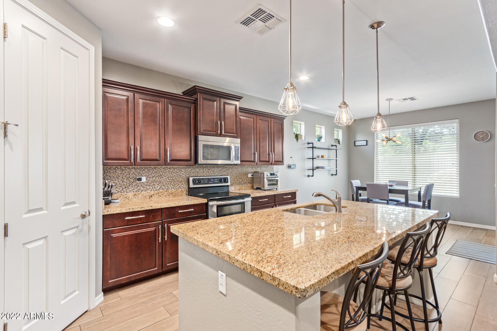
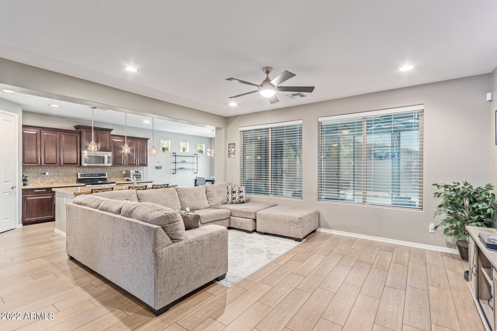
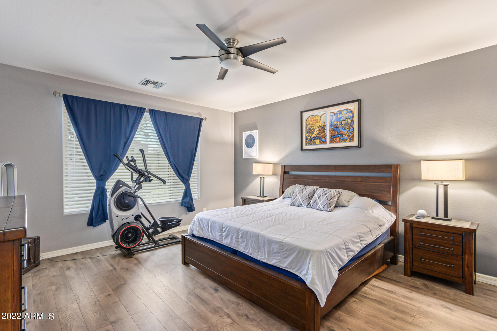
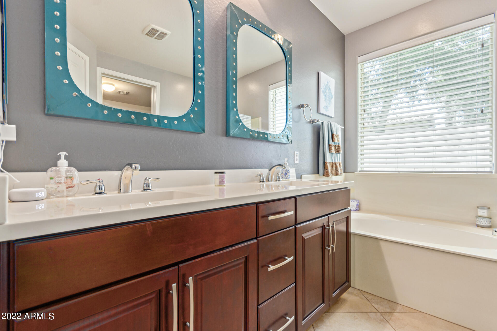
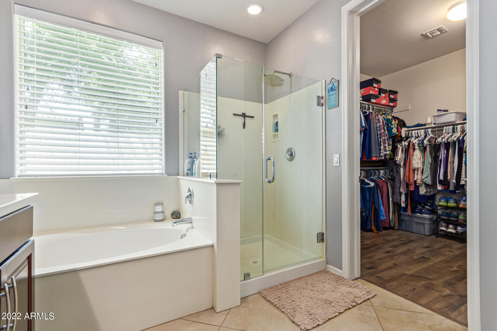
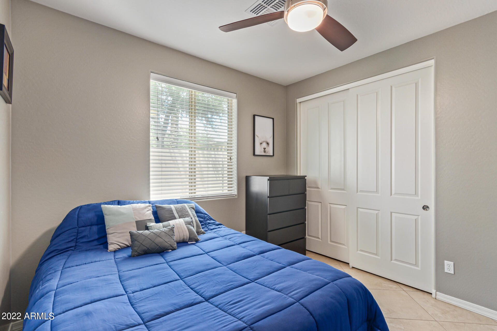
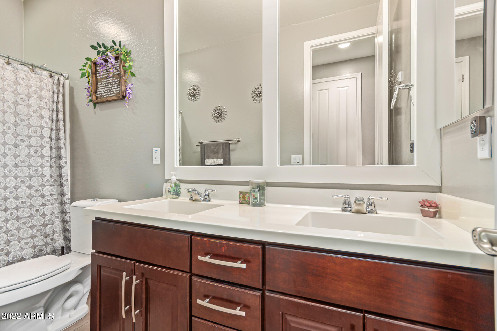
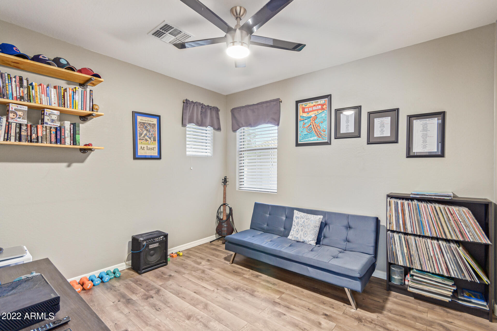
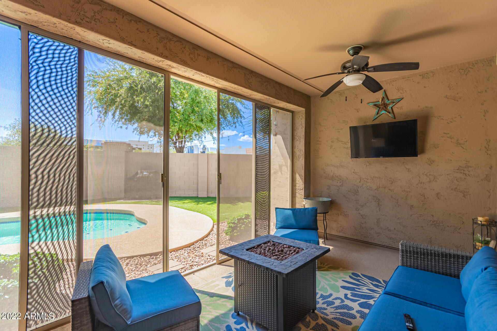
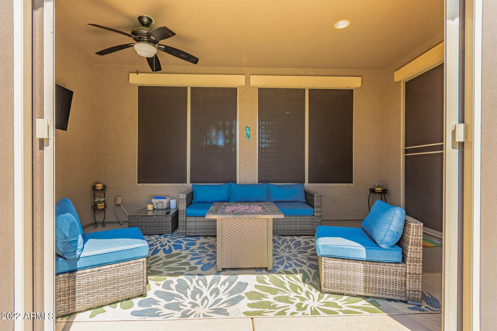
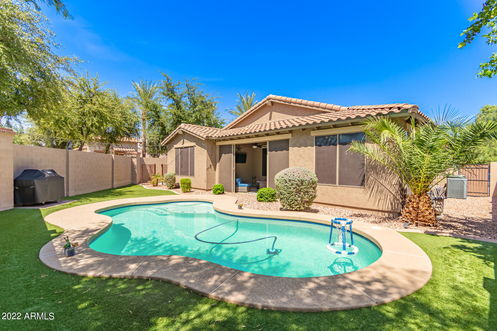
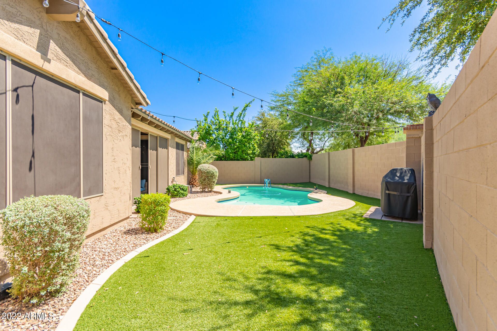
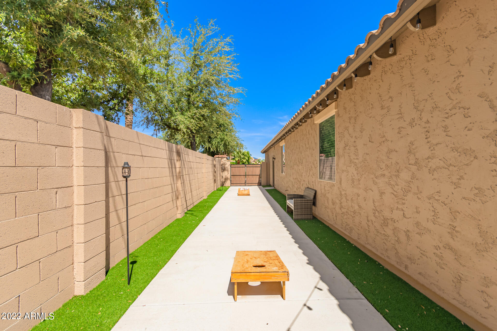
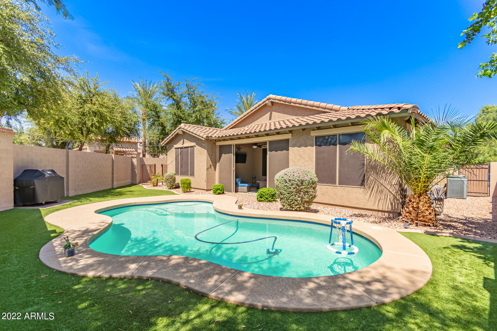
Stunning 3 bed, 2 bath, 1980 sqft home with POOL & OWNED SOLAR in the amenity filled gated Camelot at Palm Valley! Nestled on a corner lot displaying a 2 car-sided garage, paver driveway, RV gate with plenty of parking, & low maintenance lot. This fabulous split floor plan interior boasts neutral paint, recessed lighting, and wood-look tile flooring. The open-concept kitchen offers SS appliances, granite counters, a walk-in pantry, mosaic backsplash, 42'' maple cabinets w/crown molding, and an island w/pendant lighting, breakfast bar, & cozy breakfast nook. The master bedroom has an ensuite with a separate tub/shower, dual sinks, & a HUGE walk-in closet. Cozy den w/fireplace is just off the front entry! Enjoy the fantastic backyard with a screened-in patio, artificial turf, sparkling pool, & extended side yard perfect for entertaining! TRULY A MUST SEE! BONUS FEATURES: Smart home, ceiling fans throughout, solar panels providing tremendous utility savings, no carpet, fireplace, spray foam insulation, and amazing community amenities including community pools, sport courts, parks, community center and much more! Schedule your showing today!

Share Property

Location

1742 N 144TH Drive, Goodyear, AZ 85395

Status

Sold

Date Sold

October 1, 2022

Property Amenities

Interior
Fireplace Other (See Remarks), 1 Fireplace
Flooring Tile
Total Bedrooms: 3
Other Interior Features Eat-in Kitchen, Breakfast Bar, 9 Flat Ceilings, No Interior Steps, Kitchen Island, Double Vanity, Full Bth Master Bdrm, Separate Shwr Tub, High Speed Internet, Granite Counters
Area & Lot
Lot Area 7,534 Sq.Ft.
Living area 1,980 Sq.Ft.
MLS® ID 6450229
Year Built 2013
School District Agua Fria Union High School District
High School Desert Edge High School
Middle School Western Sky Middle School
Elementary School Palm Valley Elementary
Architecture Styles Ranch
Type Residential
Status Sold
Exterior
Stories 1
Pool Play Pool, Variable Speed Pump, Private
Air conditioning Refrigeration, Programmable Thmstat, Ceiling Fan(s)
Heat type Electric
Water Source City Water
Garage Space 2.0
Sewer Public Sewer
Other Exterior Features Covered Patio(s), Screened in Patio(s)
Parking Dir Entry frm Garage, Electric Door Opener, RV Gate, RV Access/Parking
Lot Features Sprinklers In Rear, Sprinklers In Front, Corner Lot, Desert Front, Gravel/Stone Front, Gravel/Stone Back, Synthetic Grass Back, Auto Timer H 2 O Front, Auto Timer H 2 O Back
Roof Tile
Finance
Sales Price $489,000
HOA Fees $519 quarterly
Real Estate Tax $3,419 yearly

Work With Us

The Valley Leaders epitomizes integrity, exemplary customer service, and strong negotiation skills with every detail of your real estate transaction. Our team is a very hard-working and driven professional. Don't hesitate to reach out today!


