17506 W Van Buren Street # 381
VIEW PHOTOS
$88,000

17506 W Van Buren Street # 381

2 Beds 1 Bath 640 Sq.Ft.

Description

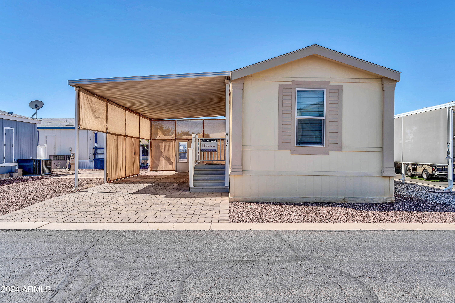
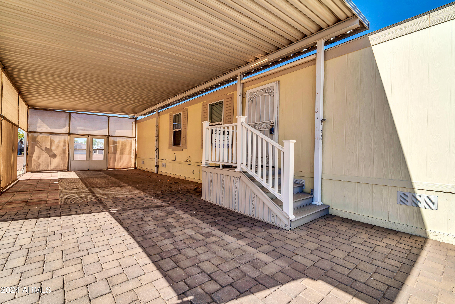
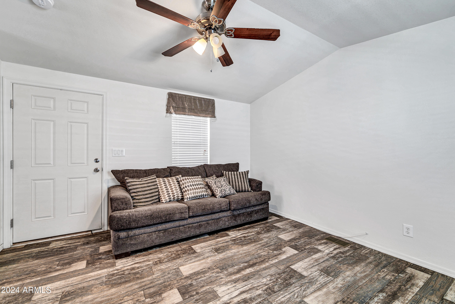
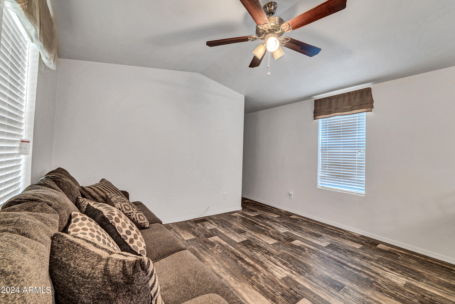
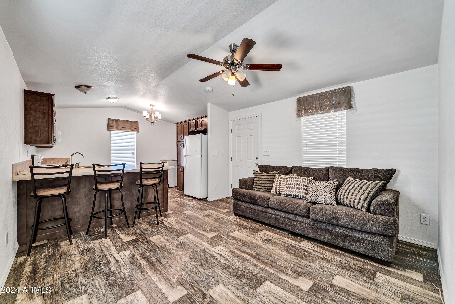
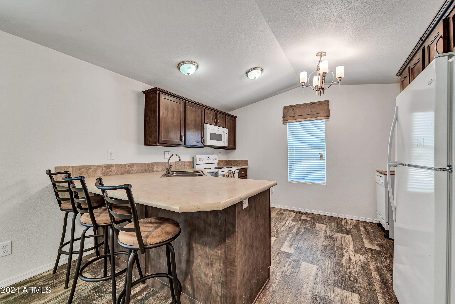
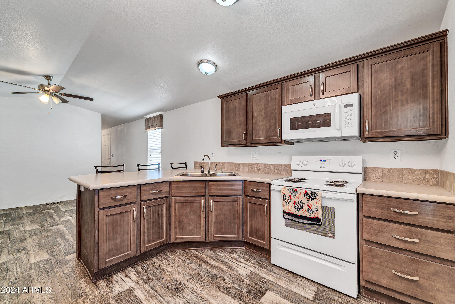
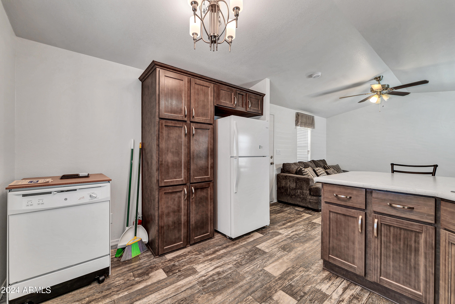
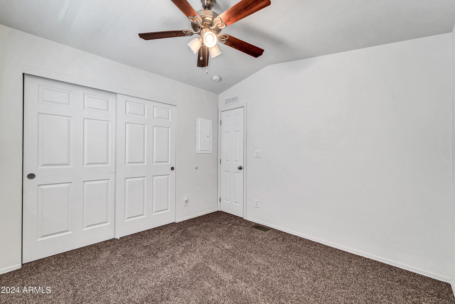
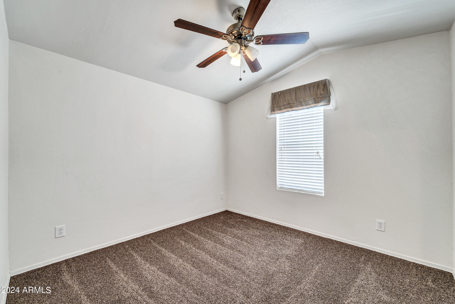
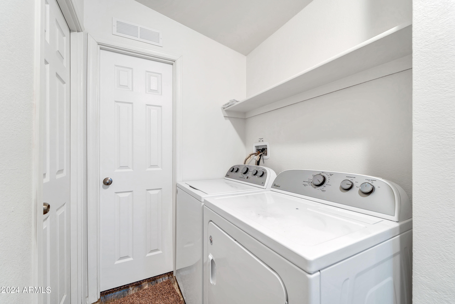
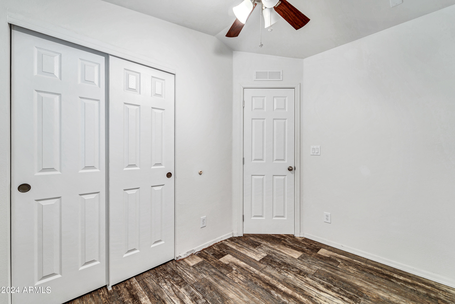
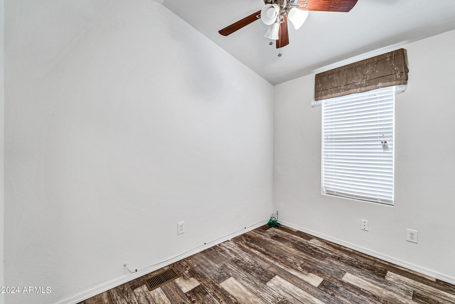
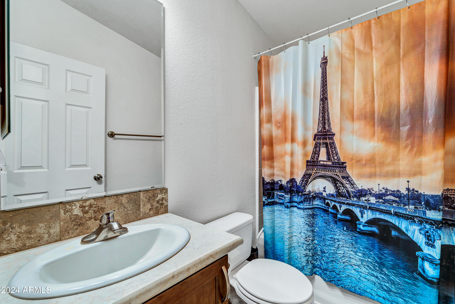
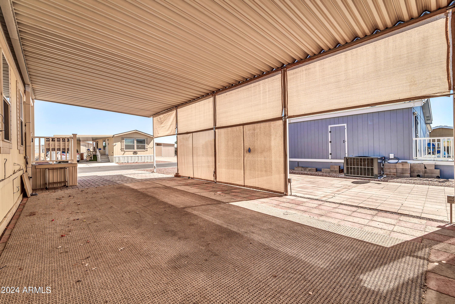
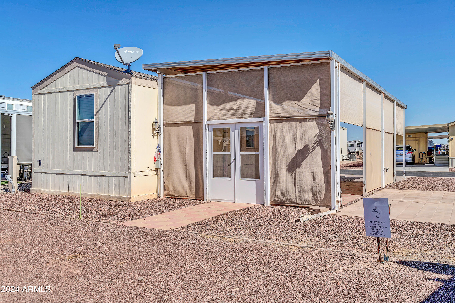
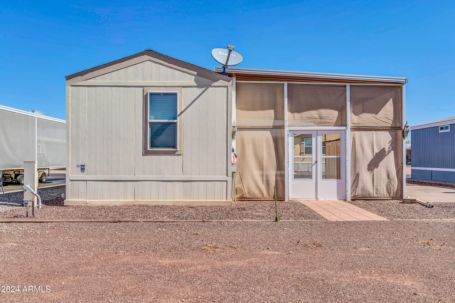
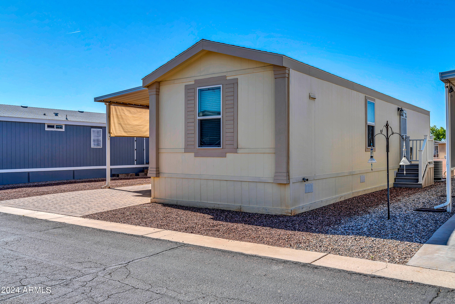
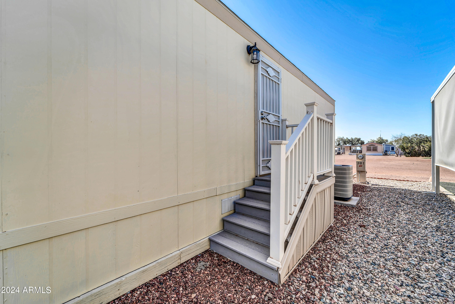
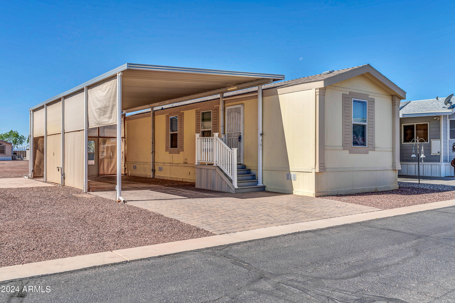
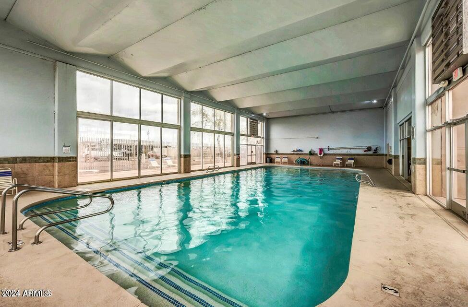
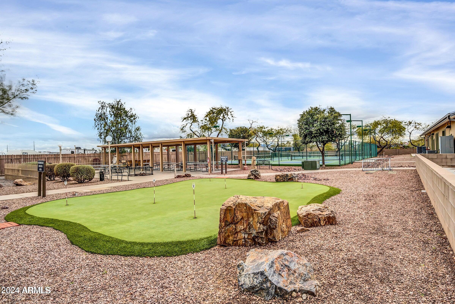
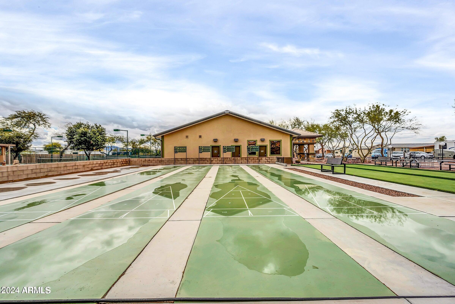
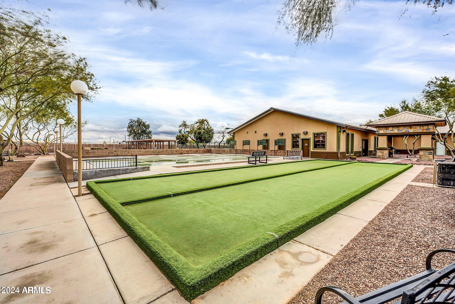
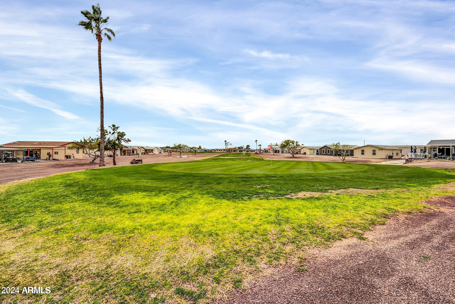
Welcome home to this exquisite manufactured home nestled within the sought-after Cotton Lane RV Resort 55+ Community. Enjoy breathtaking views of the mountains and lush golf course greens right from your doorstep. This meticulously maintained residence boasts 2 bedrooms, vaulted ceilings, creating a cozy yet elegant atmosphere. Step into the gourmet kitchen complemented by a built-in pantry for ample storage. For added convenience, a washer and dryer are thoughtfully included. Retreat to the primary bedroom retreat, complete with a full bathroom showcasing newer counters, offering a touch of luxury and functionality. Experience unparalleled outdoor living on the expansive back deck, ideal for soaking in mesmerizing sunsets against the backdrop of the golf course. Indulge in the resort's wealth of amenities, from a 4-hole golf course to pickleball courts, indoor pool, and spa area. Stay entertained with access to a billiard room, card room, and an array of organized activities tailored for active adult living. Embrace the epitome of resort-style living in this remarkable home, where every day feels like a vacation.

Share Property

Location

17506 W Van Buren Street, 381, Goodyear, AZ 85338

Status

Sold

Property Amenities

Interior
Appliances Electric Cooktop
Flooring Carpet, Vinyl
Total Bedrooms: 2
Other Interior Features High Speed Internet, Eat-in Kitchen, Breakfast Bar, No Interior Steps, Vaulted Ceiling(s), Pantry, Laminate Counters
Area & Lot
Living area 640 Sq.Ft.
MLS® ID 6694419
Year Built 2018
School District Agua Fria Union High School District
High School Adult
Middle School Adult
Elementary School Adult
Type Manufactured-Mobile
Status Sold
Exterior
Stories 1
Pool None
Air conditioning Ceiling Fan(s), Programmable Thmstat
Heat type Electric, Floor Furnace, Wall Furnace
Water Source City Water
Sewer Public Sewer
Lot Features Desert Back, Desert Front, On Golf Course
Roof Composition
Finance
Sales Price $88,000
Real Estate Tax $336 yearly

Work With Us

The Valley Leaders epitomizes integrity, exemplary customer service, and strong negotiation skills with every detail of your real estate transaction. Our team is a very hard-working and driven professional. Don't hesitate to reach out today!


